Features & Amenities

Interior

  • Total Bedrooms

    5

  • Bathrooms

    4

  • Above Grade Finished Area

    3985.0

  • Basement YN

    YES

  • Cooling YN

    YES

  • Cooling

    Central Air

  • Fireplace YN

    YES

  • Heating YN

    YES

  • Heating

    Natural Gas, Forced Air

  • Main Level Bedrooms

    1

  • Pet friendly

    N/A

Exterior

  • Garage

    No

  • Parking

    On Street

  • Pool

    No

  • Waterfront YN

    NO

Area & Lot

  • Lot Size(acres)

    0.8

  • Lot Size(square feet)

    35,057

  • Property Type

    Residential

  • Property Sub Type

    Single Family Residence

  • Architectural Style

    Split Level, Mid-Century Modern

Price

  • Sales Price

    $1,275,000

  • Tax Amount

    $15,868

  • Sq. Footage

    3,985

  • Price/SqFt

    $319

HOA

  • Association

    No

School District

  • Elementary School

    GLADWYNE

  • Middle School

    BLACK ROCK

  • High School

    HARRITON

Property Features

  • New Construction

    NO

  • Foundation Details

    Block, Brick/Mortar

  • Senior Community YN

    NO

  • Sewer

    Public Sewer

  • Tax Lot

    51

  • Water Source

    Public

Schedule a Showing

Showing scheduled successfully.

<
>
IN PERSON
VIA CHAT

What is 3 + 4 ?


Mortgage calculator

Estimate your monthly mortgage payment, including the principal and interest, property taxes, and HOA. Adjust the values to generate a more accurate rate.

Your payment

Principal and Interest:

$

Property taxes:

$

HOA fees:

$

Total loan payment:

$

Total interest amount:

$

Location

County

MONTGOMERY

Elementary School

GLADWYNE

Middle School

BLACK ROCK

High School

HARRITON

Listing Courtesy of Reid J Rosenthal, BHHS Fox & Roach The Harper at Rittenhouse Square

RealHub Information is provided exclusively for consumers' personal, non-commercial use, and it may not be used for any purpose other than to identify prospective properties consumers may be interested in purchasing. All information deemed reliable but not guaranteed and should be independently verified. All properties are subject to prior sale, change or withdrawal. RealHub website owner shall not be responsible for any typographical errors, misinformation, misprints and shall be held totally harmless.

Agent Sarah Barefoot

Salesperson, Realtor

Sarah Barefoot

Call Sarah today to schedule a private showing.


* Listings on this website come from the FMLS IDX Compilation and may be held by brokerage firms other than the owner of this website. The listing brokerage is identified in any listing details. Information is deemed reliable but is not guaranteed. If you believe any FMLS listing contains material that infringes your copyrighted work please review our DMCA policy and learn how to submit a takedown request.© 2024 FMLS.
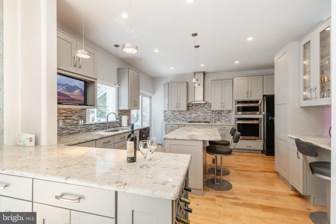
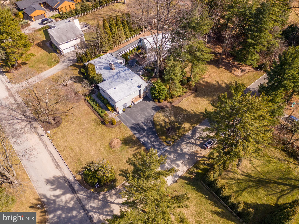
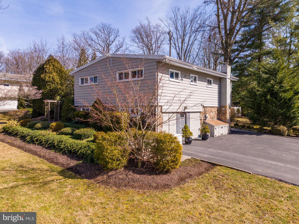
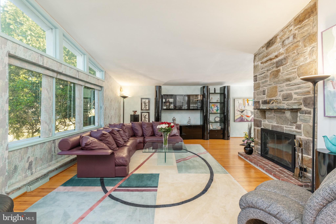
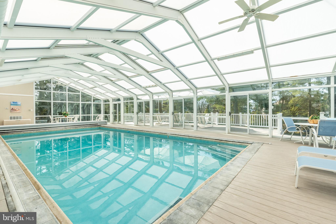
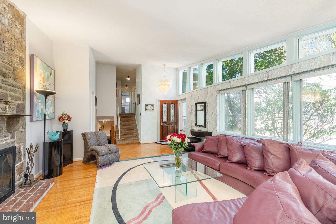
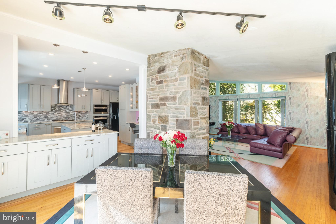
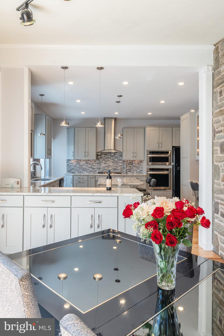
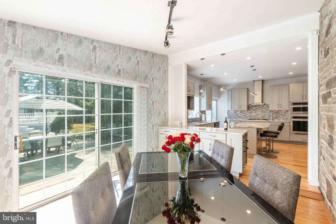
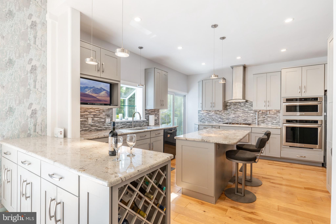
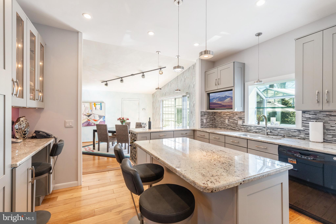
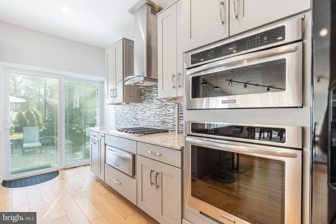
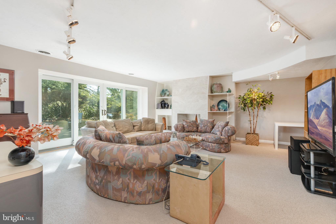
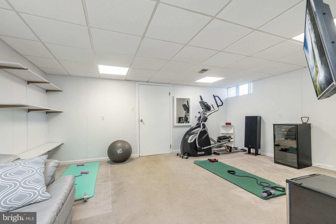
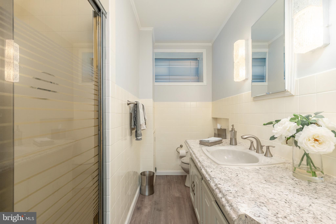
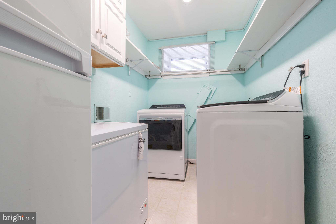
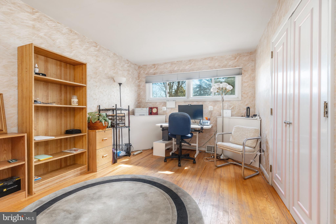
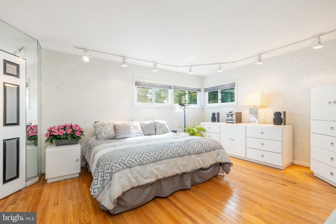
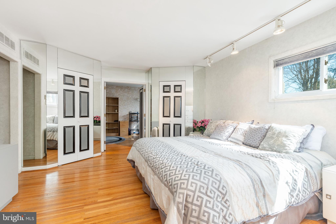
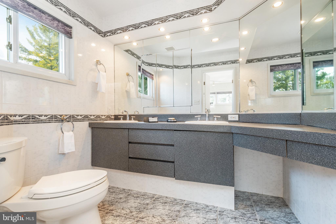
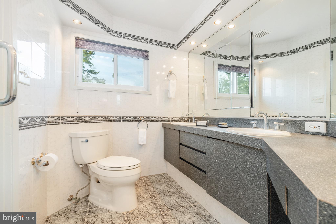
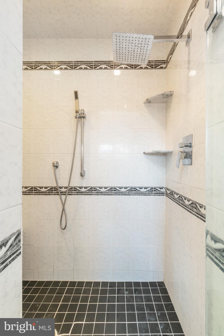
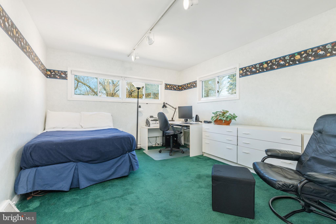
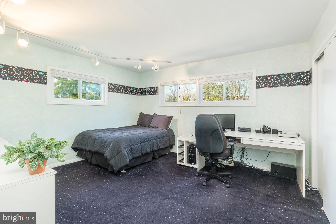
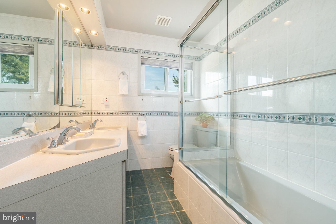
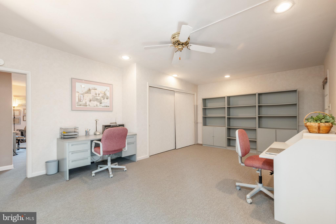
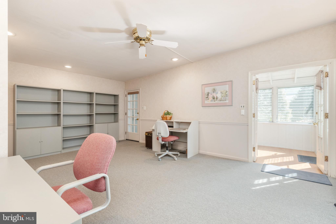
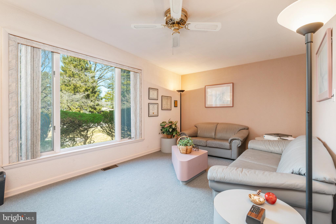
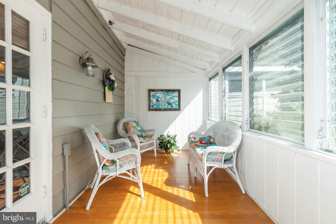
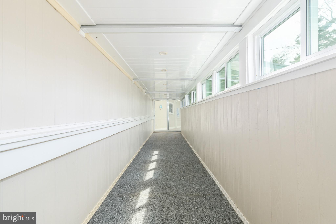
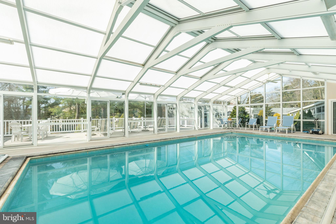
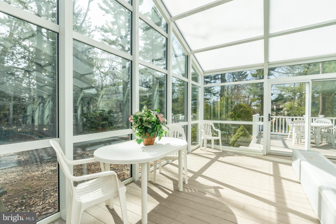
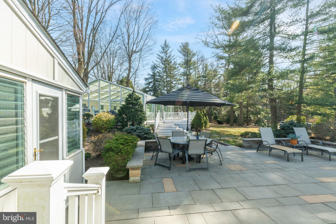
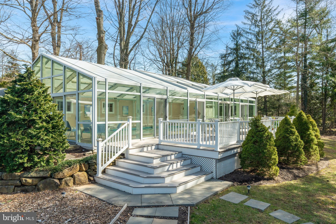
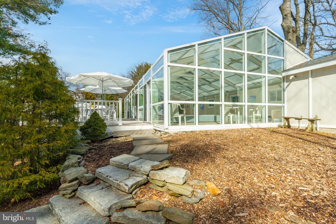
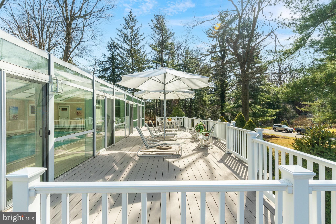
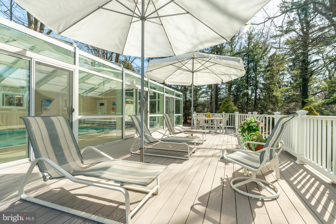
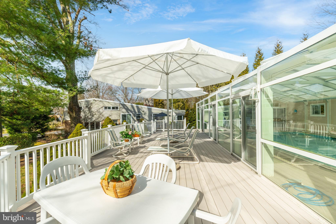
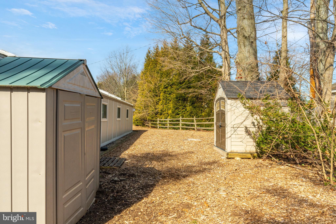
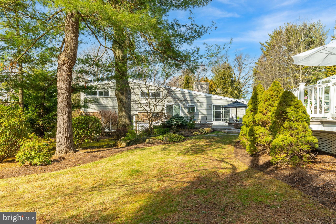
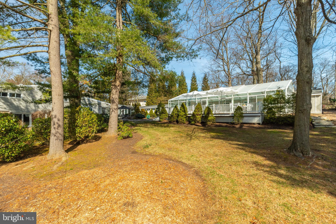
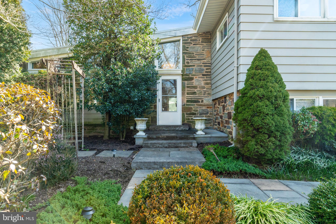
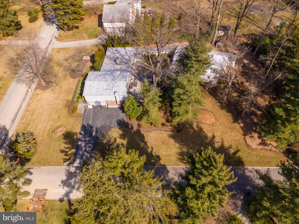
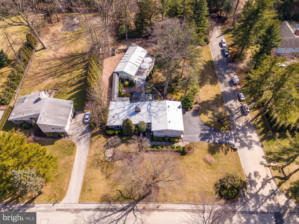
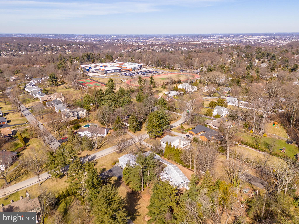
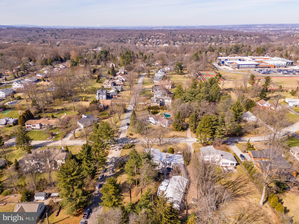
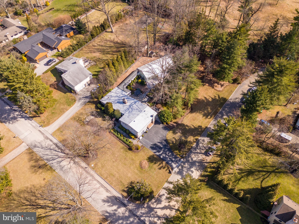
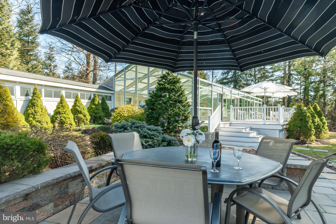
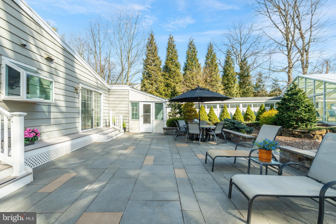
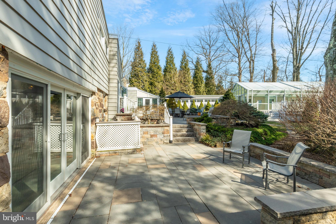
Presenting an unparalleled opportunity in Villanova, nestled within the esteemed confines of Lower Merion Township, this magnificent mid-century modern residence from the 1950s beckons your attention. Situated on an expansive (.80 acre) corner lot within a highly sought-after neighborhood, this property offers a picturesque setting that is sure to captivate.  Let's commence with its enviable location. Conveniently located at 401 Clairemont, this home enjoys close proximity to the newly constructed Black Rock middle school, Villanova University, and the Villanova train station. The neighborhood's serene streets, characterized by gentle undulations and minimal traffic, are ideal for runners, joggers, and dog walkers. Furthermore, the Lower Merion School District  bus stop is conveniently positioned directly across the street, while prestigious private schools such as Shipley, Baldwin, Agnes Irwin, Academy of Notre Dame, West Hill School, and Archbishop Carroll are all within easy reach. Now, let's delve into the home itself, which boasts an array of impressive features. Upon entry, you'll be greeted by the distinctive design elements of the 1950s, showcased in the spacious living room adorned with vaulted ceilings, expansive picture windows, and a cozy fireplace.  The recently renovated kitchen is a culinary haven, featuring cedar hardwood floors, elegant shaker cabinetry, granite countertops, a central island with seating, contemporary backsplash, built-in wine rack, modern lighting and fixtures, high-end appliances, pot filler, a warming drawer, and a well-appointed desk/work area. Adjacent to the kitchen, the dining area seamlessly transitions to a large patio, blurring the lines between indoor and outdoor living spaces. Furthermore, the home boasts a professional office suite with a separate entrance that has been approved by the Lower Merion Zoning commission to function as a low traffic, "minor home occupation".  (This approval will be transferred to the new owner).  This space could also be used as a fifth bedroom or in-law suite. The lower level presents a comfortable family room with access to a lower patio, a dedicated laundry room, a full bathroom, and a versatile multipurpose room, originally part of the garage but converted to living space for added square footage. Upstairs, you'll discover four generously sized bedrooms, including a primary bedroom with three closets and an ensuite bathroom featuring dual vanity and a spacious shower with multiple shower heads. An additional bathroom serves the remaining bedrooms, while the common hallway offers two linen and storage closets, further enhancing the home's functionality. A highlight of the property is the fully enclosed, heated indoor pool, which is accessible from an indoor passageway or outside deck. The pool area, approximately 28½ x 56½  in size, serves as an oasis for leisurely swims and entertaining guests. Additionally, a sizable deck adjacent to the pool provides ample space for outdoor gatherings. Notable updates to the property include brand-new patios and front walkway, as well as recently redesigned landscaping. With an unfinished basement offering ample storage space, this home offers an unparalleled living experience. Schedule your appointment today to experience the allure of this exceptional property firsthand!

401 CLAIREMONT ROAD

Message successfully sent.

What would you like to know?

What is 3 + 4 ?

I agree to receive email communication and understand I can unsubscribe at any time.

I agree to be contacted by Charis Realty Group - Christine Issler, Broker via call, email, and text for real estate services. To opt out, you can reply 'stop' at any time or reply 'help' for assistance. You can also click the unsubscribe link in the emails. Message and data rates may apply. Message frequency may vary. Privacy Policy

Related Properties

A Rare Main Line Stone Estate — Nearly Three Centuries of History on Over Three Scenic Acres.

Opportunities like this rarely surface on the Main Line. Situated on over 3 scenic acres, this exceptional property combines timeless historic character with significant future development potential. Buyers should verify subdivision possibilities, permitted uses, and township approvals.

Solid Washington Rock stone construction gives the residence exceptional craftsmanship, quality, and natural insulation. Original hardwood floors, three wood-burning fireplaces, and preserved architectural details reflect the historic character that Main Line buyers appreciate most.

The grounds include a picturesque pond, mature trees, seasonal gardens, and fruit-bearing trees. A fenced area with a dog kennel suits pet owners, while the spacious patio and adjacent outdoor fireplace  create an exceptional setting for entertaining and outdoor living.

The main level features a Living Room with soaring ceilings, a stone fireplace, custom built-in bookcases, and open gathering space ideal for entertaining, along with a formal Dining Room, Family Room, and Powder Room. The upper levels include a spacious primary suite with a sitting room and private bath, multiple additional bedrooms, flexible living areas, and three full baths. The finished lower level with a fireplace offers excellent space for a recreation room, game room, or media room. 

A separate guest cottage — with its own full bath, kitchenette, and served by natural spring water — provides flexible space for extended family, guests, or a private home office.

Lovingly restored since 2005 while preserving its historic integrity, the estate offers privacy while remaining conveniently located within the Radnor Township School District, just minutes from Villanova University, SEPTA Regional Rail (Paoli/Thorndale Line), the Norristown High Speed Line, shopping, dining, and  major highways including I-76 and I-476, providing convenient access to Center City Philadelphia.

A truly rare Main Line offering where history , exceptional craftsmanship, remarkable acreage, and  future possibilities come together.
#PADE2119430

VILLANOVA

230 SPROUL ROAD

4 Beds

3 Baths

3,245 Sq.Ft.

$1,500,000

MLS#: PADE2119430

Timeless French Elegance in the Heart of Villanova in the award winning Lower Merion Township. Blending timeless French-inspired charm with modern amenities, this exceptional Villanova residence on a serene and private lot offers five bedrooms, three and-a-half baths, and outstanding indoor-outdoor living. The rustic brick-floored foyer opens to formal living and dining rooms leading to a spacious gourmet kitchen with custom cabinetry and all-new stainless steel appliances, including double ovens, a six-burner gas range, a French-door refrigerator, a dishwasher, and an instant hot faucet.

The kitchen flows into a dramatic vaulted-ceiling sunken family room with two seating areas, a cozy fireplace, and custom cabinetry for a large-screen TV. French doors open to a spacious deck with a retractable awning, ideal for dining, grilling, and relaxing. Custom plantation shutters add timeless refinement throughout.

The private first-floor primary suite features a sloped ceiling, an ensuite bath with a frameless glass shower and double vanity, and a custom walk-in closet. Upstairs, a second primary suite with an ensuite bath joins two spacious corner bedrooms and a versatile fifth bedroom, ideal for guests or a home office.

The walk-out lower level offers flexible space for a billiards area, media room, or gym, plus storage, a new laundry area with a washer and dryer, and convenient garage access. Outside, enjoy a brand-new hardscape patio, a relaxing salt water hot tub, and peaceful views in a private setting.

Notable upgrades include a new Bosch HVAC system, a tankless water heater, a whole-house generator, central vacuum, a smart alarm system, and a gas hookup to the street. An exceptional opportunity to enjoy character, comfort, and refined Main Line living in the heart of Villanova. (some photos have been virtually staged)
#PAMC2195386

VILLANOVA

2131 COUNTY LINE ROAD

5 Beds

3 Baths

3,300 Sq.Ft.

$1,299,000

MLS#: PAMC2195386

Open house
Nestled on a serene corner lot, this exquisite Colonial home exudes timeless elegance and modern comfort. Spanning 2,298 square feet, the residence features four spacious bedrooms and three and a half luxurious bathrooms, including a master suite with a jetted tub for ultimate relaxation. The heart of the home is a beautifully designed eat-in kitchen, equipped with stainless steel appliances, upgraded countertops, and a built-in range, perfect for culinary enthusiasts. The inviting living spaces are adorned with rich hardwood floors and plush carpeting, creating a warm ambiance throughout. Recessed lighting enhances the traditional floor plan, while two wood-burning fireplaces provide cozy spots for gatherings. A fully finished basement offers additional space for entertainment or relaxation, ensuring every corner of this home is utilized to its fullest potential. Step outside to enjoy picturesque views of the nearby golf course from your private patio, ideal for morning coffee or evening sunsets. The property boasts an attached side-entry garage and ample driveway space, ensuring convenience for you and your guests. Located within a short distance of commuter rail stations, this home offers an exclusive lifestyle with easy access to urban amenities while maintaining a peaceful retreat. Experience the perfect blend of luxury and comfort in this exceptional property, where every detail has been thoughtfully curated for your enjoyment.
#PADE2125718

VILLANOVA

701 CAMP WOODS ROAD

4 Beds

3 Baths

2,298 Sq.Ft.

$1,150,000

MLS#: PADE2125718

Few homes in Villanova offer the scale, character, and privacy found at 234 Trianon Lane — a French-inspired residence by Kazanjian Builders, tucked along a peaceful, private cul-de-sac in the heart of the Villanova community. From the moment you arrive, the château-style curb appeal and a dramatic two-story foyer, anchored by a custom chandelier, set the tone for everything that follows. This five-bedroom residence, with two additional flex rooms, offers three full and two half baths across more than 5,000 square feet of exceptionally designed living space, all within the top-rated Radnor Township School District.  Off the main foyer, a large windowed office offers a refined space to work from home. The foyer opens beyond to a sun-drenched living room, where hardwood floors and a wood-burning fireplace create an inviting backdrop for entertaining or a quiet evening alone with a book. The living room flows effortlessly into the formal dining room, elevated by oversized windows — a graceful setting for both intimate dinners and grand occasions. On the opposite side of the foyer, the family room commands attention with a floor-to-ceiling brick, gas-burning fireplace flanked by tall windows and an all-glass back wall, opening to a light-filled sunroom. The all-glass ceiling with radiant heated floors create a true four-season retreat overlooking the tree-lined, secluded backyard. The gourmet kitchen is a study in quality, finished with rich cherry wood cabinetry, a granite center island and countertops, and a sunlit breakfast area opening to its own private landing— ideal for grilling, with stairway access to the side and backyard. A half bath, mudroom, and laundry area, tucked conveniently off the two-car garage entrance, complete the main level with understated ease. Upstairs, three full baths serve five generously proportioned bedrooms, led by a primary suite that feels like a private sanctuary — complete with a skylit ensuite bath featuring a walk-in shower and soaking tub, a spacious walk-in closet, and an adjoining flex room ready to become a second home office, private gym, nursery, or additional closet space. The remaining four bedrooms are substantial in scale, each offering ample closet space and sharing two additional full baths. The finished lower level extends the home's living space with three distinct destinations: a great room outfitted for a pool table and media viewing, perfect for game nights and gathering; a dedicated yoga or exercise studio with a full sauna and its own half bath; and a generous flex space suited to a workshop, art studio, or hobby room. In all, the home offers more than 5,000 square feet of living space — room to gather, to unwind, and to live exactly as you choose.  With the layout, scale, and craftsmanship already firmly in place, 234 Trianon Lane offers its next owner a wonderful opportunity for buyers to add a few cosmetic, personal touches of their own — an opportunity already thoughtfully reflected in the price. The home has already undergone inspections, with necessary repairs completed and quotes in hand for any remaining items, offering buyers added confidence and a truly move-in-ready foundation. Set within the professionally landscaped Trianon community — where the HOA maintains the common grounds, handles tree care and removal, and oversees the retention pond for a low yearly fee — 234 Trianon Lane pairs effortless, low-maintenance living with an address that is simply hard to match. The SEPTA Norristown High-Speed Line is walkable in under five minutes, with the SEPTA Paoli/Thorndale Line also nearby, and Villanova University, the Refractory Restaurant & Bar, and Villanova Plaza are all within easy walking distance — a rare combination of privacy, polish, and connectivity in the heart of Radnor Township.
#PADE2122822

VILLANOVA

234 TRIANON LANE

5 Beds

3 Baths

4,741 Sq.Ft.

$1,450,000
MLS#: PADE2122822

Send a message

Message successfully sent.

Your message

What is 3 + 4 ?

Reason for contacting?

I agree to receive email communication and understand I can unsubscribe at any time.

I agree to be contacted by Charis Realty Group - Christine Issler, Broker via call, email, and text for real estate services. To opt out, you can reply 'stop' at any time or reply 'help' for assistance. You can also click the unsubscribe link in the emails. Message and data rates may apply. Message frequency may vary. Privacy Policy

Sign Out

Virtual Assistant

Would you like to take the next step with this property? We can help you schedule a showing or virtual tour, or send you more details.

Yes, I would like more information.

Thank You for Your Reply, One of Our Agents will contact you as soon as possible

No, maybe later.

Thank you, you can always contact me via email, phone number or through the contact form.

Realhub AI

Lucy - Your AI-Powered Realtor

Update Your Temporary Password

Personalize your search

Enter your email and we'll notify you immediately when new listings match what you're looking for.

or enter email address

Already have an account ? Login here

Continue your home search

I agree to receive communications and understand I can unsubscribe at any time.

I agree to be contacted by Charis Realty Group - Christine Issler, Broker via call, email, and text for real estate services. To opt out, you can reply 'stop' at any time or reply 'help' for assistance. You can also click the unsubscribe link in the emails. Message and data rates may apply. Message frequency may vary. Privacy Policy

Already have an account ? Login here

We use cookies

We use cookies primarily for analytics to enhance your experience. By accepting, you agree to our use of these cookies. You can manage your preferences or learn more about our cookies policy.