


Property
Beds
4
Full Baths
2
1/2 Baths
1
Year Built
1950
Sq.Footage
3,606
Welcome to 4125 Pilgrim Road in Plymouth Meeting! Located in Whitemarsh Township, this 4-bedroom, 2.5-bath home offers approximately 3,600 square feet of living space, a thoughtfully expanded layout, and an incredible backyard. With room for everyone and flexible spaces to fit your lifestyle, this home offers a wonderful blend of comfort, functionality, and versatility. Step inside to a traditional living room featuring a wood-burning fireplace, seamlessly connected to the kitchen and dining areas for an inviting, open-concept feel. The updated kitchen features classic cabinetry, granite countertops, stainless steel appliances, and a convenient breakfast bar—perfect for everyday living and entertaining. Just off the living room, an expansive great room provides endless possibilities for relaxing, entertaining, or creating the perfect gathering space. Sliding doors lead to a charming paver patio and an oversized, fully fenced backyard, offering plenty of room to play, garden, or simply enjoy the outdoors. The versatility continues with an additional adjoining space, currently used as a home gym, with stairs leading to a convenient second-floor loft. Whether you envision a home office, art studio, workout space, or creative retreat, these flexible areas can adapt to your needs. Completing the first floor is a fantastic mudroom, conveniently located just off the driveway, making everyday comings and goings a breeze, with a half bath right there for added convenience. Upstairs, the spacious primary suite features an en-suite bathroom and exceptional closet spaces. Three additional generously sized bedrooms, a renovated hall bathroom, and an oversized laundry room complete the second floor. Situated in desirable Whitemarsh Township and within the Colonial School District, this home is conveniently located near local restaurants, parks, the library, shopping, and all that the Whitemarsh community has to offer. With its generous living space, unique multi-level addition, and fabulous backyard, this home offers endless possibilities to make it your own. Don't miss this exceptional opportunity!
Features & Amenities
Interior
-
Other Interior Features
Eat-in Kitchen, Recessed Lighting, Ceiling Fan(s), Kitchen Island, Walk-In Closet(s), Open Floorplan, Soaking Tub
-
Total Bedrooms
4
-
Bathrooms
2
-
1/2 Bathrooms
1
-
Above Grade Finished Area
3606.0
-
Basement YN
NO
-
Cooling YN
YES
-
Cooling
Central Air, Ceiling Fan(s), Electric
-
Fireplace YN
YES
-
Heating YN
YES
-
Heating
Natural Gas, Central
-
Pet friendly
N/A
Exterior
-
Garage
No
-
Construction Materials
Brick
-
Parking
Asphalt, Shared Driveway, Driveway
-
Patio and Porch Features
Patio
-
Pool
No
-
Waterfront YN
NO
Area & Lot
-
Lot Size(acres)
0.44
-
Lot Size(square feet)
19,200
-
Property Type
Residential
-
Property Sub Type
Single Family Residence
-
Architectural Style
Colonial
Price
-
Sales Price
$750,000
-
Tax Amount
$8,055
-
Sq. Footage
3,606
-
Price/SqFt
$207
HOA
-
Association
No
School District
-
Elementary School
RIDGE PARK
-
Middle School
COLONIAL
-
High School
PLYMOUTH WHITEMARSH
Property Features
-
New Construction
NO
-
Senior Community YN
NO
-
Sewer
Public Sewer
-
Tax Lot
090
-
Water Source
Public
Schedule a Showing
Showing scheduled successfully.
Mortgage calculator
Estimate your monthly mortgage payment, including the principal and interest, property taxes, and HOA. Adjust the values to generate a more accurate rate.
Your payment
Principal and Interest:
$
Property taxes:
$
HOA fees:
$
Total loan payment:
$
Total interest amount:
$
Location
County
MONTGOMERY
Elementary School
RIDGE PARK
Middle School
COLONIAL
High School
PLYMOUTH WHITEMARSH
Listing Courtesy of Michelle Schoen, BHHS Fox & Roach-Chestnut Hill
RealHub Information is provided exclusively for consumers' personal, non-commercial use, and it may not be used for any purpose other than to identify prospective properties consumers may be interested in purchasing. All information deemed reliable but not guaranteed and should be independently verified. All properties are subject to prior sale, change or withdrawal. RealHub website owner shall not be responsible for any typographical errors, misinformation, misprints and shall be held totally harmless.

Salesperson, Realtor
Sarah Barefoot
Call Sarah today to schedule a private showing.

* Listings on this website come from the FMLS IDX Compilation and may be held by brokerage firms other than the owner of this website. The listing brokerage is identified in any listing details. Information is deemed reliable but is not guaranteed. If you believe any FMLS listing contains material that infringes your copyrighted work please click here to review our DMCA policy and learn how to submit a takedown request.© 2024 FMLS.
Related Properties

PLYMOUTH MEETING
3141 SPRING MILL ROAD
4 Beds
2 Baths
3,657 Sq.Ft.
$875,000
MLS#: PAMC2192244

PLYMOUTH MEETING
904 TOWNSHIP LINE ROAD
4 Beds
2 Baths
2,128 Sq.Ft.
$620,000
MLS#: PAMC2192160

PLYMOUTH MEETING
3014 ARCH ROAD
4 Beds
2 Baths
3,000 Sq.Ft.
$649,900
MLS#: PAMC2195182
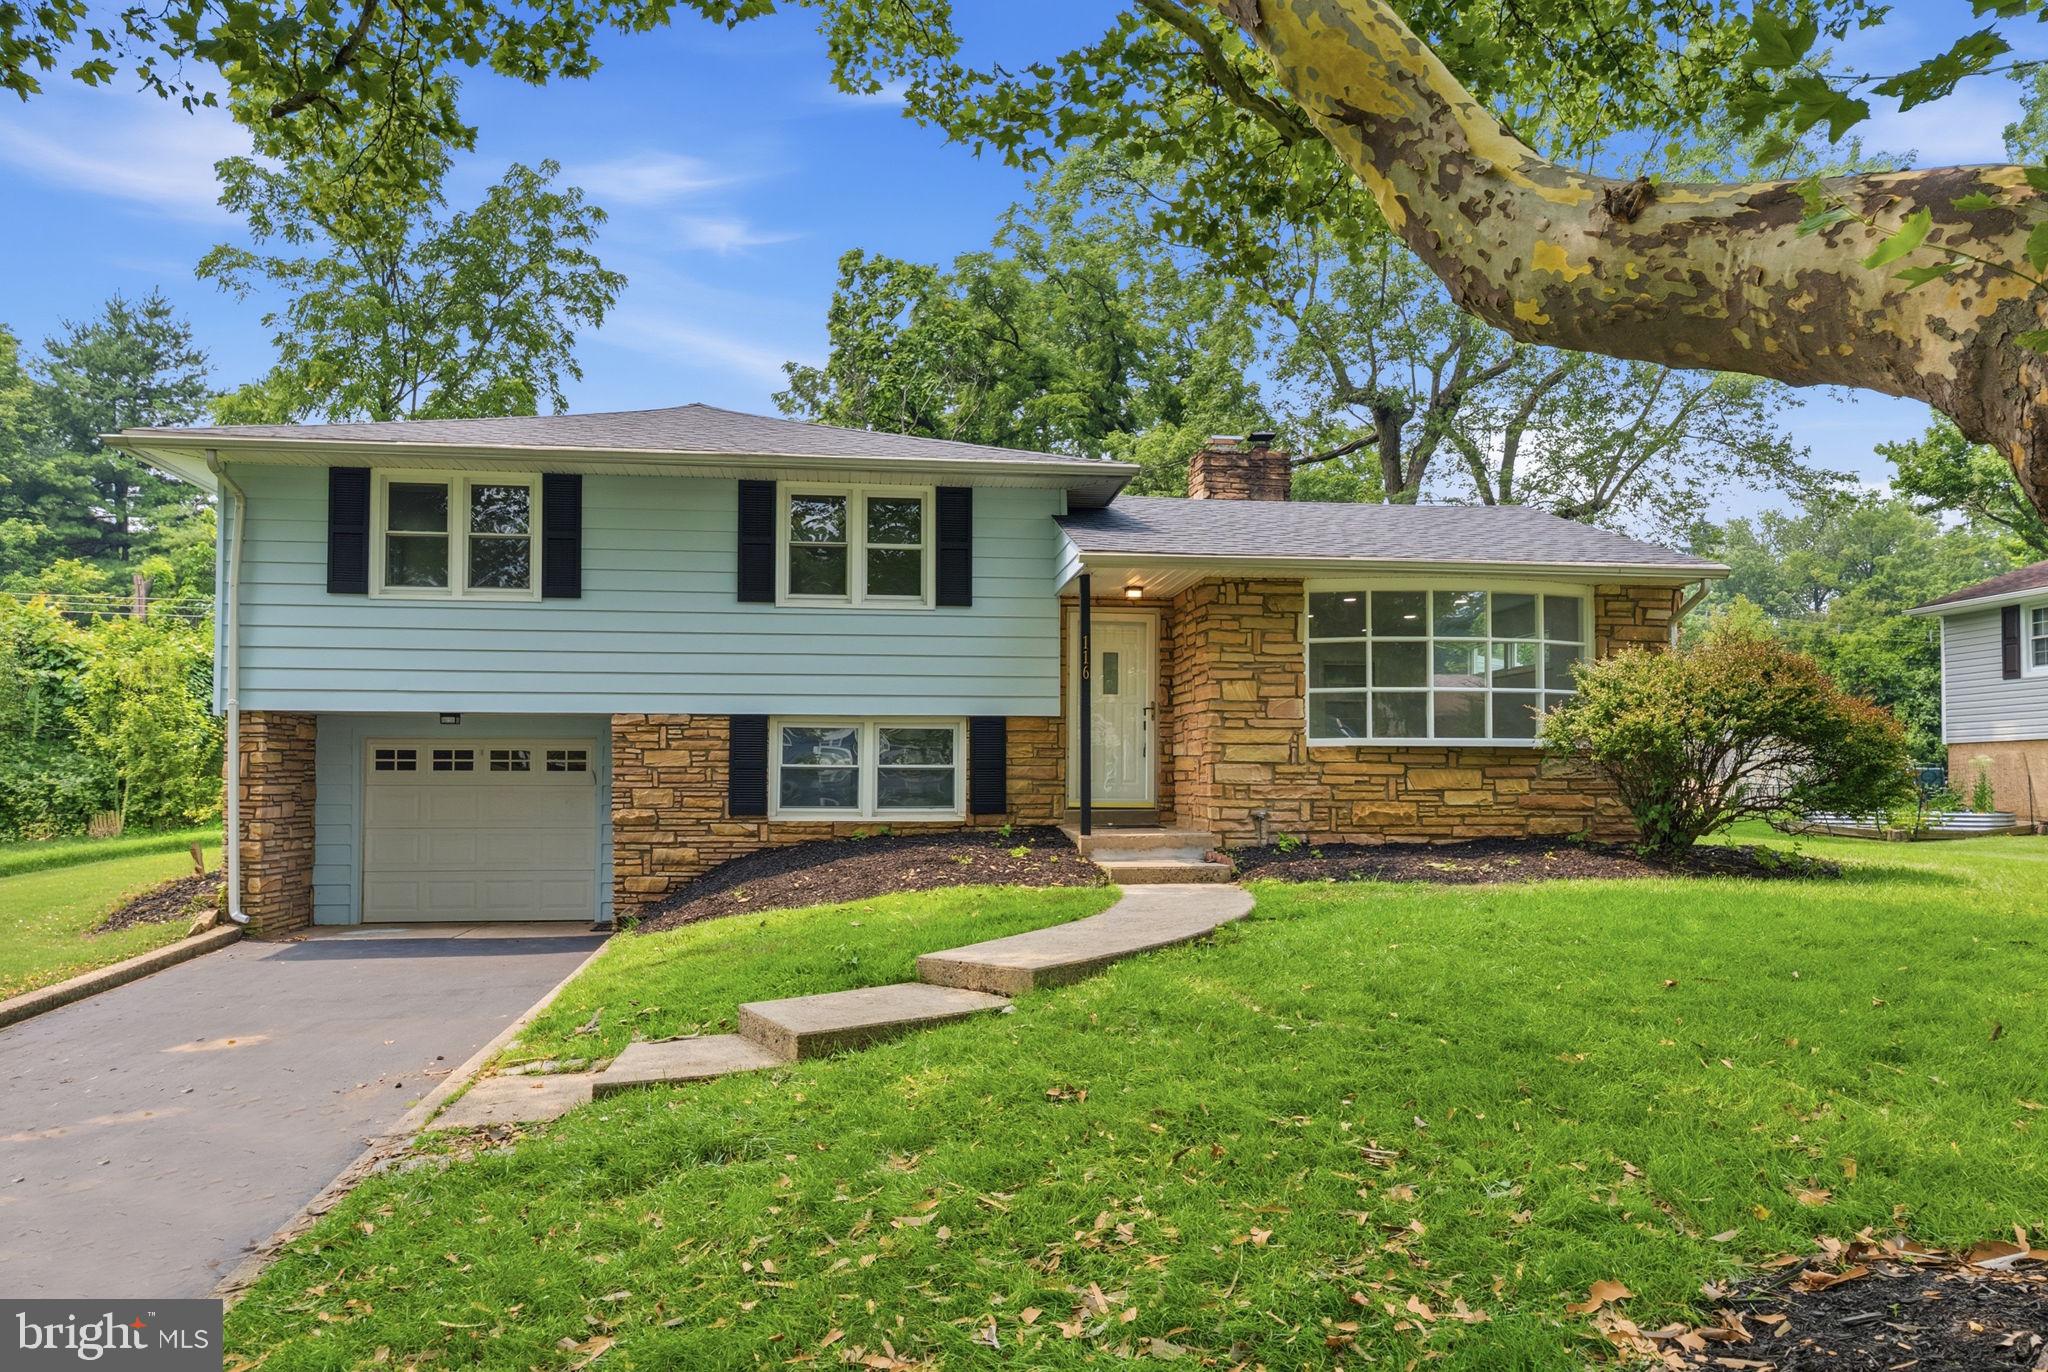
PLYMOUTH MEETING
116 HUNTER ROAD
4 Beds
3 Baths
2,224 Sq.Ft.
$689,900
MLS#: PAMC2185028
.png)