Features & Amenities

Interior

  • Other Interior Features

    Eat-in Kitchen, Bar, Ceiling Fan(s), Kitchen Island, Recessed Lighting, Soaking Tub, Walk-In Closet(s), Pantry, Cedar Closet(s), Cathedral Ceiling(s), High Ceilings

  • Total Bedrooms

    5

  • Bathrooms

    4

  • 1/2 Bathrooms

    1

  • Above Grade Finished Area

    4304.0

  • Basement YN

    YES

  • Cooling YN

    YES

  • Cooling

    Central Air, Ceiling Fan(s)

  • Fireplace YN

    YES

  • Heating YN

    YES

  • Heating

    Natural Gas, Forced Air

  • Main Level Bedrooms

    4

  • Pet friendly

    N/A

Exterior

  • Garage

    Yes

  • Garage spaces

    2

  • Construction Materials

    Brick

  • Parking

    Oversized, Garage Door Opener, On Street, Circular Driveway, Attached

  • Patio and Porch Features

    Patio

  • Pool

    No

  • Waterfront YN

    NO

  • View

    Street, Trees/Woods

Area & Lot

  • Lot Size(acres)

    1.27

  • Lot Size(square feet)

    55,200

  • Property Type

    Residential

  • Property Sub Type

    Single Family Residence

  • Architectural Style

    Ranch/Rambler

Price

  • Sales Price

    $1,325,000

  • Tax Amount

    $9,568

  • Sq. Footage

    4,304

  • Price/SqFt

    $307

HOA

  • Association

    No

School District

  • Elementary School

    BLUE BELL

  • Middle School

    WISSAHICKON

  • High School

    WISSAHICKON SENIOR

Property Features

  • Senior Community YN

    NO

  • Sewer

    Public Sewer

  • Tax Lot

    37

  • Water Source

    Public

Schedule a Showing

Showing scheduled successfully.

<
>
IN PERSON
VIA CHAT

What is 3 + 4 ?


Change time

Mortgage calculator

Estimate your monthly mortgage payment, including the principal and interest, property taxes, and HOA. Adjust the values to generate a more accurate rate.

Your payment

Principal and Interest:

$

Property taxes:

$

HOA fees:

$

Total loan payment:

$

Total interest amount:

$

Location

County

MONTGOMERY

Elementary School

BLUE BELL

Middle School

WISSAHICKON

High School

WISSAHICKON SENIOR

Listing Courtesy of Stephanie Krawulski, Compass Pennsylvania, LLC

RealHub Information is provided exclusively for consumers' personal, non-commercial use, and it may not be used for any purpose other than to identify prospective properties consumers may be interested in purchasing. All information deemed reliable but not guaranteed and should be independently verified. All properties are subject to prior sale, change or withdrawal. RealHub website owner shall not be responsible for any typographical errors, misinformation, misprints and shall be held totally harmless.

Agent Sarah Barefoot

Salesperson, Realtor

Sarah Barefoot

Call Sarah today to schedule a private showing.


* Listings on this website come from the FMLS IDX Compilation and may be held by brokerage firms other than the owner of this website. The listing brokerage is identified in any listing details. Information is deemed reliable but is not guaranteed. If you believe any FMLS listing contains material that infringes your copyrighted work please click here to review our DMCA policy and learn how to submit a takedown request.© 2024 FMLS.
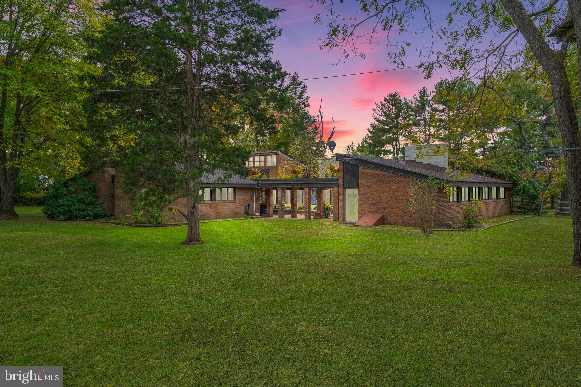
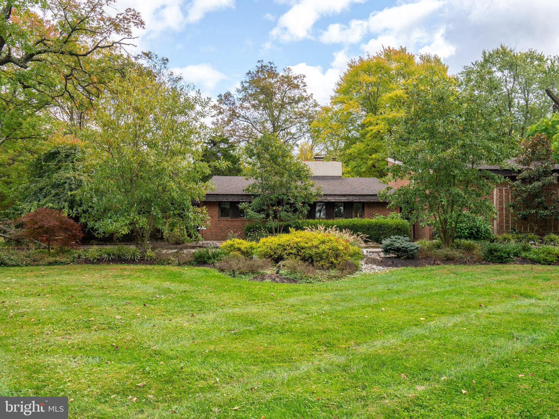
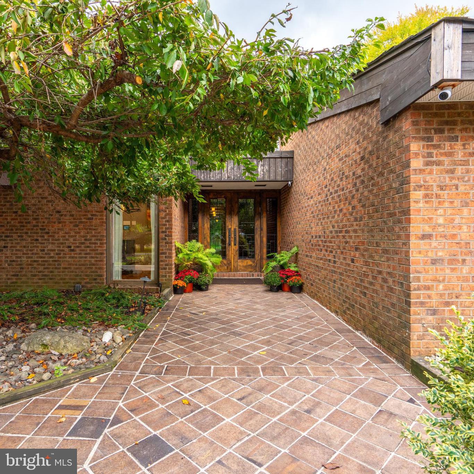
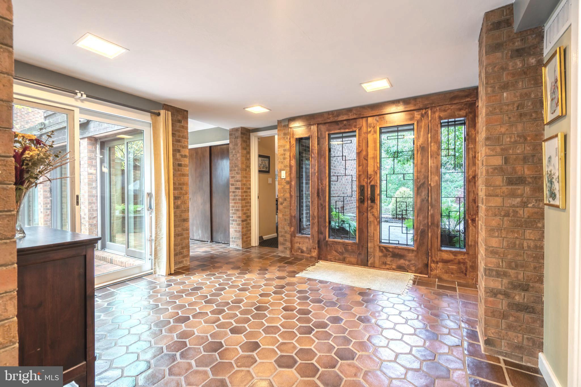
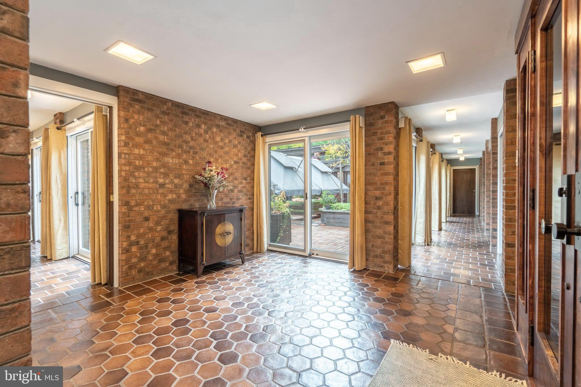
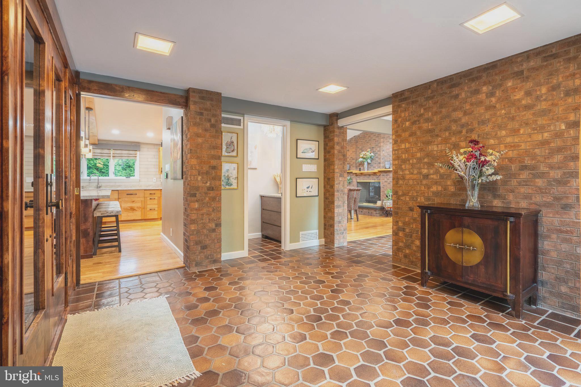
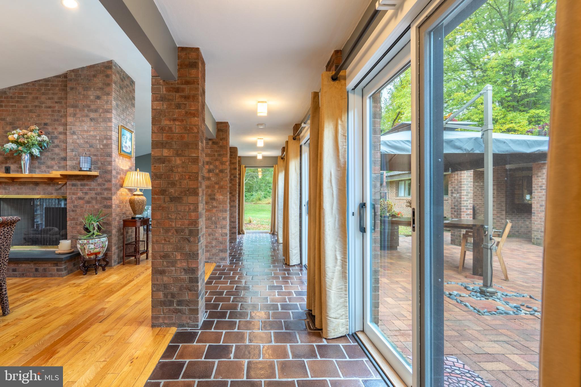
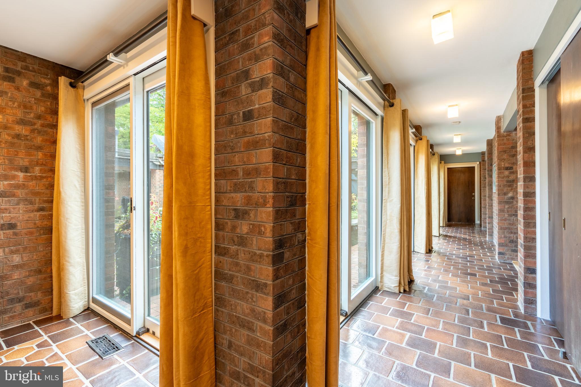
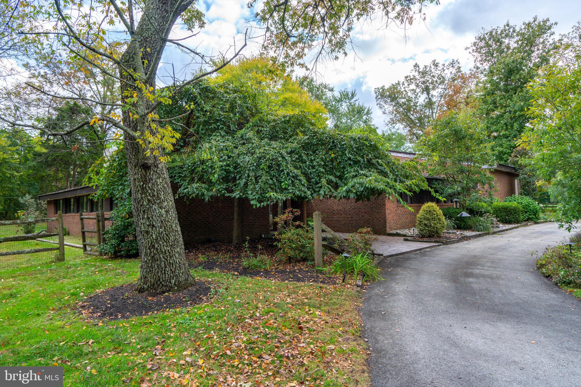
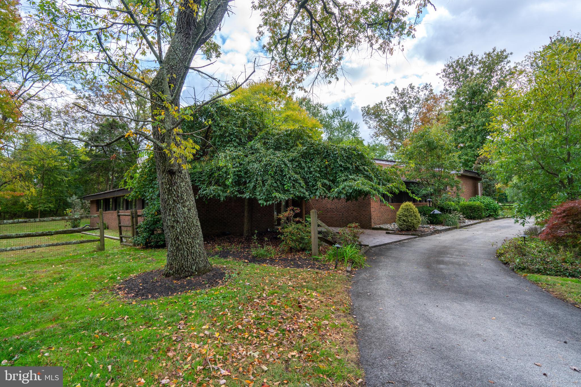
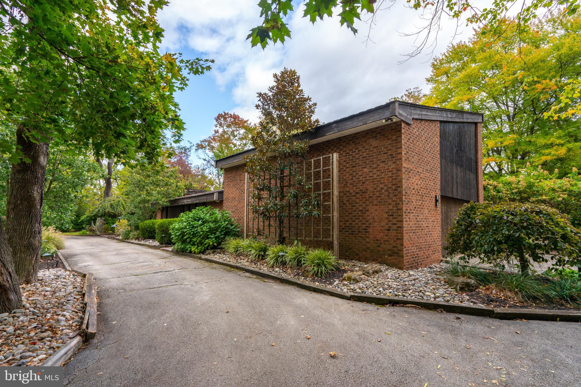
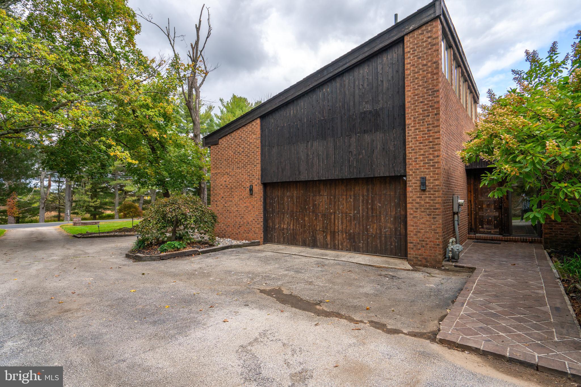
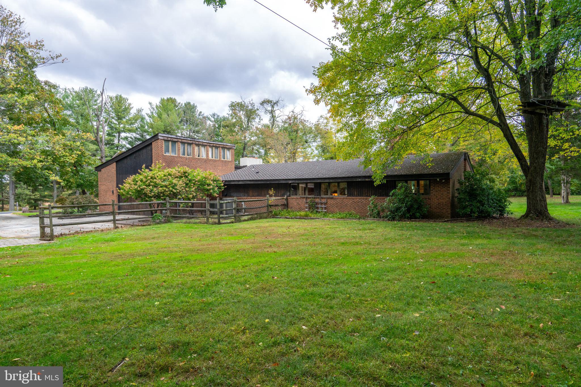
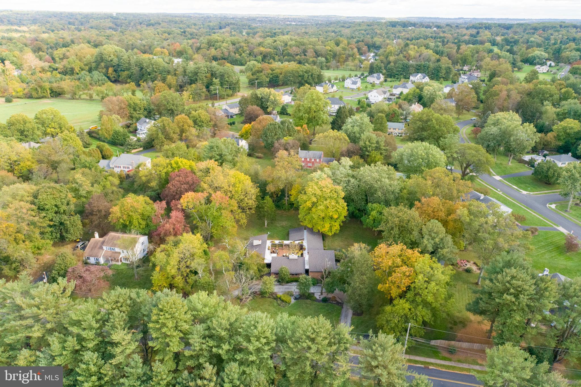
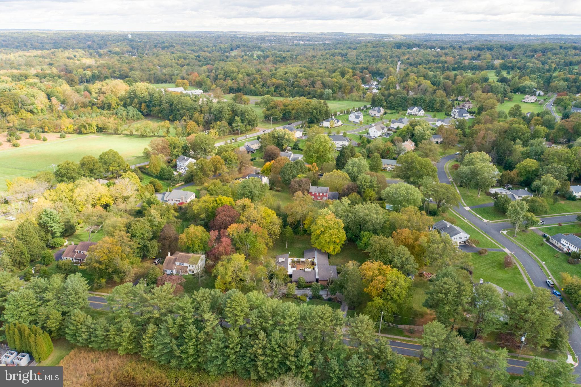
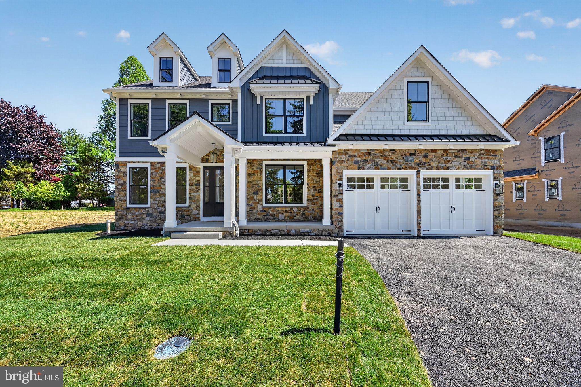
Welcome to 420 Cathcart Road, a remarkable mid-century modern, Frank Lloyd Wright-inspired custom contemporary home. Located in the highly sought-after neighborhood of Blue Bell, and situated in the consistently ranked blue ribbon school district of Wissahickon. As you approach the home, you'll be greeted by the stunning brickwork that sets it apart from the rest. Take pride in owning a home built with brick from a true American patriarch's Construction Company, Mr. John B. Kelly; the father of the late Princess of Monaco, Grace Kelly. 

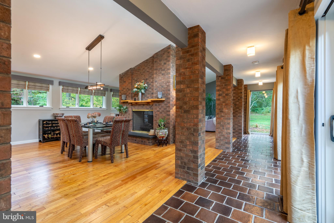
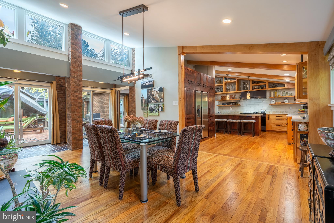
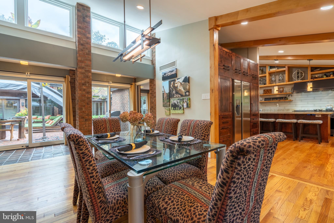
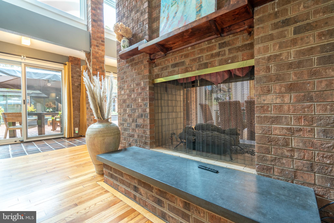
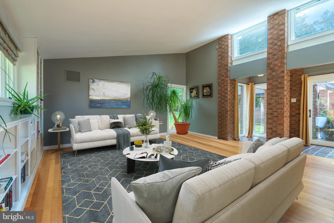
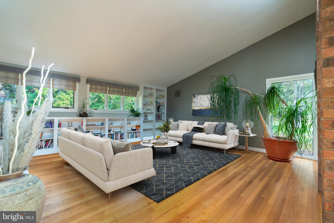
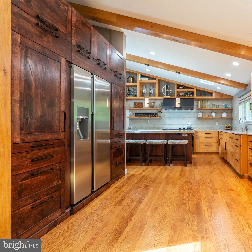
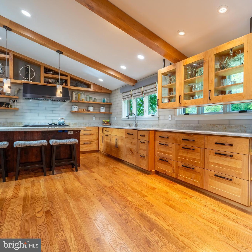
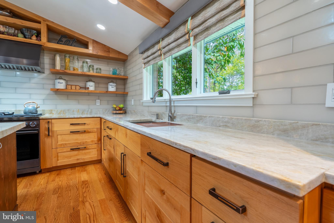
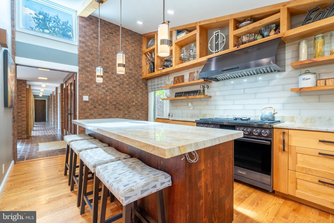
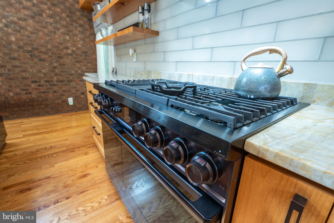
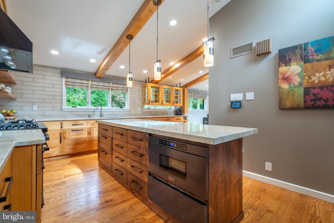
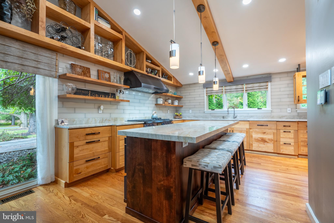
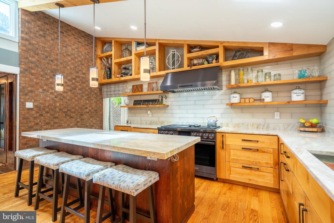
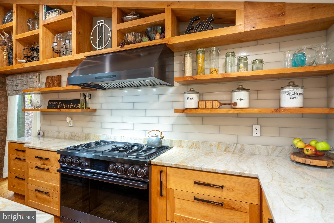
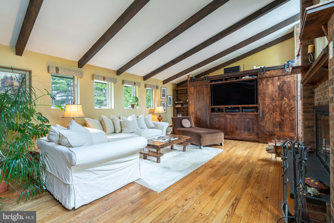
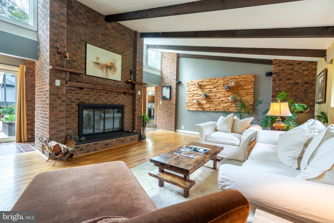
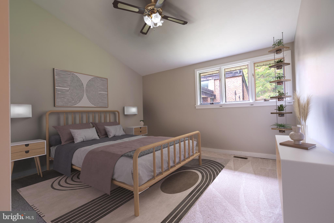
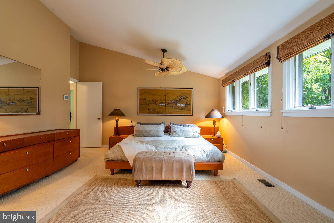
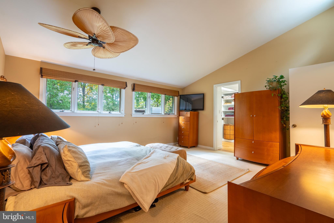
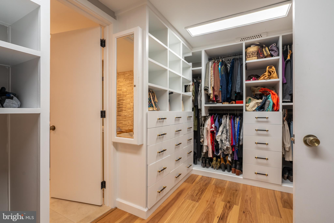
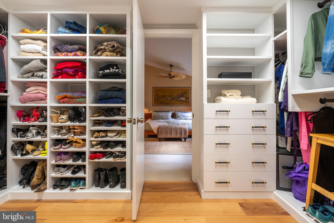
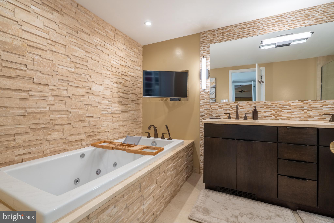
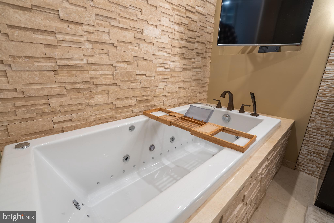
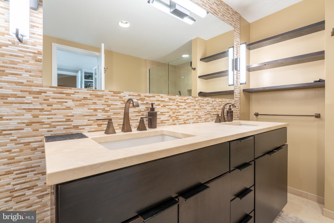
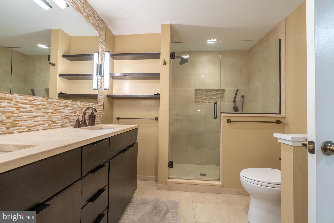
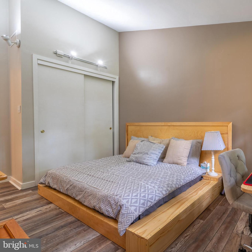
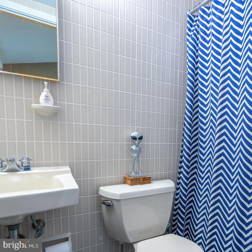
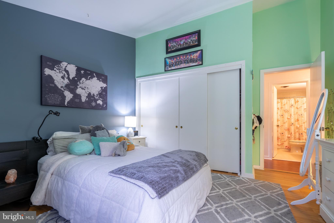
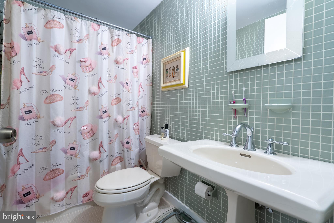
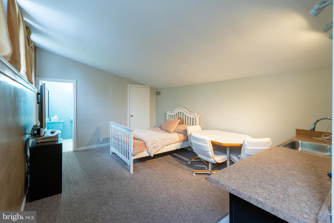
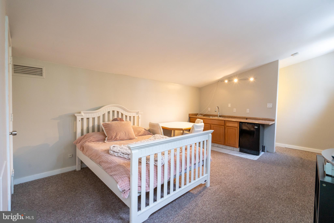
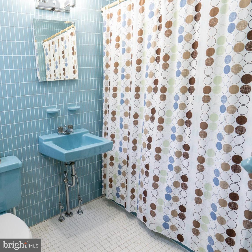
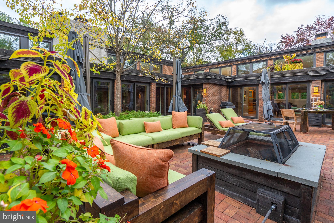
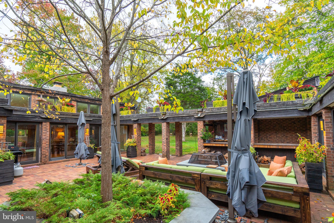
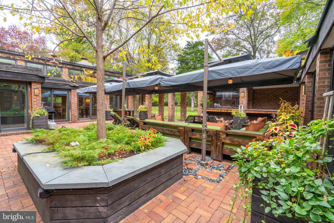
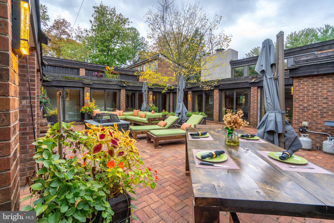
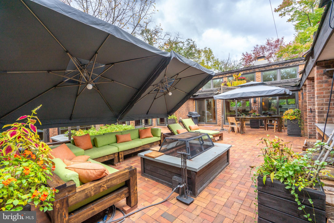
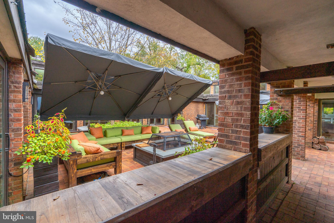
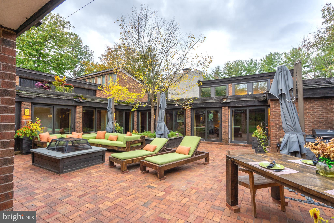
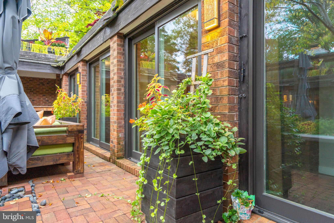
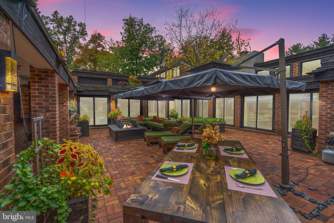
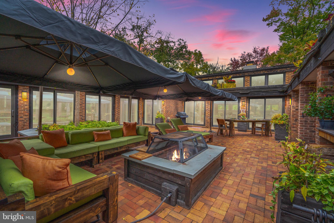
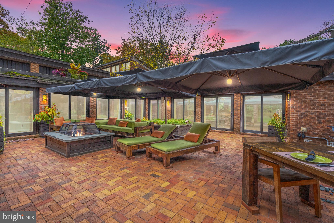
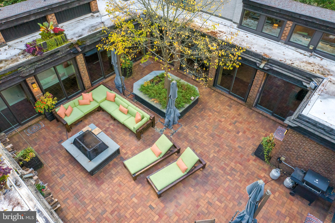
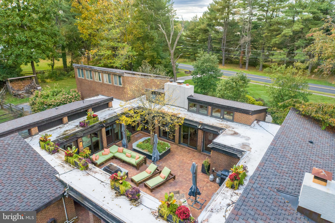
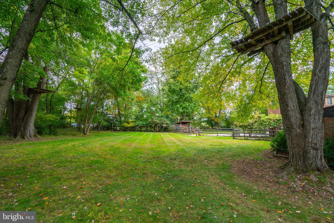
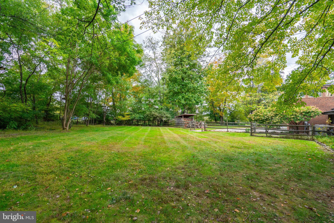
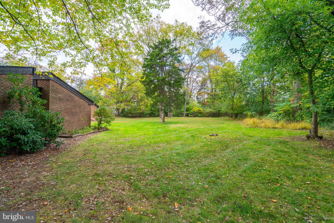
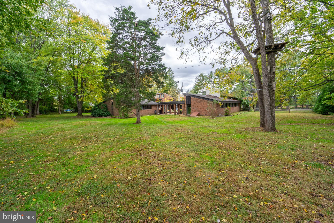
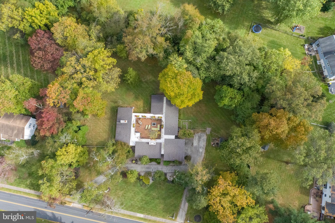
With 5 bedrooms and 5 baths, this magnificent residence boasts cathedral ceilings that create an airy and open atmosphere. The interior features are truly impressive, starting with the smart home technology that ensures convenience and efficiency. Step through the new custom front door and admire the craftsmanship throughout. Prepare to be amazed by the exceptional features and luxurious finishes found in the newly remodeled kitchen. Swoon over the custom soft-close cabinetry, elegant fixtures, and top-of-the-line Dacor appliances, such as a steam oven, built-in warming drawer, and microwave. The Italian glass backsplash in the kitchen creates a sleek texture that serves as a striking focal point, perfectly complementing the rich quartzite counters. A sprawling kitchen island completes this space, designed with functionality in mind with its generous countertop prep station. This kitchen is a culinary enthusiast's dream come true! The seamless flow and timeless beauty of the hardwood floors elevate the overall aesthetic of the dining and living room. The elegance of the pass-through gas fireplace serves as the center of attention here, filling these rooms with warmth and comfort. Close by, discover the perfect blend of productivity and relaxation with a convenient office space, complete with a cozy fireplace.  The primary suite offers a walk-in closet with custom built-in drawers, and shelves giving you plenty of space to arrange personal items in an accessible manner. The attention to detail continues as you step into the remodeled spa-like retreat master bath, featuring a custom walk-in shower and soaking tub. Each bedroom in this home is equipped with lighted, spacious closets, adding sufficient storage. Versatility here is endless with a separate entrance loft space. Whether you need an additional dedicated workspace, a private area for visiting family members, or an in-law suite, this space is a valuable addition with a full bath and kitchenette area. Embrace the flexibility and possibilities it offers, making it the perfect place to accommodate your unique needs. The "wow factor" extends beyond the interior! Enter into the center courtyard, nestled at the center of the home's wings, and prepare to be transported to your own private oasis. This enchanting space is surrounded by the serene beauty of the outdoors, alongside thriving native plants, creating a magical paradise. The courtyard also offers a custom bar with a fire pit, providing the ideal setting to arrange intimate gatherings all year round. Intentionally designed with privacy in mind, experience the joy of your surroundings without any distractions. The landscaping has been thoughtfully planned and executed by professionals, ensuring that every detail is in harmony with the home's architecture and natural surroundings. From vibrant flower beds in the warmer months to perfectly manicured lawns, in the colder months. The exterior of this home is a true work of art. As an added bonus the fenced-in backyard hosts your very own private zip-lining obstacle course. It's an opportunity to experience the best of outdoor living and create memories that will last a lifetime. Don't miss out on the chance to make this Blue Bell gem your forever home. Schedule a showing today and experience the epitome of luxury living in a highly desirable location.

420 CATHCART ROAD

Message successfully sent.

What would you like to know?

What is 3 + 4 ?

I agree to receive email communication and understand I can unsubscribe at any time.

I agree to be contacted by Charis Realty Group - Christine Issler, Broker via call, email, and text for real estate services. To opt out, you can reply 'stop' at any time or reply 'help' for assistance. You can also click the unsubscribe link in the emails. Message and data rates may apply. Message frequency may vary. Privacy Policy

Related Properties

If you’ve been searching for a gorgeous new-construction single-family home with exceptional finishes, thoughtful design, and an unbeatable location, your search stops here! Welcome to 1757 Clearview Avenue in Blue Bell.
This stunning home offers approximately 3,000 square feet of beautifully designed living space, featuring 4 bedrooms and 2.5 bathrooms, along with a covered front porch and an attached 2-car side-entry garage. The thoughtfully designed floor plan provides exceptional flow for everyday living and entertaining, with a welcoming dining room, elegant butler’s pantry, spacious Great Room, and a large kitchen with breakfast area and adjoining keeping room. The private primary suite provides a relaxing retreat, while all bedrooms feature spacious double-door closets. Additional highlights include convenient mudroom spaces and striking finishes throughout, creating a home that is both stylish and highly functional.
Located in an excellent Blue Bell setting with easy access to major routes, the Pennsylvania Turnpike, Philadelphia International Airport, and Merck. Situated within the award-winning Wissahickon School District, this home offers the perfect combination of location, lifestyle, and new-construction appeal.
Quick delivery is now possible!
#PAMC2184956

BLUE BELL

1757 CLEARVIEW AVENUE

4 Beds

2 Baths

2,950 Sq.Ft.

$1,200,000

MLS#: PAMC2184956
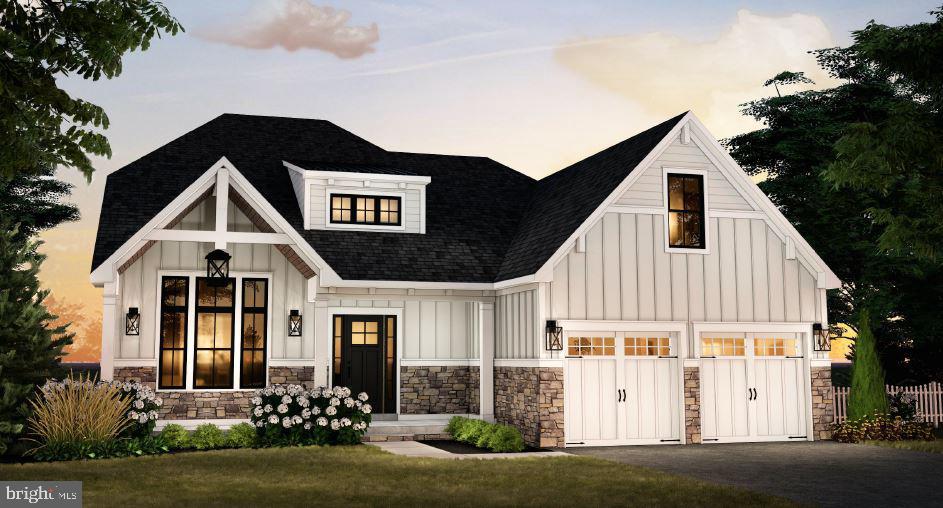
GP Custom Homes, a premier homebuilder in Montgomery County is proud to offer "The Belfry Model" in their newest community Silver Lake Farm. Situated in the heart of Blue Bell. This custom home offers 3 bedrooms and 2 1/2 baths with the Primary Suite on the Main Level. This home has everything you would want and more! Their Standard Spec's are well above average with 9' Ft. Ceilings on the first and second floor, 9'Ft Walls in the basement.  Pella doors and windows. Stone Veneer and James Hardie siding.  Hardwood though out the first level as well as a custom built foyer staircase with stained oak treads and painted risers. Gourmet Custom Kitchen, with 42" wall cabinets. Quartz counter and island tops with subway tile backsplash. Stainless Steel GE Profile Appliance Package with 36" gas cooktop, chimney hood, 30" combination wall oven and 24" dishwasher, plus so much more! This private cold-a-sac in the highly acclaimed Wissahickon School District is just what you have been looking for! Lot 5 is a walk out lot, please note that you do not have to build this model on this lot. Please use 1150 Wentz Rd for GPS purposes
#PAMC2186246

BLUE BELL

Lot 5 CREAMERY CIRCLE 1065

3 Beds

2 Baths

2,839 Sq.Ft.

$1,345,000

MLS#: PAMC2186246

6.625% interest rate available now! Contact Listing Agent for Details! Set along the 17th fairway in the prestigious gated community of Blue Bell Country Club, this striking contemporary home combines expansive living spaces, beautiful golf course views and an impressive collection of updates. A brand-new exterior featuring Hardie siding and stonework gives the home a fresh, sophisticated look and is backed by a 10-year warranty. Additional improvements include a new roof and skylights in 2021, upgraded Andersen replacement windows and an updated main HVAC system.
Step inside to a grand two-story foyer with elegant marble flooring and an immediate sense of openness. The impressive living room is filled with natural light from dramatic floor-to-ceiling windows and features a natural gas marble fireplace, creating a beautiful space to gather while enjoying views of the surrounding landscape. Premium room-darkening shades offer added comfort and privacy when desired.
The spacious kitchen is designed for both everyday convenience and entertaining, with granite countertops updated in 2023, a Sub-Zero refrigerator, gas cooktop, under-cabinet lighting, instant hot water faucet and generous workspace. All appliances, with the exception of the fridge, were replaced in 2022, adding another significant recent update. Hardwood flooring, updated in 2017, flows through the kitchen and family room, while plenty of space remains for a casual breakfast area. Just beyond the kitchen, the cozy family room features skylights, direct access to the rear patio and an electric fireplace with a stone hearth and mantel. A central speaker system adds another thoughtful touch for entertaining. 
The expansive first-floor primary suite offers a private retreat with a large walk-in closet and an additional room that can serve as a home office, hobby space, nursery or sitting room. The remodeled ensuite bath features a freestanding soaking tub, walk-in shower and beautifully appointed finishes, while direct patio access brings the golf course setting right outside your door. A first-floor laundry room with a utility sink adds everyday convenience.
Upstairs, two additional bedrooms are joined by an open landing overlooking the first floor below, reinforcing the home’s airy contemporary design.
The finished lower level is designed for entertaining, with a custom bar, pool table area, powder room and dedicated home theater. Exterior access leads to stairs up to the rear grounds, while plentiful storage can be found throughout the home.
Outside, the stone terrace overlooks the 17th fairway, creating a picturesque setting for outdoor dining, entertaining or simply enjoying the golf course views. The side-entry three-car garage offers additional enclosed storage, and the third bay has been specially modified to accommodate a car lift.
Blue Bell Country Club residents enjoy three pools, tennis and pickleball courts, basketball courts, a playground, fitness center, community center and a calendar of community activities. The property is currently overassessed by approximately 25%, with documentation available regarding the opportunity to appeal the assessment with Montgomery County.
With its exceptional fairway setting, beautifully updated exterior, expansive living spaces and access to an outstanding collection of community amenities, this is a distinctive opportunity to experience Blue Bell Country Club living at its finest.
#PAMC2196584

BLUE BELL

106 INVERNESS DRIVE

3 Beds

2 Baths

5,363 Sq.Ft.

$1,200,000

MLS#: PAMC2196584

New on site today
Welcome to 110 Somerset Drive in desirable Blue Bell, where timeless elegance, grand architectural details, and an incredible backyard retreat come together! Offering 4 bedrooms, 3.5 bathrooms, and nearly 5,000 square feet of combined living space, this impressive residence delivers the perfect balance of sophisticated entertaining and everyday comfort. From the moment you arrive, the stately exterior, mature landscaping, and beautiful curb appeal make a lasting impression. Step inside the dramatic two-story foyer, where a gracefully curved staircase, gleaming hardwood floors, and classic arched doorways set the tone for the elegance found throughout. Formal living and dining rooms provide beautiful spaces for hosting holidays and special occasions, while the thoughtfully designed floor plan offers an effortless flow for everyday living. The expansive kitchen is truly the heart of the home! Featuring abundant white cabinetry, generous counter space, a center island with seating, built-in secretary station, and a spacious breakfast area illuminated by skylights, this kitchen was designed with gathering in mind. Sliding glass doors invite natural light and provide access to the outdoor living spaces. The adjoining two-story family room is a showstopper, featuring soaring ceilings, a cozy fireplace, oversized windows, and beautiful views of the upper-level balcony. A private main-floor office with custom built-in shelving offers the perfect work-from-home space or library. A convenient powder room, mudroom, dedicated laundry room with storage cabinetry and utility sink, and oversized two-car garage complete the main level. Upstairs, an open hallway overlooks the impressive living spaces below. The primary suite is nothing short of extraordinary! This massive retreat features a tray ceiling, recessed lighting, ceiling fans, and an expansive sitting area. French doors open to an additional dressing room or private sitting room, creating a luxurious escape within your own home. Multiple oversized closets provide exceptional storage, while the spa-inspired primary bathroom features separate his-and-hers vanities, a soaking tub, and a walk-in shower with built-in seating. Three additional generously sized bedrooms offer ample closet space and natural light, with a full hall bathroom completing the second floor. An expansive unfinished walk-up attic provides even more storage and possibilities. The finished walk-out lower level takes entertaining to an entirely new level! With expansive recreation areas, distinctive decorative columns, a built-in bar, and space for a pool table, this incredible lower level is ready for game nights, celebrations, and gatherings of every size. Flexible living areas provide room for a home theater, fitness area, or additional lounge. A cedar closet, workshop, and unfinished storage area add exceptional functionality.  And then there's the backyard! An absolute retreat, this beautifully landscaped outdoor oasis features an expansive hardscaped patio, curved stone retaining walls, and a charming gazebo that creates the perfect setting for outdoor dining, morning coffee, or evenings spent relaxing. Mature trees provide a peaceful backdrop, while the level, spacious lawn offers endless opportunities for recreation and enjoyment. Whether hosting summer gatherings or enjoying a quiet fall evening, this backyard is truly something special! Ideally located in sought-after Blue Bell, with convenient access to shopping, dining, parks, golf courses, and major commuter routes, 110 Somerset Drive offers an exceptional combination of space, character, and lifestyle. From its grand staircase and incredible primary suite to its finished entertaining spaces and unforgettable backyard, this is a home that truly has it all!
#PAMC2197654

BLUE BELL

110 SOMERSET DRIVE

4 Beds

3 Baths

4,976 Sq.Ft.

$1,090,000

MLS#: PAMC2197654
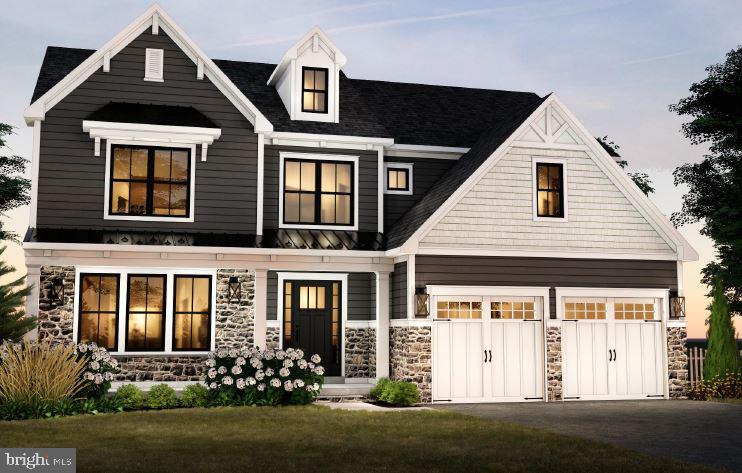
GP Custom Homes, a premier homebuilder in Montgomery County is proud to offer "The Whitpaine Model" in their newest community Silver Lake Farm. Situated in the heart of Blue Bell.  The Whitpaine is the largest model they are offering. This custom home offers 4 bedrooms and 3 1/2 baths. This home has everything you would want and more! Their Standard Spec's are well above average with 9' Ft. Ceilings on the first and second floor and 9’ Ft walls in the basement.  Pella doors and windows. Stone Veneer and James Hardie siding.  Hardwood in most of the first level as well as a custom-built foyer staircase with stained oak treads and painted risers. Gourmet Custom Kitchen, with 42" wall cabinets. Quartz counter and island tops with subway tile backsplash. Stainless Steel GE Profile Appliance Package with 36" gas cooktop, chimney hood, 30" combination wall oven and 24" dishwasher, plus so much more! This private cold-a-sac in the highly acclaimed Wissahickon School District is just what you have been looking for! Lot 7 is a walk out lot- please note that you do not have to build this model on this lot.- Please use 1150 Wentz Rd for GPS purposes
#PAMC2186242

BLUE BELL

Lot 7 CREAMERY CIRCLE 1060

4 Beds

3 Baths

3,688 Sq.Ft.

$1,420,000

MLS#: PAMC2186242

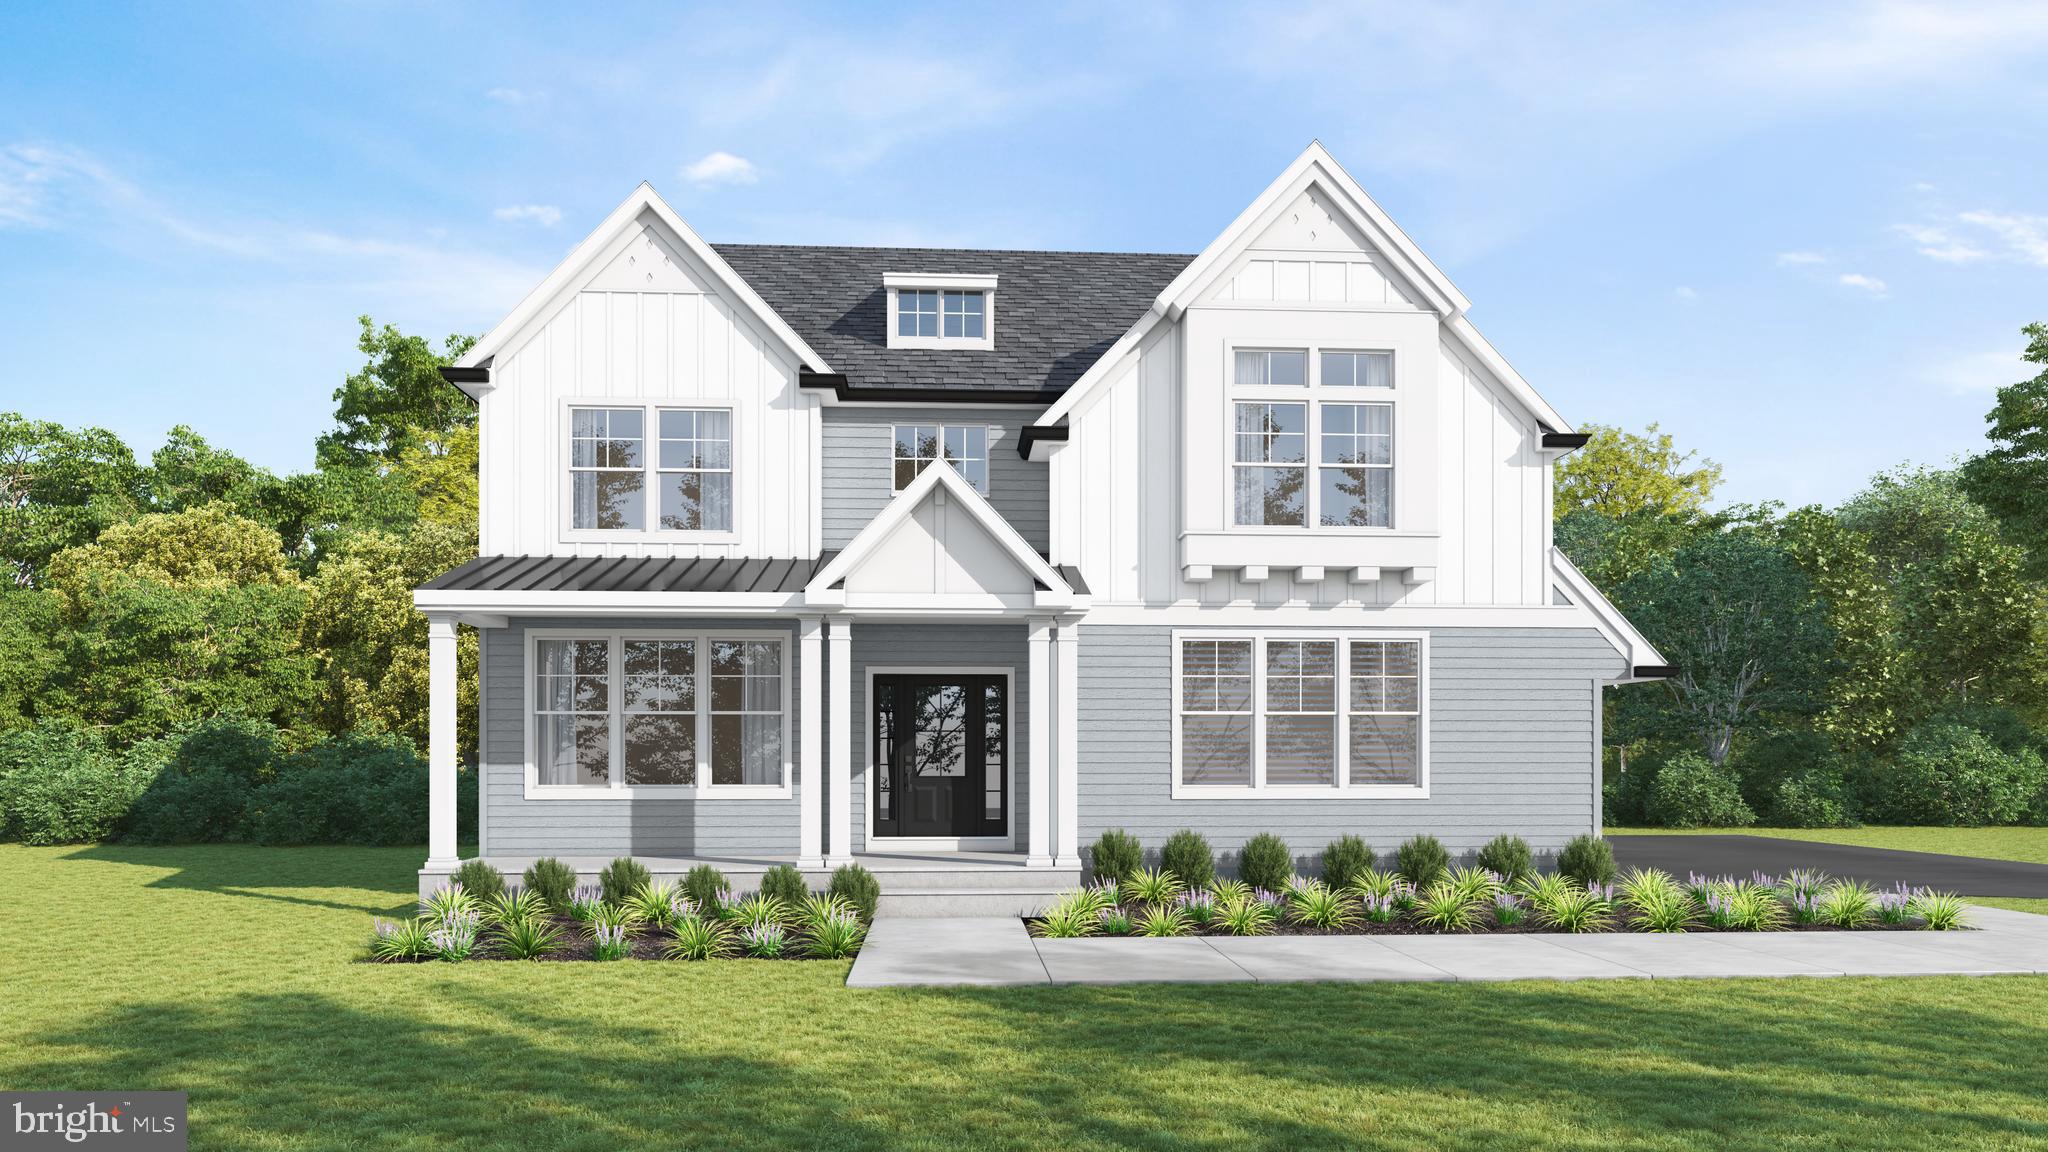
Introducing the exceptional new construction of 3 residence's in the heart of Blue Bell, where timeless farmhouse character meets refined modern luxury. Thoughtfully designed and beautifully appointed, this 4-bedroom, 3 full and 1 half bath home offers a seamless blend of comfort, sophistication, and everyday functionality.
From the moment you arrive, the striking exterior sets the tone—featuring a curated mix of painted white brick, rustic wood accents, and a sleek standing seam roof, creating a bold yet inviting modern farmhouse aesthetic.
Step inside to discover hardwood flooring flowing throughout, complemented by natural light that fills the expansive open-concept layout. The welcoming foyer leads into a thoughtfully designed living space anchored by a statement fireplace, offering both warmth and architectural interest.
At the center of the home, the chef’s kitchen is a true showpiece—complete with quartz countertops, premium stainless steel appliances including a double oven, cooktop, microwave drawer, and dishwasher. A generously sized island provides the perfect setting for casual dining, entertaining, or gathering with family and friends. A butler’s pantry and walk-in pantry enhance both functionality and elegance, seamlessly connecting to the formal dining room.
Designed for modern living, the family entry from the garage leads into a well-appointed mudroom with custom built-ins, benches, and cubbies, along with a discreetly positioned powder room.

 Upstairs, the luxurious primary suite serves as a private retreat, featuring hardwood floors, a designer accent wall, an expansive walk-in closet, and a spa-inspired ensuite bath with a rain shower, exquisite tile work, dual vanities, and elevated finishes throughout. A secondary bedroom offers its own ensuite bath with a beautifully tiled shower, providing comfort and privacy for guests or family members.
The full basement expands your living space even further—ideal for a home gym, media room, or additional entertaining area.
This home is a rare opportunity to own new construction that effortlessly combines elevated design, modern convenience, and timeless appeal in one of Montgomery County’s most desirable communities.

Buyer's Agent MUST be at first appointment.  DO NOT walk the lots without Listing Agent. Taxes have not yet been assessed.  Pics are of former projects with same floor plan.  Home is currently under constructions.
#PAMC2171222

BLUE BELL

1813 YOST ROAD

4 Beds

3 Baths

N/A

$1,550,000

MLS#: PAMC2171222
QUICK DELIVERY!!!!!  This is our newest spec home in the community. There is enough time to pick the finishes!! (Pictures are of a home in the community recently finished- same model)- Please use 1150 Wentz Road for GPS purposes when visitng the site.

GP Custom Homes, a premier homebuilder in Montgomery County is proud to offer "The Dawesfield Model" in their newest community Silver Lake Farm. Situated in the heart of Blue Bell. This custom home offers 4 bedrooms and 3 and 2 1/2 baths. This home has everything you would want and more! It has many upgrades thoughout... Finished Basement with 1/2 bath, 2nd Fl Laundry, Morning room off the Kitchen, Sitting room in the Primary Suite as well as an upgraded appliace package and many more!  Pella doors and windows, Stone Veneer and James Hardie siding,  9 ft ceilings,  Hardwood in most of the first level as well as a custom-built foyer staircase with stained oak treads and painted risers all come standard with this home!  Gourmet Custom Kitchen, with 48" wall cabinets and walk in pantry. Quartz counter and island tops with subway tile backsplash. Wolf Sub Zero Appliance Package with 48" double free standing range, hood insert,  24" dishwasher,  42' refrigerator plus so much more!  This private cold-a-sac in the highly acclaimed Wissahickon School District is just what you have been looking for! Call us today to walk this beautiful home.
#PAMC2186240

BLUE BELL

Lot 6 CREAMERY CIRCLE 1070

4 Beds

3 Baths

3,435 Sq.Ft.

$1,399,000

MLS#: PAMC2186240

Own a piece of Montgomery County history with this remarkable circa 1714 Colonial, beautifully situated on 1.25 acres in Blue Bell. Originally part of a much larger historic farm, this exceptional property is the only surviving house from the former Miller farm and has been thoughtfully enlarged, restored, and modernized through the years while preserving its historic character. Beautiful original woodwork, distinctive architectural details, an interior end chimney, shutters, and a historic hearth offer a wonderful connection to the home's 18th-century origins.

Today, the home offers 4 bedrooms, 2.5 baths, and an inviting blend of timeless character and modern comfort. The beautifully maintained woodwork adds warmth and charm throughout, while the modernized kitchen provides the functionality expected for today's lifestyle. Surrounded by mature trees, the peaceful 1.25-acre setting offers a private, serene atmosphere, while the beautiful slate-covered patio with awning creates an inviting space for relaxing or entertaining. A detached two-car garage adds convenience and storage.

Recent improvements include new gutters in 2022; most windows and doors replaced by Renewal by Andersen in 2023; a new walk-in shower in 2024; all roofs and chimneys replaced in 2024; a new dishwasher in 2022; refrigerator in 2024; and washer and microwave in 2025.

Ideally located near shopping, supermarkets, restaurants, and major roadways, including Routes 73 and 202, Germantown Pike, the Pennsylvania Turnpike, I-476 and I-76. Approximately 45 minutes to Center City Philadelphia and Philadelphia International Airport, depending on traffic. A truly special opportunity to own a home with centuries of history, beautiful grounds, original character, and thoughtful modern updates.

Mortgage savings may be available for buyers of this listing.
#PAMC2192708

BLUE BELL

1198 UNION MEETING ROAD

4 Beds

2 Baths

2,887 Sq.Ft.

$1,075,000

MLS#: PAMC2192708

New on site 2 days ago
6.625% interest rate available now! Contact Listing Agent for Details! Talk about room to spread out! Tucked away at the end of a peaceful cul-de-sac in Blue Bell's desirable Windermere community, 180 Somerset Drive is a home that truly has it all. With four beautifully finished levels, impressive architectural details, incredible entertaining spaces, and a private backyard retreat, this exceptional residence offers the perfect balance of elegance, comfort, and everyday functionality. 
From the moment you step into the soaring two-story foyer, there's an immediate sense of warmth and grandeur. Beautiful hardwood floors welcome you inside, where a dedicated home office with double doors offers a quiet place to focus, while a cozy sitting room and adjoining formal dining room set the stage for everything from intimate evenings to memorable celebrations. At the heart of it all is a gourmet kitchen designed to impress, featuring granite countertops, a spacious center island with seating, a built-in workspace, pantry, breakfast area, and an abundance of cabinetry that makes staying organized effortless. Just beyond, a comfortable den opens to the rear deck, inviting you outside to your own private escape. Surrounded by mature trees, the beautiful backyard features a Trex deck and stone paver patio, hot tub, and plenty of room to relax, entertain, or simply enjoy the peaceful surroundings. 
Back inside, the breathtaking two-story family room is a true showstopper. Soaring ceilings, skylights, and a beautiful fireplace with mantel create an atmosphere that's both dramatic and inviting, while surround-sound wiring adds another layer of entertainment potential. A convenient laundry room, powder room, and access to the attached three-car garage complete the main level. 
Upstairs, the primary suite feels like a private getaway, with a tray ceiling, its own sitting room, two walk-in closets, and a luxurious ensuite bath featuring dual vanities, a soaking tub, separate shower, and private water closet. Three additional spacious bedrooms complete this level, including two connected by a convenient Jack-and-Jill bathroom, along with an additional full hall bath. 
Just when you think you've seen it all, the beautifully renovated third floor offers an entirely new level of possibilities! With two additional bedrooms, a full bathroom, recreational space, ample storage, and separately zoned heating and air conditioning, this thoughtfully designed level offers exceptional comfort and versatility. 
And there's still more to discover downstairs! The finished lower level is an entertainer's dream, complete with a spacious media area, full wet bar, dedicated workout room, and an additional suite with its own full bathroom. Whether it's movie nights, game days, or simply having room for every activity, this incredible space delivers. 
Located in the gated Windermere community in Whitpain Township and within Wissahickon School District, this home offers a fantastic Blue Bell location. With a relaxed environment and a tight knit community you’re sure to feel welcome. Nearby Routes 202 and 73 provide convenient connections to the Pennsylvania Turnpike and I-476, while popular destinations like Normandy Farm and the historic Blue Bell Inn offer excellent local dining. Shopping, restaurants, and entertainment throughout Blue Bell, Ambler, and Plymouth Meeting are all within easy reach, along with beautiful parks and recreational destinations like the Green Ribbon Trail. 
With room to entertain, space to unwind, and thoughtful touches throughout, 180 Somerset Drive is more than just a beautiful home. It's a place where every level offers something new to love, and every space invites you to stay a little longer.
#PAMC2196590

BLUE BELL

180 SOMERSET DRIVE

7 Beds

4 Baths

6,848 Sq.Ft.

$1,250,000

MLS#: PAMC2196590

*****Price Improvement******Welcome to 202 Cascades Court, where spacious living meets the sought-after lifestyle of Blue Bell Country Club. Tucked away on a quiet cul-de-sac and overlooking the beautifully manicured golf course, this impressive 5-bedroom, 4.5-bath home offers over 5,100 square feet of finished living space and a setting that feels open, peaceful and private.
From the moment you enter, you'll appreciate the generous room sizes, abundant natural light and flexible floor plan designed for both everyday living and entertaining. The main level offers inviting gathering spaces, while the home's five bedrooms provide the space today's buyers want for family, guests, a home office or multigenerational living.
One of the home's greatest features is its golf-course setting. Step outside and enjoy picturesque views of the 15th hole from the deck—an ideal backdrop for morning coffee, summer dinners or relaxing at the end of the day. Enjoy the beauty of expansive green space without the maintenance of a large property.
The finished lower level adds even more versatility for entertaining, recreation, fitness or additional living space. Beyond the home, Blue Bell Country Club offers a true resort-style community experience, with beautifully maintained surroundings and exceptional amenities, all within the highly regarded Wissahickon School District and convenient to shopping, dining, major routes and everything Blue Bell has to offer.  If you've been searching for space, views and an exceptional Blue Bell Country Club lifestyle, 202 Cascades Court deserves to be seen in person. Schedule your private showing today!
#PAMC2187516

BLUE BELL

202 CASCADES COURT

5 Beds

4 Baths

5,121 Sq.Ft.

$1,165,000

MLS#: PAMC2187516

Send a message

Message successfully sent.

Your message

What is 3 + 4 ?

Reason for contacting?

I agree to receive email communication and understand I can unsubscribe at any time.

I agree to be contacted by Charis Realty Group - Christine Issler, Broker via call, email, and text for real estate services. To opt out, you can reply 'stop' at any time or reply 'help' for assistance. You can also click the unsubscribe link in the emails. Message and data rates may apply. Message frequency may vary. Privacy Policy

Sign Out

Virtual Assistant

Would you like to take the next step with this property? We can help you schedule a showing or virtual tour, or send you more details.

Yes, I would like more information.

Thank You for Your Reply, One of Our Agents will contact you as soon as possible

No, maybe later.

Thank you, you can always contact me via email, phone number or through the contact form.

Realhub AI

Lucy - Your AI-Powered Realtor

Update Your Temporary Password

Personalize your search

Enter your email and we'll notify you immediately when new listings match what you're looking for.

or enter email address

Already have an account ? Login here

Continue your home search

I agree to receive communications and understand I can unsubscribe at any time.

I agree to be contacted by Charis Realty Group - Christine Issler, Broker via call, email, and text for real estate services. To opt out, you can reply 'stop' at any time or reply 'help' for assistance. You can also click the unsubscribe link in the emails. Message and data rates may apply. Message frequency may vary. Privacy Policy

Already have an account ? Login here

We use cookies

We use cookies primarily for analytics to enhance your experience. By accepting, you agree to our use of these cookies. You can manage your preferences or learn more about our cookies policy.