


Property
Beds
4
Full Baths
2
1/2 Baths
1
Year Built
None
Sq.Footage
3,141
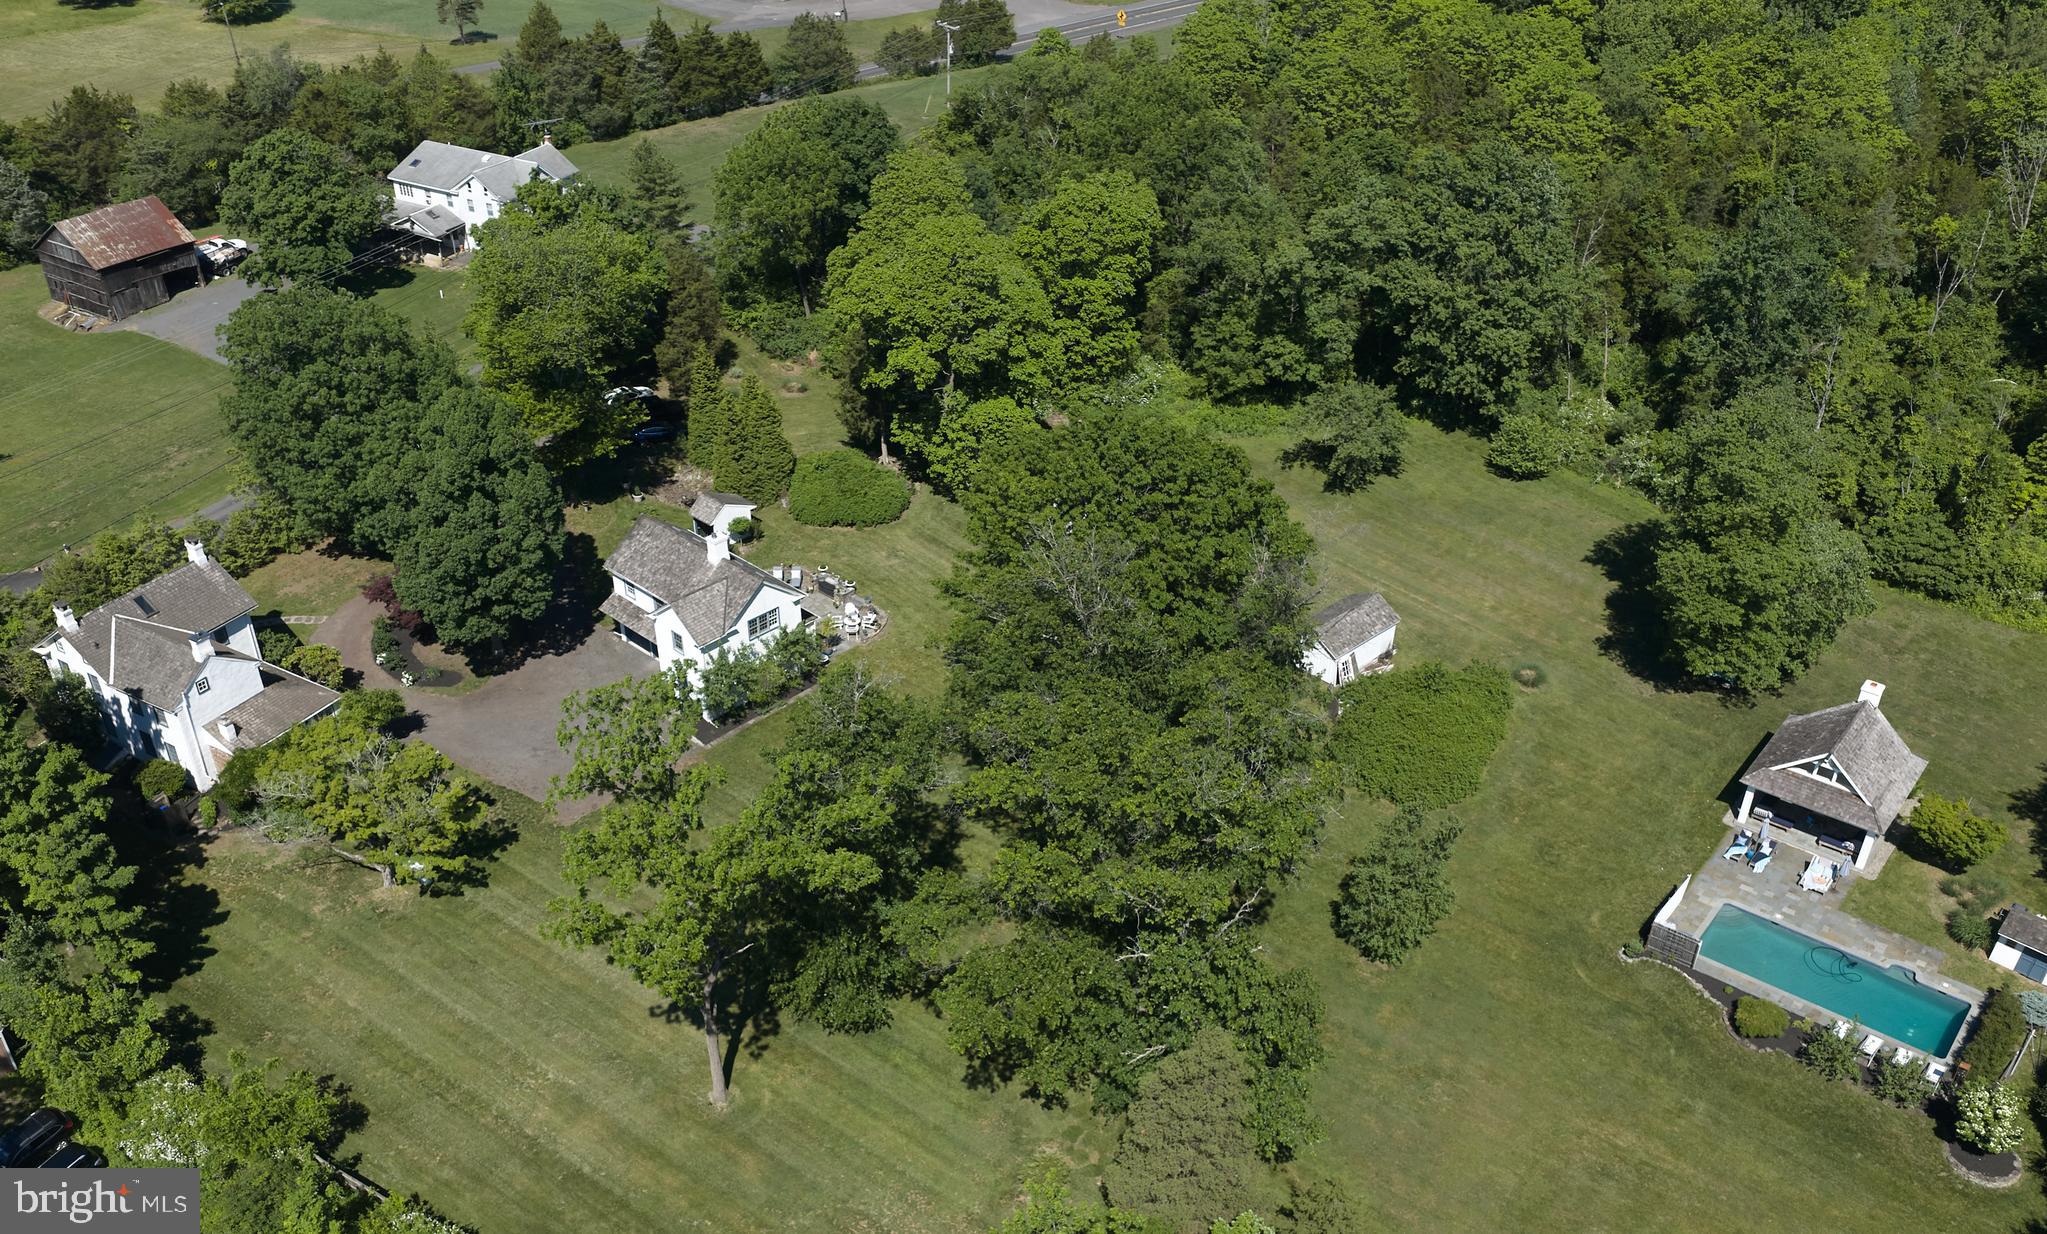
Introducing The Solebury Grand, an exceptional new construction luxury home by Prime Custom Builders, situated on a beautiful 8-acre homesite in desirable Nockamixon Township within the Palisades School District. This thoughtfully designed residence combines quality craftsmanship, elegant architectural details, modern conveniences, and peaceful country living. The impressive interior features 9-foot first-floor ceilings, oak hardwood flooring, elegant crown molding, and custom trim throughout. A spacious family room with a gas fireplace provides a welcoming gathering space, while the luxurious primary suite offers a generous walk-in closet and spa-inspired bathroom with double vanity, soaking tub, and separate stall shower. The gourmet kitchen features granite countertops, beautifully crafted cabinetry, an oversized pantry, and GE appliances, including a built-in wall oven, microwave, cooktop, and dishwasher. An adjoining dining area overlooks the expansive backyard, creating an inviting space for everyday living and entertaining. Additional highlights include a classic oak staircase, convenient first-floor laundry room, beautifully appointed bathrooms, and an attached three-car garage. Quality construction and energy-efficient features include poured concrete foundation walls, enhanced insulation, high-efficiency windows, gas heating, and central air conditioning. The attractive exterior offers low-maintenance vinyl siding, architectural roof shingles, and seamless aluminum gutters. Enjoy the privacy and tranquility of 8 acres in scenic Upper Bucks County while remaining convenient to shopping, dining, recreation, and major commuting routes. A rare opportunity to own a brand-new luxury residence offering exceptional craftsmanship, modern comfort, and spacious country living in the heart of Bucks County. Make The Solebury Grand your dream home!
Features & Amenities
Interior
-
Other Interior Features
Kitchen Island, Pantry, Walk-In Closet(s), Cathedral Ceiling(s), High Ceilings
-
Total Bedrooms
4
-
Bathrooms
2
-
1/2 Bathrooms
1
-
Above Grade Finished Area
3141.0
-
Basement YN
YES
-
Cooling YN
YES
-
Cooling
Central Air, Electric
-
Fireplace YN
YES
-
Heating YN
YES
-
Heating
Propane, Central
-
Main Level Bedrooms
1
-
Pet friendly
Yes
Exterior
-
Garage
Yes
-
Garage spaces
2
-
Construction Materials
Asphalt, Concrete
-
Parking
Garage, Driveway, Attached
-
Pool
No
-
Waterfront YN
NO
-
View
Valley, Trees/Woods
Area & Lot
-
Lot Size(acres)
8.0
-
Lot Size(square feet)
348,482
-
Property Type
Residential
-
Property Sub Type
Single Family Residence
-
Architectural Style
Colonial
Price
-
Sales Price
$1,189,900
-
Sq. Footage
3,141
-
Price/SqFt
$378
HOA
-
Association
No
School District
-
Elementary School
N/A
-
Middle School
N/A
-
High School
N/A
Property Features
-
New Construction
YES
-
Accessibility Features
Accessible Hallway(s)
-
Foundation Details
Concrete Perimeter
-
Senior Community YN
NO
-
Tax Lot
093
-
Water Source
Well
Schedule a Showing
Showing scheduled successfully.
Mortgage calculator
Estimate your monthly mortgage payment, including the principal and interest, property taxes, and HOA. Adjust the values to generate a more accurate rate.
Your payment
Principal and Interest:
$
Property taxes:
$
HOA fees:
$
Total loan payment:
$
Total interest amount:
$
Location
County
BUCKS
Elementary School
Middle School
High School
Listing Courtesy of Matthew White, Coldwell Banker Hearthside
RealHub Information is provided exclusively for consumers' personal, non-commercial use, and it may not be used for any purpose other than to identify prospective properties consumers may be interested in purchasing. All information deemed reliable but not guaranteed and should be independently verified. All properties are subject to prior sale, change or withdrawal. RealHub website owner shall not be responsible for any typographical errors, misinformation, misprints and shall be held totally harmless.

Salesperson, Realtor
Sarah Barefoot
Call Sarah today to schedule a private showing.

* Listings on this website come from the FMLS IDX Compilation and may be held by brokerage firms other than the owner of this website. The listing brokerage is identified in any listing details. Information is deemed reliable but is not guaranteed. If you believe any FMLS listing contains material that infringes your copyrighted work please click here to review our DMCA policy and learn how to submit a takedown request.© 2024 FMLS.
Related Properties
OTTSVILLE
310 DURHAM ROAD
3 Beds
3 Baths
2,133 Sq.Ft.
$1,395,000
MLS#: PABU2122840
.png)