Features & Amenities

Interior

  • Other Interior Features

    Ceiling Fan(s), Open Floorplan

  • Total Bedrooms

    2

  • Bathrooms

    2

  • Above Grade Finished Area

    1178.0

  • Basement YN

    NO

  • Cooling YN

    YES

  • Cooling

    Central Air, Ceiling Fan(s), Electric

  • Fireplace YN

    NO

  • Heating YN

    YES

  • Heating

    Natural Gas, Forced Air

  • Main Level Bedrooms

    2

  • Pet friendly

    Yes

Exterior

  • Garage

    No

  • Construction Materials

    Stone, Vinyl Siding

  • Other Exterior Features

    Lighting

  • Parking

    Assigned, Parking Lot

  • Pool

    No

  • Waterfront YN

    NO

Area & Lot

  • Property Type

    Residential

  • Property Sub Type

    Condominium

  • Architectural Style

    Traditional

Price

  • Sales Price

    $295,000

  • Tax Amount

    $5,335

  • Sq. Footage

    1,178

  • Price/SqFt

    $250

HOA

  • Association

    No

School District

  • Elementary School

    N/A

  • Middle School

    N/A

  • High School

    N/A

Property Features

  • New Construction

    NO

  • Accessibility Features

    Accessible Elevator Installed

  • Association Amenities

    Clubhouse

  • Senior Community YN

    YES

  • Sewer

    Public Sewer

  • Tax Lot

    203-002

  • Water Source

    Public

Schedule a Showing

Showing scheduled successfully.

<
>
IN PERSON
VIA CHAT

What is 3 + 4 ?


Change time

Mortgage calculator

Estimate your monthly mortgage payment, including the principal and interest, property taxes, and HOA. Adjust the values to generate a more accurate rate.

Your payment

Principal and Interest:

$

Property taxes:

$

HOA fees:

$

Total loan payment:

$

Total interest amount:

$

Location

County

DELAWARE

Elementary School

Middle School

High School

Listing Courtesy of Anna M Lee, Long & Foster Real Estate, Inc.

RealHub Information is provided exclusively for consumers' personal, non-commercial use, and it may not be used for any purpose other than to identify prospective properties consumers may be interested in purchasing. All information deemed reliable but not guaranteed and should be independently verified. All properties are subject to prior sale, change or withdrawal. RealHub website owner shall not be responsible for any typographical errors, misinformation, misprints and shall be held totally harmless.

Agent Sarah Barefoot

Salesperson, Realtor

Sarah Barefoot

Call Sarah today to schedule a private showing.


* Listings on this website come from the FMLS IDX Compilation and may be held by brokerage firms other than the owner of this website. The listing brokerage is identified in any listing details. Information is deemed reliable but is not guaranteed. If you believe any FMLS listing contains material that infringes your copyrighted work please click here to review our DMCA policy and learn how to submit a takedown request.© 2024 FMLS.
Nestled within the serene and inviting over 55 community of Trad at Ridley Creek, this 2-bedroom, plus Den/Office, 2-bathroom unit offers a lifestyle tailored for those seeking comfort and ease. Designed with a traditional architectural style, this residence exudes warmth and sophistication, making it the perfect retreat. As you step inside, you are greeted by an open floor plan that seamlessly blends the living and dining areas with wood look flooring throughout, creating an inviting space for relaxation and entertaining. The well-appointed kitchen features a dishwasher, newer stainless steel refrigerator, stove, and washer/dryer closet, ensuring that every culinary endeavor is met with ease and convenience. The thoughtful layout includes a primary bath with  an oversized stall shower and a Hall bath w/ tub shower, providing a spa-like experience right at home. Natural light pours through the windows, enhancing the inviting atmosphere, while ceiling fans add a touch of comfort throughout the seasons. Loaded with closet space plus a storage unit! The unit's 1,178 square feet of finished space is designed for both functionality and style, making it an ideal sanctuary for those who appreciate the finer things in life. Step outside to discover the beautifully maintained exterior, featuring stone retaining walls and well-lit sidewalks that invite leisurely strolls through the community. The assigned parking space ensures convenience, while the community amenities, including a clubhouse, foster a sense of camaraderie among residents. The association takes care of all ground fees, common area maintenance, lawn care, snow removal, trash, and water, allowing you to enjoy a low-maintenance lifestyle. This property is not just a home; it's a gateway to an exclusive lifestyle where comfort meets convenience. Experience the tranquility of a senior community that prioritizes your peace of mind with security features such as a main entrance locked door. With its prime location and 1 floor living, this residence is more than just a place to live; it's a place to thrive. Embrace the opportunity to make this unit your new home, where every detail has been thoughtfully curated for your enjoyment and comfort.  Shopping and transportation nearby, and close to the airport and I95.  Downsize in style!

423 CREEKSIDE DRIVE 423

Message successfully sent.

What would you like to know?

What is 3 + 4 ?

I agree to receive email communication and understand I can unsubscribe at any time.

I agree to be contacted by Charis Realty Group - Christine Issler, Broker via call, email, and text for real estate services. To opt out, you can reply 'stop' at any time or reply 'help' for assistance. You can also click the unsubscribe link in the emails. Message and data rates may apply. Message frequency may vary. Privacy Policy

Related Properties

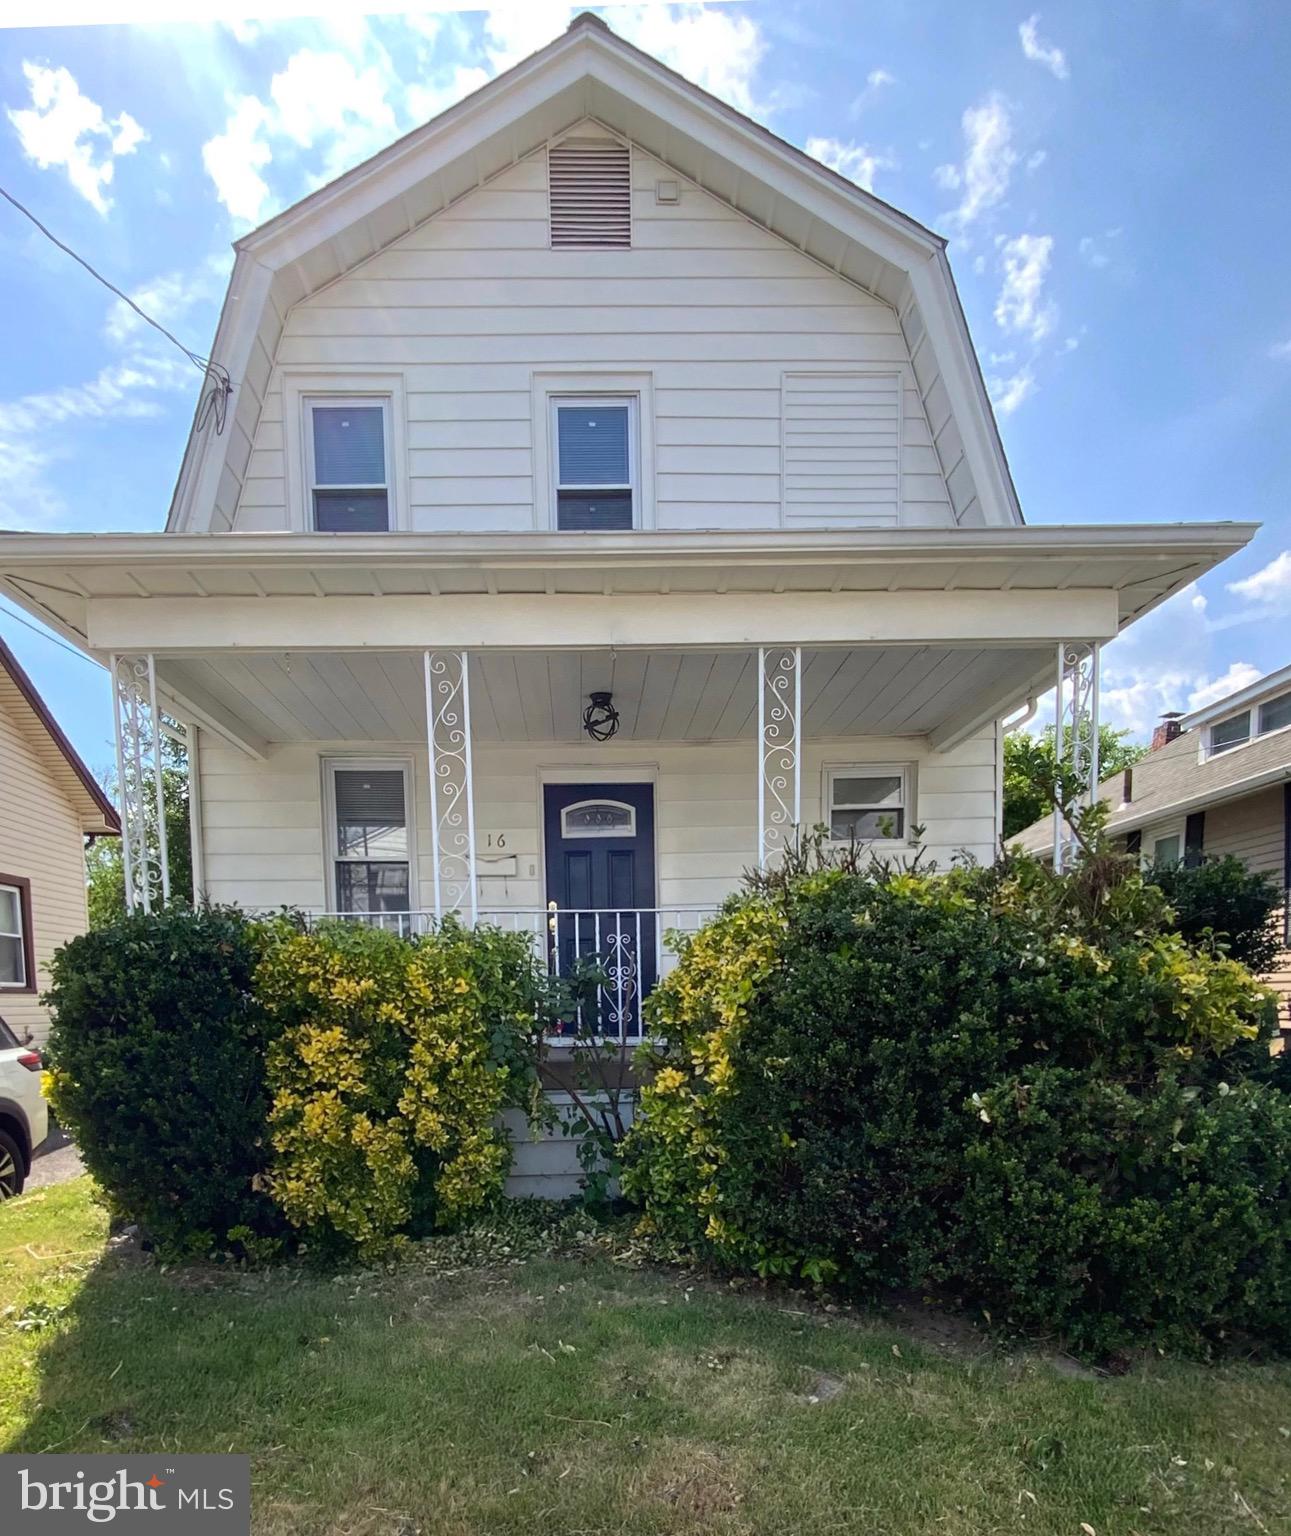
JUST REDUCED $20,000  - Seller is highly motivated to sell this move-in ready, charming 3-bedrooms 2-baths home.  It is a clean canvas with open space to create a conversation island, a dining room for Thanksgiving dinners, and a ballgame-watching den, all in close proximity to each other, makes entertaining in this home a breeze. With a full bath a few steps away, what else do you need to entertain? Want to take the party outside? The huge fenced backyard is the perfect place for cookouts, lazy lingering, or gardening to your heart's content. Don't take my word for it, come see for yourself. Call today to schedule your tour.
#PADE2117670

BROOKHAVEN

16 W ROLAND ROAD

3 Beds

2 Baths

1,224 Sq.Ft.

$287,900

MLS#: PADE2117670
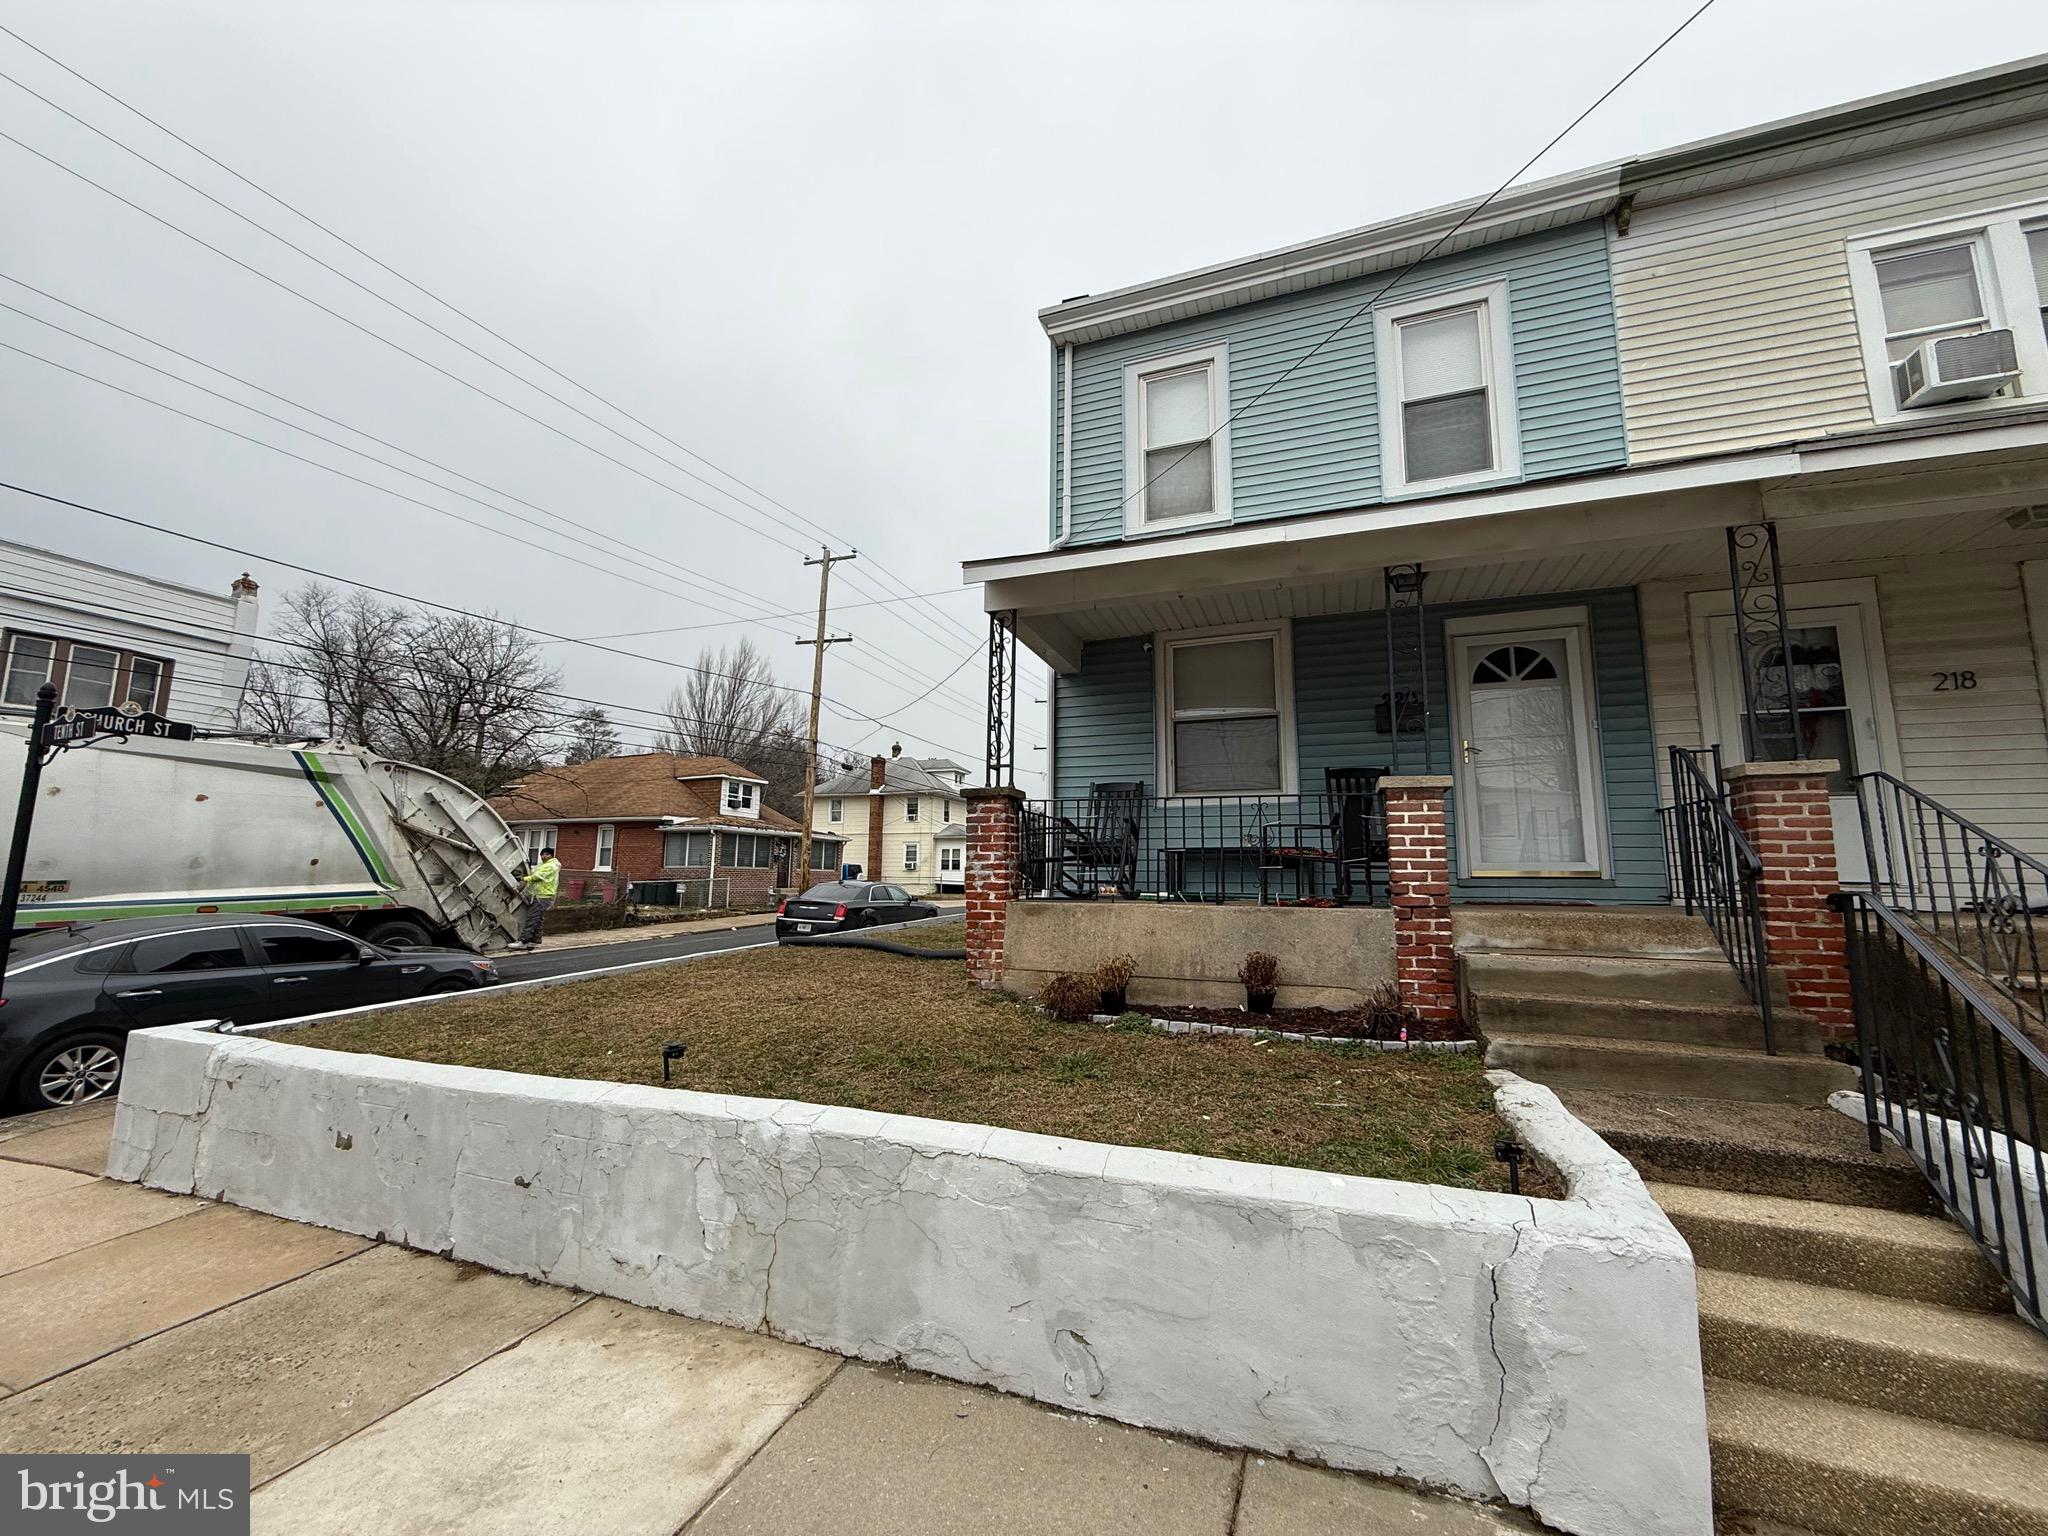
Welcome Home! Enter your new home into a large Living room.  You notice the home has been well maintained.  Your new home boast 3 large bedrooms! The living room and dining room have Hardwood floors and are spacious  for entertaining guests.  Enter your open kitchen with lots of Cabinet and counter top space.  The basement is spacious and dry and can be used for a variety of uses.  There are three detached garages currently used for storage.  The property is located approximately  20 minutes  from the Philadelphia  International Airport and the state of Delaware tax free shopping.  The expressway  i95 is approximately 3 to 5 minutes from your new home.  Run don't walk to this  property!
#PADE2108606

BROOKHAVEN

220 10TH STREET

3 Beds

1 Baths

1,504 Sq.Ft.

$240,000

MLS#: PADE2108606

Beautiful colonial bi level home with unbelievable curb appeal. Sits back with very nice landscaping and a patio out back with a  shed for all your outside projects.  The kitchen has been freshly painted that opens up to the dining room and large living room.  Upstairs are 3 bedrooms and 2 bathes.  The fully finished lower level has another bedroom with a very large family room with a cozy fireplace and one half bath. The access to the garage is on the lower level along with the laundry area. The new heat pump along with air conditioning has just been installed.  The hot water tank is also new.  This home has many extras that can build many dreams and make the new owner see the beauty that this home has to offer.
#PADE2124648

BROOKHAVEN

3600 WILLIAMSON AVENUE

4 Beds

2 Baths

1,852 Sq.Ft.

$340,000

MLS#: PADE2124648

New on site 1 day ago
Comfortable, Cozy & Convenient -- Welcome to 343 Scola Road, a pristine end-unit townhome in the beautifully maintained Cambridge Square community! Impeccably cared for and truly move-in ready, this inviting home features all-new windows, fresh paint, new carpeting, and an abundance of natural light throughout. All that’s left to do is move in and enjoy!
Step inside to a welcoming foyer accented by hardwood flooring and a convenient coat closet. To the right, the bright eat-in kitchen features a bright picture window, granite countertops, a tile backsplash, and crisp white cabinetry. The kitchen flows seamlessly into the dining area and spacious living room, creating a comfortable setting for everyday living and entertaining.
The living room’s attractive brick gas fireplace with a decorative mantel provides a warm focal point, while a sliding door leads to the newer Trex deck — a perfect spot to enjoy your morning coffee, unwind after a long day, or entertain guests. Upstairs, a turned staircase, accented by a charming landing and high windows, lead to two generously sized bedrooms. The primary bedroom offers two closets and convenient access to the Jack-and-Jill-style bathroom, complete with a tub and double vanity. The second bedroom provides excellent space for guests, a home office, or additional family. The walk-out lower level adds even more versatility, featuring a large, comfortable family room, a dedicated laundry room with extra storage, and a utility room with a workbench. Step outside to the concrete patio for another inviting outdoor retreat. This home provides so much warmth and character.  Upgrades include all-new windows, new carpeting and paint throughout, custom window treatments, newer slider doors, newer trek deck, an updated kitchen and a roof replaced in 2018.Enjoy the added convenience of a well-maintained community where the HOA takes care of lawn maintenance, including mulching, giving you more time to relax and enjoy your home. Ideally located near shopping, transportation, and everyday amenities, this home combines comfort, convenience, and easy living in one appealing package.
Pristine, inviting, and ready for its next owner — 343 Scola Road is a wonderful place to call home! So.... stop the car and schedule your appointment today! Seller prefers an end of November or early December settlement.
#PADE2125870

BROOKHAVEN

343 SCOLA ROAD

2 Beds

1 Baths

1,744 Sq.Ft.

$349,900

MLS#: PADE2125870

Welcome to 905 Mulberry Street! This beautifully renovated 4-bedroom, 2-bath home is move-in ready and offers modern updates throughout. The bright, open layout features wide-plank flooring, recessed lighting, and a spacious living room that flows into a brand-new kitchen with white Shaker cabinets, quartz countertops, stainless steel appliances, and room for a dining table or island. A sun-filled bonus room provides the perfect space for a family room, dining area, or home office, while a full bath completes the main level. Upstairs, you’ll find three spacious bedrooms and a second full bath. The basement offers laundry and additional storage. Outside, enjoy a large fenced backyard with a deck, ideal for relaxing or entertaining. Conveniently located near parks, shopping, restaurants, Widener University, and major highways, including I-95 and I-476, with easy access to Center City, Delaware, and South Jersey. Schedule your showing today! Some photos are virtually staged.
#PADE2121370

BROOKHAVEN

905 MULBERRY STREET

4 Beds

2 Baths

1,313 Sq.Ft.

$289,000

MLS#: PADE2121370

Fully renovated in 2024, this spacious single home on a corner lot meets you with charm and curb appeal! Upon entering, you'll fall in love with the open flow that will allow your family to spend quality time together.  With bright recessed lighting, beautiful flooring, and a pleasing neutral color palette, this home has a welcoming and relaxing feel.  The new kitchen has the ideal layout and thoughtful features including: white shaker cabinetry, sparkling granite countertops & contrasting tile backsplash, oversized farmhouse sink, stainless steel appliances w/ gas cooking, and a lovely center island where everyone is sure to gather.  The best part is the open sight lines to the spacious living room and dining area.  Head upstairs to the 2nd floor where you'll find the main bedroom with attached full bathroom, and two more bedrooms with a full hall bath.  All of the bedrooms have the same continuous flooring and overhead lighting/fans.  The third floor has 2 more bedrooms, plus a den space that can be used as a playroom, hobby room, workout space etc.  This home has all the room you need and can be flexible to suit your family's needs.  You'll love spending time outside on the porch, or in the private fenced-in yard with plenty of space for your favorite activities without being overwhelmed with maintenance. Bonus: the lawn care tools (mower, weed whacker etc) are included in the sale!  All of the major systems have already been updated for you - New roof (2023), New HVAC (2023), New water heater (2023), and New fence (2024)!  There is a driveway with parking for 1 car, plus plentiful street parking.  Enjoy peaceful views of the park across the street.  Schedule your private tour today and don't let this one pass you by!
#PADE2124208

BROOKHAVEN

24 7TH STREET

5 Beds

2 Baths

2,004 Sq.Ft.

$349,900

MLS#: PADE2124208

Residences At Brookhaven Glen- This 55+ Community is one of the newest communities in the area!! This unit is full of tasteful upgrades & nice views!! Enter into your foyer way with a double closet, tasteful oak color luxury vinyl flooring & an open concept. 
Dining room offers an upgraded chandilier, crown molding & chair rail. Open kitchen boasts white cabinets, upgraded faucet, pendant lighting over the breakfast bar, and a tile backsplash. Kitchen also offers recessed lighting, a pantry cabinet & lots of counterspace. Living room also offers crown molding & a sliding glass door leading to your private balcony & storage area. 
Down the hall you will find 2 spacious bedrooms, a hall bath with white vanity, upgraded faucet & chrome fixtures & your conveniently located laundry area. Primary suite is a very generous size with a loaded up primary bathroom, a walk-in closet & crown molding. Primary bath offers the model like custom shower with tiled floors, walls & a bench area. Custom glass doors, a double vanity with upgraded faucets, granite countertops & tile flooring. An additional 3rd bedroom/office or den is also another bonus space!! This room does not offer a closet, but the room is a generous size & offers that extra area you may be missing! This is not just a home, its a lifestyle! Shut the door & go- no more worrying about maintenance and upkeep of a yard & exterior. Community offers a beautiful courtyard with grills, gazebos and relaxing space, a dog park & a gate on 1 side to avoid thru traffic.
#PADE2124498

BROOKHAVEN

600 HARVIN WAY 632

3 Beds

2 Baths

1,500 Sq.Ft.

$309,900

MLS#: PADE2124498

Welcome to this beautifully designed, newly built townhome-style home, completed in 2026 and offering modern comfort and convenience. This thoughtfully designed home features 2 bedrooms and 1 well-appointed bathroom, along with a bright, open-concept floor plan ideal for everyday living and entertaining. The enlarged primary bedroom provides additional space and comfort, while the spacious great room flows seamlessly into the modern kitchen, featuring granite countertops, stainless steel appliances, and ample workspace. Contemporary finishes and an efficient layout provide both style and functionality. Additional conveniences include an in-home washer and dryer and an included Ring camera for added peace of mind. Sidewalks and street lighting throughout the community enhance the neighborhood’s welcoming atmosphere. With its newer construction, enlarged primary bedroom, modern finishes, included security feature, and low-maintenance lifestyle, this home offers an excellent opportunity for buyers seeking comfort, convenience, and value.
#PADE2123364

BROOKHAVEN

3819 POWELL ROAD

2 Beds

1 Baths

1,111 Sq.Ft.

$265,000

MLS#: PADE2123364

Send a message

Message successfully sent.

Your message

What is 3 + 4 ?

Reason for contacting?

I agree to receive email communication and understand I can unsubscribe at any time.

I agree to be contacted by Charis Realty Group - Christine Issler, Broker via call, email, and text for real estate services. To opt out, you can reply 'stop' at any time or reply 'help' for assistance. You can also click the unsubscribe link in the emails. Message and data rates may apply. Message frequency may vary. Privacy Policy

Sign Out

Virtual Assistant

Would you like to take the next step with this property? We can help you schedule a showing or virtual tour, or send you more details.

Yes, I would like more information.

Thank You for Your Reply, One of Our Agents will contact you as soon as possible

No, maybe later.

Thank you, you can always contact me via email, phone number or through the contact form.

Realhub AI

Lucy - Your AI-Powered Realtor

Update Your Temporary Password

Personalize your search

Enter your email and we'll notify you immediately when new listings match what you're looking for.

or enter email address

Already have an account ? Login here

Continue your home search

I agree to receive communications and understand I can unsubscribe at any time.

I agree to be contacted by Charis Realty Group - Christine Issler, Broker via call, email, and text for real estate services. To opt out, you can reply 'stop' at any time or reply 'help' for assistance. You can also click the unsubscribe link in the emails. Message and data rates may apply. Message frequency may vary. Privacy Policy

Already have an account ? Login here

We use cookies

We use cookies primarily for analytics to enhance your experience. By accepting, you agree to our use of these cookies. You can manage your preferences or learn more about our cookies policy.