Features & Amenities

Interior

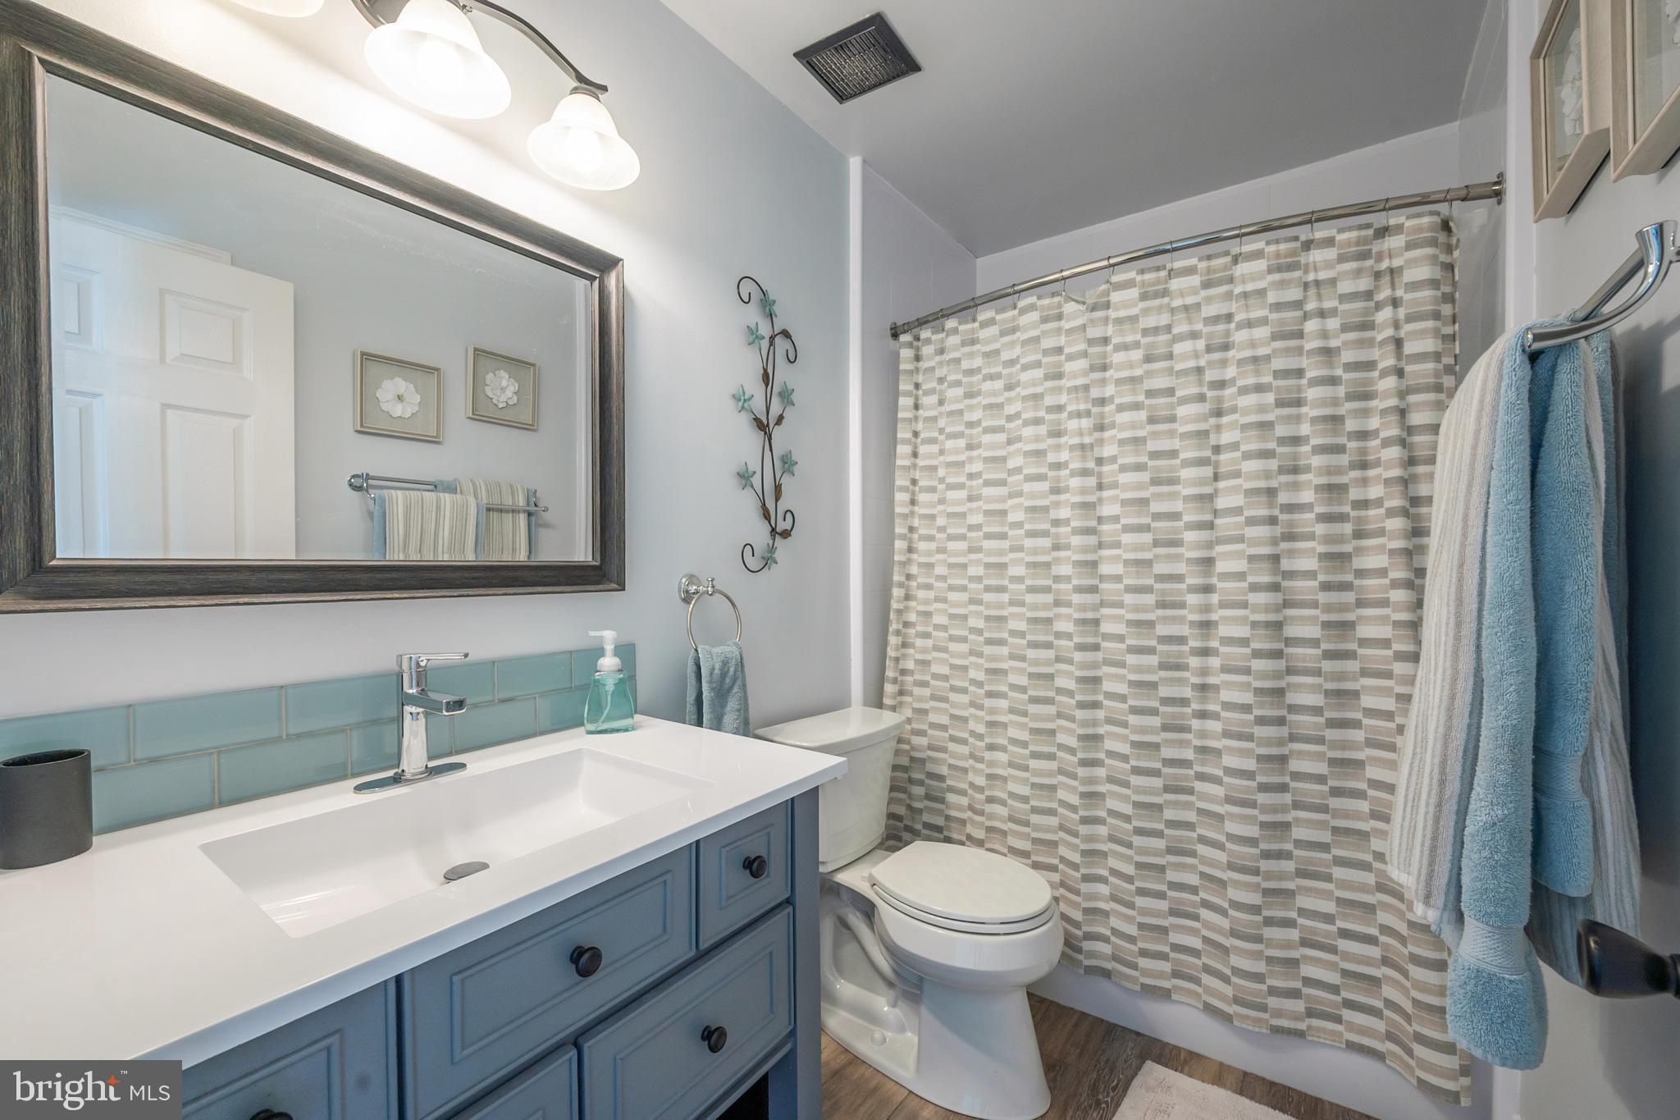
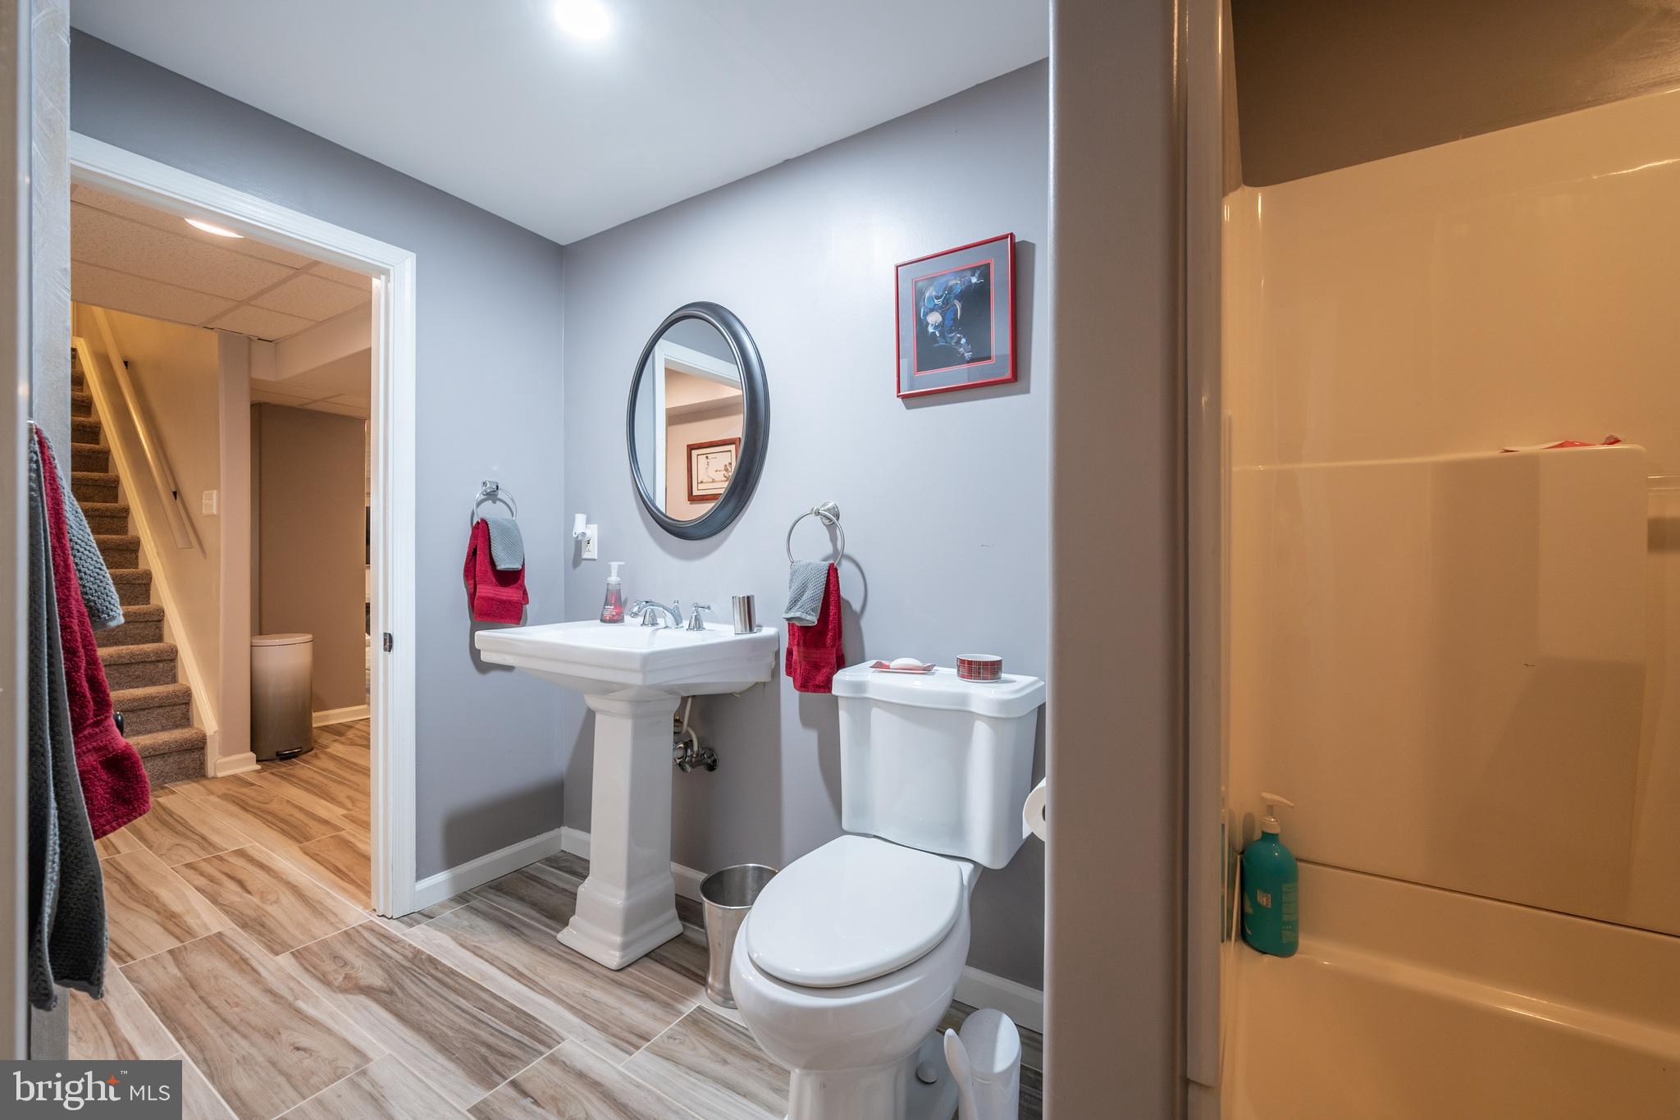
  • Other Interior Features

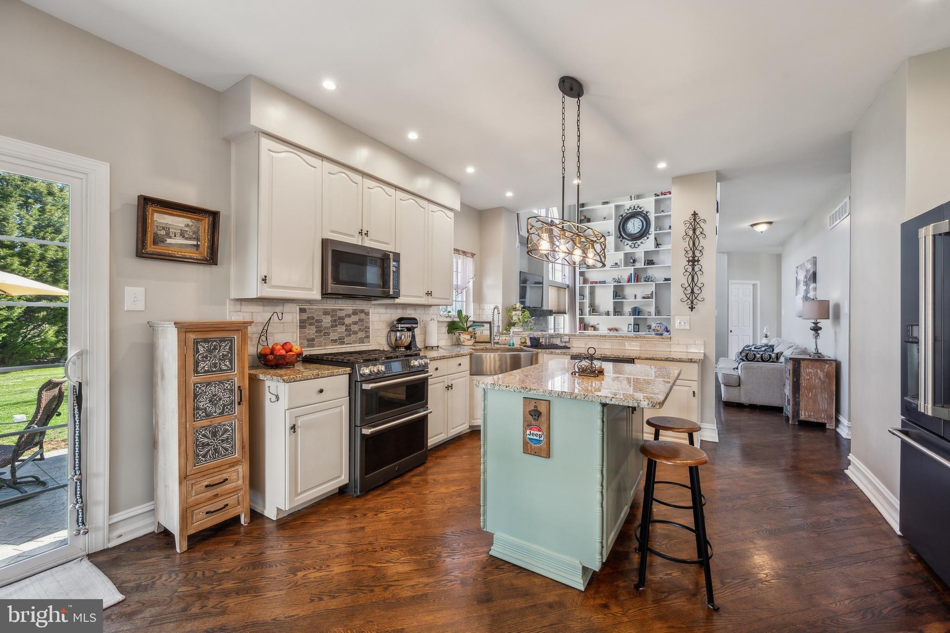
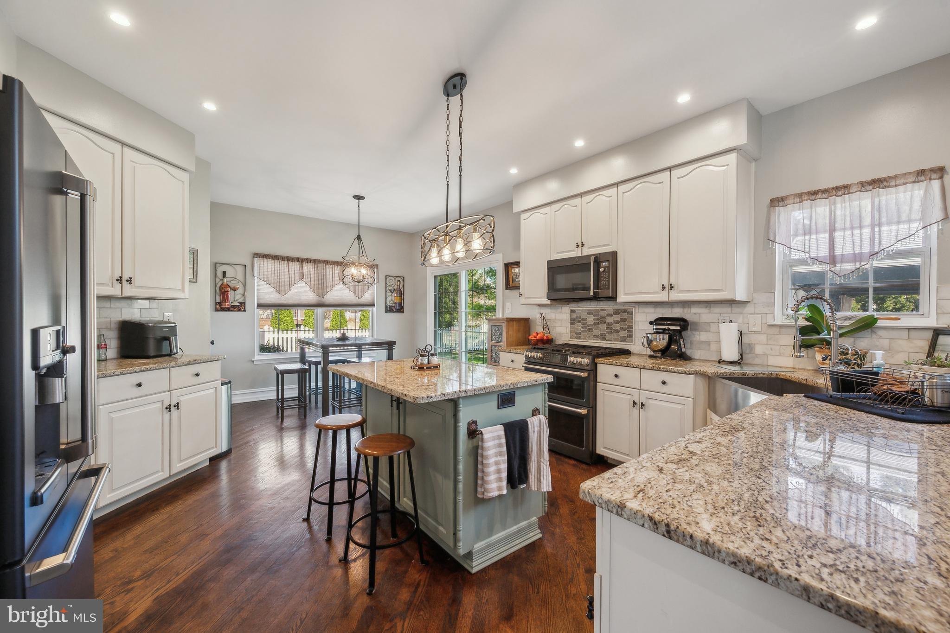
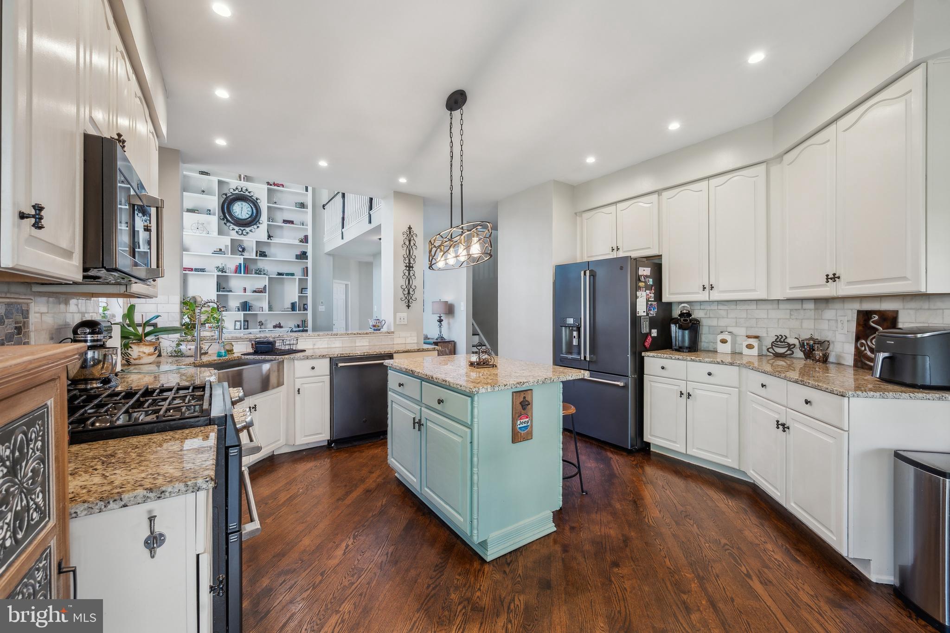
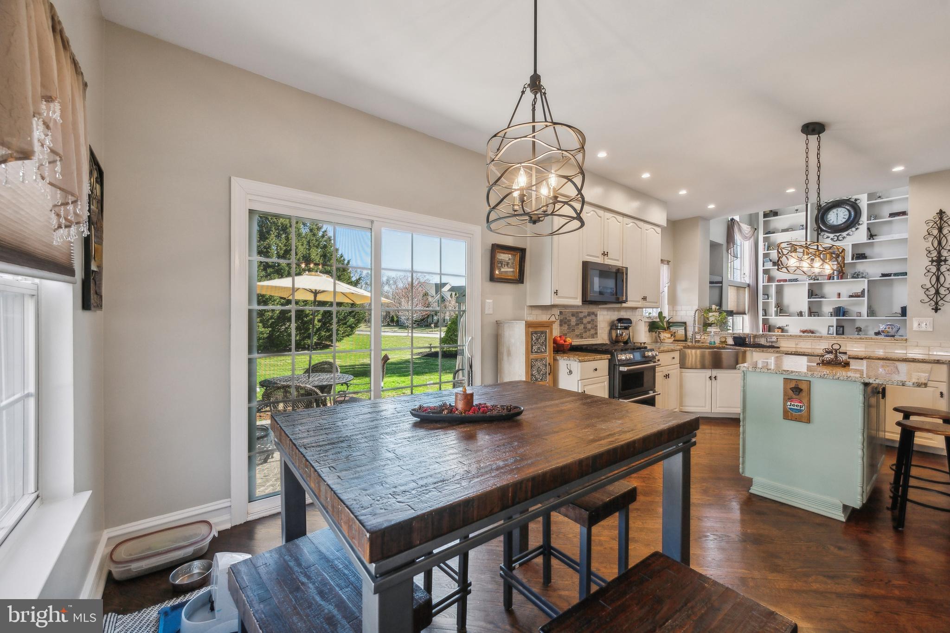
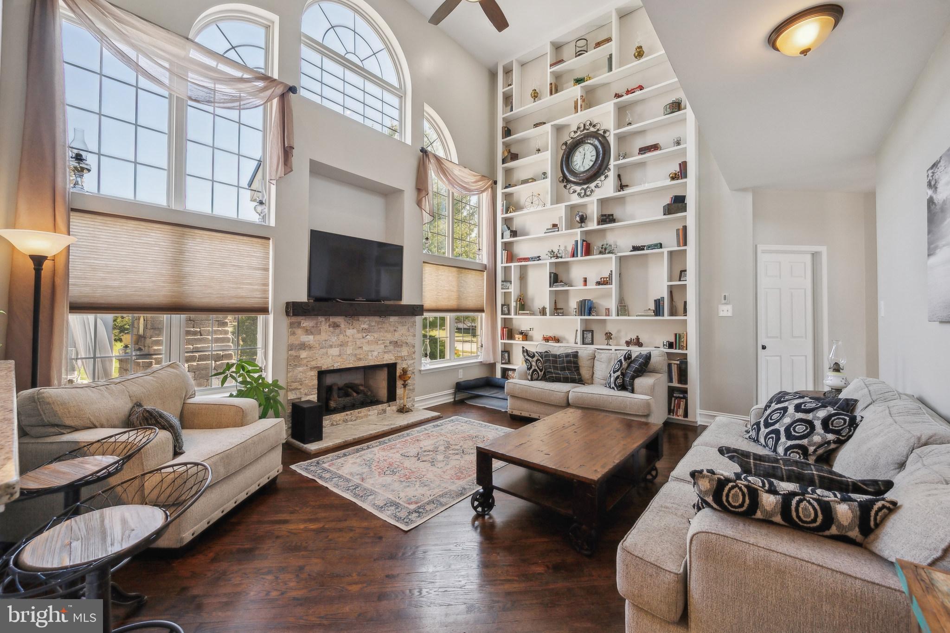
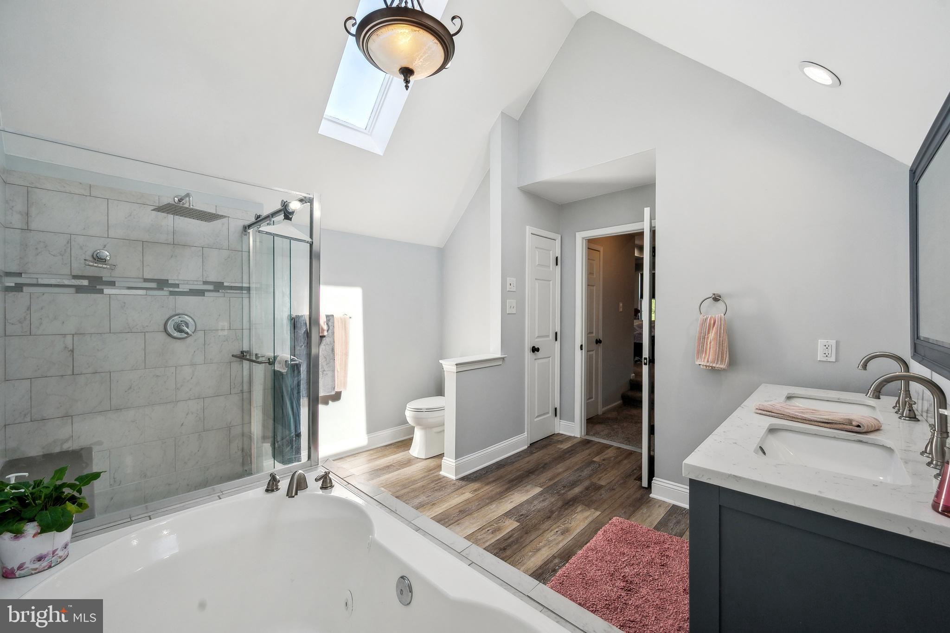
    Eat-in Kitchen, Bar, Ceiling Fan(s), Kitchen Island, Pantry, Built-in Features, Crown Molding, Soaking Tub

  • Total Bedrooms

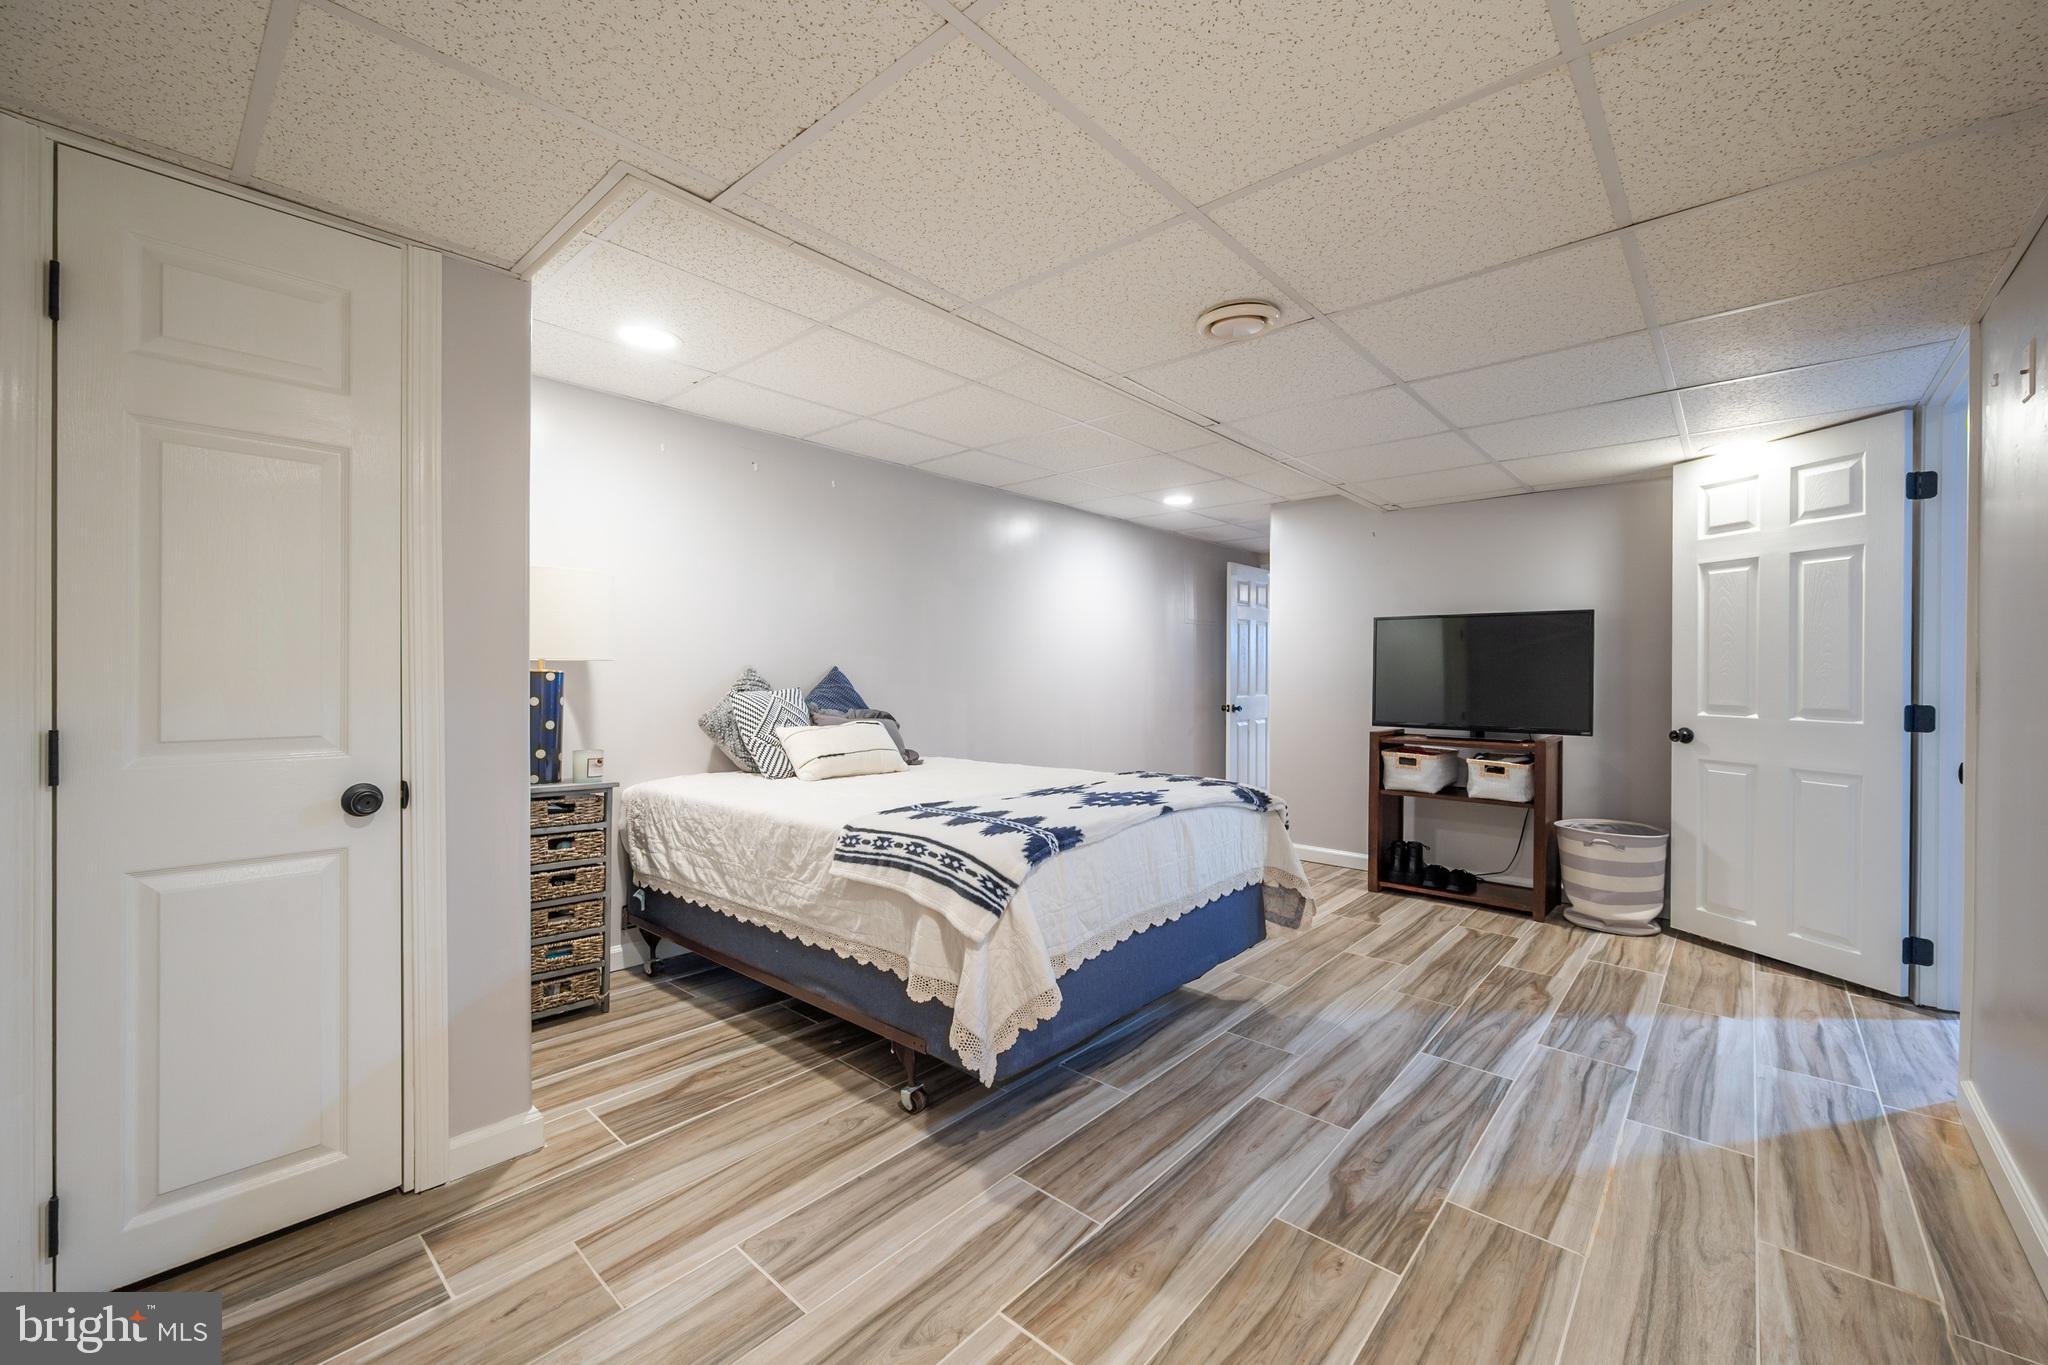
    5

  • Bathrooms

    3

  • 1/2 Bathrooms

    1

  • Above Grade Finished Area

    2872.0

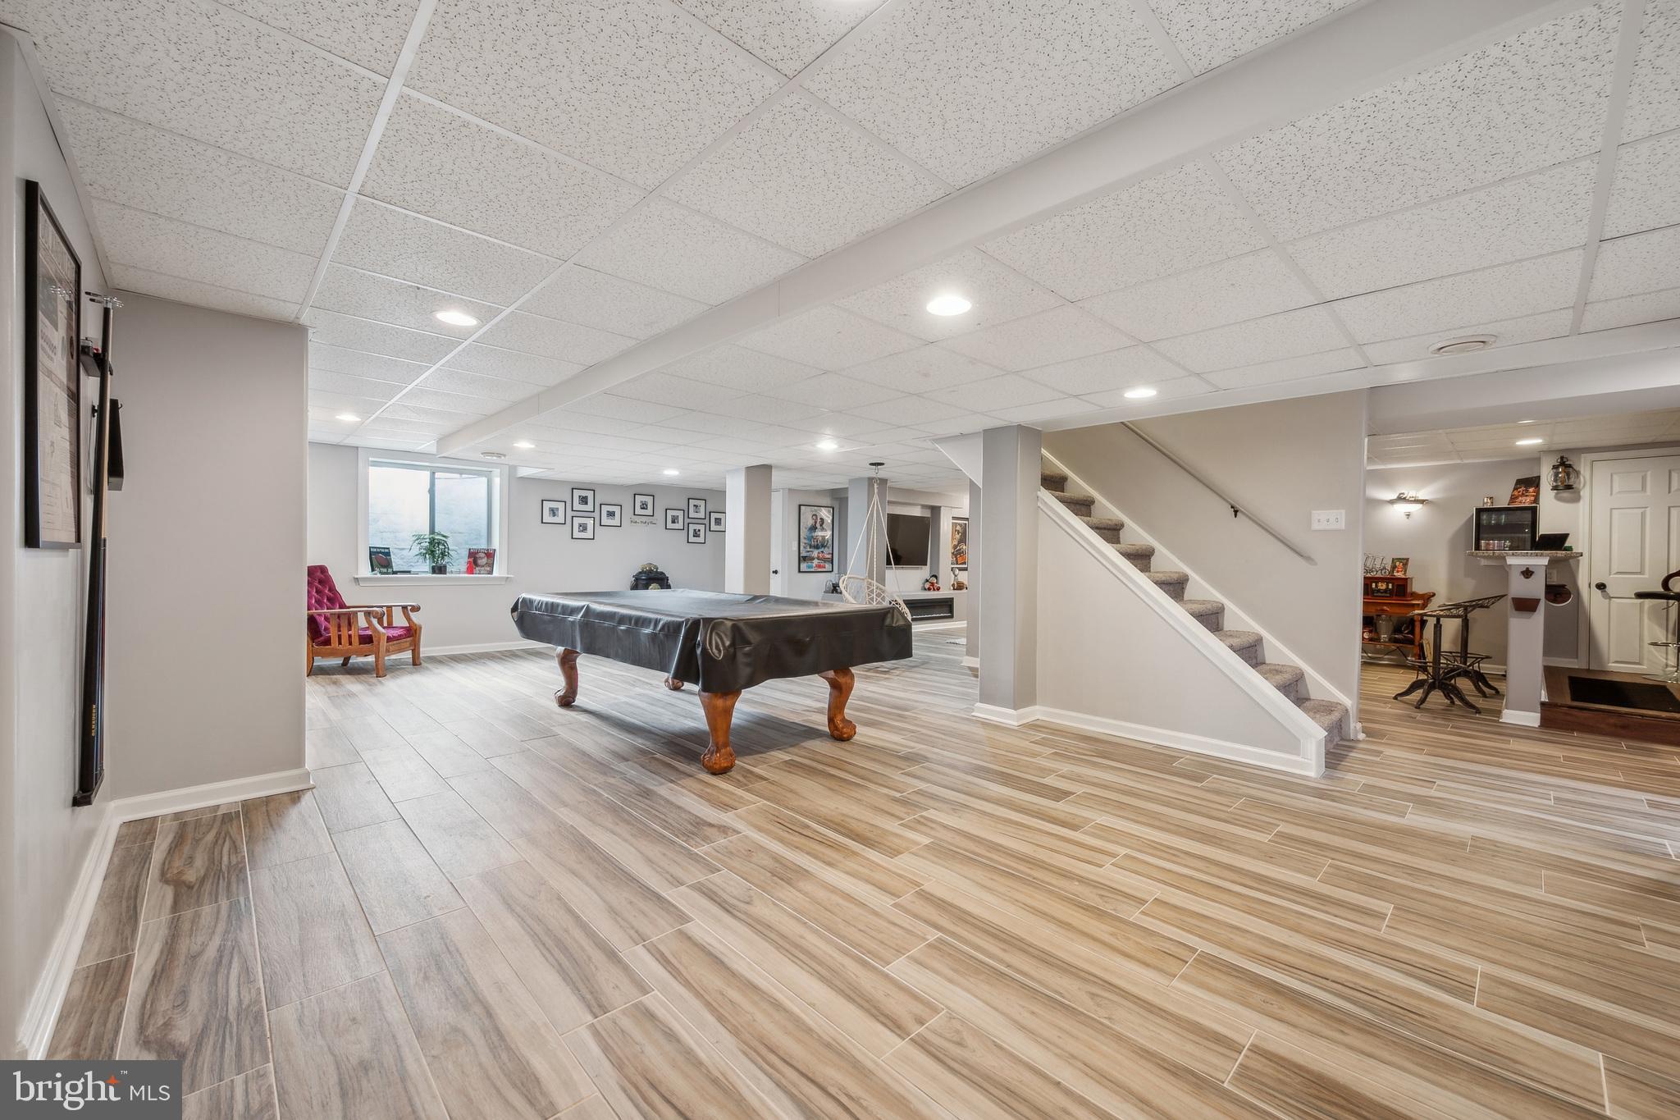
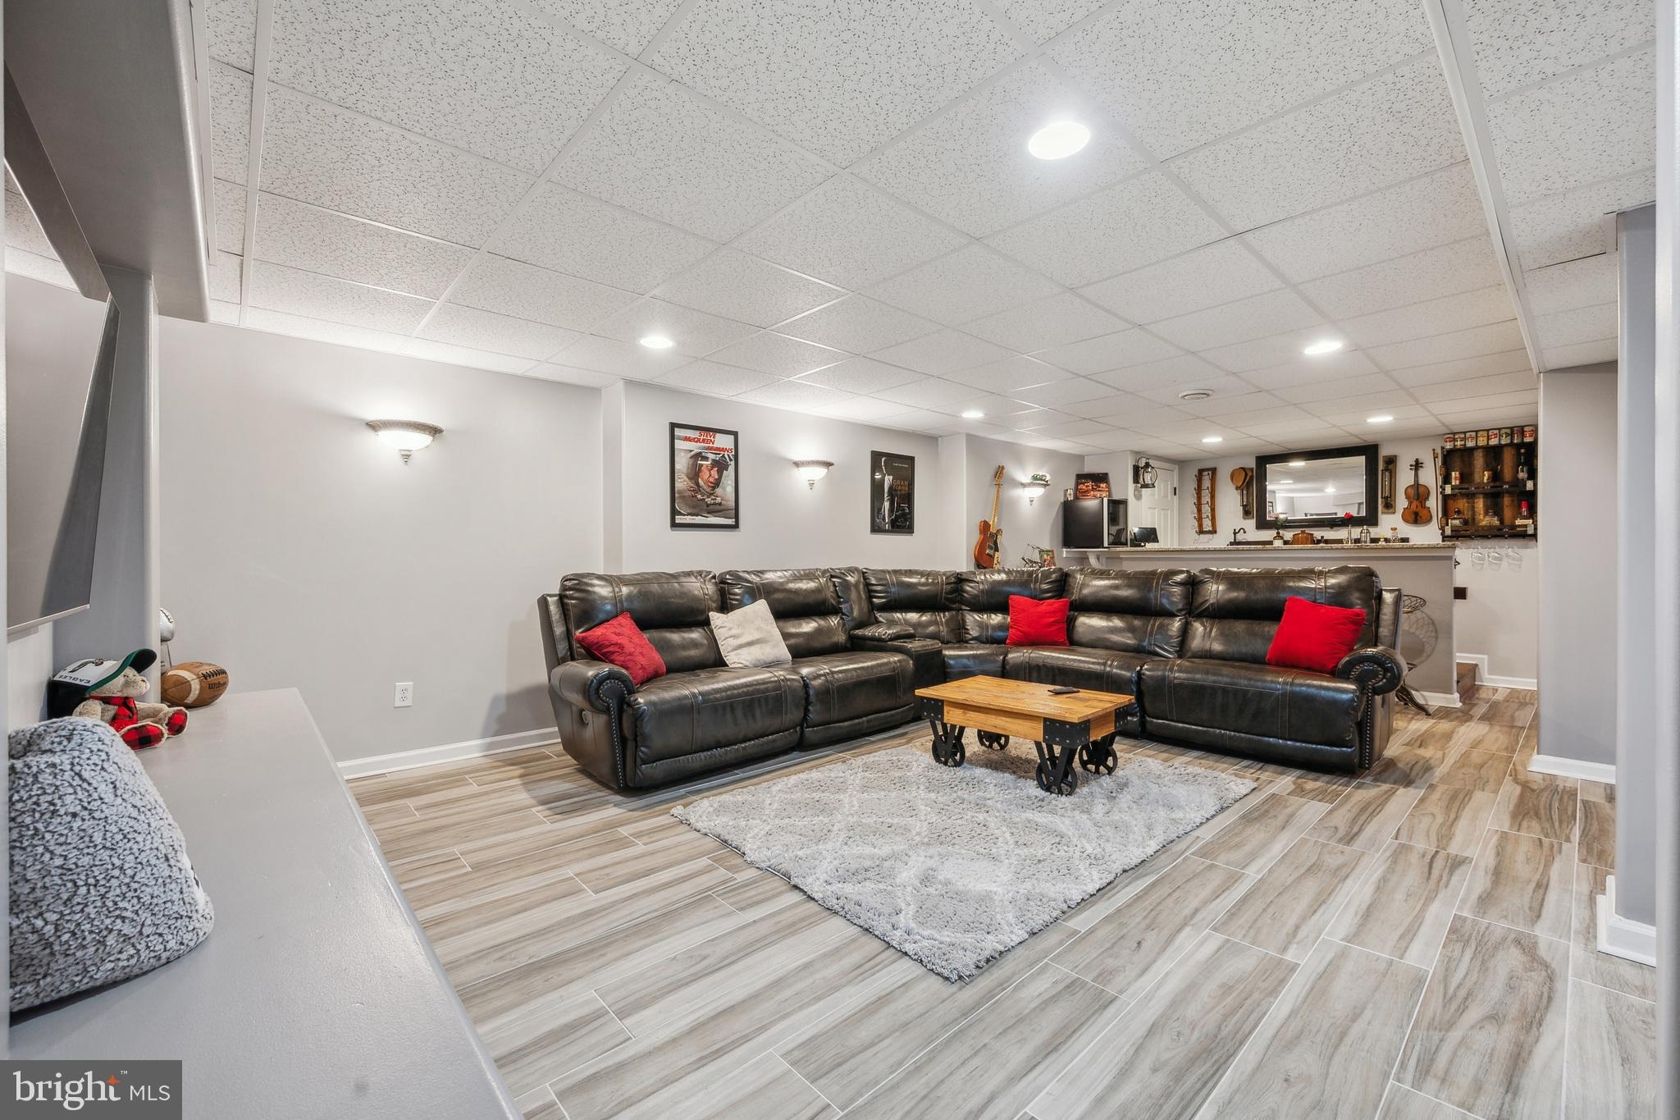
  • Basement YN

    YES

  • Cooling YN

    YES

  • Cooling

    Central Air, Ceiling Fan(s), Electric

  • Fireplace YN

    YES

  • Heating YN

    YES

  • Heating

    Natural Gas, Forced Air

  • Pet friendly

    N/A

Exterior

  • Garage

    Yes

  • Garage spaces

    2

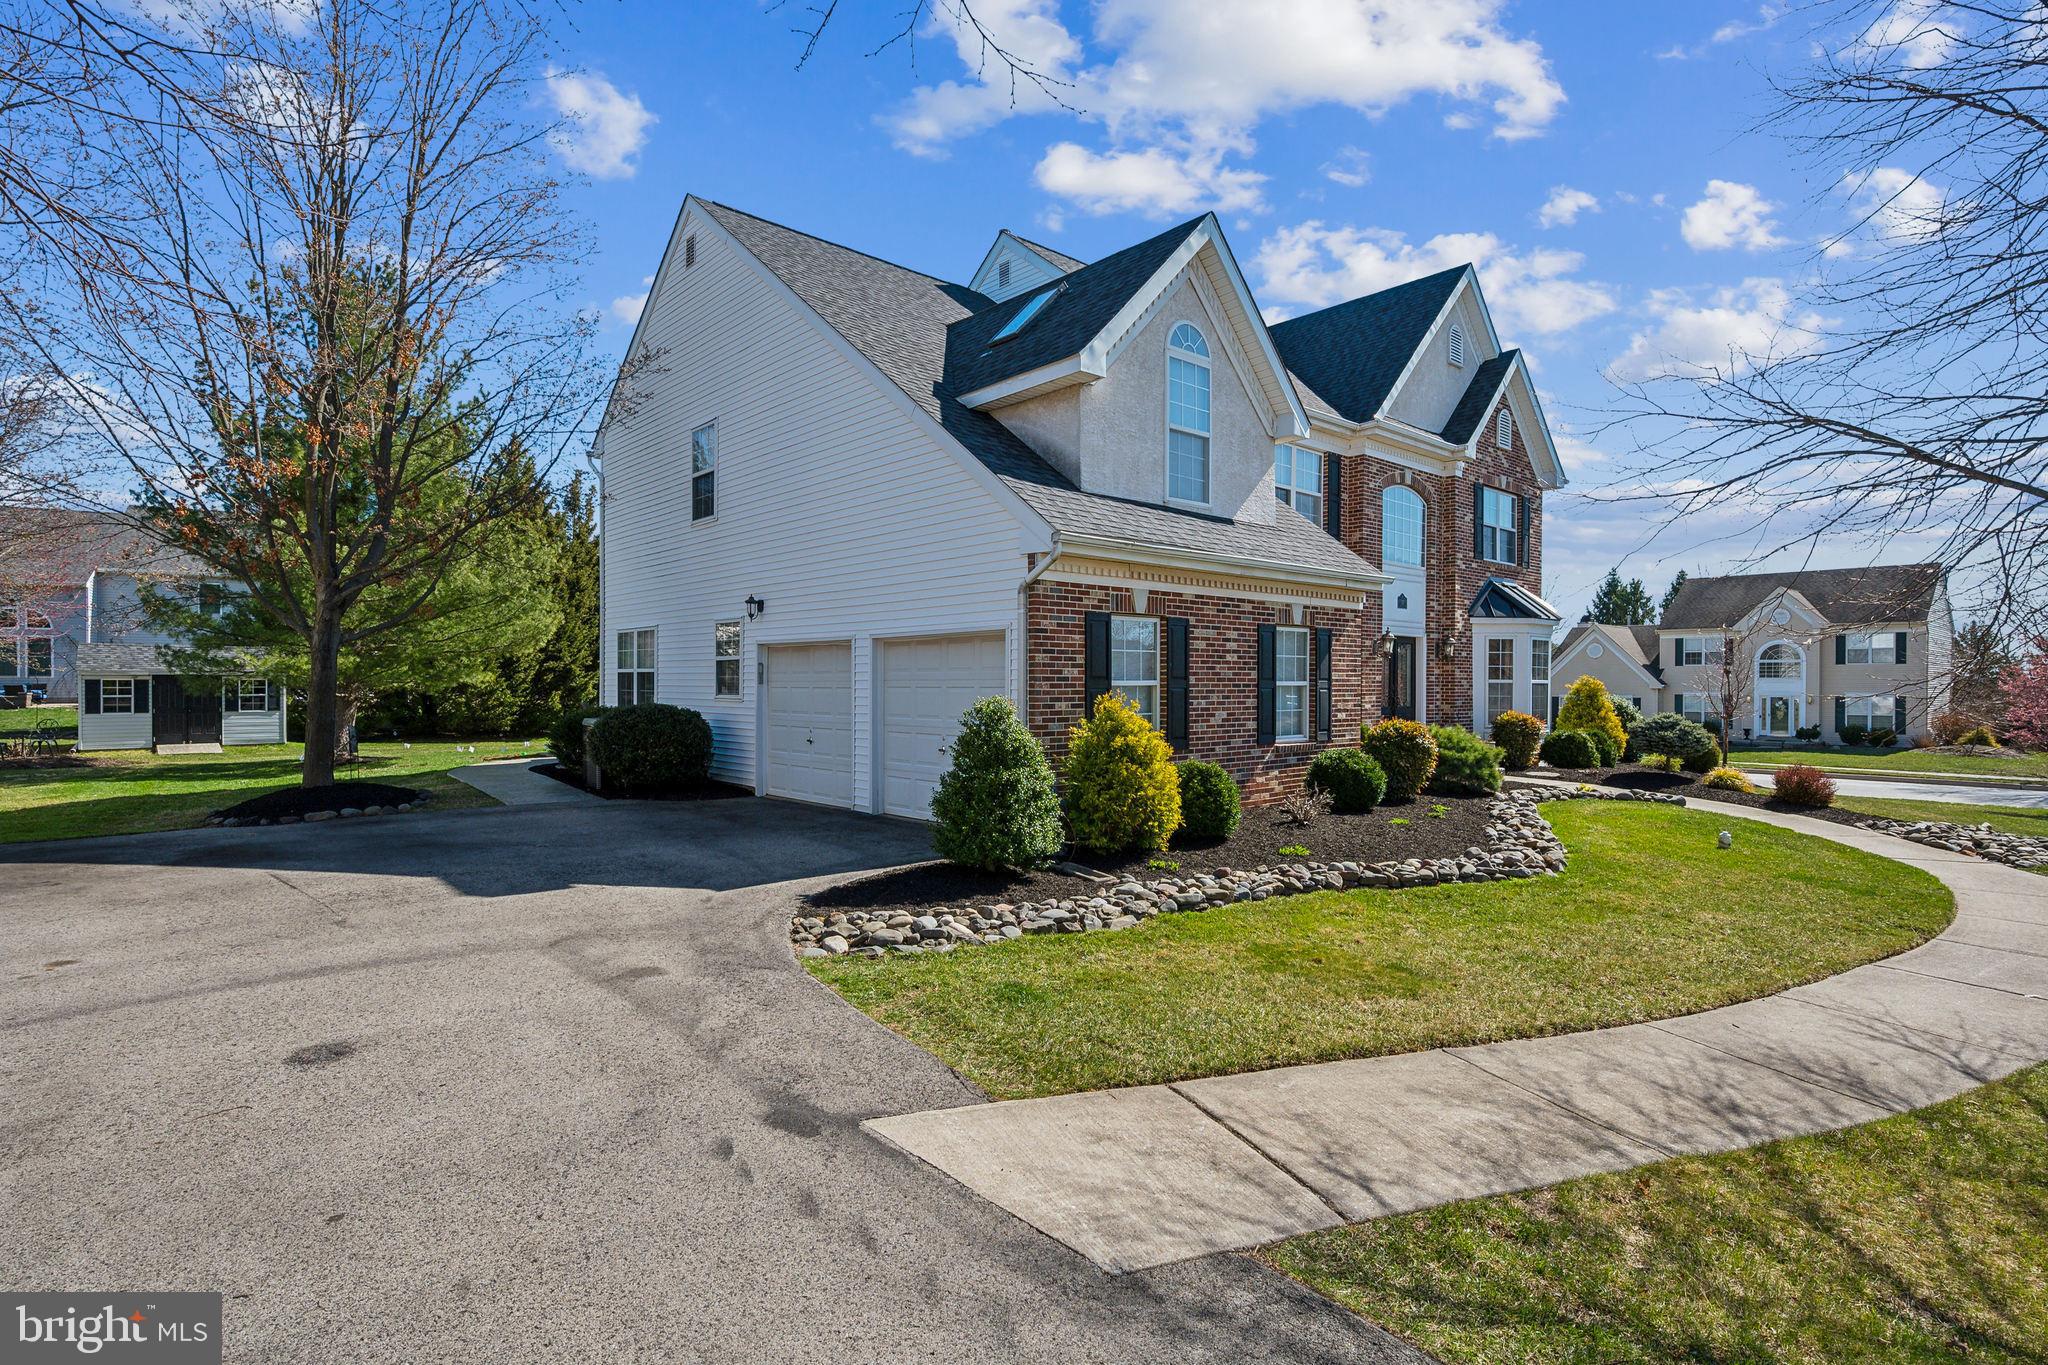
  • Construction Materials

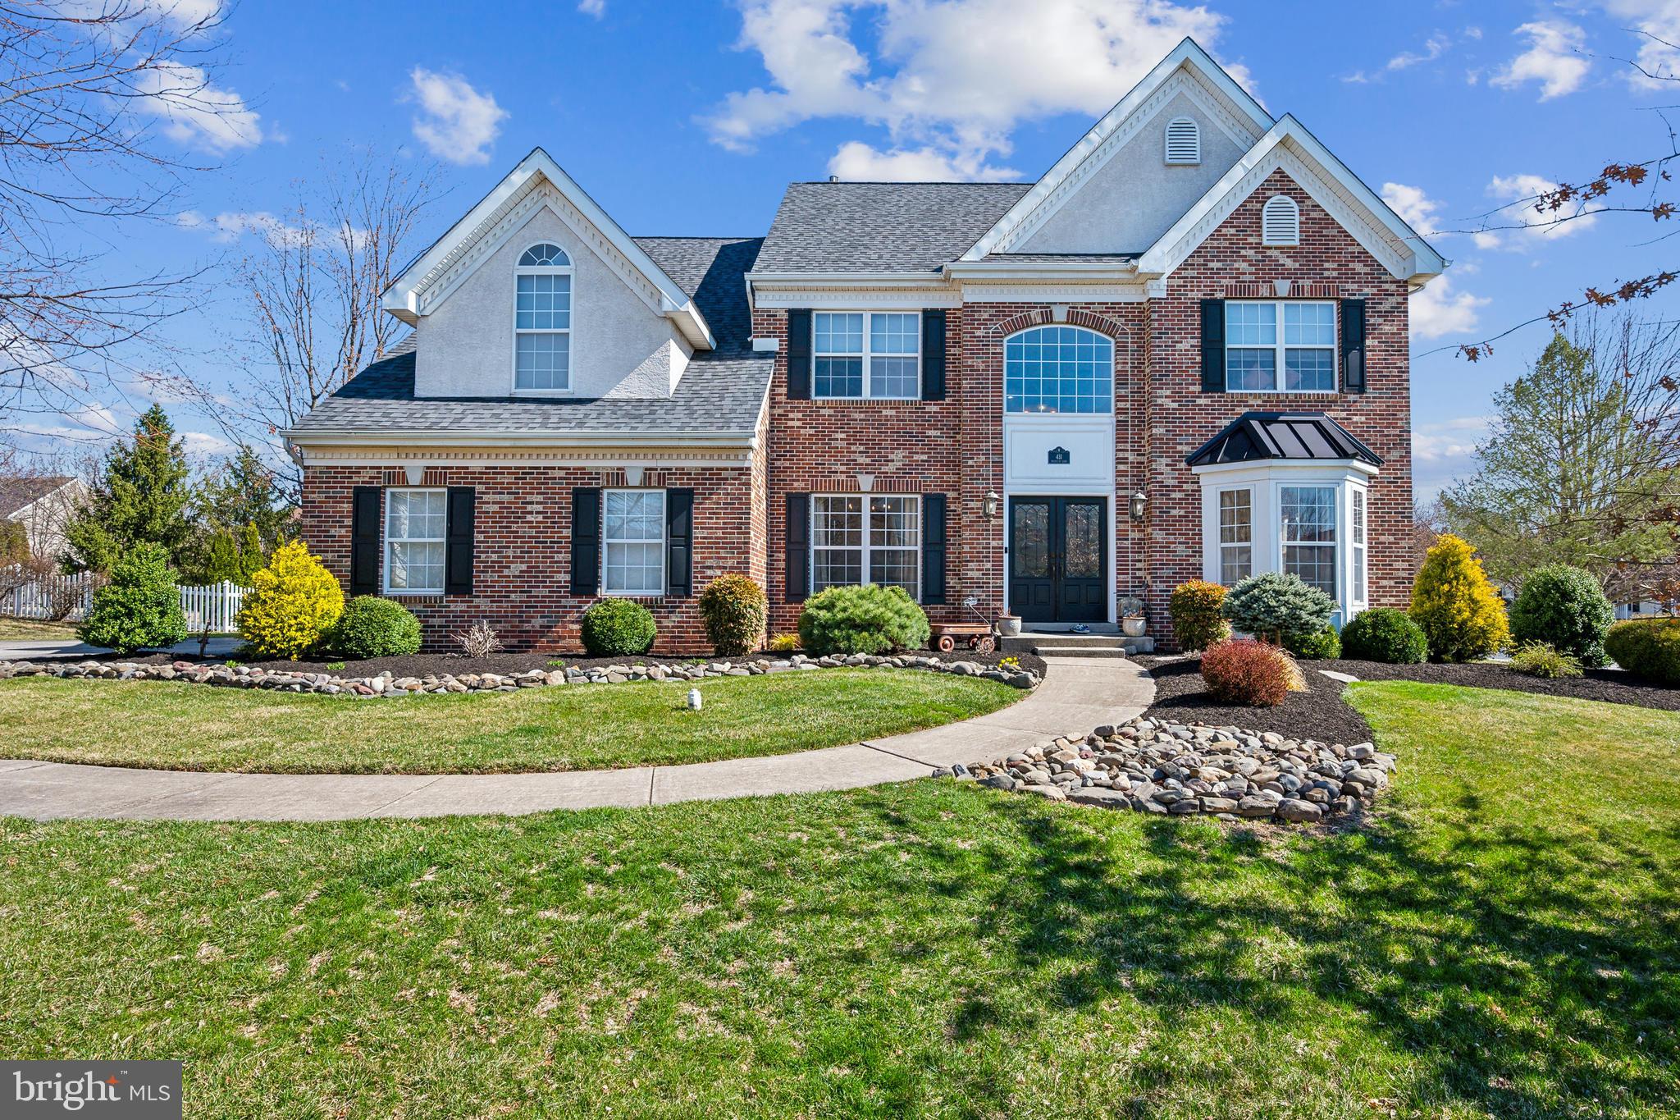
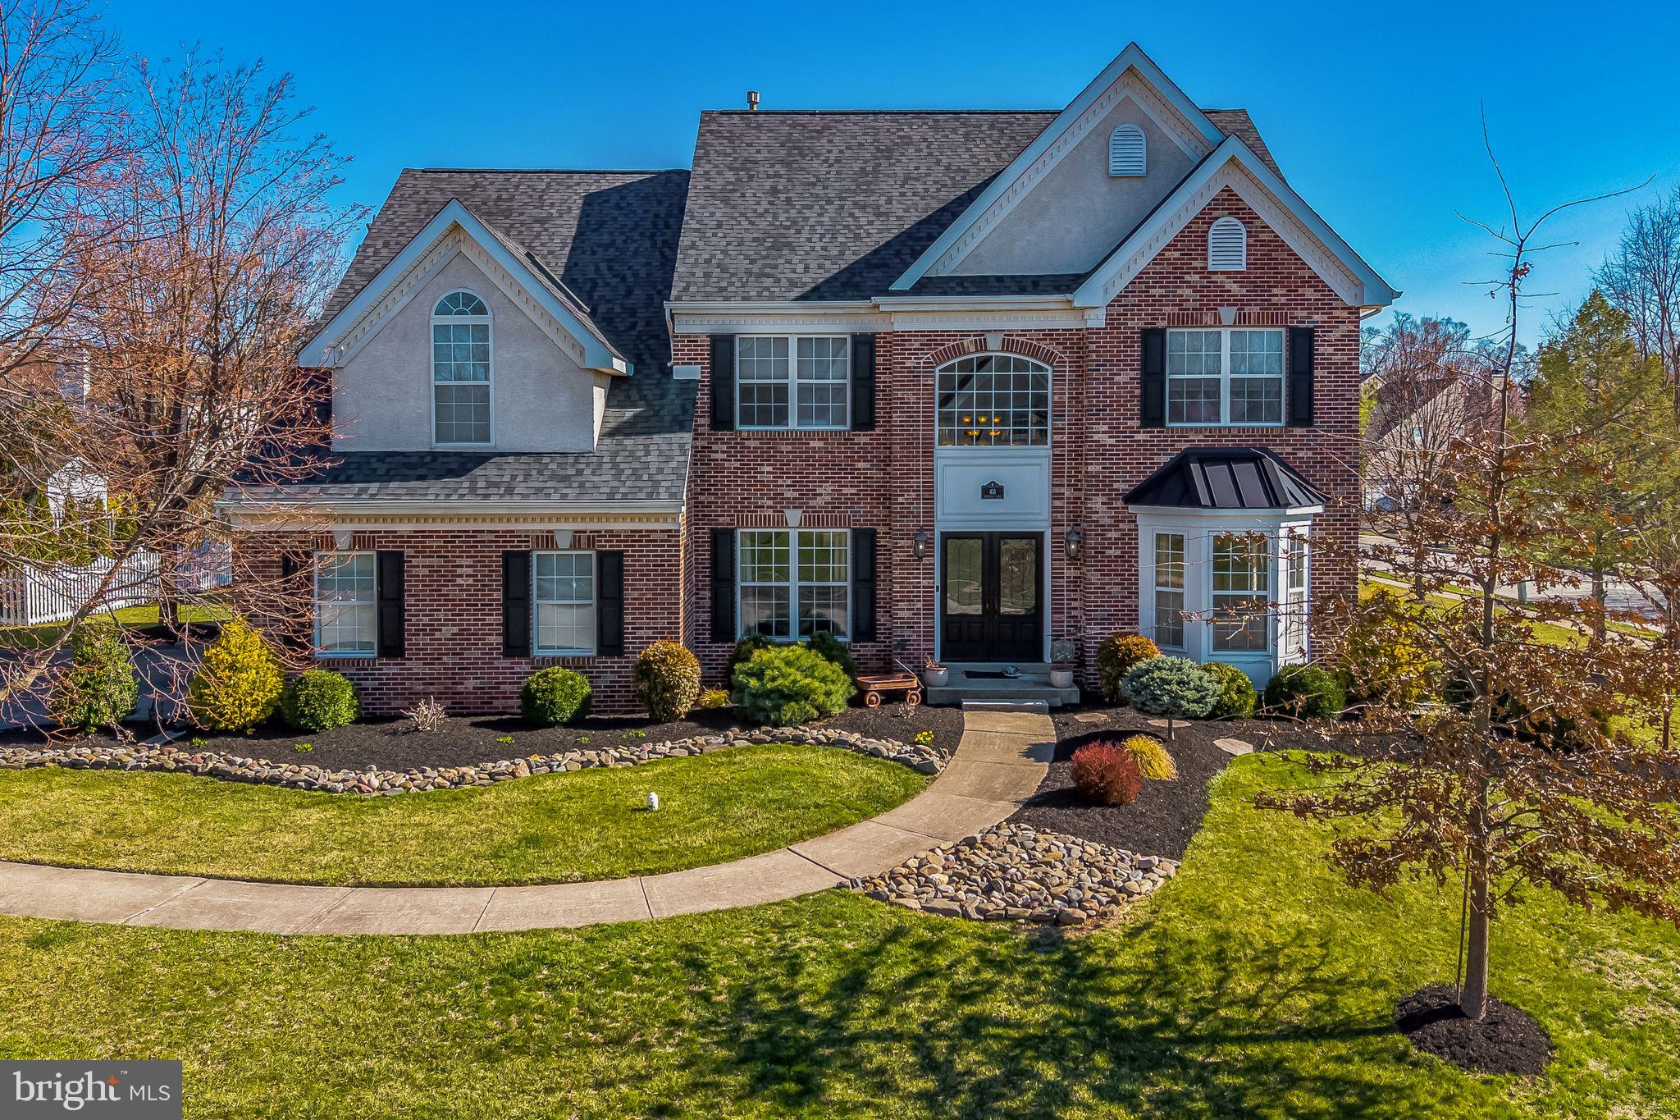
    Vinyl Siding, Brick

  • Parking

    Garage, Driveway, Inside Entrance, Attached

  • Pool

    No

  • Waterfront YN

    NO

Area & Lot

  • Lot Size(acres)

    0.45

  • Lot Size(square feet)

    19,665

  • Property Type

    Residential

  • Property Sub Type

    Single Family Residence

  • Architectural Style

    Traditional, Colonial

Price

  • Sales Price

    $869,000
  • Tax Amount

    $10,264

  • Financing Options

    Cash, Conventional

  • Sq. Footage

    4,245

  • Price/SqFt

    $204

HOA

  • Association

    YES

  • Association Fee

    $475

  • Association Fee Frequency

    Annually

  • Association Fee Includes

    N/A

School District

  • Elementary School

    UPPER PROVIDENCE

  • Middle School

    N/A

  • High School

    N/A

Property Features

  • New Construction

    NO

  • Foundation Details

    Concrete Perimeter

  • Senior Community YN

    NO

  • Sewer

    Public Sewer

  • Tax Lot

    088

  • Water Source

    Public

Schedule a Showing

Showing scheduled successfully.

<
>
IN PERSON
VIA CHAT

What is 3 + 4 ?


Change time

Mortgage calculator

Estimate your monthly mortgage payment, including the principal and interest, property taxes, and HOA. Adjust the values to generate a more accurate rate.

Your payment

Principal and Interest:

$

Property taxes:

$

HOA fees:

$

Total loan payment:

$

Total interest amount:

$

Location

County

MONTGOMERY

Elementary School

UPPER PROVIDENCE

Middle School

High School

Listing Courtesy of Karen E Tosco , Real of Pennsylvania

RealHub Information is provided exclusively for consumers' personal, non-commercial use, and it may not be used for any purpose other than to identify prospective properties consumers may be interested in purchasing. All information deemed reliable but not guaranteed and should be independently verified. All properties are subject to prior sale, change or withdrawal. RealHub website owner shall not be responsible for any typographical errors, misinformation, misprints and shall be held totally harmless.

Agent Sarah Barefoot

AGENT

Sarah Barefoot

Call Sarah today to schedule a private showing.


* Listings on this website come from the FMLS IDX Compilation and may be held by brokerage firms other than the owner of this website. The listing brokerage is identified in any listing details. Information is deemed reliable but is not guaranteed. If you believe any FMLS listing contains material that infringes your copyrighted work please click here to review our DMCA policy and learn how to submit a takedown request.© 2024 FMLS.
**** Offer Received.  OFFER DEADLINE IS SUNDAY APRIL 6TH AT 3 PM.****

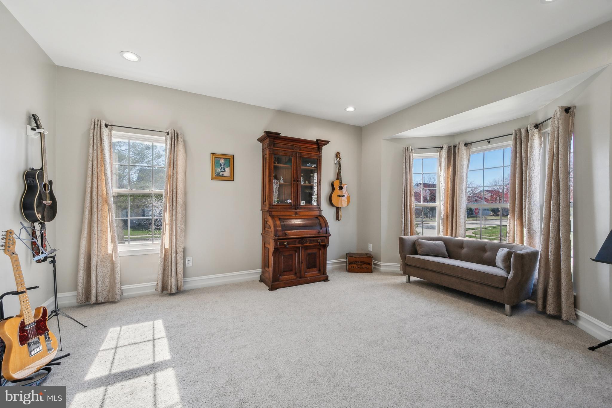
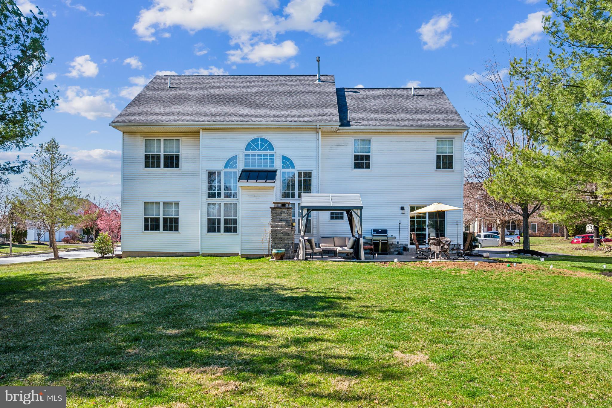
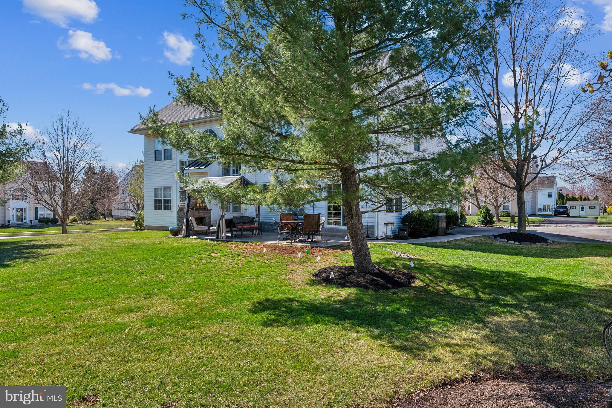
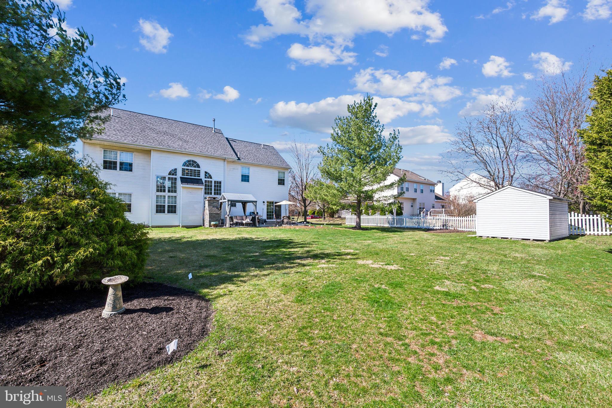
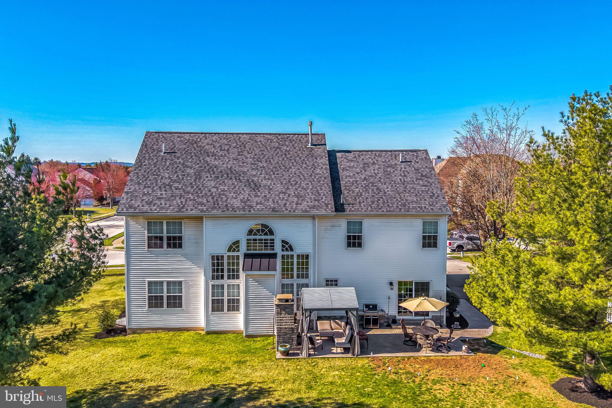
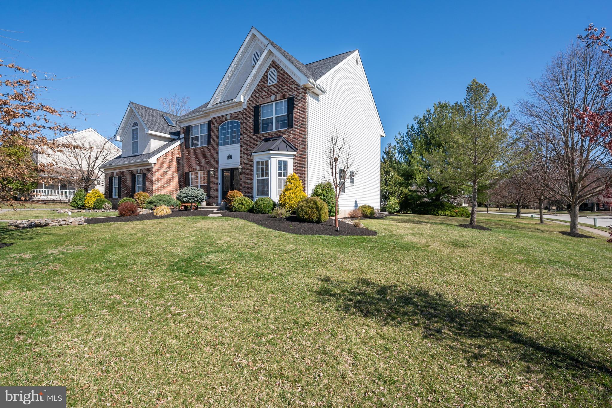
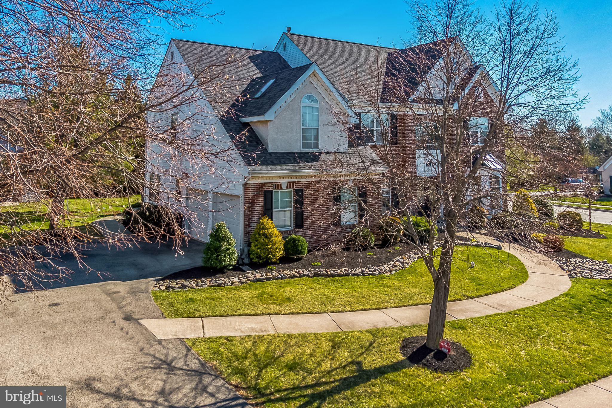
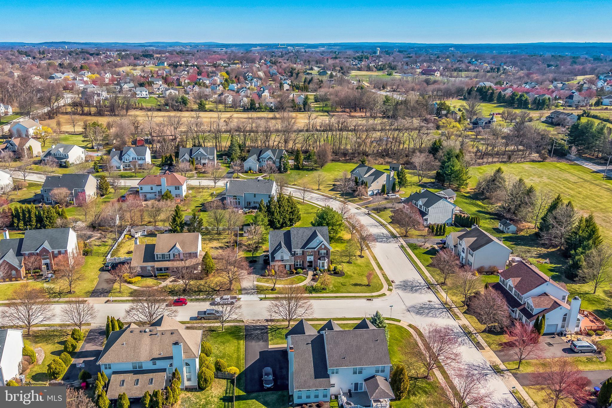
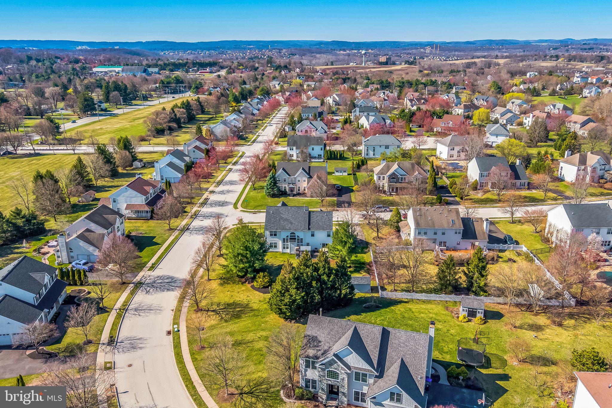
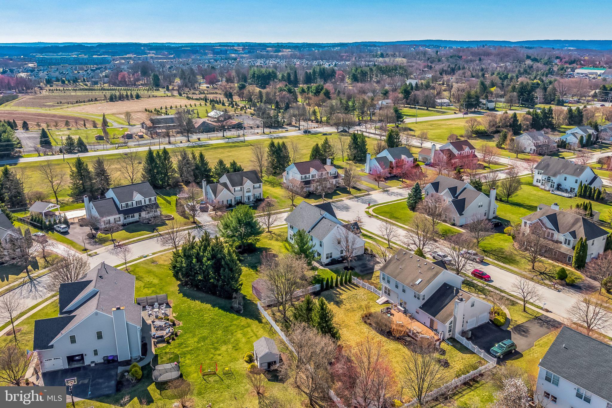
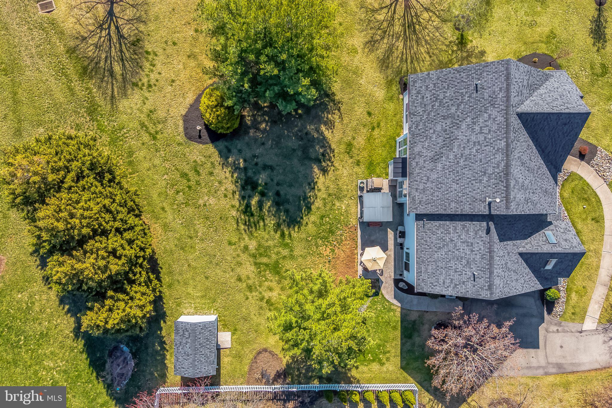
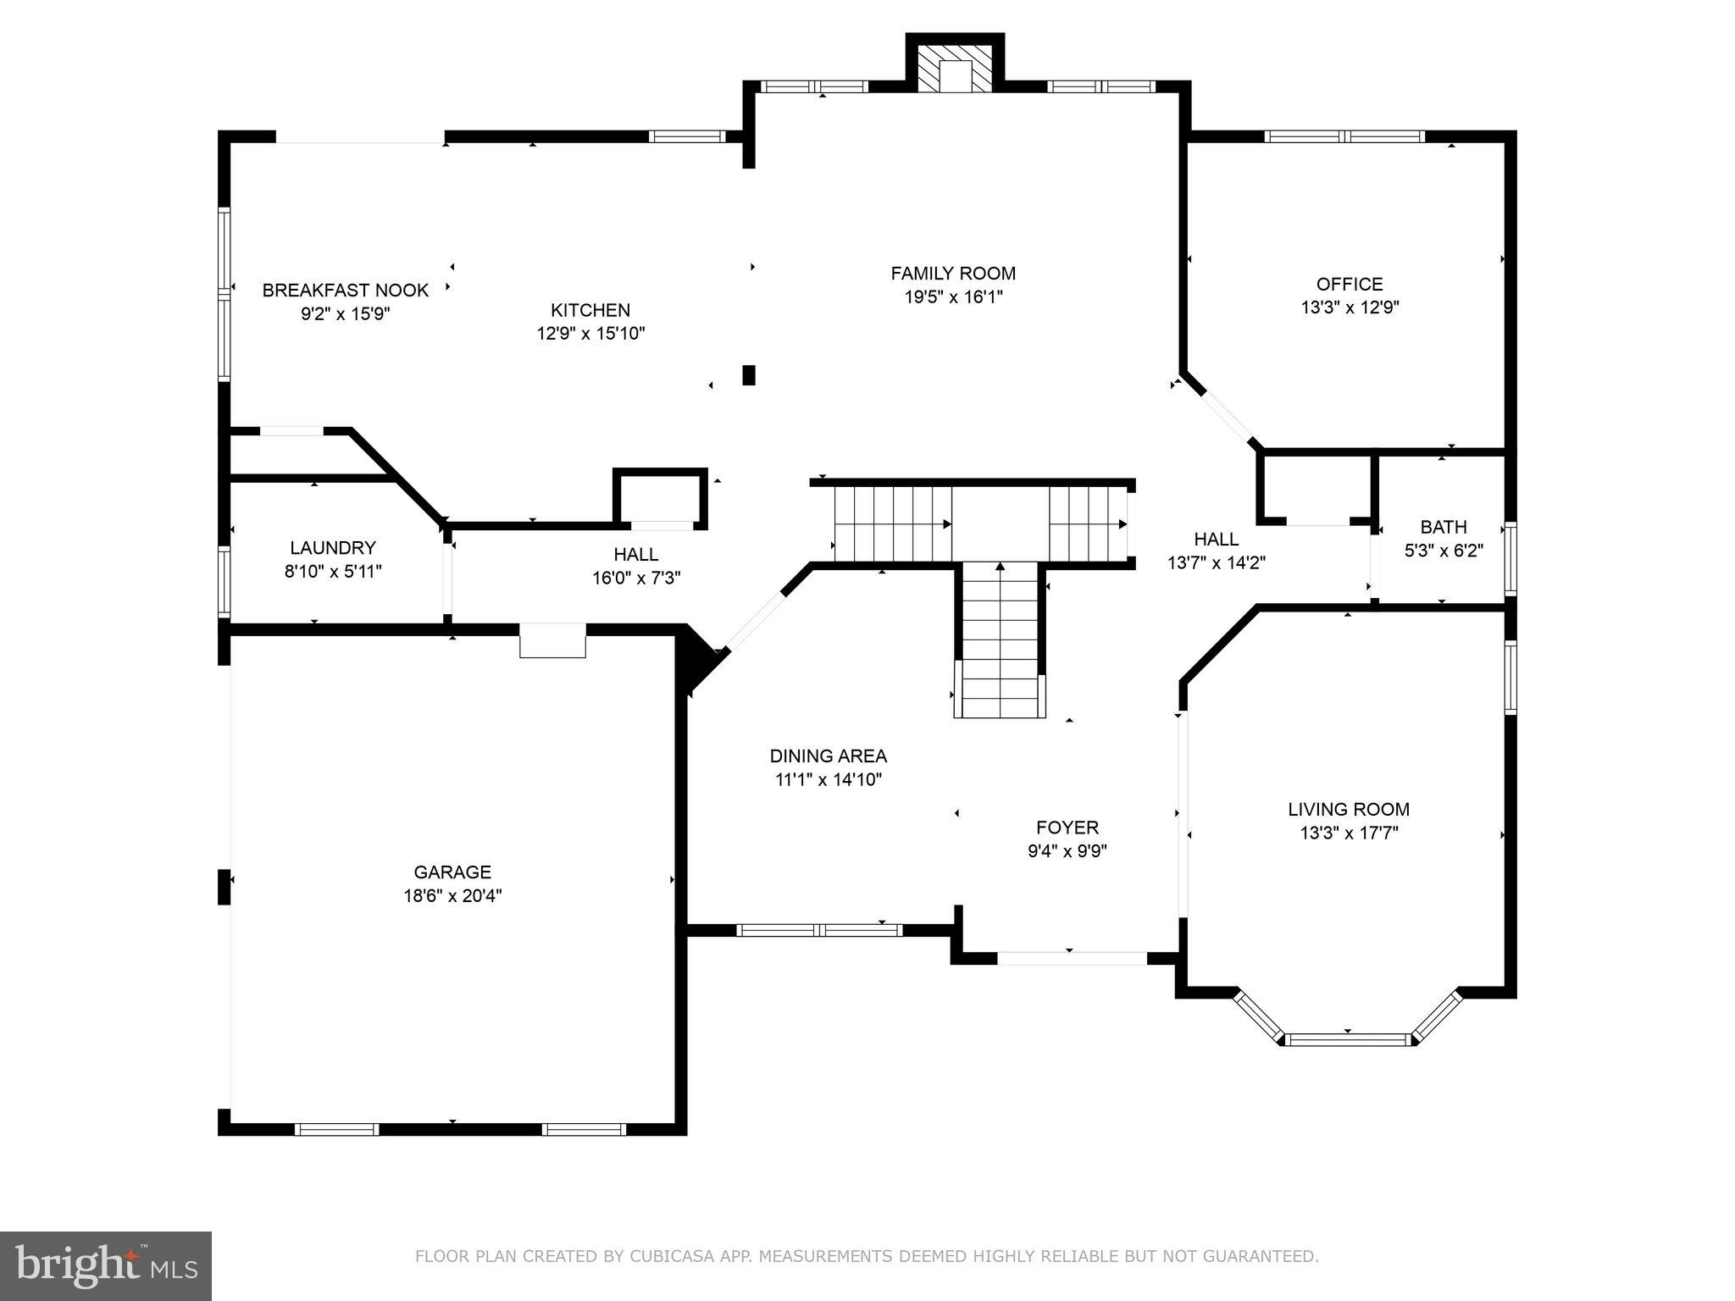
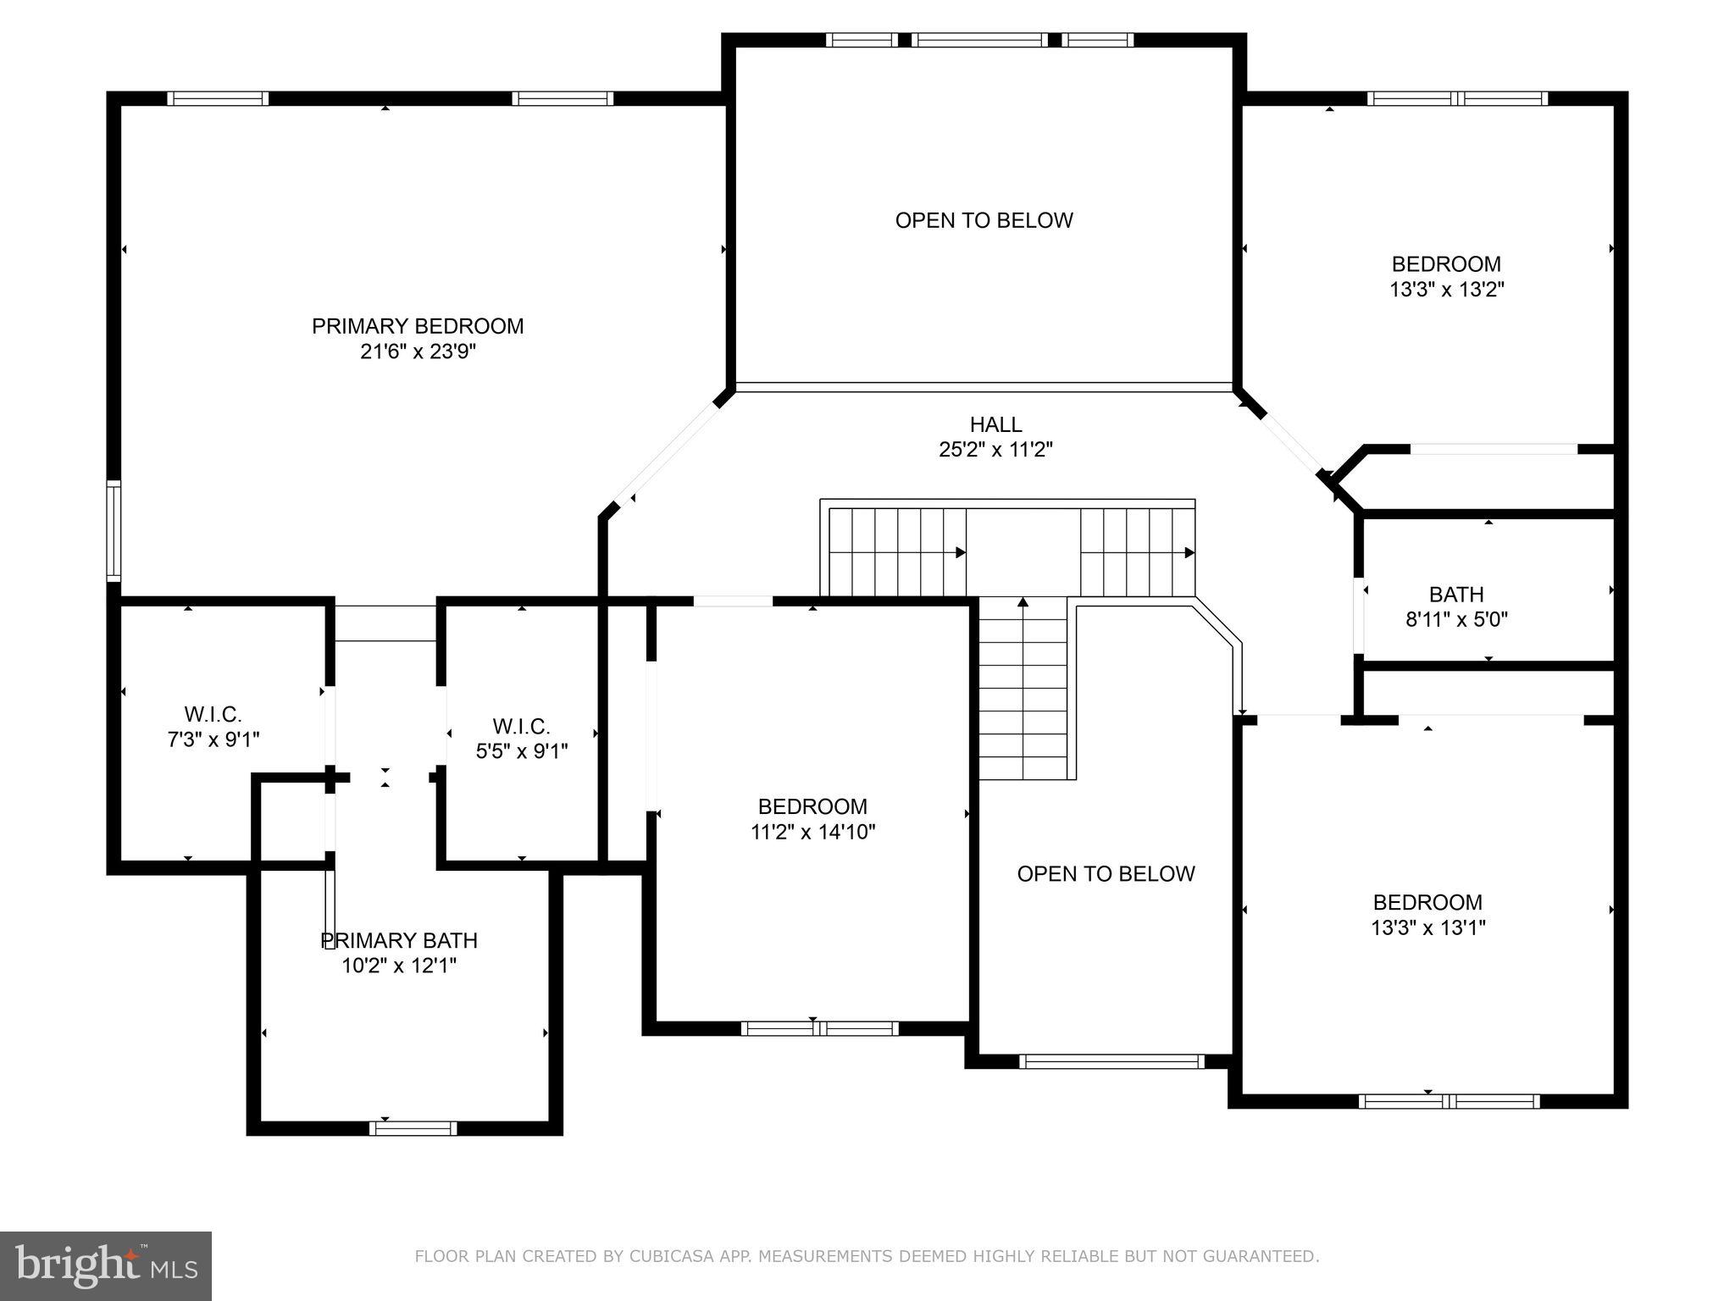
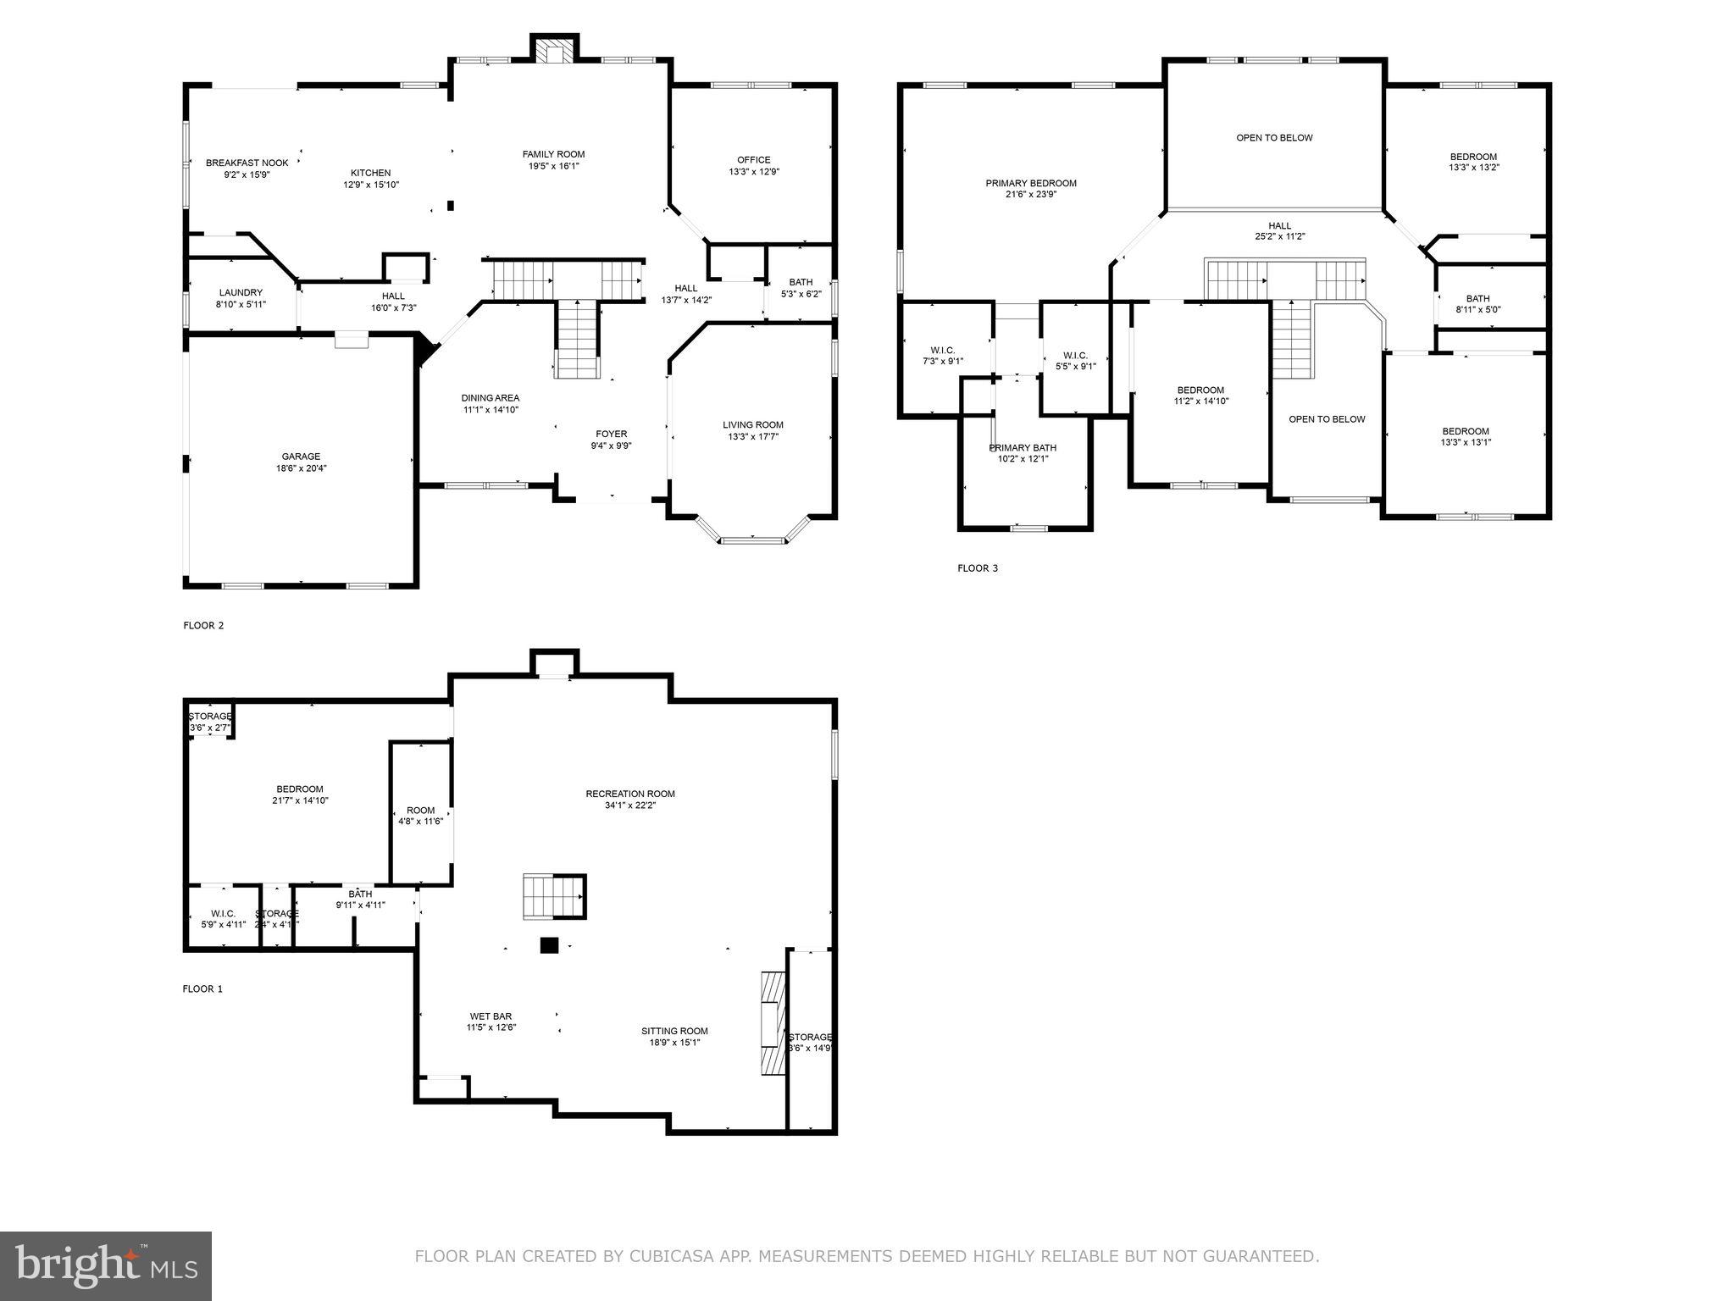
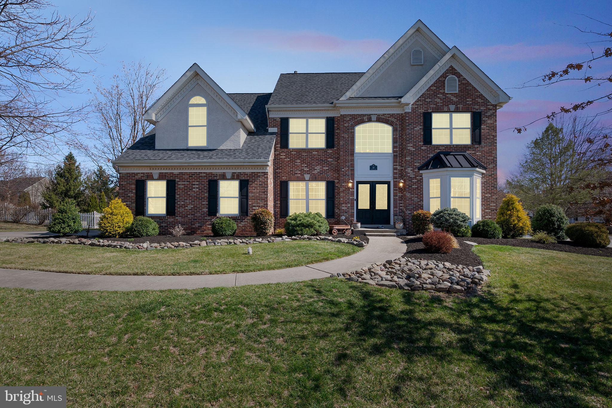
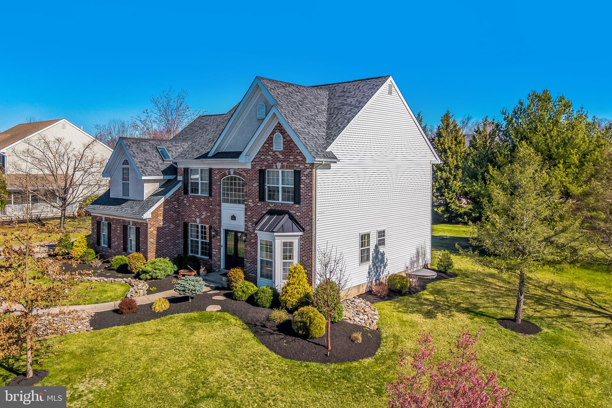
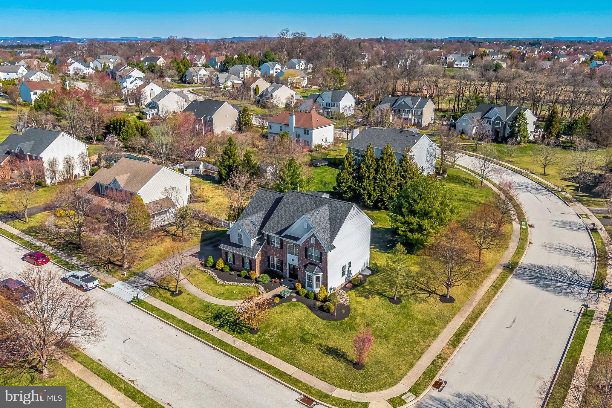
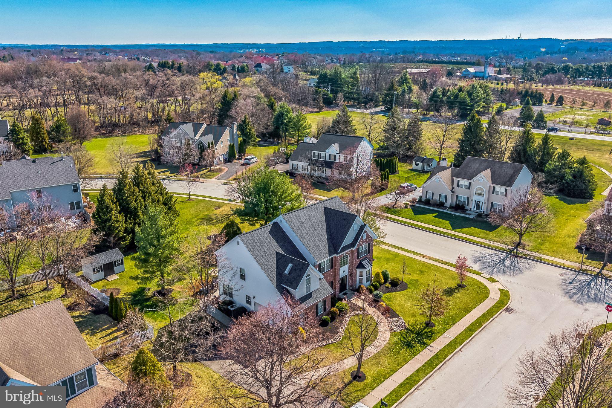
Welcome to this exquisite 5-bedroom, 3.5-bathroom luxury residence nestled in the highly sought-after Starfield community, within the award-winning Spring-Ford Area School District. Situated on a beautifully landscaped corner lot, this home exudes elegance and sophistication at every turn.

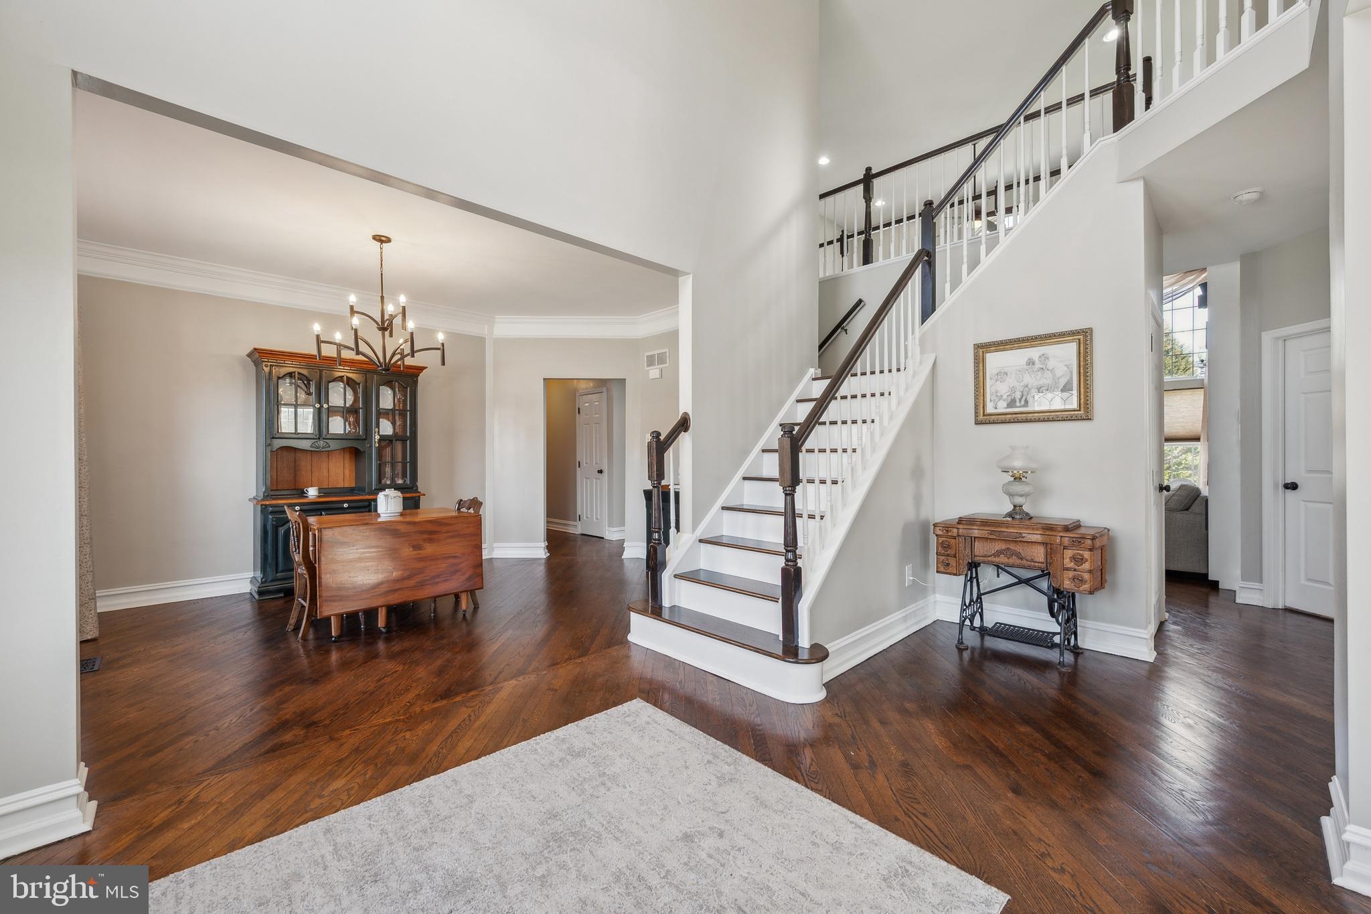
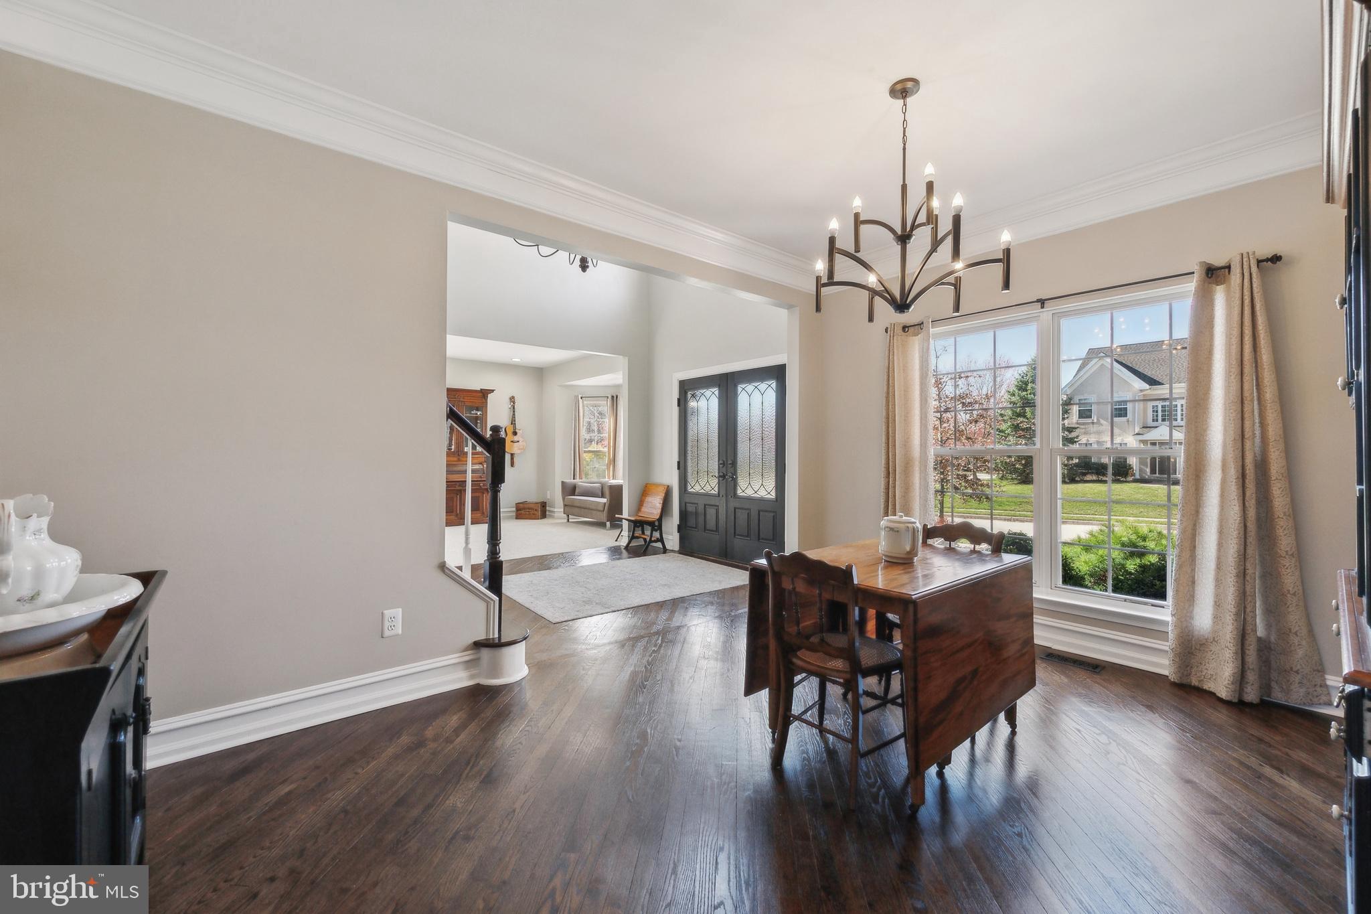
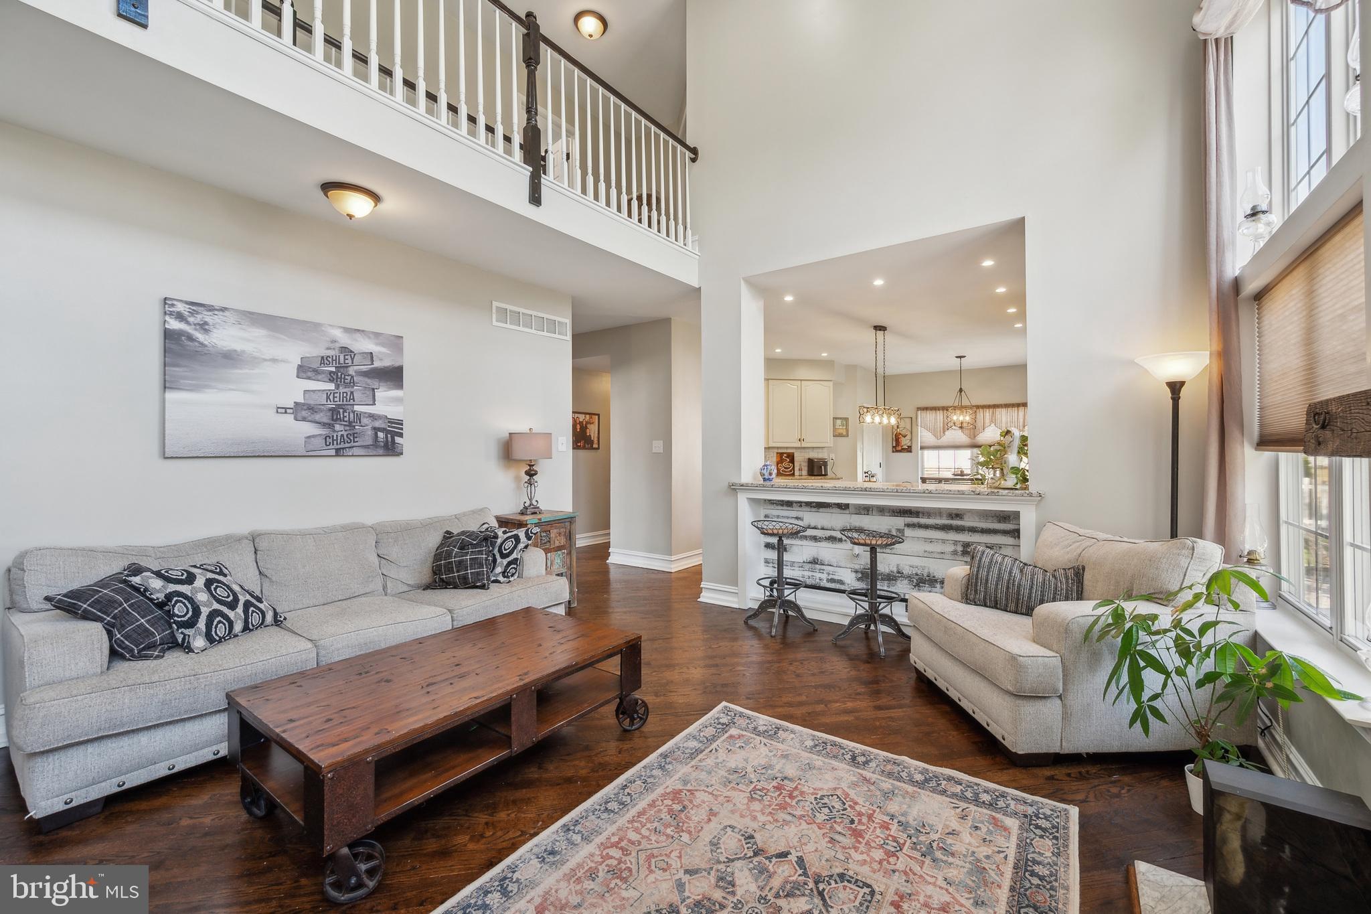
Step inside to find a thoughtfully designed floor plan featuring a grand two-story family room flooded with natural light, perfect for both relaxing and entertaining. The updated kitchen is a chef’s dream, showcasing high-end finishes, premium appliances, and a spacious layout that seamlessly connects to the dining and living areas.

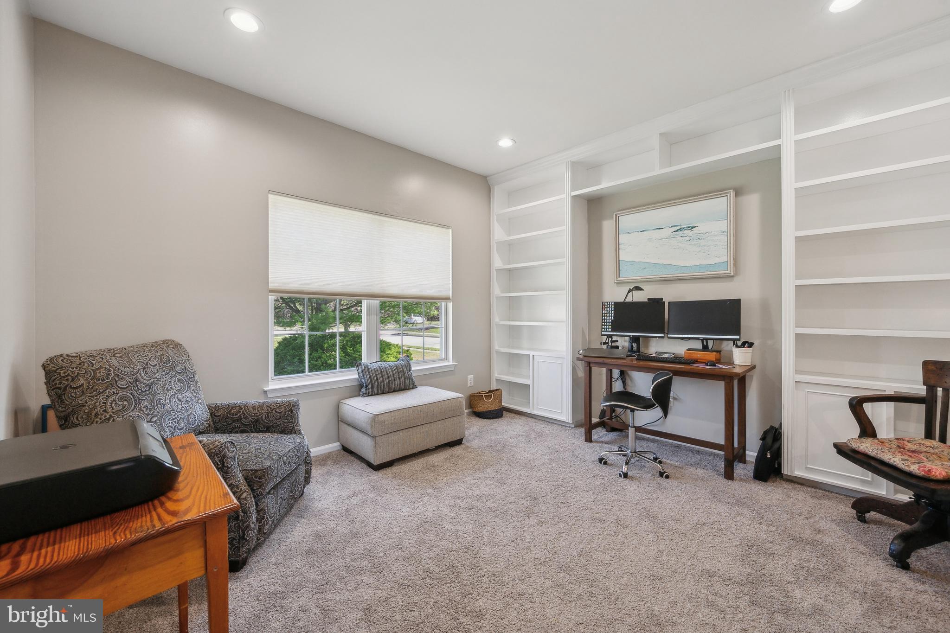
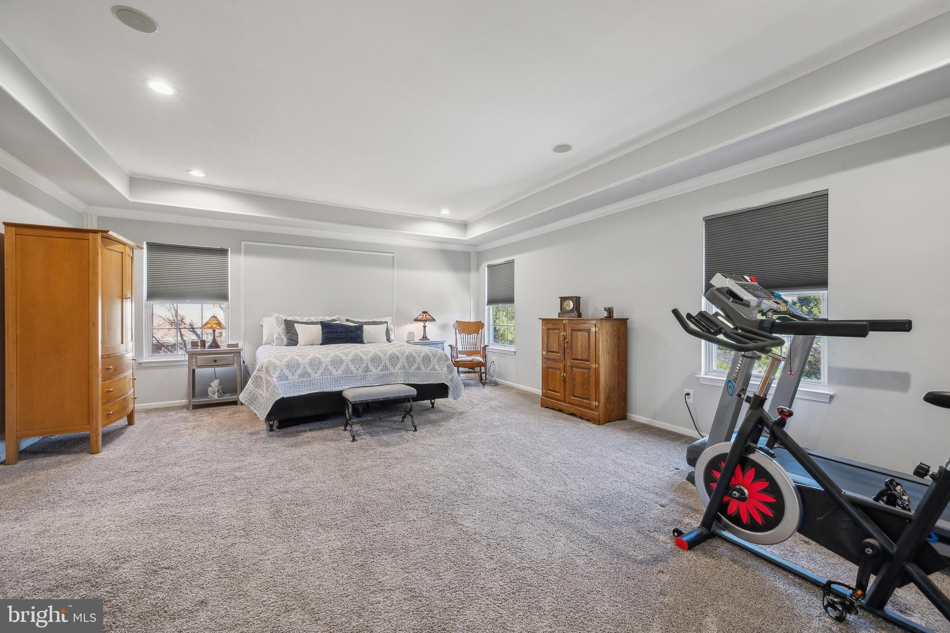
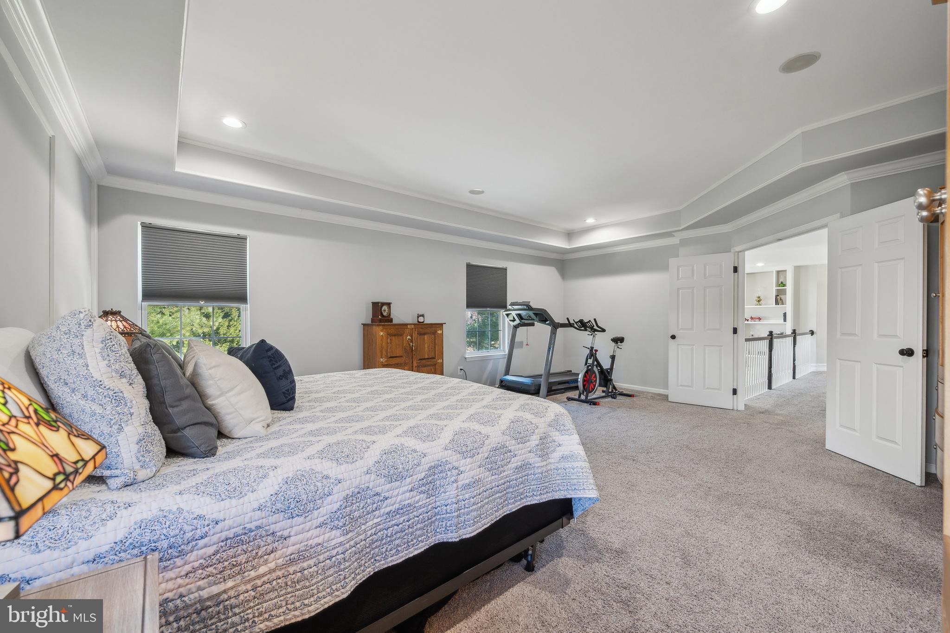
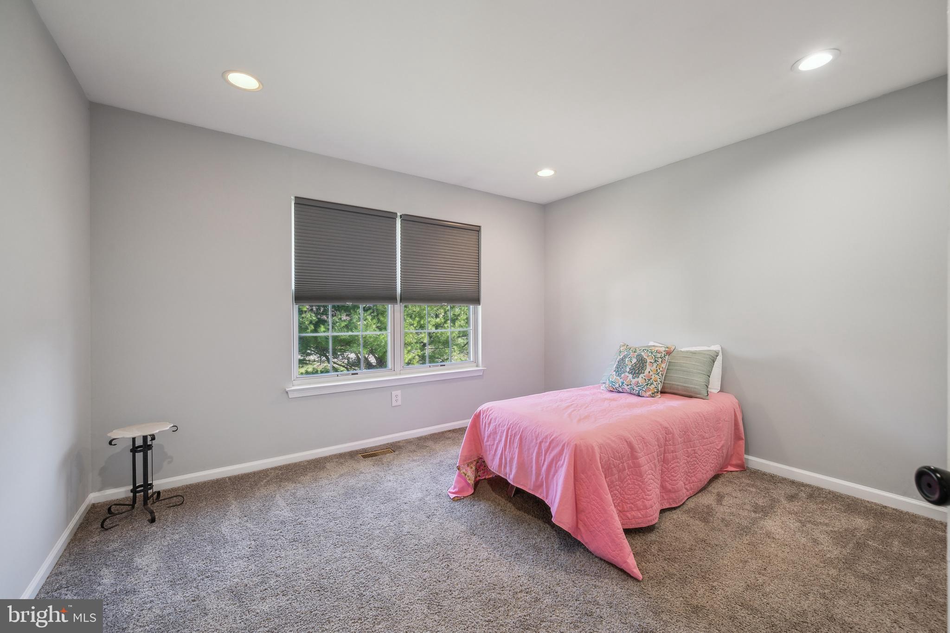
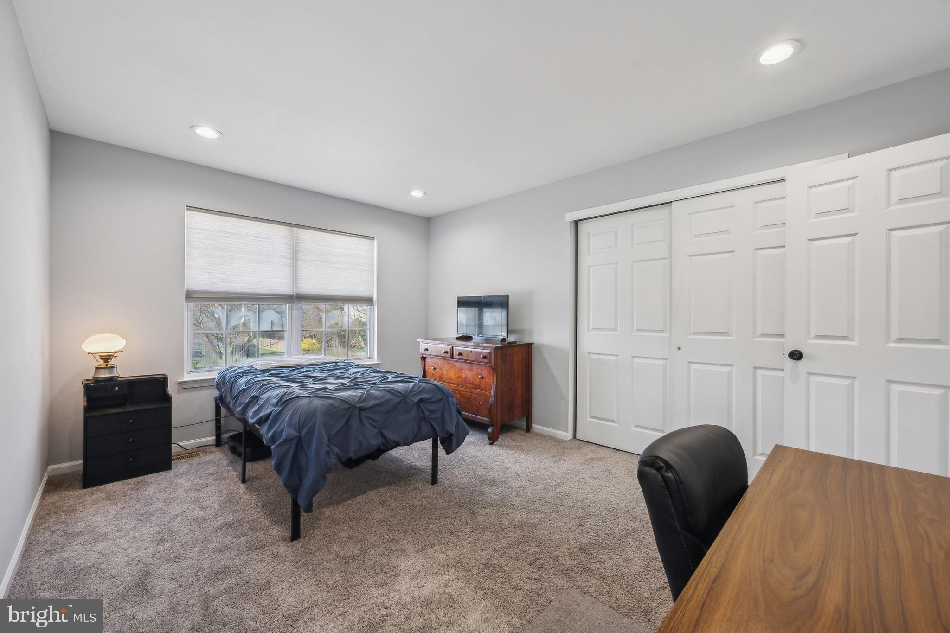
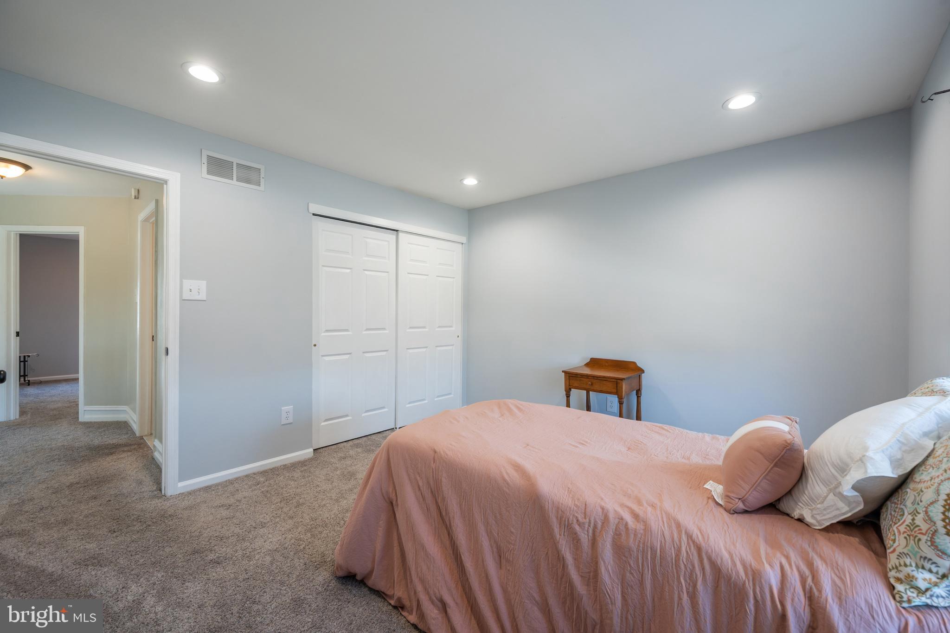
Retreat to the luxurious primary suite, complete with a spa-inspired en-suite bathroom and generous closet space. Four additional bedrooms offer ample room for family, guests, or a home office.

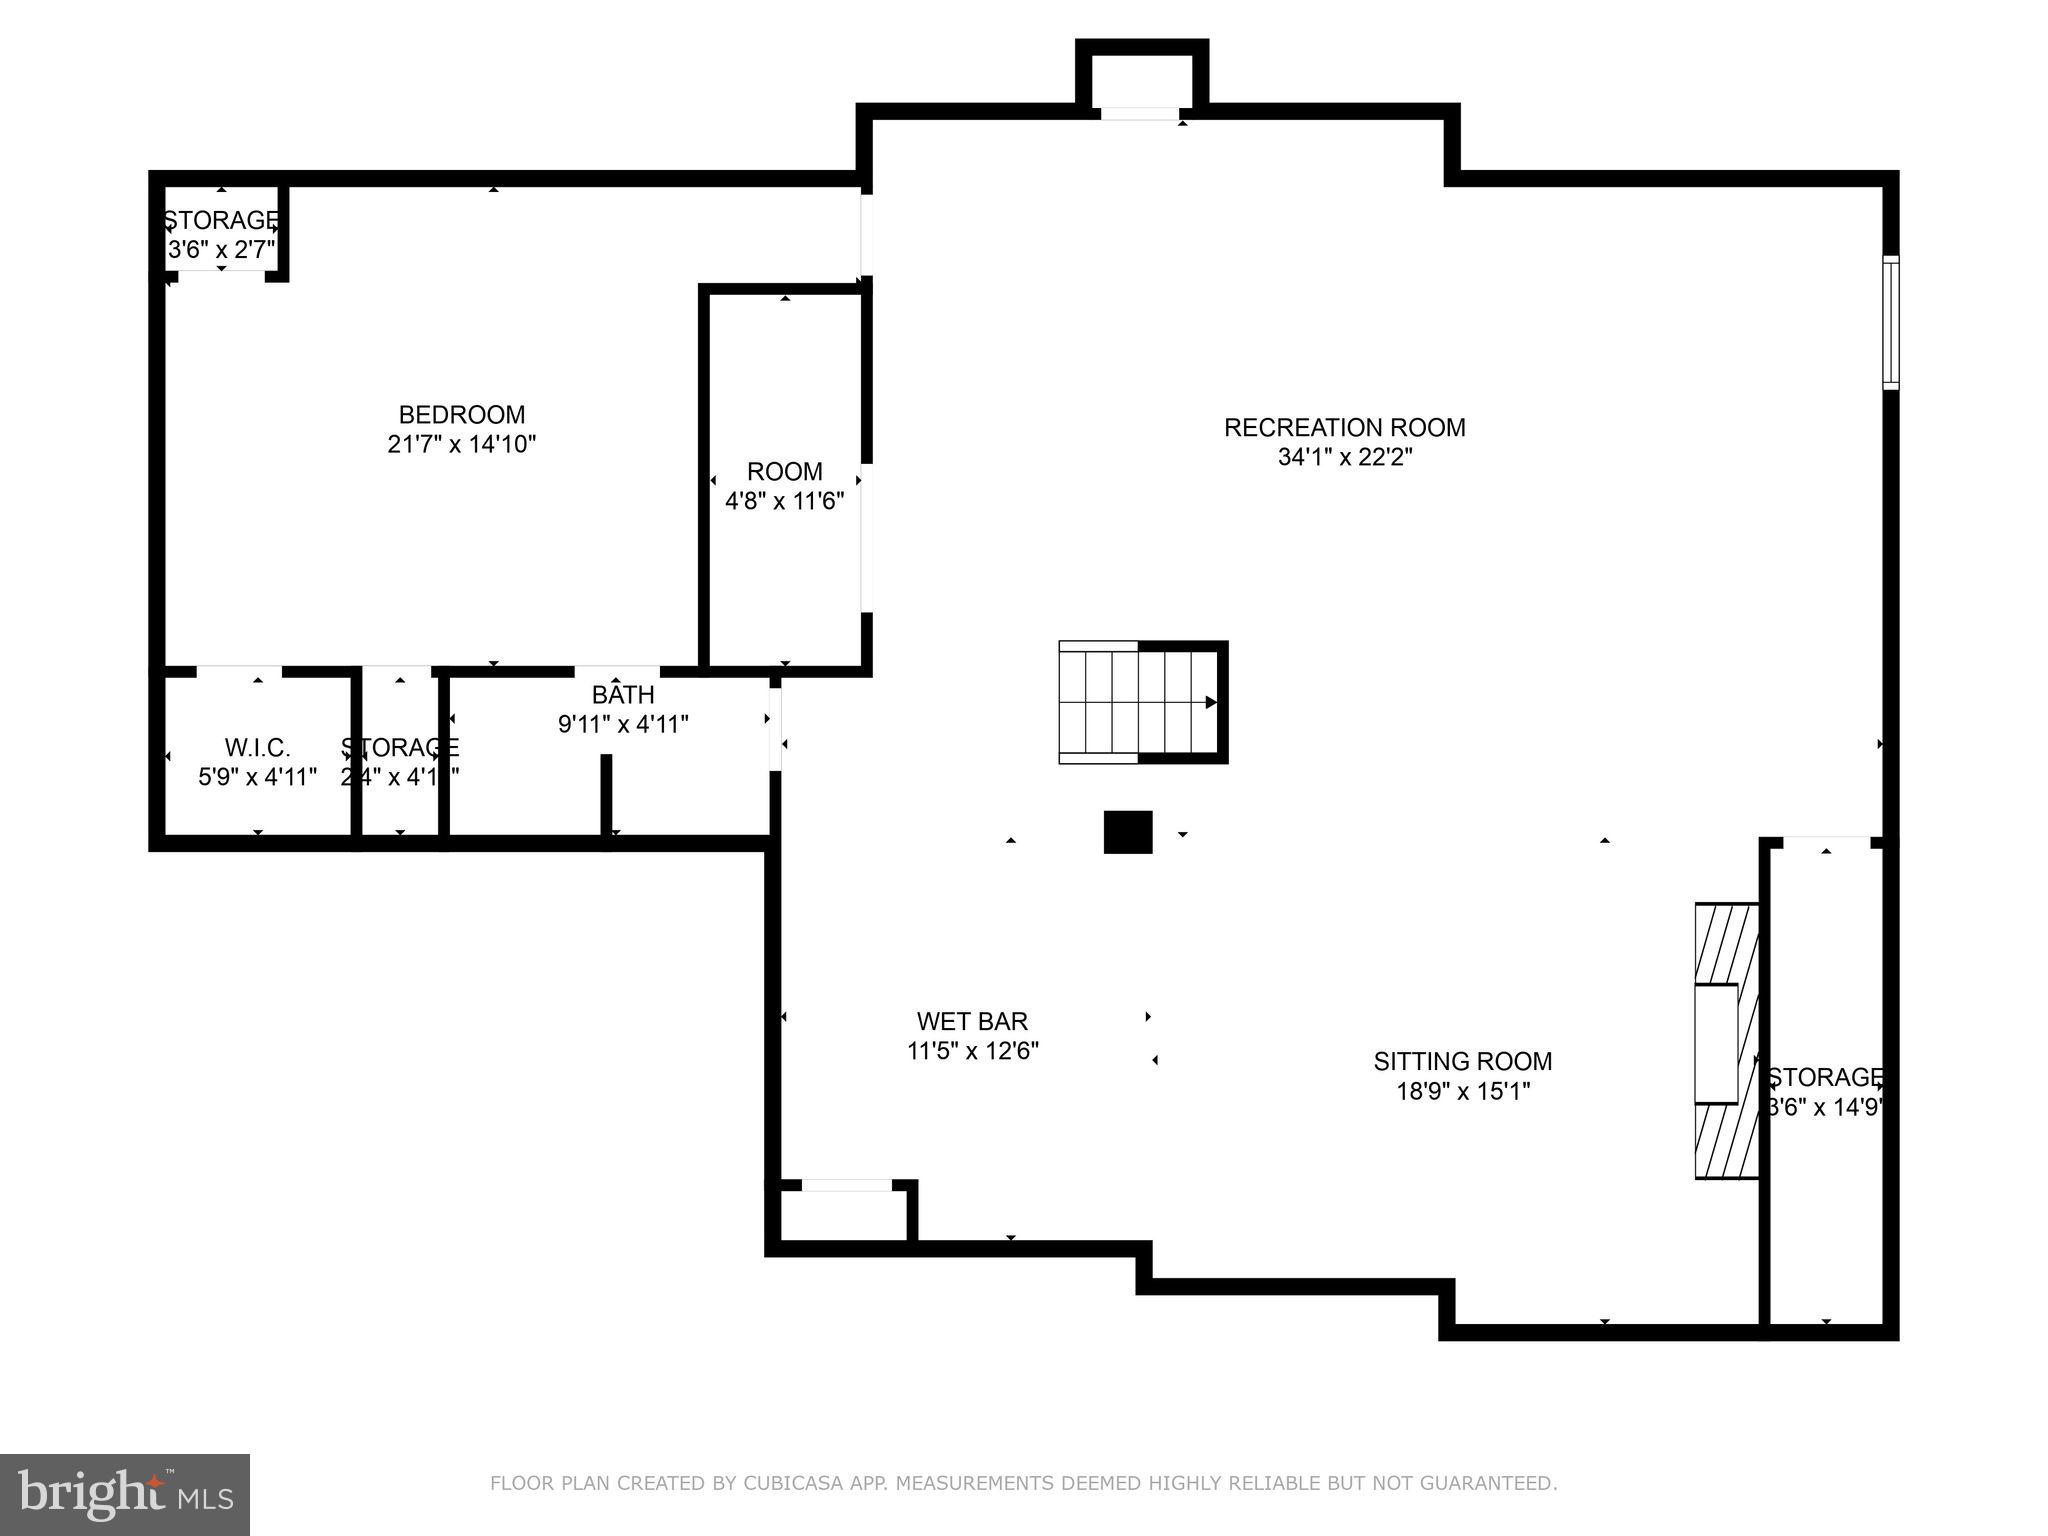
The fully finished basement is an entertainer’s paradise, boasting a cozy fireplace, stylish finishes, and versatile living space ideal for movie nights, a home gym, or a game room.

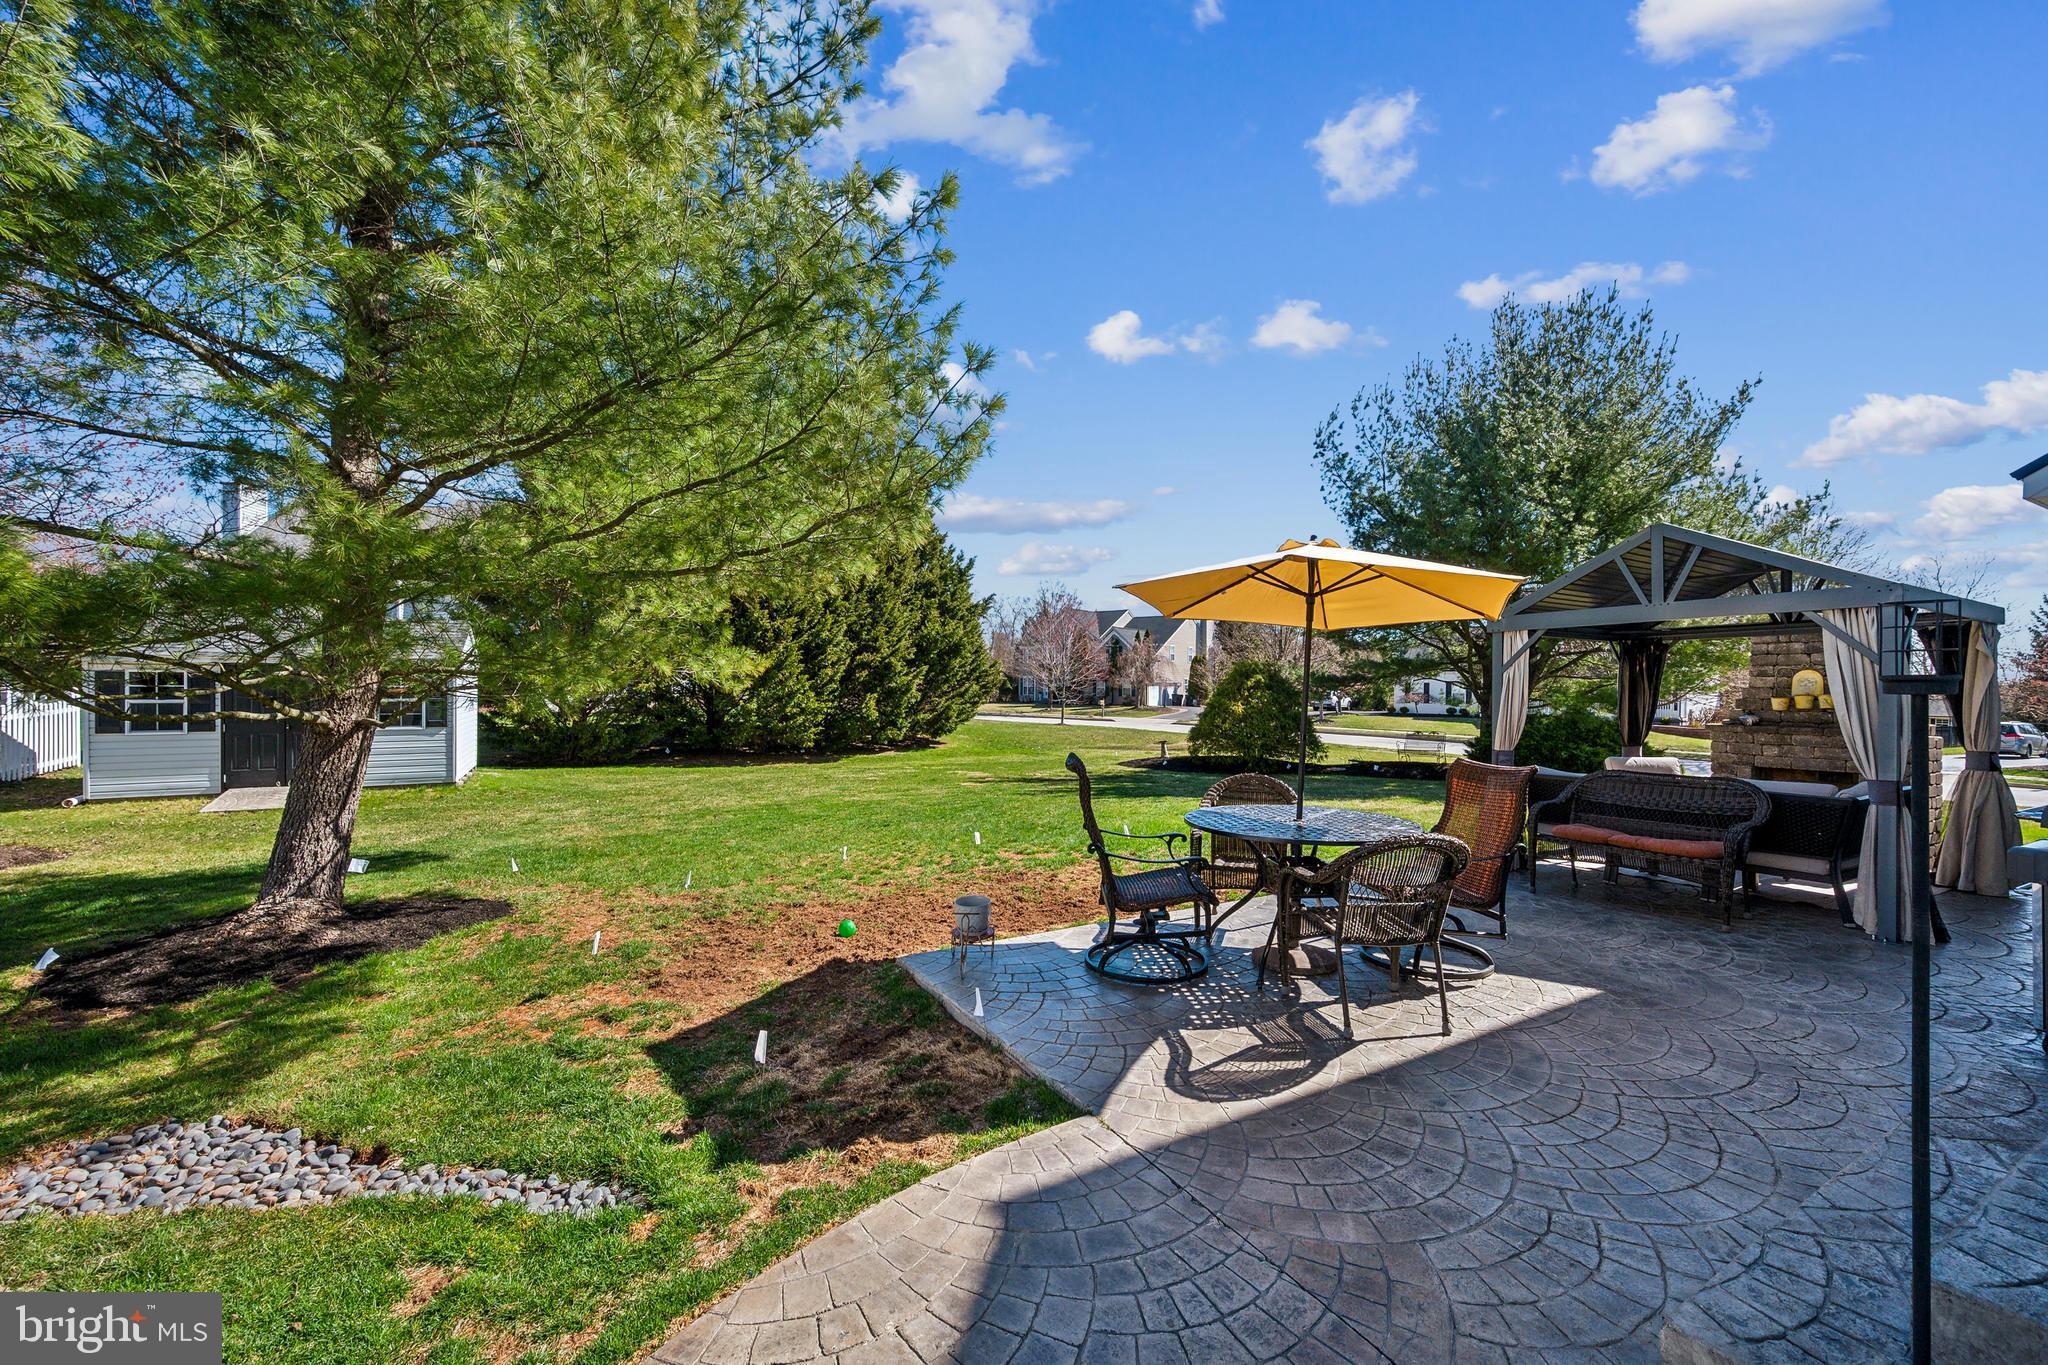
Step outside to your private backyard oasis featuring a gorgeous patio with stone fireplace, perfect for hosting gatherings or enjoying a peaceful evening under the stars.

This exceptional home combines comfort, style, and convenience — all in one of the area’s most desirable neighborhoods. Don't miss your opportunity to own a true gem in Starfield.

431 SPLITLEAF LANE

Message successfully sent.

What would you like to know?

What is 3 + 4 ?

I agree to receive email communication and understand I can unsubscribe at any time.

I agree to be contacted by Charis Realty Group via call, email, and text for real estate services. To opt out, you can reply 'stop' at any time or reply 'help' for assistance. You can also click the unsubscribe link in the emails. Message and data rates may apply. Message frequency may vary. Privacy Policy

Related Properties

Welcome to Your Tranquil Country Estate
Begin your tour of this serene retreat by passing through the elegant country estate fencing that frames the front of the property. Situated on over an acre and a half in Worcester Township, this beautifully maintained custom home offers the ultimate in peace and serenity. Entering through the grand foyer, you are greeted by a flowing floor plan that balances classic charm with modern luxury. French doors lead to a spacious home office or living area featuring plush new carpeting, while pocket doors open to a sun-filled family room adorned with hardwood inlays and recessed lighting. Gather by the natural stone propane fireplace and enjoy picturesque garden views through the premium Andersen windows.
The thoughtful half-wall renovation, accented with rustic wood beams, creates an inviting open feel to the gourmet kitchen boasting solid wood cabinetry and a professional-grade stainless steel Thor range. A cozy coffee bar and an oversized custom slider maximize sunlight and provide seamless access to the backyard oasis. Entertaining is effortless in the spacious formal dining room, perfect for hosting everything from intimate dinners to large holiday parties. Step outside to the extensively landscaped grounds to find a fire-pit area great for watching the sunsets and stargazing with friends in the evening, extensive perennial gardens, a shade area, large storage shed and  a fenced vegetable garden complete this oasis. The composite back deck, complete with accent lighting and a retractable awning, offers a comfortable space for outdoor relaxation. The main level also includes a convenient laundry room, a half bath, and access to an oversized two-plus car garage with a dedicated workspace. Retreat to the magnificent primary suite, where vaulted ceilings, skylights, and premium carpeting create a spa-like atmosphere. The en-suite bathroom features a jetted tub and newer Andersen windows. Three additional large, sun-drenched bedrooms offer ample closet space, while a  400+ sq. ft. bonus room serves as a fifth bedroom or studio, equipped with its own mini-split system. The multifunctional finished basement provides space for entertaining and storage. Modern conveniences abound, including an abundance of storage in the walk-in attic and built-in basement utility rooms. A gas-powered generator with a 30-amp inlet box ensures critical systems like the well pump, HVAC and refrigeration remain operational. Sustainability meets luxury with a one-year old high-end LENNOX propane /electric HVAC system , a one-year-old ChargePoint Home Flex Level 2 smart EV charger, perfectly positioned to serve either garage bay and a 2021 hot water heater. This special home is a rare find, combining character, comfort, and high-end upgrades in a truly peaceful setting.
#PAMC2181864

COLLEGEVILLE

1223 HOLLOW ROAD

5 Beds

2 Baths

4,999 Sq.Ft.

$995,000

MLS#: PAMC2181864

Open house! Linden Ridge is a new Toll Brothers community located in the heart of Collegeville.   Intimate community of 26 homes with flexible floor plans and options to personalize the home.   The Lorimer floor plan has an open concept and is ideal for entertaining with the great room and dining area central to the kitchen.  The primary bedroom suite has dual walk-in closets and a spacious bathroom.   There is a versatile flex room in the front of the home giving the owner additional living options.   Many of our homes are located on a cul-de-sac and the community boasts of a serene and private setting.   Welcome home to Linden Ridge.
#PAMC2156316

COLLEGEVILLE

12 SCHOLL DRIVE

4 Beds

2 Baths

2,776 Sq.Ft.

$957,995

MLS#: PAMC2156316

New Price Improvement! Lorimer Huntington-Quick Move In home with Designer appointed features! This home is a must see. This home has hand-selected upgrades that you'll want to experience for yourself! Includes first-floor guest room, fireplace in the great room, deck overlooking peaceful woods, walkout basement, and many luxurious finishes.   Linden Ridge is a new Collegeville Community by Toll Brothers with only 26 homes just minutes from restaurants, shopping, entertainment and recreation.   Conveniently located near routes 422, 202, 76, and 29.

Photos do not represent actual home.
#PAMC2171974

COLLEGEVILLE

190 W 3RD AVENUE

5 Beds

3 Baths

2,776 Sq.Ft.

$940,000

MLS#: PAMC2171974

New on site today
Welcome home to this expansive 4-bedroom, 3 full bathroom ranch nestled on just over 3 picturesque acres, offering the perfect blend of space, flexibility, and privacy. Designed with comfortable everyday living and effortless entertaining in mind, this home features an inviting open layout with generously sized rooms and abundant natural light throughout.

The spacious kitchen offers extensive cabinetry, a center island, and opens seamlessly to the dining area, making it the heart of the home. The oversized living and family rooms provide multiple gathering spaces, highlighted by a cozy fireplace and walls of windows overlooking the peaceful wooded surroundings.

The primary suite offers a private retreat with an ensuite bath, while the additional bedrooms are generously sized and well-appointed. A dedicated home office or sunroom provides the perfect space for remote work, hobbies, or relaxing while enjoying the surrounding nature.

One of the home's standout features is the private in-law suite, complete with its own separate entrance, kitchenette, full bathroom, deck, and living space ideal for multigenerational living, extended guests, or an au pair.

Step outside to enjoy the beautifully landscaped grounds featuring a flagstone patio, spacious rear deck, and plenty of room to entertain, garden, or simply unwind while taking in the tranquility of your own private retreat.

The finished lower level offers even more living space with a large recreation room, fireplace, built-in shelving, and endless possibilities for a media room, game room, fitness area or powder room.

With over three acres of land, an exceptional floor plan, spacious living areas, and a versatile in-law suite, this one-of-a-kind property offers the privacy of country living while still being convenient to shopping, dining, and major commuting routes.

This is a rare opportunity to own a home that offers exceptional space, flexibility, and privacy all on a beautiful piece of land. Schedule your private tour today!
#PAMC2188202

COLLEGEVILLE

165 GODSHALL ROAD

4 Beds

3 Baths

4,574 Sq.Ft.

$735,000

MLS#: PAMC2188202

New on site today
Welcome to effortless living in this stunning end-unit carriage home with tons of upgrades, nestled within the sought-after 55+ community of White Springs Regency.  Built in 2020 and impeccably maintained, this home offers the perfect blend of modern design, luxury finishes, and low-maintenance living.

As you enter, you will notice the upgraded New England railing and the engineered hardwood floors. The thoughtfully designed floor plan features a spacious first-floor primary suite with tray ceilings, a custom closet, and an upgraded luxury bathroom package with a rain shower head and an additional bathtub, creating the perfect private retreat. The open-concept living spaces, with cathedral ceilings in the living room, are highlighted by high-end finishes throughout and a gas fireplace.  Motorized blinds in the living room let the sun in or give you privacy whenever you want it with ease.

The gourmet kitchen has a large island and features quartz counters with upgraded appliances and cabinetry.  

The finished basement provides exceptional additional living space, ideal for entertaining, a home theater, fitness room, or hobby area. Upstairs, you'll find a comfortable loft/lounge area, two generously sized bedrooms, and a full bathroom—perfect for hosting family and friends.

A finished two-car garage with epoxy floors provides plenty of storage, while the community amenities elevate everyday living. Residents enjoy access to a beautiful clubhouse, a beautiful community pool, and tennis courts, offering endless opportunities to socialize, stay active, and enjoy the vibrant 55+ lifestyle.

If you've been searching for a like-new home with upscale finishes, a versatile floor plan, and exceptional community amenities, this is one you won't want to miss!
#PAMC2187696

COLLEGEVILLE

700 FRIENDSHIP HILL DRIVE

3 Beds

2 Baths

3,318 Sq.Ft.

$775,000

MLS#: PAMC2187696

The Pickering floor plan offers a thoughtfully designed two-story layout that blends open-concept living with refined architectural details and versatile spaces.

The welcoming foyer opens to a spacious great room that flows seamlessly into the well-appointed kitchen and casual dining area, creating an ideal setting for everyday living and entertaining. The kitchen features a large center island, abundant cabinetry, and expansive counter space. A private flex room off the foyer provides space for a home office, study, or additional living area.

Upstairs, a spacious loft adds flexible living space ideal for a secondary gathering area, media room, or workspace. The elegant primary bedroom suite serves as a tranquil retreat, complete with a generous walk-in closet and a luxurious primary bath featuring dual vanities, a large shower, and a private water closet. Three additional well-sized bedrooms, a shared hall bath, and a conveniently located laundry room complete the second floor.

Additional highlights of the Pickering include a two-car garage, ample storage throughout, and opportunities for personalization to suit a variety of lifestyles. Linden Ridge is an intimate community of 26 new construction homes nestled in a picturesque setting in the heart of Collegeville. Many home sites are situated on cul-de-sacs, enhancing the serene atmosphere, while convenient access to major commuter routes, shopping, dining, and entertainment offers the perfect balance of privacy and accessibility.
Schedule your appointment today.
#PAMC2175198

COLLEGEVILLE

12 SCHOLL DRIVE

5 Beds

4 Baths

3,029 Sq.Ft.

$972,995

MLS#: PAMC2175198

Nearly 3 acres. Historic farmhouse. Massive barn. One of the most unique properties in the area.
Located in Collegeville just minutes from newer developments where homes are selling for over $1M,
 3904 Landis Rd offers something those properties simply can’t: character, privacy, history, and land.

Featuring over 4,400 square feet, this historic home includes hardwood floors throughout much of the property, two staircases, 3 full bathrooms, expansive living spaces, and a large kitchen ready to be transformed into a stunning centerpiece. The home is filled with original charm and endless potential for the next owner to restore and reimagine into a truly spectacular estate property.

The expansive grounds, massive barn, and even the original outhouse create a setting that feels impossible to replicate in today’s market. The home and barn require updating, but the opportunity here is extraordinary for the buyer with vision. This is not a cookie-cutter property. This is a chance to own a true statement piece in  Collegeville. 

 Showings begin 5/22/2026
#PAMC2180372

COLLEGEVILLE

3904 LANDIS ROAD

5 Beds

3 Baths

4,439 Sq.Ft.

$749,000
MLS#: PAMC2180372

You’re invited to tour one of our floorplans we’ll be offering at Eddy Homes newest community BRONSON ESTATES.. one + acre homesites in Collegeville… Nestled in the heart of Collegeville, Bronson Estates offers an exclusive enclave of luxury homesites on 1-acre lots, thoughtfully designed for those who value space, privacy, and elegance.

Surrounded by lush natural beauty yet just minutes from shopping, dining, and top-ranked schools, this community perfectly blends tranquility with convenience. Whether enjoying a quiet evening on your expansive property, a stroll through nearby parks, or an outing to Providence Town Center, Bronson Estates places you at the center of it all. With timeless architecture, spacious floorplans, and the prestige of a limited collection of homes, Bronson Estates is where refined living and everyday ease come together
.
The Victoria was designed with the homeowner in mind: everything you need on one floor! A spacious open concept great room and kitchen are perfect areas for entertaining. Tucked away you will find a private owner’s suite complete with a spa-like master bath, an oversized walk-in closet, full of natural light. This ranch-style home also includes two additional bedrooms, full bath, a large study, and a conveniently placed laundry room. Finishing the basement will almost double your square footage, making the options for its use endless!
#PAMC2172498

COLLEGEVILLE

355 BRONSON CIRCLE V1P

5 Beds

4 Baths

2,373 Sq.Ft.

$994,900

MLS#: PAMC2172498

Welcome to 6003 Shady Wood Circle, nestled in the sought-after Valley High Estates community and located within the award-winning Methacton School District. Eagleville Elementary is approximately 10 minutes away, Skyview Upper Elementary and Arcola Intermediate School are just 5 minutes away, and Methacton High School is approximately 15 minutes away. 

Perched at one of the highest elevations in Montgomery County, this home offers breathtaking, long-distance views that can be enjoyed from the expansive two-story wall of windows in the family room and from the rear deck just off the kitchen's breakfast area.

Step inside to a dramatic two-story foyer featuring hardwood flooring that continues into the powder room and spacious kitchen. The inviting floor plan includes a formal dining room with chair rail molding, a first-floor office, and a striking split staircase that creates a grand first impression.

The spacious kitchen is designed for both everyday living and entertaining, featuring a center island, granite countertops, tile backsplash, abundant cabinetry, and a sunny breakfast area with access to the rear deck. The adjoining two-story family room is flooded with natural light from the impressive wall of windows and features recessed lighting, a cozy wood-burning fireplace with a classic mantel, and a ceiling fan with decorative medallion.

Upstairs, the spacious primary suite offers two walk-in closets and a private en-suite bath featuring a soaking tub, separate shower, and a private water closet. Three additional bedrooms share a well-appointed hall bath.

The finished walk-out basement provides exceptional additional living space with a bonus room ideal for a home office, gym, or hobby room, a full bath,  sliding glass doors to the patio, and abundant storage.
Additional highlights include a newer gas heater and newer hot water heater.

Situated on one of the largest cul-de-sacs in Valley High Estates, the open green space creates a wonderful neighborhood gathering area and even becomes a favorite spot for winter sledding when the snow falls.

Offering a spacious floor plan, beautiful architectural details, spectacular views, and an outstanding location close to shopping, dining, parks,  King of Prussia, and major commuter routes, this home presents a wonderful opportunity to make it your own in one of Collegeville's most desirable neighborhoods.
#PAMC2186522

COLLEGEVILLE

6003 SHADY WOOD CIRCLE

4 Beds

3 Baths

3,982 Sq.Ft.

$824,900

MLS#: PAMC2186522

New on site 2 days ago
Exceptional opportunity to own a beautifully maintained home in the desirable Collegeville Crossing community! Nestled on a professionally landscaped lot, this spacious 4-bedroom, 2.5-bath home features numerous updates, including renovated bathrooms, a newer roof (2023),  newer HVAC system (2020), hot water heater (2023).

The main level offers a bright, sun-filled eat-in kitchen with granite countertops, a coffee bar, gas cooking, and ample cabinetry. hardwood flooring. The kitchen flows seamlessly into the expansive family room, featuring a striking stone fireplace, tile flooring, abundant natural light, and glass doors leading to a spacious deck overlooking the peaceful backyard—perfect for relaxing or entertaining. The first floor also includes elegant formal living and dining rooms with crown molding, recessed lighting, a private study/home office, a convenient powder room, and a laundry room.

Upstairs, the impressive primary suite offers a spacious sitting area, two closets—including a walk-in closet—and a beautifully appointed an updated en-suite bath with a jetted soaking tub, separate shower, double vanity, and ceramic tile finishes. Three generously sized additional bedrooms and a updated  full hall bath complete the second level.

Additional highlights include a full unfinished basement offering endless storage or future finishing potential, as well as a two-car attached garage.

Ideally located just minutes from shopping, dining, walking trails, and major commuter routes, this exceptional home offers the perfect combination of comfort, convenience, and location. Don't miss the opportunity to make this beautiful property your next home!
#PAMC2186764

COLLEGEVILLE

163 STINE DRIVE

4 Beds

2 Baths

2,754 Sq.Ft.

$700,000
MLS#: PAMC2186764

 - property

Send a message

Message successfully sent.

Your message

What is 3 + 4 ?

Reason for contacting?

I agree to receive email communication and understand I can unsubscribe at any time.

I agree to be contacted by Charis Realty Group via call, email, and text for real estate services. To opt out, you can reply 'stop' at any time or reply 'help' for assistance. You can also click the unsubscribe link in the emails. Message and data rates may apply. Message frequency may vary. Privacy Policy

Sign Out

Virtual Assistant

Would you like to take the next step with this property? We can help you schedule a showing or virtual tour, or send you more details.

Yes, I would like more information.

Thank You for Your Reply, One of Our Agents will contact you as soon as possible

No, maybe later.

Thank you, you can always contact me via email, phone number or through the contact form.

Realhub AI

Lucy - Your AI-Powered Realtor

Update Your Temporary Password

Personalize your search

Enter your email and we'll notify you immediately when new listings match what you're looking for.

or enter email address

Already have an account ? Login here

Continue your home search

I agree to receive communications and understand I can unsubscribe at any time.

I agree to be contacted by Charis Realty Group via call, email, and text for real estate services. To opt out, you can reply 'stop' at any time or reply 'help' for assistance. You can also click the unsubscribe link in the emails. Message and data rates may apply. Message frequency may vary. Privacy Policy

Already have an account ? Login here

We use cookies

We use cookies primarily for analytics to enhance your experience. By accepting, you agree to our use of these cookies. You can manage your preferences or learn more about our cookies policy.