
Contemporary
433 HOMESTEAD ROAD
WAYNE, PA 19087
MLS#: PACT2131350
$1,395,000
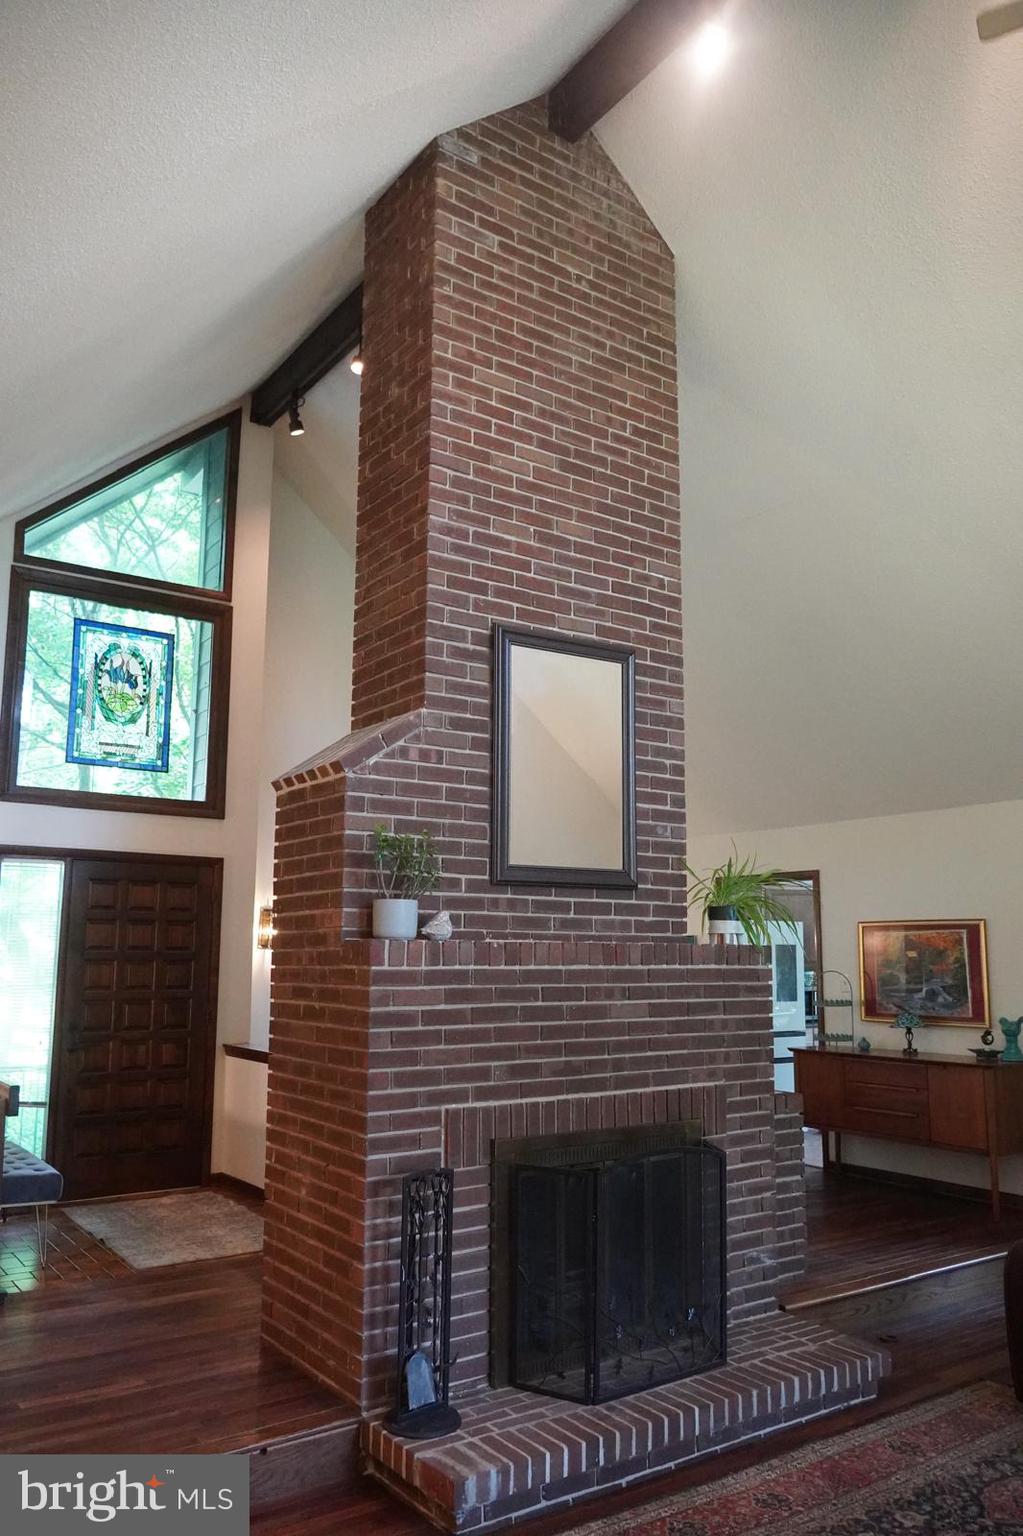
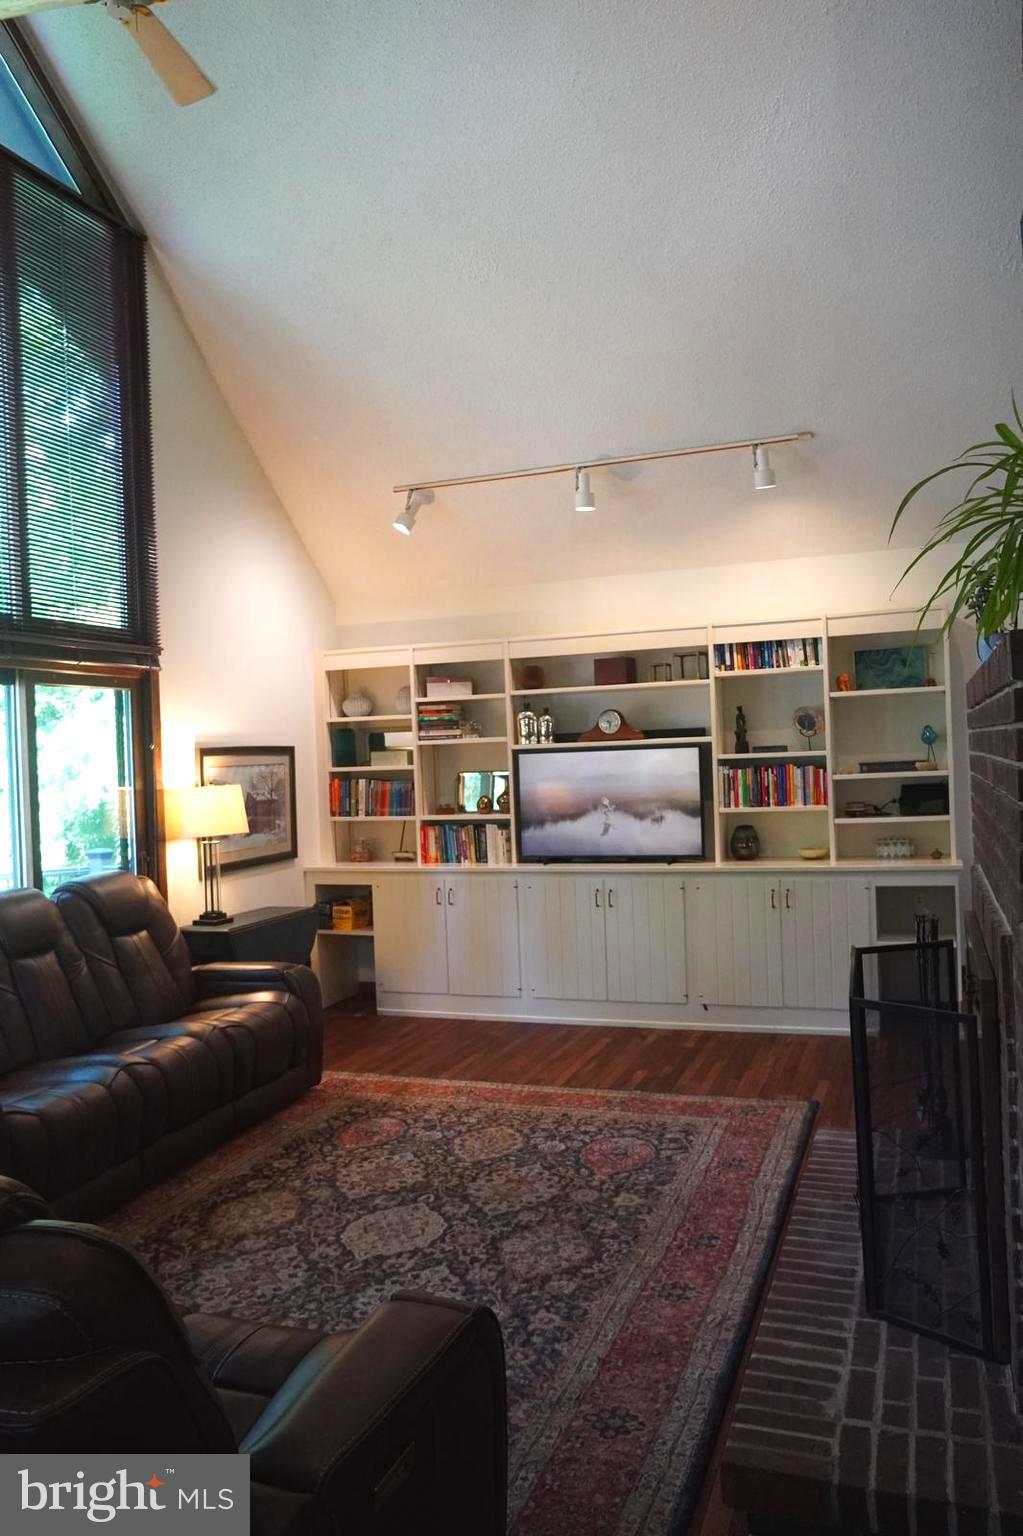
Property
Beds
3
Full Baths
2
1/2 Baths
2
Year Built
1975
Sq.Footage
2,944
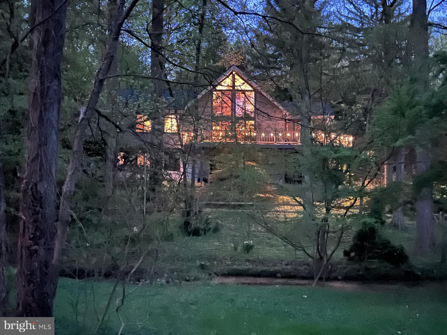
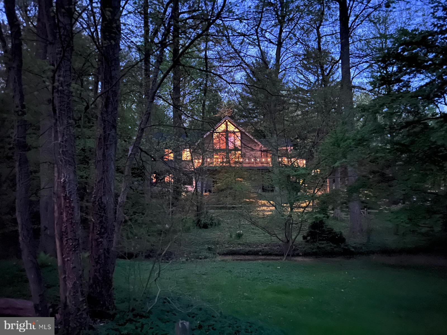
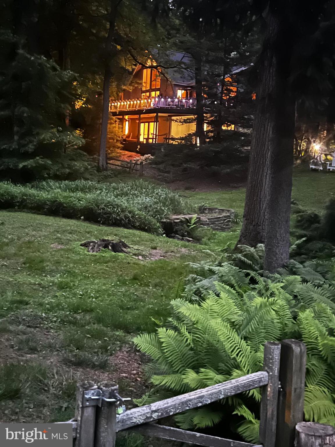
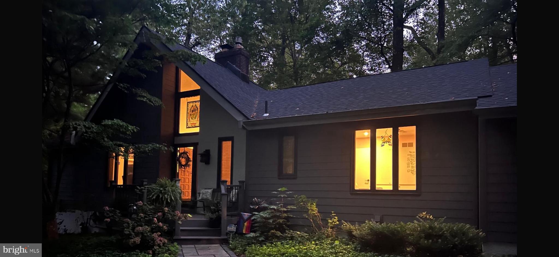
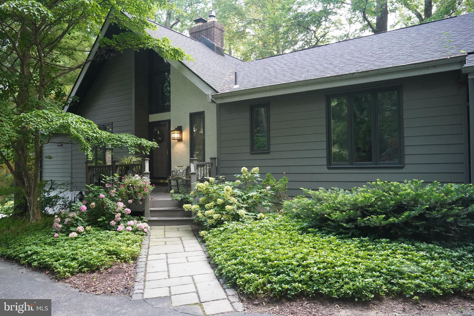
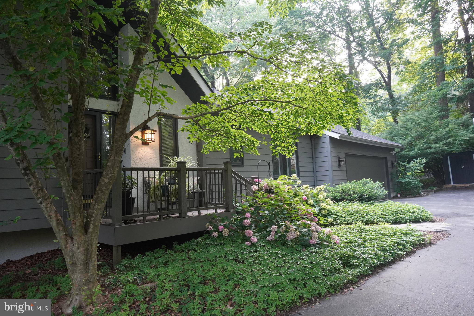
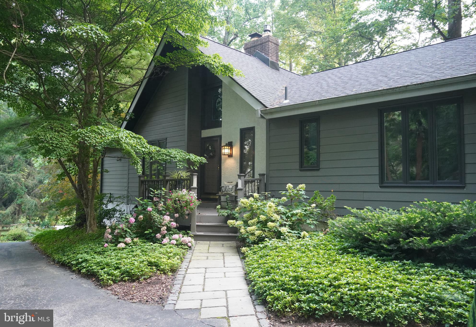
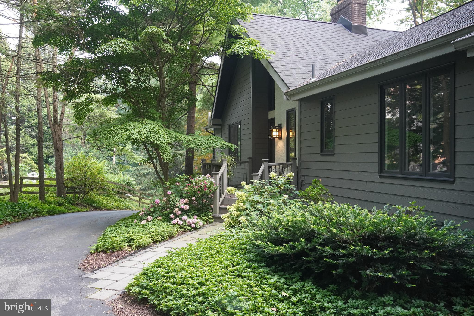
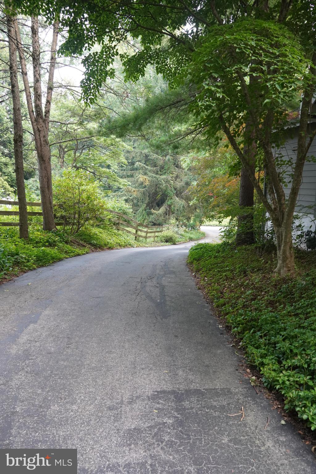
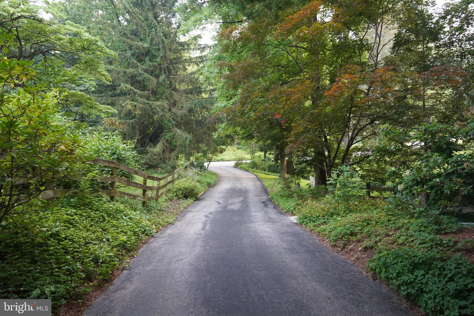
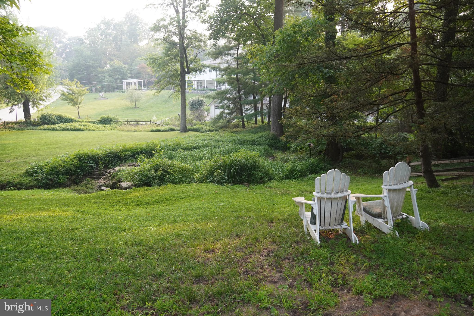
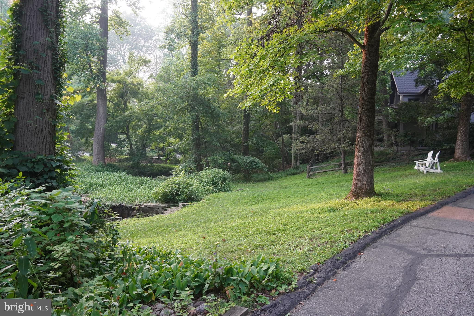
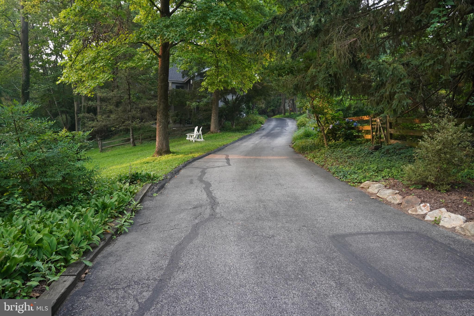
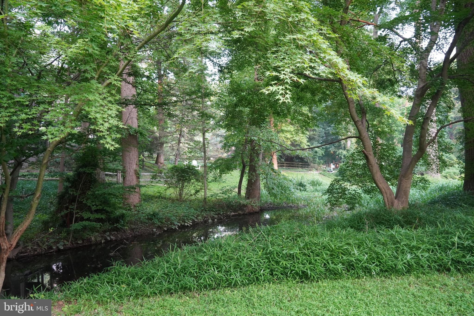
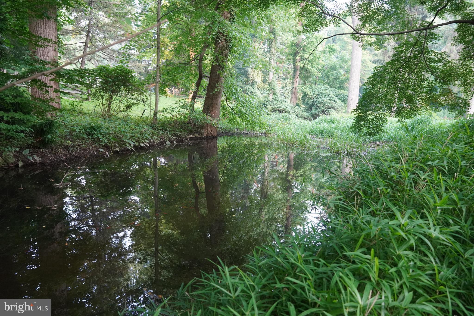
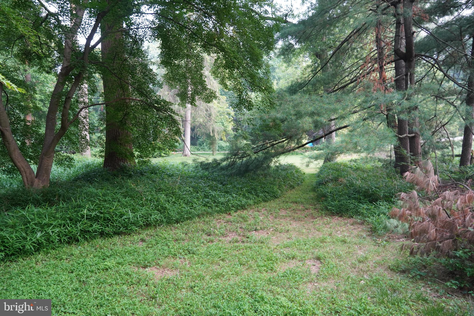
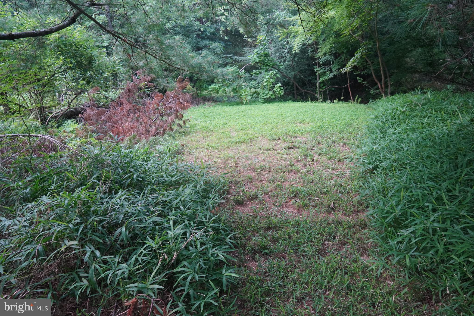
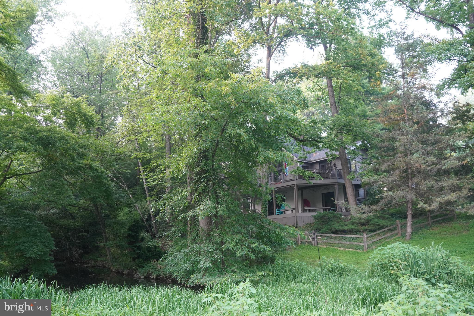
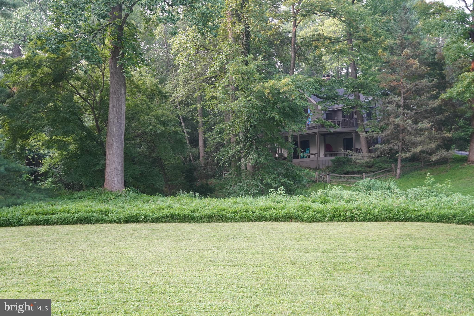
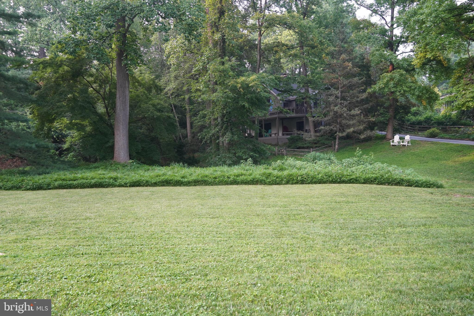
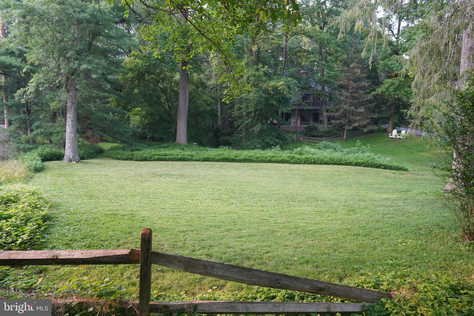
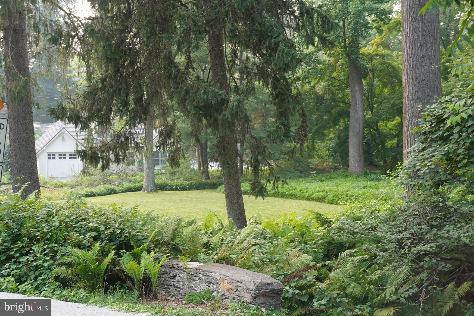
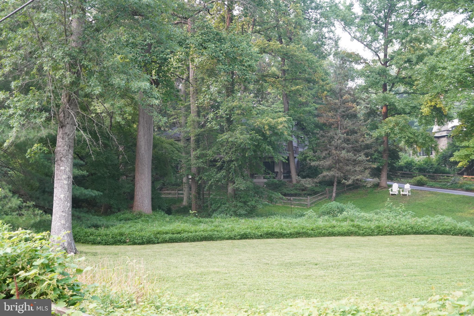
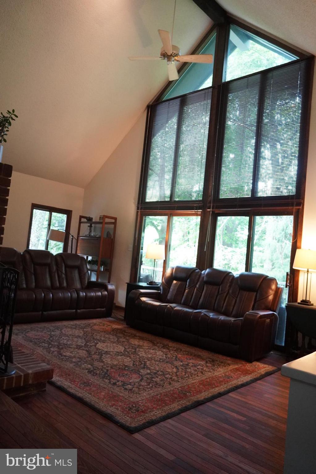
Set on an acre of private, wooded grounds, this exceptional contemporary sanctuary offers a level of peace, quiet, and seclusion rarely found on the Main Line, yet is within walking distance of the shops, restaurants, of downtown Wayne and close to the quaint Strafford train station . Intersected by a gently flowing year-round creek and surrounded by mature trees, the property is a true private retreat where the sounds of nature replace the noise of everyday life. Designed to embrace its extraordinary setting, the home is filled with natural light, featuring a soaring cathedral ceiling, walls of glass, rich hardwood floors, and two fireplaces that create warm, inviting living spaces. Expansive maintenance-free double decks span nearly the entire length of the home, overlooking the peaceful creek and wooded landscape, providing an exceptional setting for entertaining or simply enjoying the serenity of the outdoors. The thoughtfully designed floor plan offers effortless main-level living with a stunning and expansive great room with a central fireplace, spacious primary suite featuring a luxurious, newly renovated bath, an additional bedroom or office, and an updated kitchen with a bright breakfast area. The walkout lower level includes a generous family room with another fireplace, two additional bedrooms, a full bath, and flexible space ideal for a home office, fitness studio, or creative retreat with it's own half bath. Located within the award-winning Tredyffrin-Easttown School District and just minutes from major commuter routes, this architecturally distinctive home offers the rare opportunity to enjoy complete privacy and a tranquil natural setting without sacrificing the convenience and amenities of Main Line living. A truly special property for those seeking a peaceful retreat to call home. A one year home warranty is included for added peace of mind. Seller(s) is a licensed real estate agent in PA.
Features & Amenities
Interior
-
Other Interior Features
Eat-in Kitchen, Ceiling Fan(s), Recessed Lighting, Walk-In Closet(s), Built-in Features, Open Floorplan
-
Total Bedrooms
3
-
Bathrooms
2
-
1/2 Bathrooms
2
-
Above Grade Finished Area
2944.0
-
Basement YN
YES
-
Cooling YN
YES
-
Cooling
Central Air, Ceiling Fan(s), Electric
-
Fireplace YN
YES
-
Heating YN
YES
-
Heating
Natural Gas, Forced Air
-
Main Level Bedrooms
1
-
Pet friendly
Cats OK, Dogs OK, Yes
Exterior
-
Garage
Yes
-
Garage spaces
2
-
Construction Materials
Frame, HardiPlank Type
-
Other Exterior Features
Lighting
-
Parking
Oversized, Garage Door Opener, Garage, Inside Entrance, Attached
-
Patio and Porch Features
Deck
-
Pool
No
-
Waterfront YN
NO
-
View
Water, Creek/Stream, Trees/Woods, Garden
Area & Lot
-
Lot Features
Front Yard, Private, Few Trees, Back Yard
-
Lot Size(acres)
1.0
-
Lot Size(square feet)
43,560
-
Property Type
Residential
-
Property Sub Type
Single Family Residence
-
Architectural Style
Contemporary
Price
-
Sales Price
$1,395,000
-
Tax Amount
$10,795
-
Financing Options
Cash, Conventional
-
Sq. Footage
2,944
-
Price/SqFt
$473
HOA
-
Association
No
School District
-
Elementary School
N/A
-
Middle School
T E MIDDLE
-
High School
CONESTOGA
Property Features
-
New Construction
NO
-
Foundation Details
Slab, Block
-
Senior Community YN
NO
-
Sewer
Public Sewer
-
Tax Lot
0025
-
Water Source
Public
Schedule a Showing
Showing scheduled successfully.
Mortgage calculator
Estimate your monthly mortgage payment, including the principal and interest, property taxes, and HOA. Adjust the values to generate a more accurate rate.
Your payment
Principal and Interest:
$
Property taxes:
$
HOA fees:
$
Total loan payment:
$
Total interest amount:
$
Location
County
CHESTER
Elementary School
Middle School
T E MIDDLE
High School
CONESTOGA
Listing Courtesy of Shiloh B Cornelius , Keller Williams Realty Devon-Wayne
RealHub Information is provided exclusively for consumers' personal, non-commercial use, and it may not be used for any purpose other than to identify prospective properties consumers may be interested in purchasing. All information deemed reliable but not guaranteed and should be independently verified. All properties are subject to prior sale, change or withdrawal. RealHub website owner shall not be responsible for any typographical errors, misinformation, misprints and shall be held totally harmless.

AGENT
Sarah Barefoot
Call Sarah today to schedule a private showing.

* Listings on this website come from the FMLS IDX Compilation and may be held by brokerage firms other than the owner of this website. The listing brokerage is identified in any listing details. Information is deemed reliable but is not guaranteed. If you believe any FMLS listing contains material that infringes your copyrighted work please click here to review our DMCA policy and learn how to submit a takedown request.© 2024 FMLS.
Related Properties
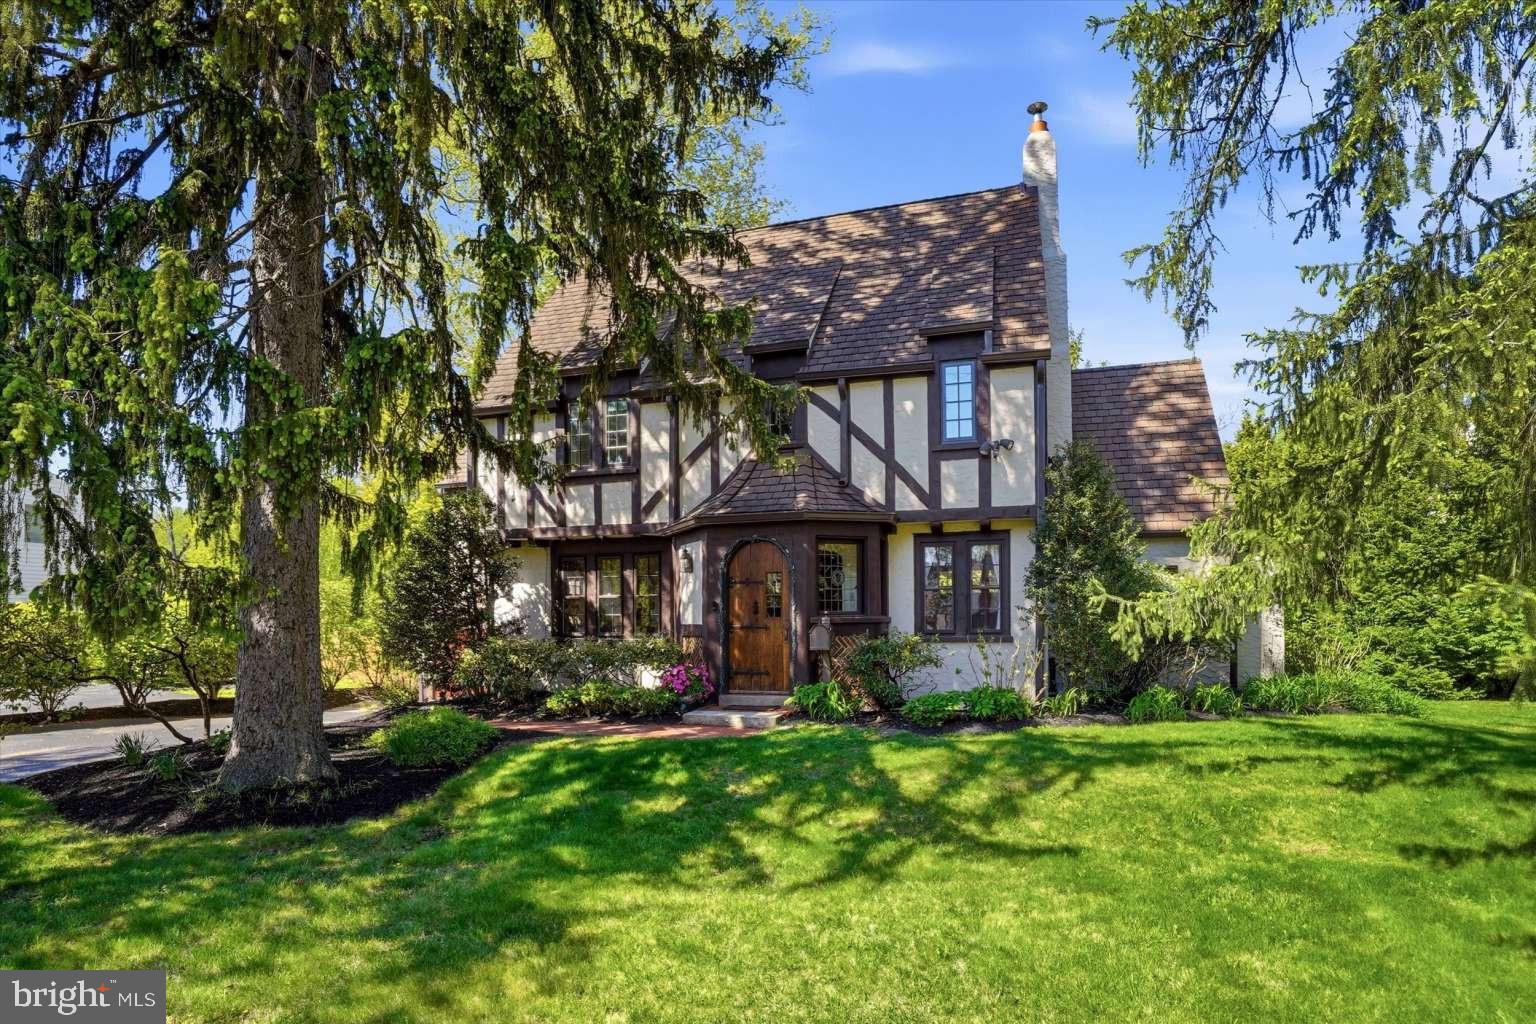
WAYNE
273 STRAFFORD AVENUE
4 Beds
3 Baths
2,619 Sq.Ft.
$1,495,000
MLS#: PACT2124222
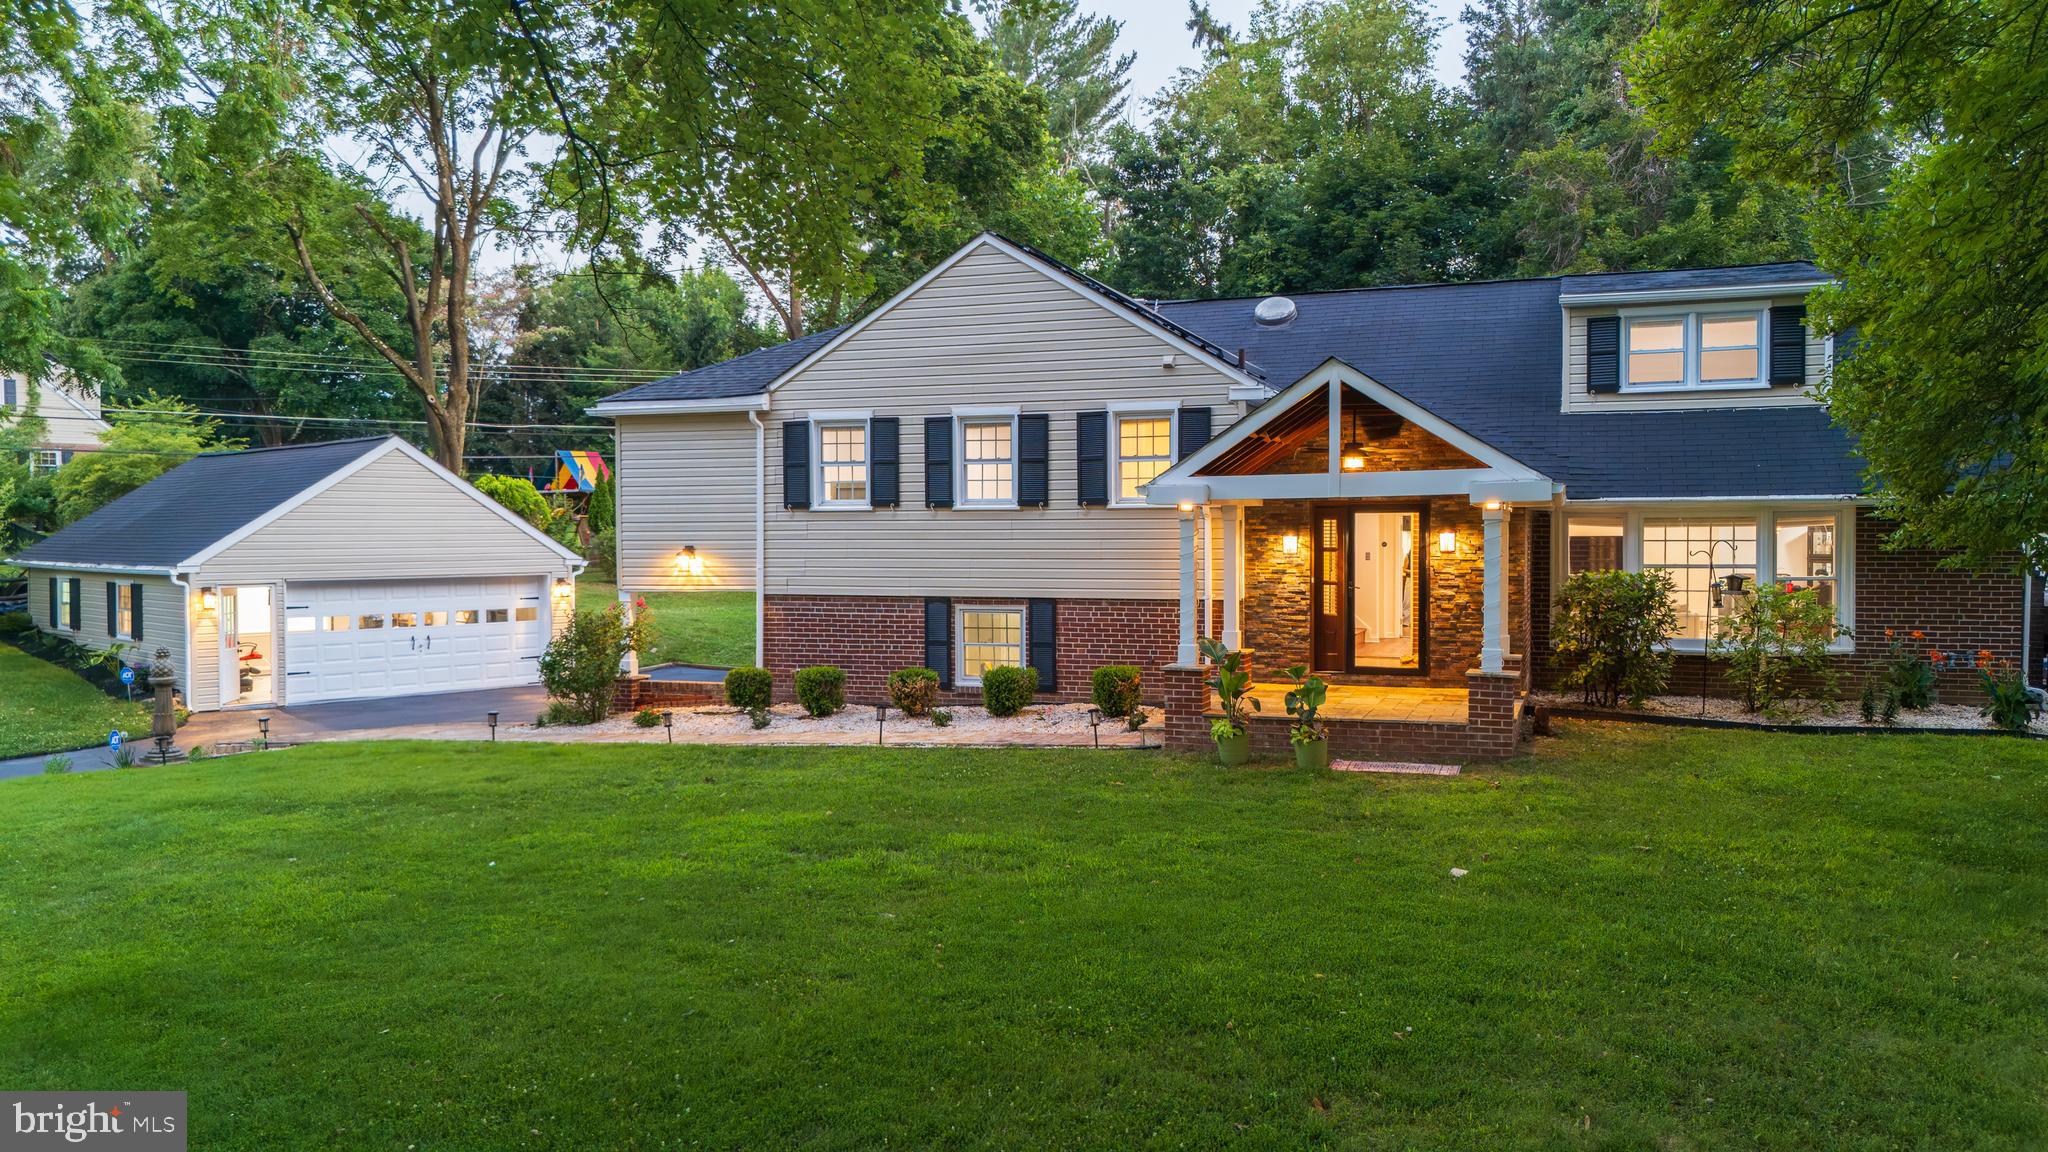
WAYNE
1291 THOMAS ROAD
4 Beds
3 Baths
4,224 Sq.Ft.
$1,298,000
MLS#: PACT2130698
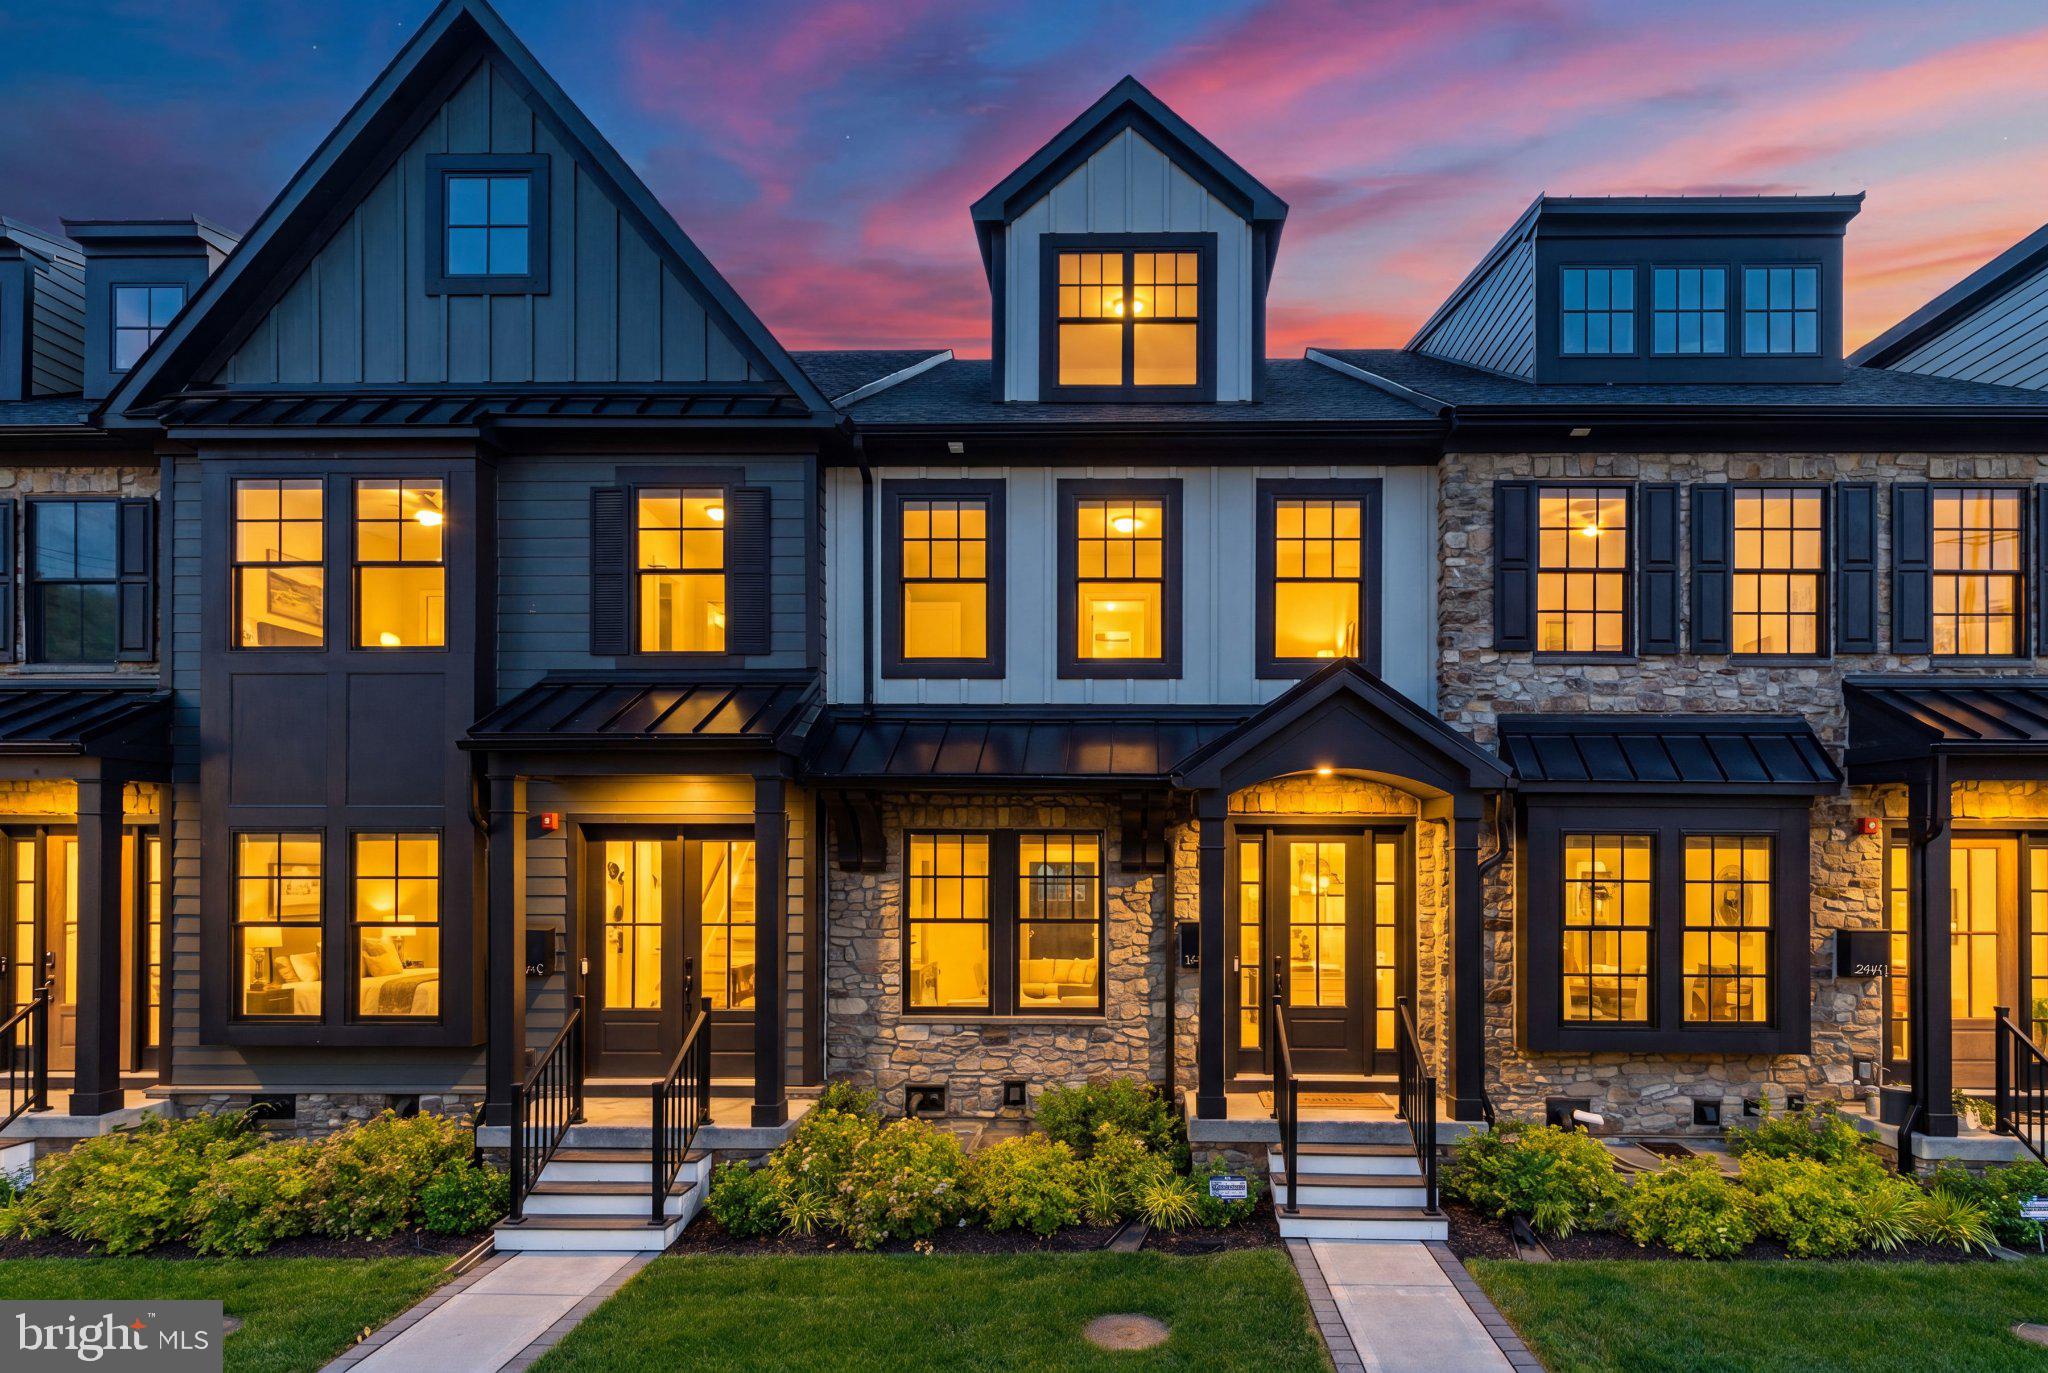
WAYNE
206 N ABERDEEN AVENUE D
3 Beds
3 Baths
2,908 Sq.Ft.
$1,299,000
MLS#: PADE2117496
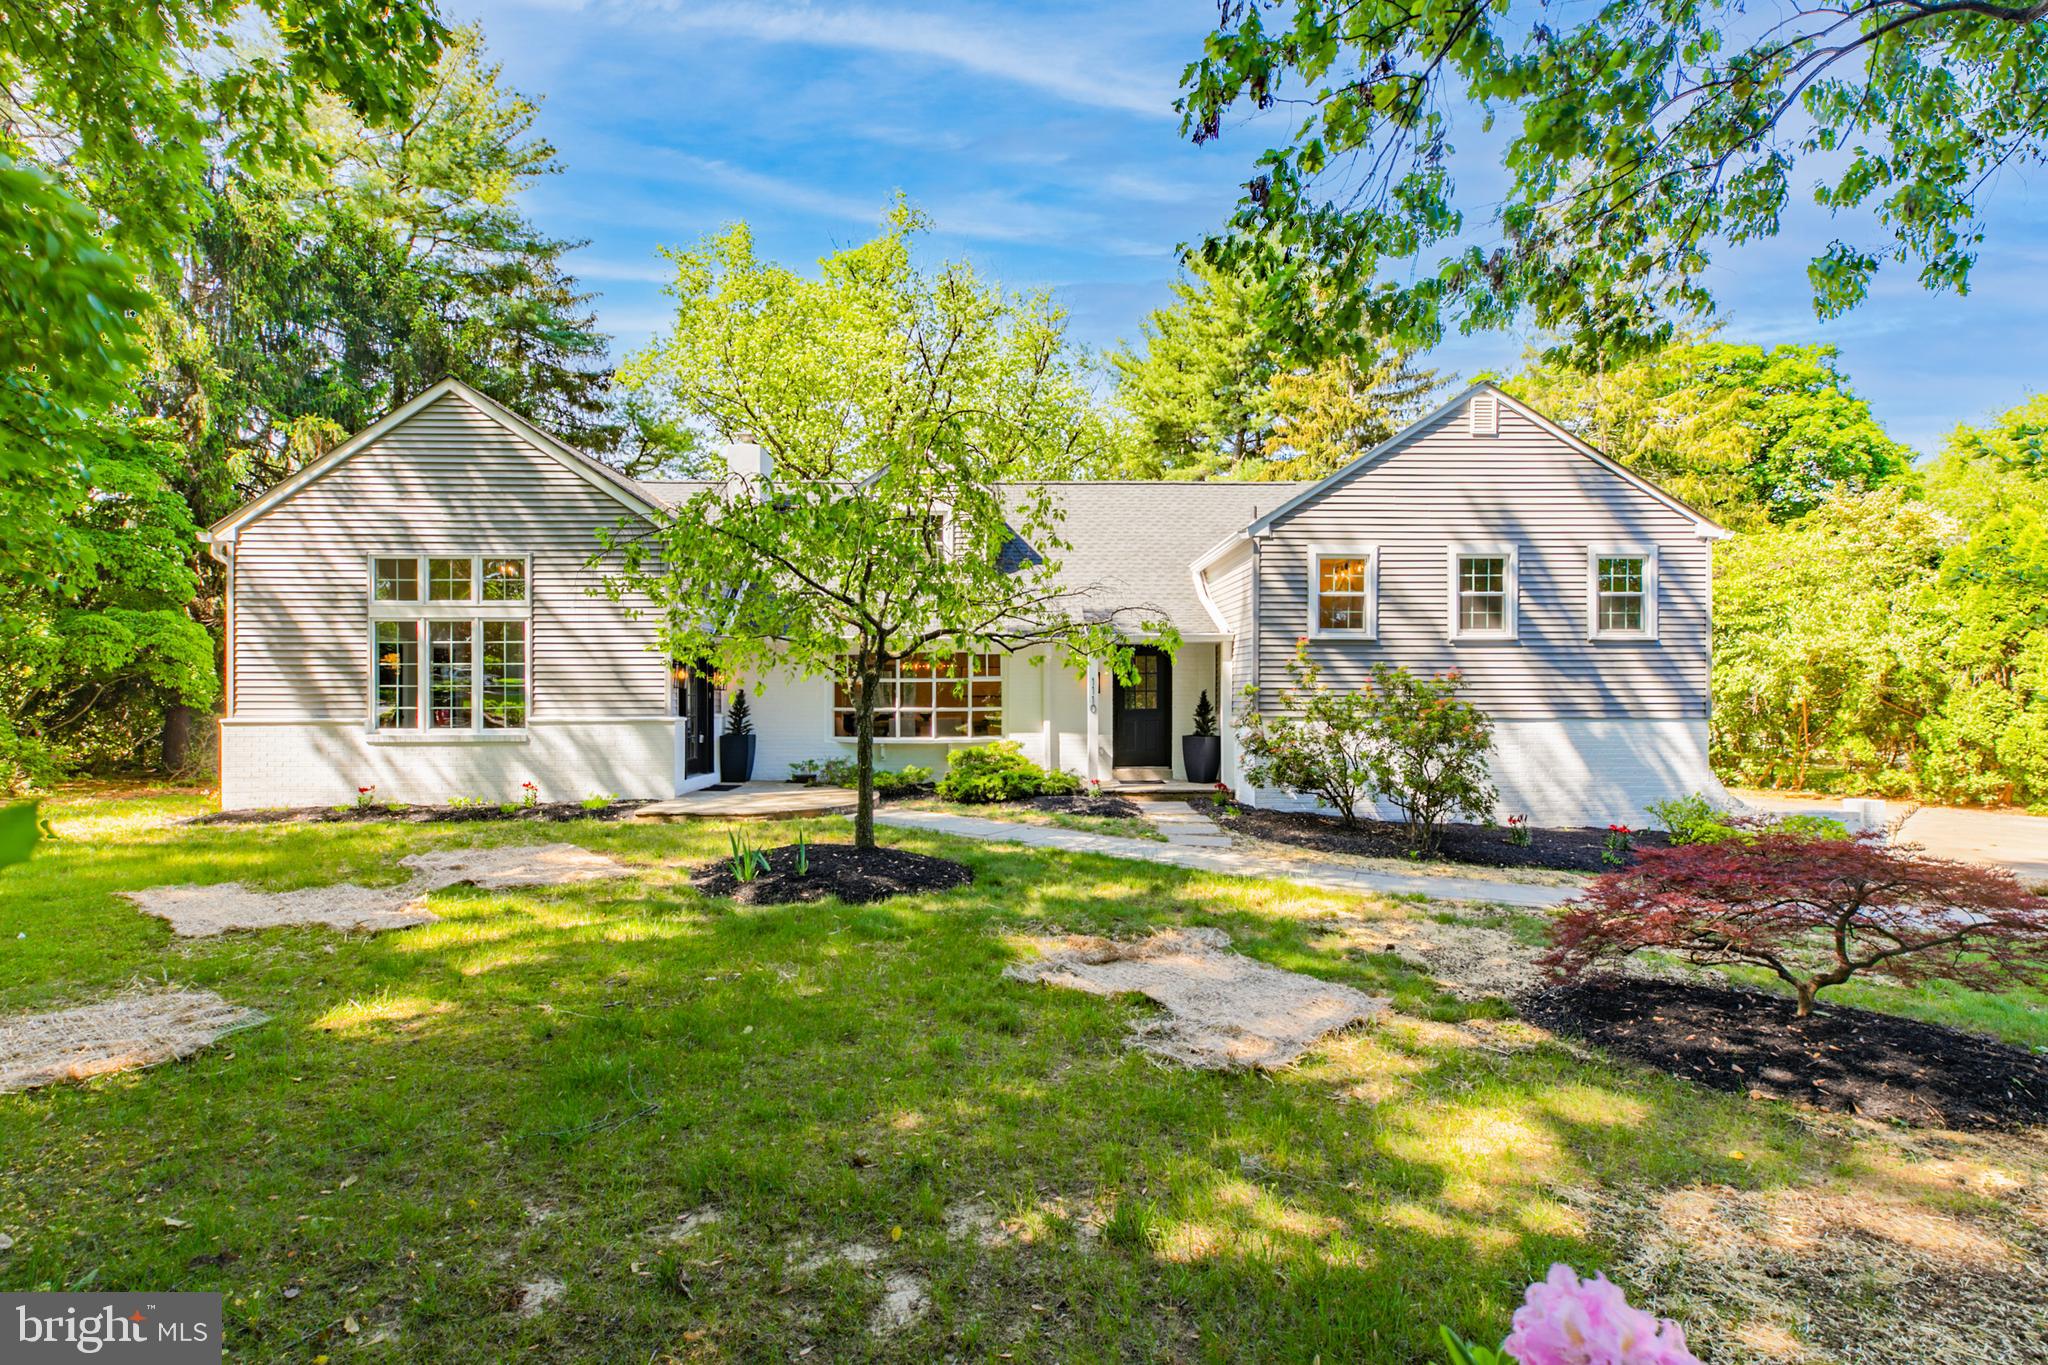
WAYNE
1110 W VALLEY ROAD
5 Beds
3 Baths
3,907 Sq.Ft.
$1,479,000
MLS#: PACT2129562
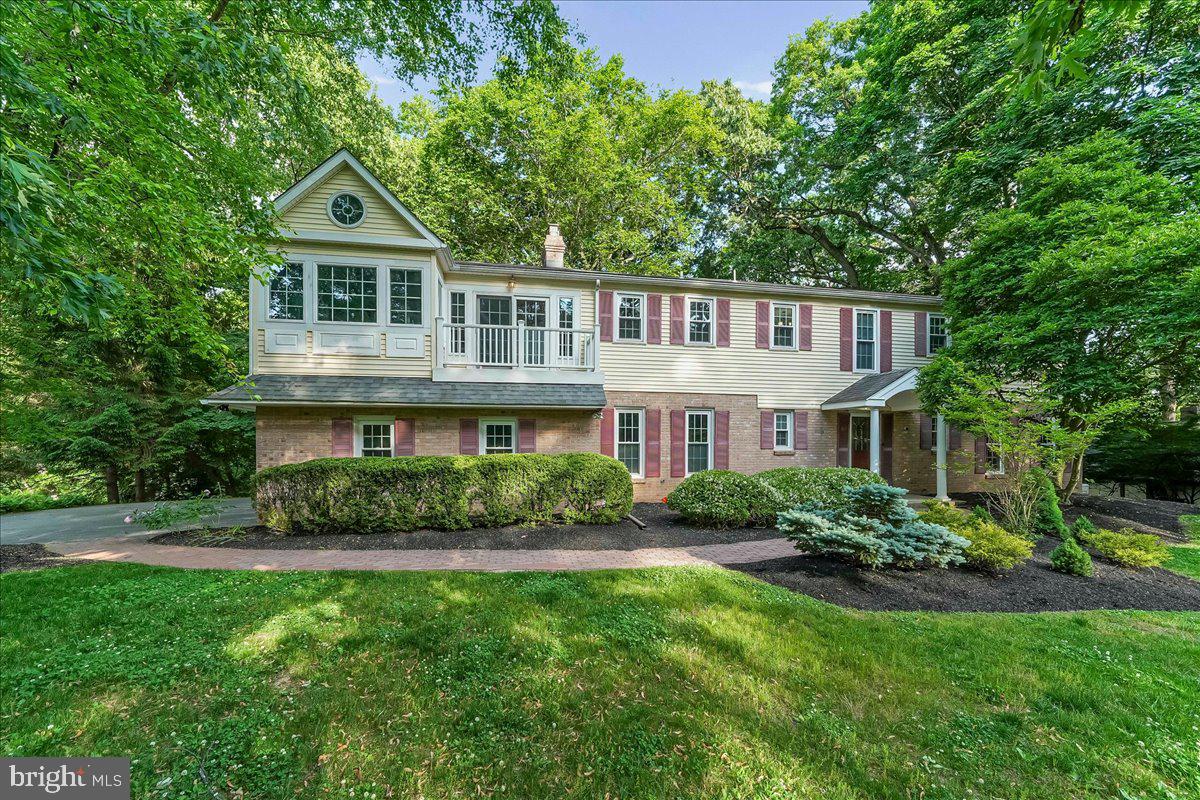
WAYNE
686 LIMEHOUSE ROAD
4 Beds
3 Baths
3,852 Sq.Ft.
$1,215,000
MLS#: PACT2126416
.png)