
Property
Beds
3
Full Baths
1
1/2 Baths
1
Year Built
1922
Sq.Footage
1,528
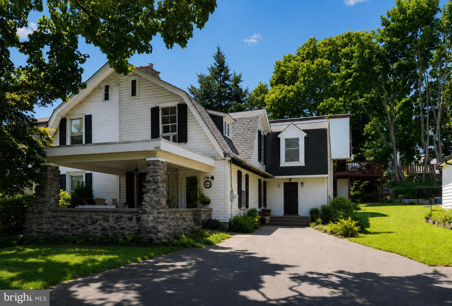
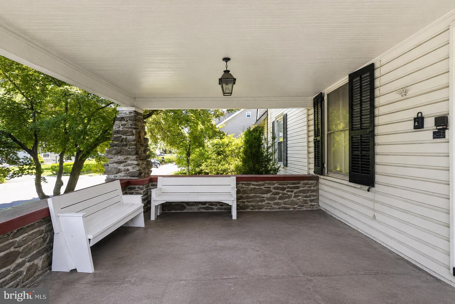
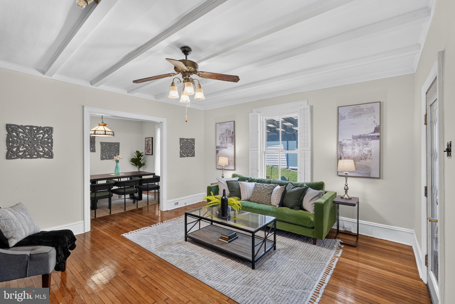
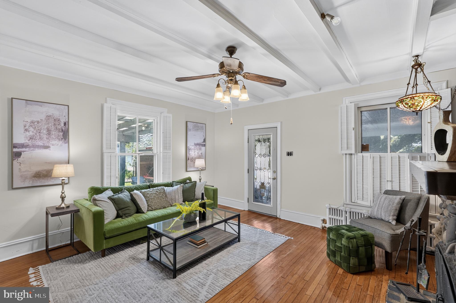
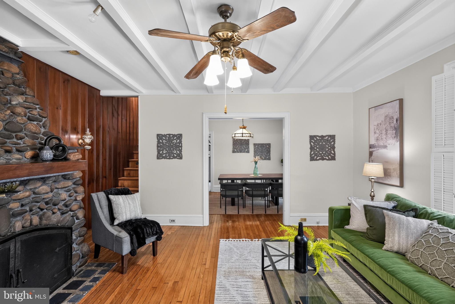
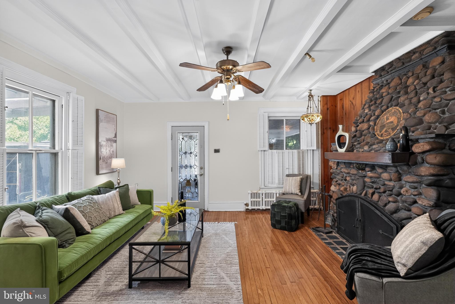
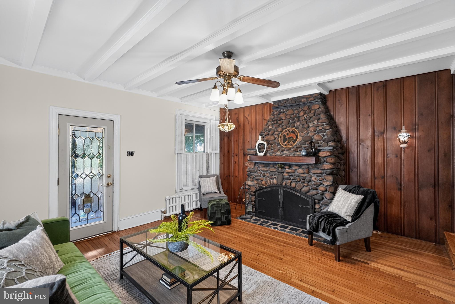
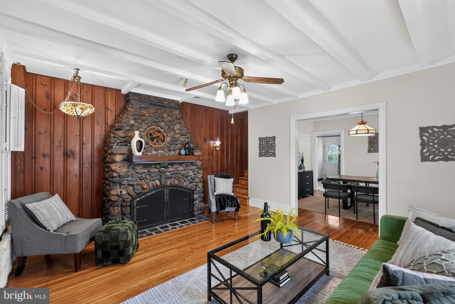
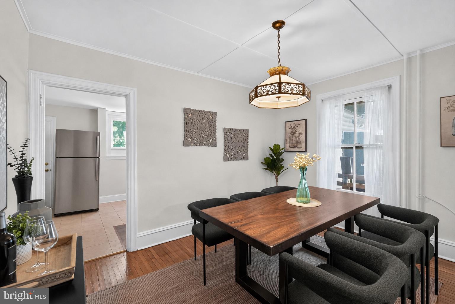
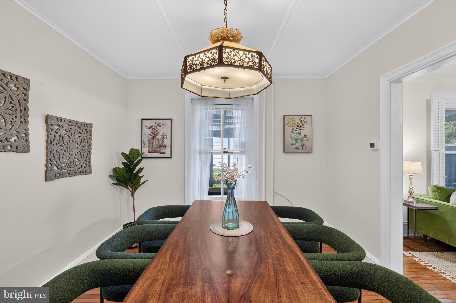
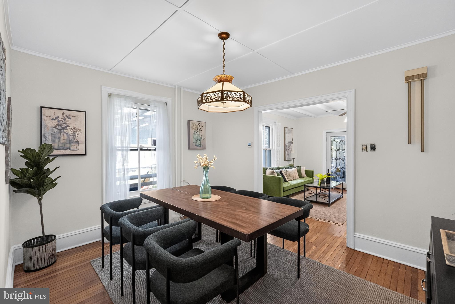
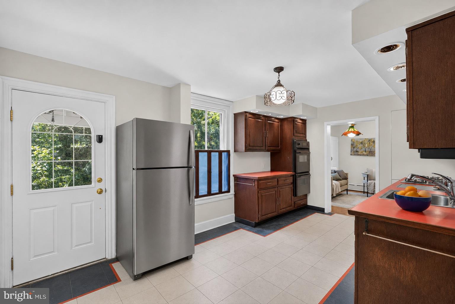
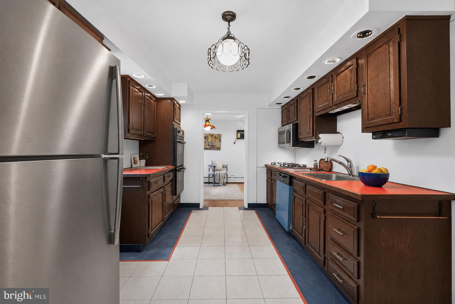
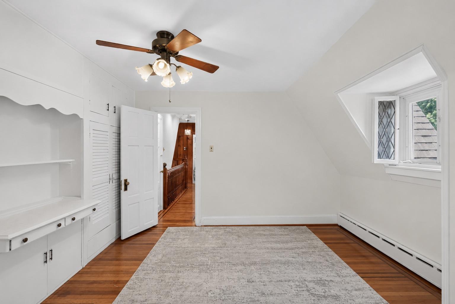
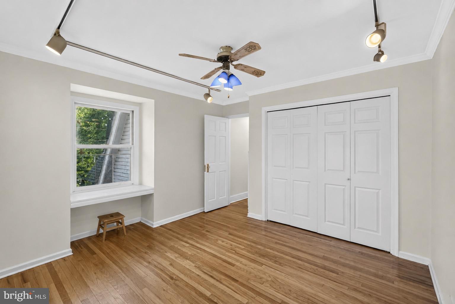
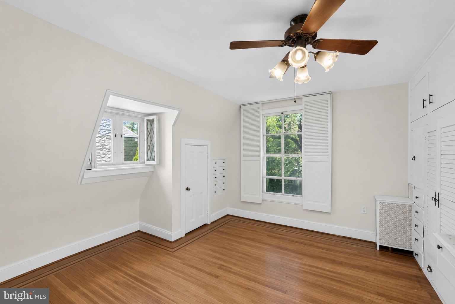
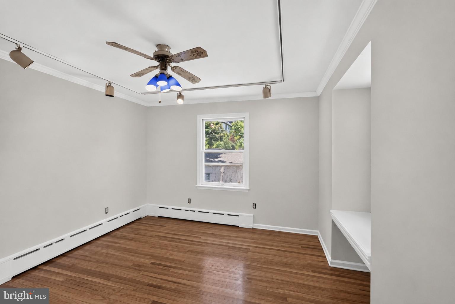
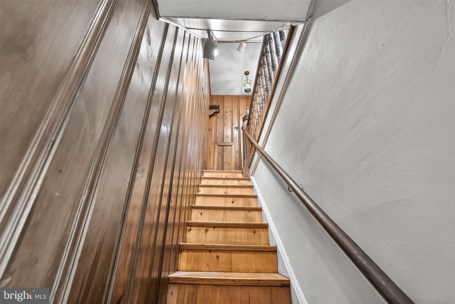
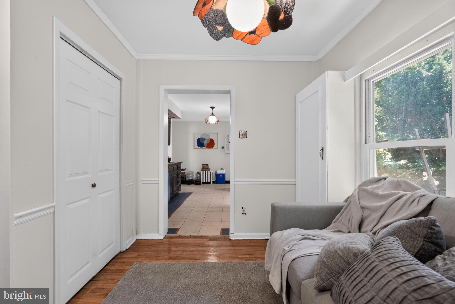
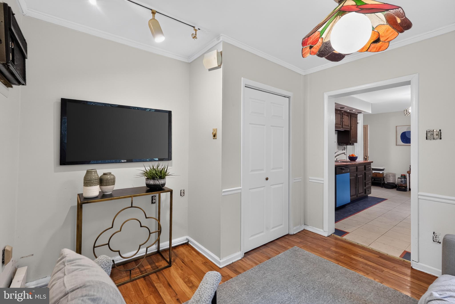
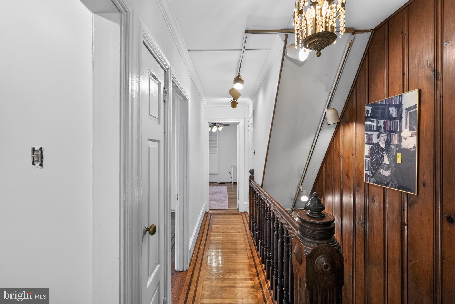
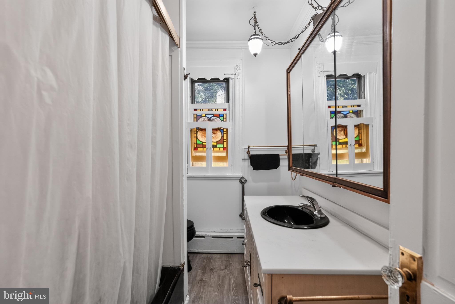
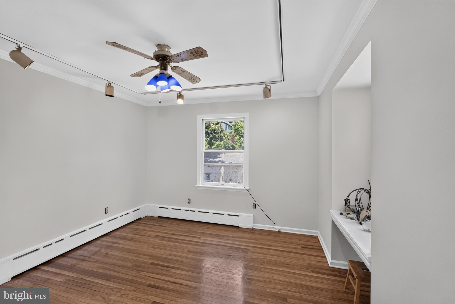
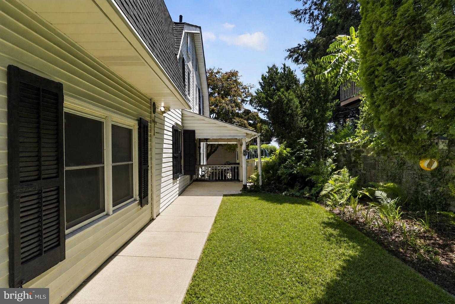
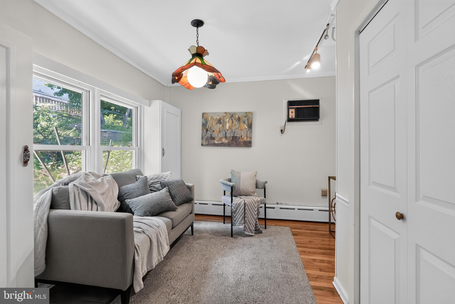
Back on market due to buyer financing. No fault of the property. Welcome to 448 Valley Road, a beautifully maintained home tucked along one of Elkins Park’s most picturesque tree-lined streets. Blending timeless architectural character with thoughtful updates and expanded living space, this residence offers the perfect combination of charm, functionality, and location. From the moment you arrive, you'll appreciate the home's classic curb appeal and inviting presence. Entering through the covered porch, you will see a gracious entryway welcomes you into sun-drenched living spaces highlighted by hardwood floors, original millwork, oversized windows, and the craftsmanship that defines many of Elkins Park's most beloved homes. The spacious living room provides a warm and comfortable gathering space, while the formal dining room is ideal for entertaining family and friends. A significant first and second-floor addition completed by the longtime family owners greatly enhances the home's livability, creating an abundance of flexible space rarely found in homes of this era. The expanded floor plan offers generous room sizes, improved functionality, and endless possibilities for today's lifestyle, whether working from home, hosting guests, creating play areas, or simply enjoying extra room to spread out. The home's bright and airy interior is complemented by beautiful views of the surrounding landscape from nearly every room. Outside, the deep rear yard provides a private oasis framed by mature trees and established plantings. Whether enjoying a quiet morning coffee, gardening, entertaining on warm summer evenings, or simply relaxing in nature, the outdoor space offers exceptional privacy and tranquility. Situated in the heart of Elkins Park, this location provides convenient access to everything that makes the community so desirable. Enjoy nearby parks, walking trails, shopping, dining, and cultural attractions, along with easy access to both the Elkins Park and Jenkintown train stations for a convenient commute to Center City Philadelphia. Neighborhood favorites including Welcome Home Cafe, Creekside Co-op, and Tous Les Jours are just minutes away. Offering classic architecture, expanded living space, beautiful grounds, and a highly desirable location, 448 Valley Road presents a rare opportunity to own a home that captures the very best of Elkins Park living.
Features & Amenities
Interior
-
Total Bedrooms
3
-
Bathrooms
1
-
1/2 Bathrooms
1
-
Above Grade Finished Area
1528.0
-
Basement YN
YES
-
Cooling YN
YES
-
Cooling
None, Gas
-
Fireplace YN
YES
-
Heating YN
YES
-
Heating
Natural Gas, Central
-
Pet friendly
N/A
Exterior
-
Garage
No
-
Construction Materials
Frame
-
Parking
Driveway
-
Pool
No
-
Waterfront YN
NO
Area & Lot
-
Lot Size(acres)
0.07
-
Lot Size(square feet)
3,150
-
Property Type
Residential
-
Property Sub Type
Townhouse
-
Architectural Style
Colonial
Price
-
Sales Price
$325,000
-
Tax Amount
$5,546
-
Sq. Footage
1,528
-
Price/SqFt
$212
HOA
-
Association
No
School District
-
Elementary School
MYERS
-
Middle School
CEDARBROOK
-
High School
CHELTENHAM
Property Features
-
New Construction
NO
-
Foundation Details
Other
-
Senior Community YN
NO
-
Sewer
Public Sewer
-
Tax Lot
028
-
Water Source
Public
Schedule a Showing
Showing scheduled successfully.
Mortgage calculator
Estimate your monthly mortgage payment, including the principal and interest, property taxes, and HOA. Adjust the values to generate a more accurate rate.
Your payment
Principal and Interest:
$
Property taxes:
$
HOA fees:
$
Total loan payment:
$
Total interest amount:
$
Location
County
MONTGOMERY
Elementary School
MYERS
Middle School
CEDARBROOK
High School
CHELTENHAM
Listing Courtesy of Nigel T Richards, Compass Pennsylvania, LLC
RealHub Information is provided exclusively for consumers' personal, non-commercial use, and it may not be used for any purpose other than to identify prospective properties consumers may be interested in purchasing. All information deemed reliable but not guaranteed and should be independently verified. All properties are subject to prior sale, change or withdrawal. RealHub website owner shall not be responsible for any typographical errors, misinformation, misprints and shall be held totally harmless.

Salesperson, Realtor
Sarah Barefoot
Call Sarah today to schedule a private showing.

* Listings on this website come from the FMLS IDX Compilation and may be held by brokerage firms other than the owner of this website. The listing brokerage is identified in any listing details. Information is deemed reliable but is not guaranteed. If you believe any FMLS listing contains material that infringes your copyrighted work please click here to review our DMCA policy and learn how to submit a takedown request.© 2024 FMLS.
Related Properties

ELKINS PARK
821 ROCK LANE
2 Beds
1 Baths
1,294 Sq.Ft.
$369,900
MLS#: PAMC2188980

ELKINS PARK
1004 MELROSE AVENUE
4 Beds
2 Baths
2,428 Sq.Ft.
$375,000
MLS#: PAMC2191330

ELKINS PARK
900 VALLEY ROAD C-403
3 Beds
2 Baths
1,762 Sq.Ft.
$300,000
MLS#: PAMC2190728

ELKINS PARK
100 BREYER DRIVE 6-C
2 Beds
2 Baths
1,300 Sq.Ft.
$274,000
MLS#: PAMC2185348

ELKINS PARK
8366 CADWALADER AVENUE
3 Beds
1 Baths
1,370 Sq.Ft.
$349,900
MLS#: PAMC2196084
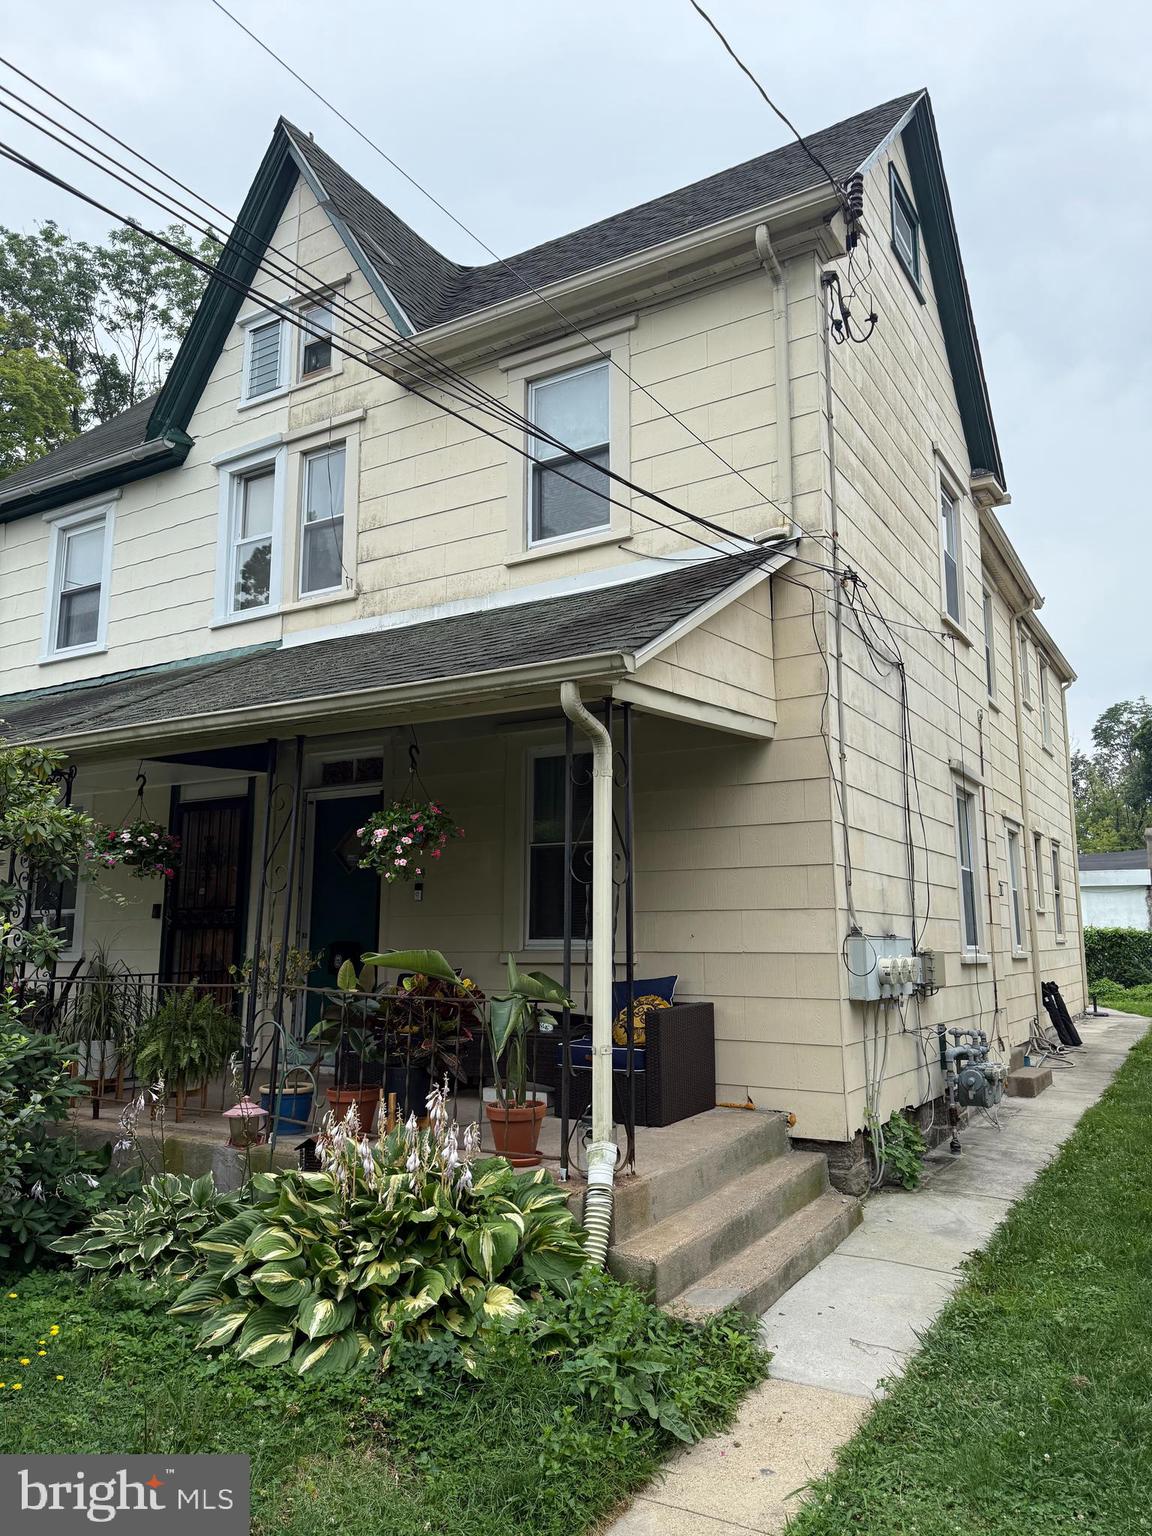
ELKINS PARK
1504 WILLOW AVENUE
4 Beds
2 Baths
1,412 Sq.Ft.
$359,999
MLS#: PAMC2188870

ELKINS PARK
100 BREYER DRIVE 5-Q
2 Beds
2 Baths
2,101 Sq.Ft.
$269,900
MLS#: PAMC2194618

ELKINS PARK
100 BREYER DRIVE 3-H
2 Beds
2 Baths
1,305 Sq.Ft.
$295,000
MLS#: PAMC2192140

ELKINS PARK
8210 CADWALADER AVENUE
5 Beds
2 Baths
2,640 Sq.Ft.
$369,900
MLS#: PAMC2192444
.png)