Features & Amenities

Interior

  • Other Interior Features

    Eat-in Kitchen

  • Total Bedrooms

    3

  • Bathrooms

    2

  • Above Grade Finished Area

    1008.0

  • Basement YN

    YES

  • Cooling YN

    YES

  • Cooling

    Central Air, Electric

  • Fireplace YN

    NO

  • Heating YN

    YES

  • Heating

    Propane, Forced Air

  • Main Level Bedrooms

    1

  • Pet friendly

    Yes

Exterior

  • Garage

    No

  • Construction Materials

    Vinyl Siding

  • Parking

    Off Street, Driveway

  • Patio and Porch Features

    Patio, Enclosed

  • Pool

    No

  • Waterfront YN

    NO

Area & Lot

  • Lot Size(acres)

    0.26

  • Lot Size(square feet)

    11,326

  • Property Type

    Residential

  • Property Sub Type

    Single Family Residence

  • Architectural Style

    Cape Cod

Price

  • Sales Price

    $500,000

  • Tax Amount

    $3,740

  • Financing Options

    Cash, Conventional, FHA, VA

  • Sq. Footage

    1,508

  • Price/SqFt

    $331

HOA

  • Association

    No

School District

  • Elementary School

    N/A

  • Middle School

    N/A

  • High School

    N/A

Property Features

  • New Construction

    NO

  • Foundation Details

    Block

  • Senior Community YN

    NO

  • Sewer

    Public Sewer

  • Water Source

    Public

Schedule a Showing

Showing scheduled successfully.

<
>
IN PERSON
VIA CHAT

What is 3 + 4 ?


Change time

Mortgage calculator

Estimate your monthly mortgage payment, including the principal and interest, property taxes, and HOA. Adjust the values to generate a more accurate rate.

Your payment

Principal and Interest:

$

Property taxes:

$

HOA fees:

$

Total loan payment:

$

Total interest amount:

$

Location

County

CHESTER

Elementary School

Middle School

High School

Listing Courtesy of Lauren B Dickerman, Keller Williams Real Estate -Exton

RealHub Information is provided exclusively for consumers' personal, non-commercial use, and it may not be used for any purpose other than to identify prospective properties consumers may be interested in purchasing. All information deemed reliable but not guaranteed and should be independently verified. All properties are subject to prior sale, change or withdrawal. RealHub website owner shall not be responsible for any typographical errors, misinformation, misprints and shall be held totally harmless.

Agent Sarah Barefoot

Salesperson, Realtor

Sarah Barefoot

Call Sarah today to schedule a private showing.


* Listings on this website come from the FMLS IDX Compilation and may be held by brokerage firms other than the owner of this website. The listing brokerage is identified in any listing details. Information is deemed reliable but is not guaranteed. If you believe any FMLS listing contains material that infringes your copyrighted work please click here to review our DMCA policy and learn how to submit a takedown request.© 2024 FMLS.
Welcome to 46 Village Way, a beautifully updated 3-bedroom, 2-bath Cape Cod nestled in the highly desirable General Warren Village and located within the Great Valley School District. Ideally situated within 2 miles of Malvern Borough and the SEPTA train station, this charming home offers a wonderful combination of comfort, convenience, and character—with the historic General Warren Inn just a short stroll away. Step inside to a bright and inviting living room that flows seamlessly into the updated kitchen. Designed with both style and functionality in mind, the kitchen offers upgraded countertops, ample cabinetry, stainless steel appliances, and a comfortable area for casual dining. A convenient door leads directly to the recently fenced backyard, where a large paver patio provides the perfect setting for outdoor dining, entertaining, or relaxing while overlooking the beautifully landscaped grounds. The main level features a spacious primary suite with two closets, and a newly updated private ensuite bath. A full hall bath with a tub/shower combination adds convenience for family and guests. Upstairs, two additional bedrooms complete the second floor and feature freshly painted interiors and newly refinished hardwood floors.

The partially finished basement offers valuable additional living space with endless possibilities for a home office, playroom, exercise area, recreation space, or media room. Outside, the generous lot provides plenty of room to enjoy the outdoors while offering exciting potential to expand the home or add a garage. Freshly painted and thoughtfully updated throughout, this charming Cape Cod is truly move-in ready and offers an exceptional location in a welcoming community. With its spacious lot, inviting outdoor spaces, flexible living areas, and close proximity to Malvern's shops, dining, transportation, and historic charm, 46 Village Way is a wonderful place to call home. Schedule your showing today!

46 VILLAGE WAY

Message successfully sent.

What would you like to know?

What is 3 + 4 ?

I agree to receive email communication and understand I can unsubscribe at any time.

I agree to be contacted by Charis Realty Group - Christine Issler, Broker via call, email, and text for real estate services. To opt out, you can reply 'stop' at any time or reply 'help' for assistance. You can also click the unsubscribe link in the emails. Message and data rates may apply. Message frequency may vary. Privacy Policy

Related Properties

*Great Valley Schools*Downtown Malvern & King Street*Malvern SEPTA Regional Rail Station*Access to West Chester, Exton & King of Prussia*Access to Chester Valley Trail and outdoor recreation*Paoli Battlefield, parks, & green space*Easy access to*Routes 202, 30, & the PA Turnpike*People’s Light & Malvern's cultural scene
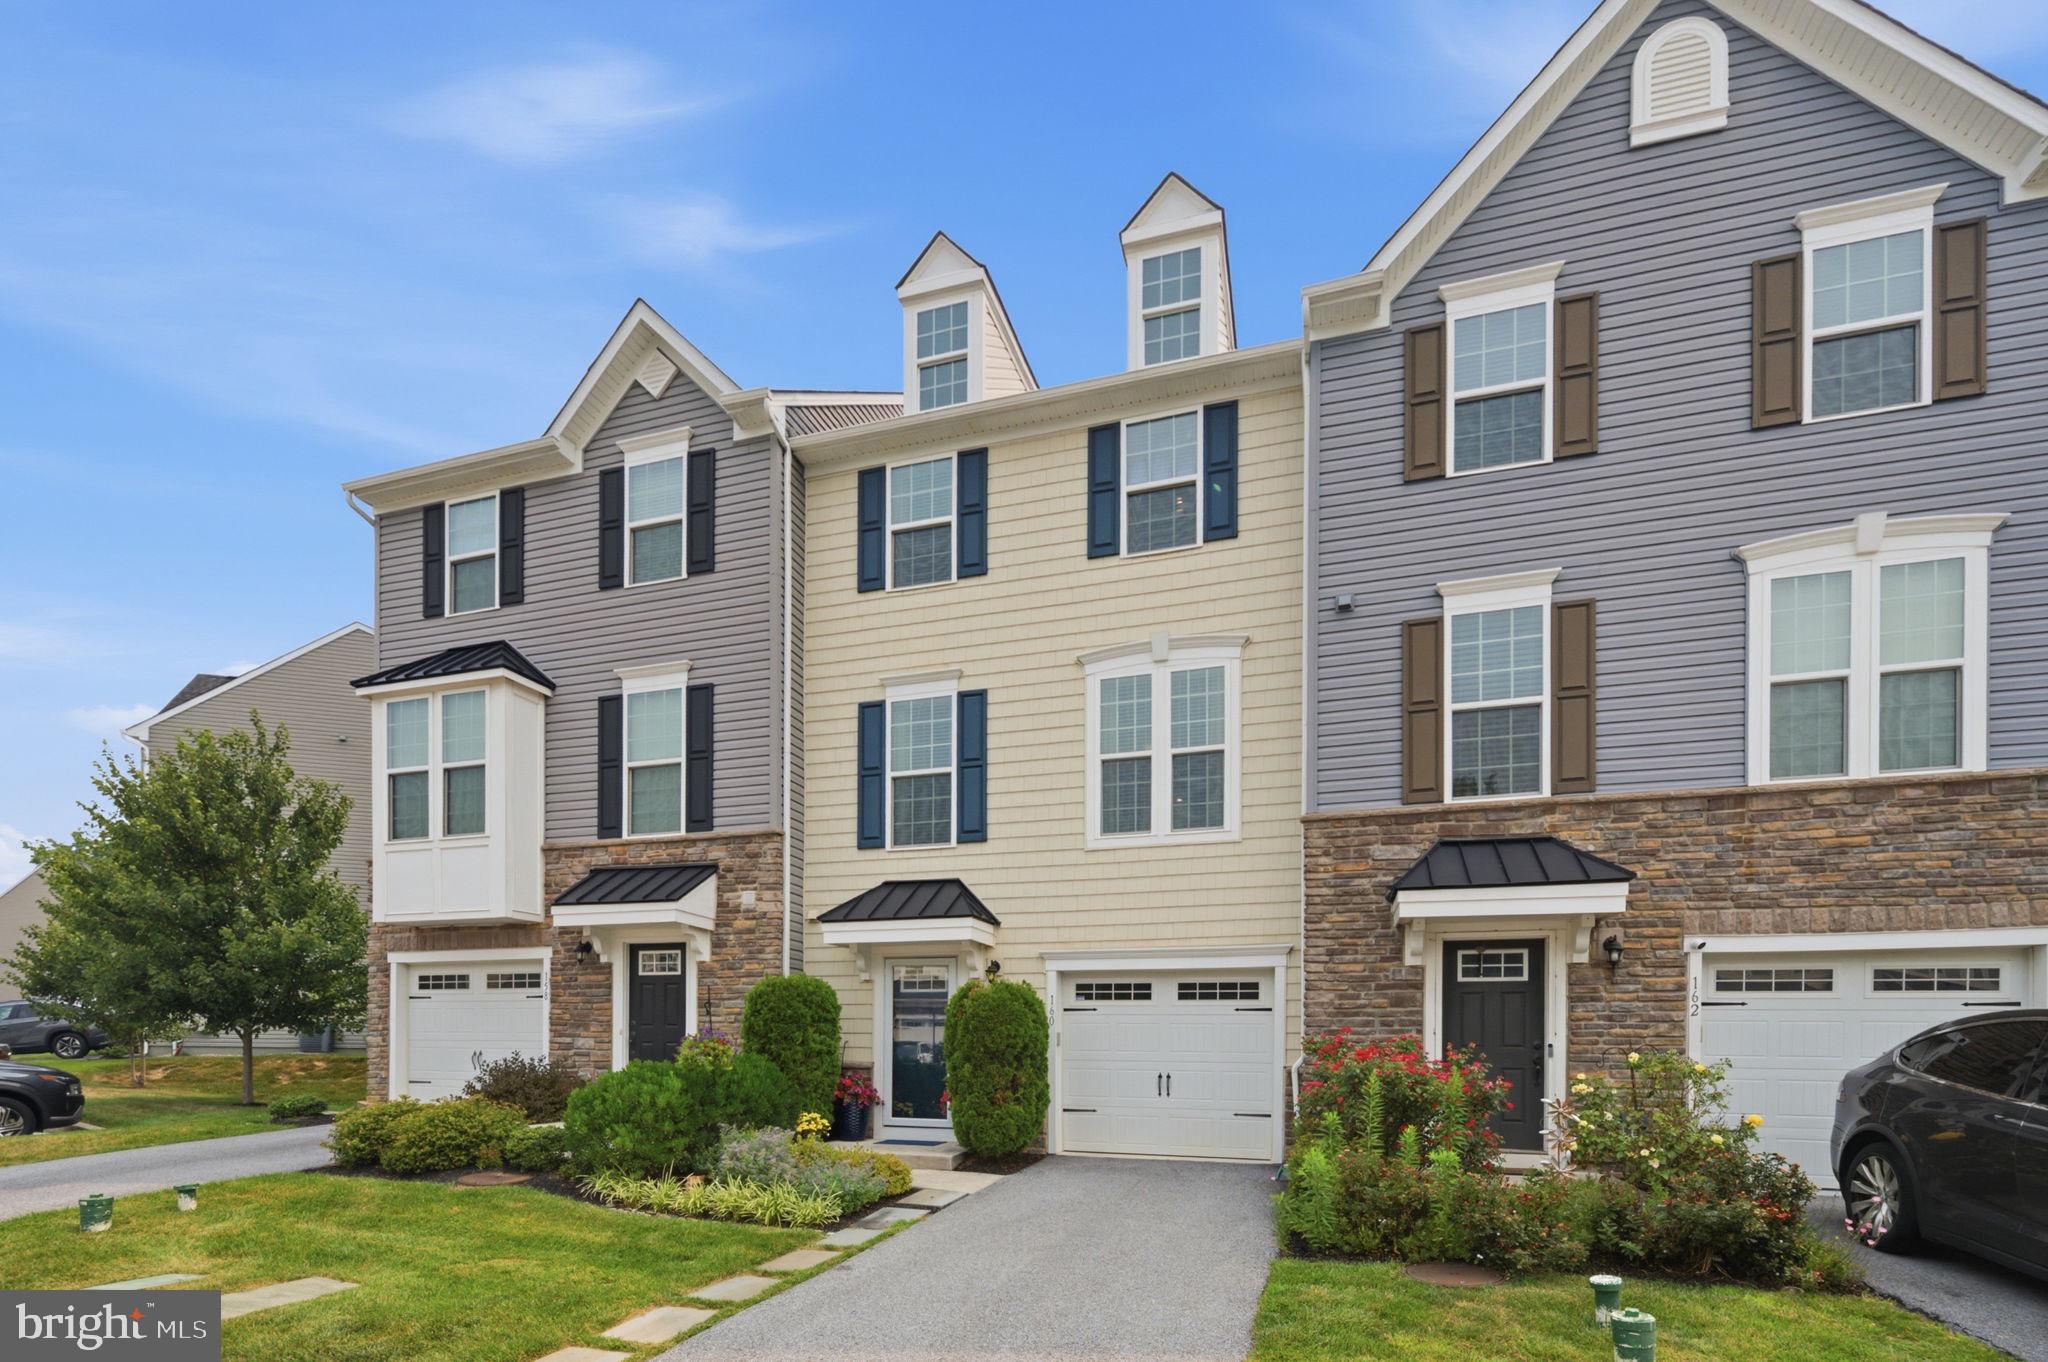
Living on the Main Line in the Great Valley school district is more than a home, it's a lifestyle! This gorgeously updated, meticulously maintained Malvern Walk townhome beams with pride of the current owner and is just minutes from West Chester, King of Prussia, and Exton. The largest of Ryan's 3-story Strauss Series, offering the space and customizing details of single-family living with the convenience of a townhome. Enter into the lower level foyer or from the garage and a powder room is thoughtfully placed off the foyer for convenience, with luxurious wood floors, as well as a coat closet. On the main living level, you're greeted by an open concept kitchen with granite counters, ss appliances, and updated cabinetry and adjoining family room. The extra large island with plenty of seating area and adjacent dining room add to this elegant space. Exit through sliders to your extra large deck, elevating your outdoor space, with steps leading to back yard space. In the front half of the second floor is the large living room, adding extra space for entertaining and relaxing. The third floor features 3 bedrooms, 2 baths, and a laundry closet. The owner's suite offers a huge walk-in closet, and an en suite bath with extra cabinetry for your convenience. Two additional spacious bedrooms and a hall bath finish off the third floor. The community of Malvern Walk gives you the peace of mind of townhome living and close proximity to amenities of Delaware and Chester County, with a tucked away suburban atmosphere. Take a tour today and you will be "WOWED!"
#PACT2131240

MALVERN

160 MULBERRY DRIVE

3 Beds

2 Baths

2,290 Sq.Ft.

$570,000

MLS#: PACT2131240

A private retreat with the convenience of Malvern Borough just minutes away. Come home to birdsong, visiting wildlife, and room to unwind at 44 Spring Road. Set on more than half an acre in General Warren Village in East Whiteland Township, this move-in-ready home offers a peaceful, nature-filled setting close to the shops, dining, parks, trails, recreation, and train station in and around downtown Malvern Borough. Adding to the home’s appeal and peace of mind, the roof was replaced in August 2026, providing buyers with the benefit of a major recent exterior improvement. The location places you within Great Valley School District, ranked #26 of 494 Pennsylvania school districts in Niche’s 2026 rankings. In the same rankings, Great Valley High School earned statewide positions of #15 for Best Public High Schools and #9 for Best College Prep Public High Schools—adding to the appeal of this Malvern-area address. Inside, cherry hardwood floors bring warmth throughout the main level, complemented by solid wood doors, crown molding, and recessed lighting. Walls in select rooms feature waxed Venetian plaster, lending a soft sheen, subtle texture, and understated elegance to the thoughtfully remodeled interior. Marble and ceramic flooring add character elsewhere in the home. At the heart of the home, the eat-in kitchen pairs custom cherry cabinetry with distinctive custom tilework, creating a welcoming place to linger over breakfast, prepare meals, or gather while dinner comes together. For evenings at home, the entertainment room features custom built-ins and built-in speakers, including subwoofers, designed to bring movies and music to life. Additional ceiling speakers in the family room extend the experience to another comfortable gathering space. Step outside to the fenced-in back patio and side yard, where there is room to enjoy morning coffee, share an outdoor meal, tend to plants, entertain friends, or simply relax and listen to the birds. The surrounding greenery and natural setting give everyday moments a sense of retreat. A security camera system with exterior cameras provides added visibility around the property. Six individually remote-controlled, wall-mounted mini-split heating and cooling units allow you to tailor temperatures to the spaces you use. A fully insulated attic and a new insulated door for the attached garage provide additional thermal upgrades that support year-round comfort and energy efficiency. When it is time to head out, explore the shops and restaurants of nearby Malvern Borough and the surrounding Main Line and Chester County area, enjoy nearby parks and trails, or take advantage of the many recreational activities the region has to offer. Convenient regional rail access from Malvern Train Station puts Philadelphia and additional destinations within easy reach. Here, you can enjoy the privacy and tranquility of a nature-filled setting while remaining connected to shopping, dining, recreation, transportation, and everyday conveniences. From the warmth of its cherry finishes to the peaceful outdoor spaces—and the added confidence of a brand-new roof—44 Spring Road offers a distinctive place to call home. Schedule your private tour and experience the setting, character, and thoughtful details of 44 Spring Road in person.
#PACT2136182

MALVERN

44 SPRING ROAD

3 Beds

2 Baths

2,120 Sq.Ft.

$595,000

MLS#: PACT2136182

Welcome to this beautifully renovated 3-bedroom, 1-bath property, with an additional barn on the property with 2 bedrooms, 2-baths! Offering the perfect blend of modern updates and country charm. Situated on a picturesque setting, this spacious home has been thoughtfully remodeled while maintaining its character and warmth.

Inside, you'll find generous living spaces, updated finishes, and a functional floor plan designed for comfortable everyday living and entertaining. The expansive kitchen, updated bathrooms, and spacious bedrooms provide move-in-ready convenience.

Outside, the property truly shines with a large barn/farm building offering endless possibilities for storage, hobbies, livestock, workshop space, equipment, or recreational use. Enjoy the privacy and tranquility of the surrounding landscape while remaining conveniently located near major routes, shopping, dining, and all that Malvern and Chester County have to offer.
#PACT2135958

MALVERN

4066 HOLLOW ROAD

5 Beds

3 Baths

3,200 Sq.Ft.

$549,900

MLS#: PACT2135958

New on site 3 days ago
Welcome home to this spacious end-unit townhome tucked away on a cul-de-sac in the sought-after Charlestown Oaks community, ideally located in Malvern and within the Great Valley School District. Enter through the front door into a split-entry landing, where you can head upstairs to the bright and inviting main living level or downstairs to the finished lower level. The main level features a generous living room, dining area, eat-in kitchen, comfortable family room, and convenient powder room. The kitchen opens to a large deck, creating the perfect spot for morning coffee, summer grilling, or relaxing with family and friends. Upstairs, the generously sized primary suite offers a walk-in closet and private bath complete with a soaking tub and separate stall shower. A second well-sized bedroom and full hall bath complete the upper level. The finished walk-out basement adds even more room to spread out and offers plenty of flexibility for a recreation room, home office, guest space, or the potential to create a third bedroom, if desired. Step outside to the patio and enjoy even more outdoor living space. A utility room with plenty of storage, dedicated laundry area, and one-car garage complete the home. With its end-unit location, generous living space, flexible floor plan, low taxes, cul-de-sac setting, and desirable Charlestown Oaks location, this home has so much to offer. Conveniently located near shopping, dining, major roadways, and King of Prussia, this is one you won’t want to miss!
#PACT2137106

MALVERN

109 STRATFORD COURT

3 Beds

2 Baths

2,304 Sq.Ft.

$515,000

MLS#: PACT2137106

130 Cricket Drive, a spacious END-UNIT townhome located in the award-winning Great Valley School District. Offering 3 bedrooms, 2 full bathrooms, 2 powder rooms, and a 1-car garage, this home combines a flexible layout with a convenient Malvern location.

Hardwood flooring extends throughout the main level, creating a warm and cohesive flow for everyday living and entertaining. Just off the kitchen, a large deck provides the perfect setting for outdoor dining, relaxing, or hosting guests. The kitchen is a chef's choice with an oversized kitchen island, 42 inch cabinets, granite countertops, stainless steel appliances and a kitchen hutch for additional cabinetry storage.

Upstairs, you’ll find all three bedrooms, two full bathrooms, and the convenience of second-floor laundry with brand new washer and dryer. The primary suite features a tray ceiling and spacious private bathroom complete with a soaking tub, glass-enclosed stall shower, and dual vanity.  The finished walkout basement offers additional living space that can easily accommodate a family room, home office, gym, or playroom.

As an end unit, the home enjoys additional privacy and abundant natural light. Conveniently located near Malvern’s shopping, dining, parks, and major roadways.
#PACT2133586

MALVERN

130 CRICKET DRIVE

3 Beds

2 Baths

2,230 Sq.Ft.

$565,000

MLS#: PACT2133586

Welcome to 218 Archer Court in Malvern, PA, a spacious and inviting 3-bedroom, 2.5-bath townhome located in the highly sought-after Rustmont community in Willistown Township and the award-winning Great Valley School District.
Step inside to a clean, neutral interior and a comfortable floor plan designed for both everyday living and entertaining. The first floor features a well-appointed kitchen that opens to the family room, where a charming brick fireplace creates a warm and welcoming focal point. A bright breakfast area provides the perfect spot for casual meals, while the formal dining room offers additional space for gatherings and entertaining. A convenient powder room completes the main level.
Sliding glass doors lead from the living area to a private deck, offering a peaceful outdoor space for morning coffee, dining, or simply relaxing.
Upstairs, the spacious primary bedroom features its own private full bathroom. Two additional bedrooms and a hall bathroom provide plenty of room for family or guests. 
The full walk-out basement offers abundant storage and plenty of potential for future use. With direct access to the outdoors, this lower level provides even more versatility to an already spacious home.
The property also includes two assigned parking spaces, while the HOA provides the convenience of exterior building maintenance, including roof replacement, wood trim, shutters, gutters, snow removal, landscaping, trash service, and common-area maintenance.
Location is another highlight! Enjoy being just minutes from charming Malvern Borough, with its local shopping, restaurants, and the Malvern train station offering regional rail service to Center City Philadelphia. Commuters will appreciate quick access to Route 202 and the Pennsylvania Turnpike, while nearby shopping and dining destinations include Downtown Worthington, Wegmans, Target, The Grove, and numerous restaurants and conveniences.
With its spacious floor plan, private deck, walk-out basement, desirable community, and exceptional Malvern location, 218 Archer Court offers the space and convenience you've been looking for.
Come take a tour and discover all that this truly special property has to offer!
#PACT2134066

MALVERN

218 ARCHER COURT

3 Beds

2 Baths

1,920 Sq.Ft.

$519,000

MLS#: PACT2134066

Here is a rare opportunity to own a single-family home in the Great Valley School District that may be less than your monthly rent! This home was recently appraised for $525k but priced to sell clean and quickly! It needs some updating but it has been well-maintained by the same owners for decades including two large additions! Located on a cul-de-sac with off-street parking are two bonus features that give this home a nice first impression. As you enter the covered front porch, you'll see mature landscaping that you can expand or reduce to any degree you want. You enter into the huge Living Room with hardwood floors. On this main level and to your right are two bedrooms that were extended during the most recent addition in 2005 including a very large primary bedroom.  A shared, Hall bathroom completes this part of the home. On the other side of the Living Room is the kitchen which is move-in ready or you can update at your own pace. Walk through the kitchen and you'll find the second addition (built in 1981) which is a huge Dining Room with hardwood floors and a sliding door to the large, 18'x12' deck. If you go downstairs, you'll find a storage, utility and laundry area which opens into two additional bedrooms with their own individual, wall-mounted, gas heaters! The first bedroom has its own half bathroom and built-in closets with a door that leads to a large, dry, unfinished room with egress windows to the yard. This extra room is perfect for storage or could be finished for a game room or office or whatever else you can imagine since it already has HVAC feeds. On the other side of the unfinished area is the fourth bedroom that also has a private half bathroom and exterior door to the driveway.  You'll have peace of mind with many features including a newer roof that was replaced in 2014. The gas water heater was replaced in 2022 and all windows have been replaced over the years of current ownership. You can move into this home immediately or you may choose to update at your own pace with your own decor. Either way, this Malvern single home is in the award-winning Great Valley School District and priced to sell quickly so don't wait to book your showing! The current owner wants you to enjoy this home as much as they did over the past 74 years, so hurry in and bring your imagination!
#PACT2131888

MALVERN

5 LANTERN LANE

4 Beds

1 Baths

1,656 Sq.Ft.

$450,000

MLS#: PACT2131888

Welcome to the Crosby Model, a stunning designer home that has been created with style and convenience in mind. A spacious foyer invites residents and visitors alike into this beautiful two-story townhome. On the first floor, an open floor plan connects the great room, casual dining area, and kitchen with island creating a perfect space for cozy nights or entertaining guests. Upstairs three bedrooms rest peacefully alongside convenient laundry facilities. At the heart of it all is your luxurious primary suite featuring dual sinks in its gorgeous bathroom, a large walk-in closet, and plenty of natural light.  This home still has time to personalize and will be ready by February 2027.
#PACT2136108

MALVERN

634 KEMLYN ROAD HOMESITE 261

3 Beds

2 Baths

1,827 Sq.Ft.

$592,618

MLS#: PACT2136108

New on site 4 days ago
Wonderful opportunity for rehabber, developer or end-user.  Home requires love from top to bottom.  Beautiful 3/4 acre lot.  Home is well set off the street.  Close to Malvern Boro's shops and restaurants.  Great Valley Schools.  Home to be delivered as-is/where-is.  No repairs nor clean out.  Buyer is responsible for all U&O requirements.
#PACT2136922

MALVERN

883 W KING ROAD

4 Beds

2 Baths

1,894 Sq.Ft.

$600,000

MLS#: PACT2136922

Move right into this beautifully maintained end-unit townhome in the highly sought-after Erin Glen community, located within the award-winning Great Valley School District! Lovingly cared for by its owners, this spacious 3-bedroom, 2.5-bath home offers a bright, open floor plan designed for both comfortable everyday living and effortless entertaining.

The welcoming main level features generous living and dining spaces, highlighted by abundant natural light and seamless flow throughout. The kitchen boasts refreshed countertops, newer flooring, ample cabinetry, and plenty of prep space, making it the heart of the home. Just beyond, step outside to the expanded deck overlooking a peaceful, tree-lined backyard—an ideal setting for morning coffee, summer barbecues, or simply relaxing in a private outdoor retreat.

Upstairs, you'll find three spacious bedrooms, including a generously sized primary suite with an en-suite bath and abundant closet space. Thoughtful updates, including new wood interior doors, add warmth and style throughout the home.

Need additional space? The large unfinished basement offers endless possibilities for storage, a home gym, workshop, or future finished living area.

The home also features a spacious attached two-car garage, providing plenty of room for parking, storage, and everyday convenience.

As an end-unit, you'll enjoy added privacy, extra windows, and a beautifully landscaped setting. Conveniently located near major commuter routes, shopping, restaurants, parks, and all that the Great Valley area has to offer, this move-in ready home is one you won't want to miss!
#PACT2131788

MALVERN

21 KERRY LANE

3 Beds

2 Baths

2,432 Sq.Ft.

$550,000

MLS#: PACT2131788

Send a message

Message successfully sent.

Your message

What is 3 + 4 ?

Reason for contacting?

I agree to receive email communication and understand I can unsubscribe at any time.

I agree to be contacted by Charis Realty Group - Christine Issler, Broker via call, email, and text for real estate services. To opt out, you can reply 'stop' at any time or reply 'help' for assistance. You can also click the unsubscribe link in the emails. Message and data rates may apply. Message frequency may vary. Privacy Policy

Sign Out

Virtual Assistant

Would you like to take the next step with this property? We can help you schedule a showing or virtual tour, or send you more details.

Yes, I would like more information.

Thank You for Your Reply, One of Our Agents will contact you as soon as possible

No, maybe later.

Thank you, you can always contact me via email, phone number or through the contact form.

Realhub AI

Lucy - Your AI-Powered Realtor

Update Your Temporary Password

Personalize your search

Enter your email and we'll notify you immediately when new listings match what you're looking for.

or enter email address

Already have an account ? Login here

Continue your home search

I agree to receive communications and understand I can unsubscribe at any time.

I agree to be contacted by Charis Realty Group - Christine Issler, Broker via call, email, and text for real estate services. To opt out, you can reply 'stop' at any time or reply 'help' for assistance. You can also click the unsubscribe link in the emails. Message and data rates may apply. Message frequency may vary. Privacy Policy

Already have an account ? Login here

We use cookies

We use cookies primarily for analytics to enhance your experience. By accepting, you agree to our use of these cookies. You can manage your preferences or learn more about our cookies policy.