Open Houses

Open house times are shown in the property’s local time.

Request Info About This Open House

513 PARKMEADOW DRIVE , POTTSVILLE, PA 17901

Select one or more dates and leave your contact details. Your agent will follow up with more information.

Open-house dates

Times are shown in the property's local time.

Please wait while we send your request.

Requested open-house dates

Times are shown in the property's local time.

Features & Amenities

Interior

  • Other Interior Features

    Walk-In Closet(s), Open Floorplan

  • Total Bedrooms

    3

  • Bathrooms

    2

  • Above Grade Finished Area

    1797.0

  • Basement YN

    YES

  • Cooling YN

    YES

  • Cooling

    Central Air, Electric

  • Fireplace YN

    YES

  • Heating YN

    YES

  • Heating

    Electric, Wood Stove, Heat Pump

  • Main Level Bedrooms

    3

  • Pet friendly

    N/A

Exterior

  • Garage

    Yes

  • Garage spaces

    2

  • Construction Materials

    Vinyl Siding

  • Parking

    Oversized, Garage, Driveway, Attached

  • Pool

    No

  • Waterfront YN

    NO

Area & Lot

  • Lot Size(acres)

    0.3

  • Lot Size(square feet)

    13,068

  • Property Type

    Residential

  • Property Sub Type

    Single Family Residence

  • Architectural Style

    Ranch/Rambler

Price

  • Sales Price

    $349,900

  • Tax Amount

    $3,353

  • Sq. Footage

    1,797

  • Price/SqFt

    $194

HOA

  • Association

    No

School District

  • Elementary School

    N/A

  • Middle School

    N/A

  • High School

    N/A

Property Features

  • New Construction

    NO

  • Foundation Details

    Block

  • Senior Community YN

    NO

  • Sewer

    Public Sewer

  • Tax Lot

    50

  • Water Source

    Public

Schedule a Showing

Showing scheduled successfully.

<
>
IN PERSON
VIA CHAT

What is 3 + 4 ?


Mortgage calculator

Estimate your monthly mortgage payment, including the principal and interest, property taxes, and HOA. Adjust the values to generate a more accurate rate.

Your payment

Principal and Interest:

$

Property taxes:

$

HOA fees:

$

Total loan payment:

$

Total interest amount:

$

Location

County

SCHUYLKILL

Elementary School

Middle School

High School

Listing Courtesy of Lisa Cutler, Mullen Realty Associates

RealHub Information is provided exclusively for consumers' personal, non-commercial use, and it may not be used for any purpose other than to identify prospective properties consumers may be interested in purchasing. All information deemed reliable but not guaranteed and should be independently verified. All properties are subject to prior sale, change or withdrawal. RealHub website owner shall not be responsible for any typographical errors, misinformation, misprints and shall be held totally harmless.

Agent Sarah Barefoot

Salesperson, Realtor

Sarah Barefoot

Call Sarah today to schedule a private showing.


* Listings on this website come from the FMLS IDX Compilation and may be held by brokerage firms other than the owner of this website. The listing brokerage is identified in any listing details. Information is deemed reliable but is not guaranteed. If you believe any FMLS listing contains material that infringes your copyrighted work please review our DMCA policy and learn how to submit a takedown request.© 2024 FMLS.
Move right into this 3-bedroom, 2-full-bath ranch in the quiet Brookshire neighborhood. A bright foyer welcomes you into a spacious living room that opens to the kitchen for a great open feeling. Off the kitchen you'll find a sunroom with a wood stove for an inviting spot for morning coffee or a quiet evening by the fire. The split-bedroom layout gives the primary suite its own side of the home, with a roomy bedroom, an oversized walk-in closet, and a private full bath. On the opposite side, glass doors off the living room open to a bedroom that could double nicely as a home office. A third bedroom and a full hall bath complete the main level. Downstairs, the unfinished basement offers room to grow. It’s already plumbed for a future bathroom, and a separate staircase leads to a mudroom with exterior access, making it a promising space for a future in-law suite or workshop. A recently installed drainage system and two sump pumps are already in place which will keep it perfectly dry. The home is also equipped with a generator hook up. This home has everything you are looking for! Schedule your showing today!

513 PARKMEADOW DRIVE

Message successfully sent.

What would you like to know?

What is 3 + 4 ?

I agree to receive email communication and understand I can unsubscribe at any time.

I agree to be contacted by Charis Realty Group - Christine Issler, Broker via call, email, and text for real estate services. To opt out, you can reply 'stop' at any time or reply 'help' for assistance. You can also click the unsubscribe link in the emails. Message and data rates may apply. Message frequency may vary. Privacy Policy

Related Properties

Welcome home to luxury and practical elegance in the highly sought-after Chestnut Hill development! Offering over 2,100 square feet of living space, this 4-bedroom, 2.5-bathroom residence blends modern comfort and amenities. Step inside to an airy, light-filled layout featuring a cozy family room anchored by a warm gas fireplace—perfect for relaxing or entertaining. The heart of the home flows seamlessly into the dining area and kitchen.  The kitchen area boasts an island with seating and plenty of counter workspace and cabinet storage.  A dedicated dining room and living room are also featured on the first floor along with a first floor laundry and powder rood. Upstairs, discover four spacious bedrooms, including a generous primary suite with an ensuite bath and generous closet storage.   3 Additional bedrooms are all serviced by a full bath located in the upstairs hall.  The dynamic walk-out daylight basement provides incredible flexibility, offering endless possibilities for a home gym, media room, rec room, or dedicated office setup.   Step outside to your outdoor oasis: a spectacular composite deck engineered for low maintenance and maximum enjoyment with awning retractable awning for those sunny days. Enjoy morning coffee or evening barbecues overlooking a private backyard space. New Anderson architectural style windows throughout along with many new doors.  This home is ready for it's new owner so contact us to set up your personal tour.
#PASK2030178

POTTSVILLE

626 S STONEY RUN ROAD

4 Beds

2 Baths

2,136 Sq.Ft.

$409,900

MLS#: PASK2030178

Discover the timeless elegance, remarkable space, and endless possibilities, a distinctive historic residence situated along one of Pottsville's most recognizable residential streets.

From the moment you step inside, you'll appreciate the craftsmanship and architectural character that make this home truly special. Beautiful original woodwork, classic pocket doors, soaring ceilings, and generously sized rooms reflect an era when homes were built with exceptional attention to detail.

Offering four bedrooms, two full bathrooms, one half bathroom, multiple living and gathering areas, a formal dining room, and a spacious kitchen, this impressive property delivers the space and flexibility that can be difficult to find in today's housing market.

One of the home's standout features is its expansive finished upper-level attic. This versatile area presents exciting possibilities for a recreation room, private office, creative studio, hobby space, or potential additional bedroom configurations, subject to applicable building codes and municipal approvals. Whether you're looking for extra room to entertain, work from home, or accommodate changing household needs, the possibilities are worth exploring.

The additional basement rooms and walkout access provide even more functional space for storage, projects, and future possibilities. With its generous layout and multiple levels, this property offers the opportunity to personalize the home while preserving its historic charm.

**An important improvement:** The roofs on both the main residence and detached garage were replaced in 2023. The detached two-car garage offers valuable parking and storage, complemented by additional on-street parking.

Rich in history, filled with architectural character, and offering an exceptional amount of space, 1812 Mahantongo Street is ready for its next chapter.

**Now offered at $399,900, this is your opportunity to own a remarkable piece of Pottsville history.**

Explore the professional photographs and floor plans, imagine the possibilities, and schedule your private showing today!
#PASK2029566

POTTSVILLE

1812 MAHANTONGO STREET

4 Beds

2 Baths

4,301 Sq.Ft.

$399,900

MLS#: PASK2029566

Want to House Hack? This is the property! Live in one unit and rent out the rest to pay your mortgage! Build long-term wealth with current rental flow. This prime commercial investment opportunity in Pottsville delivers immediate cash flow with built-in upside potential. The property consists of five total units, four of which are currently tenant-occupied, generating a steady and reliable $4,500 per month in income.

The residential mix includes:

1715 Unit 1: 3 bed / 1 bath
1715 Unit 2: 3 bed / 1 bath
1717 Unit 1: 2 bed / 1 bath
1717 Unit 2: 2 bed / 1 bath

The fifth unit features a spacious commercial space ready for your vision. Whether you're considering retail, office, or a specialty concept, this flexible layout provides the opportunity to create additional income and increase overall property value.

Positioned just off a main road, the property offers strong visibility and easy access—key drivers for both residential tenant demand and commercial success.

Whether you're a seasoned investor or entering the commercial space for the first time, this asset provides a stable, income-producing foundation with clear value-add potential through the vacant unit.

Opportunities like this in one of Pottsville’s growing commercial corridors don’t last—secure your foothold in a high-potential market today.

**$425k loan 30 yr 6.5% = $2686 mo. - still need taxes insurance and recoup utilities but the place cash flows at $450k asking price leaves $ to keep current efficient property management - will need to bring $25k plus closing costs.
#PASK2026948

POTTSVILLE

1715 -1717 W MARKET STREET

6 Beds

2 Baths

7,500 Sq.Ft.

$399,000

MLS#: PASK2026948

Welcome to Cortland Terrace. Two homes, one extraordinary possibility.  601 and 603 Mahantongo St. are two homes deeded separately and fully functioning on their own but being sold together. An interior connecting door allows the two homes to be experienced together as one expansive residence or remain separate. Currently operating as licensed short-term rentals through Airbnb, these homes offer the possibility of continued investment revenue, or they can become one or two private residences.  Cortland Terrace traces its origins to John Pinkerton, an important early figure in the Schuylkill County coal industry.  The homes were once part of the larger Manor of homes including the landmark Braun School of Music, and the history is alive inside.�� Fully furnished and decorated, the new owner can move right in, continue with short term rentals or live in one and rent the other. Home 601 greets you with a formal parlor as you enter from the front porch with a view.  The George Washington dining room, kitchen and half bath round out the first floor.  Upstairs offers a comfortable sitting & media room along with two ample-sized bedrooms and a full bathroom.  Home 603 welcomes you from the stately front porch with Greek revival columns through the foyer to a grand staircase.  A large open concept living room and kitchen with a dining area along with the screened sunroom in the rear, provides plenty of room to entertain. Upstairs in 603 are three bedrooms and a full bath.  Outside, the homes feature a formal terraced garden as well as off-street parking for four cars. Just one block from the Yuengling Brewery and on the route of the famed Lager Jogger, the location is ideal for tourists visiting the Pottsville area to experience its ongoing growth and revitalization.  These homes are a must see combination of historic provenance and architectural character with immense opportunity.
#PASK2029396

POTTSVILLE

601-603 MAHANTONGO STREET

5 Beds

2 Baths

3,672 Sq.Ft.

$299,000

MLS#: PASK2029396

Looking for the perfect blend of space, style, and peace of mind? This 4-bedroom, 1.5-bathroom bi-level home has it all!  
The split-entry foyer welcomes you with a quick half-flight of stairs leading up to the main level, where you will find an open completely remodeled kitchen and dining space, comfortable bedrooms, and a full bath.  
Head down the half-flight from the entry to discover the cozy, daylit lower level. It features a spacious family or recreation room with a wood pellet fireplace, additional bedroom, a practical laundry area, and a convenient half-bathroom. Designed for comfortable living and smart space utilization, this home offers the ideal balance of shared gathering areas and private retreat spaces.  
Set in a desirable neighborhood near local amenities, this move-in-ready home is one you will not want to miss. Send a message today for more information or to schedule a private showing.
#PASK2030130

POTTSVILLE

218 FOREST ROAD

4 Beds

1 Baths

N/A

$280,000

MLS#: PASK2030130

Exceptional turnkey duplex situated on a prominent corner lot just steps from vibrant downtown Pottsville! This fully renovated, light-flooded multi-family property features two spacious 2-bedroom, 1-bathroom units, offering the ideal low-maintenance investment or house-hacking opportunity. Each residence boasts fresh contemporary paint, durable new flooring, an updated kitchen with modern appliances, and efficient ductless mini-split heating and cooling. Outstanding exterior improvements include a freshly painted facade, a charming refurbished brick sidewalk, and a beautifully refinished side deck perfect for outdoor relaxation. Both units enjoy direct access to a clean full basement providing expansive dedicated storage space. With dual street exposure capturing abundant natural light all day and unmatched walkability to local shops, dining, and downtown amenities, 400 W Arch Street delivers instant curb appeal, strong rental demand, and immediate cash-flow potential.
#PASK2030246

POTTSVILLE

400 W ARCH STREET

5 Beds

2 Baths

2,271 Sq.Ft.

$299,999

MLS#: PASK2030246

**NOTHING IS AI IN THESE PHOTOS! THE FURNITURE, DECOR AND BEAUTY IS ACTUALLY ALL HERE! COME SEE IT AND TOUCH IT!** There is something special about a home that feels peaceful the moment you arrive, and this beautifully modernized West Side ranch does exactly that. Tucked along a quiet, picturesque street surrounded by well manicured homes, this sprawling 3 bedroom, 2 full bath residence blends warmth, comfort, and modern design into a home that feels completely move in ready. Inside, soft and tasteful color palettes, fresh paint, beautiful new fixtures, and a cozy fireplace create spaces that feel both elegant and inviting. The home has been thoughtfully updated with new plumbing and electric, a gorgeous new kitchen, and beautifully finished bathrooms, while the spacious one floor layout gives everyone room to spread out and settle in. Step outside to a large, flat backyard perfect for quiet mornings, summer evenings, entertaining, or simply enjoying your own little piece of outdoors. A two car garage adds even more convenience, while the location places you within walking distance of hospitals, restaurants, shopping, grocery stores, Dunkin’, downtown Pottsville, and so much more. Beautifully finished without feeling cookie cutter, this is the kind of home where everything has already been done and all that is left to do is move in and make it yours.
#PASK2029842

POTTSVILLE

25 S 25TH STREET

3 Beds

2 Baths

2,150 Sq.Ft.

$289,900

MLS#: PASK2029842

Welcome to 2 S. Sunnylane Rd!  Situated in the desirable Blue Mountain School District, this delightful Open Floorplan home offers a perfect blend of classic character and modern comforts. With three spacious bedrooms and a beautifully updated full bathroom featuring a jetted tub and walk-in shower, this residence is designed for relaxation and convenience. Step inside to discover an inviting open floor plan that seamlessly connects the dining area and eat-in kitchen, adorned with upgraded countertops and a cozy breakfast nook. The living spaces are enhanced by warm wood floors, plush carpeting, and recessed lighting, creating a welcoming atmosphere for gatherings or quiet evenings at home. Enjoy the convenience of modern stainless steel appliances, including a built-in microwave, dishwasher, and gas oven/range, making meal prep a breeze. Outside, the property boasts a generous 0.64-acre corner lot, complete with a front yard, side yard, and a rear yard perfect for outdoor activities or gardening. The deck and porch provide ideal spots for morning coffee or evening relaxation, while the freshly painted picket fence adds to the already abundant curb appeal. The detached garage offers ample storage and parking. Additional features include double-pane windows for energy efficiency, ceiling fans for comfort, a pellet stove for those cold Schuylkill County winters, and exterior lighting for added security. This home is not just a place to live; it's a sanctuary where cherished memories can be made. Experience the warmth and charm of this inviting property, ready to welcome you home. Nothing to do here, this home is truly "move in ready" !!  One Year Guard Home Warranty included with a full price offer. Schedule your showing before this wonderful opportunity is gone.
#PASK2029792

POTTSVILLE

2 S SUNNYLANE ROAD

3 Beds

1 Baths

1,380 Sq.Ft.

$299,900

MLS#: PASK2029792
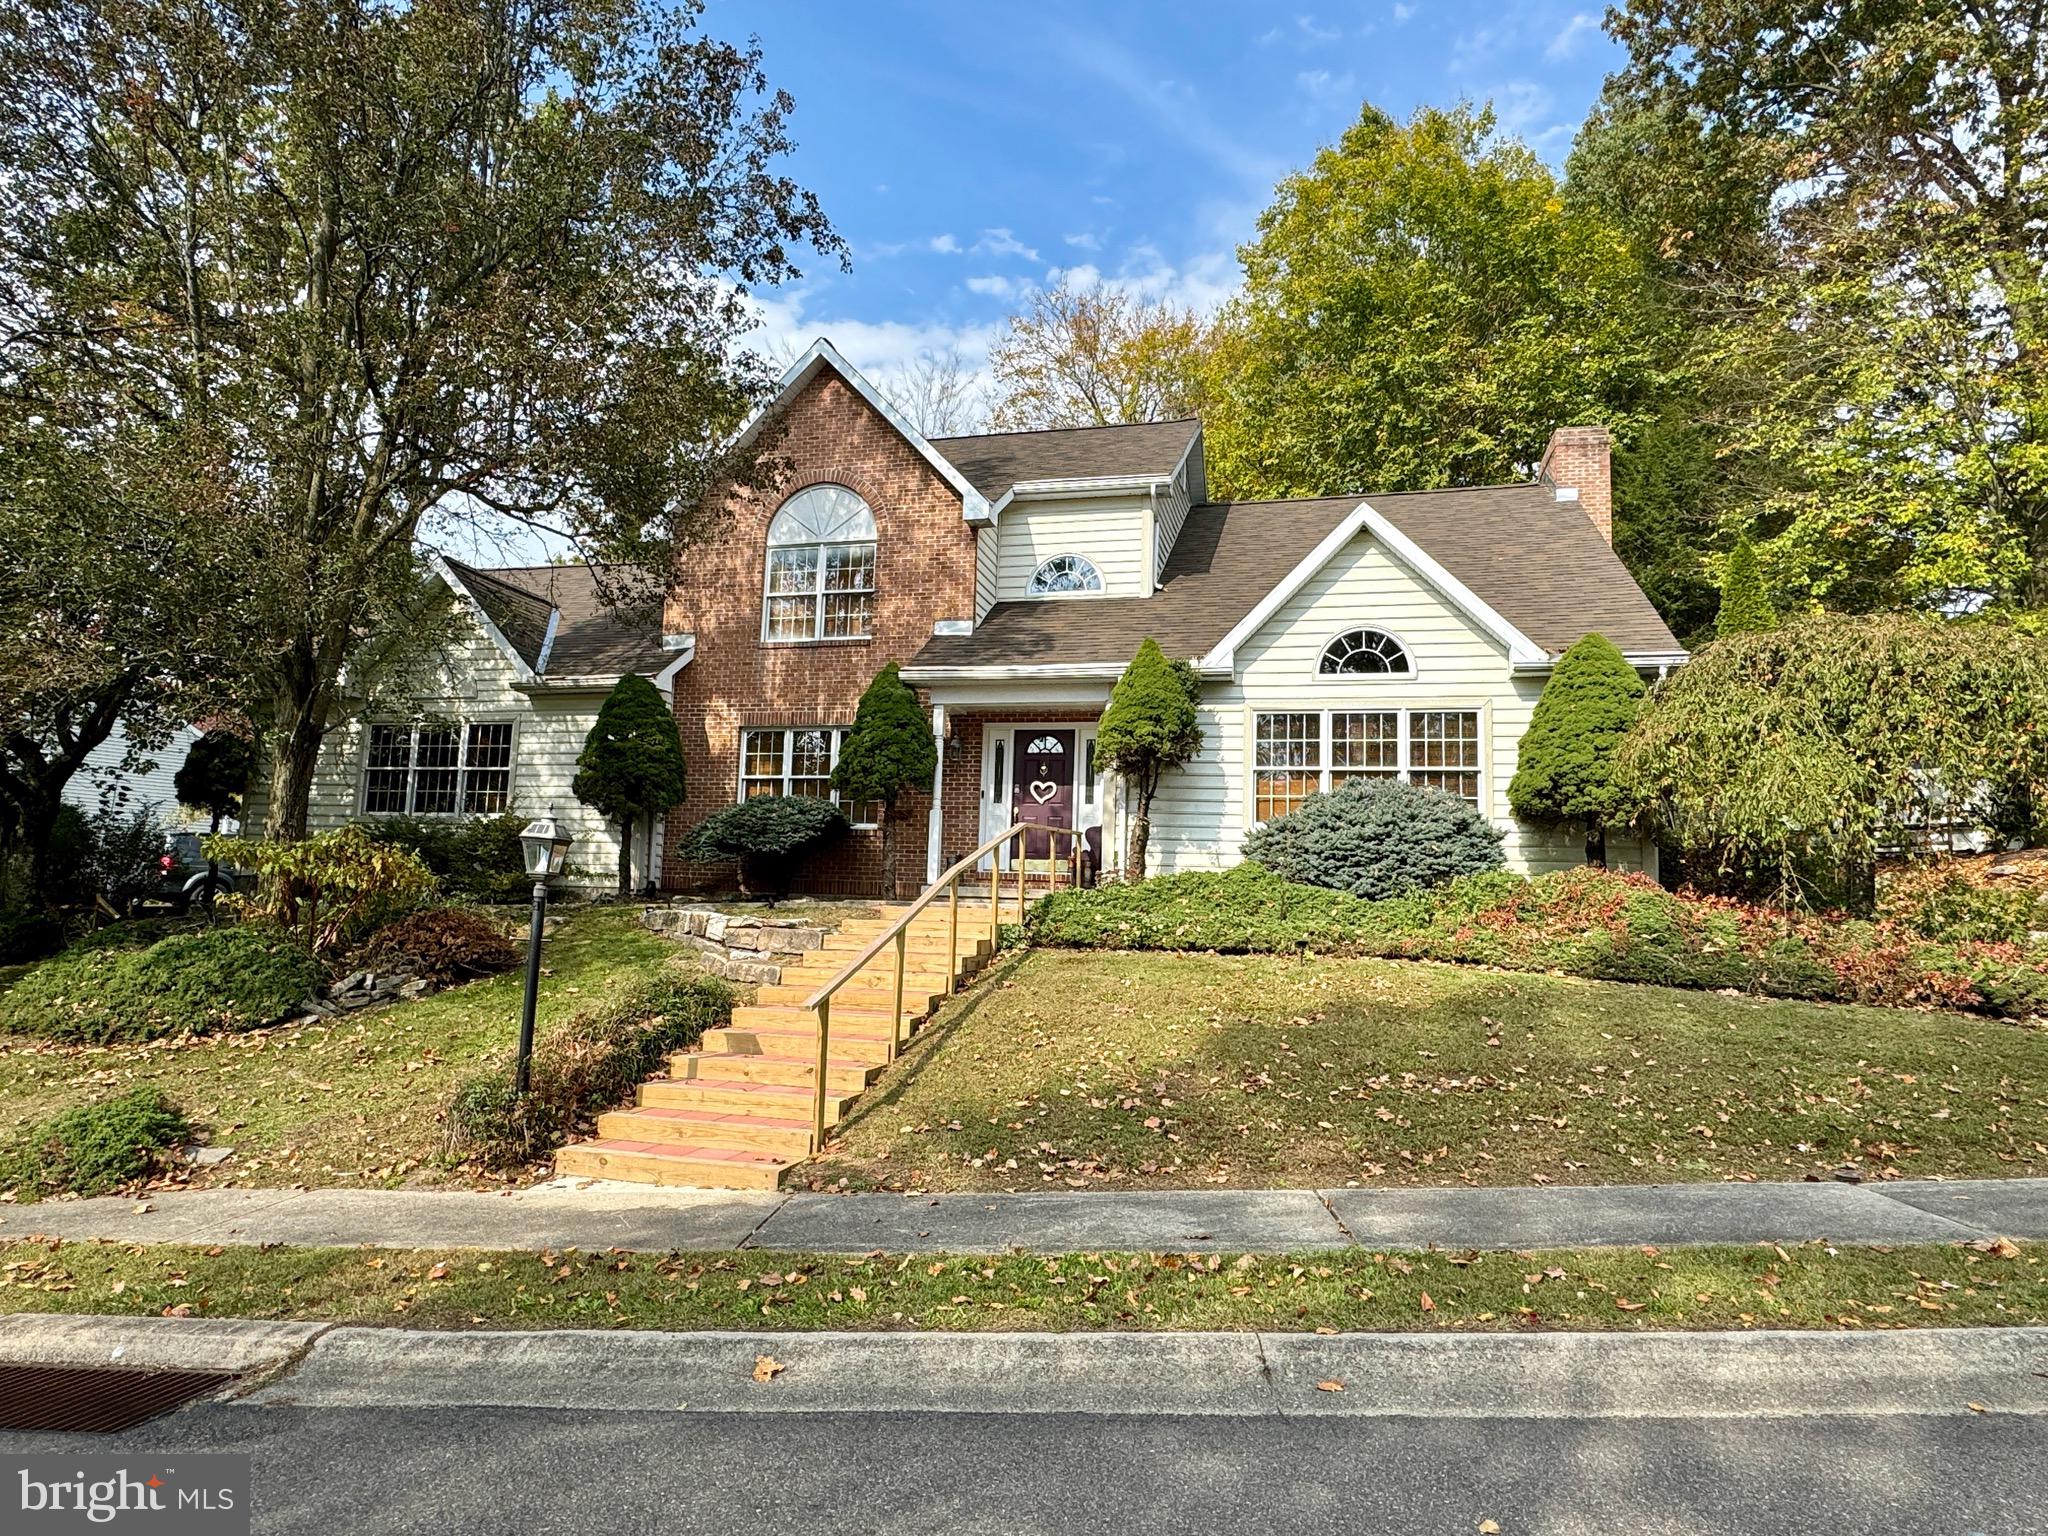
This stately contemporary is located in the desirable Norwegian Woods Development. Brand new front steps lead you to the front door. Step inside to the 2 story foyer as hardwood flooring greets you as you enter the home, and can be found throughout most of the home.  The formal living room features a vaulted ceiling and leads into the family living room which houses a brick, wood burning fireplace. Step through the glass French doors to the bright and cheery sunroom, which can be used as a personal office. The formal dining room is elegant featuring decorative chair rails and crown molding.
Granite countertops and matching granite center island with seating, and tile backsplash can be found in the kitchen. Enjoy the backyard while sitting in kitchen nook, finished with chair rails. Laundry room, mud room, and half bath can be found off the kitchen and just outside the 2 car garage. 
Upstairs you’ll find the primary suite  featuring a walk-in closet, primary bath, which features a garden tub with jacuzzi, double sink and shower.
Three additional bedrooms, and a hallway bath completes the upstairs.
Entertain your family and friends in the finished lower level basement which includes a wet bar and full bath. An exercise/recreation area and ample storage complete the basement. 
This home has a great outdoor living space on 0.6 acres.
Schedule your tour today!
#PASK2018850

POTTSVILLE

202 NORWEGIAN WOODS DRIVE

4 Beds

3 Baths

3,256 Sq.Ft.

$415,000

MLS#: PASK2018850

Send a message

Message successfully sent.

Your message

What is 3 + 4 ?

Reason for contacting?

I agree to receive email communication and understand I can unsubscribe at any time.

I agree to be contacted by Charis Realty Group - Christine Issler, Broker via call, email, and text for real estate services. To opt out, you can reply 'stop' at any time or reply 'help' for assistance. You can also click the unsubscribe link in the emails. Message and data rates may apply. Message frequency may vary. Privacy Policy

Sign Out

Virtual Assistant

Would you like to take the next step with this property? We can help you schedule a showing or virtual tour, or send you more details.

Yes, I would like more information.

Thank You for Your Reply, One of Our Agents will contact you as soon as possible

No, maybe later.

Thank you, you can always contact me via email, phone number or through the contact form.

Realhub AI

Lucy - Your AI-Powered Realtor

Update Your Temporary Password

Personalize your search

Enter your email and we'll notify you immediately when new listings match what you're looking for.

or enter email address

Already have an account ? Login here

Continue your home search

I agree to receive communications and understand I can unsubscribe at any time.

I agree to be contacted by Charis Realty Group - Christine Issler, Broker via call, email, and text for real estate services. To opt out, you can reply 'stop' at any time or reply 'help' for assistance. You can also click the unsubscribe link in the emails. Message and data rates may apply. Message frequency may vary. Privacy Policy

Already have an account ? Login here

We use cookies

We use cookies for analytics and to enhance your experience. By accepting, you agree to analytics and marketing cookies. Small functional cookies that count viewed properties and time on site are used regardless of your choice. You can manage your preferences or learn more about our cookies policy.