
Traditional
5264 GREEN LAWN DRIVE
MACUNGIE, PA 18062
MLS#: PALH2017452
$394,900


Property
Beds
3
Full Baths
2
1/2 Baths
1
Year Built
2005
Sq.Footage
2,299
Space, style, and no HOA fees in Spring Ridge Crossing! This 3 bedroom 2 1/2 bathroom townhome offers over 2,200 sq ft across three finished levels, including a finished walk-out basement. A soaring two-story foyer welcomes you in, and hardwood floors flow throughout. The sunny kitchen is finished with granite counters and a tiled backsplash. Three generous bedrooms are upstairs, along with a laundry room so you won’t be hauling baskets up and down stairs. Step outside to a large deck and a paver patio, with an oversized garage for parking and storage. Additional positives are a new roof in 2025 and newer gas furnace! With no HOA fees and quick access to major roadways, restaurants, shops, schools, and parks, this one checks every box. Book your showing today!
Features & Amenities
Interior
-
Other Interior Features
Eat-in Kitchen, Pantry, Walk-In Closet(s), Open Floorplan
-
Total Bedrooms
3
-
Bathrooms
2
-
1/2 Bathrooms
1
-
Above Grade Finished Area
2299.0
-
Basement YN
YES
-
Cooling YN
YES
-
Cooling
Central Air, Electric
-
Heating YN
YES
-
Heating
Natural Gas, Forced Air
-
Pet friendly
N/A
Exterior
-
Garage
Yes
-
Garage spaces
1
-
Parking
Garage, Driveway, Basement, Attached
-
Patio and Porch Features
Deck, Patio
-
Pool
No
-
Waterfront YN
NO
Area & Lot
-
Lot Size(acres)
0.08
-
Lot Size(square feet)
3,399
-
Property Type
Residential
-
Property Sub Type
Townhouse
-
Architectural Style
Traditional
Price
-
Sales Price
$394,900
-
Tax Amount
$4,899
-
Sq. Footage
2,299
-
Price/SqFt
$171
HOA
-
Association
No
School District
-
Elementary School
N/A
-
Middle School
N/A
-
High School
N/A
Property Features
-
New Construction
NO
-
Foundation Details
Concrete Perimeter
-
Senior Community YN
NO
-
Sewer
Public Sewer
-
Water Source
Public
Schedule a Showing
Showing scheduled successfully.
Mortgage calculator
Estimate your monthly mortgage payment, including the principal and interest, property taxes, and HOA. Adjust the values to generate a more accurate rate.
Your payment
Principal and Interest:
$
Property taxes:
$
HOA fees:
$
Total loan payment:
$
Total interest amount:
$
Location
County
LEHIGH
Elementary School
Middle School
High School
Listing Courtesy of John H Gantkowski Jr., Iron Valley Real Estate of Berks
RealHub Information is provided exclusively for consumers' personal, non-commercial use, and it may not be used for any purpose other than to identify prospective properties consumers may be interested in purchasing. All information deemed reliable but not guaranteed and should be independently verified. All properties are subject to prior sale, change or withdrawal. RealHub website owner shall not be responsible for any typographical errors, misinformation, misprints and shall be held totally harmless.

Salesperson, Realtor
Sarah Barefoot
Call Sarah today to schedule a private showing.

* Listings on this website come from the FMLS IDX Compilation and may be held by brokerage firms other than the owner of this website. The listing brokerage is identified in any listing details. Information is deemed reliable but is not guaranteed. If you believe any FMLS listing contains material that infringes your copyrighted work please review our DMCA policy and learn how to submit a takedown request.© 2024 FMLS.
Related Properties

MACUNGIE
4851 DERBY LANE
2 Beds
2 Baths
1,681 Sq.Ft.
$334,000
MLS#: PALH2017210
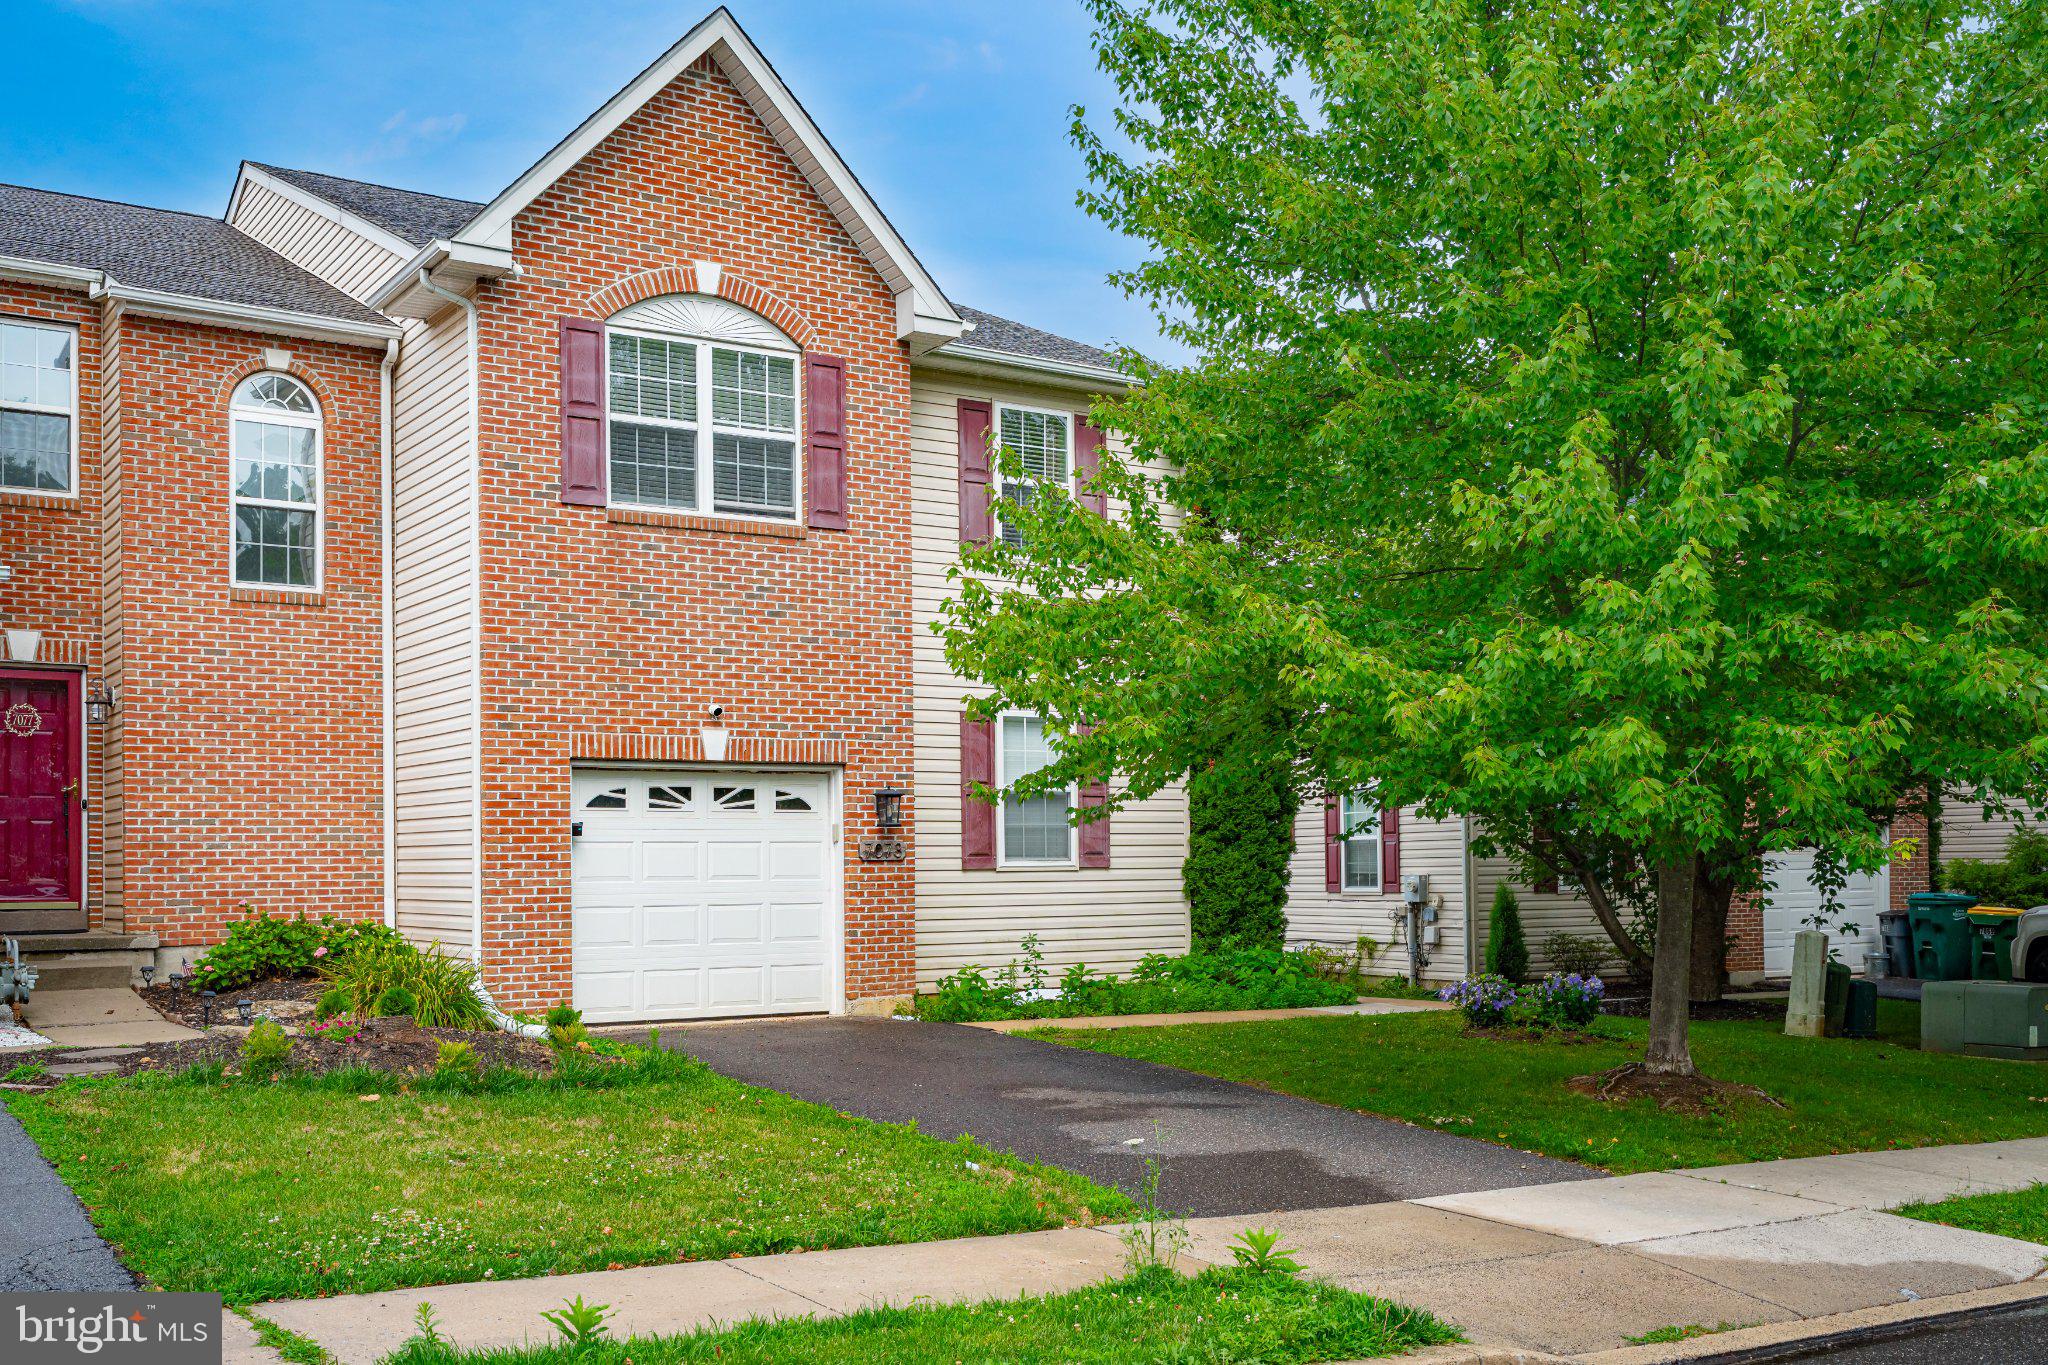
MACUNGIE
7073 HUNT DRIVE
3 Beds
2 Baths
2,670 Sq.Ft.
$400,000
MLS#: PALH2016182

MACUNGIE
2920 SEQUOIA DRIVE
4 Beds
2 Baths
3,139 Sq.Ft.
$449,900
MLS#: PALH2017348

MACUNGIE
52 WILLOW STREET
4 Beds
2 Baths
1,776 Sq.Ft.
$344,900
MLS#: PALH2016398

MACUNGIE
65 W CHESTNUT STREET
3 Beds
2 Baths
N/A
$330,000
MLS#: PALH2017020
