
Property
Beds
4
Full Baths
3
1/2 Baths
2
Year Built
1977
Sq.Footage
4,749
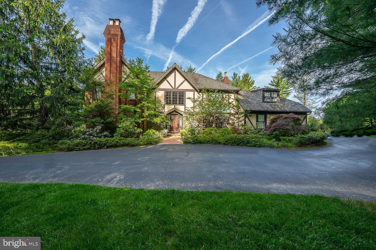
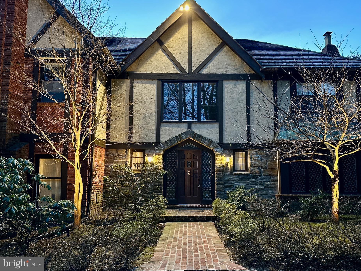
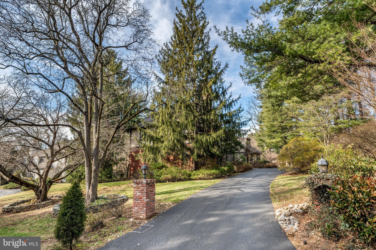
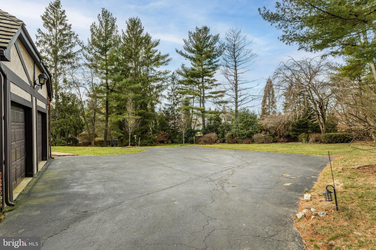
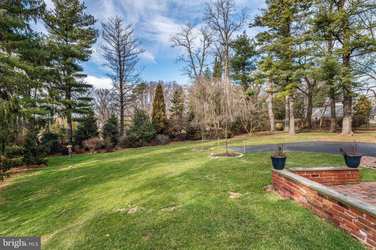
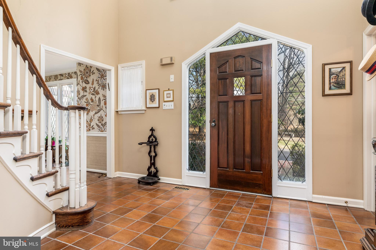
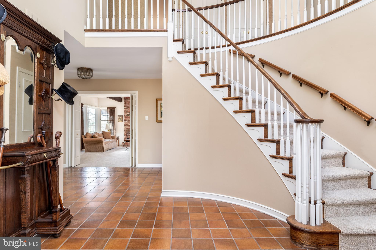
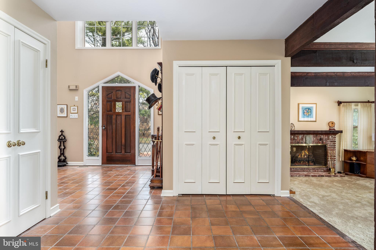
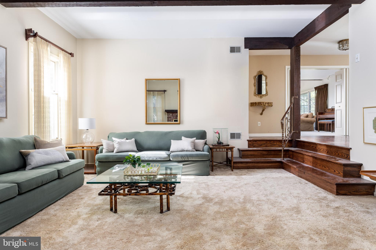
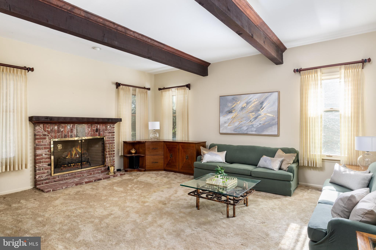
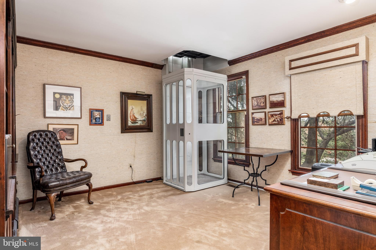
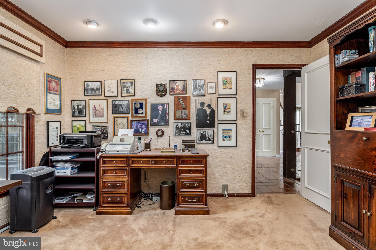
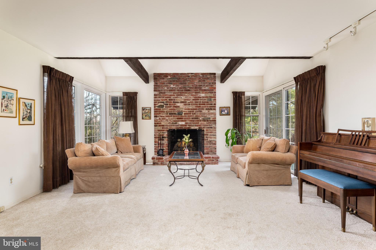
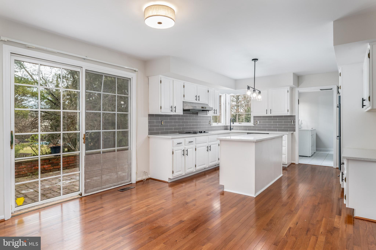
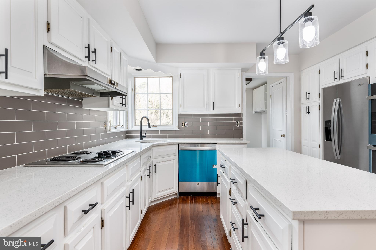
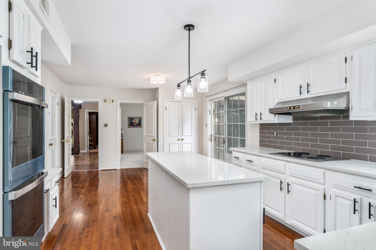
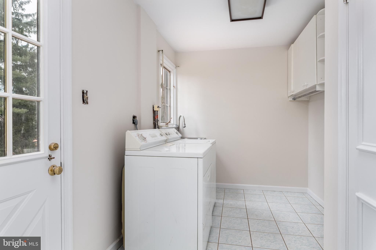
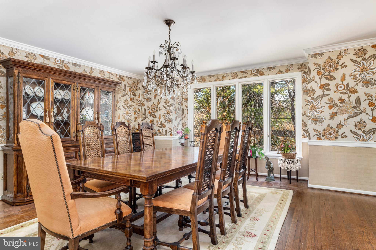
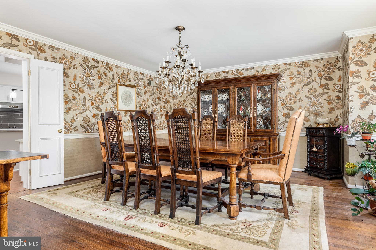
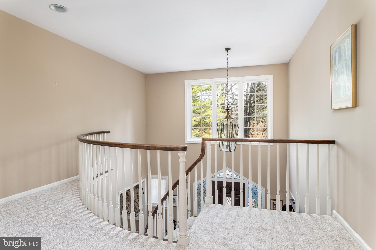
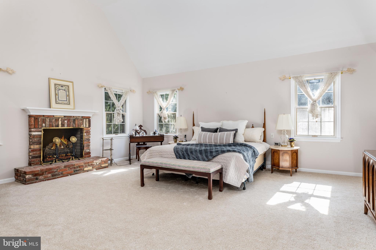
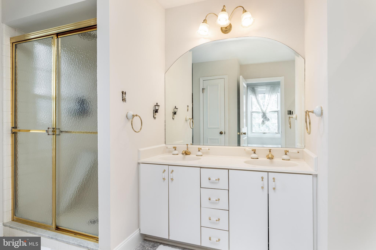
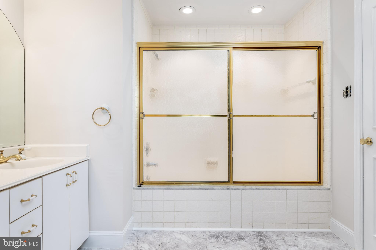
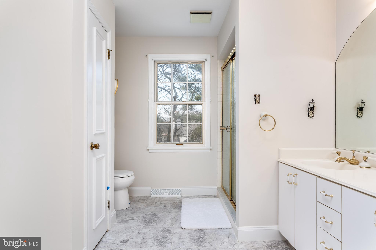
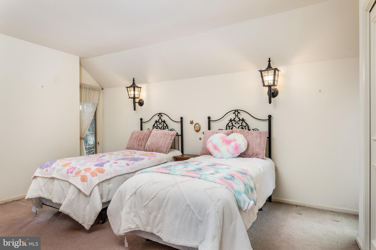
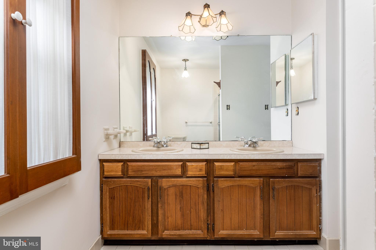
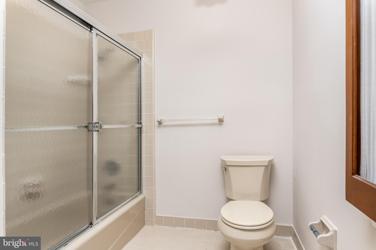
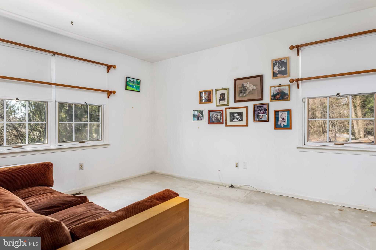
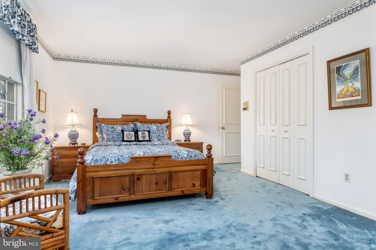
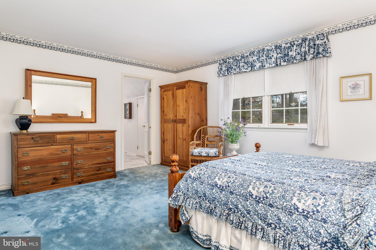
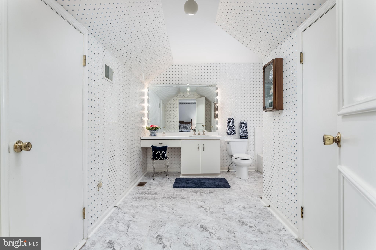
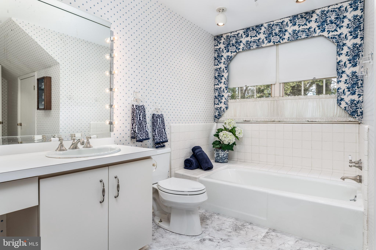
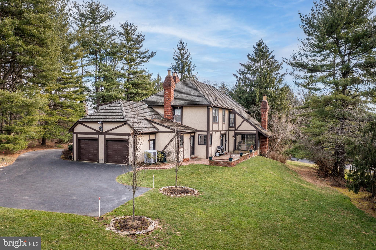
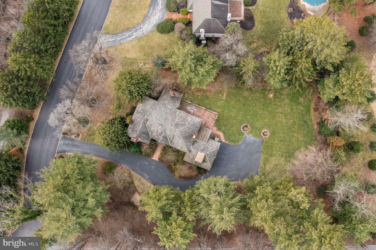
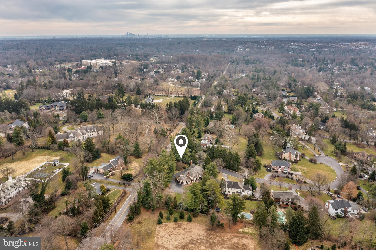
This majestic and move-in ready colonial blends charm and sophistication with a modern twist to perfection! Welcome home to 532 Craig Ln in Villanova, one of the most sought-after neighborhoods on the Main Line, and the PERFECT home to raise a family. This 3,850 Sq Ft (excluding the full basement-approximately 900 Sq Ft), 4 Beds/5 Ba property maintains the timeless details loved by the sellers while recently undergoing several significant updates to bring ease, style, and accessibility to the modern-day home buyer. As you walk through the sun-filled and airy entryway you will immediately notice the vaulted cathedral ceilings, winding staircase, exposed beams, and newly carpeted family room with a fireplace just off of the kitchen. To the left-hand side of the family room, a private office with direct access to your upstairs private suite via your personal elevator, and a separate living room complimented by an additional fireplace for entertaining family and friends. Make your way to the freshly updated kitchen including brand new stainless steel appliances (10-yr warranty- dishwasher, refrigerator, double oven, and microwave), hardwood flooring, and quartz countertops. On the other side of the gourmet kitchen, you will find the expansive formal dining room with double doors for additional privacy. The first floor has a separate laundry/mud room just off of the attached 2-car garage with storage, and several sliding doors providing direct access to your private patio and backyard. Head upstairs to the second floor where you will find 4 bedrooms and 3 full baths. The grand primary suite is exquisite! Fresh carpet, paint, his and her closets, elevator access, and new tile flooring is waiting for new buyers to complete this modern space with your personal style. Finally, make your way downstairs to the massive basement where the options to make this space your own are endless. Whether you're looking to add additional entertainment space, a personal gym, private office, or a blend of all three, you will have plenty of space to get creative. The architectural details combined with high-end, modern finishes throughout are evident as you first step foot inside. 532 Craig Lane is perfectly positioned to reach all major conveniences including premier schools, shopping, and easy access to major highways. This turn-key masterpiece is truly one of a kind and won't last long! Make your appointment today!
Features & Amenities
Interior
-
Other Interior Features
Eat-in Kitchen, Kitchen Island, Recessed Lighting, Elevator, Beamed Ceilings
-
Total Bedrooms
4
-
Bathrooms
3
-
1/2 Bathrooms
2
-
Above Grade Finished Area
3849.0
-
Basement YN
YES
-
Cooling YN
YES
-
Cooling
Central Air, Electric
-
Fireplace YN
YES
-
Heating YN
YES
-
Heating
Oil, Forced Air
-
Pet friendly
N/A
Exterior
-
Garage
Yes
-
Garage spaces
2
-
Parking
Garage Door Opener, Asphalt, Garage, Driveway, Attached
-
Pool
No
-
Waterfront YN
NO
Area & Lot
-
Lot Size(acres)
0.89
-
Lot Size(square feet)
38,600
-
Property Type
Residential
-
Property Sub Type
Single Family Residence
-
Architectural Style
Tudor
Price
-
Sales Price
$1,275,000
-
Tax Amount
$26,486
-
Financing Options
Conventional, Cash
-
Zoning
Residential; 1 Family
-
Sq. Footage
4,749
-
Price/SqFt
$268
HOA
-
Association
No
School District
-
Elementary School
GLADWYNE
-
Middle School
WELSH VALLEY
-
High School
HARRITON SENIOR
Property Features
-
New Construction
NO
-
Accessibility Features
Accessible Elevator Installed
-
Foundation Details
Slab
-
Senior Community YN
NO
-
Sewer
Public Sewer
-
Tax Lot
96
-
Water Source
Public
Schedule a Showing
Showing scheduled successfully.
Mortgage calculator
Estimate your monthly mortgage payment, including the principal and interest, property taxes, and HOA. Adjust the values to generate a more accurate rate.
Your payment
Principal and Interest:
$
Property taxes:
$
HOA fees:
$
Total loan payment:
$
Total interest amount:
$
Location
County
MONTGOMERY
Elementary School
GLADWYNE
Middle School
WELSH VALLEY
High School
HARRITON SENIOR
Listing Courtesy of Graeme Baumstein, Keller Williams Main Line
RealHub Information is provided exclusively for consumers' personal, non-commercial use, and it may not be used for any purpose other than to identify prospective properties consumers may be interested in purchasing. All information deemed reliable but not guaranteed and should be independently verified. All properties are subject to prior sale, change or withdrawal. RealHub website owner shall not be responsible for any typographical errors, misinformation, misprints and shall be held totally harmless.

AGENT
Sarah Barefoot
Call Sarah today to schedule a private showing.

* Listings on this website come from the FMLS IDX Compilation and may be held by brokerage firms other than the owner of this website. The listing brokerage is identified in any listing details. Information is deemed reliable but is not guaranteed. If you believe any FMLS listing contains material that infringes your copyrighted work please click here to review our DMCA policy and learn how to submit a takedown request.© 2024 FMLS.
Related Properties

VILLANOVA
522 SPROUL ROAD
3 Beds
3 Baths
2,408 Sq.Ft.
$1,249,000
MLS#: PADE2118734
.png)