Features & Amenities

Interior

  • Other Interior Features

    Eat-in Kitchen, Ceiling Fan(s), Recessed Lighting

  • Total Bedrooms

    4

  • Bathrooms

    1

  • 1/2 Bathrooms

    1

  • Above Grade Finished Area

    2741.0

  • Basement YN

    YES

  • Cooling YN

    YES

  • Cooling

    Ceiling Fan(s), Wall Unit(s), Electric

  • Fireplace YN

    NO

  • Heating YN

    YES

  • Heating

    Oil, Baseboard

  • Pet friendly

    N/A

Exterior

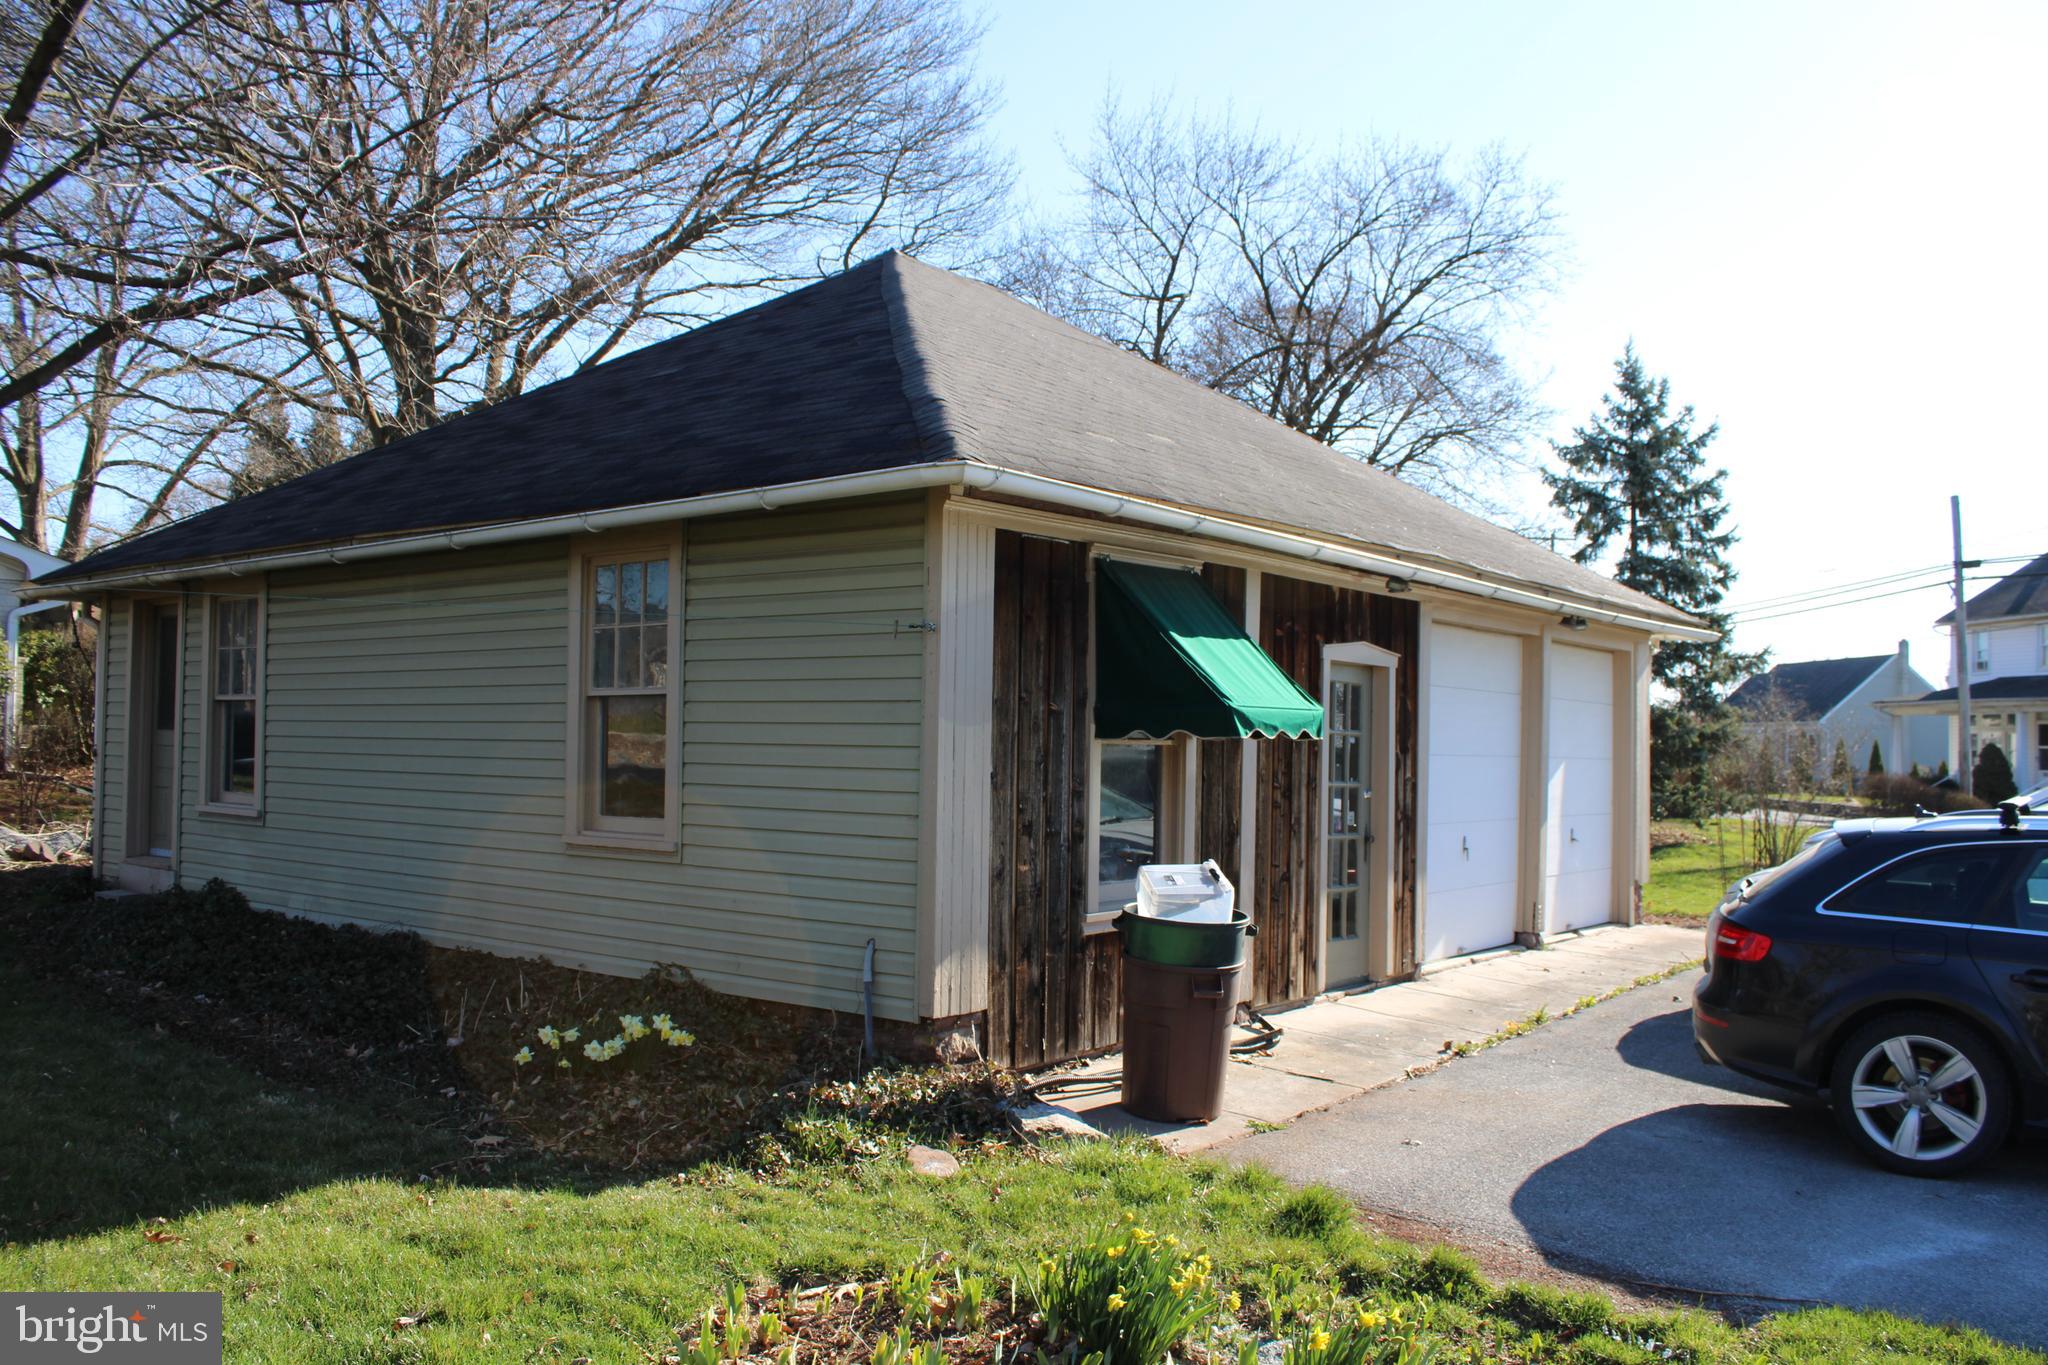
  • Garage

    Yes

  • Garage spaces

    2

  • Construction Materials

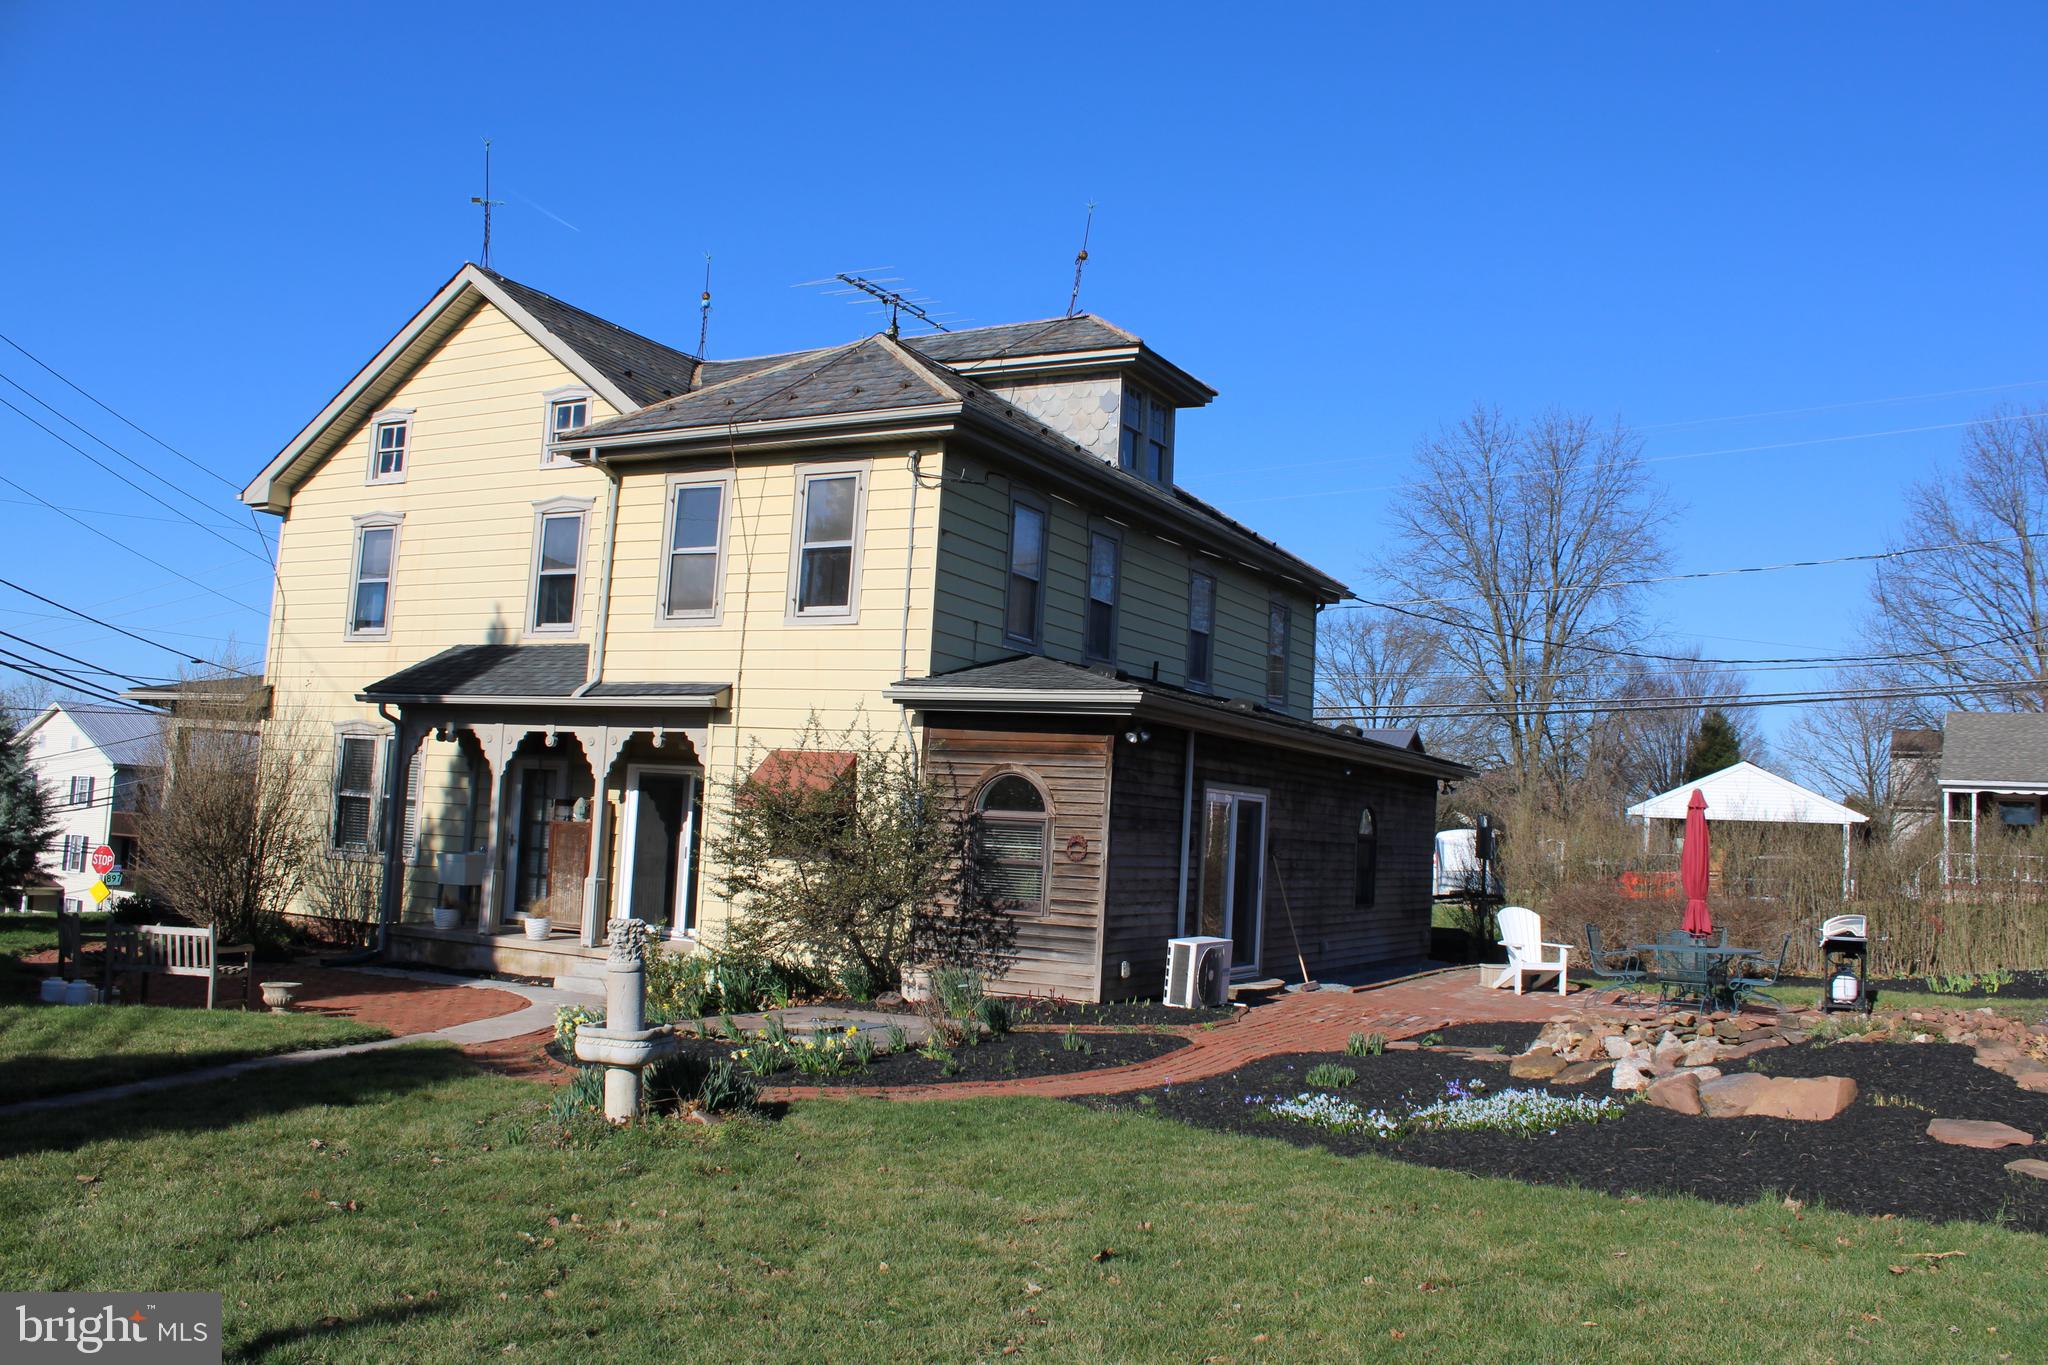
    Aluminum Siding, Metal Siding

  • Parking

    Garage, Driveway, Detached

  • Patio and Porch Features

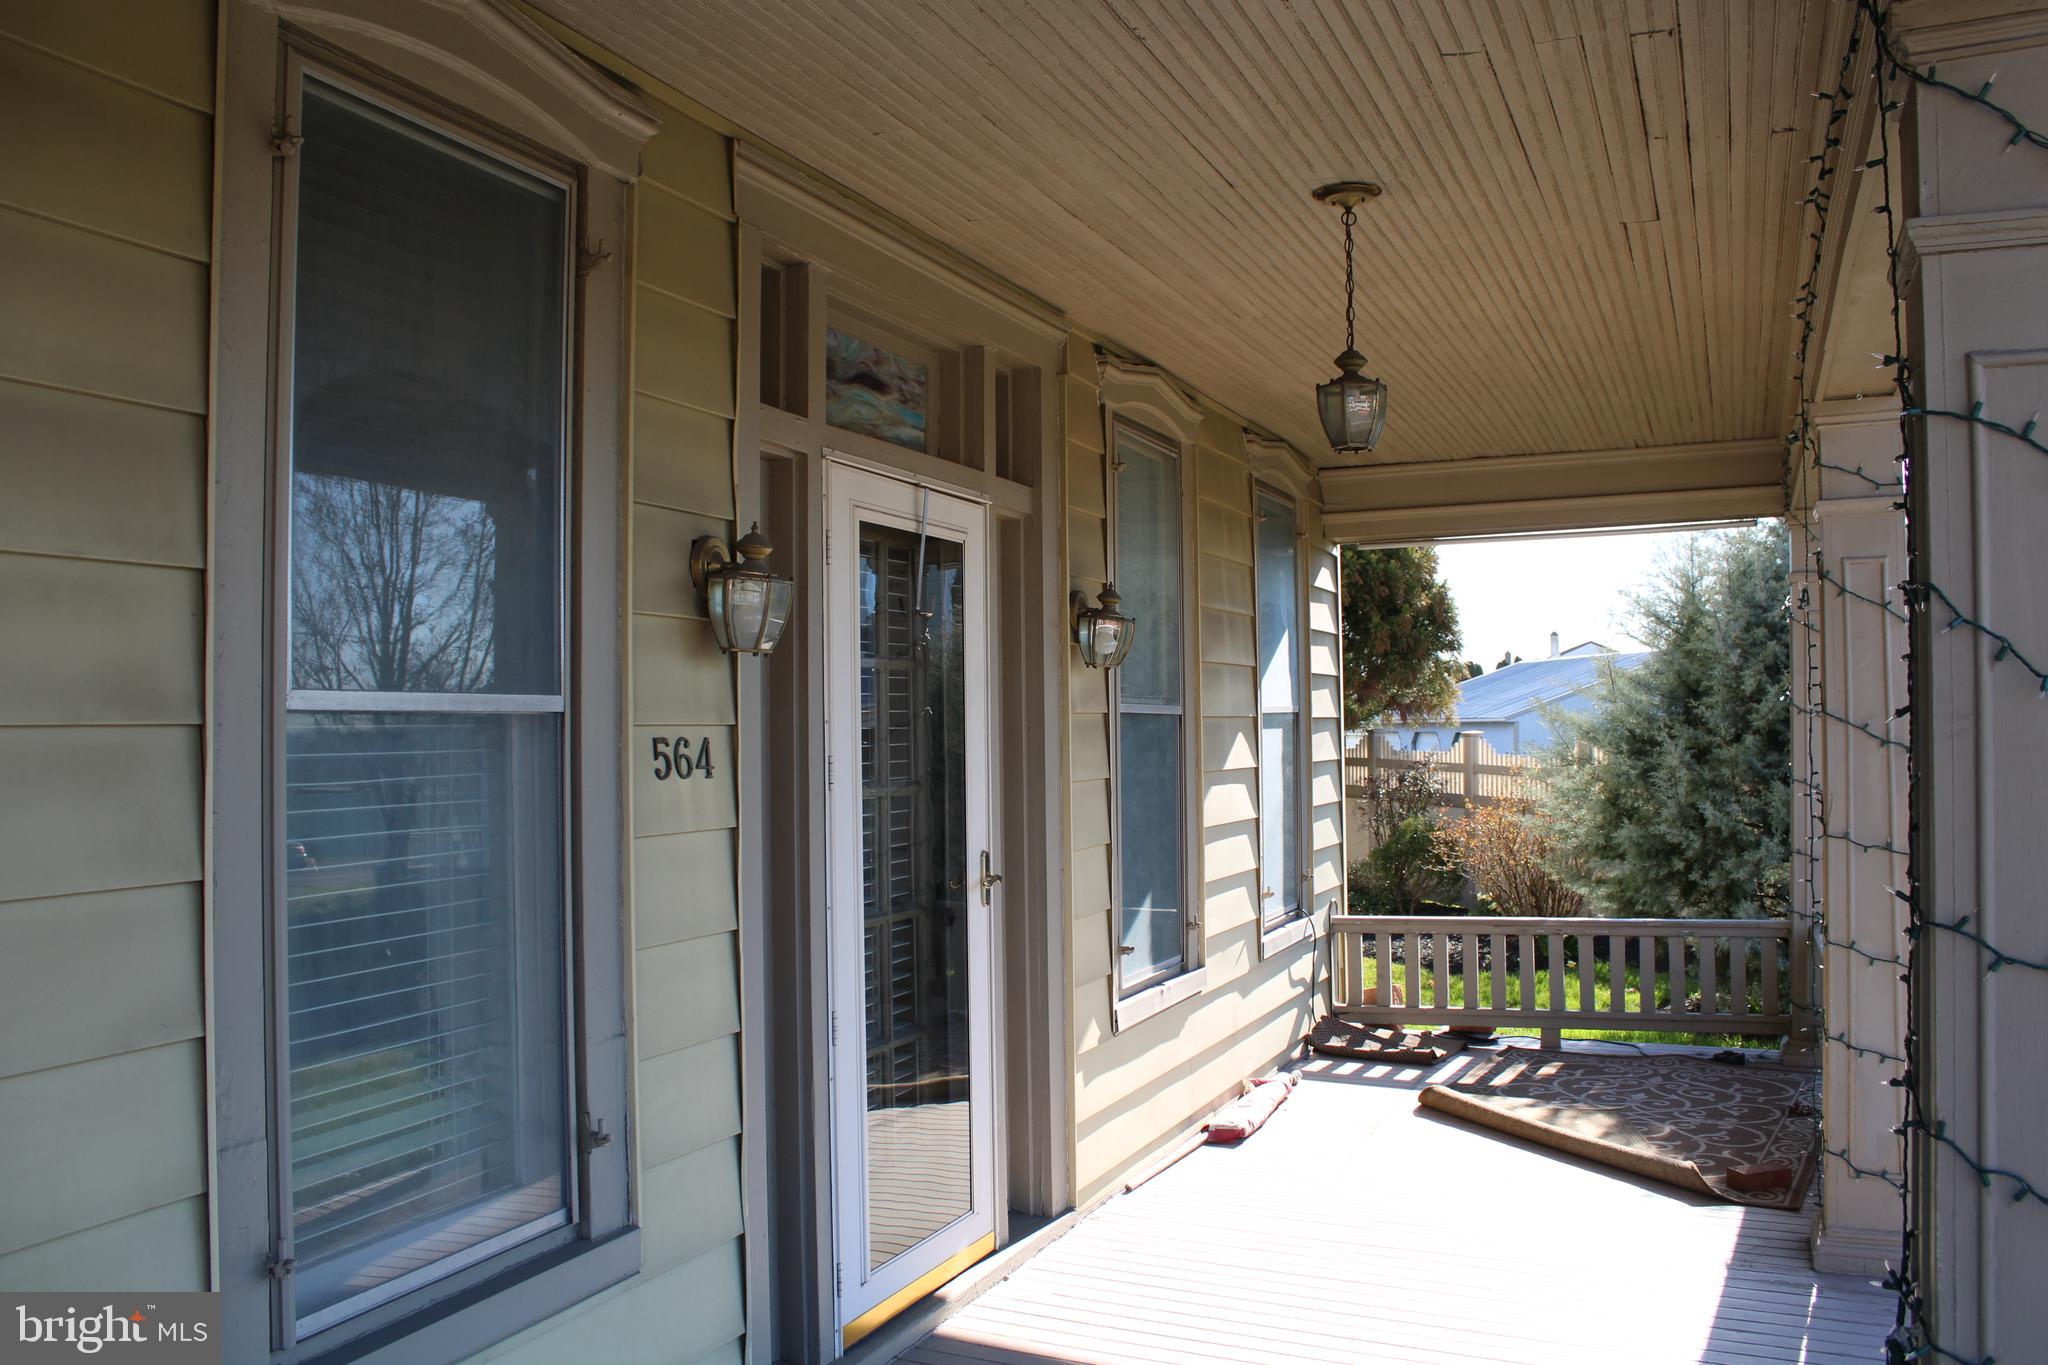
    Patio, Porch, Wrap Around

  • Pool

    No

  • Waterfront YN

    NO

  • View

    Street

Area & Lot

  • Lot Features

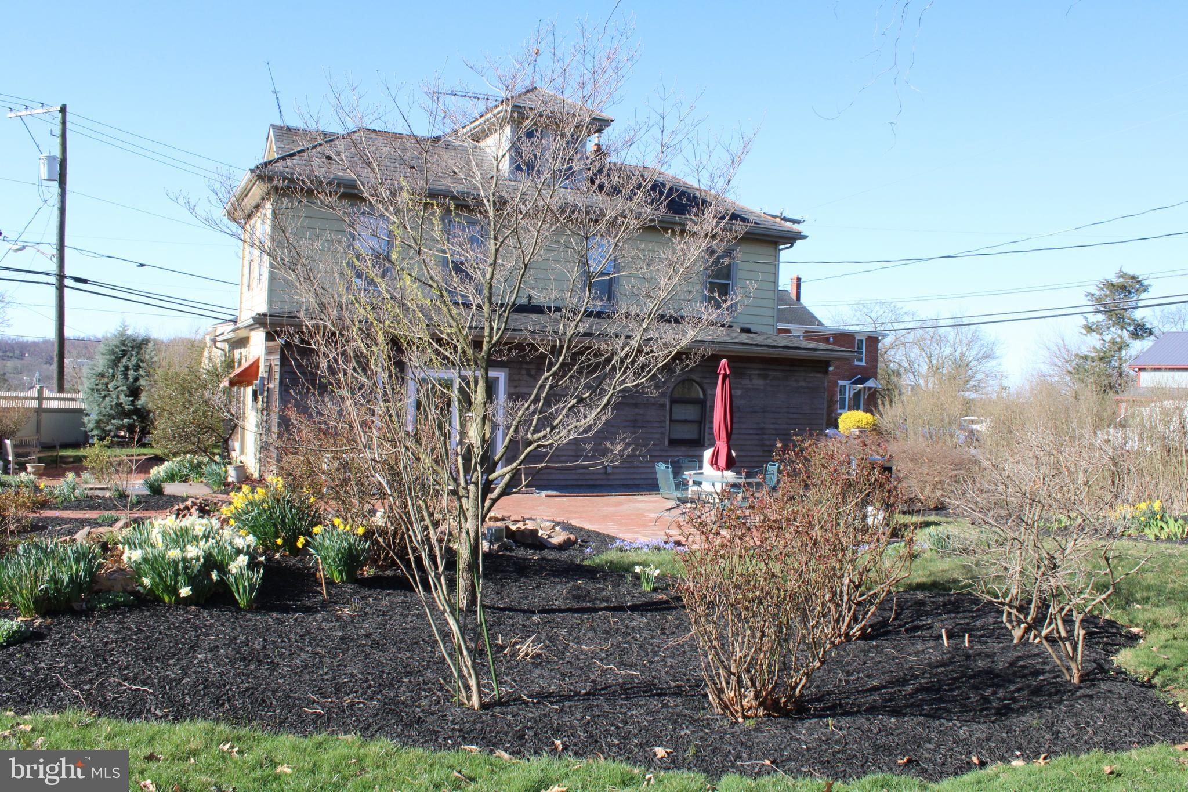
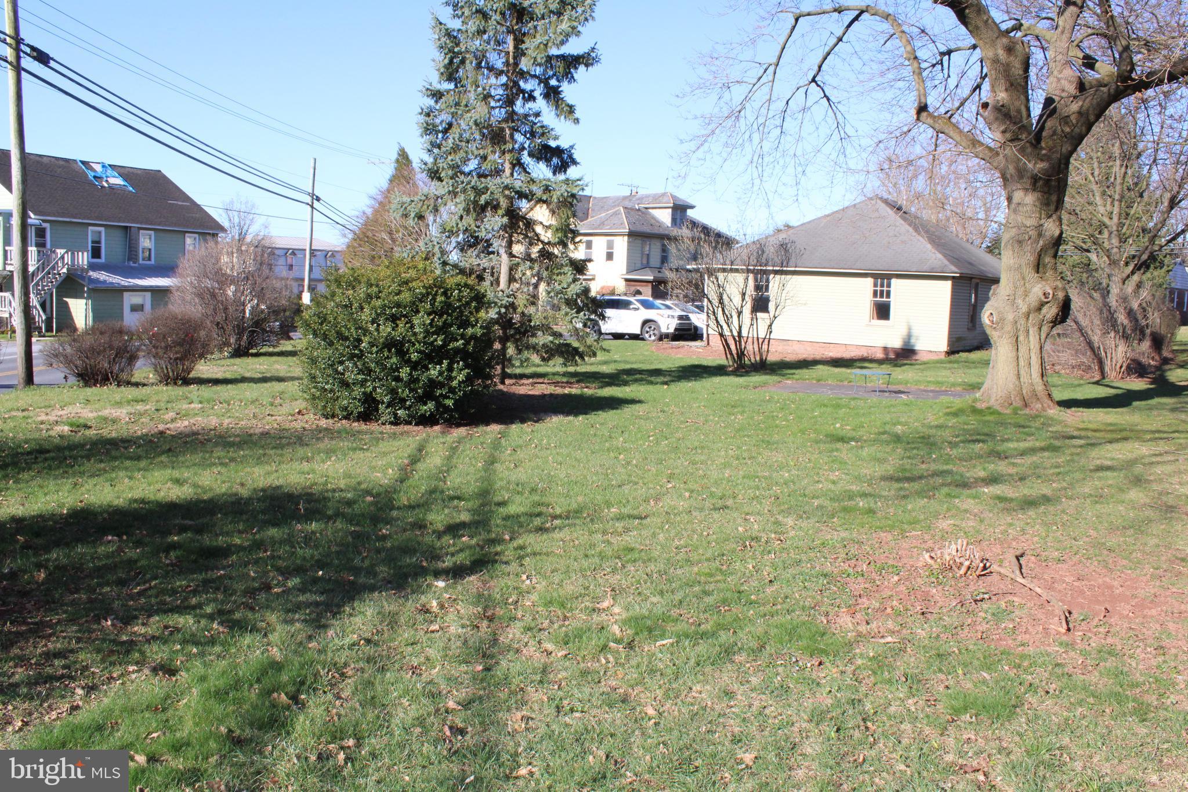
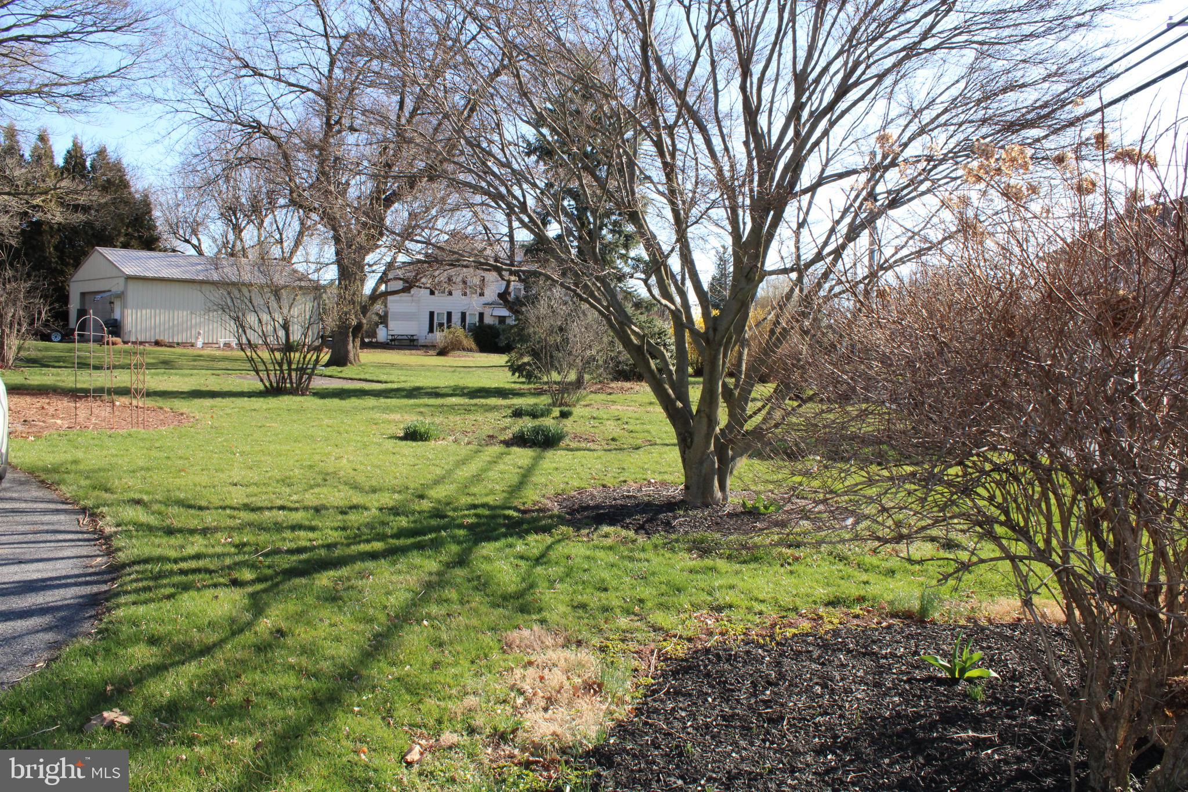
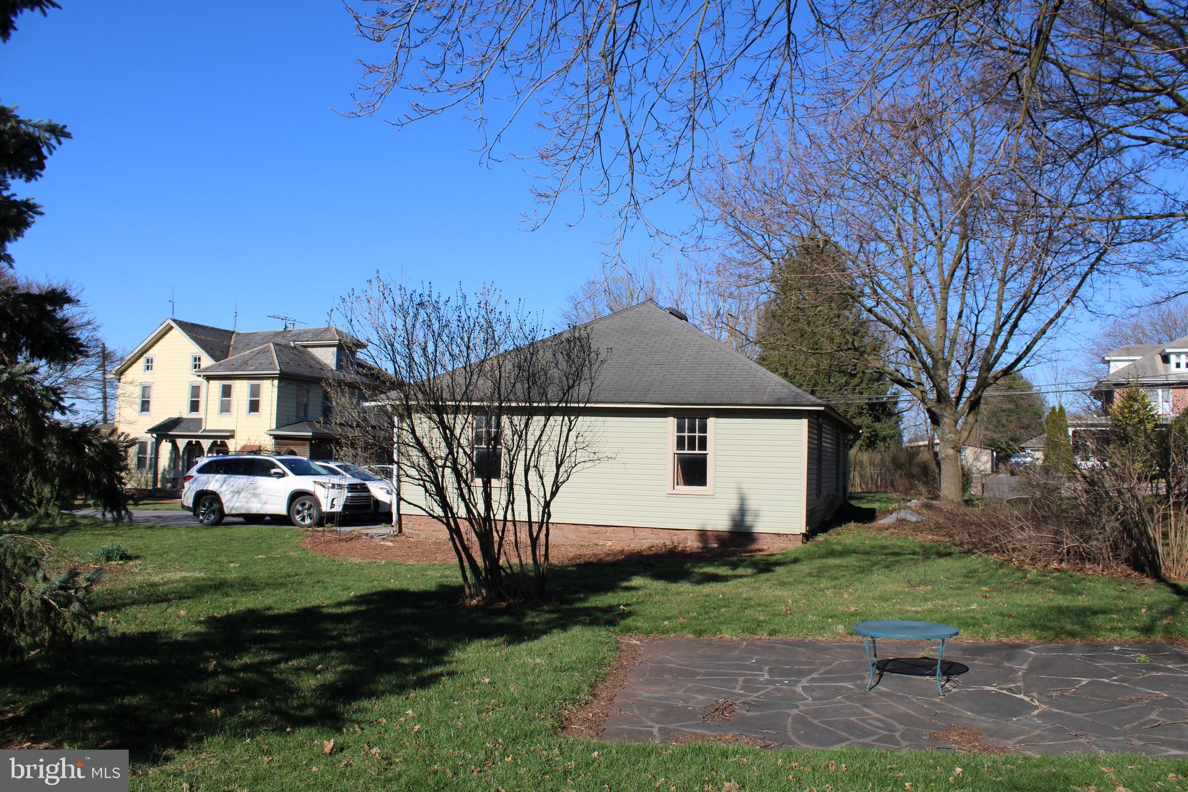
    Corner Lot, Cleared, Front Yard, Level, Back Yard

  • Lot Size(acres)

    0.45

  • Lot Size(square feet)

    19602.0

  • Property Type

    Residential

  • Property Sub Type

    Single Family Residence

  • Architectural Style

    Traditional

Price

  • Sales Price

    $419,900

  • Tax Amount

    $3,706

  • Sq. Footage

    2, 741

  • Price/SqFt

    $153

HOA

  • Association

    No

School District

  • Elementary School

    BRECKNOCK

  • Middle School

    GARDEN SPOT M.S.

  • High School

    GARDEN SPOT

Property Features

  • New Construction

    NO

  • Foundation Details

    Stone

  • Senior Community YN

    NO

  • Sewer

    Public Sewer

  • Water Source

    Well

Schedule a Showing

Showing scheduled successfully.

<
>
IN PERSON
VIA CHAT

What is 3 + 4 ?


Change time

Mortgage calculator

Estimate your monthly mortgage payment, including the principal and interest, property taxes, and HOA. Adjust the values to generate a more accurate rate.

Your payment

Principal and Interest:

$

Property taxes:

$

HOA fees:

$

Total loan payment:

$

Total interest amount:

$

Location

County

LANCASTER

Elementary School

BRECKNOCK

Middle School

GARDEN SPOT M.S.

High School

GARDEN SPOT

Listing Courtesy of Shelby L Hollinger , Kingsway Realty - Ephrata

RealHub Information is provided exclusively for consumers' personal, non-commercial use, and it may not be used for any purpose other than to identify prospective properties consumers may be interested in purchasing. All information deemed reliable but not guaranteed and should be independently verified. All properties are subject to prior sale, change or withdrawal. RealHub website owner shall not be responsible for any typographical errors, misinformation, misprints and shall be held totally harmless.

Agent Sarah Barefoot

AGENT

Sarah Barefoot

Call Sarah today to schedule a private showing.


* Listings on this website come from the FMLS IDX Compilation and may be held by brokerage firms other than the owner of this website. The listing brokerage is identified in any listing details. Information is deemed reliable but is not guaranteed. If you believe any FMLS listing contains material that infringes your copyrighted work please click here to review our DMCA policy and learn how to submit a takedown request.© 2024 FMLS.
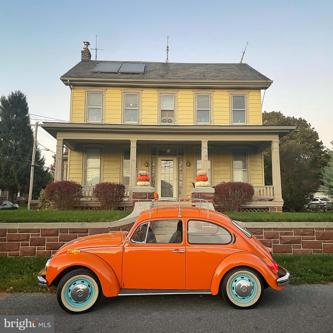
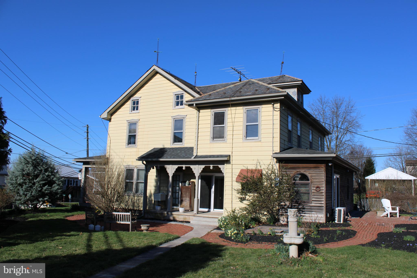
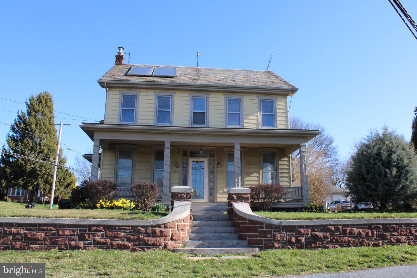
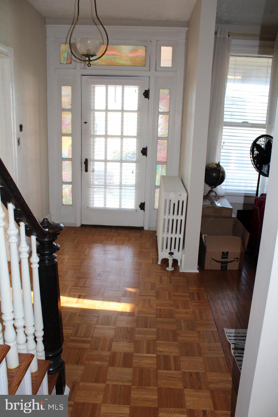
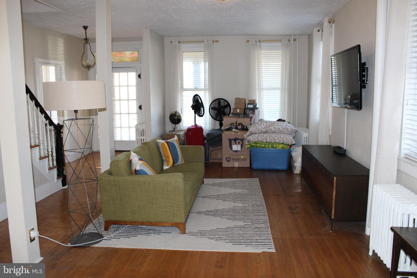
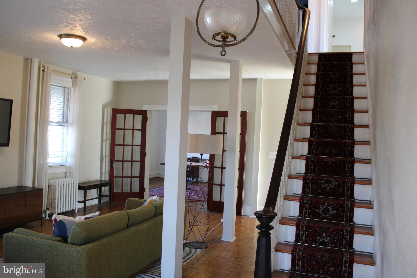
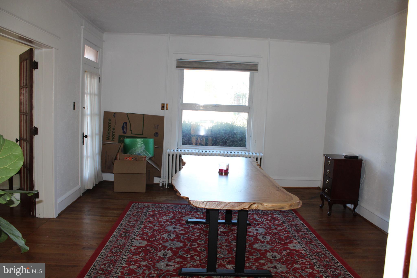
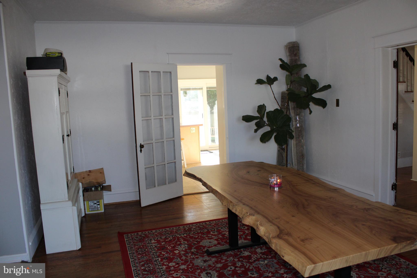
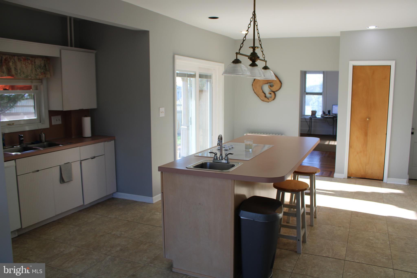
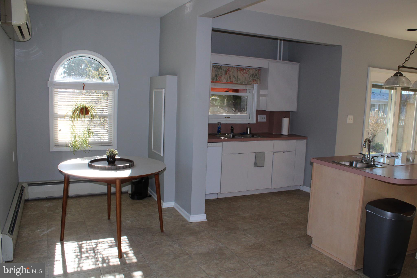
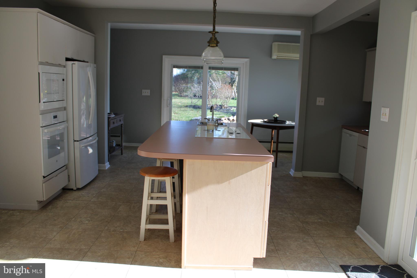
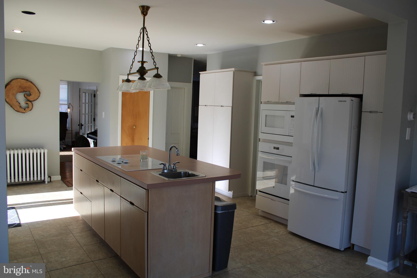
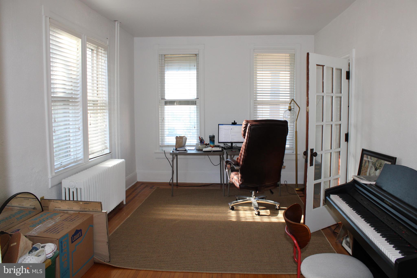
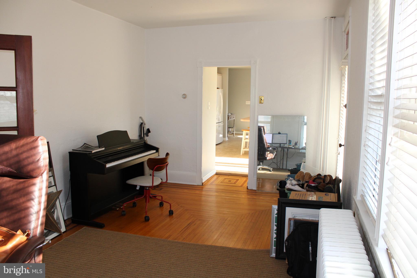
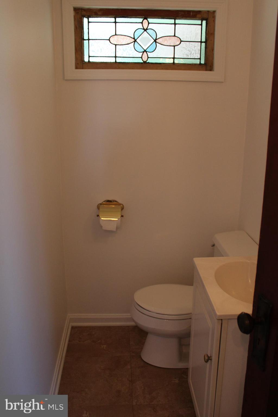
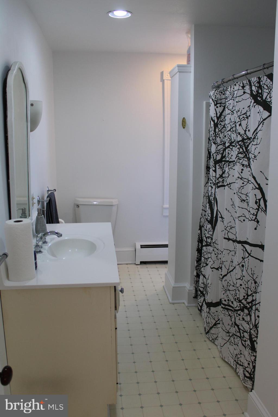
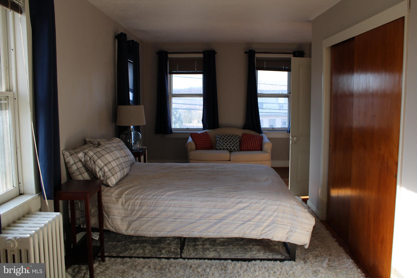
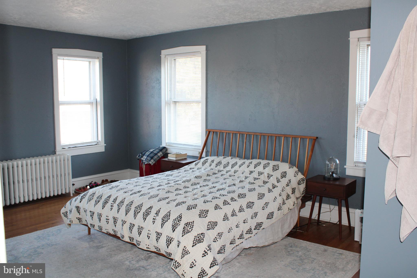
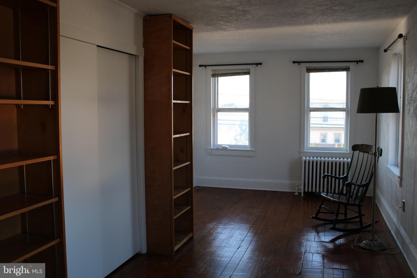

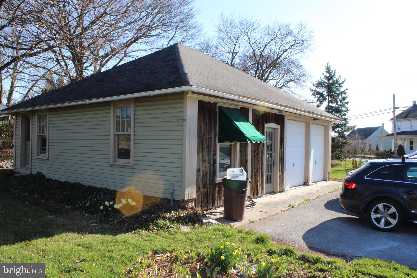

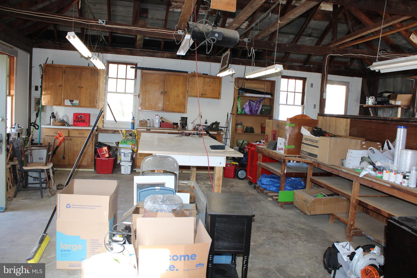

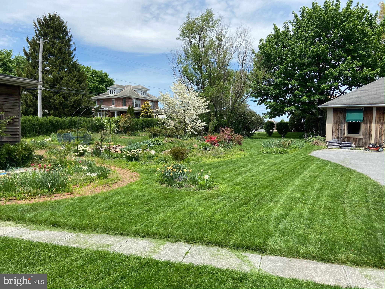
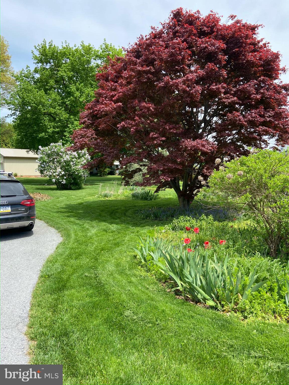
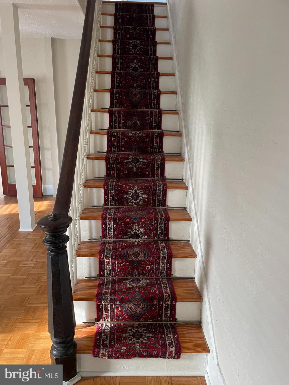
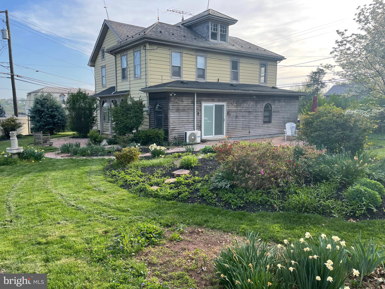
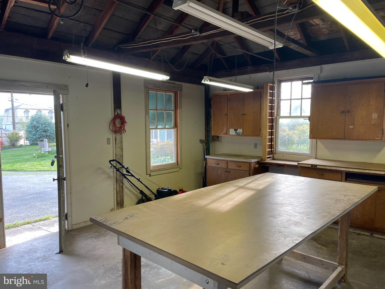
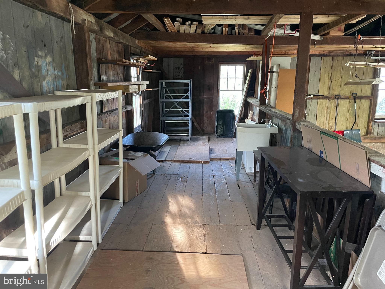
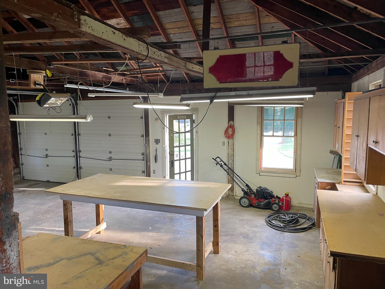
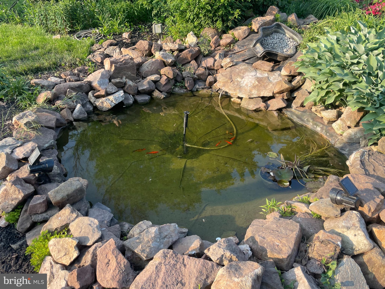
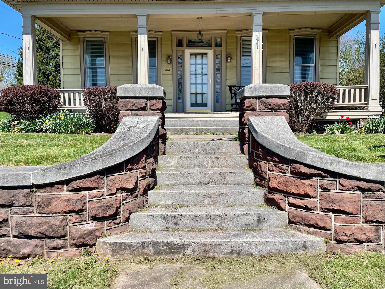
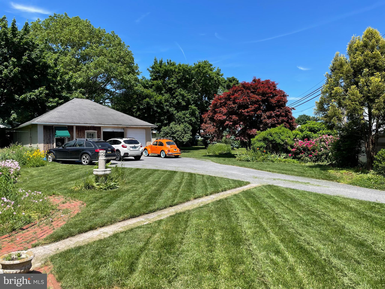
Nested on a spacious, .45 Acre lot, this timeless 4bdrm, 1-1/2 bath home blends classic old-world charm with modern convenience. The moment you arrive, you'll be greeted by the inviting wrap-around porch. Inside, the home boasts beautiful hardwood floors, wood trim, stained glass & built-ins, adding to its warmth & character. The kitchen is a highlight featuring a wall oven, an island for meal prep & a cozy breakfast area. The spacious Dining Room is ideal for family gatherings & entertaining. The 2nd floor offers 4 bdrms & a full bath. The expansive attic is a hidden gem, offering potential for future living space. A two-car detached garage, 30×28, offers plenty of storage & room for a workshop. This home is full of potential, blending vintage charm with ample room to fit your needs. Beautifully landscaped yard & flower beds, including a fish pond. This home/property is FULL OF POTENTIAL!

564 W MAPLE GROVE ROAD

Message successfully sent.

What would you like to know?

What is 3 + 4 ?

I agree to receive email communication and understand I can unsubscribe at any time.

I agree to be contacted by Charis Realty Group via call, email, and text for real estate services. To opt out, you can reply 'stop' at any time or reply 'help' for assistance. You can also click the unsubscribe link in the emails. Message and data rates may apply. Message frequency may vary. Privacy Policy

Related Properties

Set on a scenic rural lot, this tastefully updated, spacious 5-bedroom home offers the perfect blend of country charm and everyday comfort. Situated on 3/4 acre lot zoned AG, the property features over 2,700 sf of living space, a peaceful setting with beautiful farmland surroundings, and plenty of room to spread out both inside and out. The home offers a convenient main-level primary suite, generous living areas, a bright and functional kitchen, and relaxing outdoor spaces perfect for enjoying rural country living. The 1000 sf oversized 2-car garage/barn combination provides plenty of storage, work area and shelter for your animals.  Conveniently located just minutes from major routes while still offering the privacy and tranquility of rural living, this property is a rare opportunity that you don't want to miss!
#PALA2087814

DENVER

441 SMOKESTOWN ROAD

5 Beds

2 Baths

2,736 Sq.Ft.

$500,000

MLS#: PALA2087814

New on site 1 day ago
Spacious and beautifully maintained end-unit home with a 2-car garage and flexible 4-bedroom,
3-bath layout, located in the desirable Greens at Hawk Valley Condominiums in Denver, Lancaster
County.  The inviting family room features a fireplace and cathedral ceilings, flowing into the formal dining room and fabulous eat-in kitchen complete with all appliances French doors leading to a private patio area. The main level offers convenient first-floor laundry along with a spacious primary suite featuring a walk-in closet and ensuite bath with double sinks, whirlpool tub, separate shower, and tile flooring. An additional first-floor bedroom or office and full bath provide excellent flexibility for guests or working from home. Upstairs, you’ll find 2 oversized bedrooms, a full bath, loft area ideal for a sitting room or office, and large walk-in attic storage space. Additional
highlights include extensive closet space, central air, a geothermal heat pump installed in 2022, a
hot water heater replaced in 2022, and a roof replaced by the HOA in 2020
#PALA2088940

DENVER

54 COOPERS WAY

4 Beds

3 Baths

2,530 Sq.Ft.

$419,900

MLS#: PALA2088940

New on site today
The stone front stops you in your tracks. The fire pit patio keeps you there all night.
This is a home that has a presence from the moment you pull up: classic Colonial architecture, rich stone facade, manicured landscaping, and a front balcony that gives the whole thing a polished, timeless feel. Step inside and the 2-story foyer opens up with hardwood floors, a wood staircase, and a chandelier that makes an entrance of its own.
The kitchen is moody and functional, with dark cabinetry, granite countertops, stainless appliances, a peninsula, and pendant lighting that pulls it all together. It connects seamlessly to a light-filled bonus room wrapped in windows on three sides. Morning coffee in there hits different.
Upstairs, the open landing overlooks the foyer through a beautiful arched window. Three bedrooms, 2.5 baths, and 2,902 square feet above grade with a partial basement for additional storage or flex space. There's room to breathe here.
Out back is where this home really sets itself apart. A custom paver patio with a built-in stone fire pit and tiered seating wall is practically begging for fall evenings and weekend hangs. The yard opens to open space, the community has tot lot playgrounds nearby, and the neighborhood has the kind of feel where people actually know each other. Brand new HVAC as of May 2026. 
This one is ready for its next chapter. Come see it.
#PALA2088712

DENVER

17 SANDERLING DRIVE

3 Beds

2 Baths

2,902 Sq.Ft.

$499,900

MLS#: PALA2088712

 - property

Send a message

Message successfully sent.

Your message

What is 3 + 4 ?

Reason for contacting?

I agree to receive email communication and understand I can unsubscribe at any time.

I agree to be contacted by Charis Realty Group via call, email, and text for real estate services. To opt out, you can reply 'stop' at any time or reply 'help' for assistance. You can also click the unsubscribe link in the emails. Message and data rates may apply. Message frequency may vary. Privacy Policy

Sign Out

Virtual Assistant

Would you like to take the next step with this property? We can help you schedule a showing or virtual tour, or send you more details.

Yes, I would like more information.

Thank You for Your Reply, One of Our Agents will contact you as soon as possible

No, maybe later.

Thank you, you can always contact me via email, phone number or through the contact form.

Realhub AI

Lucy - Your AI-Powered Realtor

Update Your Temporary Password

Personalize your search

Enter your email and we'll notify you immediately when new listings match what you're looking for.

or enter email address

Already have an account ? Login here

Continue your home search

I agree to receive communications and understand I can unsubscribe at any time.

I agree to be contacted by Charis Realty Group via call, email, and text for real estate services. To opt out, you can reply 'stop' at any time or reply 'help' for assistance. You can also click the unsubscribe link in the emails. Message and data rates may apply. Message frequency may vary. Privacy Policy

Already have an account ? Login here

We use cookies

We use cookies primarily for analytics to enhance your experience. By accepting, you agree to our use of these cookies. You can manage your preferences or learn more about our cookies policy.