
Property
Beds
2
Full Baths
1
1/2 Baths
1
Year Built
2024
Sq.Footage
2,000
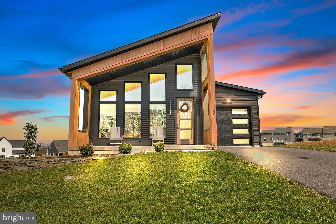
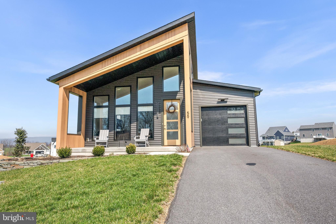
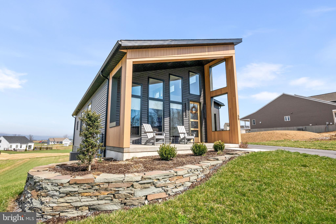
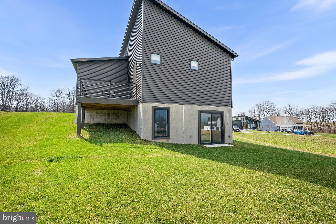
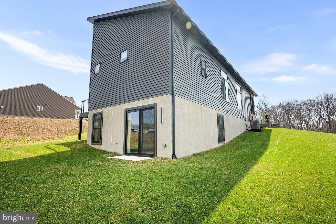
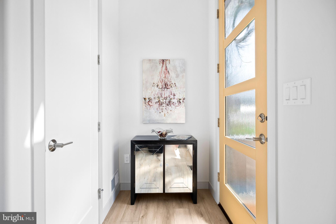
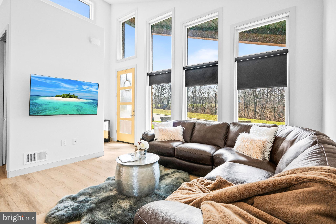
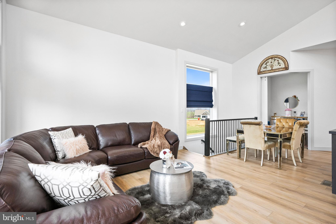
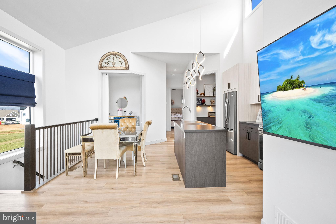
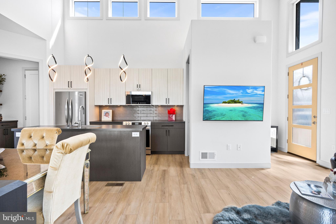
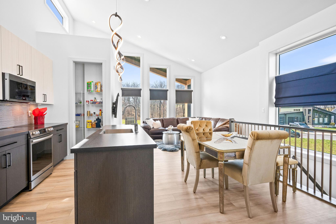
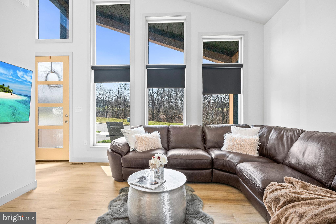
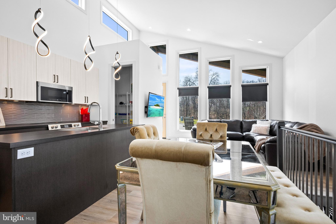
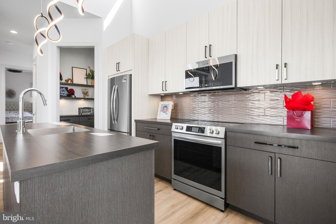
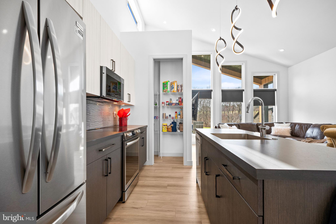
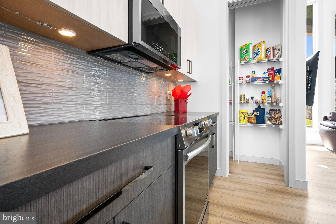
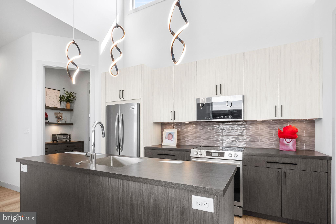
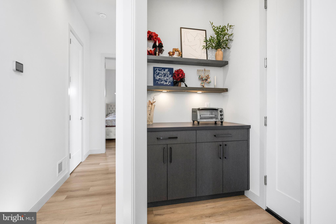
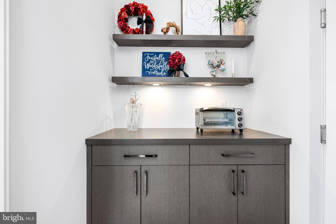
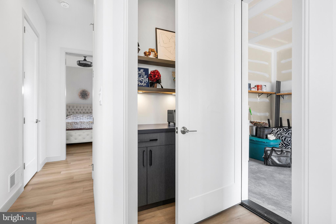
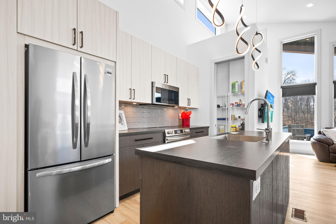
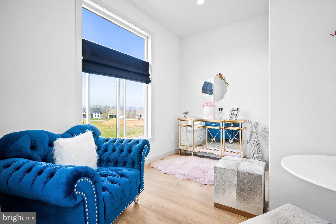
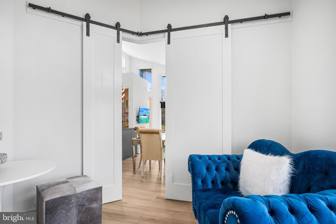
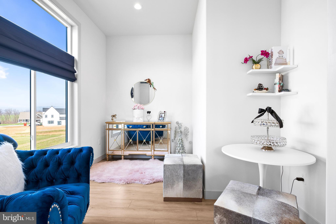
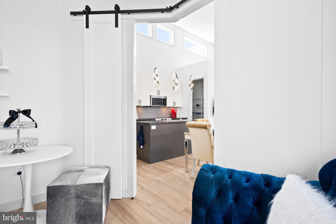
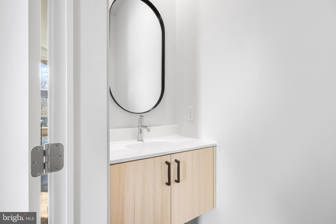
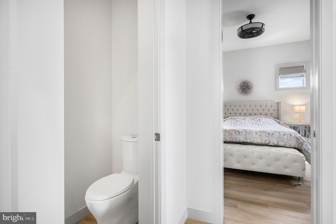
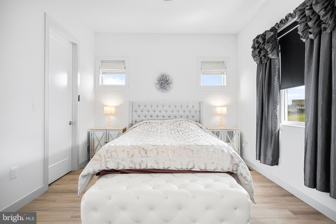
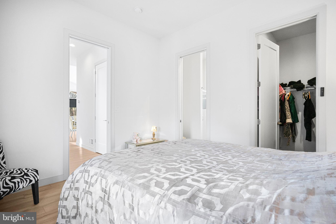
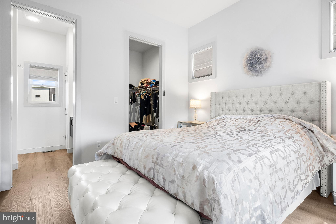
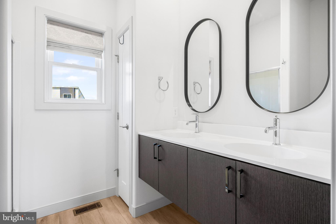
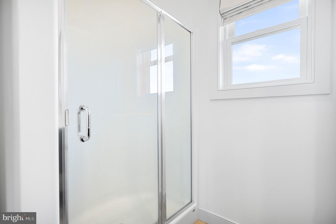
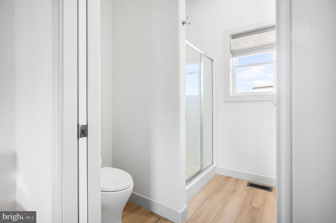
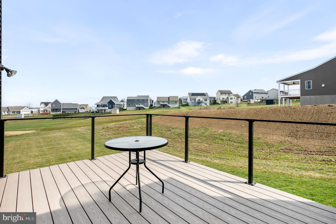
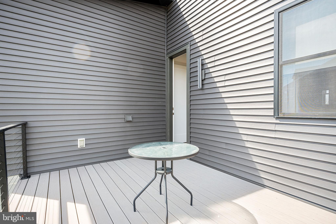
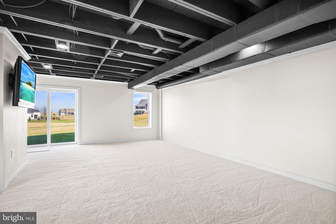
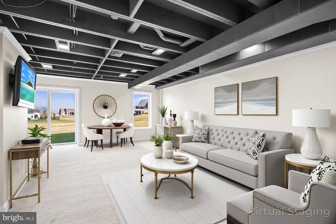
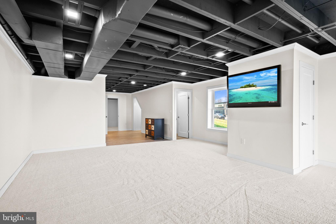
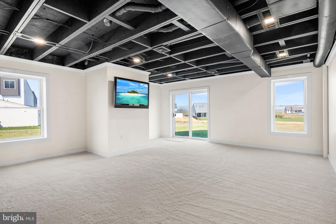
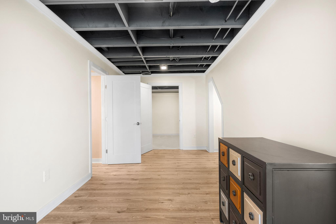
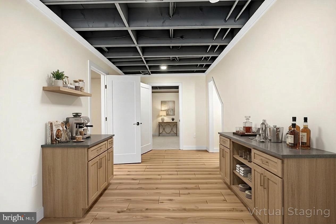
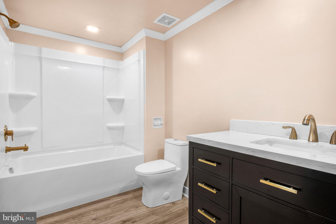
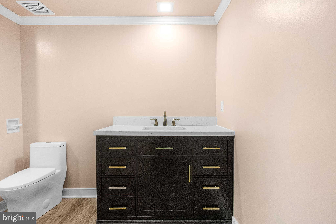
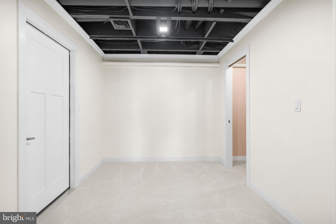
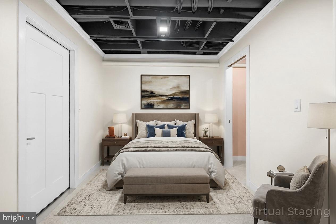
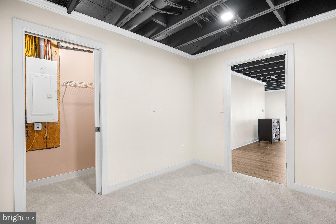
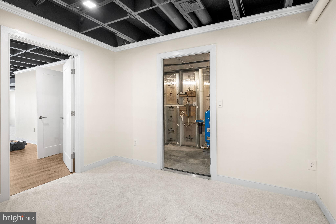
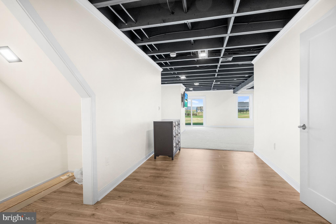
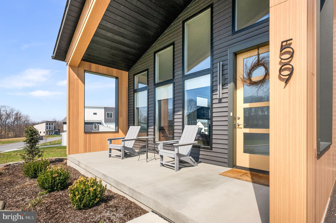
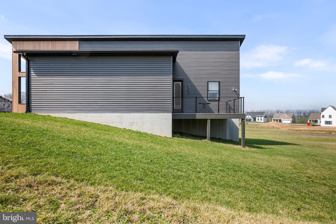
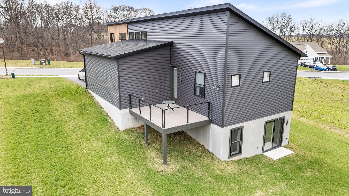
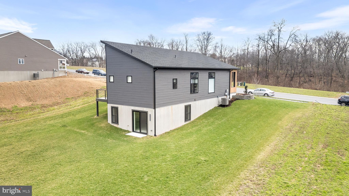
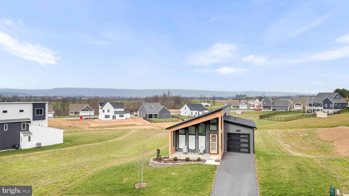
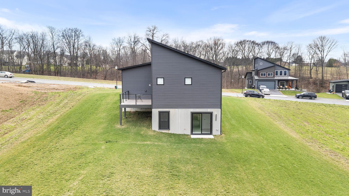
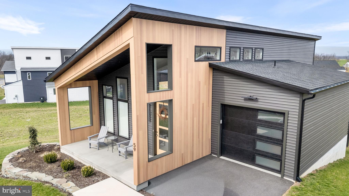
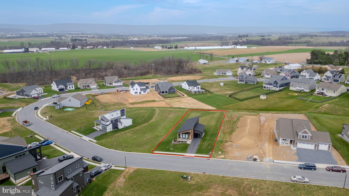
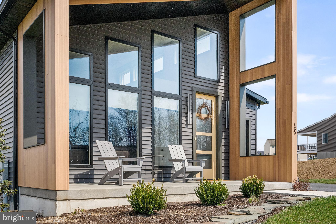
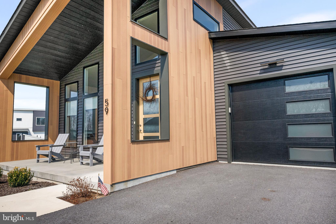
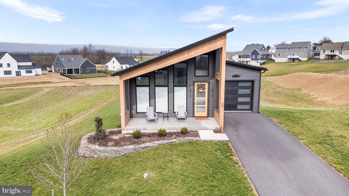
Better than new construction and less expensive! Why wait when you can settle on this home quickly and be the first to enjoy the newly finished, walk-out basement which has a full bath, recreational room, office alcove, additional flex room with privacy door and ample closets for storage needs. Main level entry welcomes you with lots of natural light due to the high windows and soaring ceiling in the open concept great room which hosts the living room, dining area and kitchen and provides expansive views of the surrounding mountain range. Barn doors off of this area lead to the spare bedroom with the owner's suite located at the rear of this level with a walk-in closet and private bath. The modern kitchen has stainless steel appliances, custom tile backsplash, walk-in pantry and plenty of counter space for any chef to create a homecooked meal. Sleek powder room with floating cabinet and side access door with built-in blinds opens to the no-maintenance, composite deck with custom iron railing. Laundry hook-up is located in the garage area to allow for more closet space within the home. The front covered porch is complimented by the professionally designed stone walled garden with year-round perennials. Extras include luxury vinyl plank flooring on the main level, recessed lighting throughout, one-piece custom toilets, bladeless fans and Roman room darkening shades on main level for nighttime privacy. Located nearby is plenty of shopping options and access to major roadways. Don't want to cook, you have choices to enjoy a meal or craft beer at the 501 Grill & Tavern or Do-Goods Tavern for nightly specials and a friendly crowd, both of which are minutes away. Certified 5-star energy construction and appliances throughout keep utility bills reasonable. Come tour this lovely functional home and call it your own!! **NO HOA FEES** Listing Agent is related to the seller.
Features & Amenities
Interior
-
Other Interior Features
Ceiling Fan(s), Kitchen Island, Pantry, Recessed Lighting, Walk-In Closet(s), Vaulted Ceiling(s), Built-in Features
-
Total Bedrooms
2
-
Bathrooms
1
-
1/2 Bathrooms
1
-
Above Grade Finished Area
1000.0
-
Basement YN
YES
-
Cooling YN
YES
-
Cooling
Central Air, Ceiling Fan(s), Electric, Attic Fan
-
Fireplace YN
NO
-
Heating YN
YES
-
Heating
Electric, Forced Air, Heat Pump
-
Main Level Bedrooms
2
-
Pet friendly
Yes
Exterior
-
Garage
Yes
-
Garage spaces
1
-
Construction Materials
Frame, Vinyl Siding
-
Other Exterior Features
Rain Gutters
-
Parking
Garage Door Opener, Asphalt, On Street, Garage, Driveway, Off Site, Inside Entrance, Attached
-
Patio and Porch Features
Deck, Porch
-
Pool
No
-
Waterfront YN
NO
-
View
Mountain(s), Scenic
Area & Lot
-
Lot Features
Front Yard, Back Yard
-
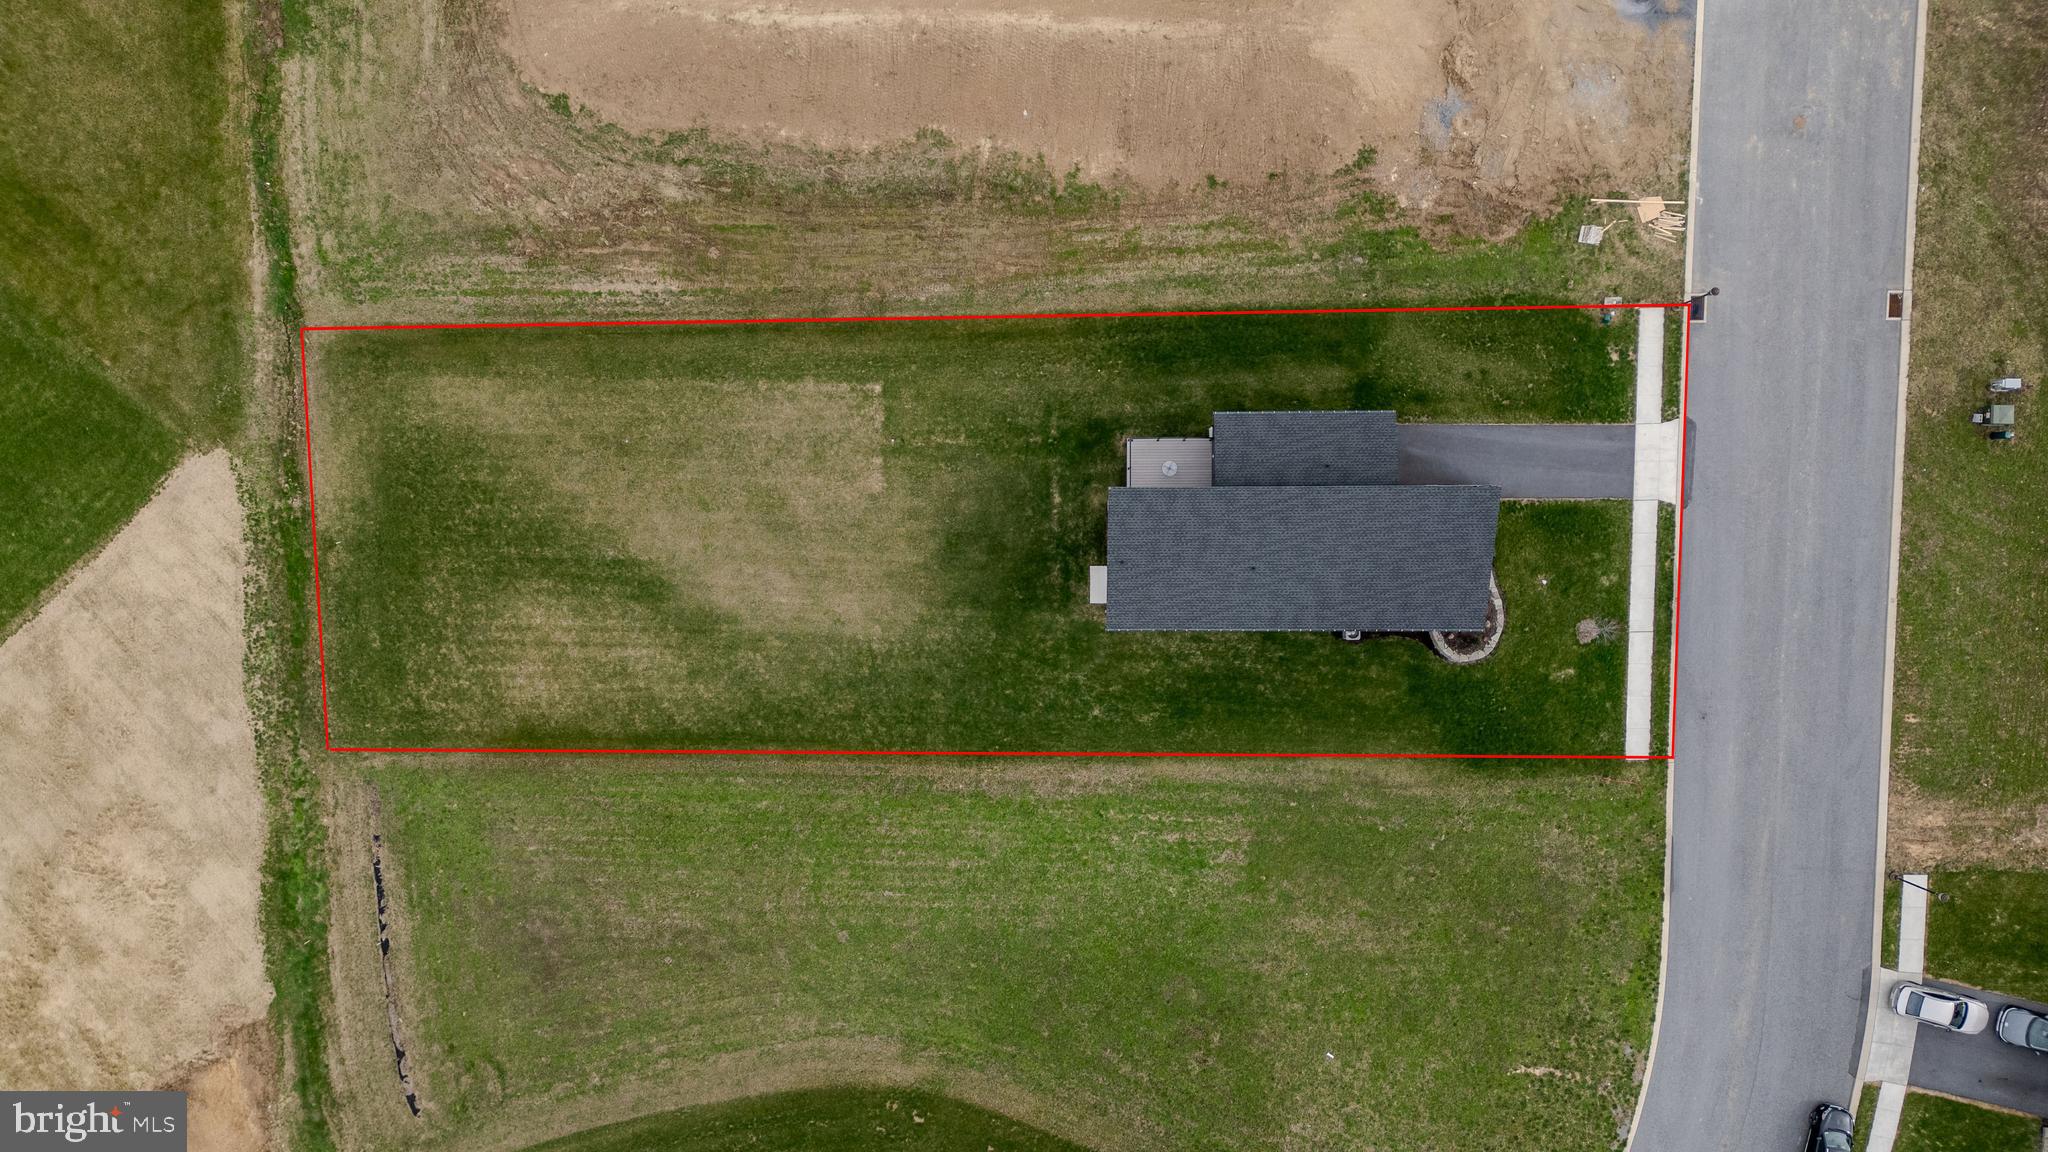
Lot Size(acres)
0.4
-
Lot Size(square feet)
17,424
-
Property Type
Residential
-
Property Sub Type
Single Family Residence
-
Architectural Style
Traditional, Contemporary
Price
-
Sales Price
$399,999
-
Tax Amount
$4,942
-
Zoning
Single Family Residential
-
Sq. Footage
2,000
-
Price/SqFt
$199
HOA
-
Association
No
School District
-
Elementary School
N/A
-
Middle School
N/A
-
High School
TULPEHOCKEN JR - SR.
Property Features
-
Stories
2
-
New Construction
NO
-
Foundation Details
Block
-
Senior Community YN
NO
-
Sewer
Public Sewer
-
Tax Lot
3594
-
Water Source
Well
Schedule a Showing
Showing scheduled successfully.
Mortgage calculator
Estimate your monthly mortgage payment, including the principal and interest, property taxes, and HOA. Adjust the values to generate a more accurate rate.
Your payment
Principal and Interest:
$
Property taxes:
$
HOA fees:
$
Total loan payment:
$
Total interest amount:
$
Location
County
BERKS
Elementary School
Middle School
High School
TULPEHOCKEN JR - SR.
Listing Courtesy of Barbara Ann DiCianno, Zoom Realty, LLC
RealHub Information is provided exclusively for consumers' personal, non-commercial use, and it may not be used for any purpose other than to identify prospective properties consumers may be interested in purchasing. All information deemed reliable but not guaranteed and should be independently verified. All properties are subject to prior sale, change or withdrawal. RealHub website owner shall not be responsible for any typographical errors, misinformation, misprints and shall be held totally harmless.

Salesperson, Realtor
Sarah Barefoot
Call Sarah today to schedule a private showing.

* Listings on this website come from the FMLS IDX Compilation and may be held by brokerage firms other than the owner of this website. The listing brokerage is identified in any listing details. Information is deemed reliable but is not guaranteed. If you believe any FMLS listing contains material that infringes your copyrighted work please review our DMCA policy and learn how to submit a takedown request.© 2024 FMLS.
Related Properties

MYERSTOWN
61 CLOVER DRIVE 69
2 Beds
1 Baths
1,000 Sq.Ft.
$414,900
MLS#: PABK2076896
MYERSTOWN
49 CLOVER DRIVE 65
2 Beds
2 Baths
1,394 Sq.Ft.
$413,453
MLS#: PABK2038802

MYERSTOWN
1040 N COLLEGE STREET
3 Beds
3 Baths
3,000 Sq.Ft.
$350,000
MLS#: PALN2029608
