Features & Amenities

Interior

  • Other Interior Features

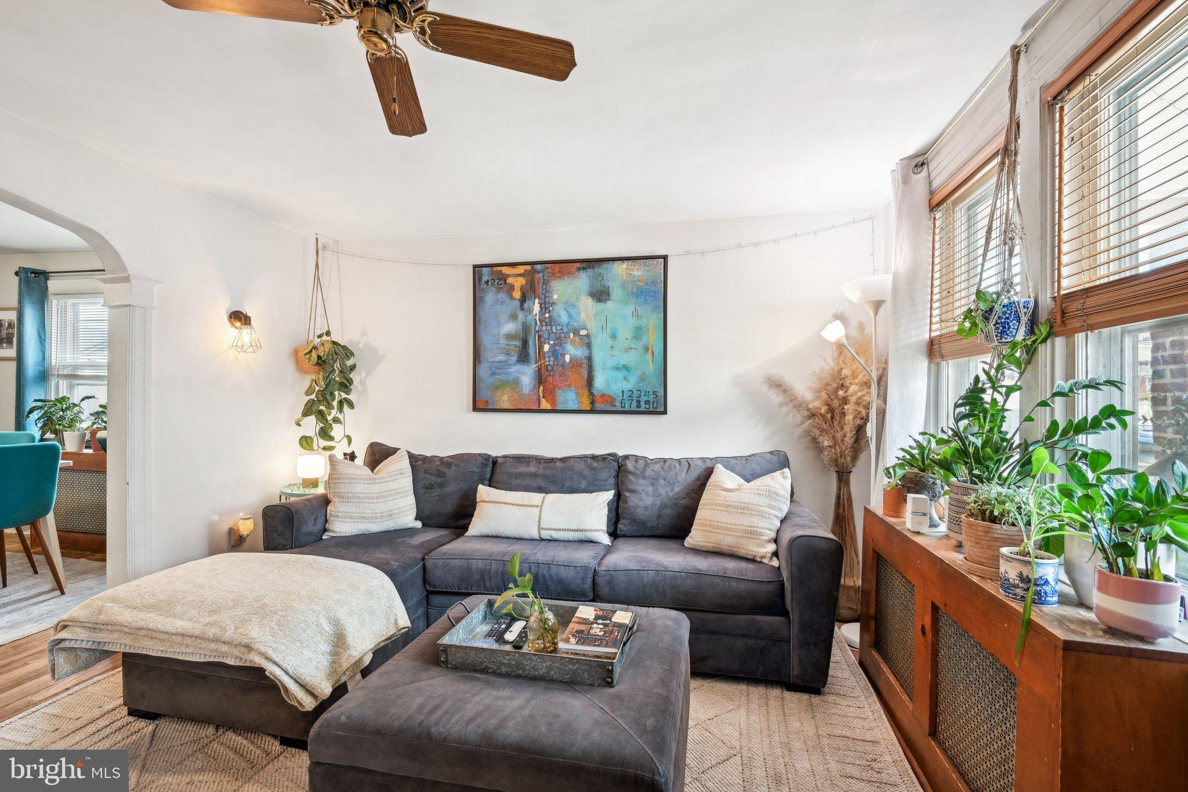
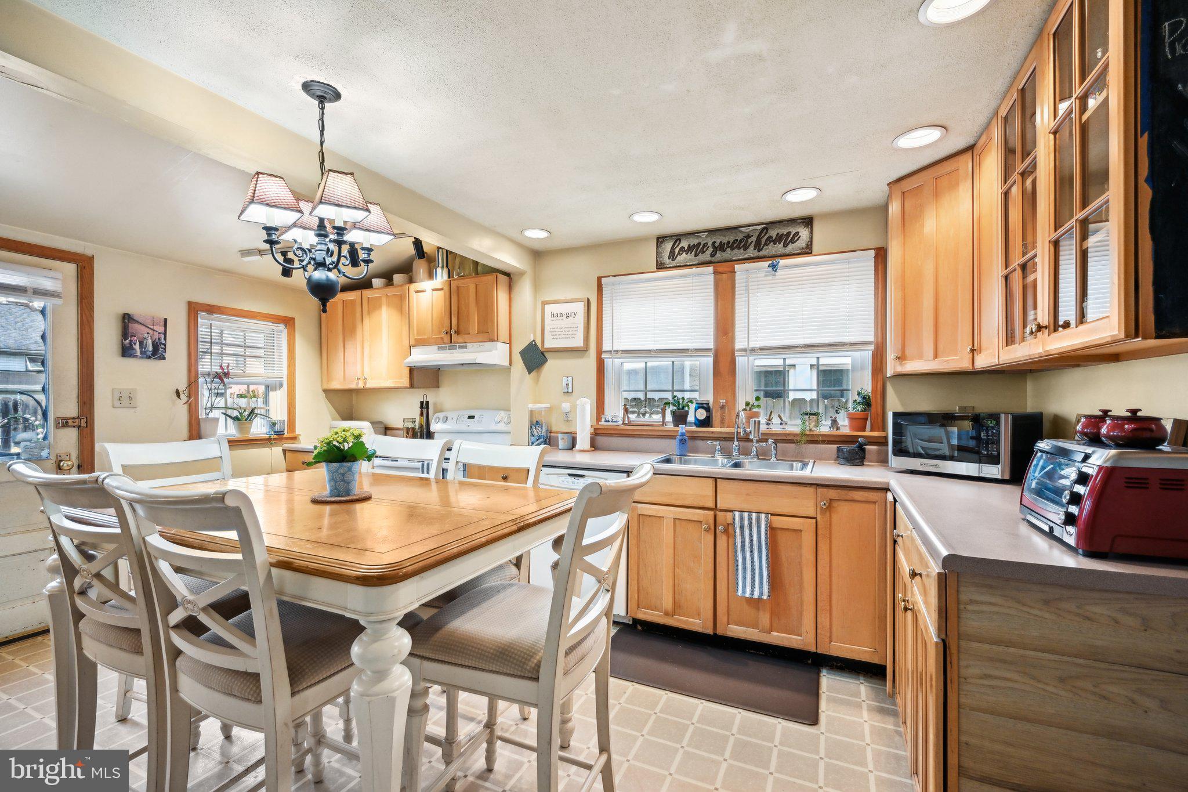
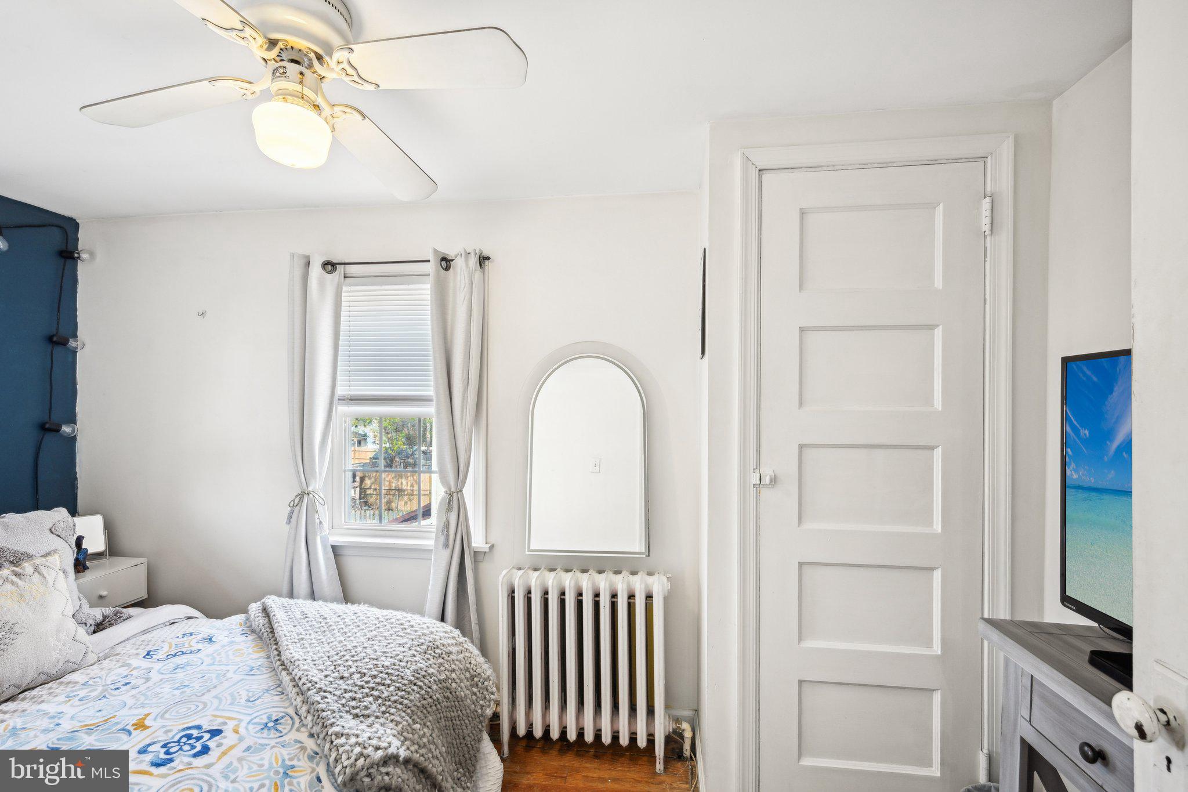
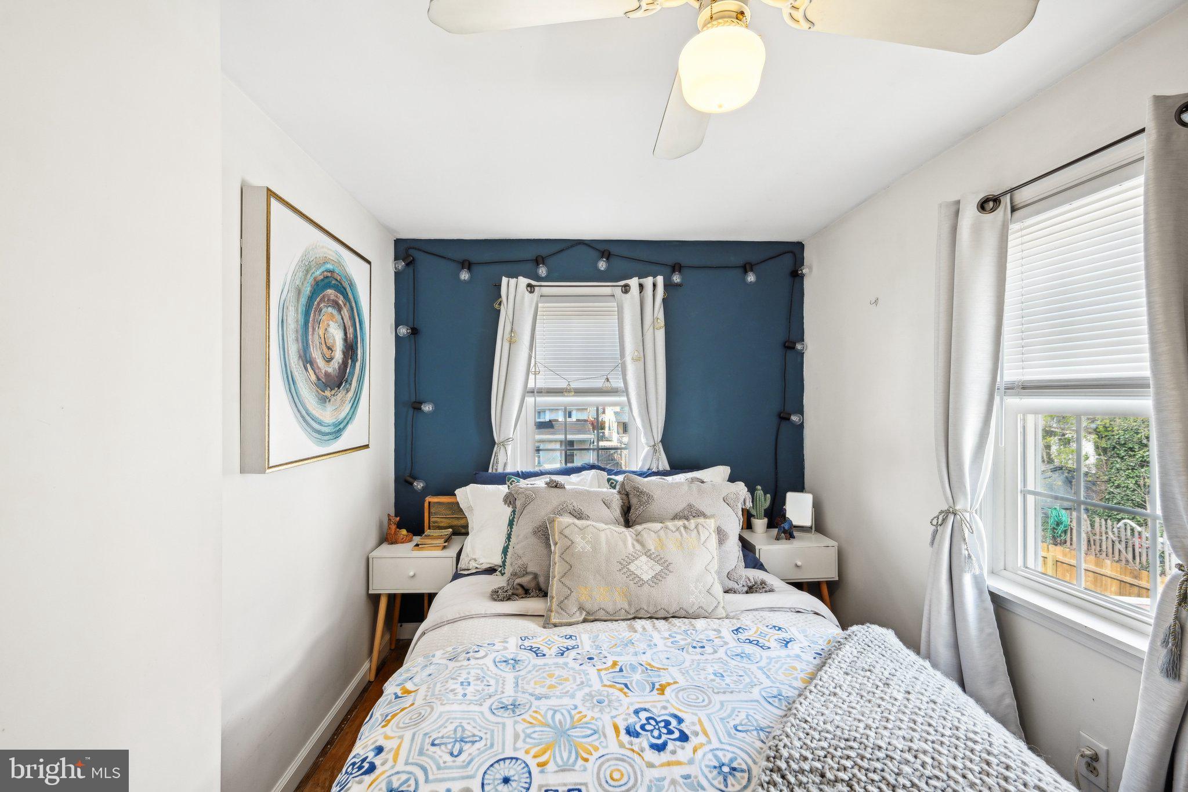
    Eat-in Kitchen, Ceiling Fan(s)

  • Total Bedrooms

    4

  • Bathrooms

    1

  • Above Grade Finished Area

    1242.0

  • Basement YN

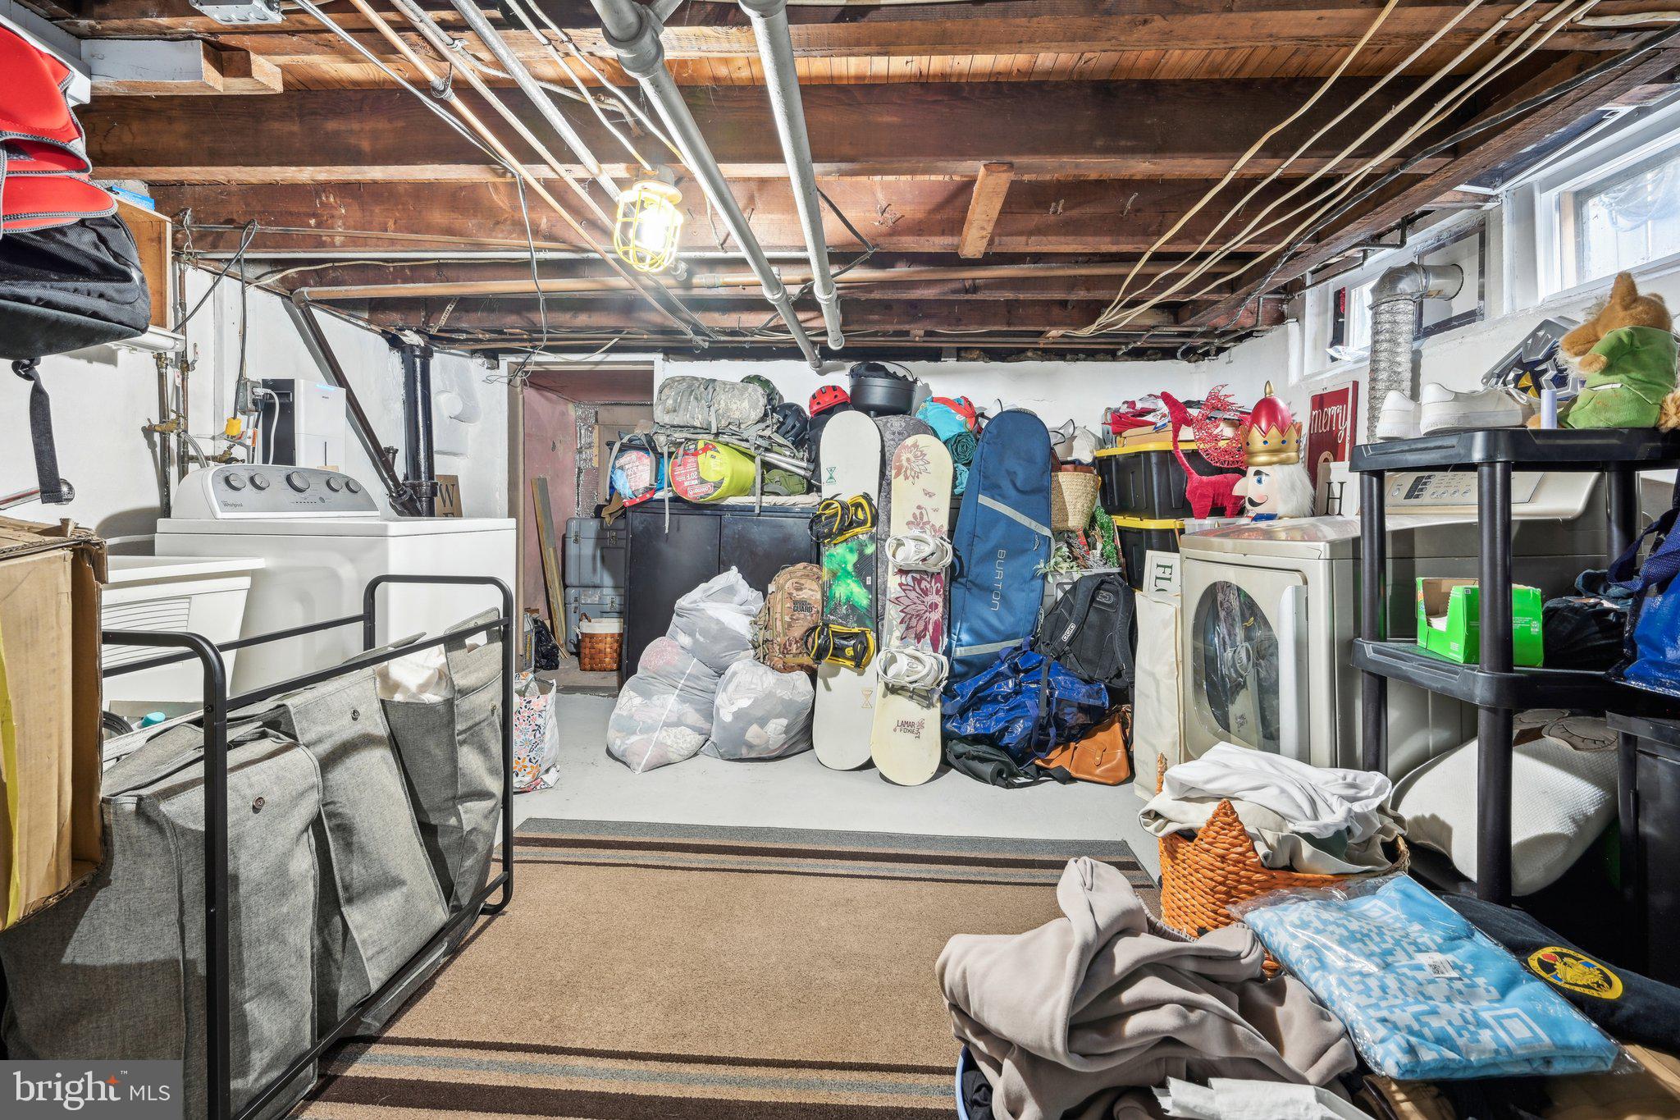
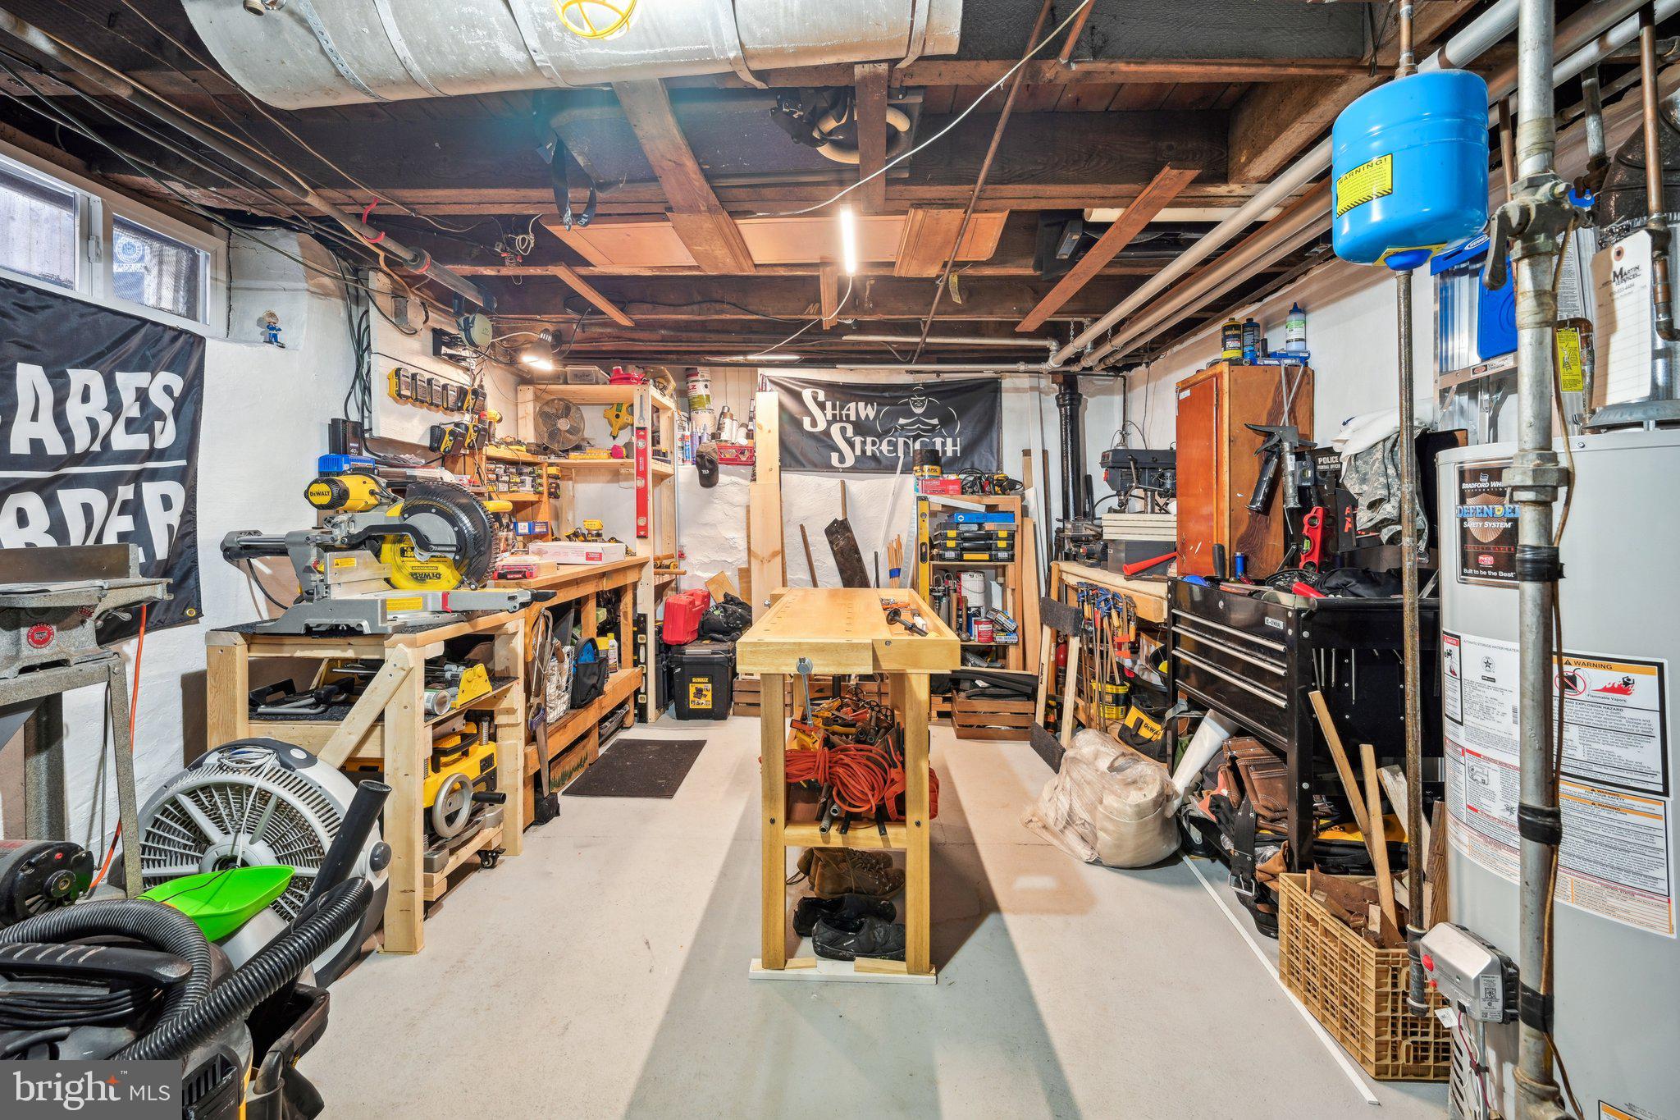
    YES

  • Cooling YN

    YES

  • Cooling

    Ceiling Fan(s), Window Unit(s), Electric

  • Fireplace YN

    NO

  • Heating YN

    YES

  • Heating

    Natural Gas, Hot Water

  • Pet friendly

    N/A

Exterior

  • Garage

    No

  • Construction Materials

    Stucco

  • Parking

    On Street

  • Patio and Porch Features

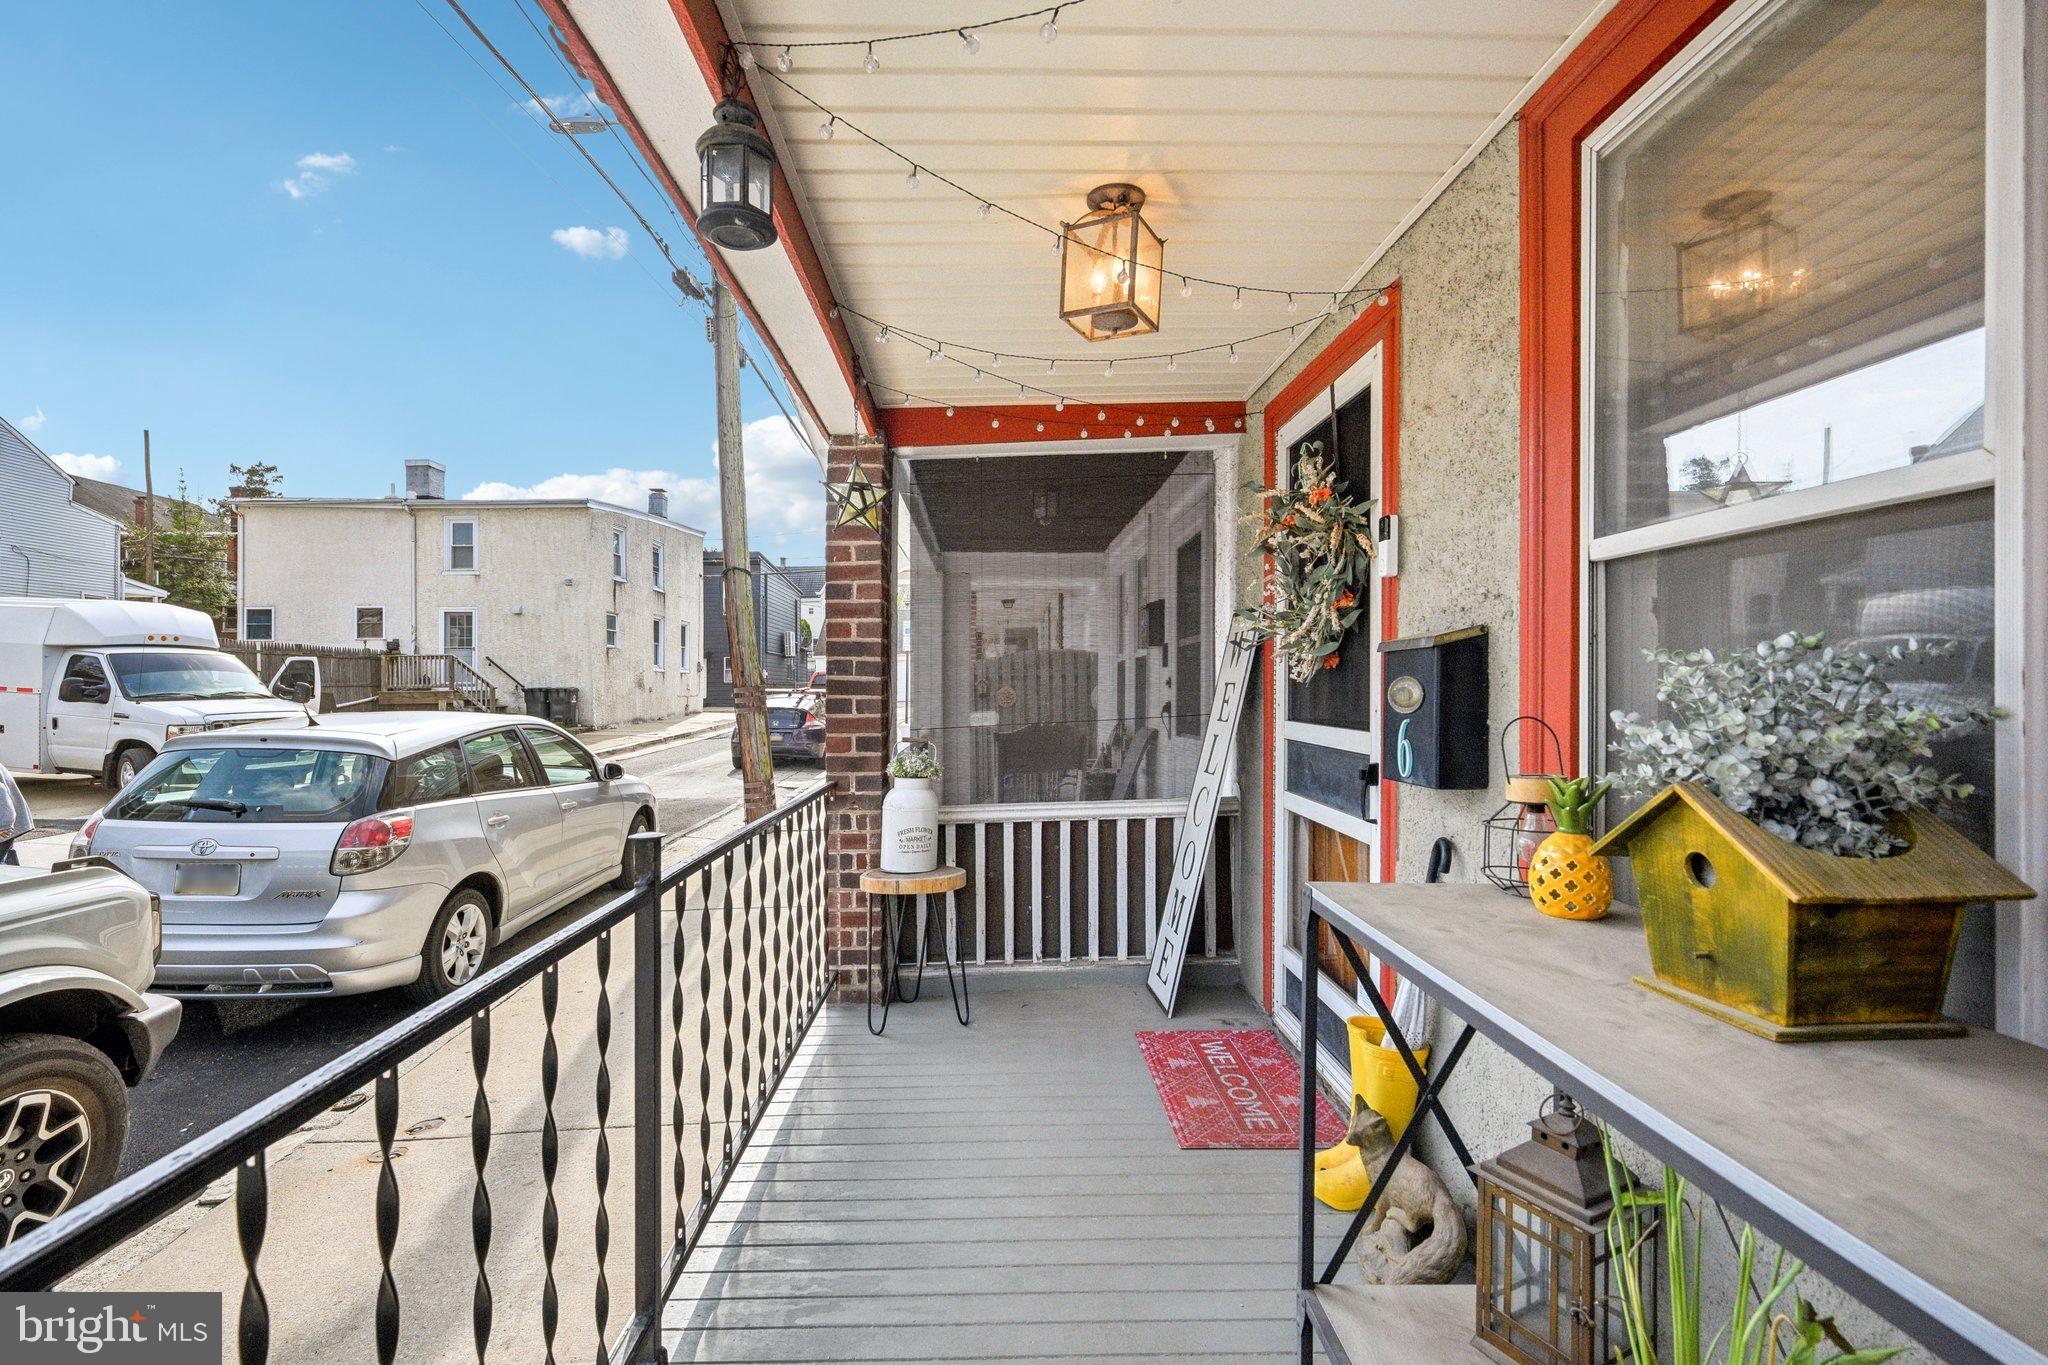
    Patio, Porch

  • Pool

    No

  • Waterfront YN

    NO

Area & Lot

  • Lot Features

    Level, Back Yard

  • Lot Size(acres)

    0.04

  • Lot Size(square feet)

    1,615

  • Property Type

    Residential

  • Property Sub Type

    Duplex

  • Architectural Style

    Traditional

Price

  • Sales Price

    $319,900
  • Tax Amount

    $3,250

  • Financing Options

    Conventional, Cash, FHA, VA

  • Sq. Footage

    1,242

  • Price/SqFt

    $257

HOA

  • Association

    No

School District

  • Elementary School

    N/A

  • Middle School

    N/A

  • High School

    PHOENIXVILLE AREA

Property Features

  • New Construction

    NO

  • Foundation Details

    Concrete Perimeter

  • Senior Community YN

    NO

  • Sewer

    Public Sewer

  • Tax Lot

    0734

  • Water Source

    Public

Schedule a Showing

Showing scheduled successfully.

<
>
IN PERSON
VIA CHAT

What is 3 + 4 ?


Change time

Mortgage calculator

Estimate your monthly mortgage payment, including the principal and interest, property taxes, and HOA. Adjust the values to generate a more accurate rate.

Your payment

Principal and Interest:

$

Property taxes:

$

HOA fees:

$

Total loan payment:

$

Total interest amount:

$

Location

County

CHESTER

Elementary School

Middle School

High School

PHOENIXVILLE AREA

Listing Courtesy of Melissa Feight , Keller Williams Realty Group

RealHub Information is provided exclusively for consumers' personal, non-commercial use, and it may not be used for any purpose other than to identify prospective properties consumers may be interested in purchasing. All information deemed reliable but not guaranteed and should be independently verified. All properties are subject to prior sale, change or withdrawal. RealHub website owner shall not be responsible for any typographical errors, misinformation, misprints and shall be held totally harmless.

Agent Sarah Barefoot

AGENT

Sarah Barefoot

Call Sarah today to schedule a private showing.


* Listings on this website come from the FMLS IDX Compilation and may be held by brokerage firms other than the owner of this website. The listing brokerage is identified in any listing details. Information is deemed reliable but is not guaranteed. If you believe any FMLS listing contains material that infringes your copyrighted work please click here to review our DMCA policy and learn how to submit a takedown request.© 2024 FMLS.
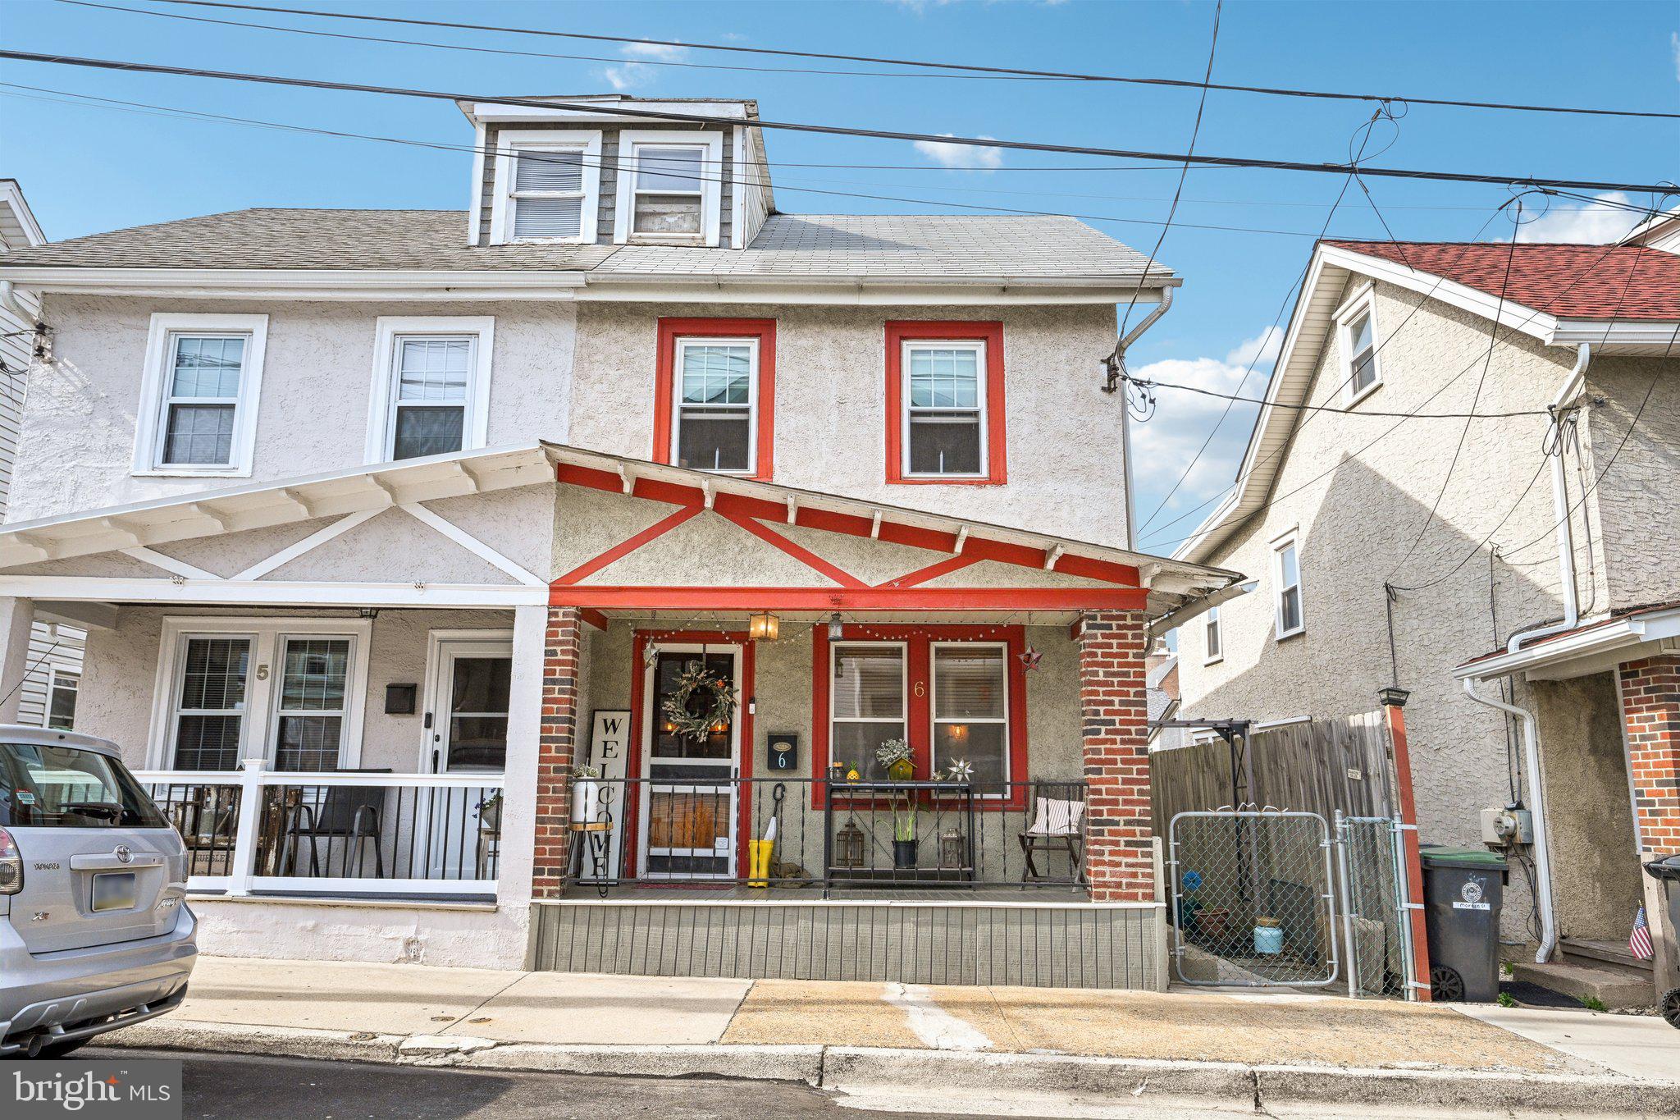
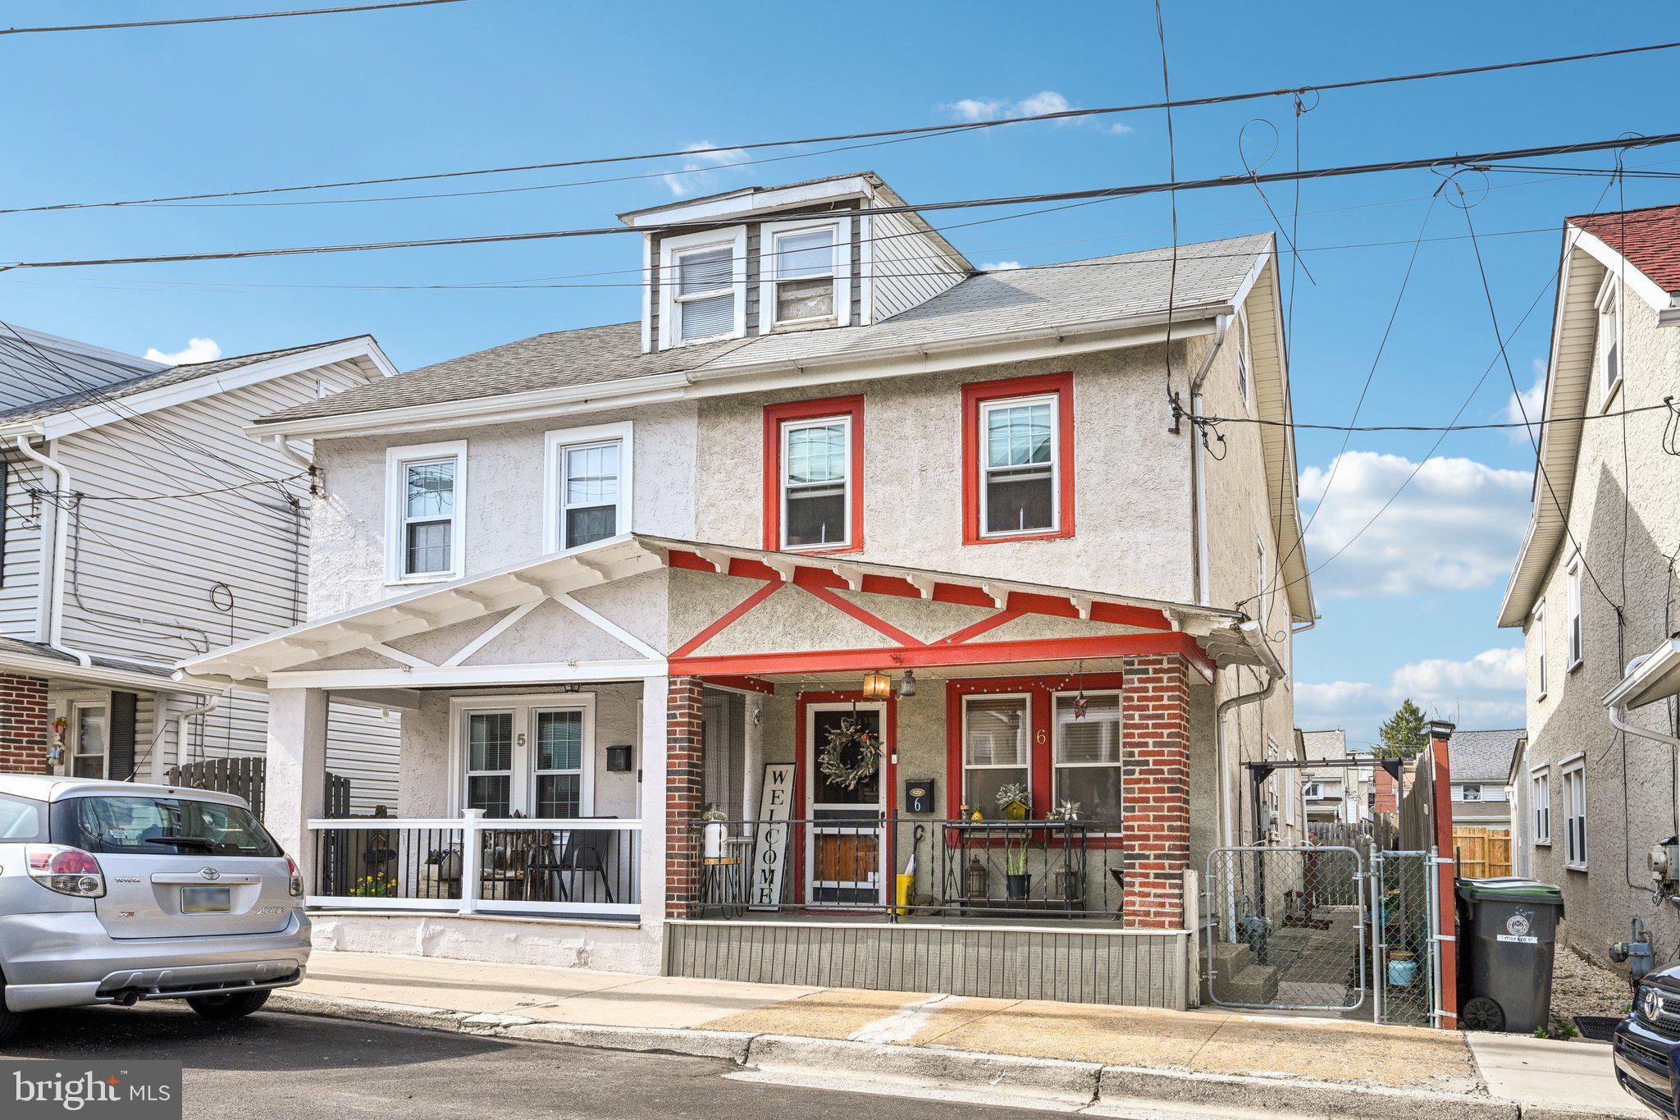
Welcome to 6 Morgan Street, Phoenixville, PA! 
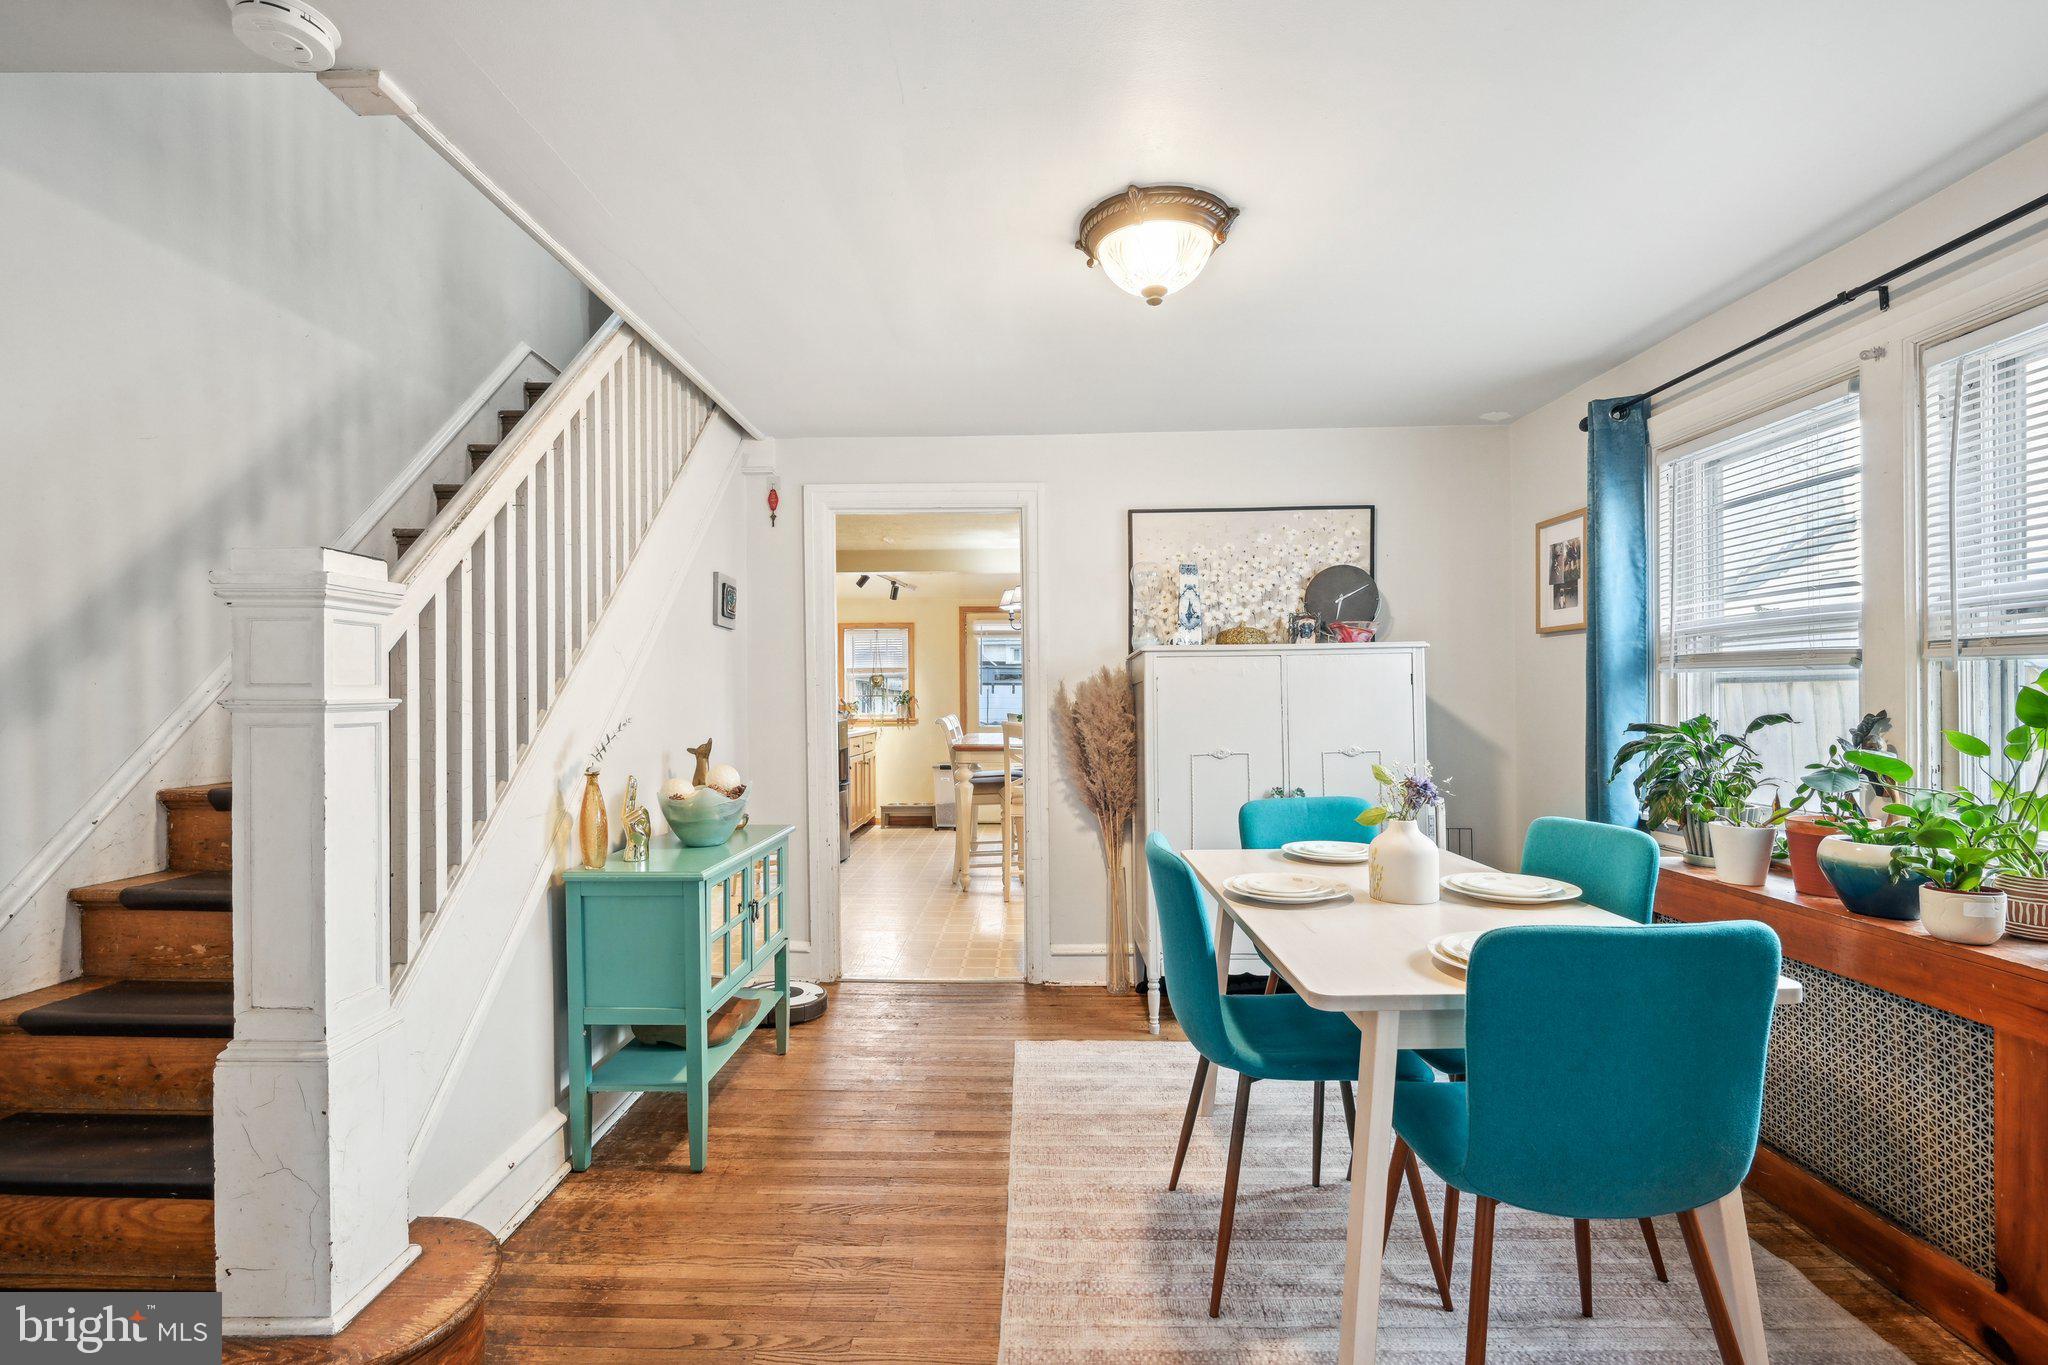
Nestled in the heart of Phoenixville, this charming 4-bedroom, 1-bath twin home offers the perfect combination of location, character, and comfort. Just a short stroll from vibrant downtown Phoenixville, you’ll enjoy easy access to shops, dining, and all the exciting events that make this community so special.
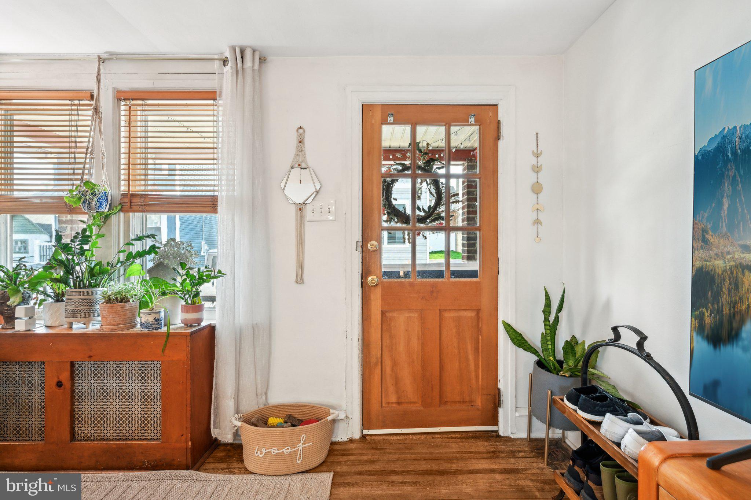
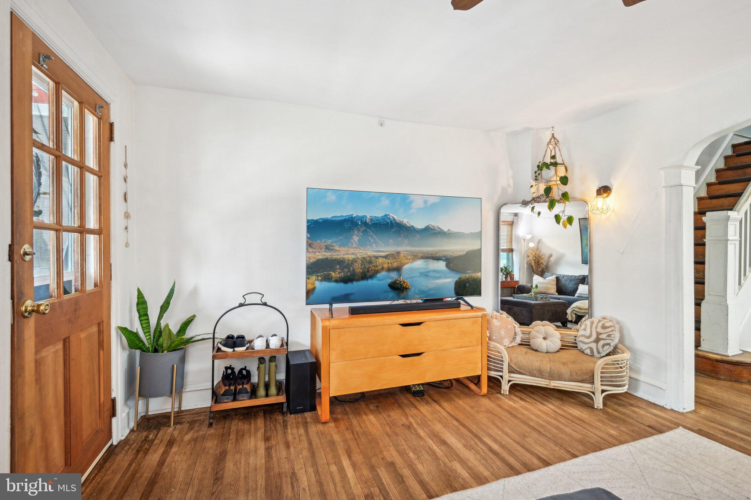
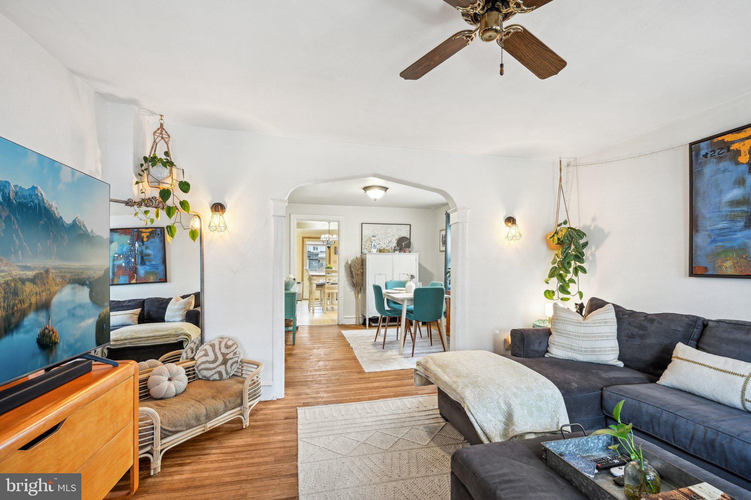
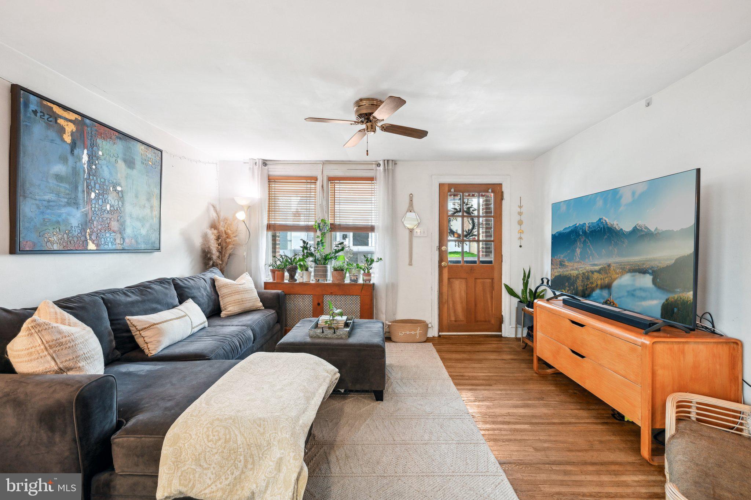
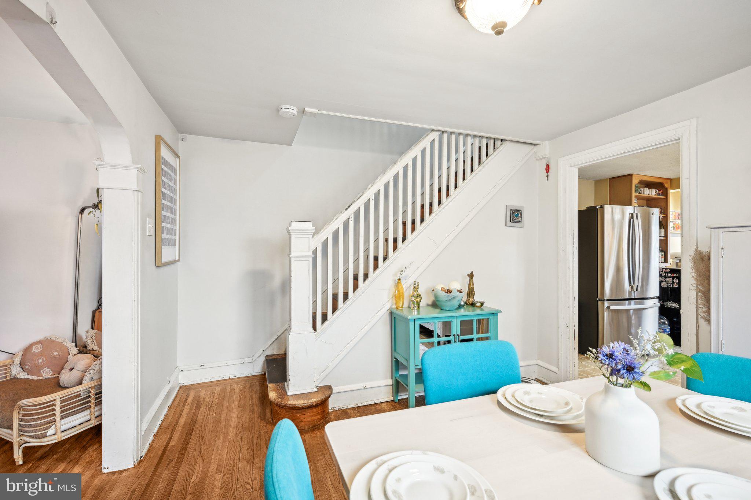
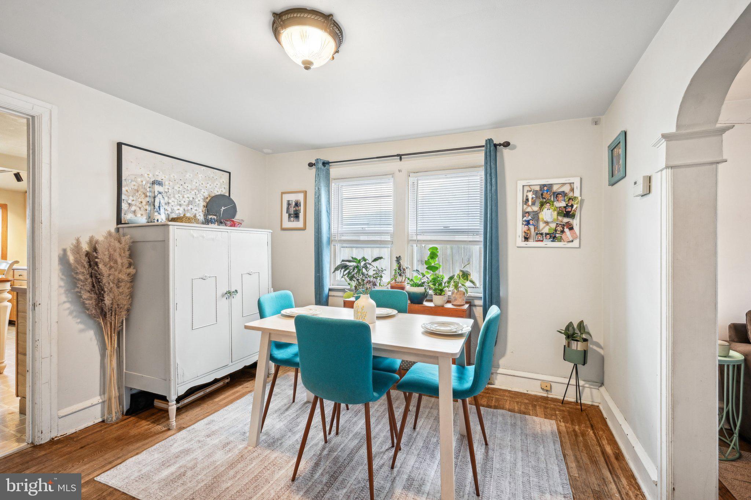
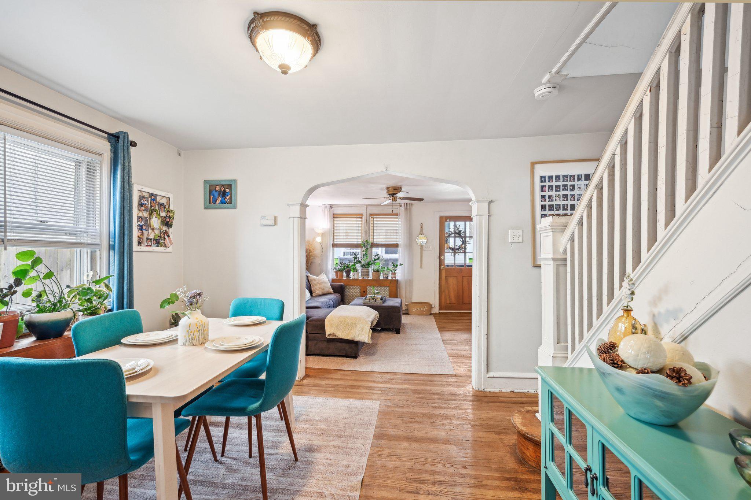
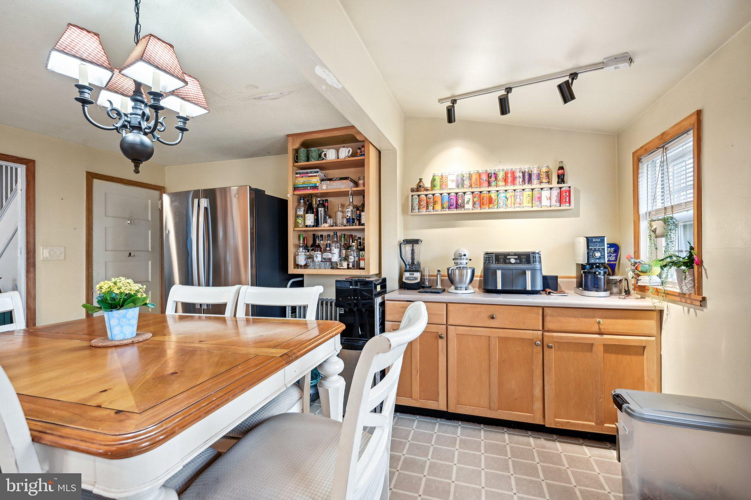
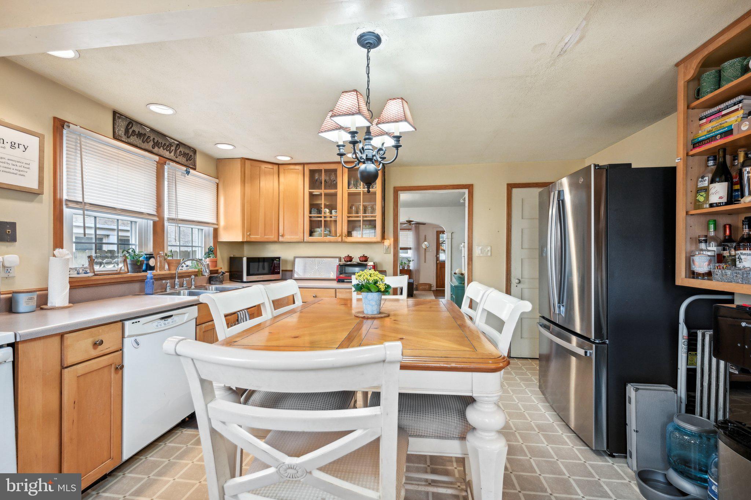
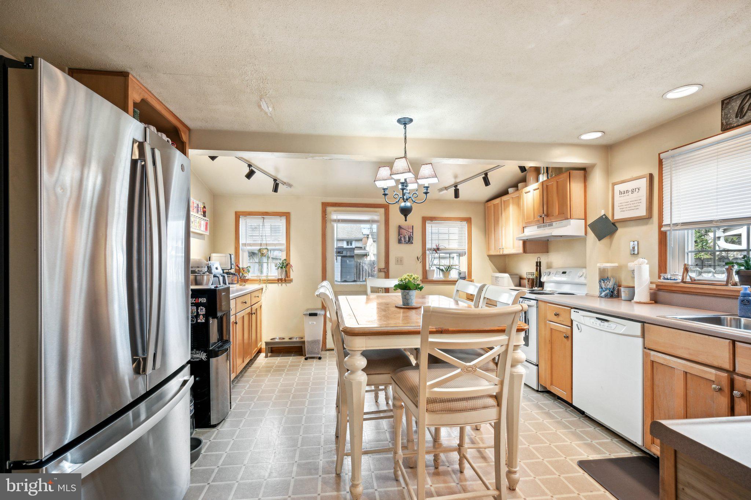
From the moment you arrive, you’ll be greeted by delightful curb appeal that sets the tone for the cozy, inviting atmosphere inside. The main floor features a spacious living room, a formal dining room perfect for gatherings, and an eat-in kitchen that’s ready to inspire your culinary creativity.
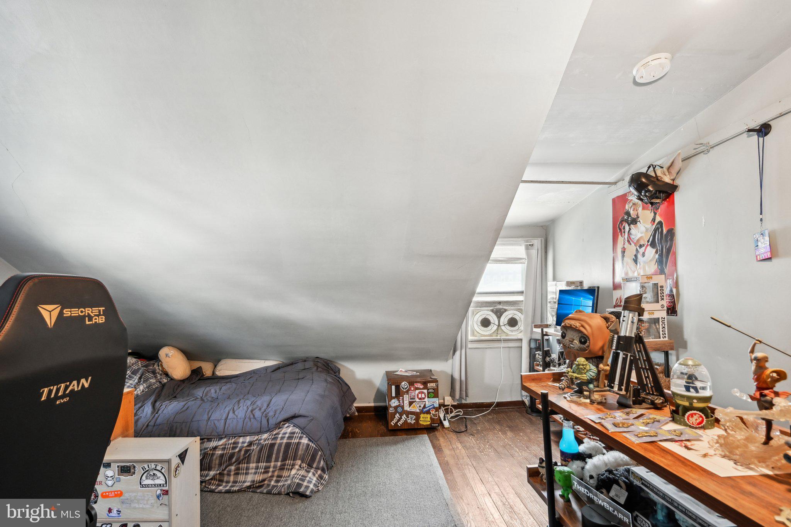
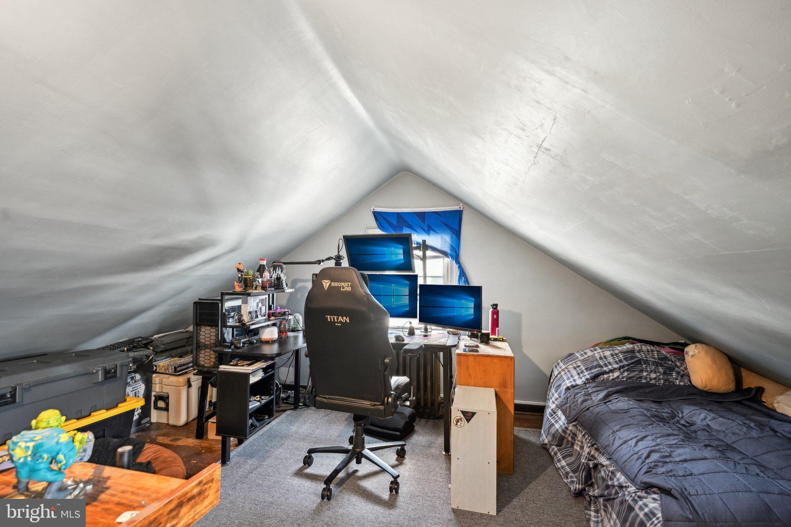
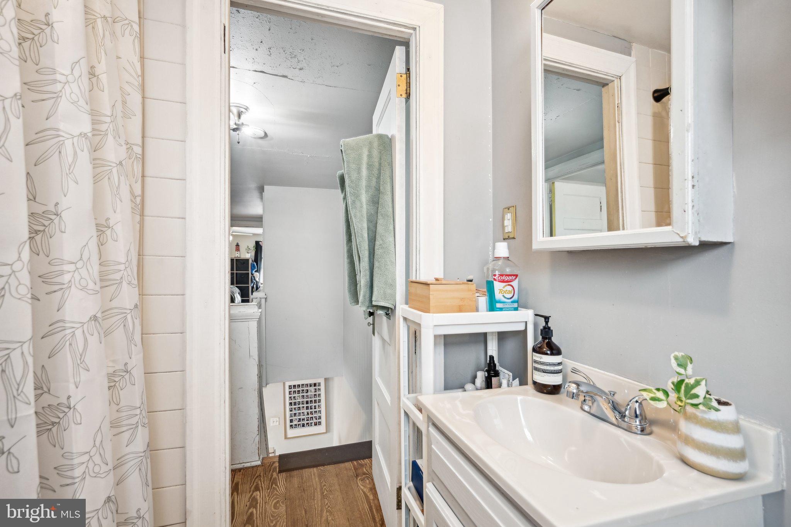
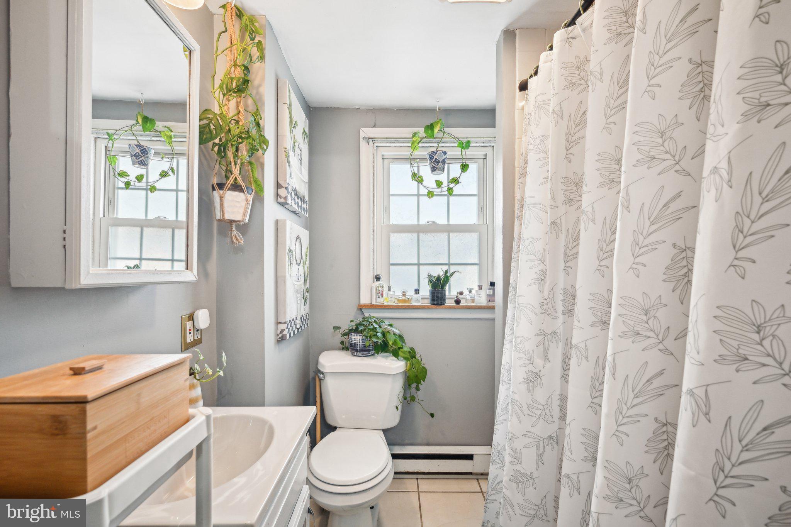
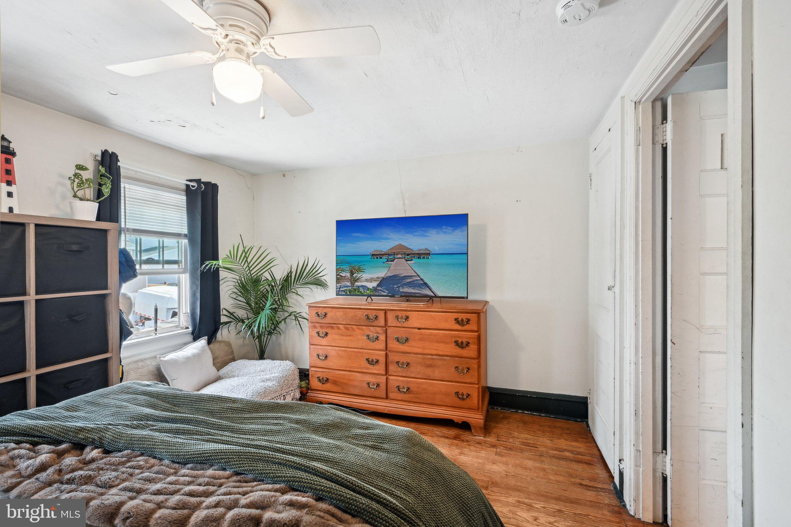
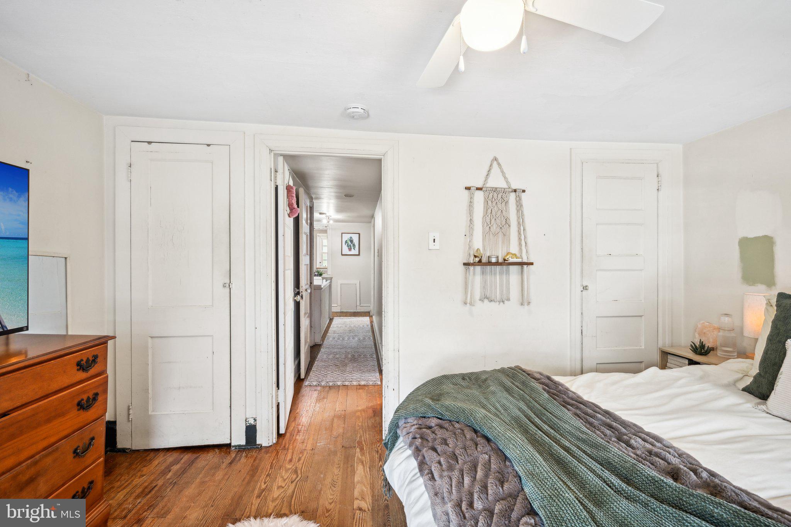
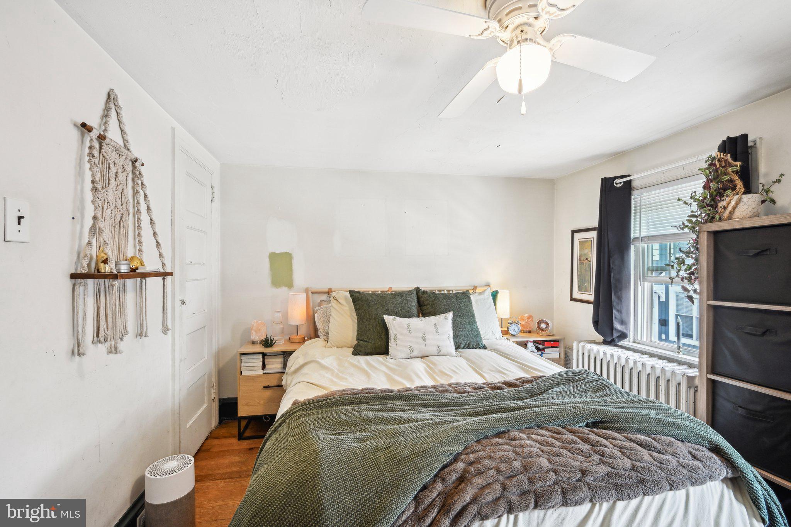
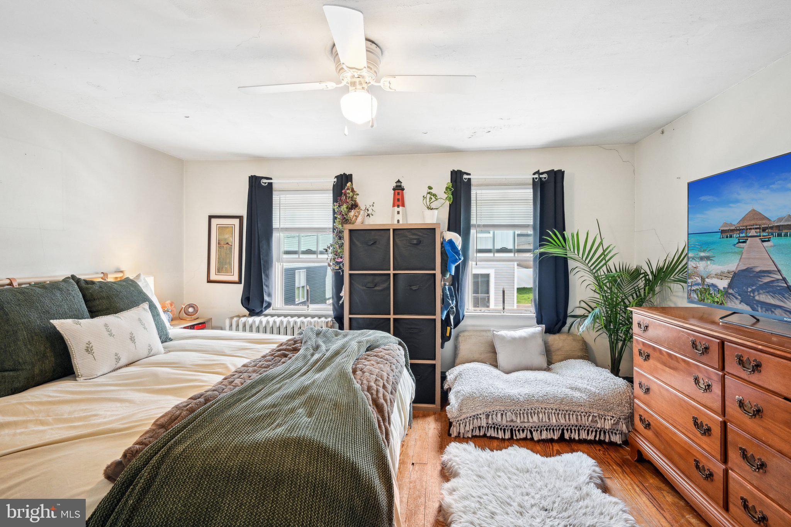
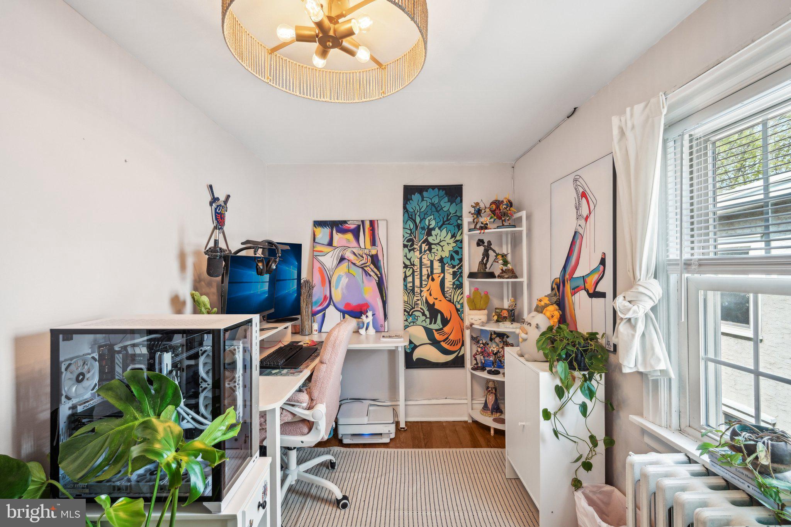
Upstairs, you’ll find three generously sized bedrooms and a full bath, offering plenty of room for relaxation and personal space. The walk-up attic serves as a versatile bonus room—ideal for a fourth bedroom, home office, or creative retreat.
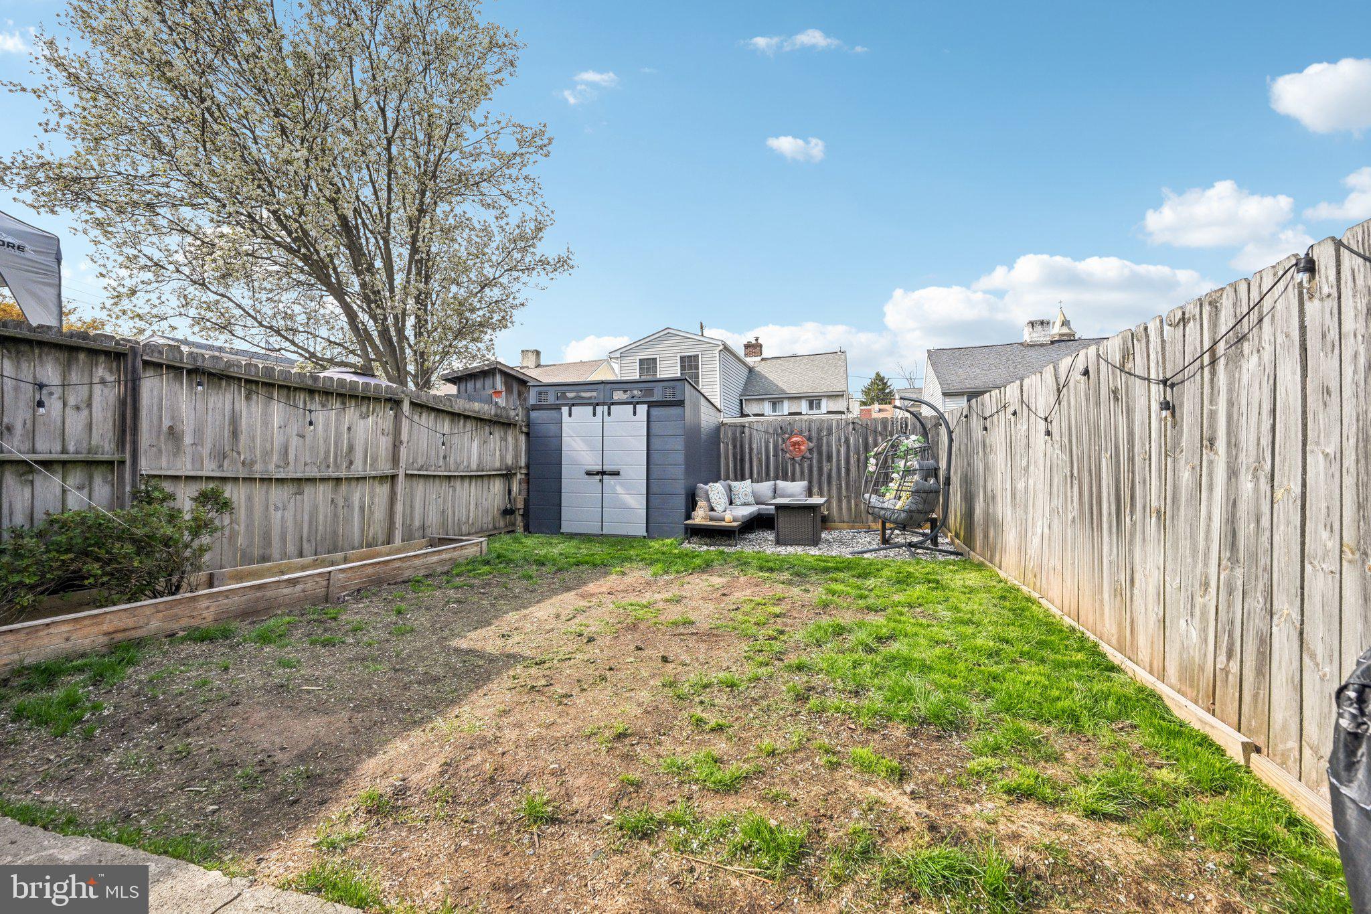
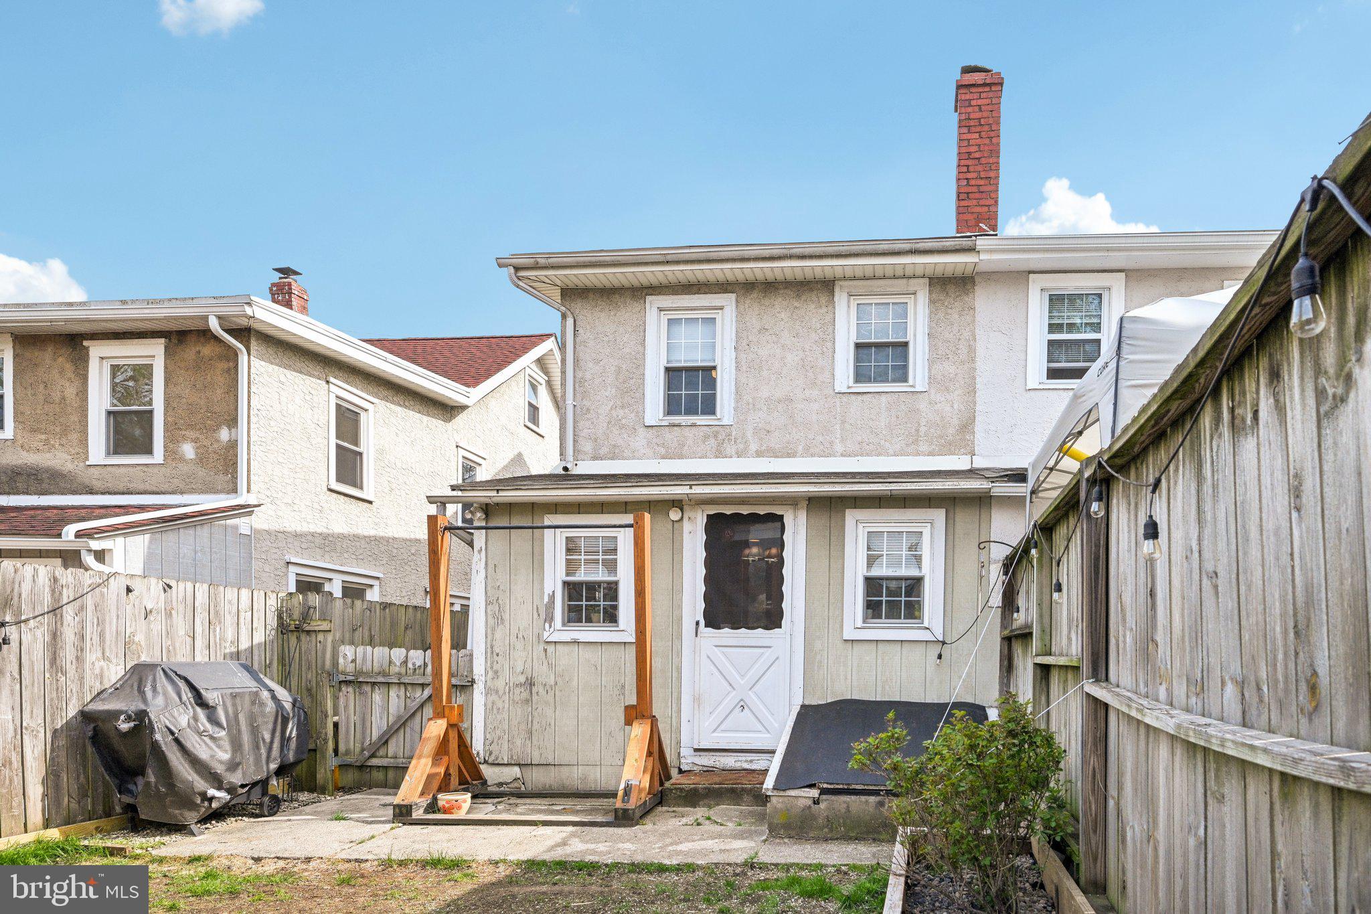
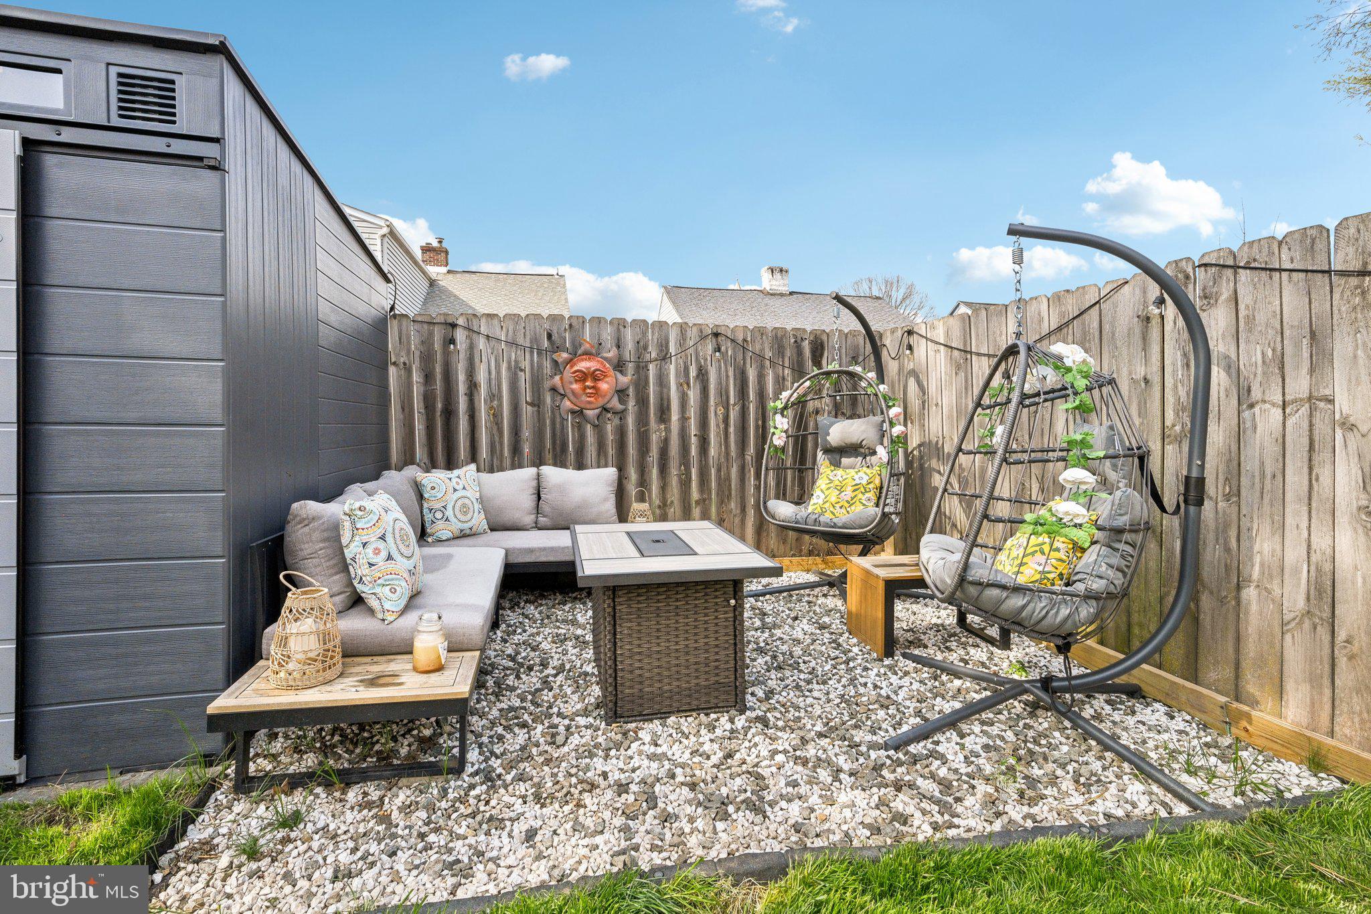
Step outside to discover your own private oasis: a peaceful, fenced-in backyard that’s perfect for enjoying your morning coffee, gardening, or hosting summer get-togethers.
With its unbeatable location and unique charm, 6 Morgan Street is ready to welcome its next owners. Don’t miss your chance to call this Phoenixville gem home!
Schedule your showing today!

6 MORGAN STREET

Message successfully sent.

What would you like to know?

What is 3 + 4 ?

I agree to receive email communication and understand I can unsubscribe at any time.

I agree to be contacted by Charis Realty Group via call, email, and text for real estate services. To opt out, you can reply 'stop' at any time or reply 'help' for assistance. You can also click the unsubscribe link in the emails. Message and data rates may apply. Message frequency may vary. Privacy Policy

Related Properties

New on site 4 days ago
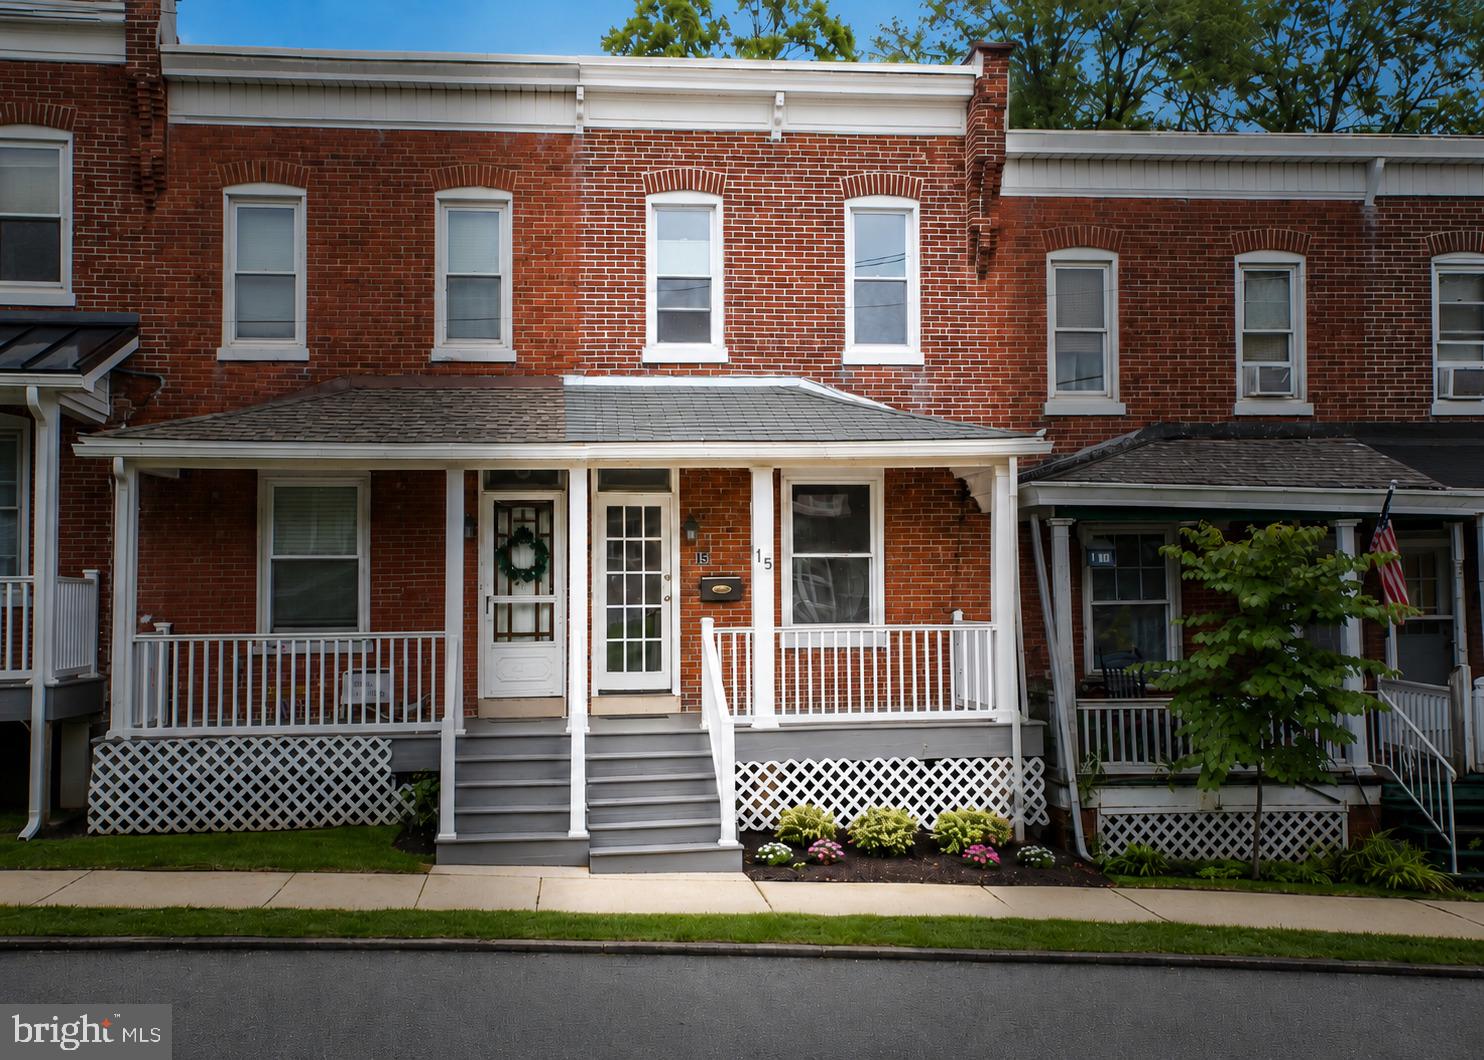
OPEN HOUSE Saturday 12-2! Welcome to 15 Franklin Avenue—a beautifully renovated home in the heart of downtown Phoenixville, just steps from the shops, restaurants, and nightlife of vibrant Bridge Street.

This move-in-ready home has been thoughtfully renovated from top to bottom, blending modern updates with timeless character. Inside, you'll find a stunning new kitchen and bathroom, new flooring, fresh paint throughout, exposed brick walls, exposed beams in the master bedroom, and recessed lighting that adds warmth and style. Major mechanical updates, including a new boiler and new hot water heater, provide peace of mind for years to come.

Step outside and enjoy brand-new front and rear decks, creating the perfect spaces to relax, entertain, or enjoy your morning coffee. One of the home's standout features is the new off-street parking pad—an incredibly rare and highly sought-after amenity in downtown Phoenixville that adds exceptional convenience and value.

Whether you're looking to enjoy Phoenixville's award-winning restaurants, breweries, boutiques, parks, and year-round community events, or simply want a turnkey home with modern finishes and unbeatable walkability, 15 Franklin Avenue is a rare opportunity you won't want to miss. Call today for a showing! 

Agent has a personal interest in the property. Some photos have been enhanced with AI.
#PACT2130560

PHOENIXVILLE

15 FRANKLIN AVENUE

3 Beds

1 Baths

956 Sq.Ft.

$369,900

MLS#: PACT2130560
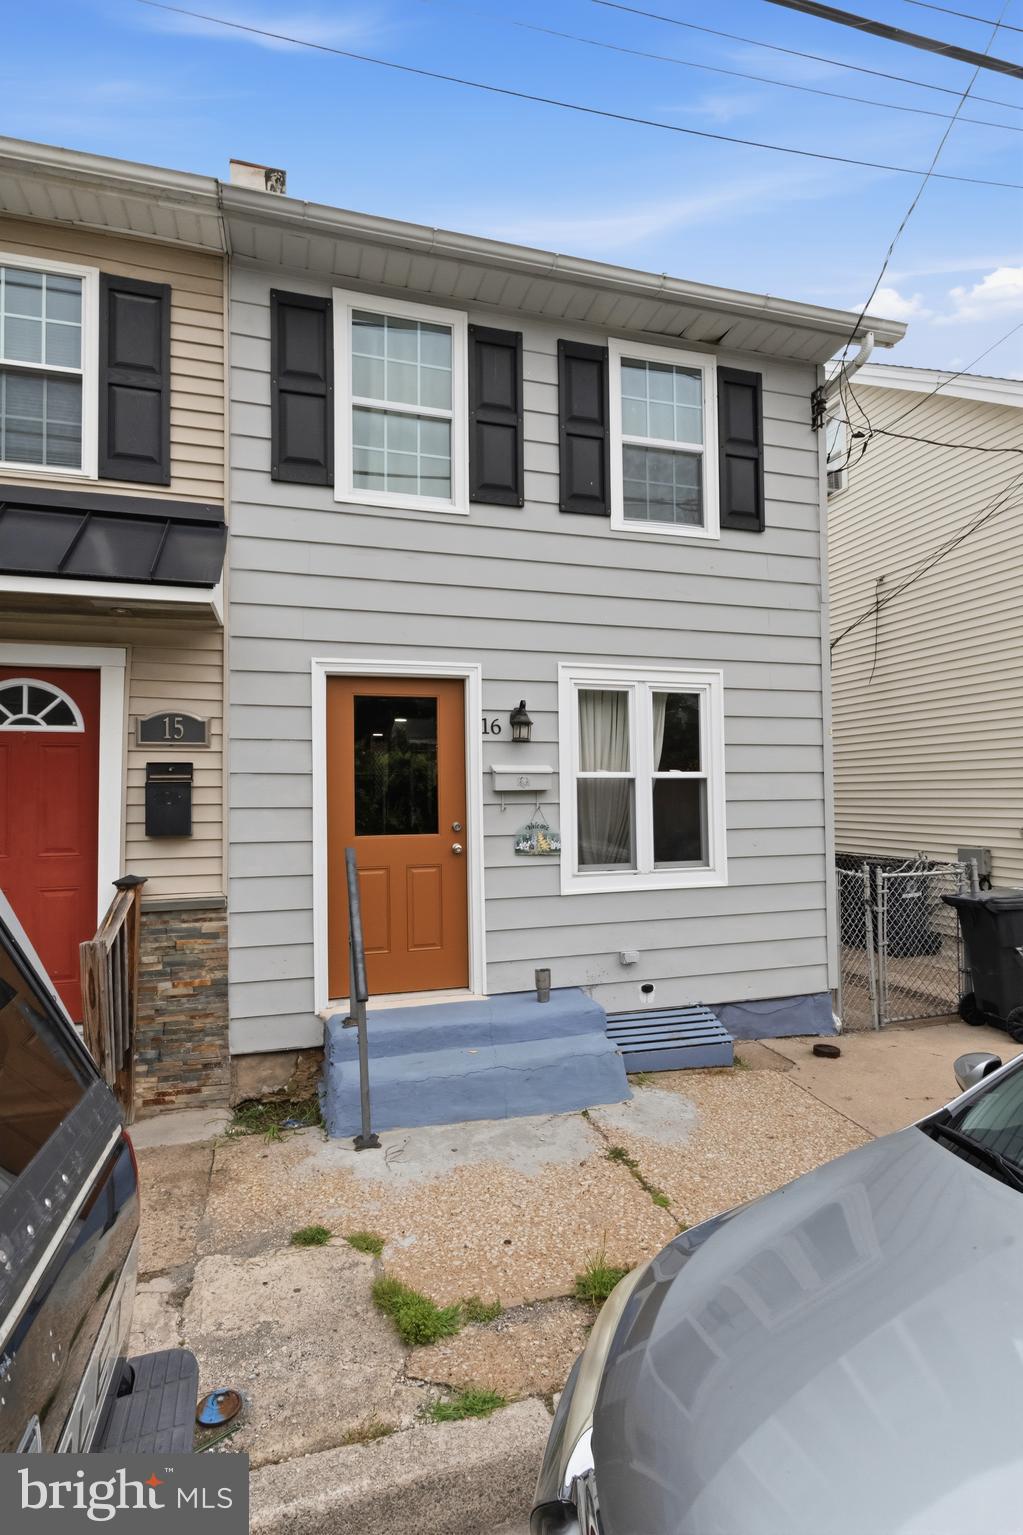
Welcome to this move in ready 3 bedroom, 1.5 bath semi detached twin in the heart of Phoenixville.  This home has many upgrades including new HVAC, electrical panel , windows, LVP flooring, front door, 1st floor powder room, and designer white shaker kitchen with granite as well as a newer appliance package. A first floor bedroom with  charming turned steps leading up to the other levels embodies the pride of ownership.   A Large master Bedroom and bath complete the 2nd floor and then the 3rd and final bedroom on next level .  Bedroom door being reinstalled as well as 1st floor rear room prior to settlement.   Situated on a deep lot with both front and a side entry, a concrete patio and a rear yard oasis that awaits!  Walking distance to main street bars, restaurants, bakery's and all other arts and culture that Phoenixville has to offer.  This one wont last!
#PACT2130502

PHOENIXVILLE

16 MORGAN STREET

3 Beds

1 Baths

935 Sq.Ft.

$339,900

MLS#: PACT2130502
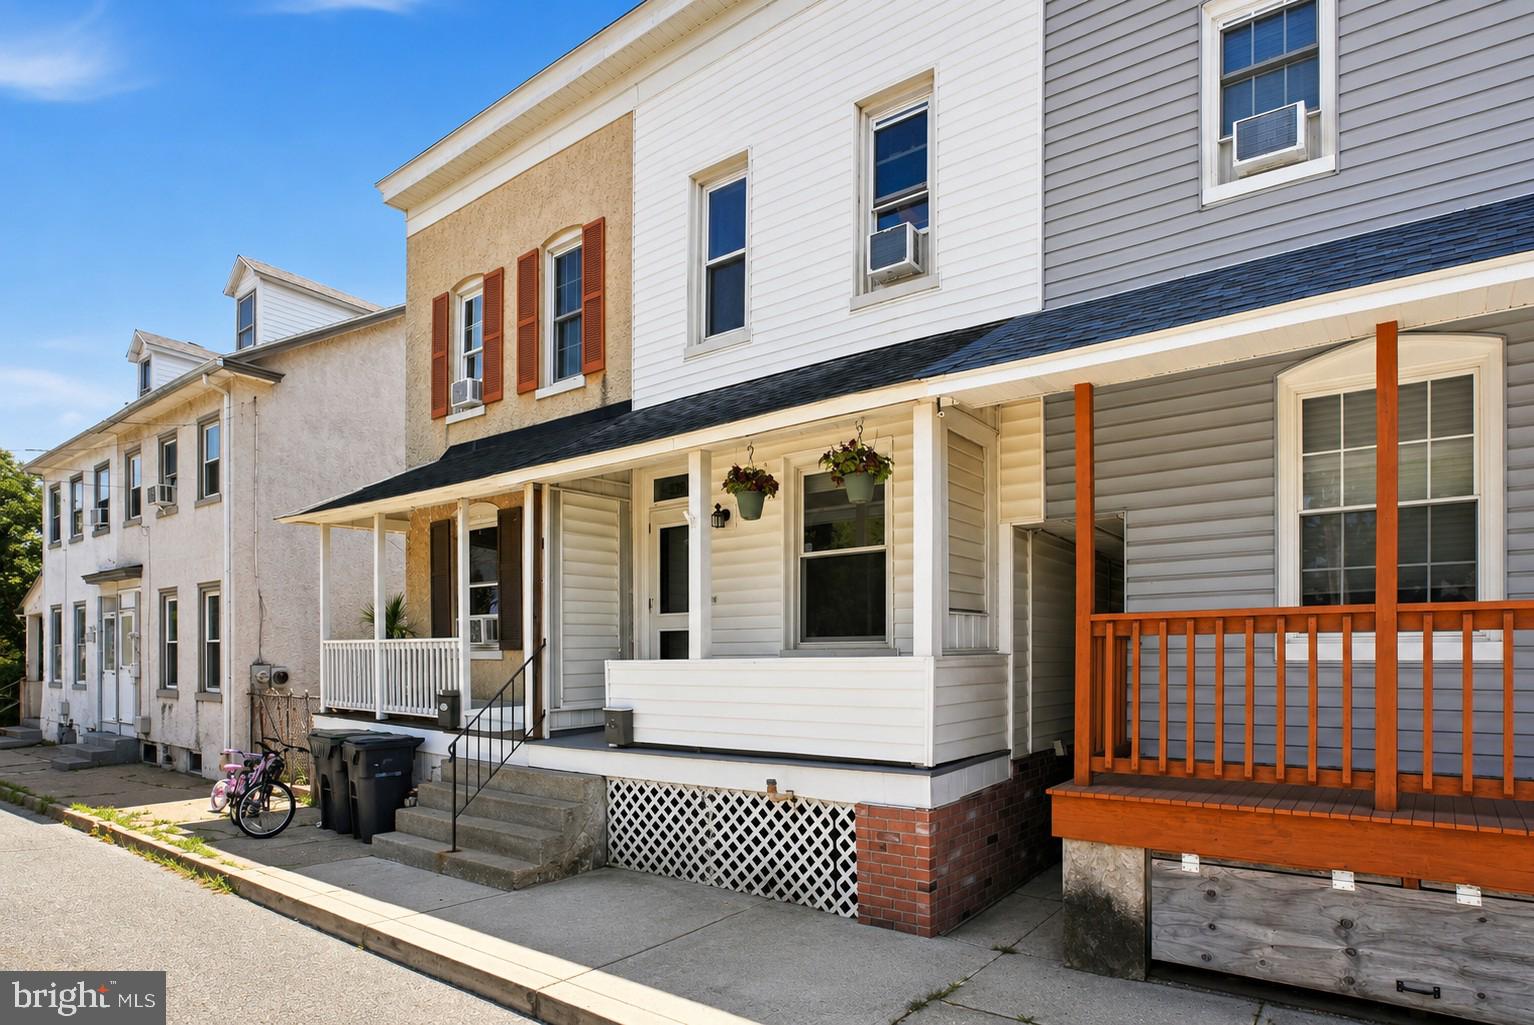
Move-in ready and priced under $300,000, this charming 2-bedroom, 1-bath row home offers an incredible opportunity to own in one of Phoenixville's most desirable locations. Just minutes from vibrant downtown Phoenixville, you'll enjoy easy access to award-winning restaurants, breweries, coffee shops, boutique shopping, parks, trails, and year-round community events.

Inside, the home features updated flooring throughout the living room, dining room, bedrooms, kitchen, and full bath, creating a clean and welcoming feel from the moment you walk in. The oversized bathroom includes a double vanity and tub/shower surround, while the convenient main-floor laundry and mudroom lead directly to a private, fully fenced backyard, ideal for entertaining, gardening, or pets.

A full basement provides valuable storage space, and also included are refrigerator, washer, and dryer make moving in even easier.

Whether you're a first-time homebuyer, downsizing, or searching for an investment property, this affordable Phoenixville home offers the perfect combination of location, value, and move-in-ready condition. Don't miss your chance to own a home just moments from everything downtown Phoenixville has to offer.
#PACT2128828

PHOENIXVILLE

230 MILLIGAN STREET

2 Beds

1 Baths

1,196 Sq.Ft.

$290,000

MLS#: PACT2128828
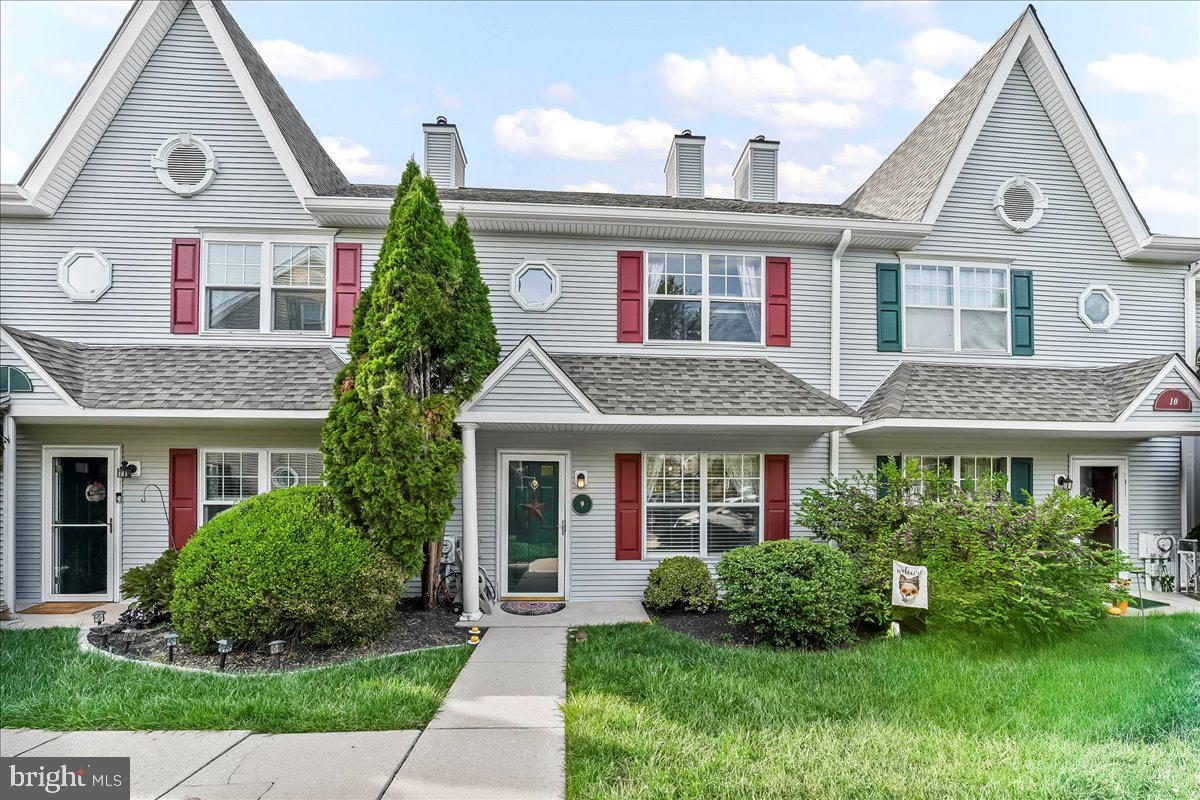
Welcome to 9 Wendy Way, nestled in the highly sought-after Quail Crossing condo community in Phoenixville, PA—named Travel + Leisure’s Best Small Town to Live in America in 2025. This beautifully maintained home is sure to impress from the moment you step inside. The main level features stunning bamboo hardwood floors and an open-concept layout filled with natural light. A centrally located wood-burning fireplace adds warmth and charm, perfectly separating the spacious living and dining areas. The eat-in kitchen offers plenty of cabinet and counter space, complemented by brand-new flooring and a new sliding glass door that opens to a private rear patio—an ideal setting for morning coffee or outdoor entertaining. An updated half bathroom and an association-maintained shed for extra storage complete the main level. Upstairs, two oversized bedrooms each feature their own private en-suite bathroom, and a convenient hallway laundry room adds everyday ease. The third floor has been newly renovated with bamboo flooring and awaits your finishing touches—perfect for a  home office, or flex space to fit your lifestyle. Recent updates include new siding in 2025, a renovated half bathroom, a brand-new dryer, and a new heating system with central air conditioning. With its modern upgrades, spacious layout, and unbeatable location, this home is truly move-in ready and a wonderful opportunity to own in one of Phoenixville’s most desirable communities. Don’t let this one slip away! *
#PACT2129460

PHOENIXVILLE

9 WENDY WAY 42

2 Beds

2 Baths

1,584 Sq.Ft.

$374,900

MLS#: PACT2129460
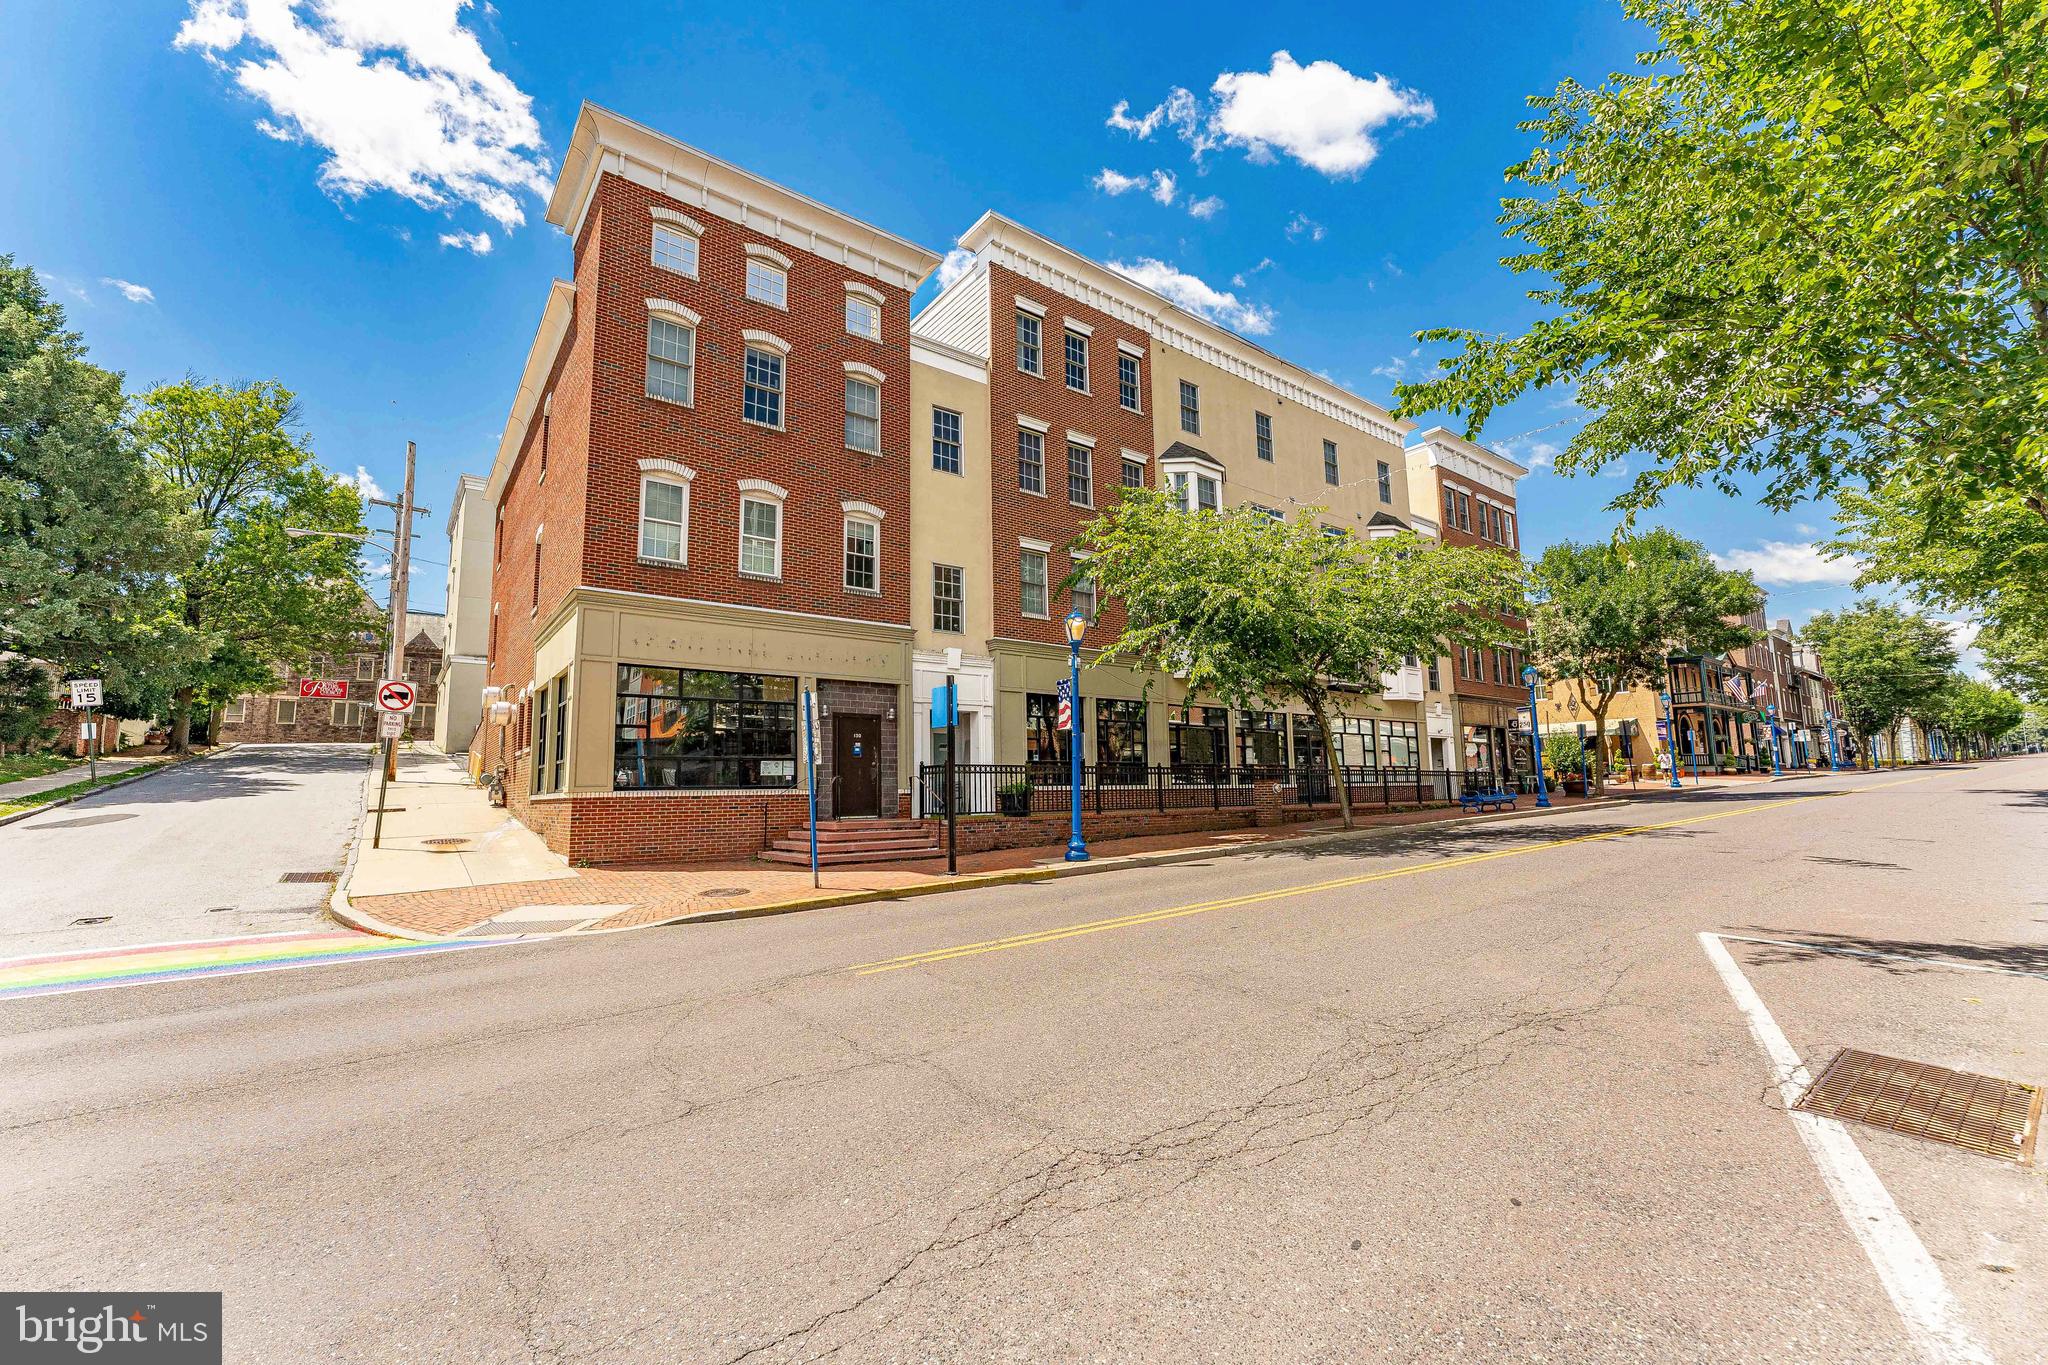
Experience luxury downtown living in this stunning bi-level penthouse located right in the heart of Phoenixville on Bridge Street! This rare 2-bedroom, 2.5-bathroom residence feels like a townhome, featuring a wide-open main floor with engineered hardwood floors, a bright kitchen, and private bedrooms tucked away on the second level. Includes secure, designated parking - a premium commodity for downtown living!  As you arrive, you'll appreciate the convenience of a deeded parking space located directly next to the rear entrance and elevator, making everyday errands and grocery runs effortless. The pet-friendly community is also adjacent to a park and green space, adding to the appeal for both residents and their four-legged companions.  The kitchen features cherry cabinetry, stainless steel appliances, a peninsula with seating, and ample workspace for cooking and entertaining. The adjoining dining area flows seamlessly into the bright living room, where large double windows fill the space with natural light. A coat closet and conveniently located powder room complete the main level. Upstairs, the primary suite features newer carpeting, a large double window, and a private en-suite bathroom. The second bedroom, also with newer carpeting, offers flexible space for guests, a home office, or both, and enjoys views overlooking the adjoining rooftop and surrounding neighborhood. A second full bathroom and laundry area complete the upper level. For added peace of mind, the home features a high-efficiency HVAC system that was replaced approximately five years ago. Residents of Renaissance Place East enjoy a truly low-maintenance lifestyle with HOA services covering common area maintenance, elevator maintenance, snow removal, trash service, and exterior and structural maintenance. The location is where this home truly shines. Step outside and enjoy Phoenixville's renowned restaurants, breweries, coffee shops, boutiques, community events, and seasonal festivals. The Schuylkill River Trail and nearby parks are just moments away, while Routes 422 and 202 provide convenient access to King of Prussia, Malvern, and beyond. Whether you're meeting friends for dinner, enjoying a weekend festival, or heading out for a morning walk, this home places you in the center of one of the region's most sought-after downtown destinations. Don't miss the opportunity to make 136 Bridge Street, Unit 302 your new home.
#PACT2127826

PHOENIXVILLE

136 BRIDGE STREET 302

2 Beds

2 Baths

1,056 Sq.Ft.

$375,000

MLS#: PACT2127826
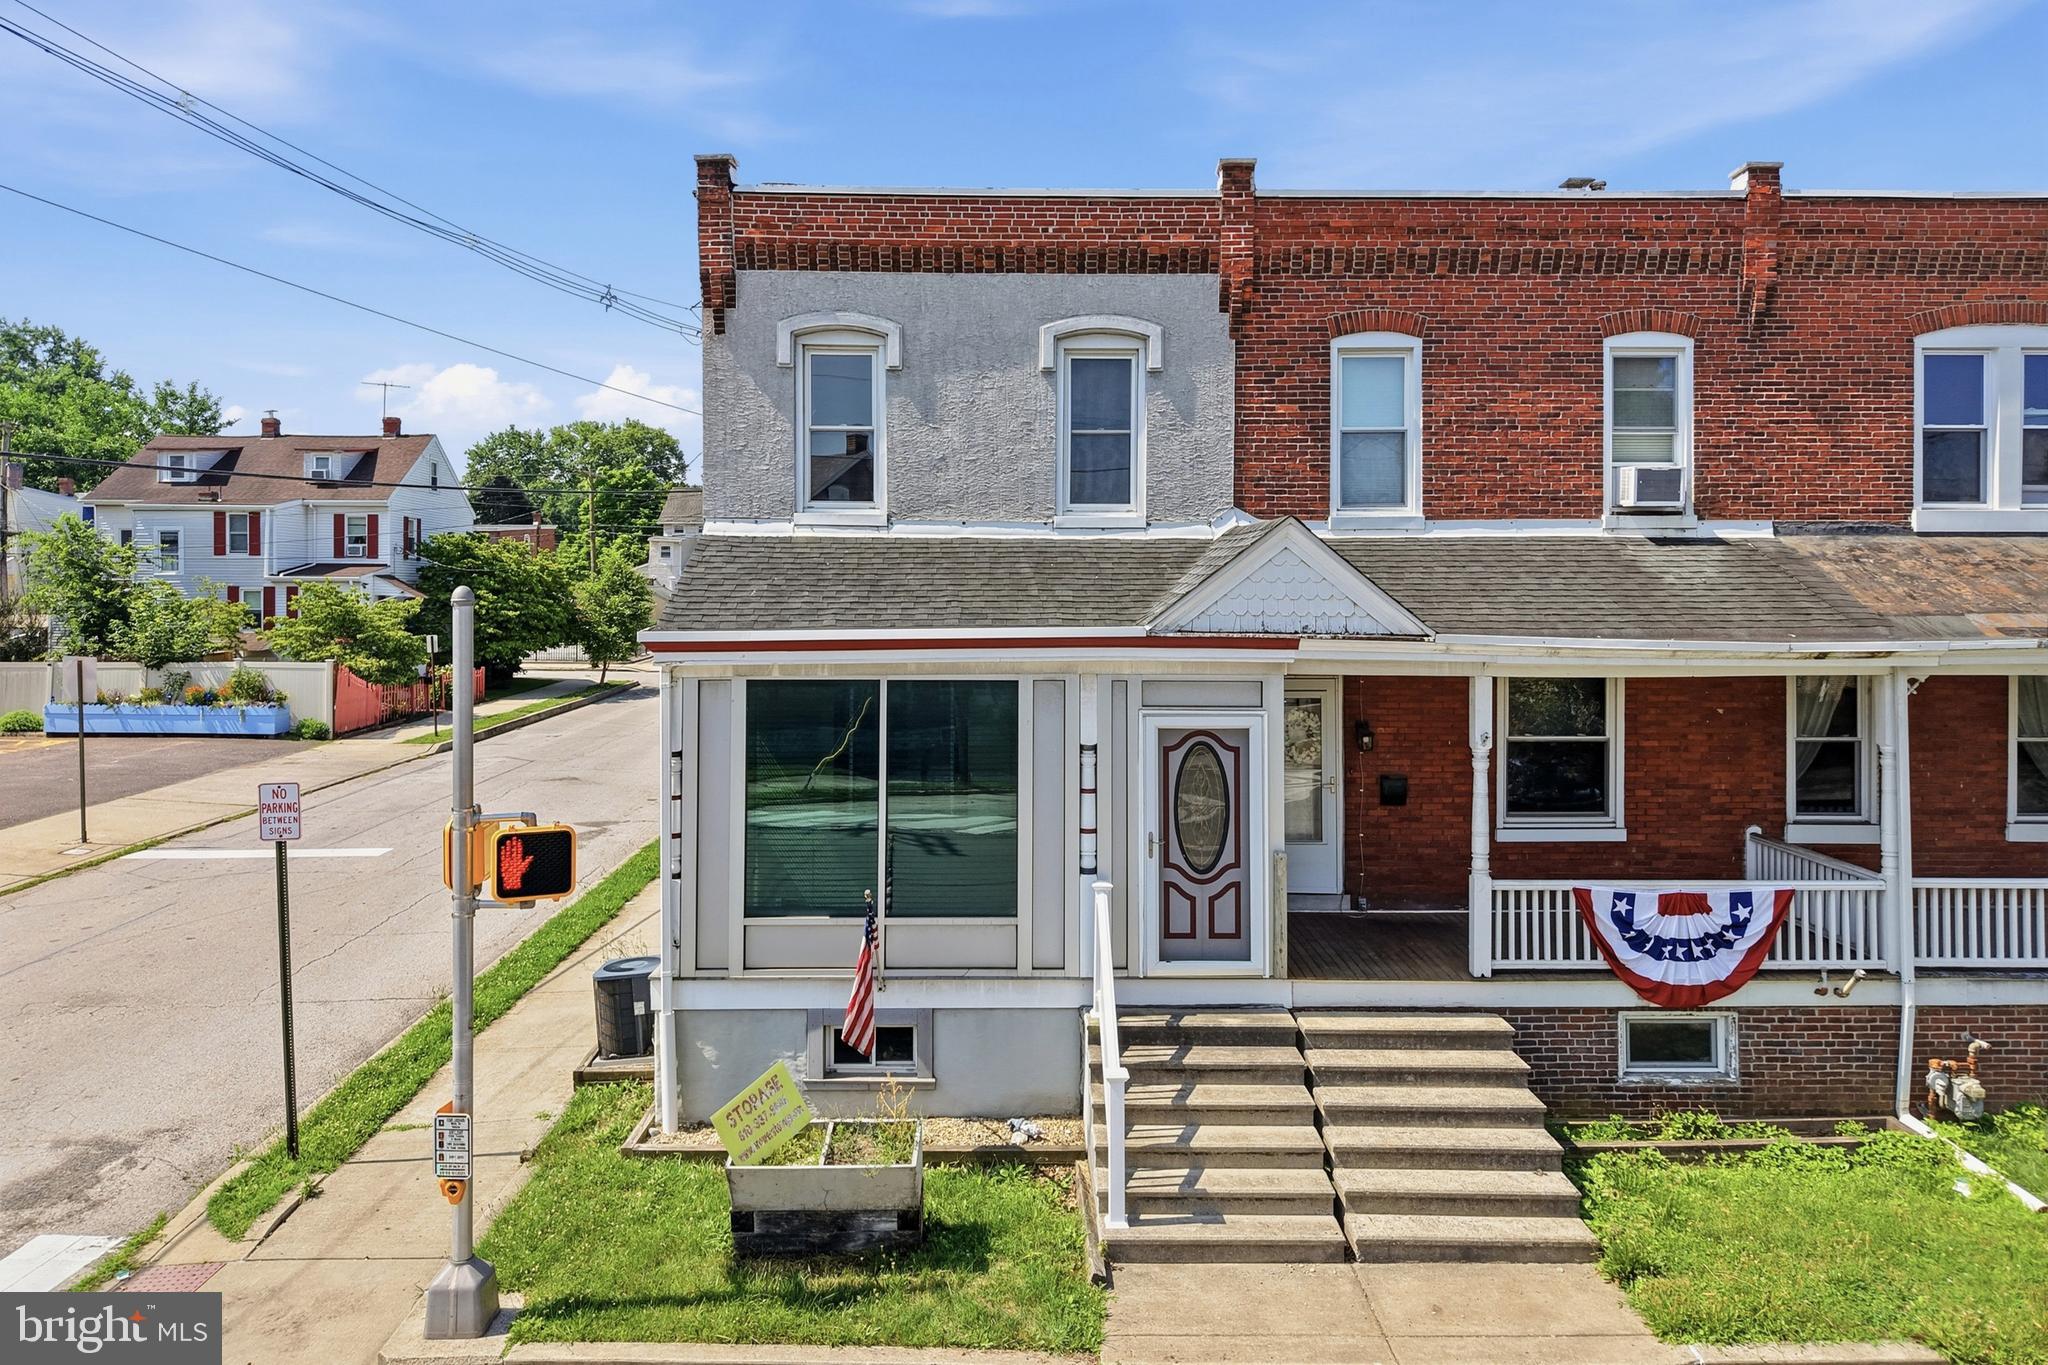
Welcome to this 3-bedroom, 1.5-bath end-unit townhome in highly desirable Phoenixville! Offering solid bones and needing only light TLC, this is the perfect opportunity for a buyer looking to add their own personal touches and build instant equity. The first floor features a spacious living room, a huge eat-in kitchen with plenty of room for dining and entertaining, and a convenient powder room. Upstairs, you'll find three comfortable bedrooms and a full hall bathroom. The full unfinished basement provides excellent storage or the opportunity to finish for additional living space. Step outside to a massive rear deck overlooking the backyard—perfect for relaxing, entertaining, or summer barbecues. The backyard also includes a storage shed and, best of all, a private driveway for off-street parking, a rare and highly sought-after feature in the area. Located just minutes from downtown Phoenixville's award-winning restaurants, breweries, shopping, parks, and entertainment, this home offers an unbeatable combination of value, location, and potential. Whether you're a first-time buyer, investor, or someone looking to create your dream home, this is an opportunity you won't want to miss!
#PACT2129632

PHOENIXVILLE

300 NUTT ROAD

3 Beds

2 Baths

1,280 Sq.Ft.

$359,900

MLS#: PACT2129632
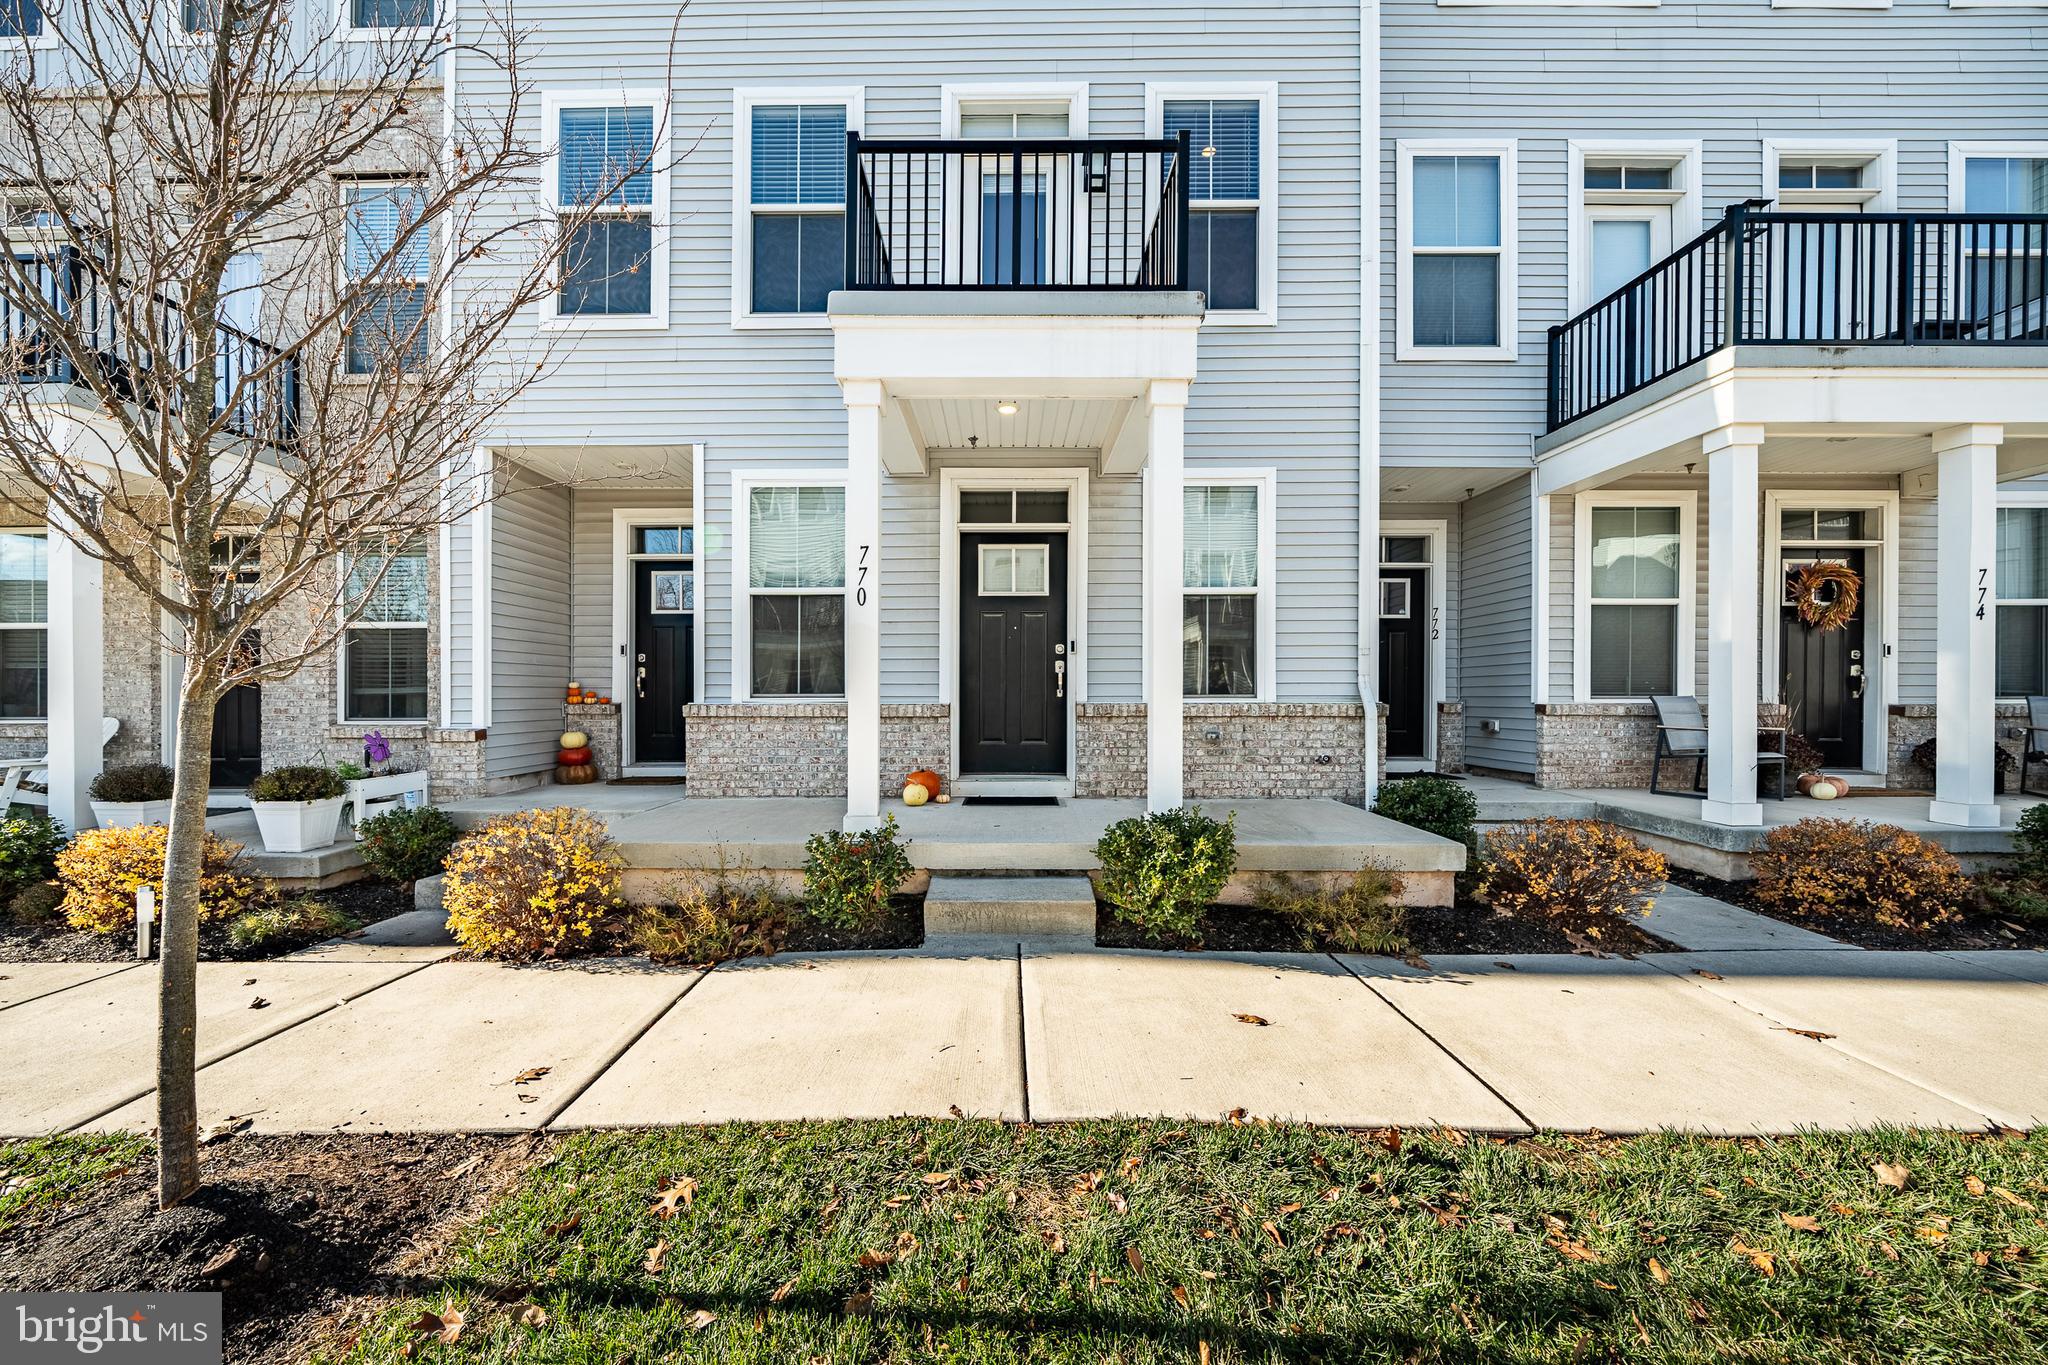
Welcome to 770 Ore Street—modern, low-maintenance living in one of Phoenixville’s most desirable walkable communities. Built in 2022, this beautifully maintained interior row home sits in the heart of Steelpointe, just steps from the Schuylkill River Trail and a short walk to Phoenixville’s vibrant downtown filled with shops, restaurants, cafés, and entertainment.

Inside, the main level features an open-concept layout with 9-foot ceilings, wide-plank hardwood floors, and large windows that bring in great natural light. The kitchen includes quartz countertops, a subway tile backsplash, stainless steel appliances, gas cooking, and a spacious peninsula with seating—perfect for everyday living and entertaining. This level also includes a powder room and interior access to your one-car garage.

Upstairs, you’ll find two generously sized bedrooms with ample closet space and natural light. The hall bathroom features a double vanity and a beautifully tiled, spa-like shower. A convenient laundry closet with front-loading washer and dryer is also located on this level.

The private second-floor balcony is ideal for morning coffee or unwinding after a long day, while the covered front porch offers another relaxing space to enjoy the neighborhood.

Residents of Steelpointe benefit from multiple trail entrances, open green space, playgrounds, and a dog-friendly park area. The HOA covers lawn care, snow removal, common area upkeep, and exterior building maintenance—providing true low-maintenance living so you can focus on enjoying everything Phoenixville has to offer.

With walkable access to the borough and easy connectivity to major commuter routes, this home delivers comfort, convenience, and an unbeatable lifestyle.

Move-in ready and impeccably maintained—don’t miss this opportunity in Steelpointe.
#PACT2117252

PHOENIXVILLE

770 ORE STREET

2 Beds

1 Baths

968 Sq.Ft.

$375,000

MLS#: PACT2117252
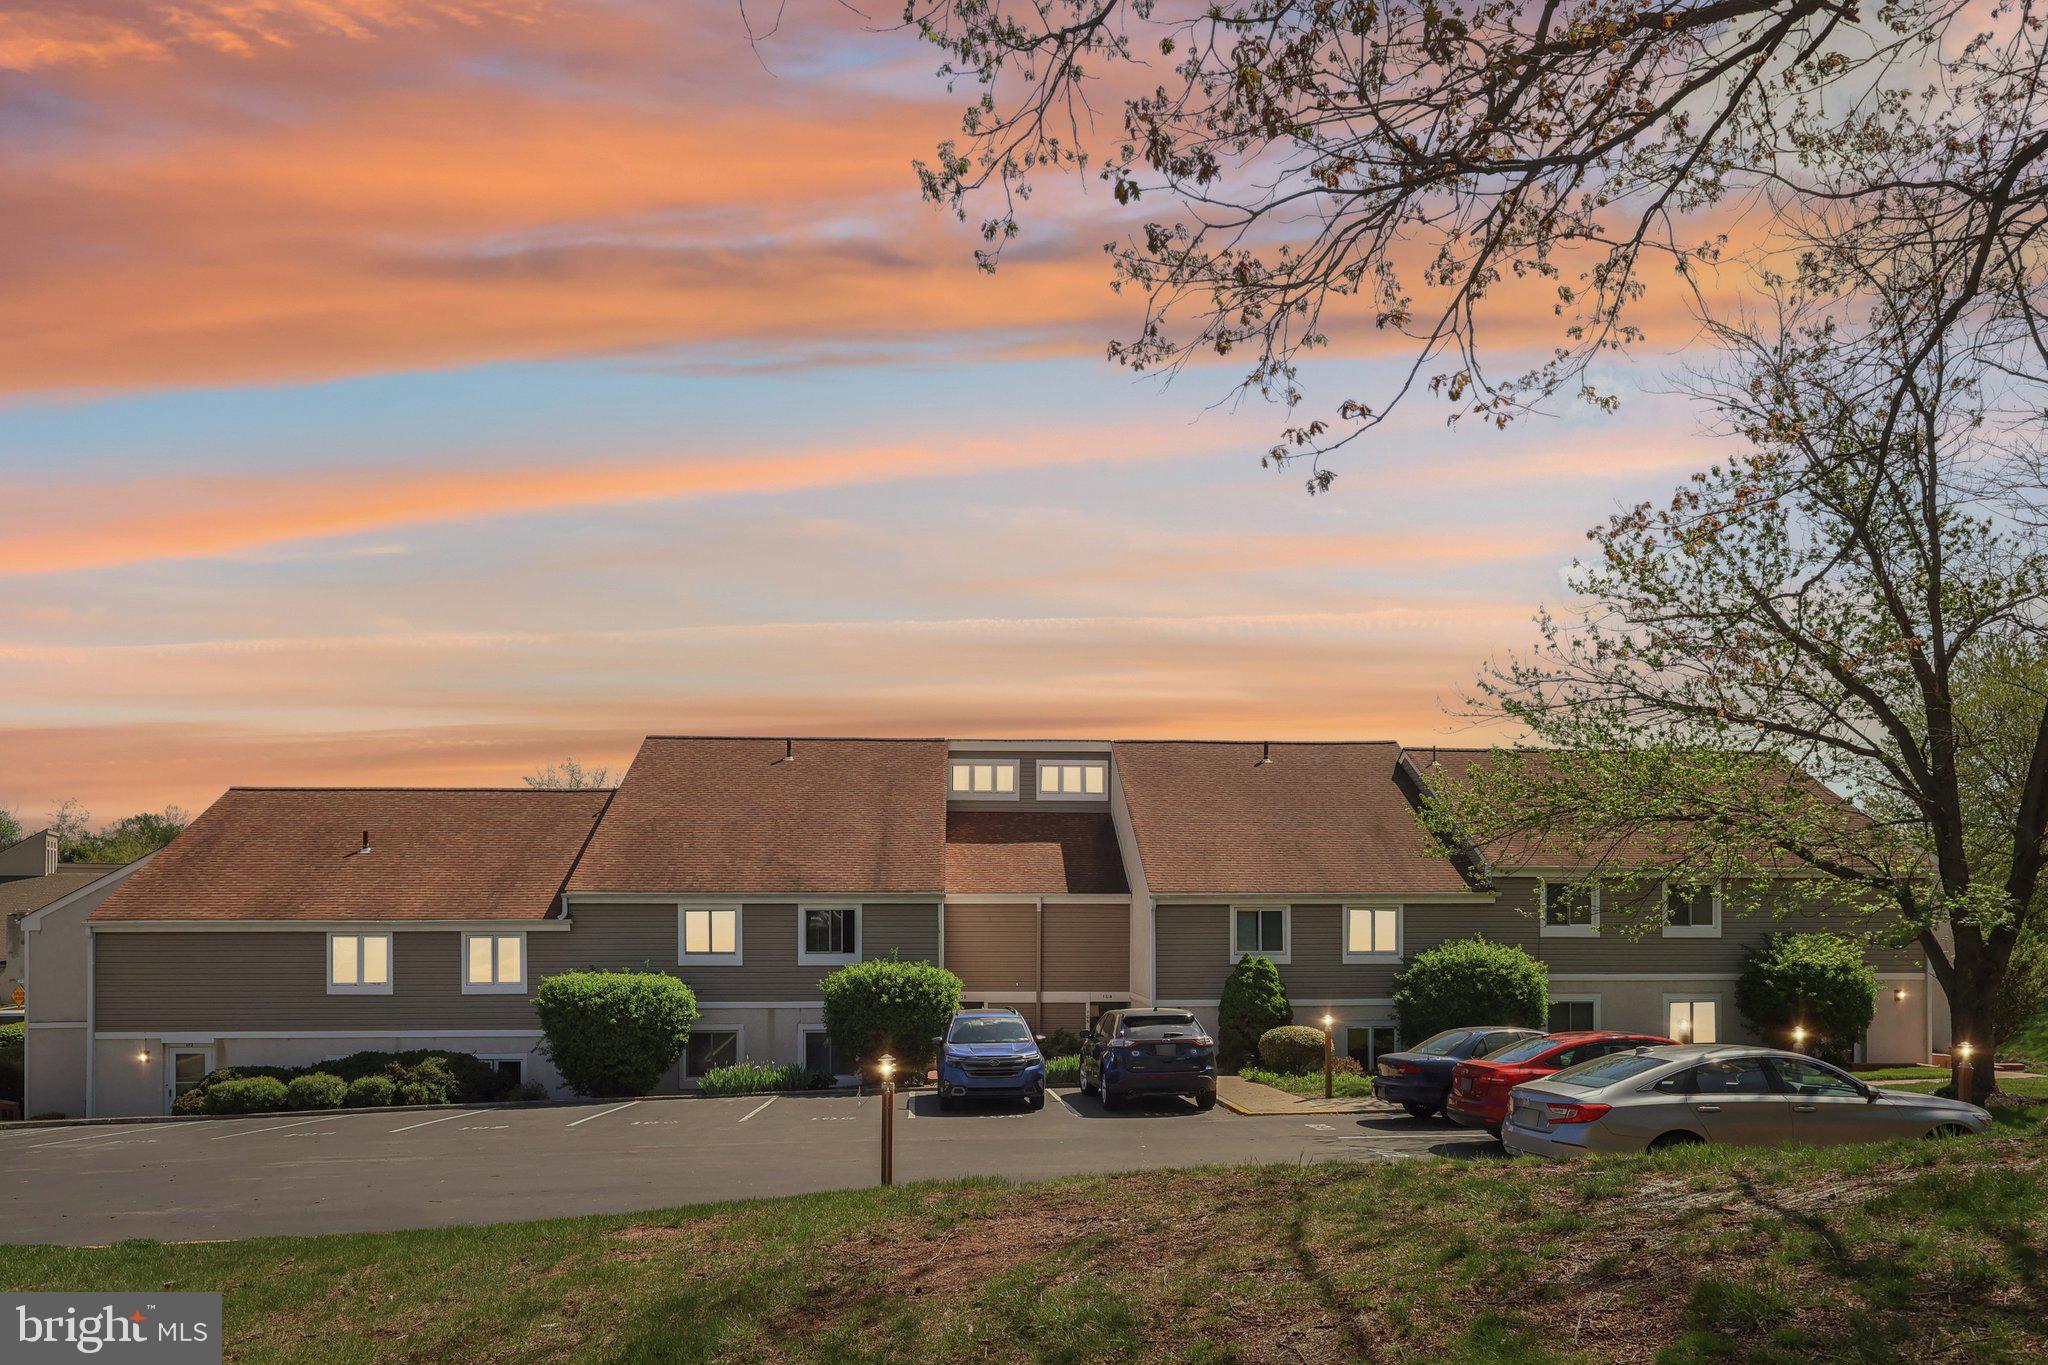
Spacious 3-Bedroom, 2-Bathroom Condo with Enclosed Porch — Caines Creek, Phoenixville
If you’ve been looking for a condo that actually has space, this is it.
106 Harvest Lane #206 is a 3-bedroom, 2-bathroom unit in the well-established Caines Creek community of Phoenixville Borough. It has a loft, an enclosed porch, and a layout that just works.
The living room is big — two stories tall with a wood-burning fireplace that makes it feel like home. It opens into the dining area and then into the brand-new kitchen, which has been completely redone with new cabinetry and all-new matching stainless steel appliances. It’s a space you’ll actually enjoy cooking in.
The primary bedroom is on the main floor with its own private bathroom and an in-unit washer and dryer. There’s a second bedroom and a full hall bath on the same level. Upstairs, the loft has been built out into a proper third bedroom — great for guests, a home office, or a growing family.
And then there’s the enclosed porch. Accessible from both the living room and the kitchen, it’s one of those spaces you’ll use more than you expect — morning coffee, evening wind-down, or a spot to entertain without worrying about the weather.
The community includes a pool and recreation facility, and the association takes care of the maintenance so you don’t have to.
Located in Phoenixville Area School District, and just minutes from downtown Phoenixville — one of Chester County’s most loved towns with great restaurants, shops, parks, and easy access to major routes.
Move-in ready. Come see it.
#PACT2123148

PHOENIXVILLE

106 HARVEST LANE 206

3 Beds

2 Baths

1,520 Sq.Ft.

$310,000

MLS#: PACT2123148
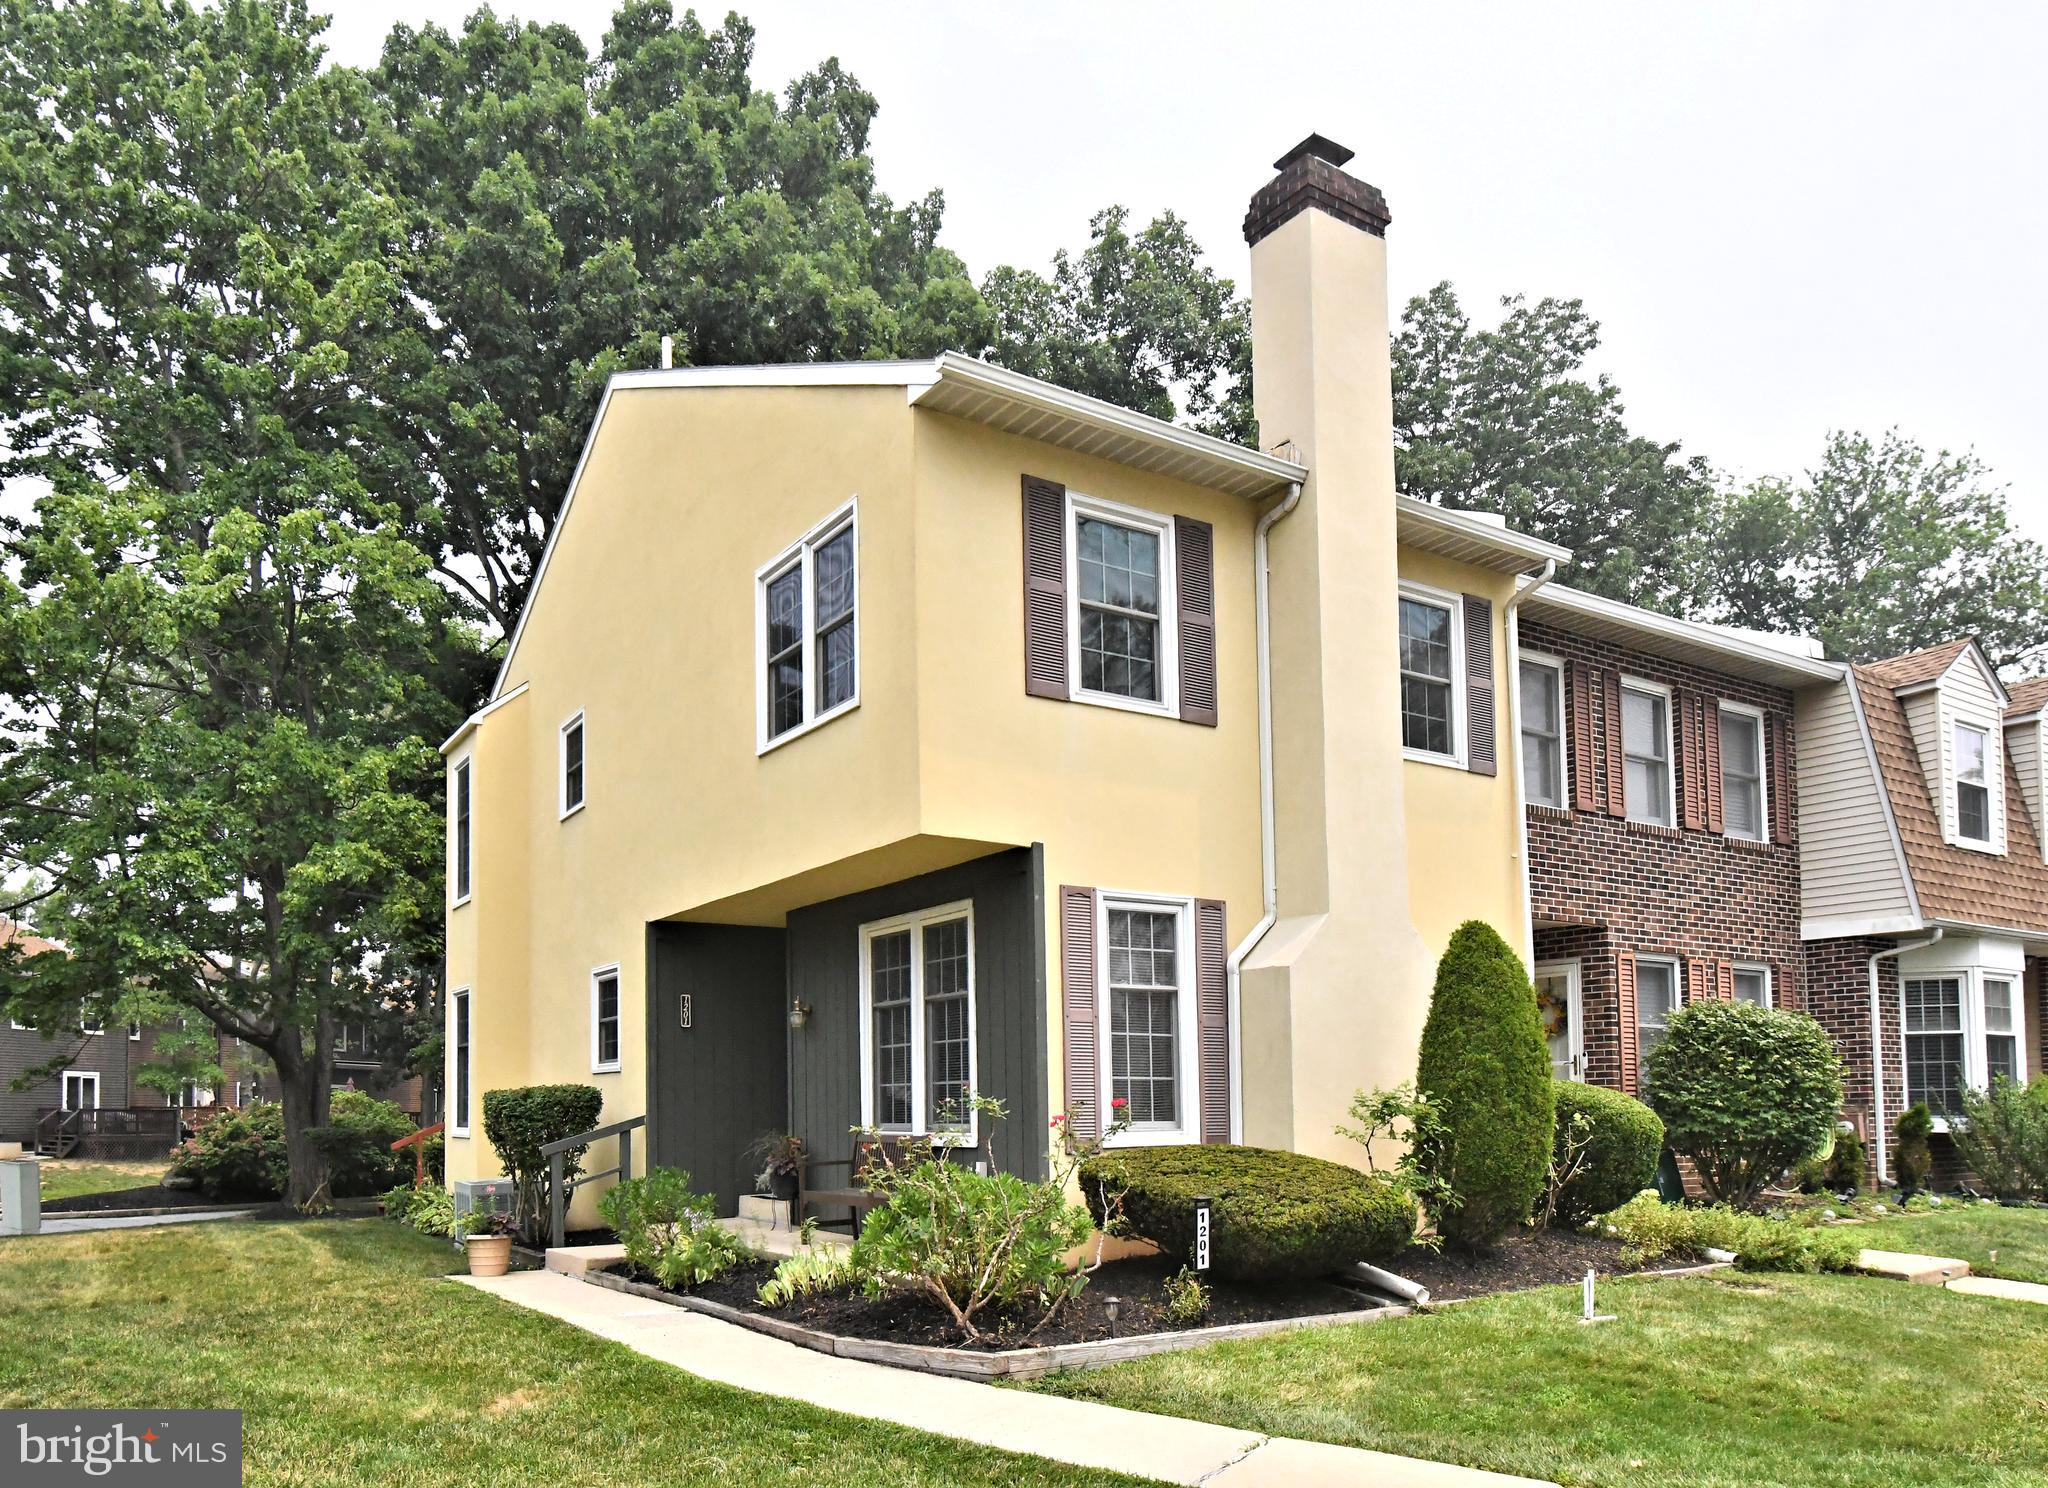
Welcome Home! 1201 Denise Circle is a charming end-unit,  stucco townhome in the desirable Covered Bridge Crossing community in East Pikeland Township. Offering 1,561 square feet of comfortable living space, this 2-bedroom, 1.5-bath home features a sunken living room with a dramatic,  brick fireplace  and plenty of natural light giving it a warm glow.  The fully-equipped kitchen opens onto a nice-sized dining area with plenty of room for a full-sized table and 6 chairs.  Sliding glass doors in the family room open onto  a large deck with a retractable awning—perfect for relaxing outdoors. This spacious layout is designed for everyday living, as well as gatherings of friends and family. Turned stairs lead up to the second floor with 2 full-sized bedrooms with plenty of closet space.  The full bathroom opens onto the hallway as well as the main bedroom.  The full basement includes a finished office, ideal for working from home, plus plenty of sturdy shelving for ample storage. Enjoy community amenities including sports courts and a playground. Conveniently located near public transportation and just minutes from the vibrant shops, restaurants, and entertainment of eclectic downtown Phoenixville, with easy access to major commuter routes. Don't miss this wonderful opportunity to enjoy low-maintenance living in a fantastic location!  Call today!
#PACT2130190

PHOENIXVILLE

1201 DENISE CIRCLE

2 Beds

1 Baths

1,778 Sq.Ft.

$349,900

MLS#: PACT2130190
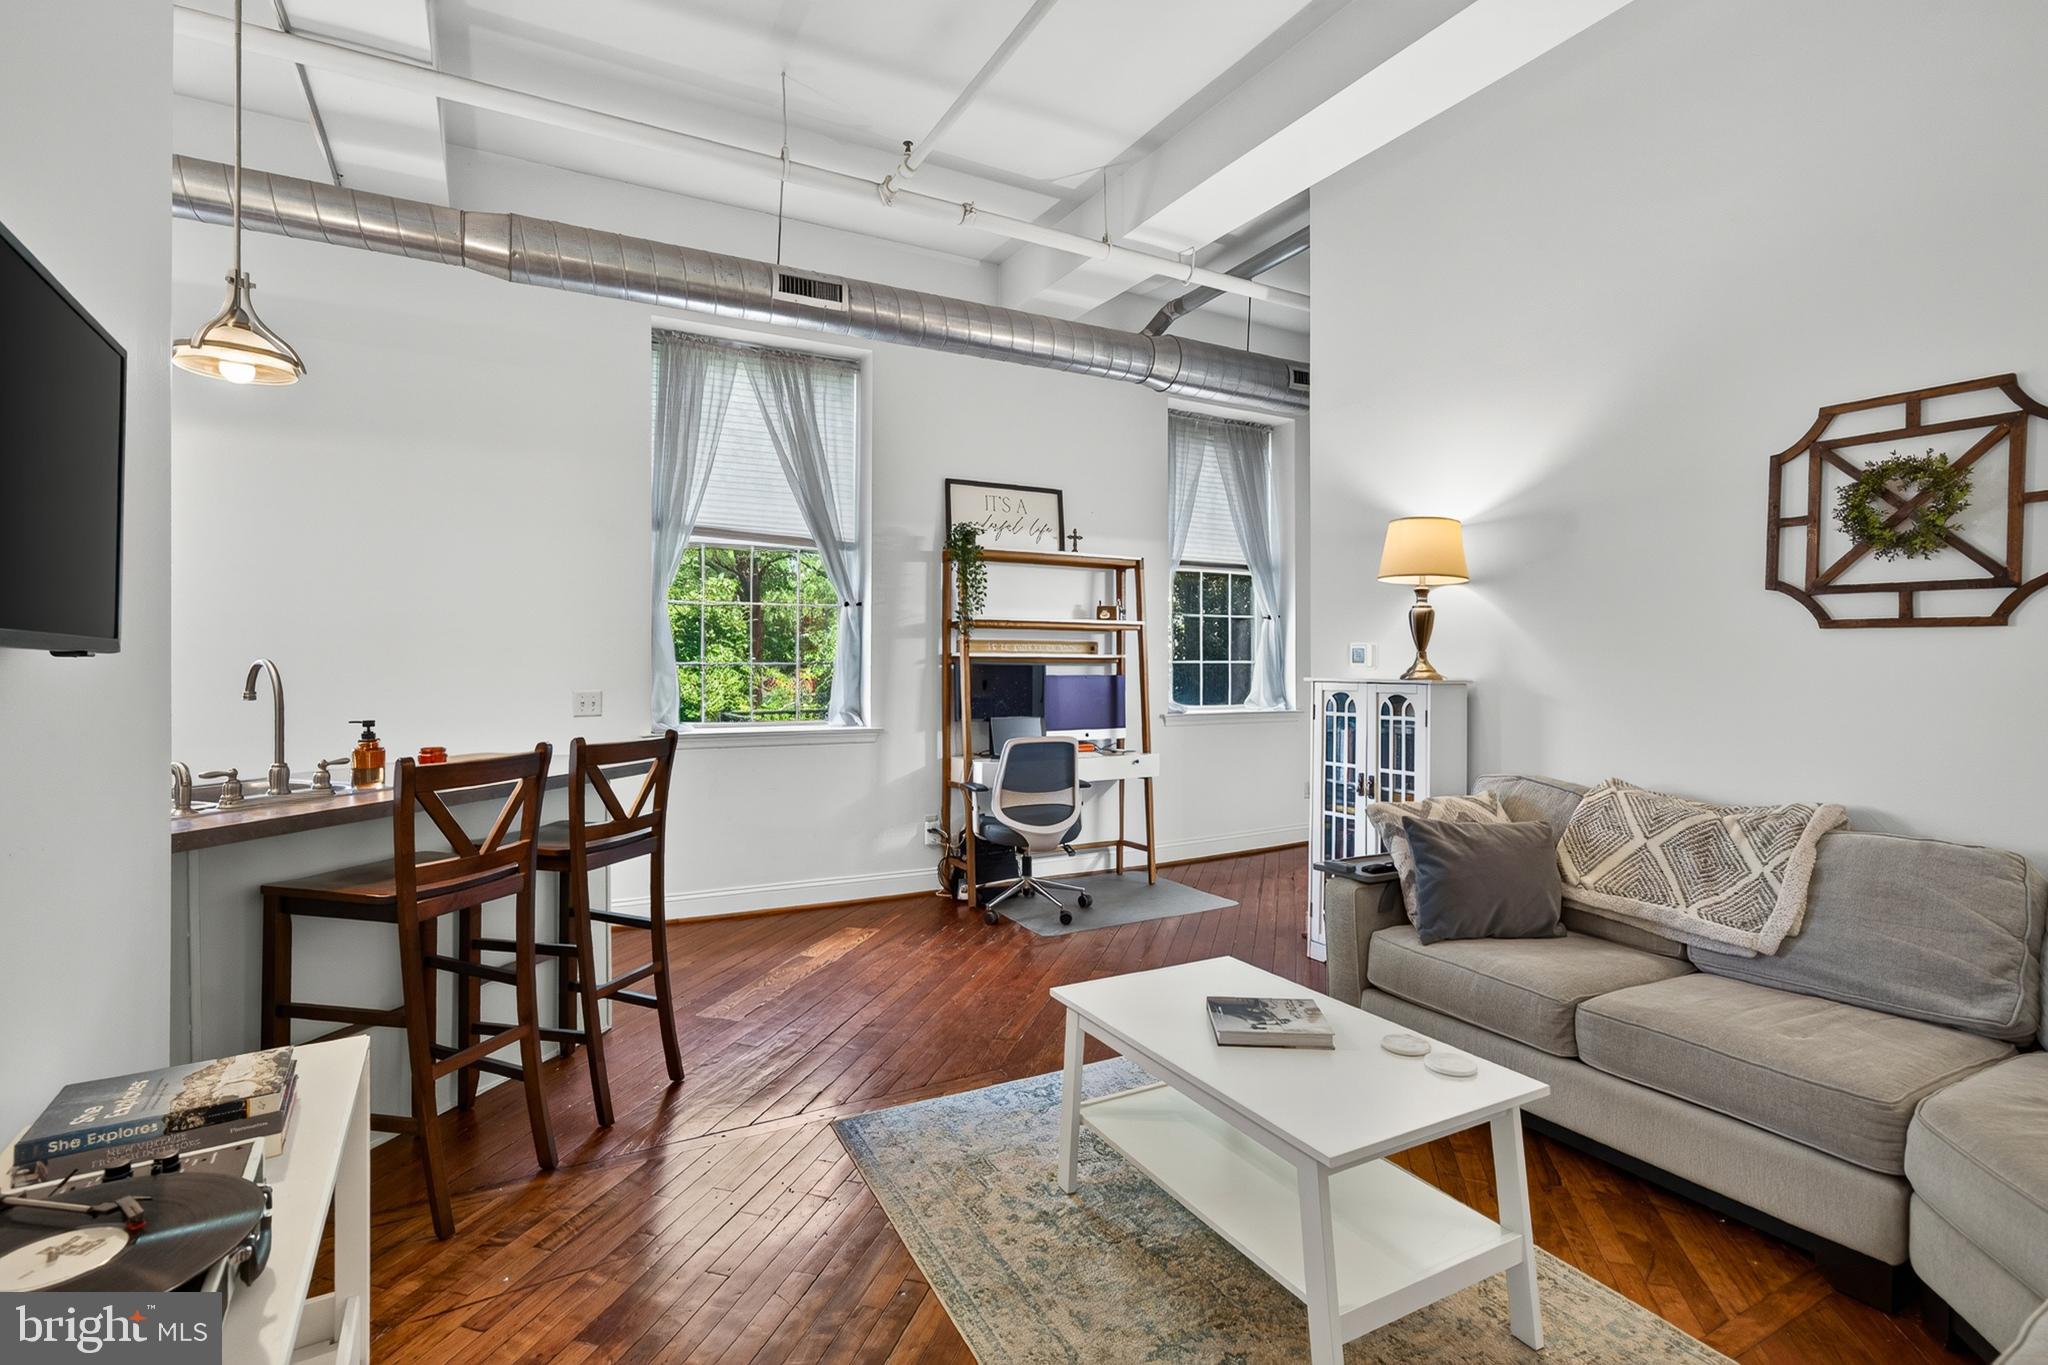
Rarely available Washington Mill Loft in the heart of downtown Phoenixville! This intimate 15-unit historic mill conversion offers a unique opportunity to own a true loft-style residence combining original architectural character with modern convenience. Unit #202 features soaring ceilings, oversized factory-style windows, beautifully preserved hardwood floors, exposed industrial details, and an open-concept layout filled with natural light. The updated kitchen features stainless appliances (2023), bright tall cabinetry, and breakfast bar seating that opens to the living and dining area—creating an ideal space for everyday living and entertaining. The spacious bedroom offers excellent closet space and convenient access toward the parking area. Additional highlights include in-unit laundry, elevator access, deeded off-street parking, a private basement storage room, secure entry, and a fenced community courtyard. Located steps from downtown Phoenixville's restaurants, breweries, coffee shops, boutiques, festivals, and entertainment, Washington Mill Lofts offers a rare combination of historic charm, convenience, and low-maintenance living.
#PACT2129970

PHOENIXVILLE

541 WASHINGTON AVENUE #202

1 Beds

1 Baths

693 Sq.Ft.

$259,900

MLS#: PACT2129970

 - property

Send a message

Message successfully sent.

Your message

What is 3 + 4 ?

Reason for contacting?

I agree to receive email communication and understand I can unsubscribe at any time.

I agree to be contacted by Charis Realty Group via call, email, and text for real estate services. To opt out, you can reply 'stop' at any time or reply 'help' for assistance. You can also click the unsubscribe link in the emails. Message and data rates may apply. Message frequency may vary. Privacy Policy

Sign Out

Virtual Assistant

Would you like to take the next step with this property? We can help you schedule a showing or virtual tour, or send you more details.

Yes, I would like more information.

Thank You for Your Reply, One of Our Agents will contact you as soon as possible

No, maybe later.

Thank you, you can always contact me via email, phone number or through the contact form.

Realhub AI

Lucy - Your AI-Powered Realtor

Update Your Temporary Password

Personalize your search

Enter your email and we'll notify you immediately when new listings match what you're looking for.

or enter email address

Already have an account ? Login here

Continue your home search

I agree to receive communications and understand I can unsubscribe at any time.

I agree to be contacted by Charis Realty Group via call, email, and text for real estate services. To opt out, you can reply 'stop' at any time or reply 'help' for assistance. You can also click the unsubscribe link in the emails. Message and data rates may apply. Message frequency may vary. Privacy Policy

Already have an account ? Login here

We use cookies

We use cookies primarily for analytics to enhance your experience. By accepting, you agree to our use of these cookies. You can manage your preferences or learn more about our cookies policy.