Features & Amenities

Interior

  • Total Bedrooms

    5

  • Bathrooms

    4

  • 1/2 Bathrooms

    1

  • Above Grade Finished Area

    3500.0

  • Basement YN

    YES

  • Cooling YN

    YES

  • Cooling

    Central Air, Electric

  • Fireplace YN

    YES

  • Heating YN

    YES

  • Heating

    Electric, Natural Gas, Forced Air, Heat Pump

  • Pet friendly

    N/A

Exterior

  • Garage

    Yes

  • Garage spaces

    2

  • Construction Materials

    Stucco, Stone, Brick

  • Parking

    Garage, Driveway, Detached

  • Patio and Porch Features

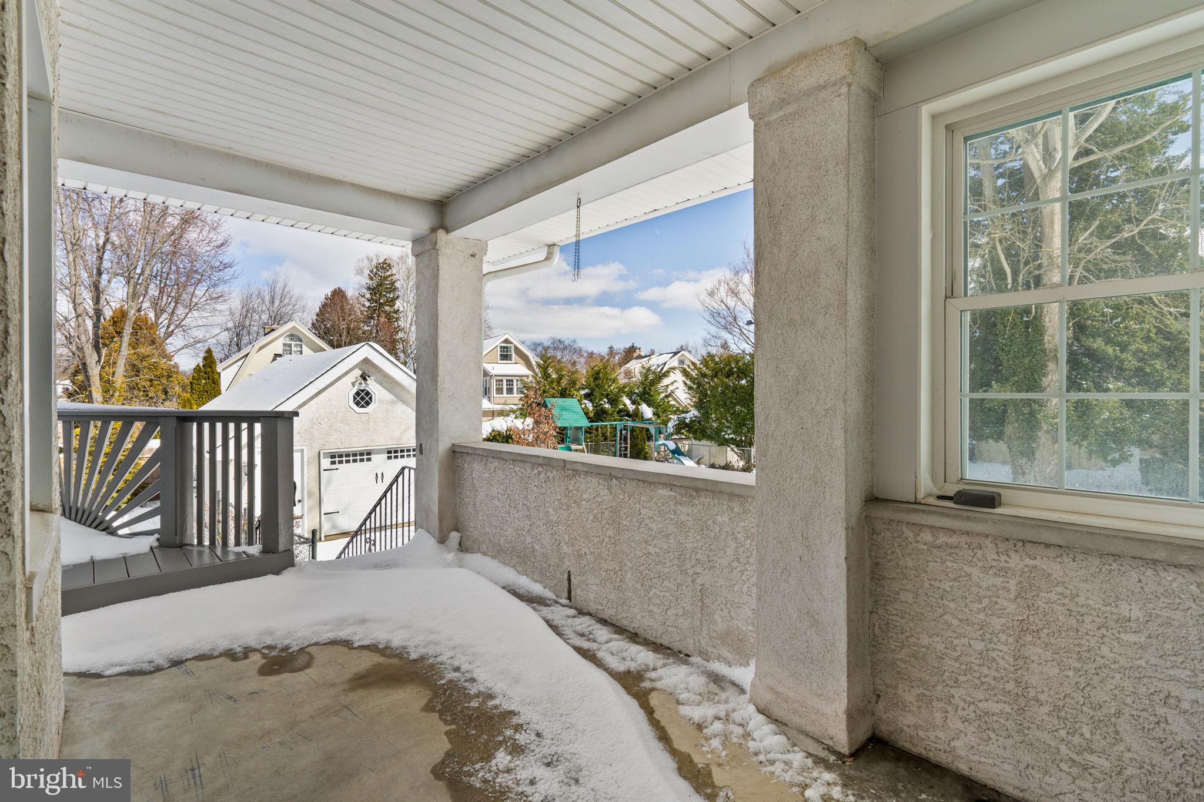
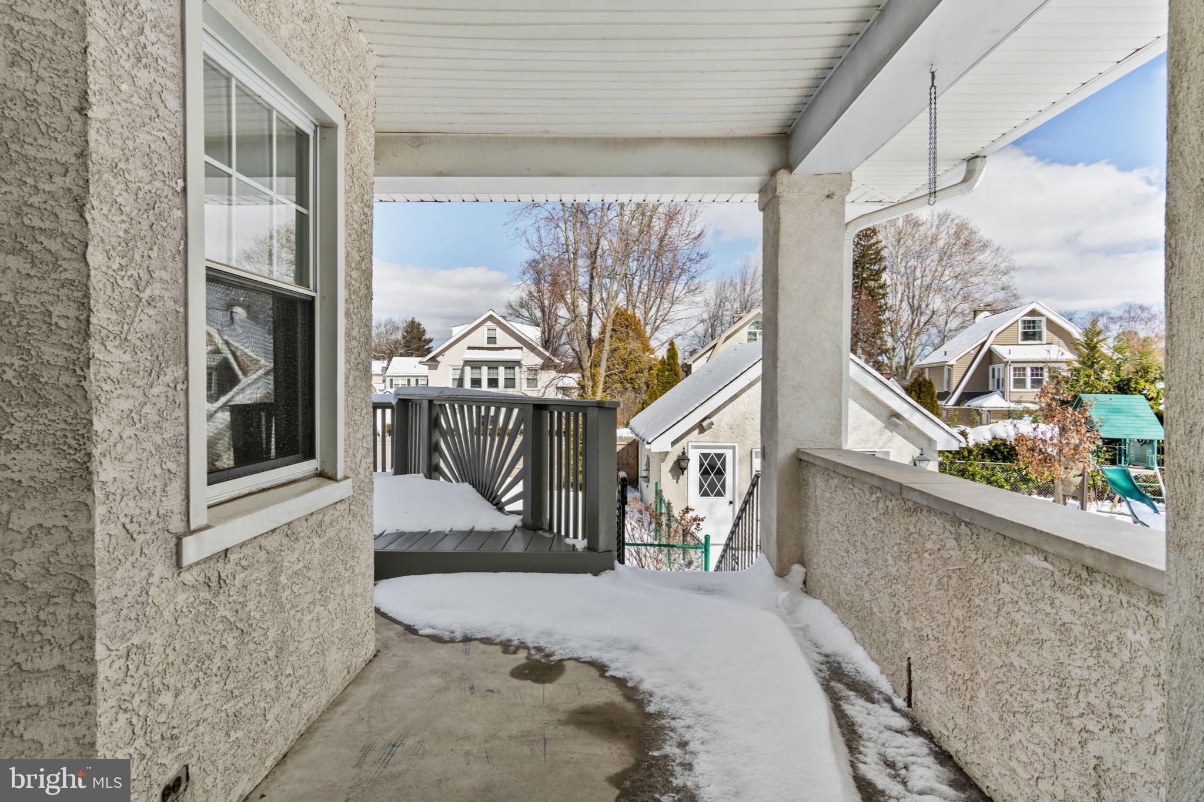
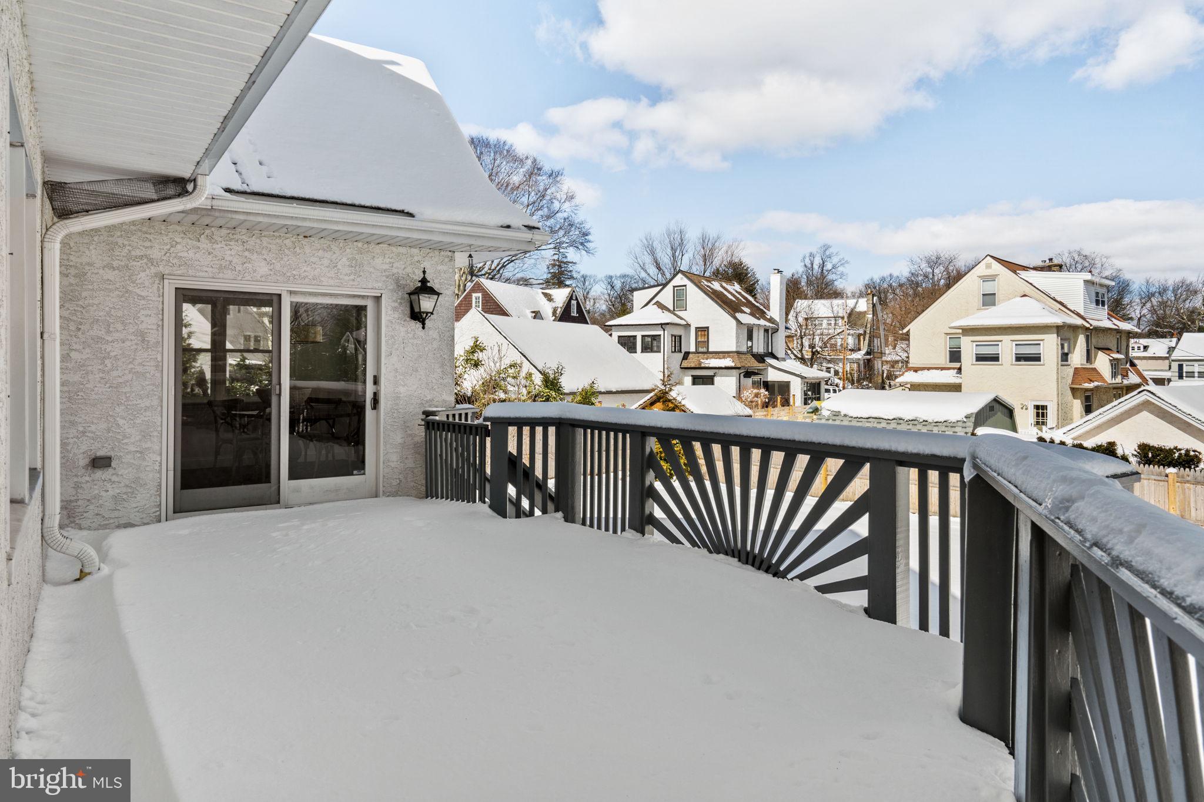
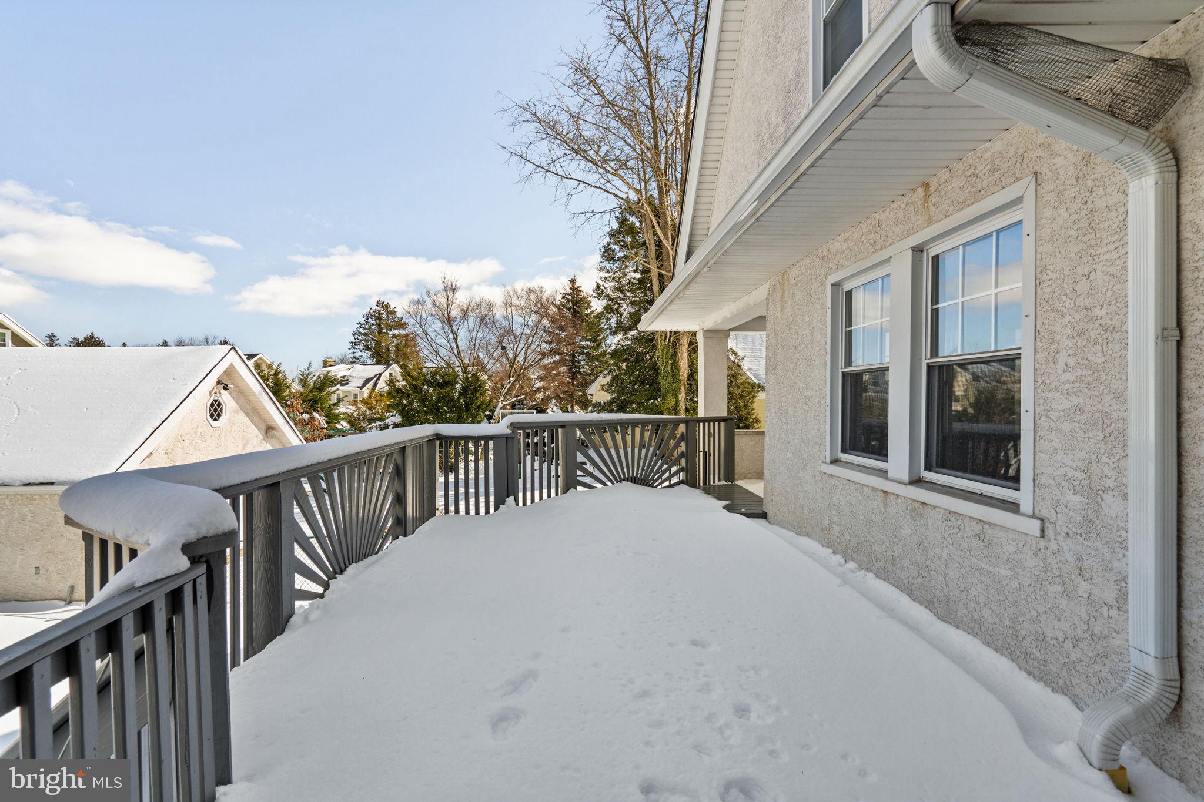
    Deck

  • Pool

    No

  • Waterfront YN

    NO

Area & Lot

  • Lot Size(acres)

    0.3

  • Lot Size(square feet)

    13,068

  • Property Type

    Residential

  • Property Sub Type

    Single Family Residence

  • Architectural Style

    Colonial

Price

  • Sales Price

    $1,165,000

  • Tax Amount

    $13,423

  • Sq. Footage

    3,875

  • Price/SqFt

    $300

HOA

  • Association

    No

School District

  • Elementary School

    CHATHAM PARK

  • Middle School

    HAVERFORD

  • High School

    HAVERFORD SENIOR

Property Features

  • New Construction

    NO

  • Foundation Details

    Stone

  • Senior Community YN

    NO

  • Sewer

    Public Sewer

  • Tax Lot

    174-000

  • Water Source

    Public

Schedule a Showing

Showing scheduled successfully.

<
>
IN PERSON
VIA CHAT

What is 3 + 4 ?


Mortgage calculator

Estimate your monthly mortgage payment, including the principal and interest, property taxes, and HOA. Adjust the values to generate a more accurate rate.

Your payment

Principal and Interest:

$

Property taxes:

$

HOA fees:

$

Total loan payment:

$

Total interest amount:

$

Location

County

DELAWARE

Elementary School

CHATHAM PARK

Middle School

HAVERFORD

High School

HAVERFORD SENIOR

Listing Courtesy of Erica L Deuschle, Keller Williams Main Line

RealHub Information is provided exclusively for consumers' personal, non-commercial use, and it may not be used for any purpose other than to identify prospective properties consumers may be interested in purchasing. All information deemed reliable but not guaranteed and should be independently verified. All properties are subject to prior sale, change or withdrawal. RealHub website owner shall not be responsible for any typographical errors, misinformation, misprints and shall be held totally harmless.

Agent Sarah Barefoot

Salesperson, Realtor

Sarah Barefoot

Call Sarah today to schedule a private showing.


* Listings on this website come from the FMLS IDX Compilation and may be held by brokerage firms other than the owner of this website. The listing brokerage is identified in any listing details. Information is deemed reliable but is not guaranteed. If you believe any FMLS listing contains material that infringes your copyrighted work please review our DMCA policy and learn how to submit a takedown request.© 2024 FMLS.
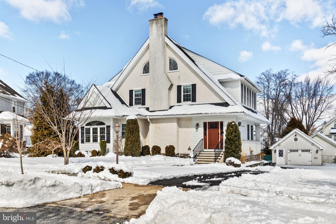
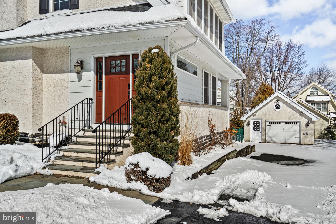
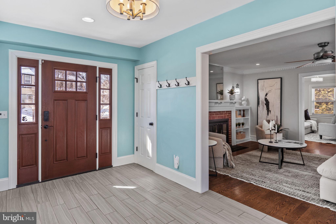
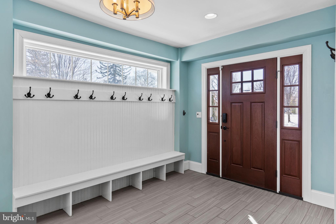
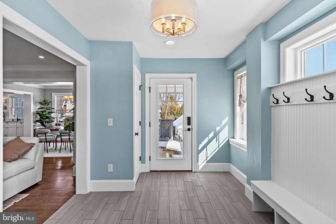
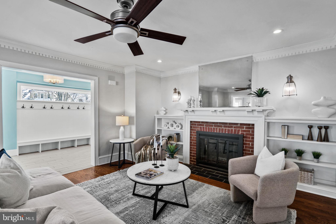
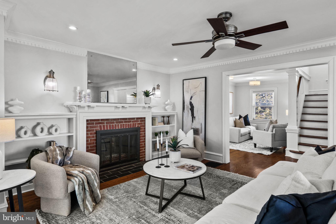
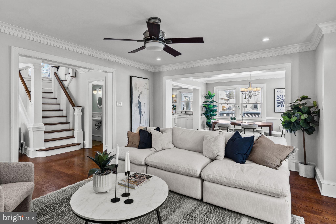
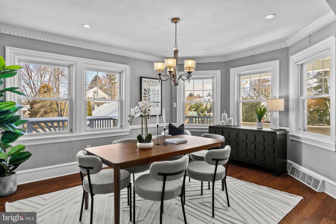
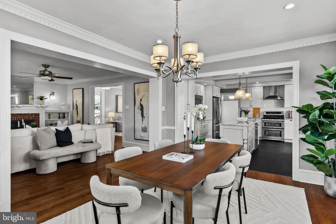
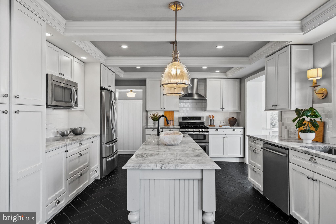
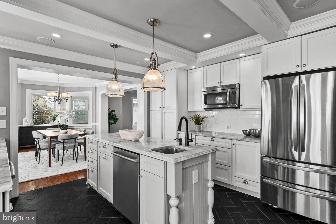
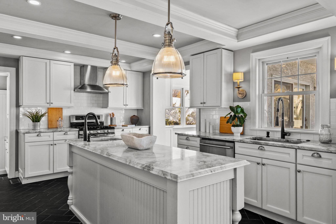
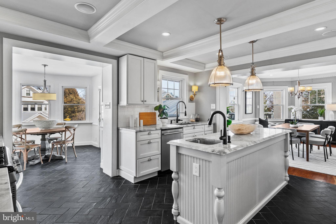
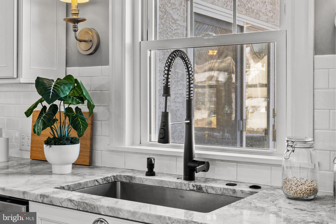
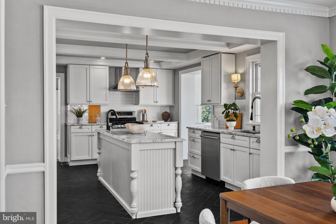
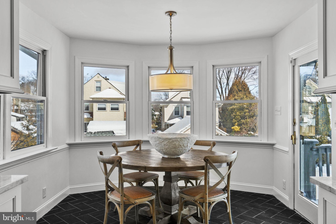
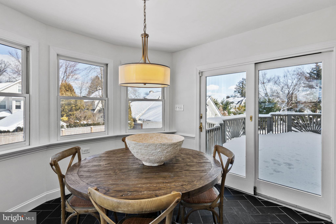
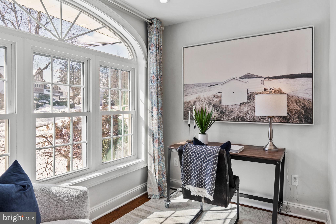
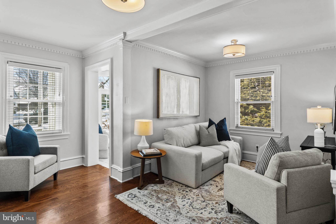
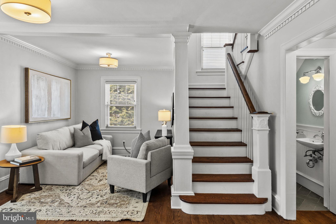
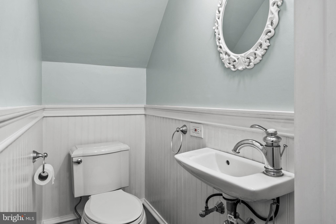
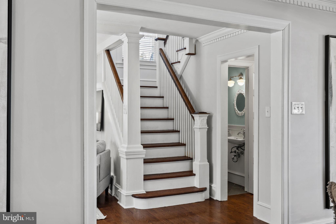
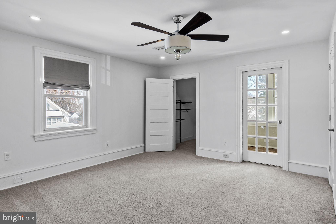
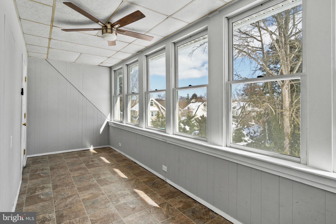
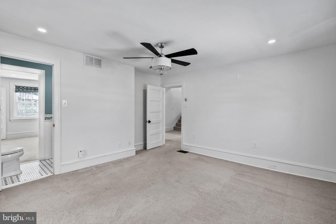
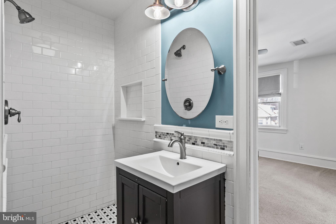
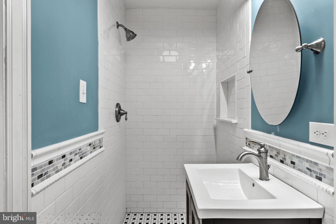
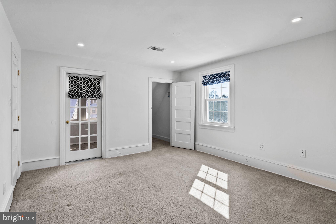
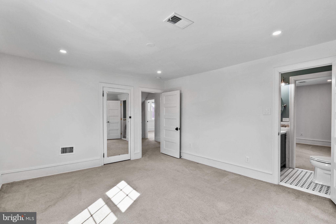
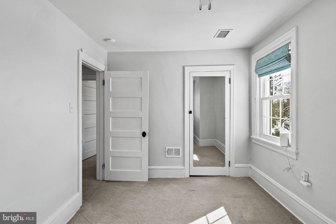
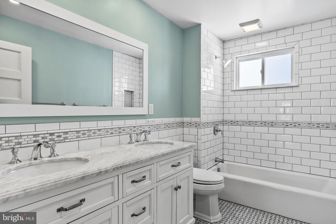
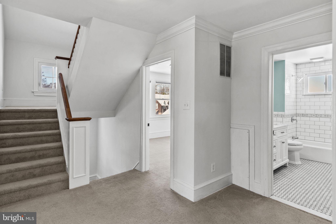
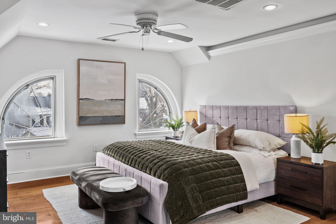
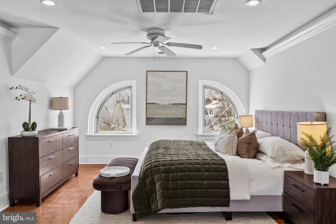
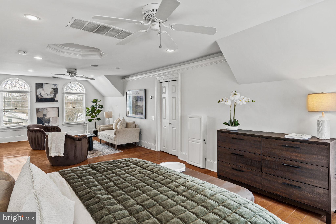
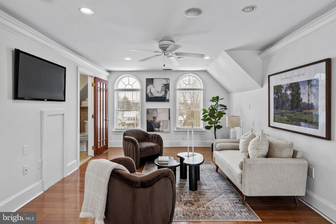
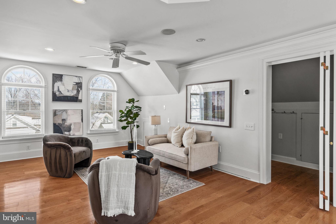
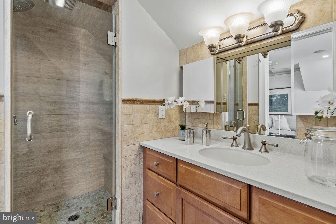
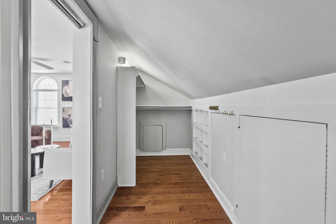
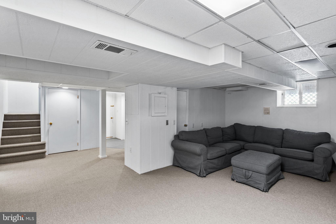
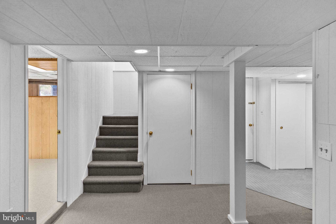
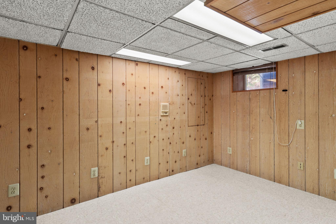
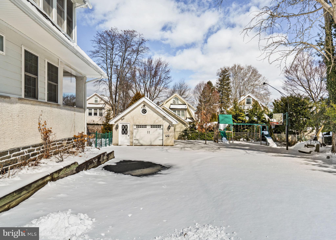
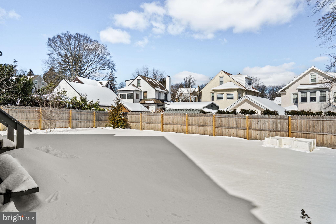
Set on a very large level lot in the heart of the beloved Penfield neighborhood of Haverford Township is this incredible 5 bedroom, 4 full, 1 half bath Colonial home.  Offering amazing versatility with lots of extras, great square footage, beautiful finishes and one of the best locations in town, you will be so proud to call this home.  The current owners did a wonderful job creating a one of a kind gem that offers amazing function for everyday life and a great flow for hosting and entertaining.  Pull up and immediately notice the large lot with private drive, detached garage, large backyard and elevated details such as the bluestone walkway and front stairs.  The front door leads you into an amazing mudroom with built-in benches and hooks and a door that leads right out to the deck.  The first floor has an amazing floorplan to include a gorgeous living room with a fireplace flanked by built-ins, a nicely sized dining room that opens right up to the gorgeous kitchen with white princess quartzite countertops, center island, plenty of shaker cabinets, great lighting and slate tiled floor.  Off the kitchen is the perfect sunfilled breakfast room with another door out to the deck.  Off the kitchen is a butlers pantry, great for setting up a bar for parties.  Also on the first floor you’ll find a great den space, perfectly tucked away powder room and designated in-home office that would also make a great playroom.  The gorgeous original wide staircase is intact and leads you up to a very large 2nd floor.  4 huge bedrooms, 2 of which share a full bath, a large sunporch that spans the back of the home and could have any function you’d like and a renovated hallway bathroom with double vanity and high end tilework.  The primary suite on the 3rd floor offers a huge space, full bath and large walk-in closet.  Enjoy a room large enough for a sitting room, another office or dressing room.  All 5 bedrooms in this home are very large in size which is rare for an older home.  The basement offers a rec room space, 4th full bathroom, tons of storage, designated laundry room and stairs that lead you out back.  There is so much storage space at every turn.  All the bedrooms have large closets, there is attic storage on the 3rd floor and the basement and garage offer tons as well.  This home has so many special details and is truly a one of a kind.  Built to last and updated for today's lifestyle makes it the best of everything,  Dual zoned central and heat, newer roof on the home and garage and just loved all over!  The location cannot be beat!  Penfield is the perfect pocket of town, hugging Brookline and its attractions and Penn Wynne.   Walk to Brookline Blvd for breakfast, lunch or dinner, schools, the Grange Estate Park and Playground and the train in just minutes.  This home was built to last and has been cherished by its current owners.  Call her yours, today!

608 HIRST AVENUE

Message successfully sent.

What would you like to know?

What is 3 + 4 ?

I agree to receive email communication and understand I can unsubscribe at any time.

I agree to be contacted by Charis Realty Group - Christine Issler, Broker via call, email, and text for real estate services. To opt out, you can reply 'stop' at any time or reply 'help' for assistance. You can also click the unsubscribe link in the emails. Message and data rates may apply. Message frequency may vary. Privacy Policy

Related Properties

Introducing Havertown’s newest luxury offering—an exceptional Pradelli Homes built residence that effortlessly blends refined design, elevated finishes, and modern living across more than 3700 finished square feet of living space. This stunning 5-bedroom, 3 full and 1 half bath home is a rare opportunity to own a truly turnkey property in one of Havertown’s most coveted, walkable locations—just steps to top-rated schools, parks, dining, and scenic trails. A striking first impression begins with the custom bluestone front porch, setting the stage for the level of craftsmanship carried throughout. Inside, wide plank, site-finished white oak flooring and designer Serena & Lily lighting create a sophisticated, magazine-worthy aesthetic at every turn. At the center of the home, the chef’s kitchen is both a showpiece and a gathering space—anchored by an oversized island with dramatic 3” mitered quartz countertops, perfect for entertaining on any scale. The seamless transition to the expansive Trex deck invites effortless indoor-outdoor living, overlooking professionally landscaped grounds and a newly fenced yard designed for both privacy and enjoyment. The primary suite is a true sanctuary, featuring a spa-inspired bath complete with a statement vanity from McGee & Co’s Kohler line—where thoughtful design meets everyday luxury. Generously sized secondary bedrooms and a versatile flex space offer endless options, whether for a private office, playroom, or an ideal au pair/in-law suite. The fully finished basement expands the home’s footprint even further, offering the perfect setting for a media lounge, fitness studio, or recreation space tailored to your lifestyle. Wrapped in durable Hardie siding and rich in detail at every turn, this home is the perfect fusion of timeless elegance and modern convenience—crafted for today’s most discerning buyer. Seller is offering a rate buy down.
#PADE2121646

HAVERTOWN

145 SYCAMORE

6 Beds

3 Baths

3,700 Sq.Ft.

$1,188,900

MLS#: PADE2121646

Experience the charm of small-town living paired with urban convenience. Presenting a beautifully renovated Colonial home located in the highly desirable Brookline neighborhood, one of Haverford Township's most cherished, walkable, and historic communities. This property offers an incredible blend of indoor and outdoor space in a fabulous location, all within walking distance to shops, restaurants, public transportation, township parks, the Skatium, the YMCA, top rated schools and the newly renovated Haverford Township Library.  It is a short drive to Center City, the Philadelphia Airport, and King of Prussia, and just minutes to 476. Charm abounds in this timeless home, thoughtfully renovated from top to bottom, combining luxury, craftsmanship, and everyday functionality.  As you approach, a welcoming front porch leads you into the spacious living room, which features a gorgeous stone fireplace and custom wainscoting trim. The stunning kitchen is both functional and elegant with shaker cabinets, a large island (perfect for gathering), pendant & recessed lighting, quartz countertops, and premium designer appliances, including a six-burner gas stove with a custom hood. Just off the kitchen, a butler's pantry room offers ample counter space and cabinets, complete with an ice maker and a beverage/wine fridge. Additionally, the dining room features a cathedral ceiling and provides direct access to the deck and rear yard.  Also on the first level is a spacious family room, a conveniently located powder room, and a private study that is perfect for a home office, media room, or creative studio.  This area is perfectly tucked away near the entrance to the rear deck and fenced backyard.  This thoughtful placement adds both convenience & functionality to the home's layout. Ascending to the second floor, you'll find the luxurious primary suite, complete with a walk-in closet featuring organized shelving and a beautiful en suite bathroom with a custom vanity and a stall shower. This floor also includes a laundry room with a new washer and dryer, a hall bathroom, and two additional bedrooms.  The third level features the fourth and fifth bedrooms and the third full bathroom.  The downstairs area features a full basement, which provides access to ample storage space and the utilities. For parking convenience, the property includes a new, extra-long private driveway with ample off-street parking for six or more cars, plus a two-car detached garage with an automatic opener.   Adding to the exterior features, you'll discover a generous fenced-in yard that is ideal for children and dogs, and perfect for relaxing or hosting friends on the oversized deck. Includes refrigerator, wine fridge, washer, dryer, all lighting fixtures & ceiling fans. This is a truly remarkable opportunity to create lasting memories in a wonderful community. Schedule your showing today and experience the allure of Havertown living at its finest. Note that the second photo of the front view of this home is AI-generated to show the fencing to be installed.
#PADE2122174

HAVERTOWN

1216 DARBY ROAD

5 Beds

3 Baths

3,600 Sq.Ft.

$1,199,000

MLS#: PADE2122174

Welcome to 61 Harvard Road, a stunning, nearly 4,000-square-foot home, built in 2020, that perfectly balances modern sophistication with everyday comfort. 
Step inside to an airy, open-concept layout with gleaming hardwood floors and abundant natural light. The main level is designed for effortless living, featuring a versatile room that can easily serve as a private home office or a dedicated creative space. The heart of the home flows seamlessly into the dining, kitchen, and family room areas, making it ideal for hosting gatherings. From the kitchen area, you step outside through the sliding glass doors, where you will find the recently added Trex deck offering a low-maintenance spot for morning coffee or dining al fresco while overlooking the private backyard. 
Practicality meets style with an attached garage that leads directly into a thoughtfully designed mudroom, the perfect landing zone for coats and gear, featuring a large closet and a powder room.
Upstairs, the convenience continues with a laundry room located on the same level as the four spacious bedrooms. The primary suite is a true retreat, with hardwood floors, two large, thoughtfully designed walk-in closets, and a private bath with a soaking tub!  A special feature, not found in many homes, is a second bedroom that boasts its own en-suite bathroom, offering a private setup for guests. You will be pleased to find that each bedroom has an abundance of closet space. The living space extends even further with a spacious finished basement, providing plenty of room for recreation and an additional space that can be used for extra storage or a home gym. 
Situated on a peaceful street in a highly sought-after Havertown neighborhood, this home offers incredible proximity to local shops and popular restaurants. A short walk to the Pennsy Trail in one direction, or a stroll in the opposite direction to Darby Rd, you will find the newly renovated Haverford Library.  Commuting is a breeze with quick access to I-476 and Philadelphia, allowing you to enjoy a suburban lifestyle without sacrificing urban convenience. This is a rare opportunity to own a newer construction home in a prime location. If you have been searching for a move-in-ready home with plenty of space in an awesome location, your search is over! Welcome home!
#PADE2127108

HAVERTOWN

61 HARVARD ROAD

4 Beds

3 Baths

3,719 Sq.Ft.

$1,195,000

MLS#: PADE2127108

Open house
This is the one! Redesigned, reconstructed with a two-story addition, and renovated from top to bottom, this revived 4,000+ square foot home brings a fresh take on classic neighborhood appeal. With 5 bedrooms, 5.5 bathrooms, and thoughtfully designed living space across multiple levels, this home delivers the space, functionality, and modern features today’s buyers are looking for.

The heart of the home is a massive kitchen anchored by an 8-foot center island. It overlooks the backyard and transitions effortlessly into the open-concept living and dining areas. Whether hosting or enjoying a quiet night in, the layout makes everyday living and entertaining easy. Upstairs, 3 ensuite bedrooms offer added privacy, including a spacious L-shaped primary suite with walk-in closet and a four-piece bath featuring a soaking tub and heated floor. Laundry hookups, additional storage, and a discreetly positioned 1/2 bathroom add convenience to the main level while keeping it guest friendly. 

The finished lower level offers flexible space for a home office, workout area, or whatever your lifestyle calls for, along with a full bathroom featuring a double shower. Outside, the modern wraparound Trex composite deck overlooks the property's large rear and side yards, creating plenty of room to entertain, play, or simply enjoy the outdoors. The covered front porch offers its own invitation to slow down, take a seat, and stay awhile.

Behind the scenes, the home is equipped for modern living with Ethernet wiring throughout every room, Wi-Fi access points on each floor, and strategic prewiring at 8 locations for security camera installation. Dual-zone HVAC allows for separate temperature control in different areas of the home, while the oversized detached 2 car garage is electric vehicle charger-ready.

Additional features and conveniences include 9 foot ceilings, birch wood flooring, remote controlled ceiling fans, and recessed lights on dimmer switches throughout the home. 
  
All of this, set on a large, open, level lot in the Llanerch section of Havertown, 305 Lansdowne Road is a home designed to accommodate the way you live today, with room to grow into tomorrow.
#PADE2124666

HAVERTOWN

305 LANSDOWNE ROAD

5 Beds

5 Baths

4,625 Sq.Ft.

$1,349,000

MLS#: PADE2124666

Send a message

Message successfully sent.

Your message

What is 3 + 4 ?

Reason for contacting?

I agree to receive email communication and understand I can unsubscribe at any time.

I agree to be contacted by Charis Realty Group - Christine Issler, Broker via call, email, and text for real estate services. To opt out, you can reply 'stop' at any time or reply 'help' for assistance. You can also click the unsubscribe link in the emails. Message and data rates may apply. Message frequency may vary. Privacy Policy

Sign Out

Virtual Assistant

Would you like to take the next step with this property? We can help you schedule a showing or virtual tour, or send you more details.

Yes, I would like more information.

Thank You for Your Reply, One of Our Agents will contact you as soon as possible

No, maybe later.

Thank you, you can always contact me via email, phone number or through the contact form.

Realhub AI

Lucy - Your AI-Powered Realtor

Update Your Temporary Password

Personalize your search

Enter your email and we'll notify you immediately when new listings match what you're looking for.

or enter email address

Already have an account ? Login here

Continue your home search

I agree to receive communications and understand I can unsubscribe at any time.

I agree to be contacted by Charis Realty Group - Christine Issler, Broker via call, email, and text for real estate services. To opt out, you can reply 'stop' at any time or reply 'help' for assistance. You can also click the unsubscribe link in the emails. Message and data rates may apply. Message frequency may vary. Privacy Policy

Already have an account ? Login here

We use cookies

We use cookies for analytics and to enhance your experience. By accepting, you agree to analytics and marketing cookies. Small functional cookies that count viewed properties and time on site are used regardless of your choice. You can manage your preferences or learn more about our cookies policy.