
Property
Beds
4
Full Baths
3
1/2 Baths
1
Year Built
2012
Sq.Footage
4,944
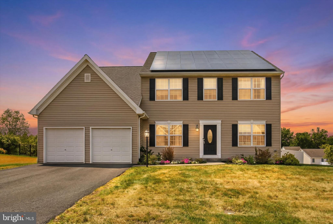
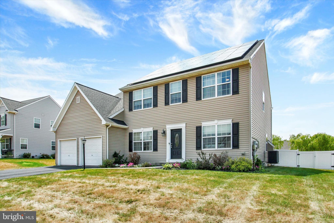
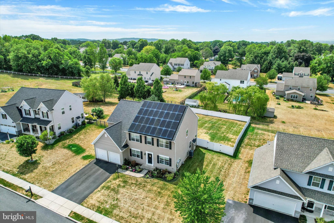
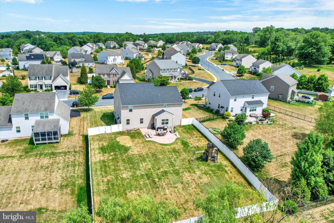
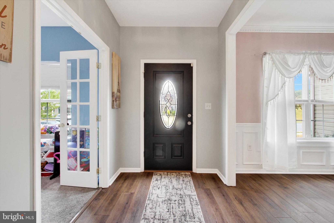
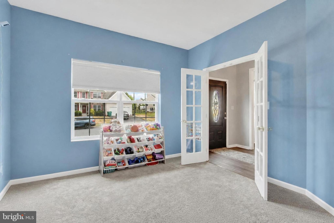
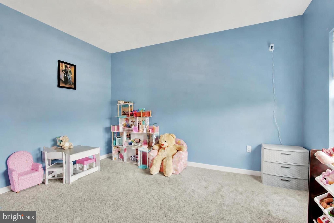
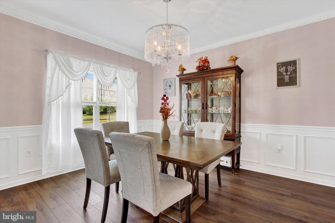
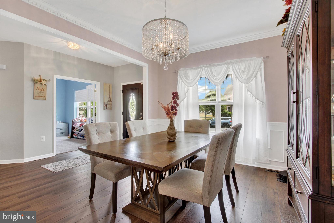
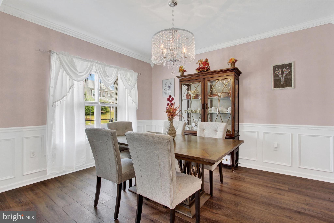
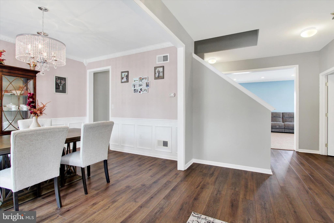
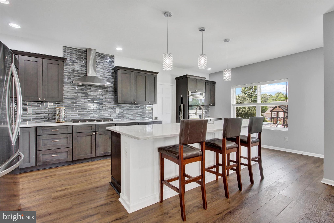
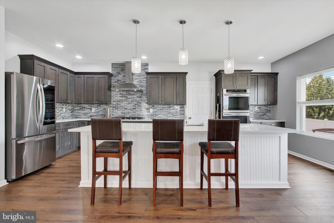
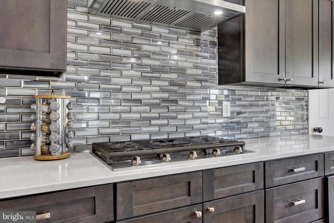
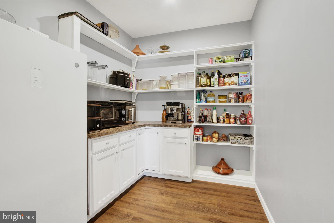
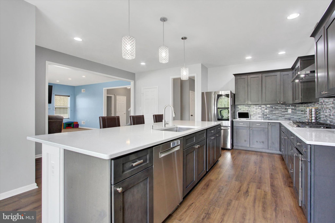
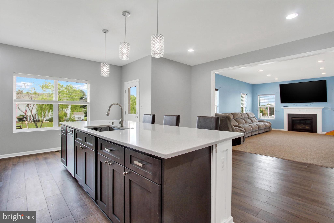
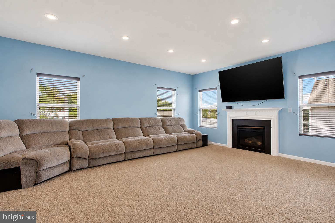
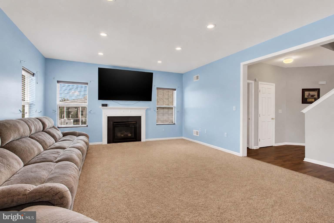
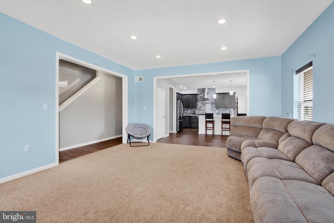
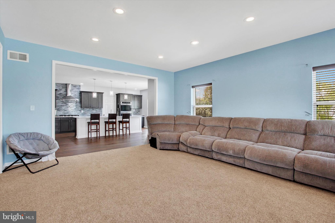
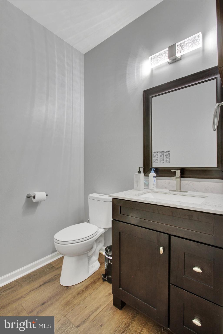
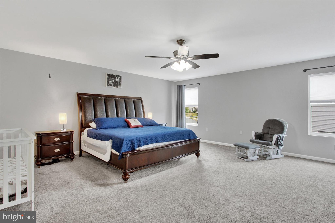
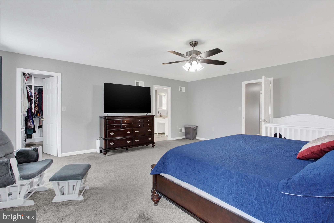
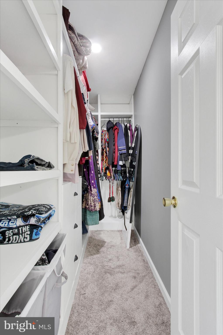
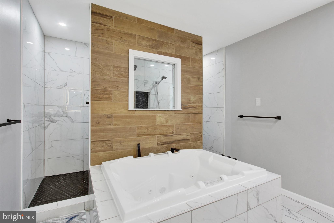
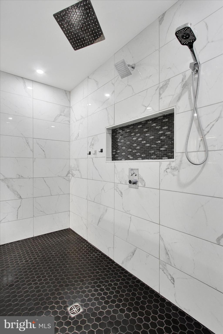
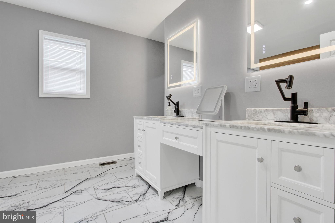
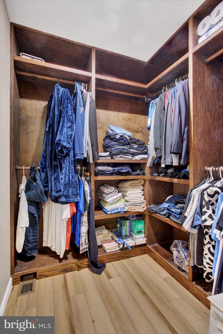
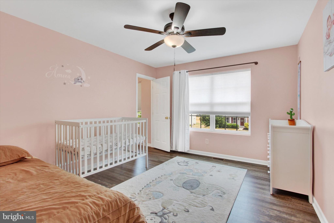
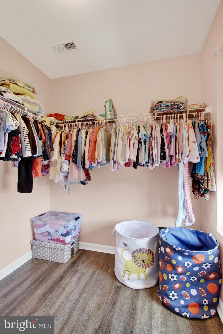
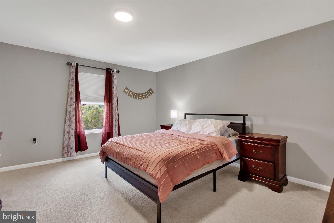
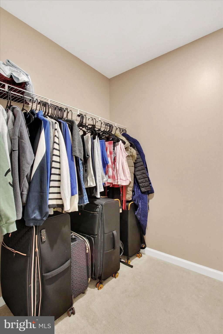
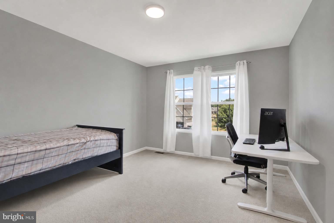
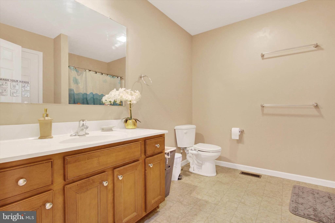
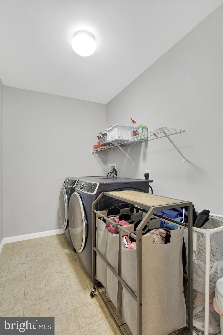
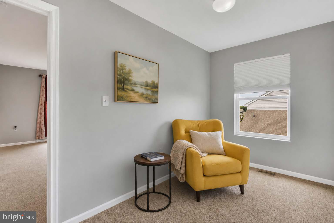
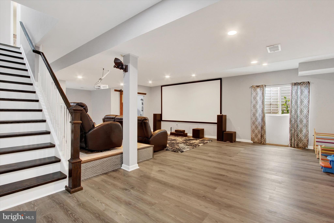
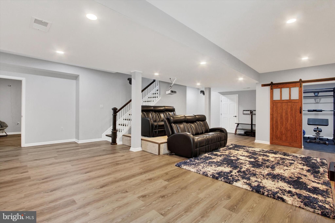
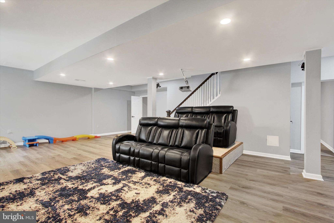
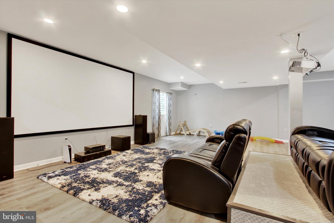
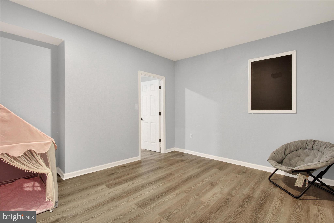
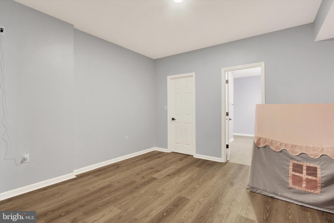
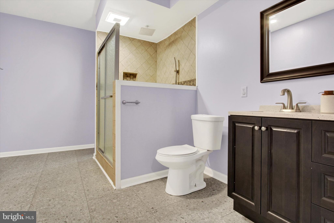
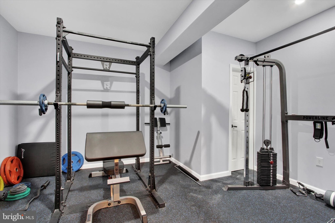
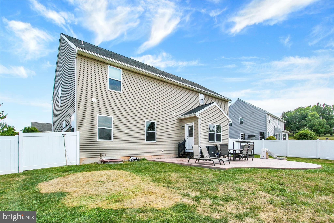
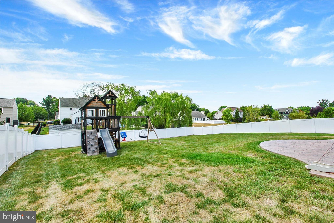
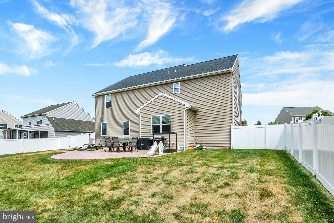
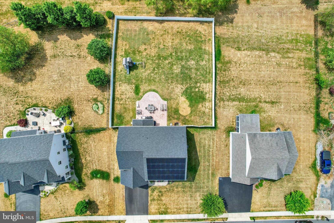
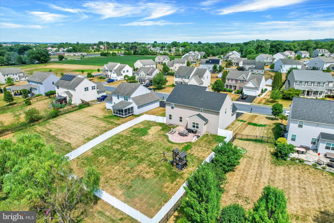
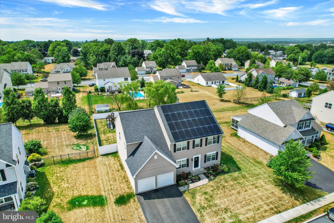
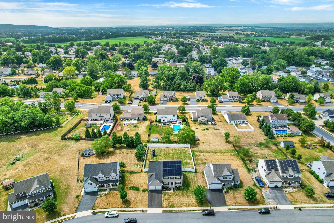
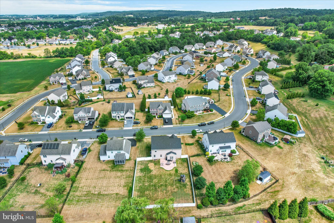
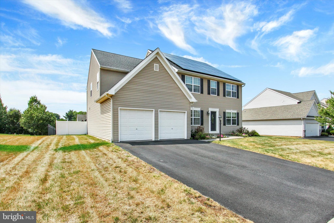
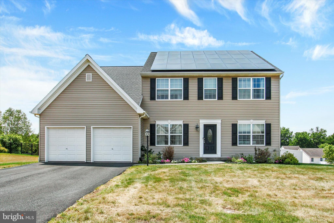
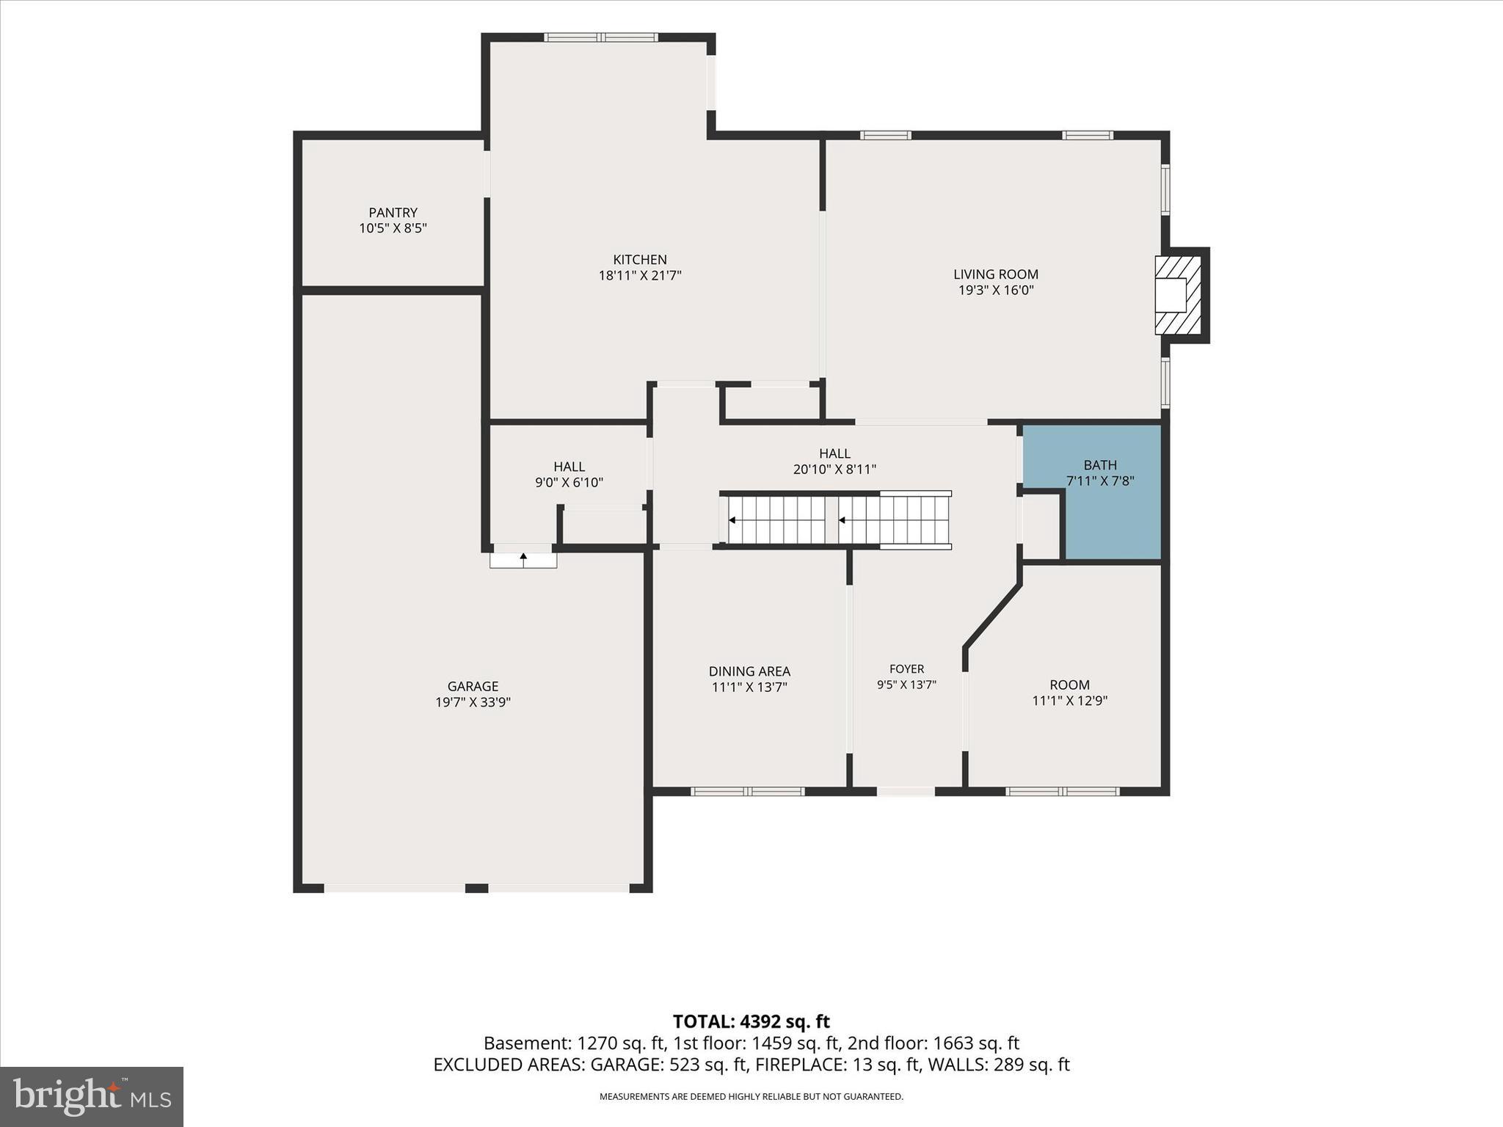
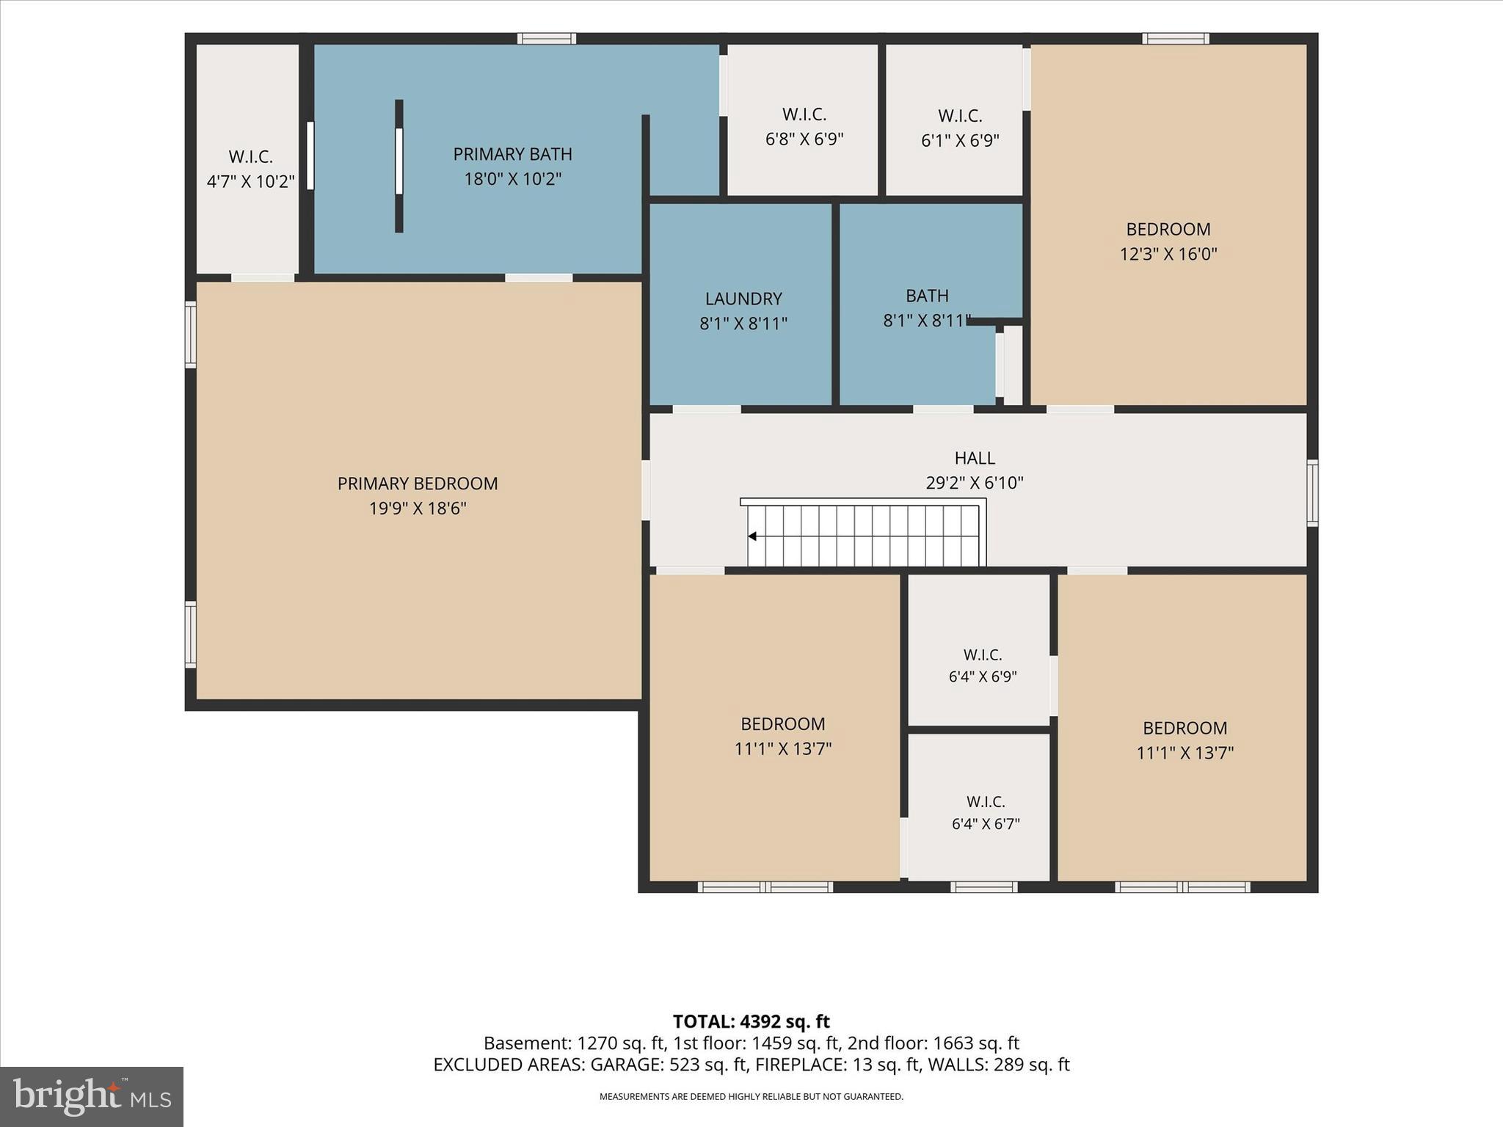
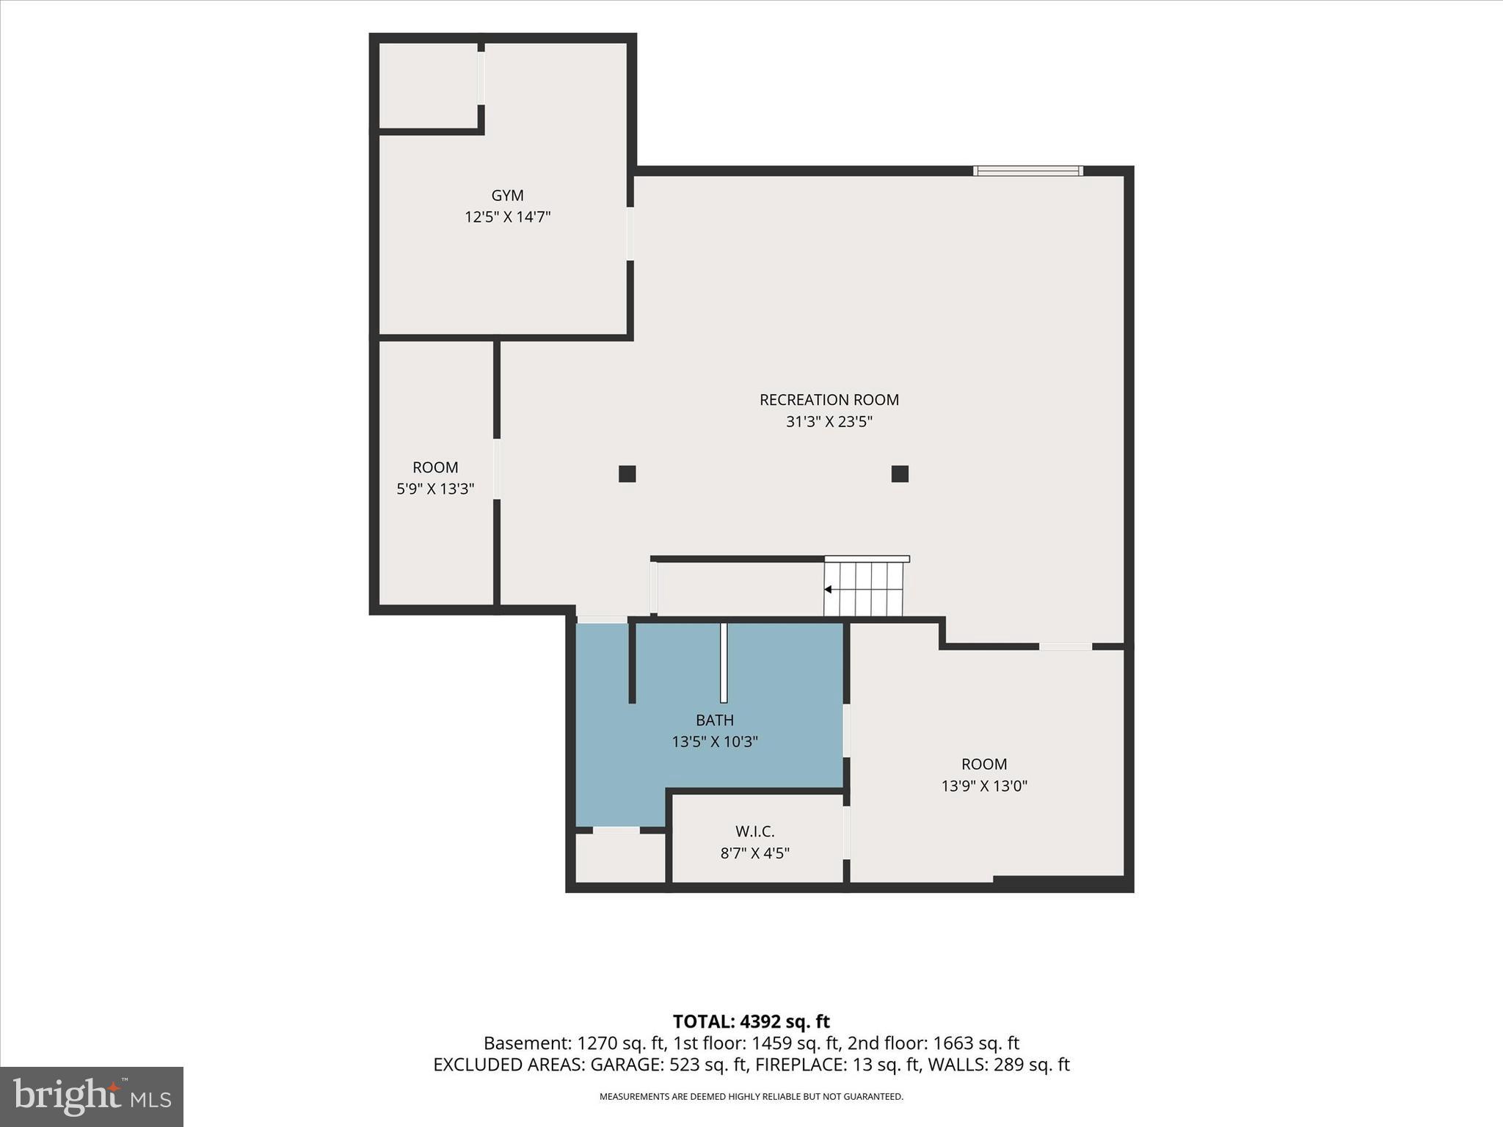
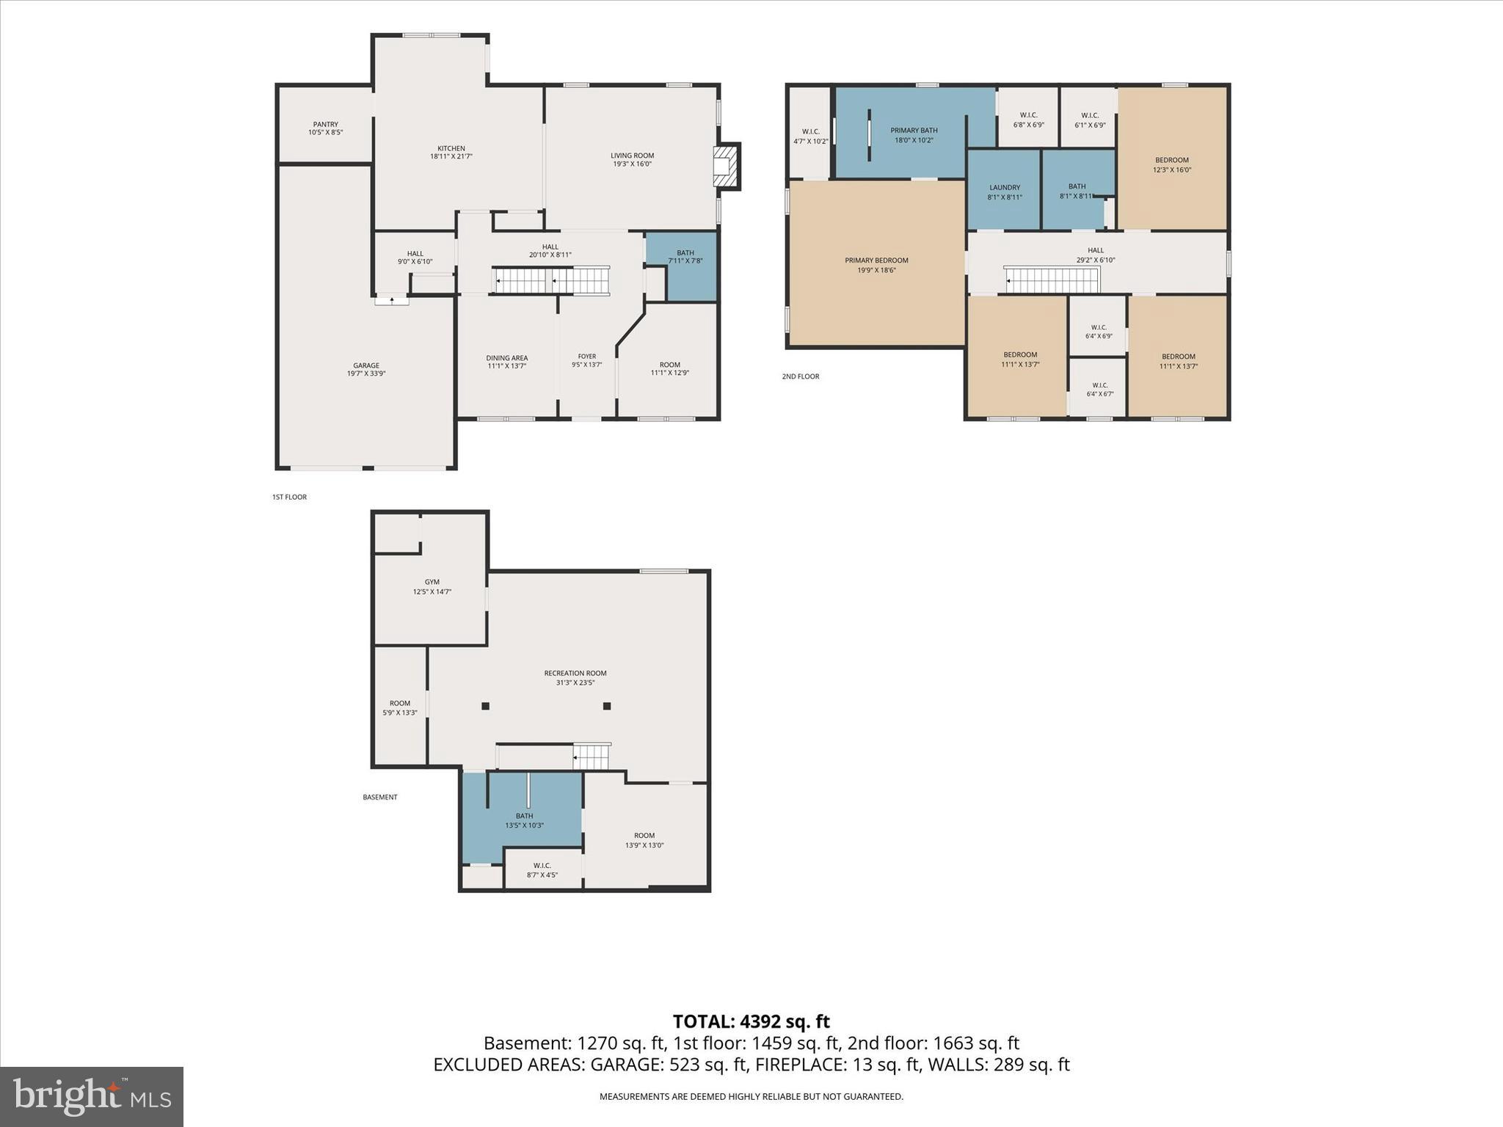
Welcome home to this better-than-new, completely renovated home in desirable Carriage Park! Boasting just under 5,000 square feet of living space, this stunning home has been thoughtfully updated throughout. New luxury vinyl plank flooring welcomes you and flows through the foyer, dining room and kitchen. French doors open to a bright office/playroom with newer carpet (2020). The heart of the home is the incredible chef's kitchen, completely remodeled in 2021 and anchored by a 10-foot island. Enjoy new stainless steel appliances, quartz countertops, new cabinetry, an added 80 sq. ft. walk-in pantry, second pantry, double oven, gas cooktop with stainless hood, stylish backsplash, and a dedicated coffee station. The kitchen opens to a spacious family room with newer carpet (2020), smart lighting, and a cozy gas fireplace. An elegant dining room with crown molding, raised-panel wainscoting, and updated lighting, along with a renovated half bath, complete the main level. Upstairs, the spacious primary suite features custom blinds, two walk-in closets with custom organizers, and a luxurious remodeled ensuite (2024) with dual vanities, heated jacuzzi tub, and an impressive 10-foot walk-through tiled shower with multiple shower heads. Three additional bedrooms each offer walk-in closets and custom blinds, while a full hall bath and convenient second-floor laundry complete the level. The newly finished basement (2021) provides exceptional additional living space with luxury vinyl plank flooring throughout. Currently configured as a movie theater, the expansive rec room can easily be customized to fit your needs. A separate room behind a charming barn door is perfect for a home office, gym, or craft room, while an adjacent bonus room makes an ideal fifth bedroom. A beautifully finished full bath with tiled walk-in shower completes the lower level. Major updates include a new roof (2022), fenced backyard (2023), 400 sq. ft. patio (2023), fresh main-level paint (2023), LVP flooring (2021), complete kitchen renovation (2021), luxurious primary bath remodel with custom closets (2024), and finished basement with full bath (2021). Outside, the newly fenced backyard is perfect for summer barbecues or relaxing around a fire under the stars. Conveniently located near shopping, restaurants, and parks, this exceptional home is truly move-in ready and awaits its new owners.
Features & Amenities
Interior
-
Total Bedrooms
4
-
Bathrooms
3
-
1/2 Bathrooms
1
-
Above Grade Finished Area
3424.0
-
Basement YN
YES
-
Cooling YN
YES
-
Cooling
Central Air, Electric
-
Fireplace YN
YES
-
Heating YN
YES
-
Heating
Natural Gas, Forced Air
-
Pet friendly
N/A
Exterior
-
Garage
Yes
-
Garage spaces
3
-
Parking
Garage Door Opener, Garage, Inside Entrance, Attached
-
Patio and Porch Features
Patio
-
Pool
No
-
Waterfront YN
NO
Area & Lot
-
Lot Features
Level
-
Lot Size(acres)
0.38
-
Lot Size(square feet)
16,553
-
Property Type
Residential
-
Property Sub Type
Single Family Residence
-
Architectural Style
Traditional
Price
-
Sales Price
$650,000
-
Tax Amount
$7,432
-
Financing Options
Cash, Conventional, FHA, VA
-
Sq. Footage
4,944
-
Price/SqFt
$131
HOA
-
Association
No
School District
-
Elementary School
N/A
-
Middle School
PALMYRA AREA
-
High School
PALMYRA AREA
Property Features
-
New Construction
NO
-
Foundation Details
Concrete Perimeter, Permanent
-
Senior Community YN
NO
-
Sewer
Public Sewer
-
Water Source
Public
Schedule a Showing
Showing scheduled successfully.
Mortgage calculator
Estimate your monthly mortgage payment, including the principal and interest, property taxes, and HOA. Adjust the values to generate a more accurate rate.
Your payment
Principal and Interest:
$
Property taxes:
$
HOA fees:
$
Total loan payment:
$
Total interest amount:
$
Location
County
LEBANON
Elementary School
Middle School
PALMYRA AREA
High School
PALMYRA AREA
Listing Courtesy of JOY DANIELS , Joy Daniels Real Estate Group, Ltd
RealHub Information is provided exclusively for consumers' personal, non-commercial use, and it may not be used for any purpose other than to identify prospective properties consumers may be interested in purchasing. All information deemed reliable but not guaranteed and should be independently verified. All properties are subject to prior sale, change or withdrawal. RealHub website owner shall not be responsible for any typographical errors, misinformation, misprints and shall be held totally harmless.

AGENT
Sarah Barefoot
Call Sarah today to schedule a private showing.

* Listings on this website come from the FMLS IDX Compilation and may be held by brokerage firms other than the owner of this website. The listing brokerage is identified in any listing details. Information is deemed reliable but is not guaranteed. If you believe any FMLS listing contains material that infringes your copyrighted work please click here to review our DMCA policy and learn how to submit a takedown request.© 2024 FMLS.
Related Properties
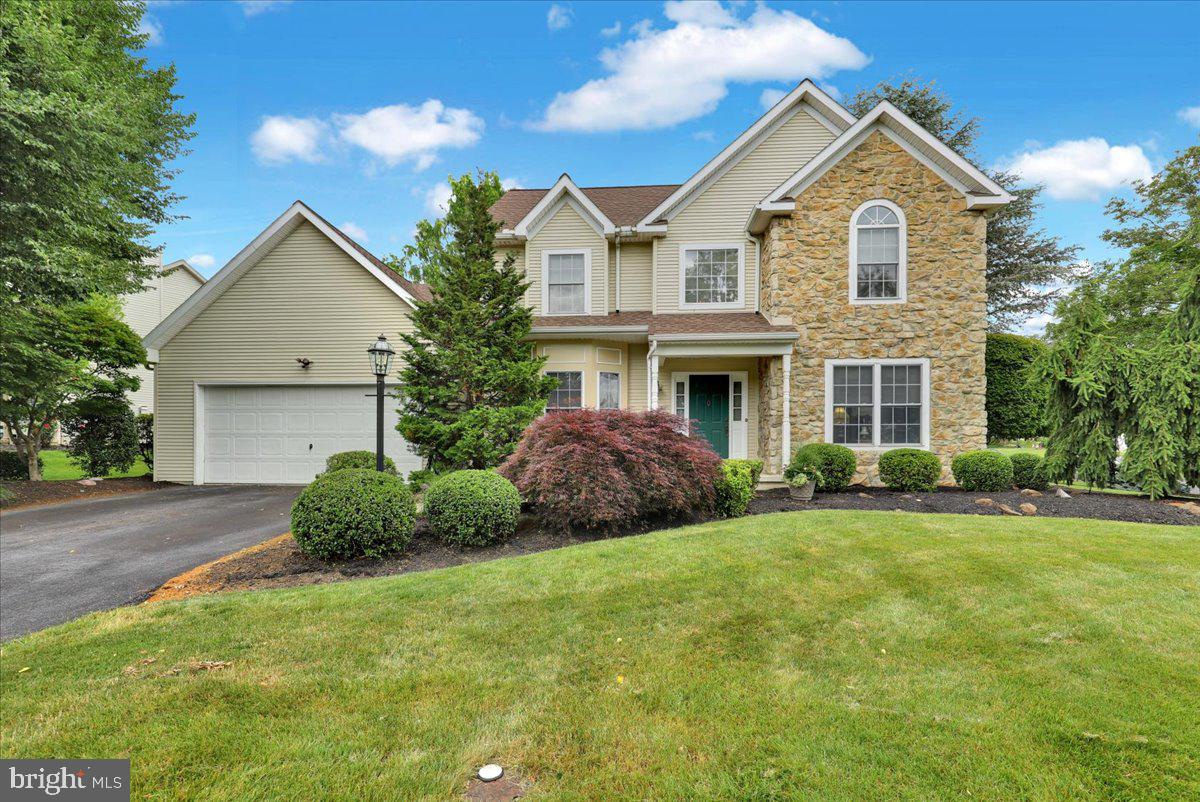
PALMYRA
128 MACINTOSH DRIVE
3 Beds
2 Baths
2,755 Sq.Ft.
$520,000
MLS#: PALN2026982
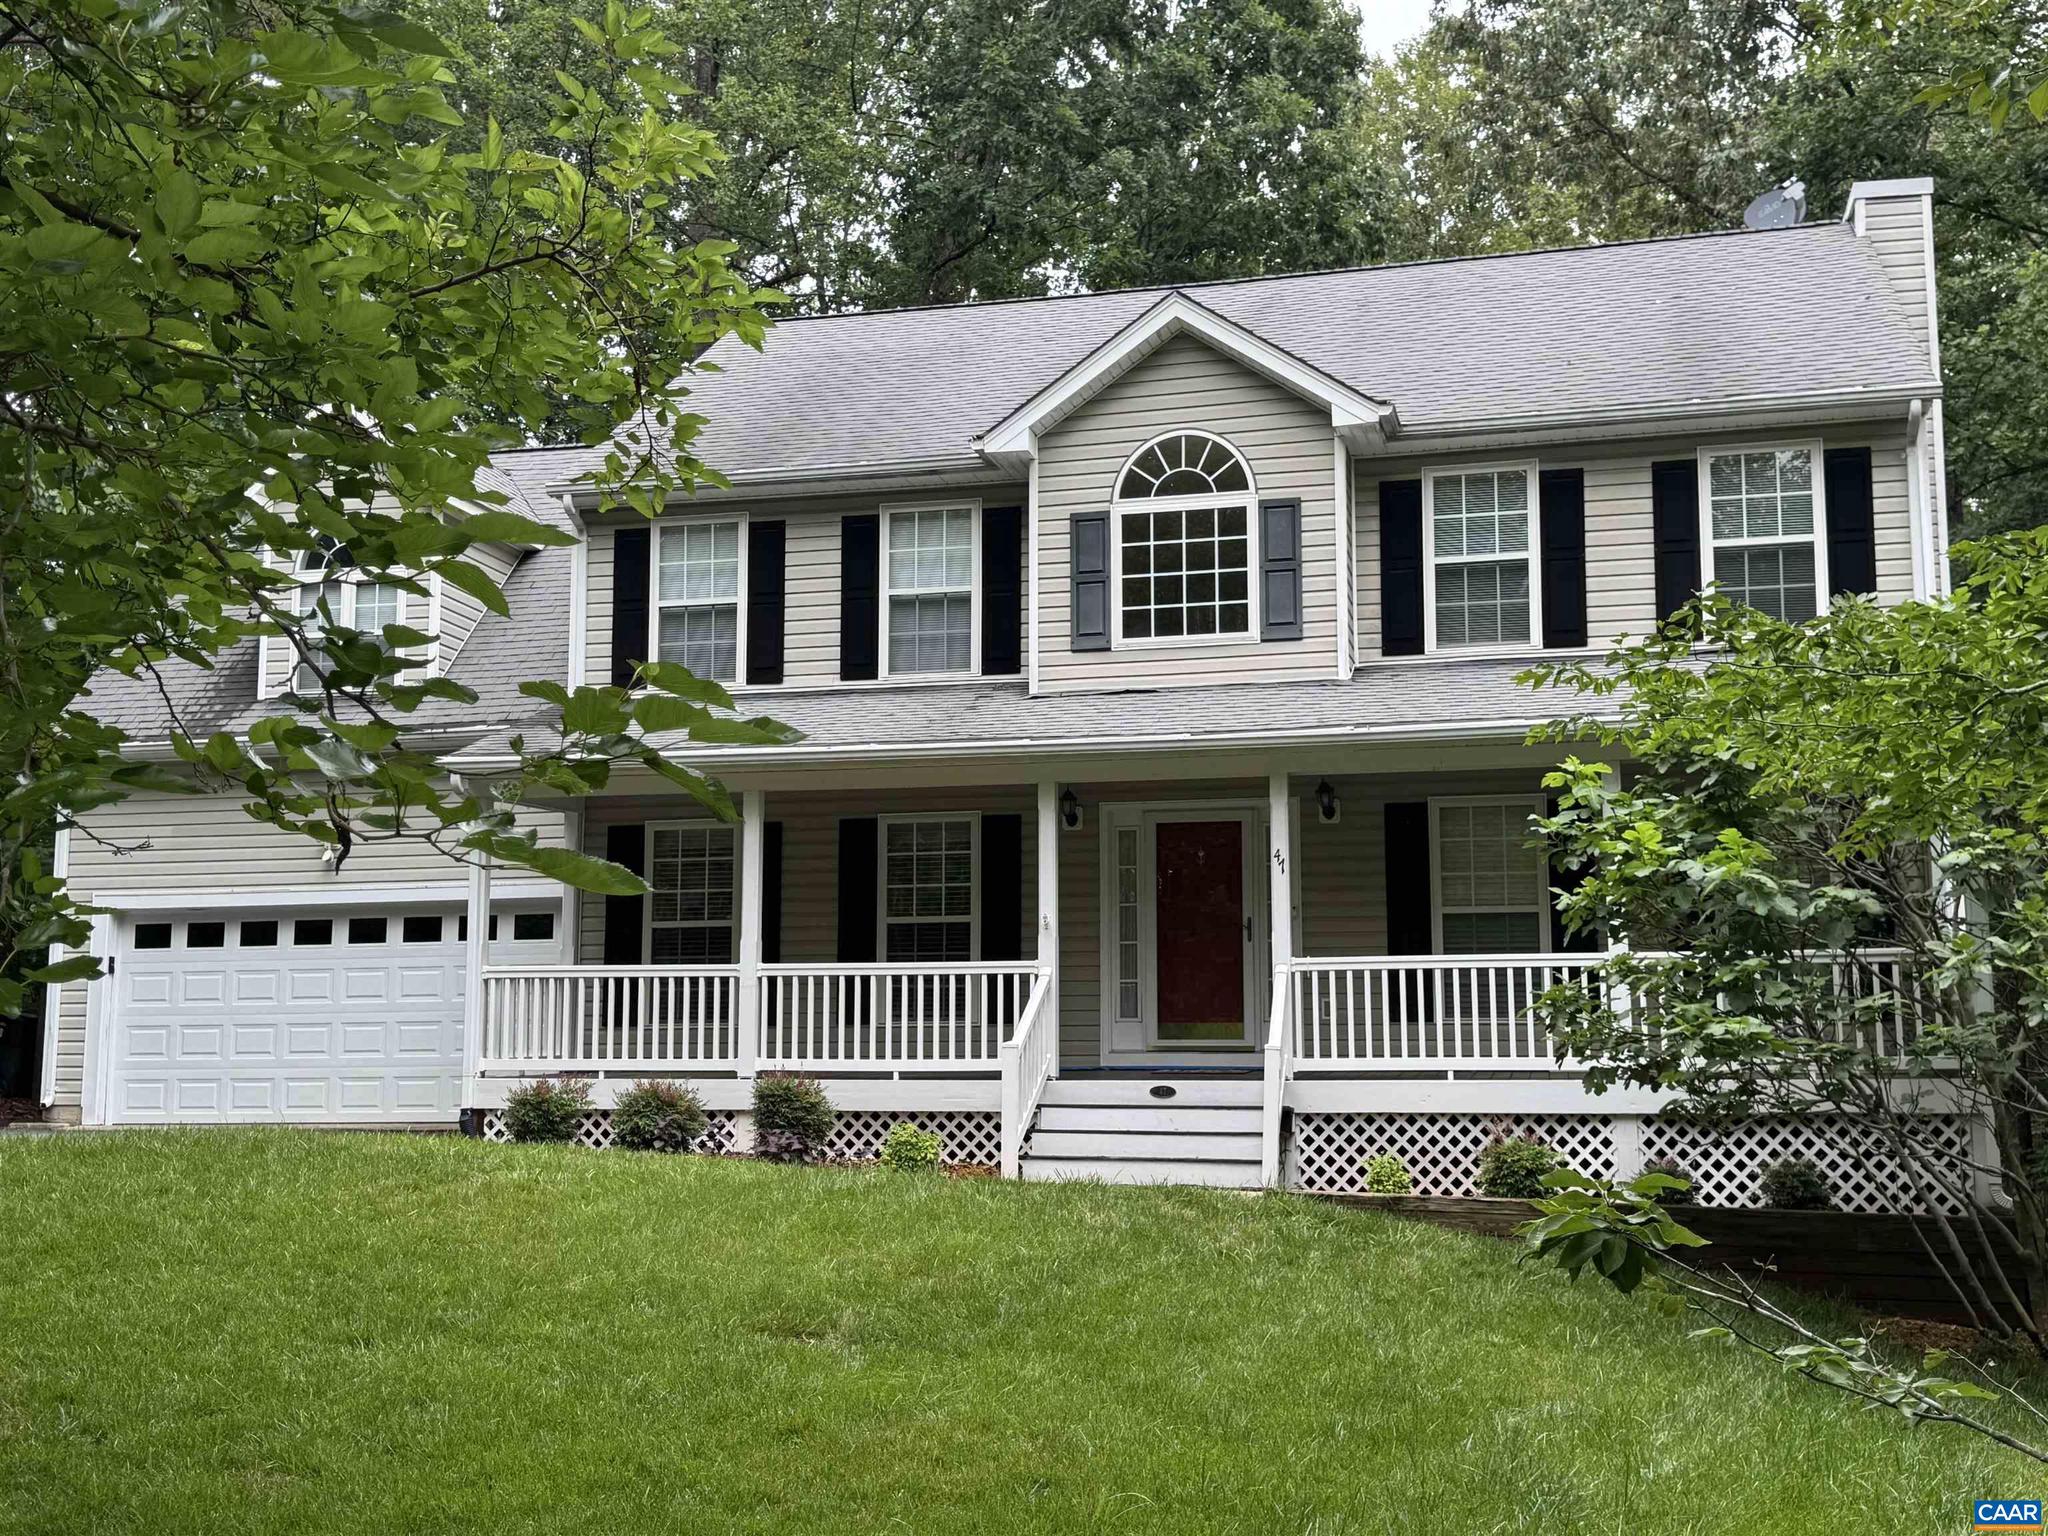
PALMYRA
47 BRIDLEWOOD DR
5 Beds
3 Baths
3,552 Sq.Ft.
$525,000
MLS#: 679060
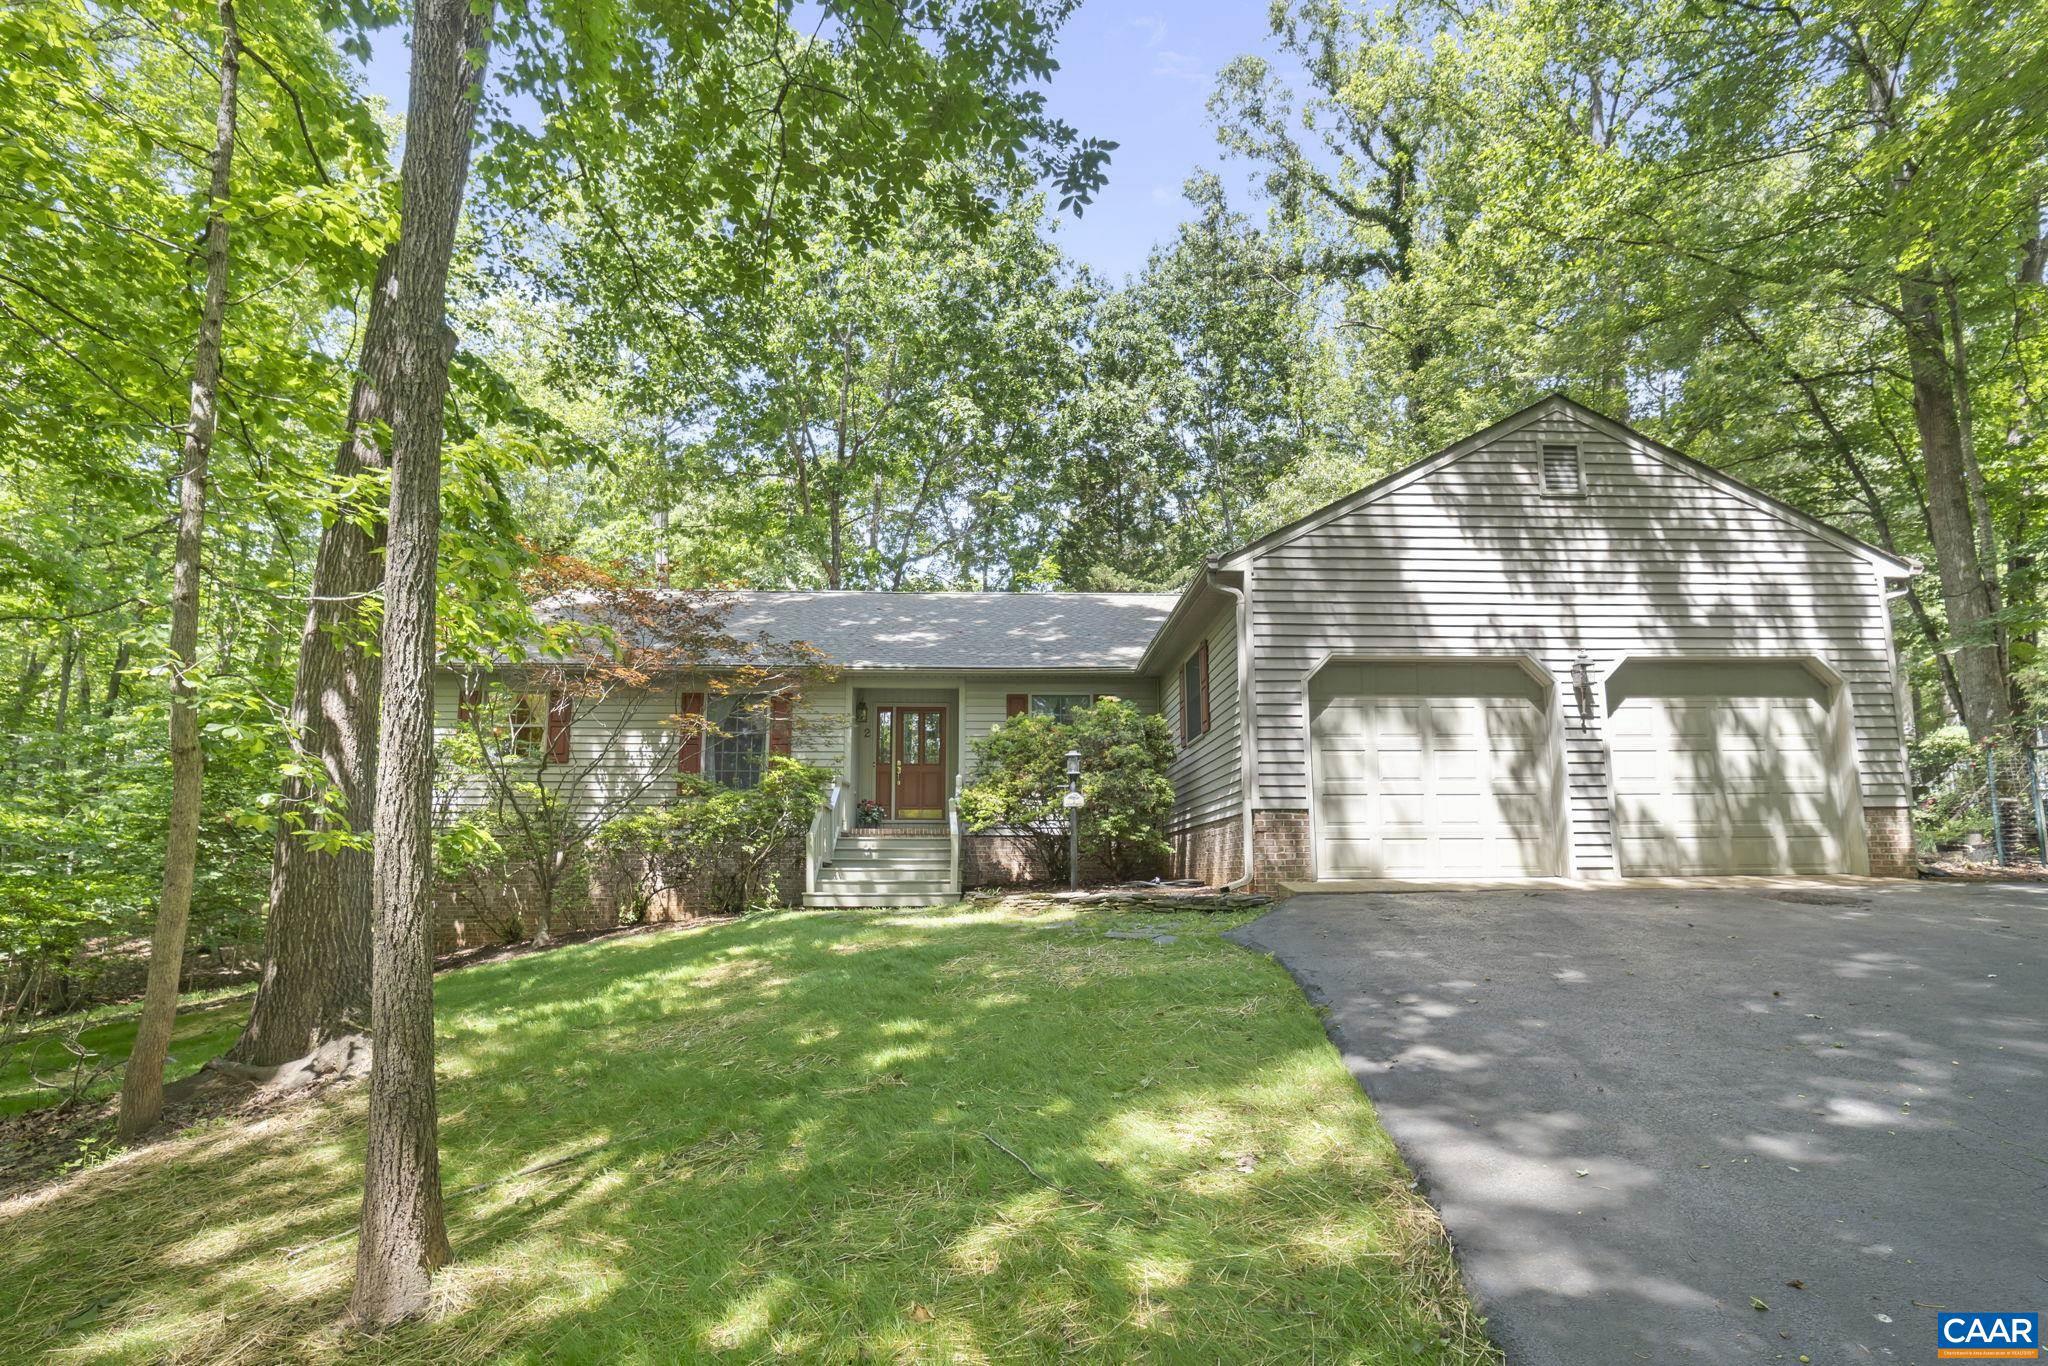
PALMYRA
2 WHIPPOORWILL LN
4 Beds
2 Baths
2,769 Sq.Ft.
$520,000
MLS#: 674634
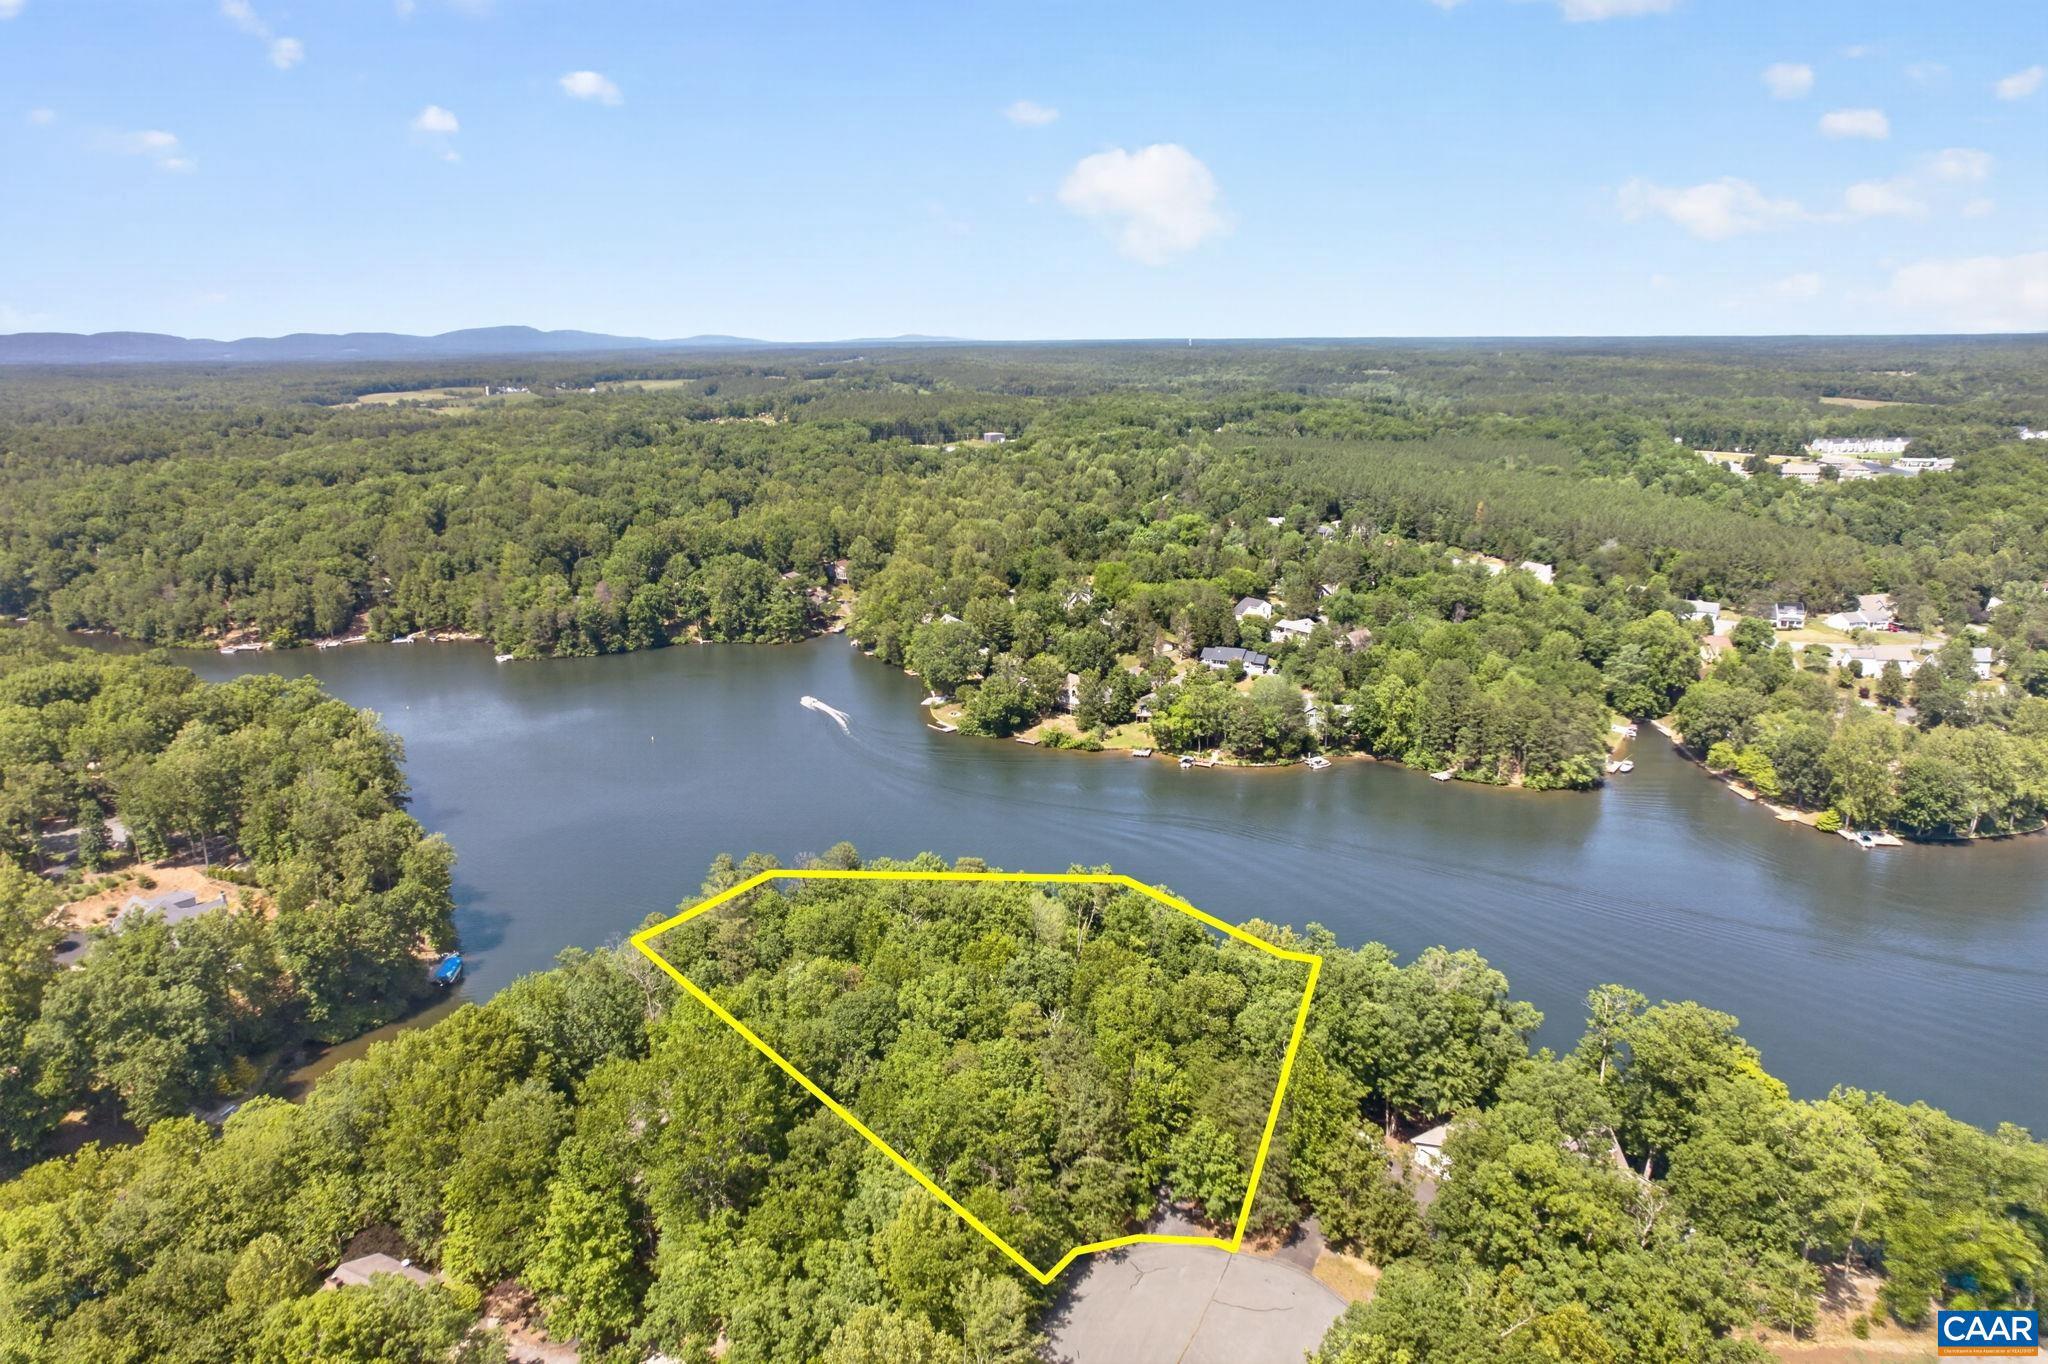
PALMYRA
42 CLIFTWOOD RD
3 Beds
2 Baths
2,268 Sq.Ft.
$695,000
MLS#: 678194
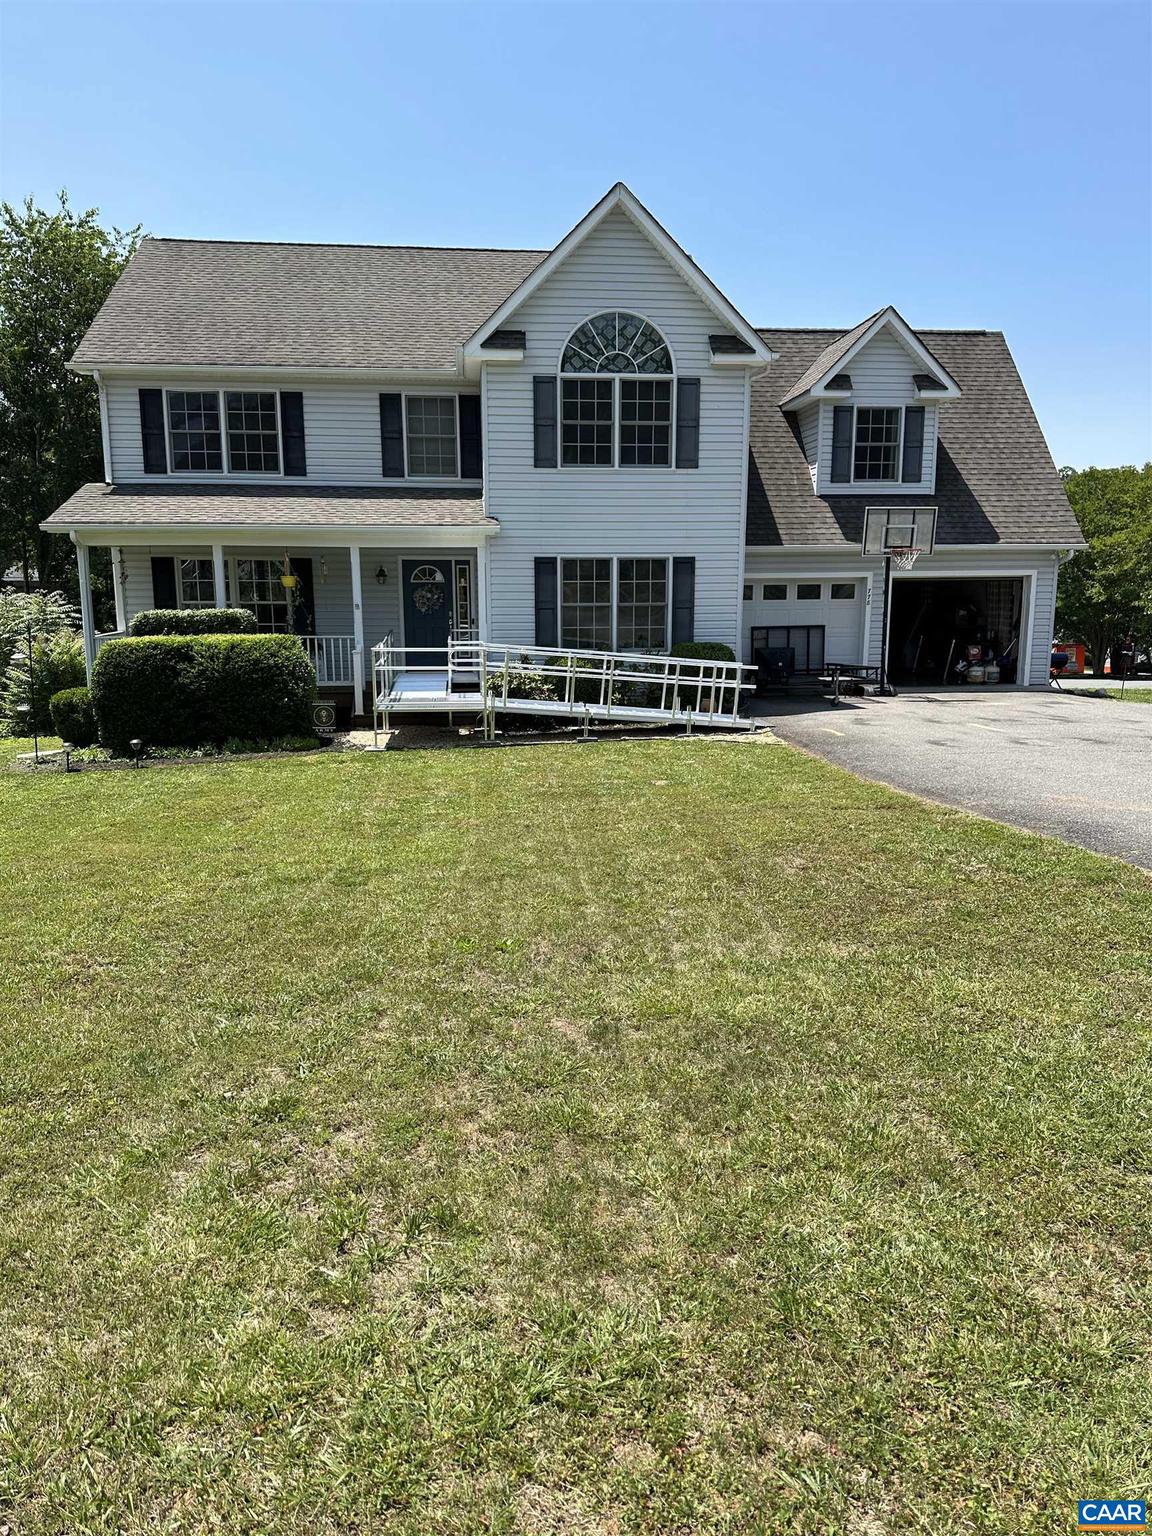
PALMYRA
778 JEFFERSON DR
4 Beds
2 Baths
2,886 Sq.Ft.
$699,000
MLS#: 678066
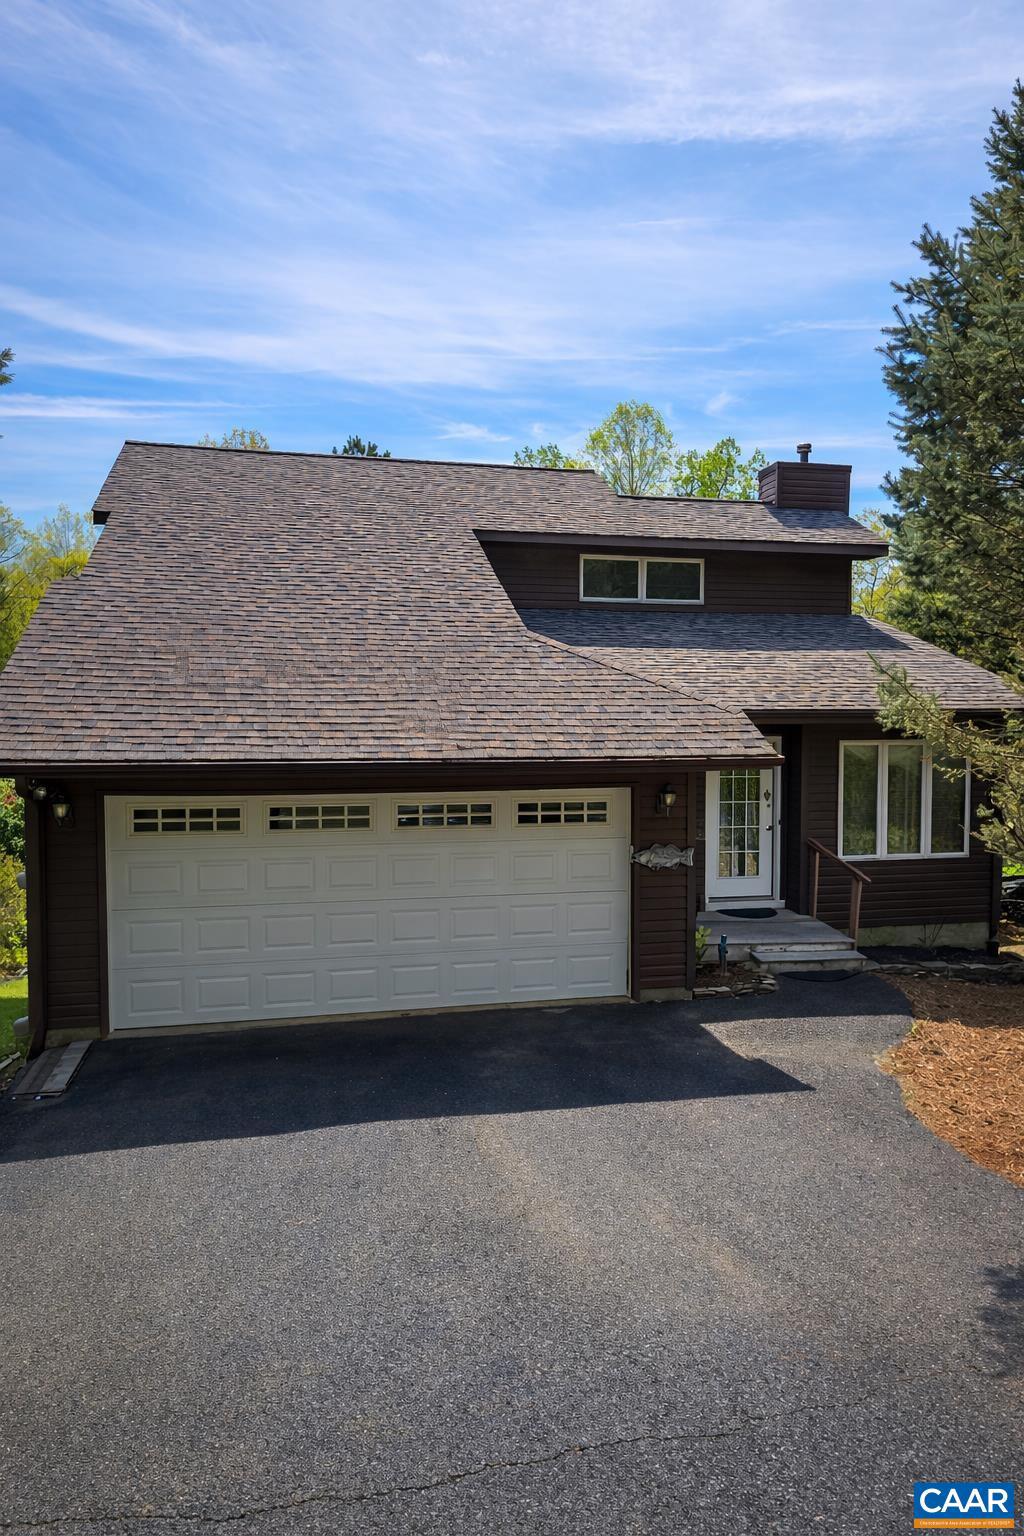
PALMYRA
798 JEFFERSON DR
3 Beds
3 Baths
2,305 Sq.Ft.
$644,900
MLS#: 675616
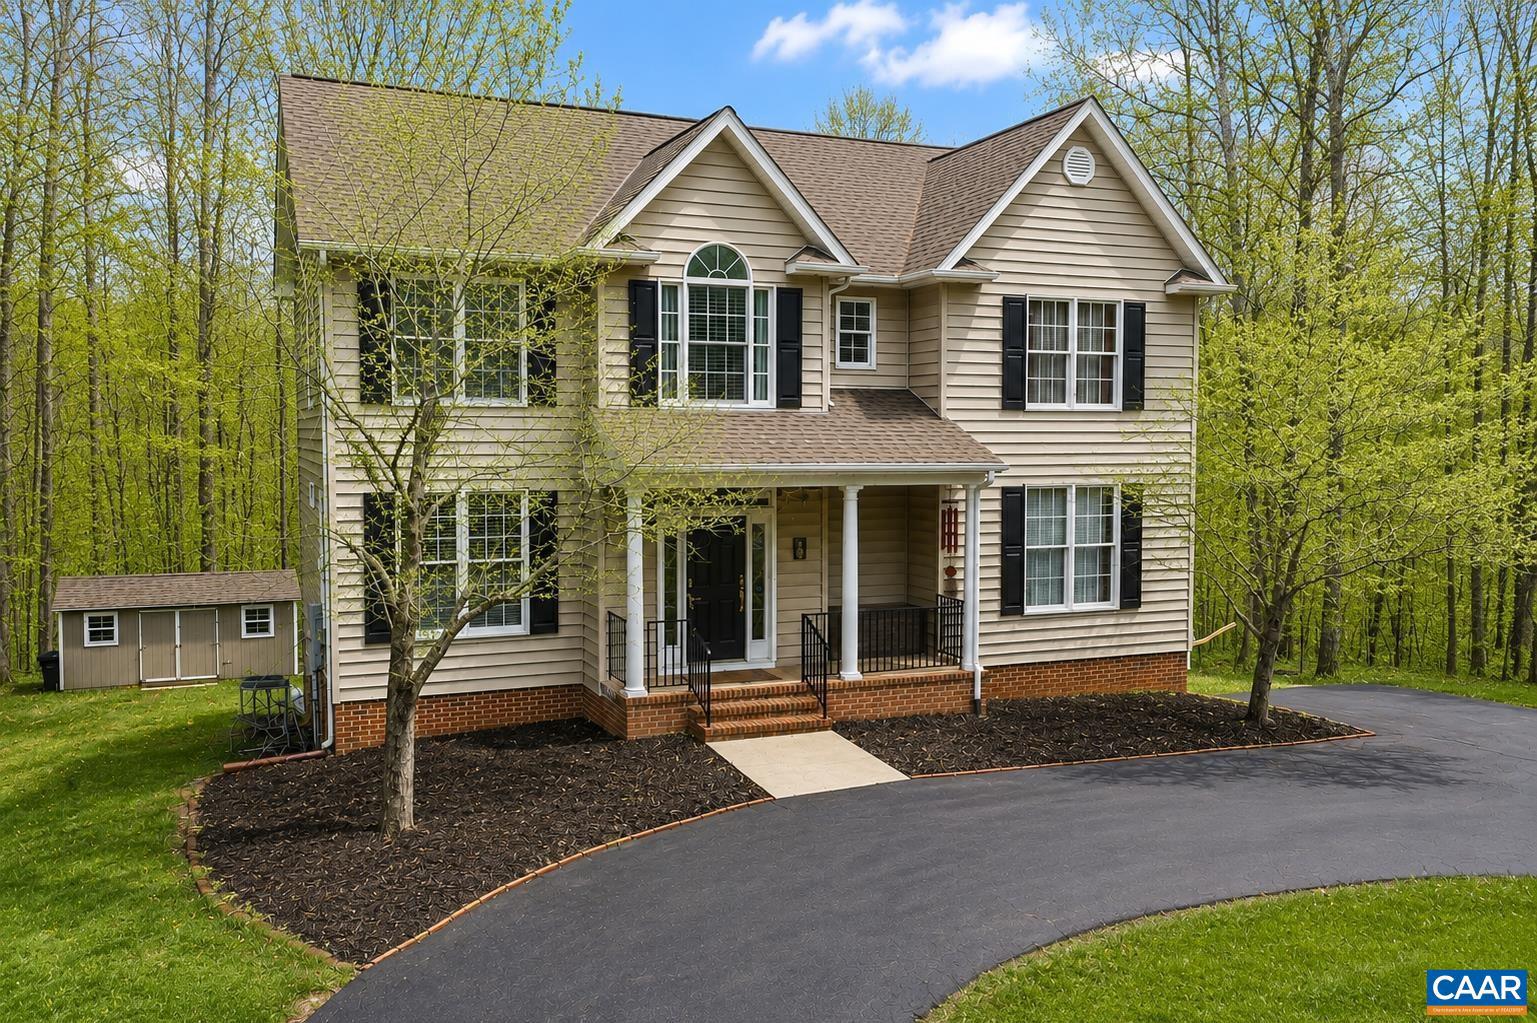
PALMYRA
665 FOX HOLLOW LN
6 Beds
3 Baths
3,431 Sq.Ft.
$678,900
MLS#: 673711
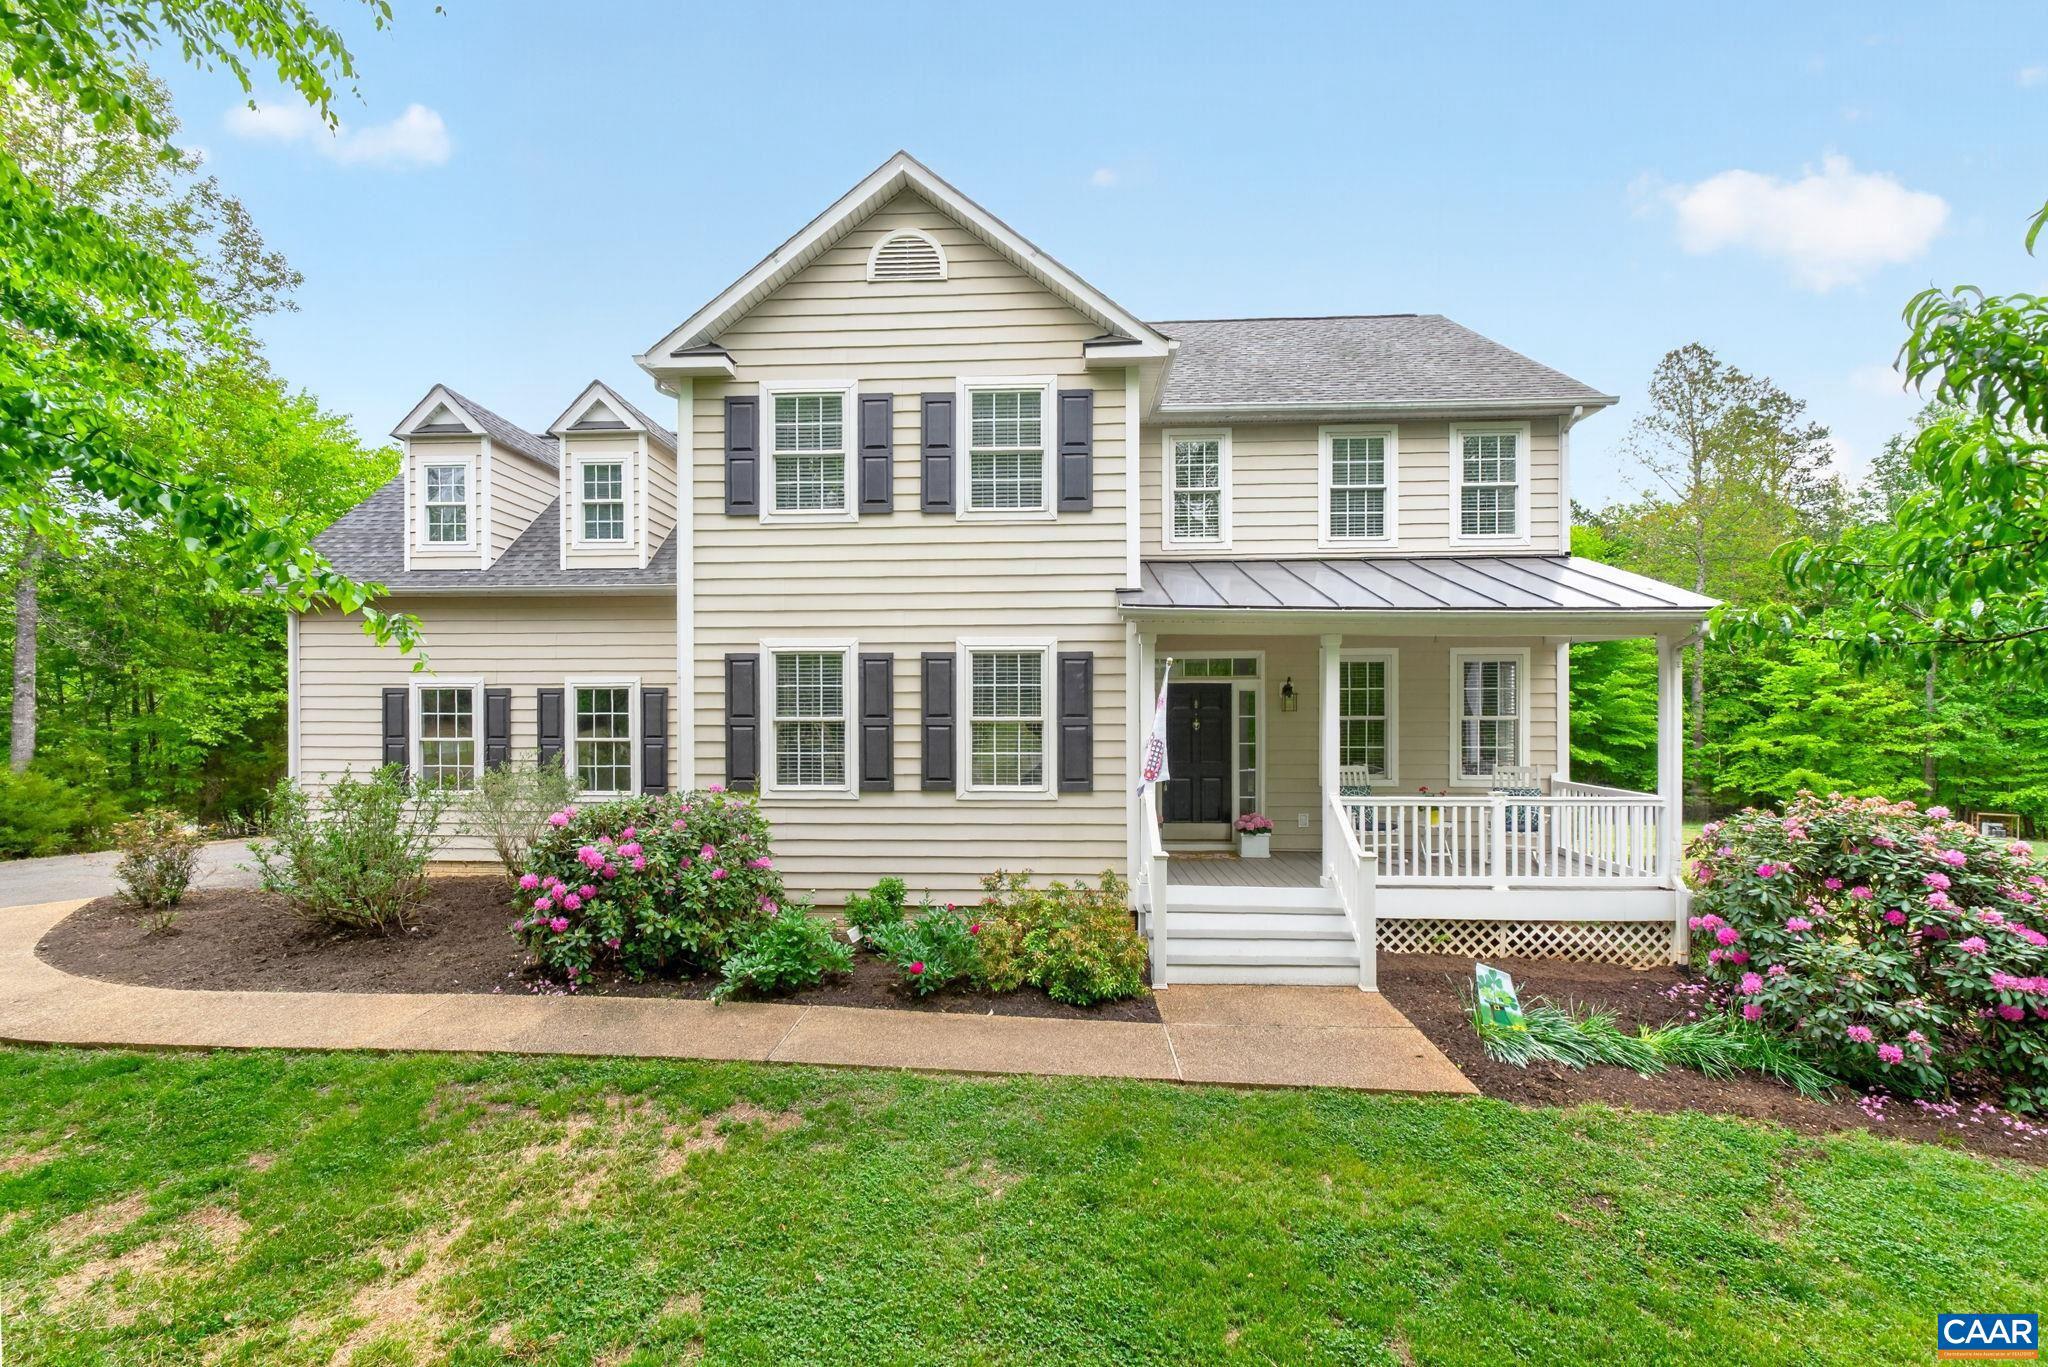
PALMYRA
511 TAYLOR RIDGE WAY
4 Beds
3 Baths
4,207 Sq.Ft.
$675,000
MLS#: 676801
PALMYRA
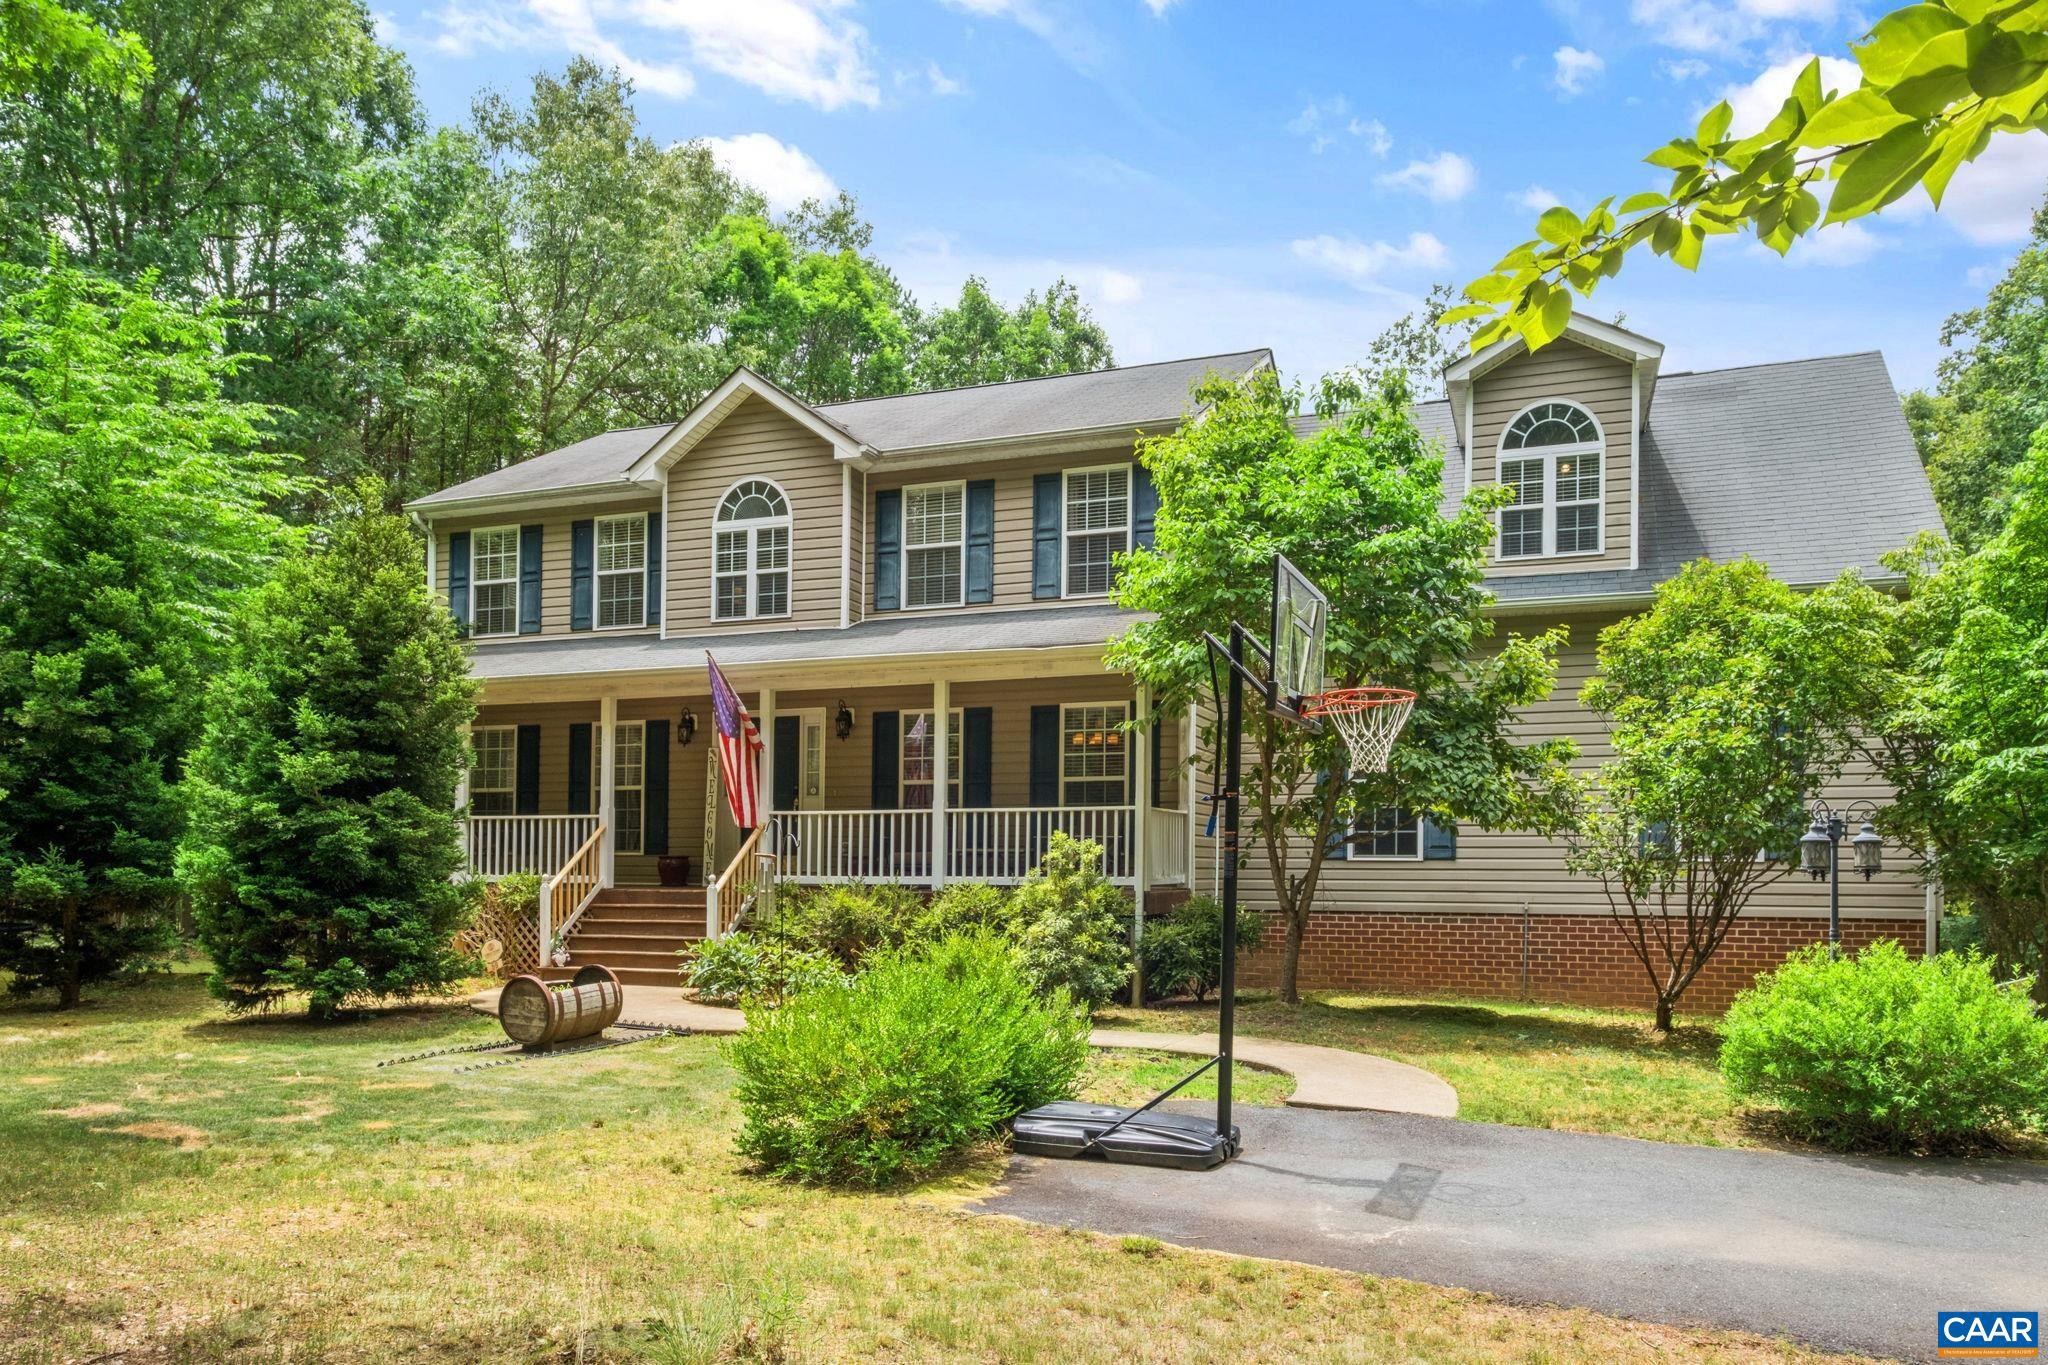
59 FOX TROT LN
4 Beds
2 Baths
2,700 Sq.Ft.
$635,000
MLS#: 678646
PALMYRA
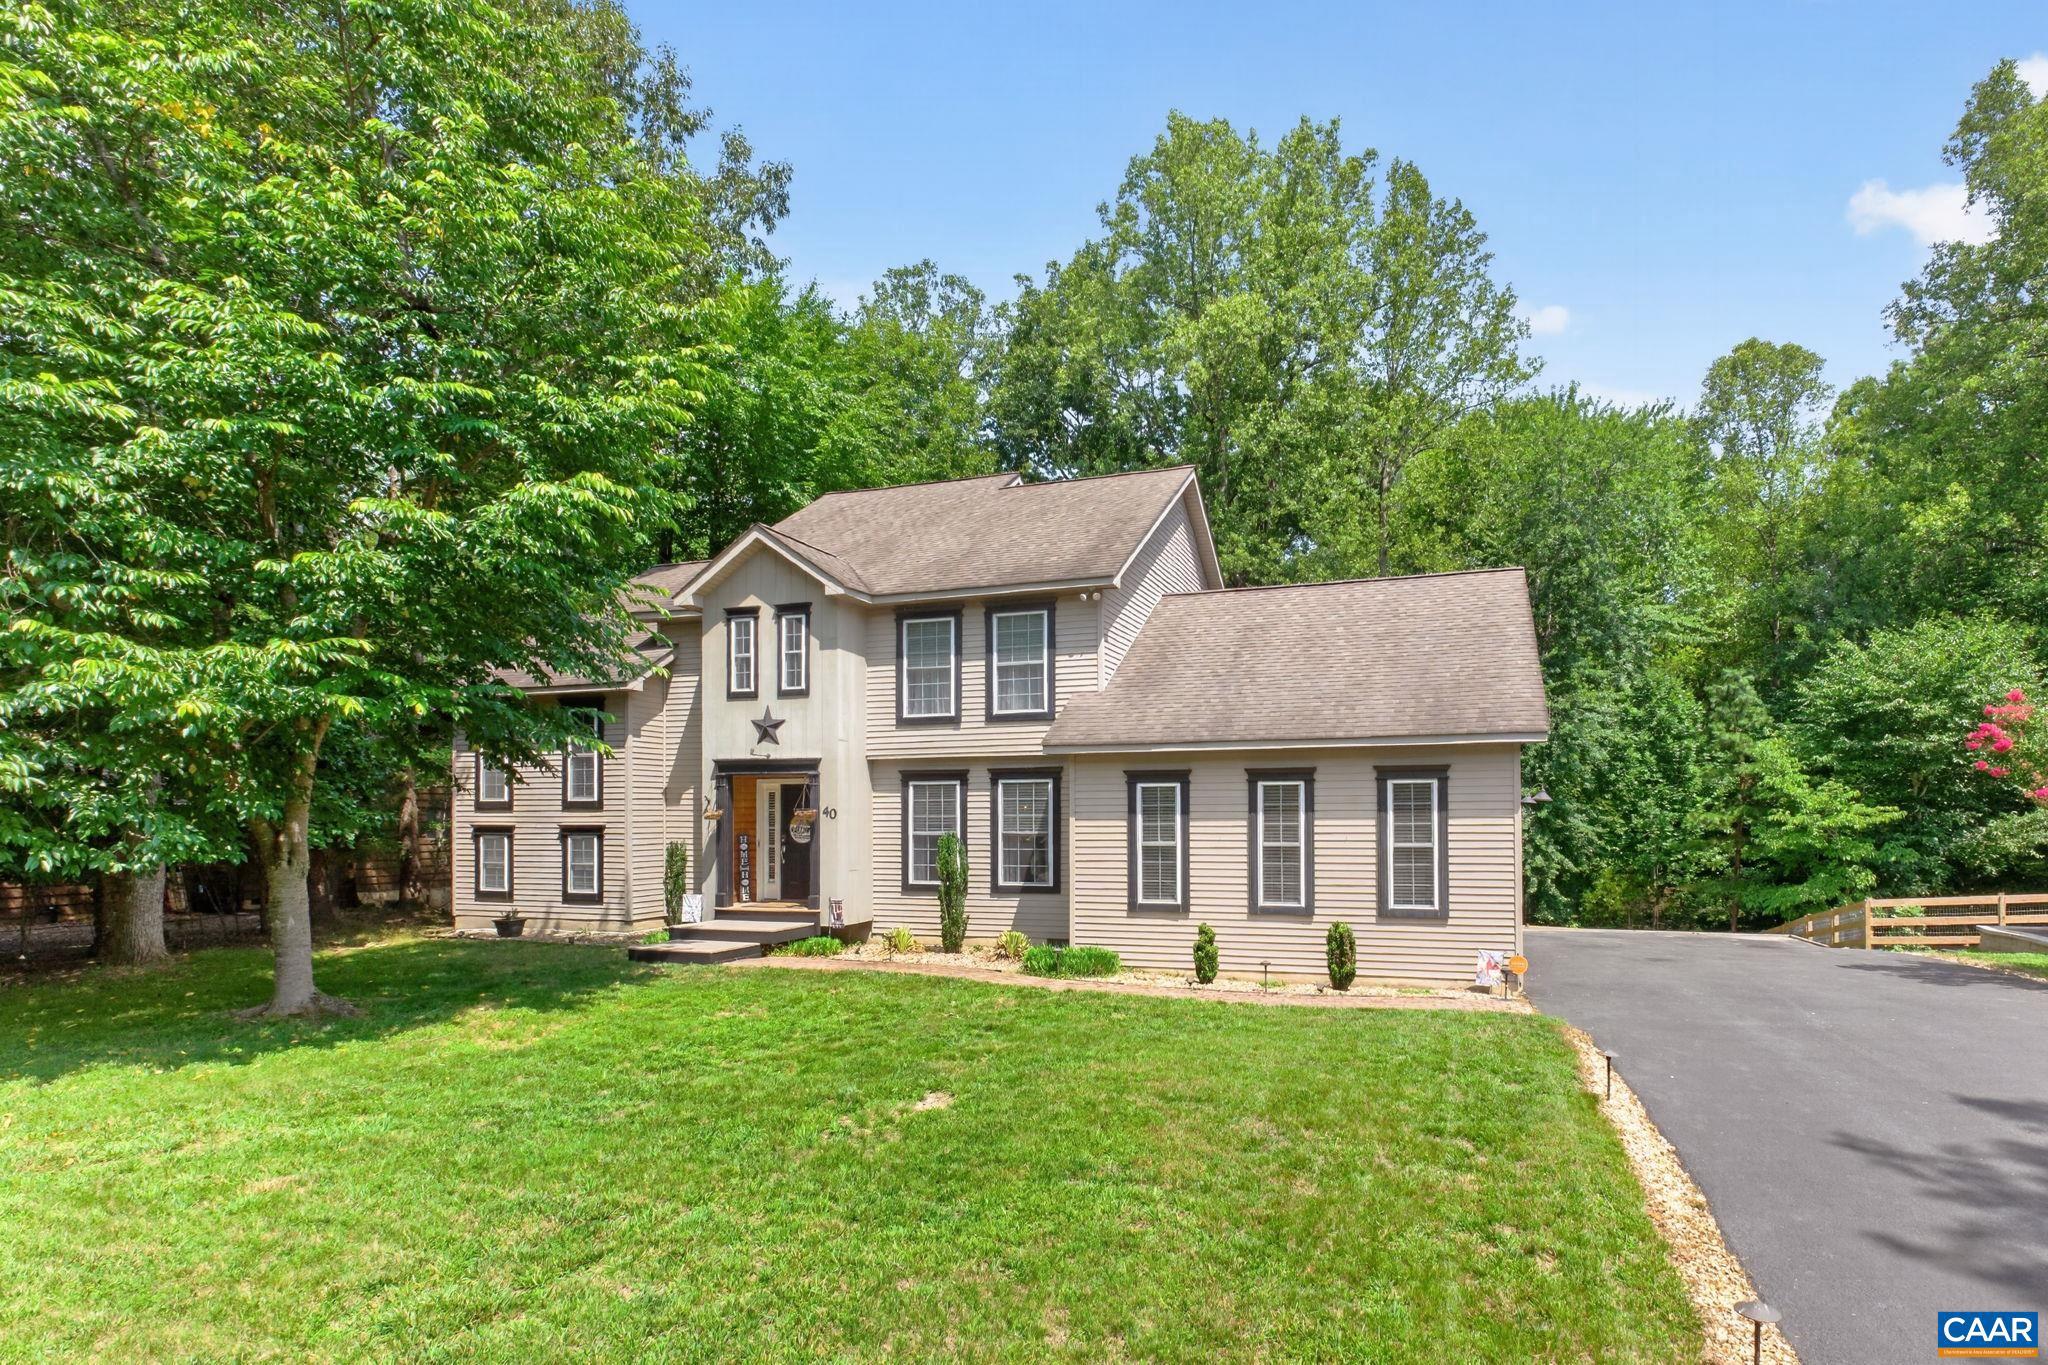
40 BROUGHAM RD
4 Beds
2 Baths
3,319 Sq.Ft.
$575,000
MLS#: 679070
.png)