Features & Amenities

Interior

  • Other Interior Features

    Kitchen Island, Crown Molding, Open Floorplan, Pantry

  • Total Bedrooms

    4

  • Bathrooms

    3

  • 1/2 Bathrooms

    1

  • Above Grade Finished Area

    3200.0

  • Basement YN

    YES

  • Cooling YN

    YES

  • Cooling

    Central Air, Electric

  • Fireplace YN

    YES

  • Heating YN

    YES

  • Heating

    Natural Gas, Forced Air

  • Pet friendly

    N/A

Exterior

  • Garage

    Yes

  • Garage spaces

    2

  • Construction Materials

    HardiPlank Type

  • Parking

    Garage, Driveway, Attached

  • Patio and Porch Features

    Patio

  • Pool

    No

  • Waterfront YN

    NO

Area & Lot

  • Lot Size(acres)

    0.65

  • Lot Size(square feet)

    28,314

  • Property Type

    Residential

  • Property Sub Type

    Single Family Residence

  • Architectural Style

    Colonial

Price

  • Sales Price

    $1,450,000
  • Tax Amount

    $12,108

  • Sq. Footage

    4,200

  • Price/SqFt

    $345

HOA

  • Association

    No

Property Resources

  • Horse Property

    NO

School District

  • Elementary School

    N/A

  • Middle School

    GREAT VALLEY M.S.

  • High School

    GREAT VALLEY

Property Features

  • Stories

    3

  • New Construction

    NO

  • Foundation Details

    Concrete Perimeter

  • Senior Community YN

    NO

  • Sewer

    Public Sewer

  • Tax Lot

    0031

  • Water Source

    Public

Schedule a Showing

Showing scheduled successfully.

<
>
IN PERSON
VIA CHAT

What is 3 + 4 ?


Change time

Mortgage calculator

Estimate your monthly mortgage payment, including the principal and interest, property taxes, and HOA. Adjust the values to generate a more accurate rate.

Your payment

Principal and Interest:

$

Property taxes:

$

HOA fees:

$

Total loan payment:

$

Total interest amount:

$

Location

County

CHESTER

Elementary School

Middle School

GREAT VALLEY M.S.

High School

GREAT VALLEY

Listing Courtesy of Jack E Weikert, Keller Williams Realty Devon-Wayne

RealHub Information is provided exclusively for consumers' personal, non-commercial use, and it may not be used for any purpose other than to identify prospective properties consumers may be interested in purchasing. All information deemed reliable but not guaranteed and should be independently verified. All properties are subject to prior sale, change or withdrawal. RealHub website owner shall not be responsible for any typographical errors, misinformation, misprints and shall be held totally harmless.

Agent Sarah Barefoot

Salesperson, Realtor

Sarah Barefoot

Call Sarah today to schedule a private showing.


* Listings on this website come from the FMLS IDX Compilation and may be held by brokerage firms other than the owner of this website. The listing brokerage is identified in any listing details. Information is deemed reliable but is not guaranteed. If you believe any FMLS listing contains material that infringes your copyrighted work please click here to review our DMCA policy and learn how to submit a takedown request.© 2024 FMLS.
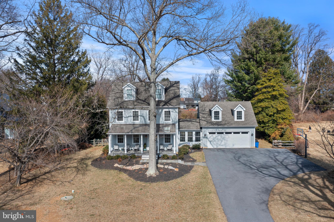
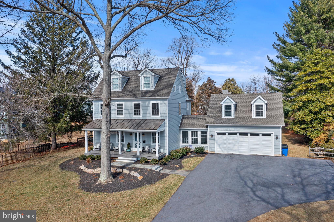
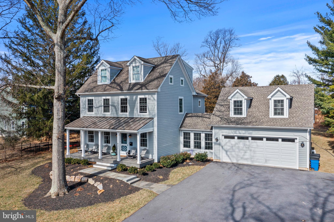
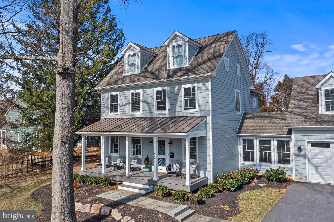
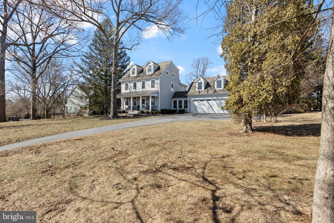
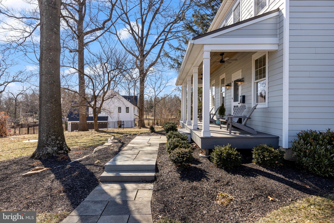
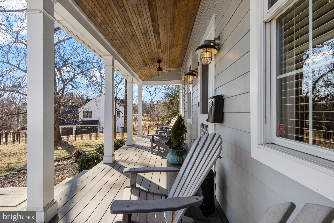
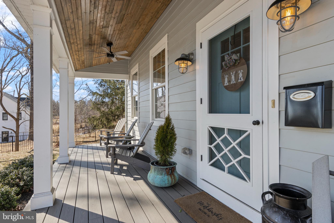
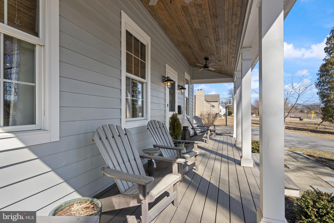
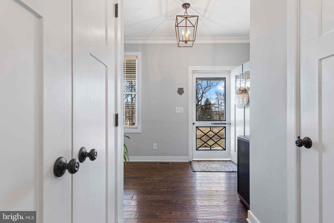
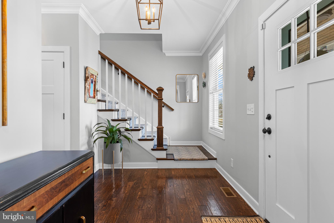
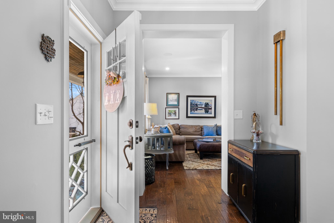
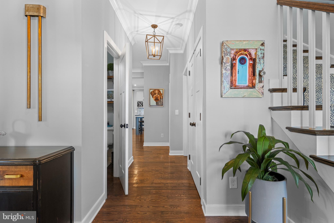
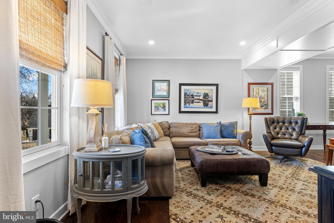
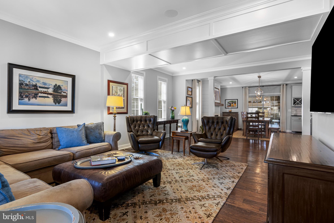
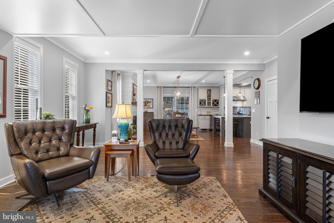
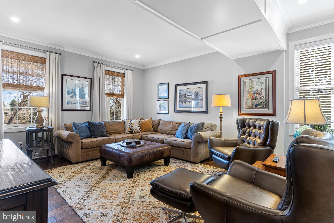
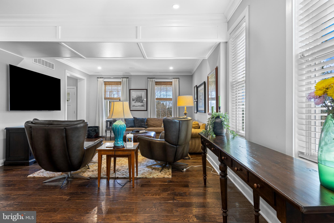
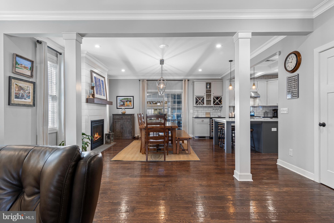
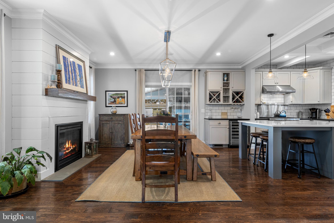
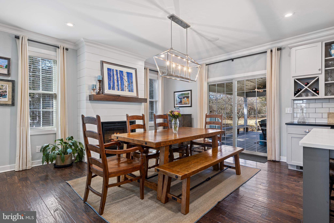
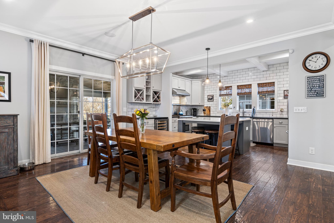
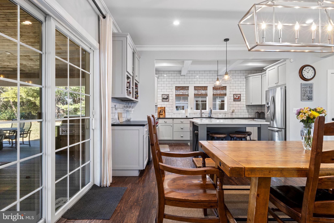
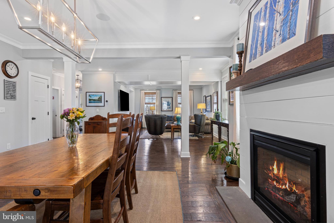
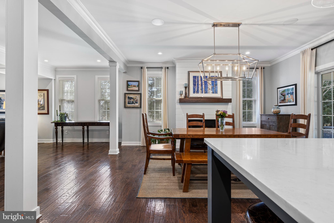
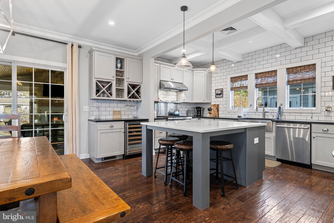
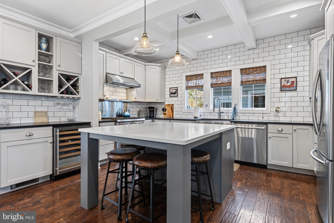
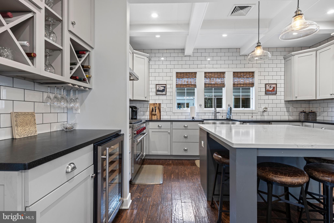
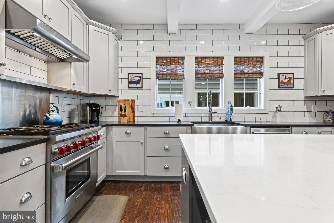
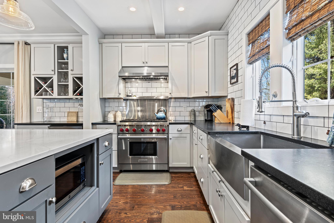
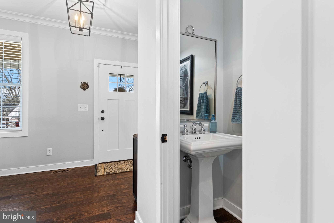
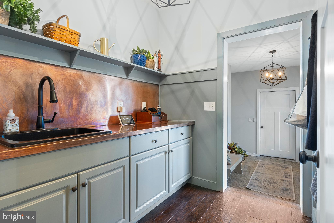
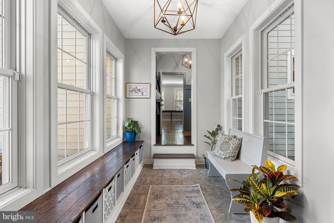
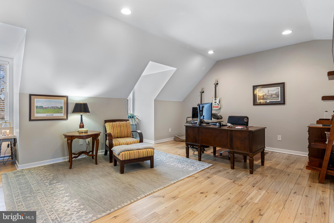
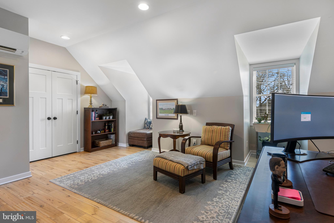
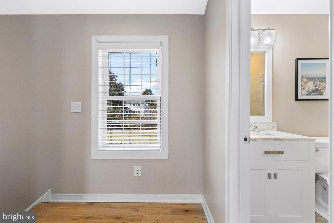
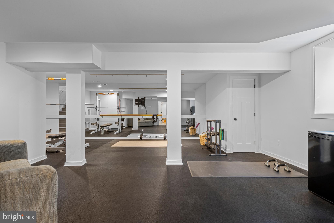
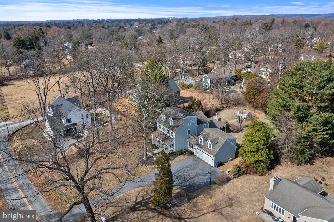
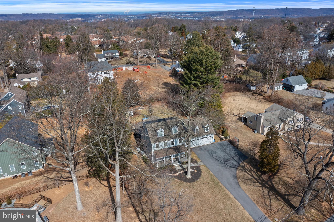
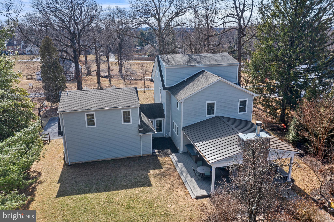
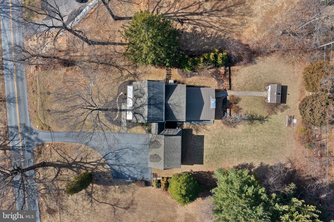
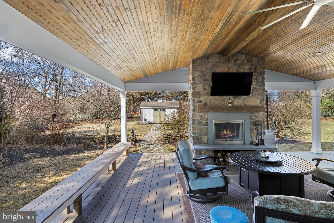
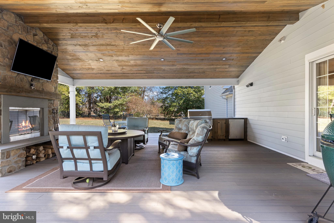
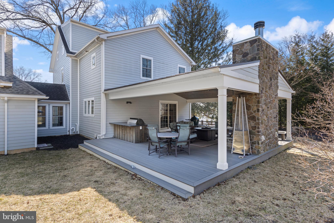
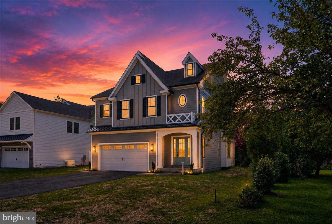
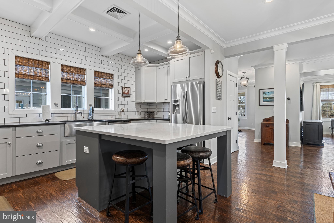
Welcome to Malvern Borough and this classic colonial home with elegant farmhouse influences sitting upon approximately 6/10 of an acre.  Your home greets you with an inviting covered front porch that is sure to be a favorite spot in the warm months for sitting and watching the world go by.  This home features 4 / 5 bedrooms, three full baths and one half bath.  From the moment you enter this home, it greets you with a warm hug.  Nine foot ceilings, dark hand scraped hardwood floors, and warm paint tones throughout.  The first floor features an open concept that will keep the party connected with great room, eat-in kitchen area with fireplace and kitchen.  Just off the kitchen through the sliding doors, is a covered back patio with fireplace and kitchenette area for grilling.  The back patio will definitely be a hot spot for watching fall football games.  The kitchen features a commercial grade eight burner range, with stainless steel appliances and farmhouse sink.  Classic subway tile backsplash taken to the ceiling provides function and a high end detail to the hub of the home.  The island is sure to be the center of any party.  Off the main hallway is a butlers pantry with copper counters and backsplash that leads to the breezeway / mudroom area and provides access to the two car garage. The breezeway also provides access above the garage where there is a fifth bedroom with full bath that can be used as a home office, in-law or au pair suite.
 
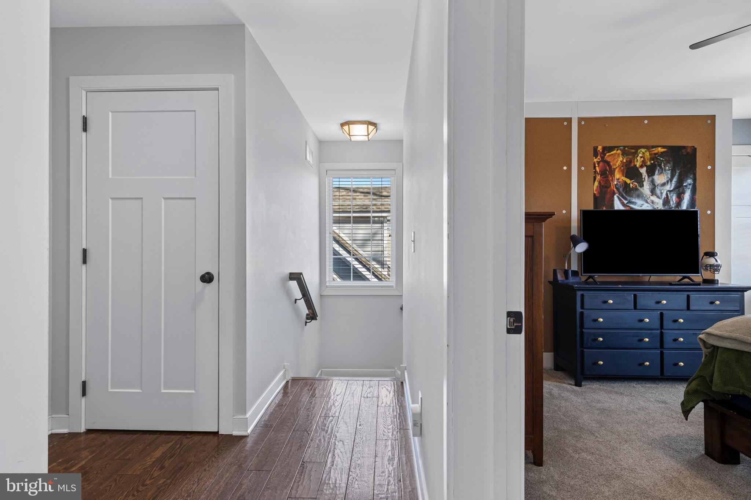
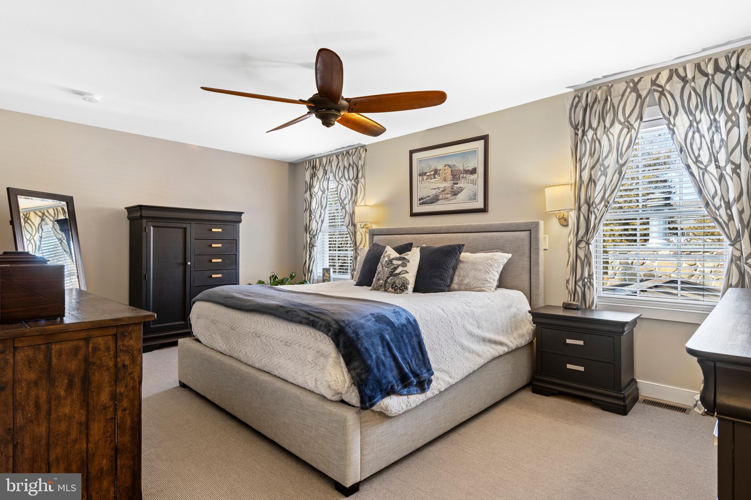
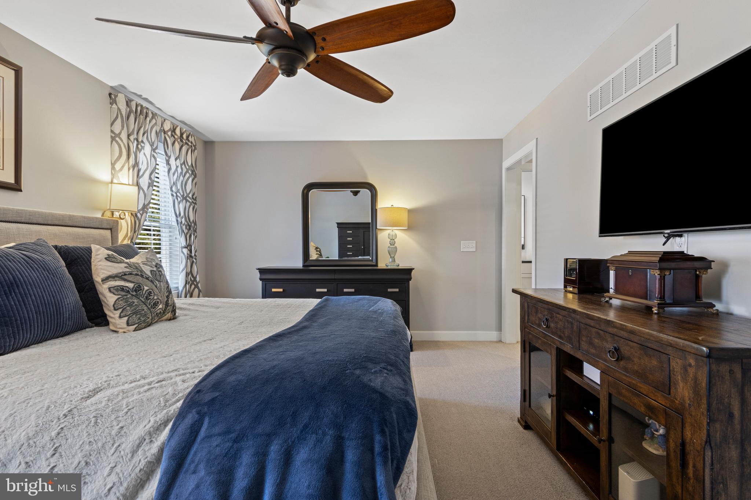
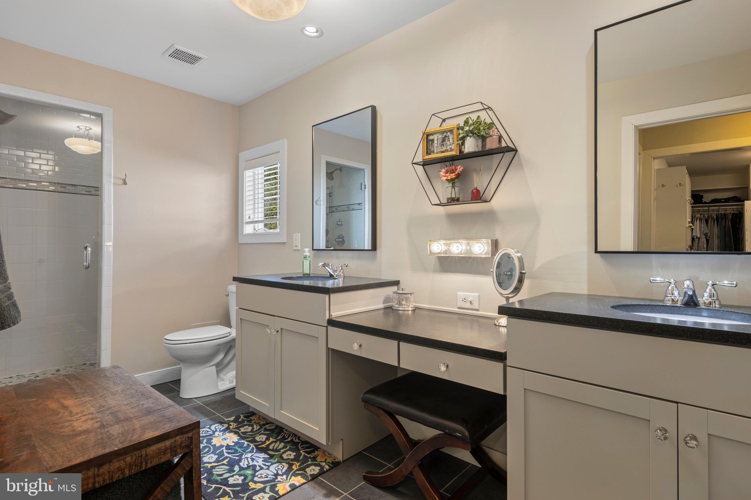
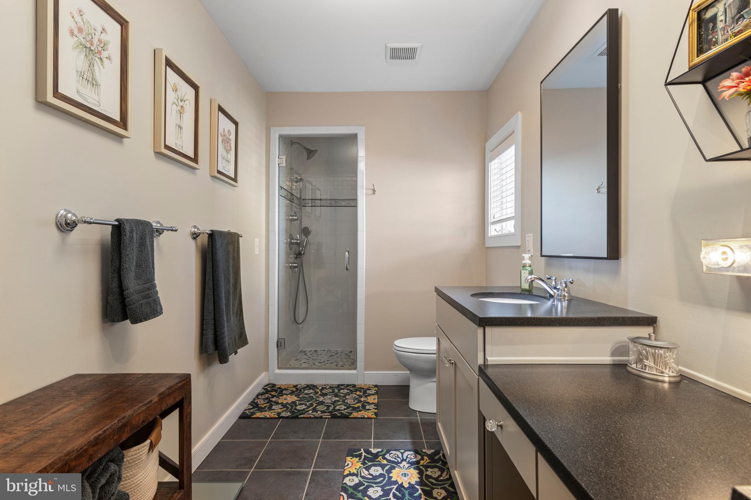
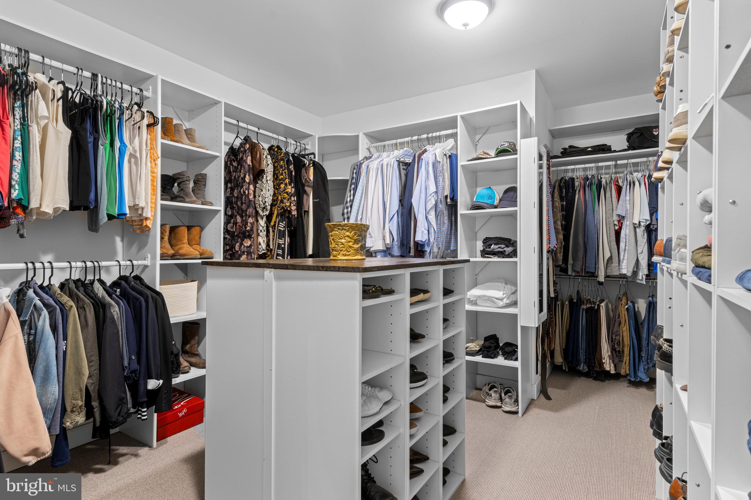
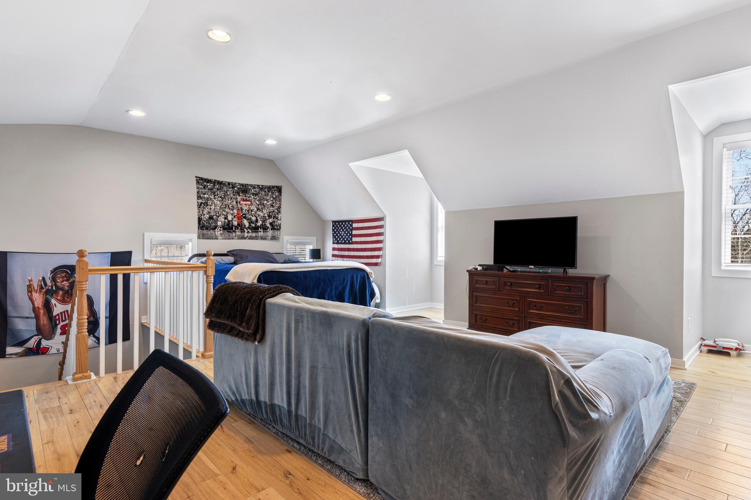
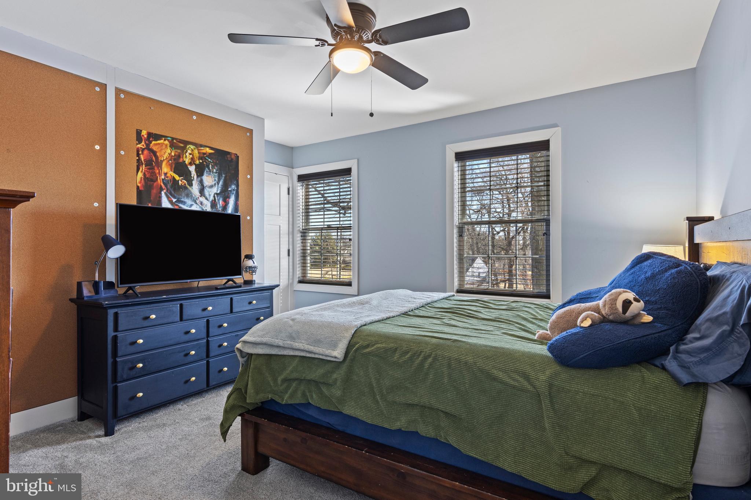
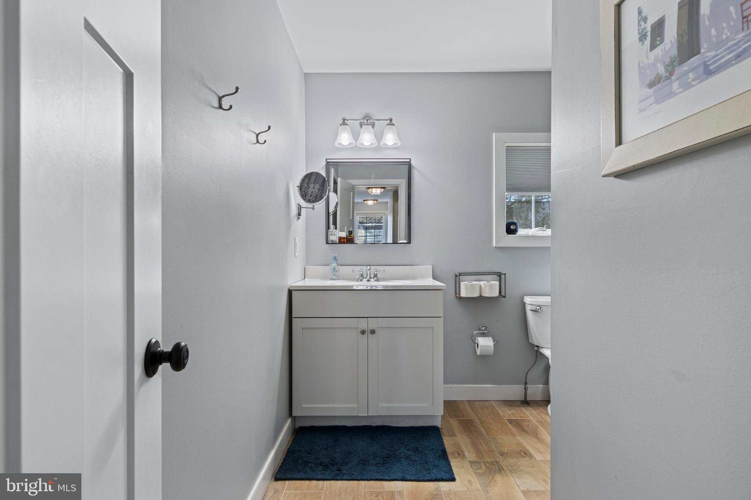
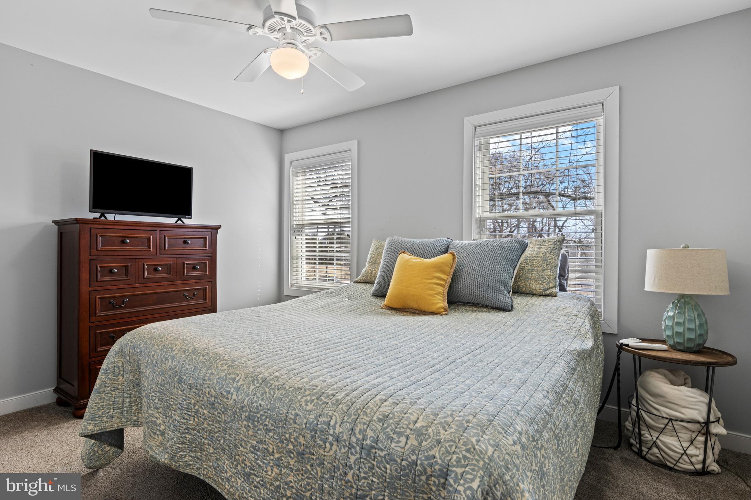
The second floor of the home features three bedrooms and two full baths.  The main bedroom features a four piece bath with dual vanities and walk-in closet featuring built in closet organization.  Bedrooms two and three are also located on this floor and share a hall bath.  The third floor features a fourth bedroom that is sure to cause an argument as to who gets this gem of a room with spacious ceiling heights, hardwood flooring and two dormers that flood the room with south facing light. 
 
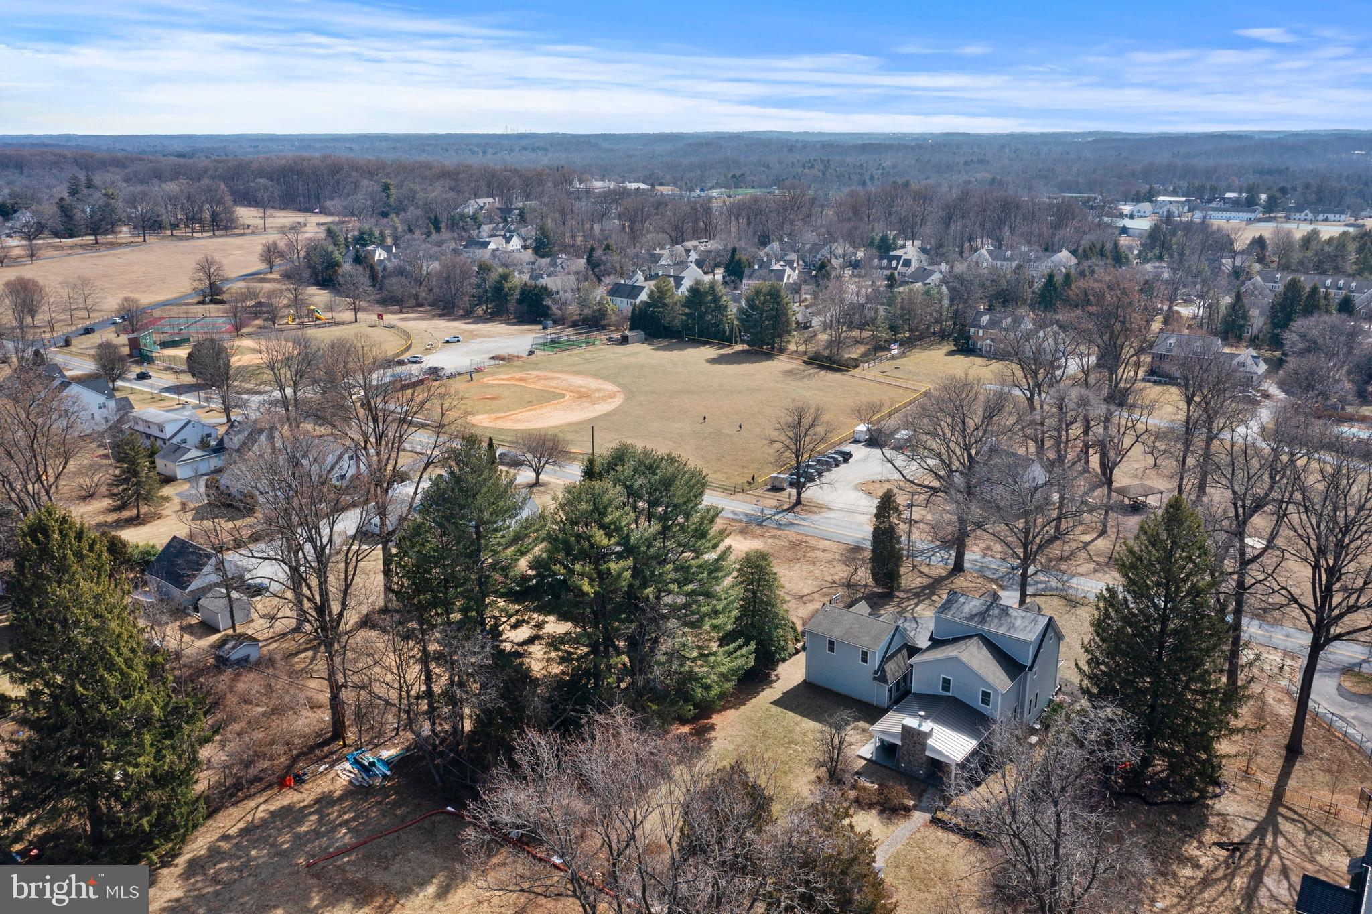
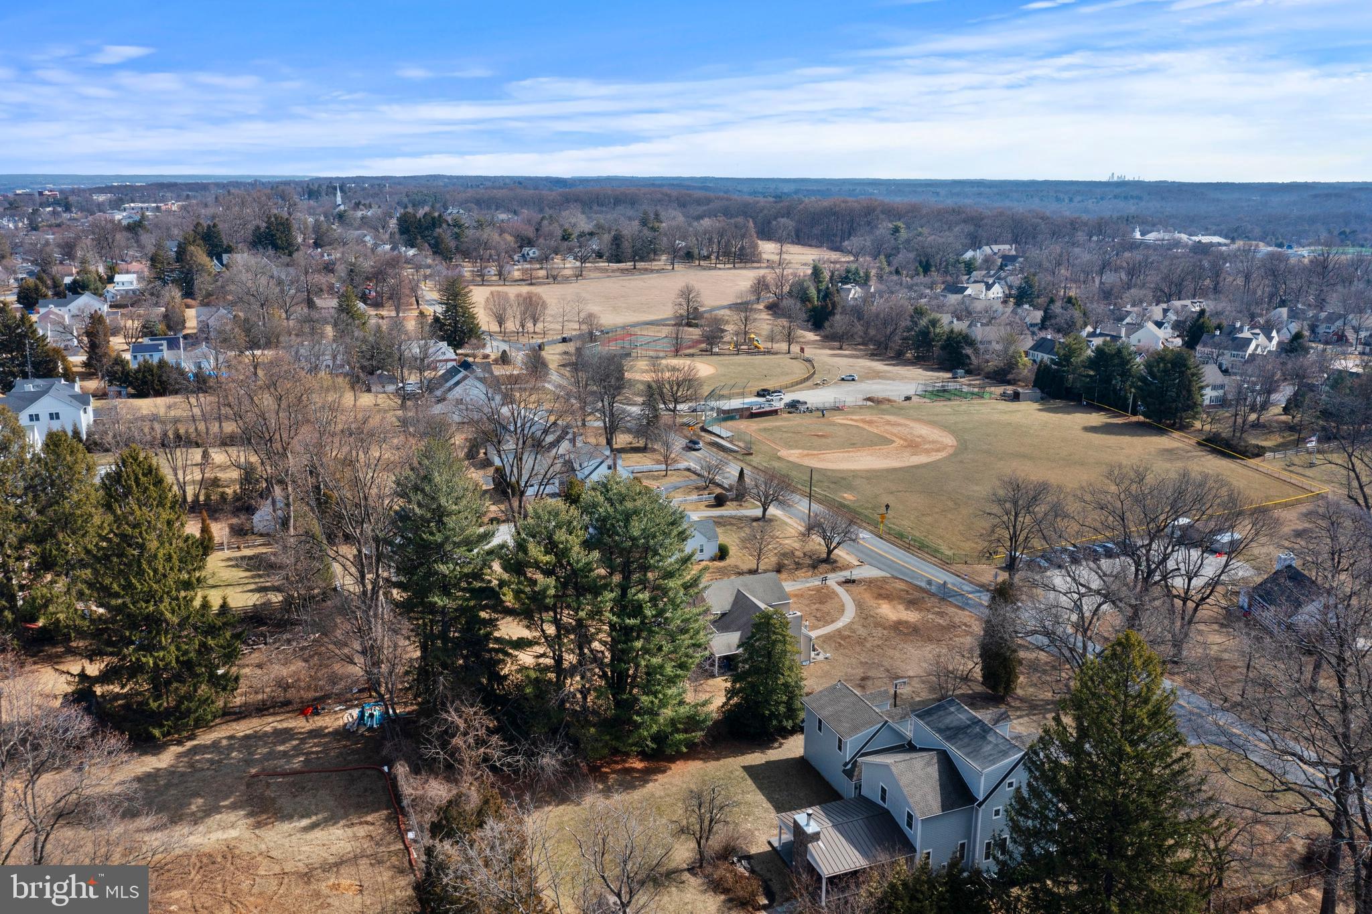
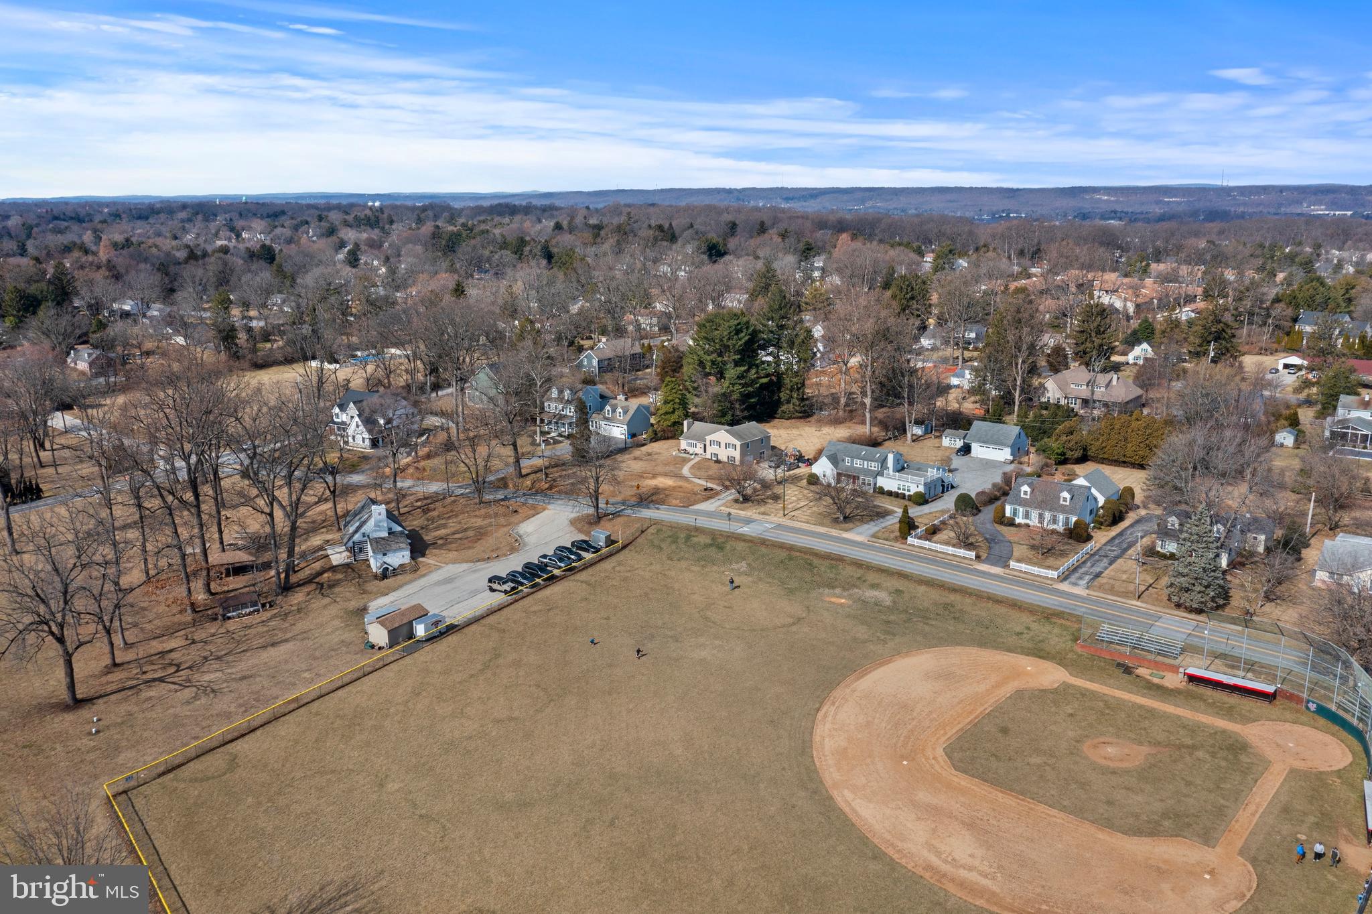
This home provides easy walkability to Malvern Borough shops, restaurants and parks.  Across the street are Chester Valley baseball fields, Malvern tennis courts, playground and covered pavilion for parties in the park.  Come July, Monument park turns into the annual Fire Department Carnival for a week with rides and games and ends with town fireworks display.  There are two parks that provide outdoor basketball courts.  Our main park features a pavilion that hosts weekend farmers market and our annual tree lighting ceremony to kick off the holiday season.  Our town hall features our Police department and public library.  You will enjoy easy access to the R-5 train (Main Line).  Malvern is truly a Village unlike any other along the Main Line, providing a strong sense of community via little league baseball, Great Valley Community organization basketball league, cheer and football and award winning schools that support music and the arts.  Great Valley Marching band has won the state competition 3 years in a row.  Malvern provides quick access to horse country several private golf clubs as well as private schools if desired. Malvern Borough is not only a great place to live, it's a lifestyle.

631 MONUMENT AVENUE

Message successfully sent.

What would you like to know?

What is 3 + 4 ?

I agree to receive email communication and understand I can unsubscribe at any time.

I agree to be contacted by Charis Realty Group - Christine Issler, Broker via call, email, and text for real estate services. To opt out, you can reply 'stop' at any time or reply 'help' for assistance. You can also click the unsubscribe link in the emails. Message and data rates may apply. Message frequency may vary. Privacy Policy

Related Properties

Custom-designed by C.D. Hall Builders, Inc., this exceptional new construction home is thoughtfully crafted for this desirable Malvern Borough homesite. Nestled on a private, tree-lined lot along quiet Highland Avenue, this stunning residence offers the perfect blend of luxury, convenience, and small-town charm.
A welcoming covered front porch sets the stage for the beautifully designed interior, where high-end finishes and quality craftsmanship are showcased throughout. The heart of the home is the gourmet kitchen featuring a large center island with seating for four, a six-burner gas stove, double ovens, a spacious walk-in pantry, and abundant cabinetry. The kitchen opens seamlessly to the inviting living room highlighted by a gas fireplace, creating the ideal space for everyday living and entertaining. A first-floor office/flex room provides versatility for working from home, a playroom, or additional living space. The thoughtfully designed mudroom offers convenient inside access from the attached two-car garage.
Upstairs, a spacious lounge area provides a comfortable retreat for relaxing or gathering. The second floor also features a convenient laundry room and a luxurious primary suite complete with two walk-in closets and a spa-inspired bath designed for ultimate relaxation. Three additional bedrooms offer ample space for family and guests, including two en-suite bedrooms for added comfort and privacy.
Featuring 4 bedrooms, 4 full baths, 1 half bath, and a spacious two-car garage with inside access, this home is designed for modern living while offering timeless appeal.
Ideally located within walking distance of downtown Malvern’s boutique shops, restaurants, parks, playgrounds, and community events, this home also enjoys access to the award-winning Great Valley School District. With its prime walkable location, private setting, and custom design tailored specifically to this homesite, this is a rare opportunity to own a beautiful new home in one of Chester County’s most sought-after neighborhoods.
Schedule your private tour today and experience the exceptional quality and lifestyle that only a C.D. Hall Builders home can offer.
#PACT2127824

MALVERN

440 HIGHLAND AVENUE

4 Beds

4 Baths

N/A

$1,649,850

MLS#: PACT2127824

New on site 4 days ago
This home is gem. situated on a quite cul-de-sac street: and  located close to shopping, restaurants and the Malvern train station,  yet this home feels like you're in the country. The house features:  spacious family room, large kitchen with hickory cabinets and center island, Corian counter tops, separate breakfast room/ eating area, living room with fireplace and built in glass fronted bookcase/storage, separate dining room off the center hall, main bedroom with bath (shower) and a 15' by 9 foot room that can be used for a second floor living area, or office ,bedroom 2 has a similar 15' by 9 ' additional room to spread out, 2 additional bedrooms and a hall bath (tub /shower).
There are abundant outdoor living areas: a rear patio, with Tranquil fish pond and covered outdoor cooking area. The front of the home features an additional patio with an enclosed wall capped with flag stone, a walkway takes you to the inground pool with patio. This home faces southeast and is on the crest of the hill. It has tremendous views of the property and surrounding landscape, large double hung windows lets in cool breezes, and morning sun. Plenty of outdoor storage including a 2 stall barn and 2 storage sheds. Whole Home Generac generator affords you peace of mind during power outages. This could be your forever house..
#PACT2136932

MALVERN

3 OAK TREE LANE

4 Beds

2 Baths

2,760 Sq.Ft.

$1,275,000
MLS#: PACT2136932

Nestled in the coveted Valley Forge Mountain community and located in the highly rated Great Valley School District, this 2.3-acre custom-built home offers a blend of understated comfort and intricate detail, framed by exceptional privacy. Positioned perfectly on a mature wooded lot along a private road, the property provides a peaceful sanctuary with warm, inviting spaces inside and out.
This 6,000+ square foot custom "Builder's Residence" features a carefully crafted floor plan with 6 bedrooms, 5 full bathrooms, and 2 half baths. A covered walkway leads to the front foyer and split staircase, flowing effortlessly into a dedicated first-floor office. The great room boasts vaulted, exposed-beam ceilings, hardwood flooring, and a stone accent wall with a wood-burning fireplace and double sliding doors opening to a stamped concrete patio. The spacious eat-in kitchen features expansive granite countertops, a center island with seating for four, a walk-in pantry, and a sunlit breakfast room with stunning views of the serene, lush backyard. Sliding glass doors lead out to a generously sized deck—ideal for morning coffee or intimate evening gatherings. The kitchen connects directly to a formal dining room with custom built-in cabinetry, creating a seamless layout for entertaining. An updated powder room, coat closet, main-level storage area, and direct access to the two-car garage complete the main floor.
Upstairs, the primary suite features a walk-in closet and an en-suite full bath with double vanities and a separate water closet. Two additional bedrooms—one serving as a private suite with its own full bath and walk-in closet—a full hallway bathroom, and a dedicated laundry room complete this wing of the second floor. Tucked behind a private entry is an impressive secondary living area complete with a bedroom, expansive living space, full bathroom, sunlit windows, and a back staircase leading to the exterior. This versatile layout is ideal for extended guests or in-law quarters. The finished third floor adds even more flexible living space, featuring a bedroom, living area, generous closet space, and thoughtfully designed private work-from-home nooks.
The light-filled lower level offers approximately 1,200 square feet of additional finished living space, perfect for a recreation room, home gym, or extra storage, along with a half bath and walkout access directly to the backyard. A paved driveway leads to ample parking and a detached two-car garage.
Offering an idyllic wooded setting, this home remains just minutes from the vibrant communities of downtown Malvern, Phoenixville, and West Chester, with their charming boutique shops and popular dining. Nearby Regional Rail and Amtrak stations offer direct service to Philadelphia and New York City.
#PACT2135196

MALVERN

1 WHEELOCK LANE

6 Beds

5 Baths

4,577 Sq.Ft.

$1,475,000
MLS#: PACT2135196

New on site 1 day ago
Welcome to 10 Allyssa Circle, an exceptional residence in the desirable Fox Ridge community of Willistown Township. Set on over an acre of beautifully landscaped grounds, this impressive home offers five bedrooms, four full bathrooms, and two powder rooms, combining timeless elegance, thoughtful updates, and inviting spaces designed for both everyday living and sophisticated entertaining.

Recent improvements enhance the home's appeal, including a new roof, new windows, fresh interior and exterior paint, HardiePlank siding, and a newly installed split rail fence. The private backyard is a true highlight, featuring an upgraded slate and stone patio that creates the perfect setting for outdoor dining, entertaining, or simply enjoying the peaceful surroundings.

Inside, hardwood flooring extends throughout the first floor, complemented by oversized windows that fill the home with natural light. The main level offers an ideal balance of formal and casual living spaces, including an elegant living room with a gas fireplace and a formal office, perfect for working from home or enjoying a quiet retreat.

The spacious gourmet kitchen is designed to impress, featuring crisp white cabinetry, a generous center island, two stainless-steel refrigerators, a dedicated wine refrigerator, Thermador ovens and range, and a Miele dishwasher. The kitchen opens seamlessly to the inviting family room, where French doors, built-ins, and a beautiful stone wood burning fireplace create a warm and welcoming gathering space.

The second floor features four additional bedrooms, a conveniently located laundry room, and brand-new carpeting throughout. One bedroom enjoys the privacy of its own en-suite bathroom, while the remaining three bedrooms share a hall bath, creating a practical and comfortable layout for family members and guests alike.

The luxurious primary suite offers a private retreat, complete with a separate sitting area and gas fireplace. The beautifully renovated primary bathroom features a relaxing soaking tub, separate stall shower, and dual vanities. Bright and spacious, this inviting suite provides the perfect place to unwind at the end of the day.

Additional living space awaits in the fully finished lower level, featuring ceramic tile flooring, a full bathroom, and two versatile bonus rooms. Ideal for overnight guests, a secondary home office, a fitness room, or additional recreational space, this level offers exceptional flexibility to accommodate a variety of lifestyle needs.

With its generous living spaces, premium kitchen appliances, renovated primary bathroom, and extensive recent improvements, this home offers a wonderful combination of comfort, functionality, and style. The private, beautifully landscaped grounds and inviting slate and stone patio further enhance the appeal of this Fox Ridge residence.

Enjoy the charm of Willistown Township and the convenience of nearby Malvern and the Main Line, with access to area shopping, dining. Minutes from the Paoli Train Station, making this an easy commute to New York and Phily.
#PACT2137756

MALVERN

10 ALLYSSA CIRCLE

5 Beds

4 Baths

4,489 Sq.Ft.

$1,649,000
MLS#: PACT2137756

Send a message

Message successfully sent.

Your message

What is 3 + 4 ?

Reason for contacting?

I agree to receive email communication and understand I can unsubscribe at any time.

I agree to be contacted by Charis Realty Group - Christine Issler, Broker via call, email, and text for real estate services. To opt out, you can reply 'stop' at any time or reply 'help' for assistance. You can also click the unsubscribe link in the emails. Message and data rates may apply. Message frequency may vary. Privacy Policy

Sign Out

Virtual Assistant

Would you like to take the next step with this property? We can help you schedule a showing or virtual tour, or send you more details.

Yes, I would like more information.

Thank You for Your Reply, One of Our Agents will contact you as soon as possible

No, maybe later.

Thank you, you can always contact me via email, phone number or through the contact form.

Realhub AI

Lucy - Your AI-Powered Realtor

Update Your Temporary Password

Personalize your search

Enter your email and we'll notify you immediately when new listings match what you're looking for.

or enter email address

Already have an account ? Login here

Continue your home search

I agree to receive communications and understand I can unsubscribe at any time.

I agree to be contacted by Charis Realty Group - Christine Issler, Broker via call, email, and text for real estate services. To opt out, you can reply 'stop' at any time or reply 'help' for assistance. You can also click the unsubscribe link in the emails. Message and data rates may apply. Message frequency may vary. Privacy Policy

Already have an account ? Login here

We use cookies

We use cookies primarily for analytics to enhance your experience. By accepting, you agree to our use of these cookies. You can manage your preferences or learn more about our cookies policy.