Features & Amenities

Interior

  • Other Interior Features

    Kitchen Island, Cathedral Ceiling(s), High Ceilings

  • Total Bedrooms

    4

  • Bathrooms

    3

  • 1/2 Bathrooms

    2

  • Above Grade Finished Area

    4494.0

  • Basement YN

    YES

  • Cooling YN

    YES

  • Cooling

    Central Air, Electric

  • Fireplace YN

    YES

  • Heating YN

    YES

  • Heating

    Natural Gas, Forced Air

  • Pet friendly

    Yes

Exterior

  • Garage

    Yes

  • Garage spaces

    3

  • Construction Materials

    Vinyl Siding

  • Parking

    Garage Door Opener, Garage, Other, Attached

  • Pool

    Yes

  • Pool Features

    Heated, Private

  • Waterfront YN

    NO

  • View

    Panoramic, Park/Greenbelt, Trees/Woods

Area & Lot

  • Lot Features

    Irregular Lot, Sloped, Wooded, Front Yard, Back Yard

  • Lot Size(acres)

    3.04

  • Lot Size(square feet)

    132,422

  • Property Type

    Residential

  • Property Sub Type

    Single Family Residence

  • Architectural Style

    Contemporary, Traditional, French

Price

  • Sales Price

    $1,049,777

  • Tax Amount

    $18,763

  • Sq. Footage

    5,945

  • Price/SqFt

    $176

HOA

  • Association

    YES

  • Association Fee

    $4,800

  • Association Fee Frequency

    Annually

  • Association Fee Includes

    N/A

School District

  • Elementary School

    N/A

  • Middle School

    N/A

  • High School

    N/A

Property Features

  • New Construction

    NO

  • Association Amenities

    Gated

  • Foundation Details

    Concrete Perimeter

  • Senior Community YN

    NO

  • Sewer

    Public Sewer

  • Tax Lot

    4614

  • Water Source

    Public

Schedule a Showing

Showing scheduled successfully.

<
>
IN PERSON
VIA CHAT

What is 3 + 4 ?


Change time

Mortgage calculator

Estimate your monthly mortgage payment, including the principal and interest, property taxes, and HOA. Adjust the values to generate a more accurate rate.

Your payment

Principal and Interest:

$

Property taxes:

$

HOA fees:

$

Total loan payment:

$

Total interest amount:

$

Location

County

BERKS

Elementary School

Middle School

High School

Listing Courtesy of Jeroen Harmsen, RE/MAX Of Reading

RealHub Information is provided exclusively for consumers' personal, non-commercial use, and it may not be used for any purpose other than to identify prospective properties consumers may be interested in purchasing. All information deemed reliable but not guaranteed and should be independently verified. All properties are subject to prior sale, change or withdrawal. RealHub website owner shall not be responsible for any typographical errors, misinformation, misprints and shall be held totally harmless.

Agent Sarah Barefoot

Salesperson, Realtor

Sarah Barefoot

Call Sarah today to schedule a private showing.


* Listings on this website come from the FMLS IDX Compilation and may be held by brokerage firms other than the owner of this website. The listing brokerage is identified in any listing details. Information is deemed reliable but is not guaranteed. If you believe any FMLS listing contains material that infringes your copyrighted work please click here to review our DMCA policy and learn how to submit a takedown request.© 2024 FMLS.
Welcome to Inverness at Spring Ridge in Wilson SD. Sitting high on the hill, this impressive French Colonial commands long-distance views of the surrounding Pennsylvania countryside. Step through the stunning two-story foyer and you’ll find a private professional office to the right and a pillared formal living room to the left. Ahead, the hardwood grand staircase with wrought-iron spindles draws your eye toward the abundant gourmet kitchen—top-of-the-line cabinetry, premium appliances, and gleaming granite counters, plus a true chef’s island that adds even more workspace. The family-sized breakfast area opens to the two-story family room featuring a floor-to-ceiling stone fireplace and a one-of-a-kind wood ceiling with custom lighting. Just off the kitchen sits the formal dining room with crown molding. A conveniently placed powder and laundry room and those continuous gleaming hardwood floors finish the first level. 
Up the grand staircase (with its catwalk overlooking the foyer) you reach the inviting master suite—no expense spared. It features a designer bath, his-and-hers walk-in closets, and a well-appointed dressing room that could easily serve as a fifth bedroom. Continue on to a second bedroom suite that would be the primary in most homes, complete with its own full bath. Two additional spacious Jack-and-Jill bedrooms share another full bath.
Head downstairs and the surprises keep coming. The epic finished basement adds a full 1,451 square feet of living space, showcased with extensive custom woodwork throughout. Enjoy a stadium-style media room with big-screen viewing and immersive sound, then step out to the well-appointed granite bar, game room, and an extra powder room—plus generous storage.
Outside, the beautifully landscaped and secluded rear yard features a custom in-ground saltwater pool and spa. A three-car garage and plenty of driveway parking complete the package. Simply a wonderful piece of architecture on a scenic piece of Pennsylvania.

7 WOODS WAY

Message successfully sent.

What would you like to know?

What is 3 + 4 ?

I agree to receive email communication and understand I can unsubscribe at any time.

I agree to be contacted by Charis Realty Group - Christine Issler, Broker via call, email, and text for real estate services. To opt out, you can reply 'stop' at any time or reply 'help' for assistance. You can also click the unsubscribe link in the emails. Message and data rates may apply. Message frequency may vary. Privacy Policy

Related Properties

If you are in the market to build your dream home, consider this stunning 4 bedroom, 3.5 bath contemporary two-story Annapolis model for you to build your ideal living space. Designed and constructed by D&B Elite Custom, LLC., this home promises exceptional quality and craftsmanship. Situated on a generous 1.19-acre lot within Wilson School District, this property offers both space and convenience. As you step inside, you'll be greeted by the elegance of vinyl plank flooring that spans the main floor. The open and airy layout features a first floor primary bedroom suite complete with full bath and walk-in closet, and spacious family room providing ample space for entertaining and relaxation. The kitchen is a true masterpiece, boasting a GE appliance package, a center island, pantry and a separate dining area. Whether you're a culinary enthusiast or simply enjoy gathering with loved ones, this kitchen will exceed your expectations. There is a flex room as you enter the foyer that could be used an office or study, perfect for those who work from home or desire a quiet space for reading and reflection. There is also a half bath and convenient laundry to complete this level. Moving upstairs, you'll discover 3 well-appointed bedrooms as well as a spacious loft area. Two full baths cater to the needs of the upper level, while a loft area offers a versatile space for relaxation or recreation. Parking and storage are a breeze with the oversized two-car garage, which also includes an additional storage area. Should you desire any modifications to the price or floor plan, customization options are available to ensure your dream home becomes a reality. Don't miss out on this incredible opportunity to create the home of your dreams. Call now for more information and take the first step towards building a future filled with comfort, style, and endless possibilities. This is an exclusive build with D&B Elite Custom, LLC.
#PABK2064366

READING

217 STEELY ROAD

4 Beds

3 Baths

2,901 Sq.Ft.

$849,000

MLS#: PABK2064366

Welcome to "Hickory Stick", a beautifully renovated 1881 stone schoolhouse thoughtfully transformed into a distinctive private residence on 4.13 acres in Cumru Township. This meticulously-kept home features five bedrooms, four baths, a private in-law suite, three fireplaces, an in-ground pool, grotto with fountain, fenced in garden, a creek view and four garage spaces. The property blends remarkable history with the comfort and flexibility of modern living. The property was formally recognized by the Berks County Conservancy as a Berks County Historic Site in 1983.

The original one-room schoolhouse remains the heart of the home. Tall windows, refinished wood floors, timber framing, and stained glass create a dramatic and inviting main living space, anchored by one of the home's three fireplaces. Look overhead and you will find one of Hickory Stick's most special details: intricate beam stenciling hand-painted by local Shillington artist Clinton Shilling. A rustic staircase and overlooking loft further preserve the unmistakable character of the former schoolroom. 

The renovated kitchen brings a fresh, functional counterpoint to the home's historic architecture, pairing gray cabinetry, quartz countertops and stainless-steel appliances with exposed stone and ceiling beams. An adjoining dining area offers room to gather while warming up by the fireplace, sliding door access to the patio all decorated with a warm neutral palette that allows its historic architectural details to take center stage.

Locally-milled maple flooring extends through the four main level bedrooms. The spacious primary suite was designed as a true retreat, with peaceful views across the grounds, sliding-door access outdoors, automatic blinds and two separate walk-in closets. The beautifully renovated 2025 primary bath features a freestanding soaking tub positioned to enjoy the view, an oversized glass-enclosed shower with dual shower heads and built-in bench, double vanity with marble countertops, brass fixtures, and abundant natural light. 

The lower level offers another layer of the home's story. With its own private entrance, the in-law suite, renovated in 2026, includes the fifth bedroom and a private half bath. Once associated with the original schoolhouse kitchen, the space retains historic brickwork and an antique stove from the home's earlier years. Just beyond it is one of Hickory Stick's most unexpected spaces: a stone grotto with distinctive windows, a working fountain, and another fireplace. Whether imagined as a wine room, lounge, game room, studio, or entertaining space, it is the kind of room guests will remember long after they leave.

Outside, the experience continues. Enjoy morning coffee on the covered brick terrace, dine under lights on the garden patio, tend raised beds in the fenced garden, wander through the established plantings, or enjoy a view of the nearby creek. Mature trees provide both sun and shade across the expansive lawn, while the in-ground pool, pool house and outdoor shower create a private summer retreat. Stone walls and garden features throughout the grounds add another layer of character to the setting.

Attached and detached garages provide four total garage spaces, along with workshop, storage and flexible areas for hobbies, fitness, or creative pursuits. Additional updates include all rooms with smart capability, a heat-pump water heater and Level 2 EV charger in the detached garage.

Despite its peaceful, tucked-away feel, Hickory Stick remains convenient to Flying Hills, Route 176, shopping, restaurants, and downtown commercial area of Reading/Berks County. Hickory Stick is more than a beautifully updated home; it is a piece of Berks County history. An 1881 schoolhouse carefully evolved for modern life while preserving the architecture, artistry and character that make it truly one of a kind. Come experience the story for yourself.
#PABK2079722

READING

782 MOUNT PENN ROAD

5 Beds

2 Baths

7,518 Sq.Ft.

$1,075,000

MLS#: PABK2079722
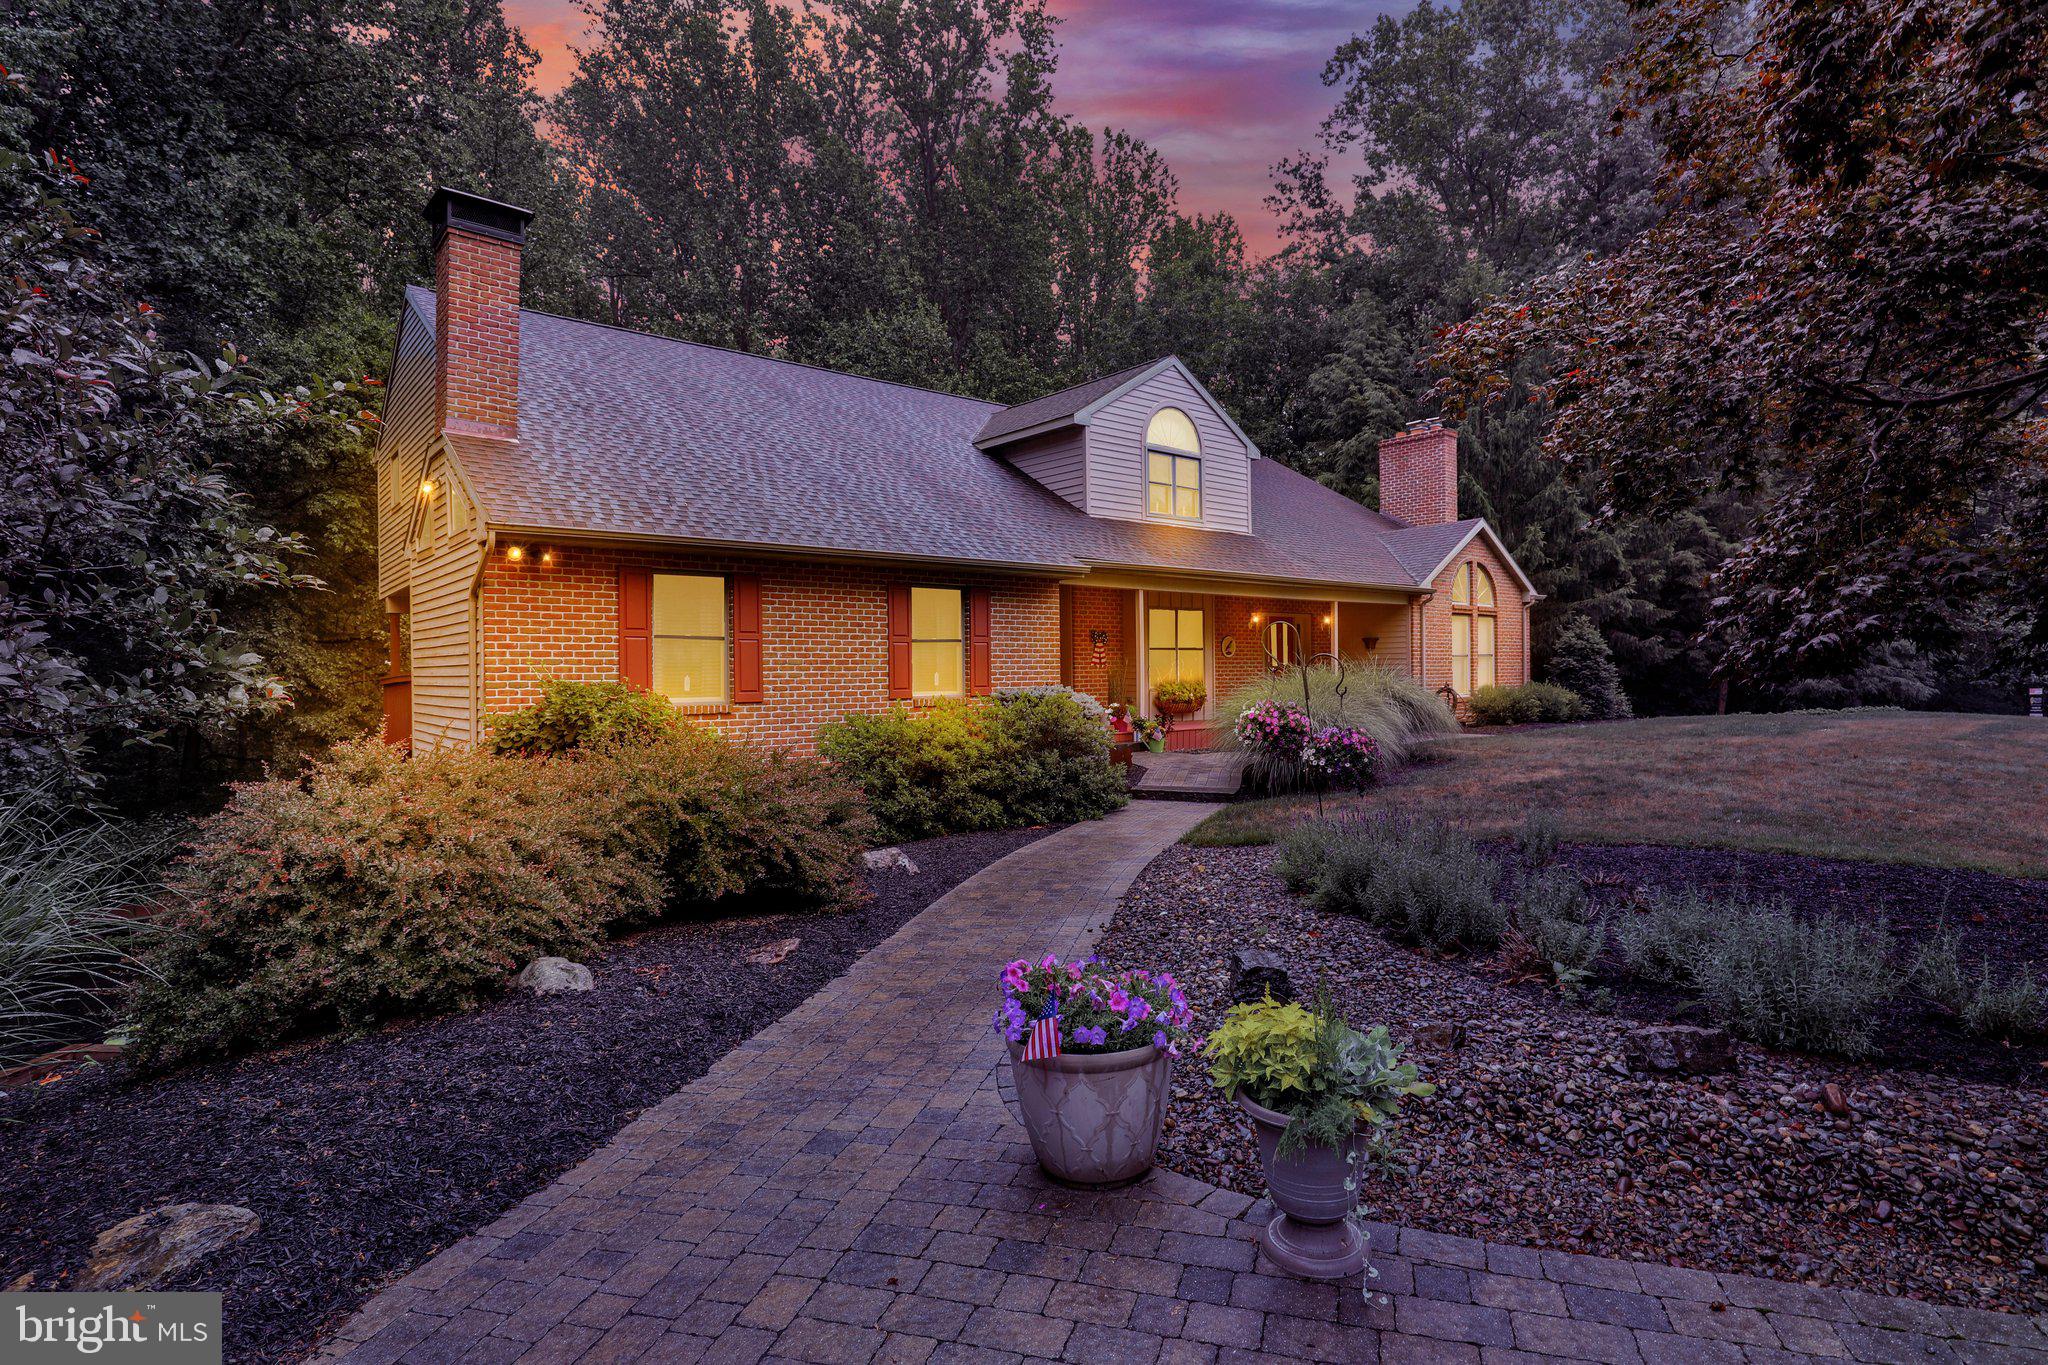
Welcome to 4 Quail Ridge Road, Mohnton, PA—a stunning multigenerational home tucked away in a private, wooded setting just behind Penske, offering the perfect blend of space, comfort, and tranquility.

This expansive residence features 5 spacious bedrooms and 3.5 bathrooms, designed to accommodate a variety of living arrangements while providing room for everyone to spread out and enjoy. Soaring ceilings and abundant natural light create an open, airy atmosphere throughout the main living spaces, while a beautiful fireplace serves as a warm and inviting focal point.

Outdoor living is unmatched with five separate decks and a large patio, creating endless opportunities for entertaining, relaxing, or simply enjoying the peaceful surroundings. Mature landscaping enhances the property's natural beauty and privacy, making it feel like a secluded retreat.

The generous floor plan offers exceptional flexibility, including a finished lower level complete with an additional kitchen—ideal for extended family, guests, or multigenerational living. Large bedrooms, multiple gathering spaces, and abundant room for entertaining make this home perfectly suited for both everyday living and special occasions.

If you've been searching for privacy, space, and a unique setting surrounded by nature, this exceptional property delivers it all.
#PABK2074162

READING

4 QUAIL RIDGE DRIVE

5 Beds

3 Baths

7,644 Sq.Ft.

$850,000

MLS#: PABK2074162

Send a message

Message successfully sent.

Your message

What is 3 + 4 ?

Reason for contacting?

I agree to receive email communication and understand I can unsubscribe at any time.

I agree to be contacted by Charis Realty Group - Christine Issler, Broker via call, email, and text for real estate services. To opt out, you can reply 'stop' at any time or reply 'help' for assistance. You can also click the unsubscribe link in the emails. Message and data rates may apply. Message frequency may vary. Privacy Policy

Sign Out

Virtual Assistant

Would you like to take the next step with this property? We can help you schedule a showing or virtual tour, or send you more details.

Yes, I would like more information.

Thank You for Your Reply, One of Our Agents will contact you as soon as possible

No, maybe later.

Thank you, you can always contact me via email, phone number or through the contact form.

Realhub AI

Lucy - Your AI-Powered Realtor

Update Your Temporary Password

Personalize your search

Enter your email and we'll notify you immediately when new listings match what you're looking for.

or enter email address

Already have an account ? Login here

Continue your home search

I agree to receive communications and understand I can unsubscribe at any time.

I agree to be contacted by Charis Realty Group - Christine Issler, Broker via call, email, and text for real estate services. To opt out, you can reply 'stop' at any time or reply 'help' for assistance. You can also click the unsubscribe link in the emails. Message and data rates may apply. Message frequency may vary. Privacy Policy

Already have an account ? Login here

We use cookies

We use cookies primarily for analytics to enhance your experience. By accepting, you agree to our use of these cookies. You can manage your preferences or learn more about our cookies policy.