
Property
Beds
3
Full Baths
2
1/2 Baths
None
Year Built
2005
Sq.Footage
3,555
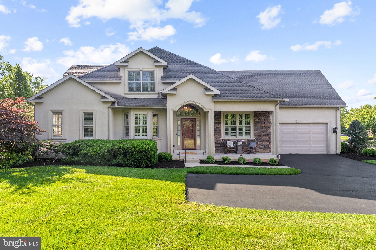
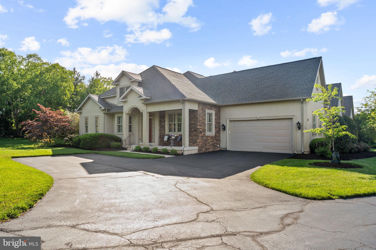
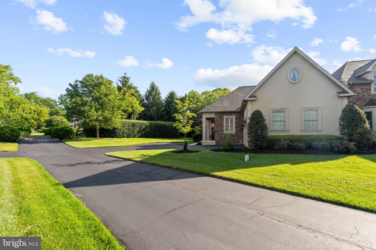
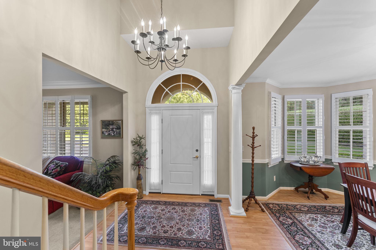
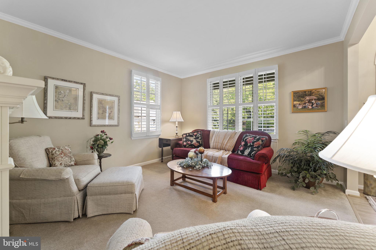
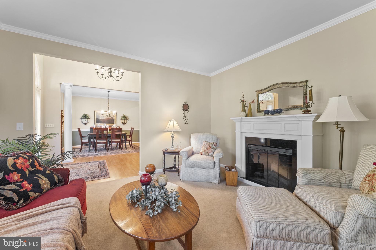
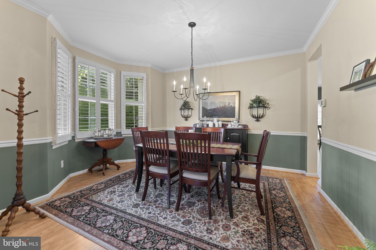
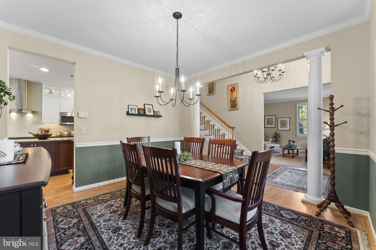
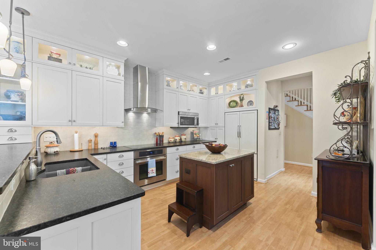
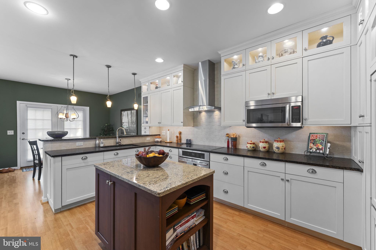
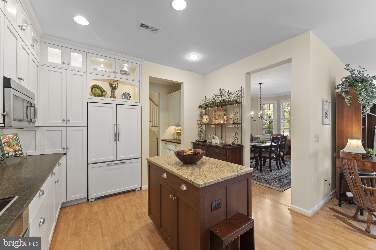
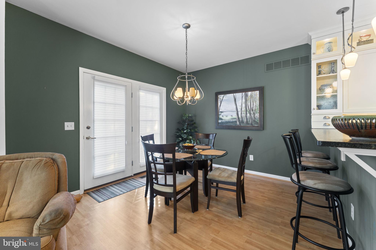
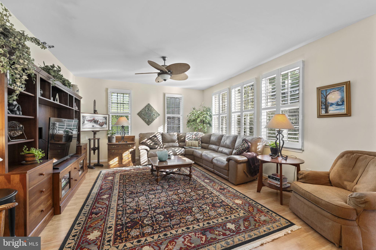
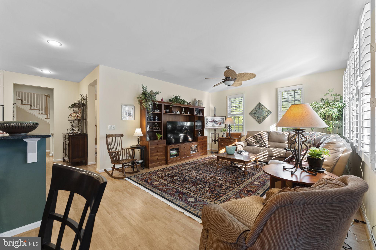
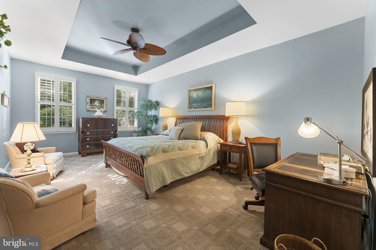
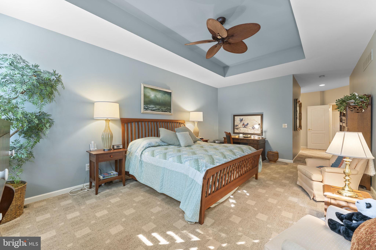
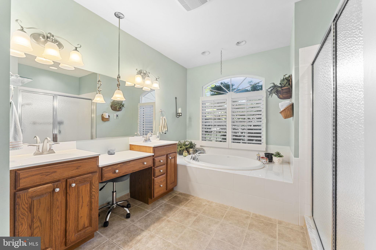
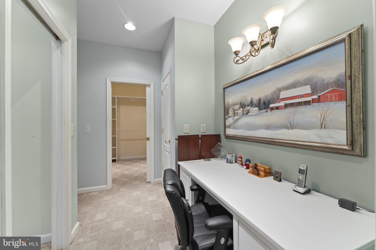
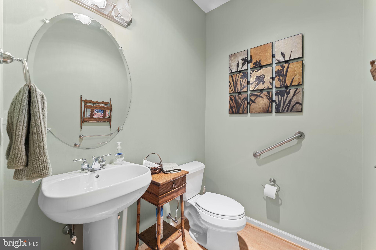
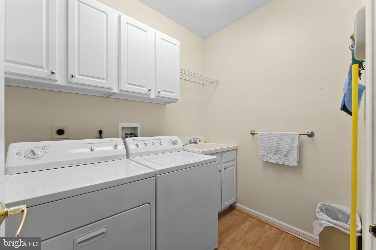
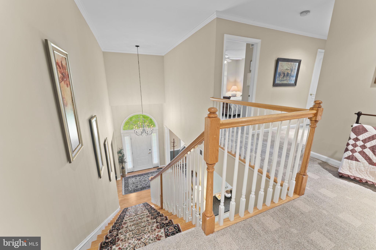
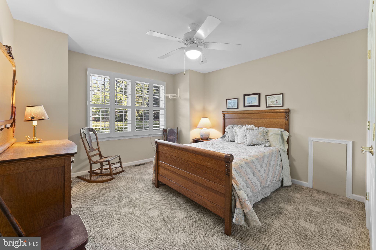
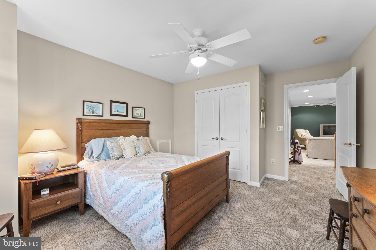
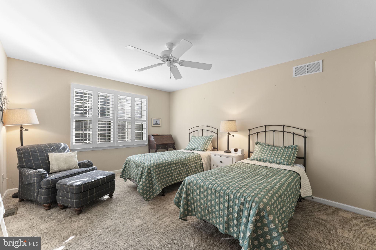
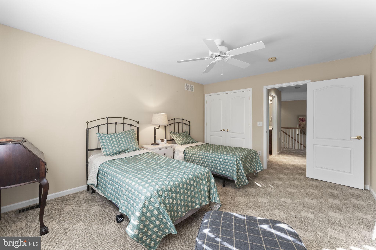
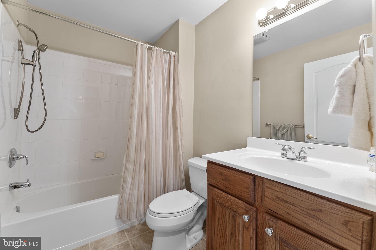
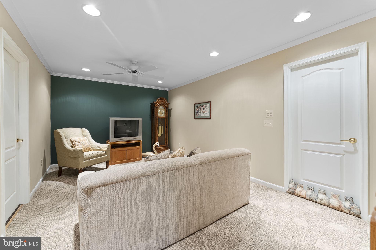
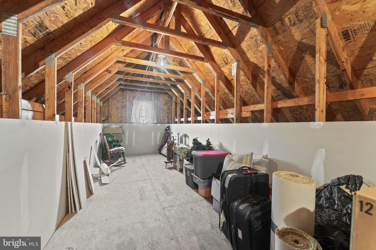
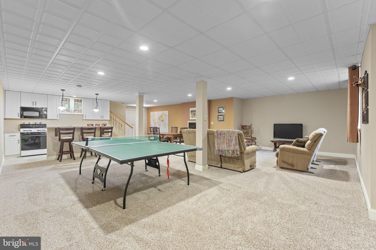
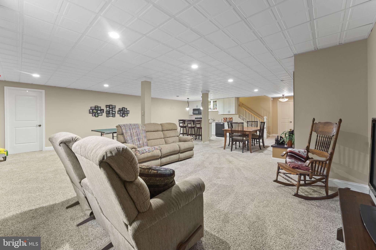
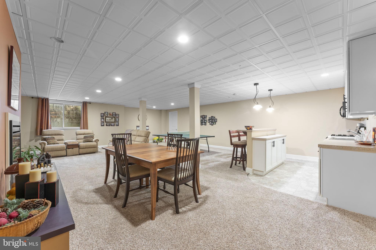
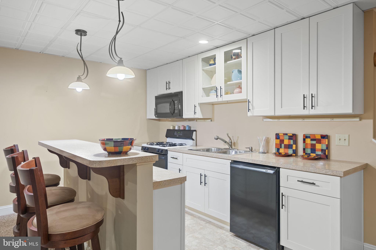
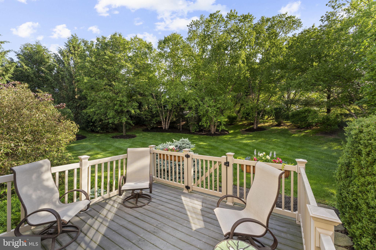
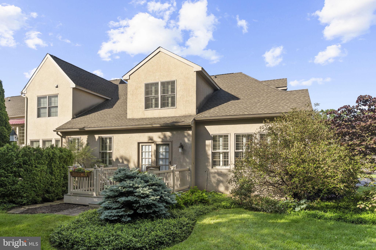
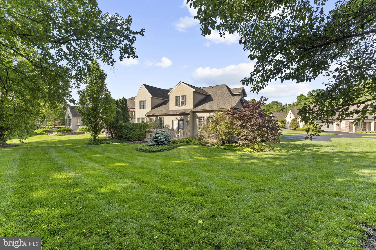
Welcome to this beautifully updated 3 bedroom, 2.5-bath end-unit carriage home located on a quiet cul-de-sac in the highly desirable 55+ community of Indian Valley Greens. From the moment you enter the foyer, you’ll appreciate the stylish LVP flooring that flows throughout much of the main level. The spacious family room features a cozy propane fireplace, while the formal dining room offers elegant crown molding and chair rail detail. The beautifully remodeled eat-in kitchen is truly the heart of the home, showcasing stunning 48-inch white cabinetry with glass accents, leathered granite countertops, tile backsplash, built-in appliances, a chestnut accent island, charming coffee bar, and peninsula seating. French doors lead from the kitchen to a private composite deck, perfect for relaxing or entertaining outdoors. The kitchen opens seamlessly into the bright living room filled with abundant windows and a ceiling fan, creating an inviting and airy space. The first-floor primary suite is generously sized and features tray ceilings, a luxurious en suite bath with double vanity, soaking tub, stall shower, and private water closet, along with two walk-in closets with built-ins and a convenient office nook. Also located on the main level are the laundry room with cabinetry and wash basin, as well as a beautifully updated powder room. Upstairs, you’ll find a versatile loft area with recessed lighting and a large storage closet, along with two additional bedrooms featuring ceiling fans. The second floor also includes unfinished attic space offering exceptional storage or the potential to be finished for additional living space. A rare highlight of this home is the finished basement, complete with a newly updated second kitchen featuring white cabinetry with glass accents, island seating, another propane fireplace, and a large unfinished storage area. Additional notable features include a whole-house generator, plantation shutters throughout, and central vacuum. This exceptional home offers comfort, style, and thoughtful upgrades in one of the area’s most sought-after active adult communities.
Features & Amenities
Interior
-
Total Bedrooms
3
-
Bathrooms
2
-
Above Grade Finished Area
2855.0
-
Basement YN
YES
-
Cooling YN
YES
-
Cooling
Central Air, Electric
-
Fireplace YN
YES
-
Heating YN
YES
-
Heating
Propane, Forced Air
-
Main Level Bedrooms
1
-
Pet friendly
N/A
Exterior
-
Garage
Yes
-
Garage spaces
2
-
Construction Materials
Stucco
-
Parking
Garage, Driveway, Attached
-
Pool
No
-
Waterfront YN
NO
Area & Lot
-
Lot Size(acres)
0.05
-
Lot Size(square feet)
2032.0
-
Property Type
Residential
-
Property Sub Type
Townhouse
Price
-
Sales Price
$669,900
-
Tax Amount
$10,177
-
Sq. Footage
3, 555
-
Price/SqFt
$188
HOA
-
Association
Yes
-
Association Fee
$349
-
Association Fee Frequency
Monthly
-
Association Fee Includes
N/A
School District
-
Elementary School
N/A
-
Middle School
N/A
-
High School
N/A
Property Features
-
New Construction
NO
-
Foundation Details
Concrete Perimeter
-
Senior Community YN
YES
-
Sewer
Public Sewer
-
Tax Lot
013
-
Water Source
Public
Schedule a Showing
Showing scheduled successfully.
Mortgage calculator
Estimate your monthly mortgage payment, including the principal and interest, property taxes, and HOA. Adjust the values to generate a more accurate rate.
Your payment
Principal and Interest:
$
Property taxes:
$
HOA fees:
$
Total loan payment:
$
Total interest amount:
$
Location
County
MONTGOMERY
Elementary School
Middle School
High School
Listing Courtesy of Stacey L DeLong , Iron Valley Real Estate Legacy
RealHub Information is provided exclusively for consumers' personal, non-commercial use, and it may not be used for any purpose other than to identify prospective properties consumers may be interested in purchasing. All information deemed reliable but not guaranteed and should be independently verified. All properties are subject to prior sale, change or withdrawal. RealHub website owner shall not be responsible for any typographical errors, misinformation, misprints and shall be held totally harmless.

AGENT
Sarah Barefoot
Call Sarah today to schedule a private showing.

* Listings on this website come from the FMLS IDX Compilation and may be held by brokerage firms other than the owner of this website. The listing brokerage is identified in any listing details. Information is deemed reliable but is not guaranteed. If you believe any FMLS listing contains material that infringes your copyrighted work please click here to review our DMCA policy and learn how to submit a takedown request.© 2024 FMLS.
Related Properties
TELFORD
837 RISING SUN ROAD
3 Beds
2 Baths
3,336 Sq.Ft.
$634,900
MLS#: PAMC2172368
TELFORD
939 ALYCIA LANE
4 Beds
2 Baths
2,214 Sq.Ft.
$660,000
MLS#: PAMC2170784
.png)