Features & Amenities

Interior

  • Other Interior Features

    Eat-in Kitchen, Kitchen Island, Pantry, Walk-In Closet(s), High Ceilings, Built-in Features, Open Floorplan, Soaking Tub

  • Total Bedrooms

    6

  • Bathrooms

    6

  • 1/2 Bathrooms

    1

  • Above Grade Finished Area

    5508.0

  • Basement YN

    YES

  • Cooling YN

    YES

  • Cooling

    Central Air, Electric

  • Fireplace YN

    YES

  • Heating YN

    YES

  • Heating

    Natural Gas, Forced Air, Zoned

  • Pet friendly

    N/A

Exterior

  • Garage

    Yes

  • Garage spaces

    3

  • Construction Materials

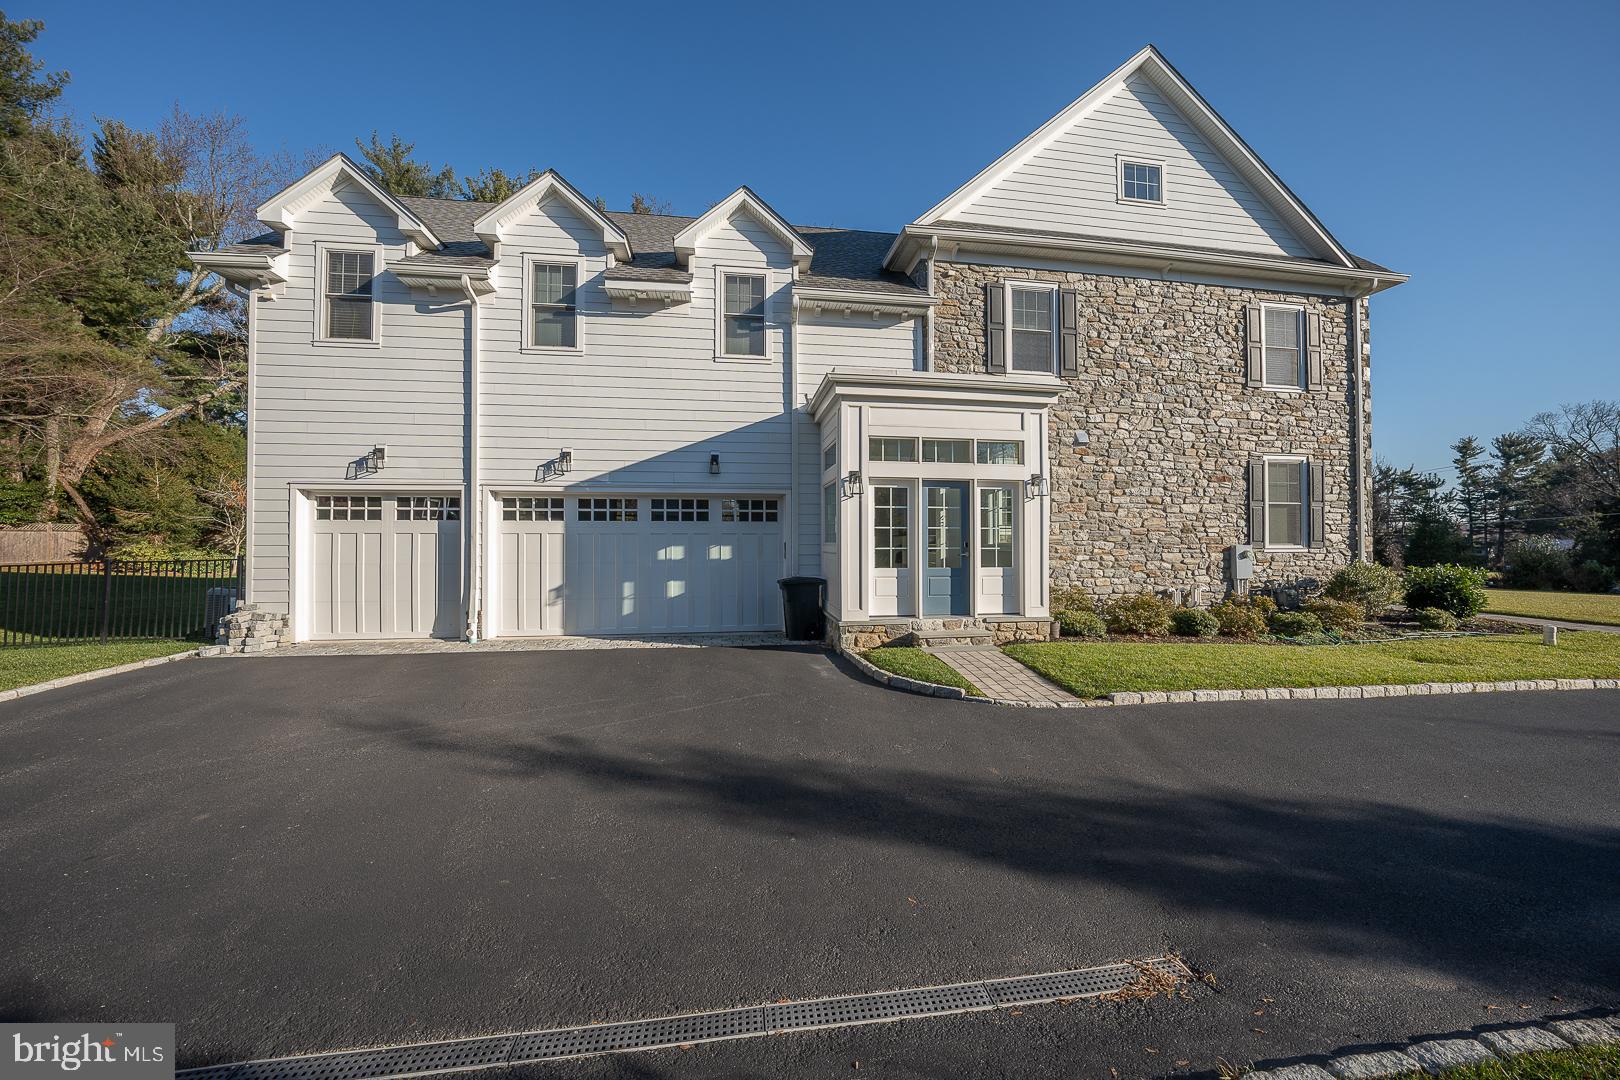
    Stone

  • Other Exterior Features

    Lighting

  • Parking

    Oversized, Garage Door Opener, Private, Garage, Driveway, Inside Entrance, Attached

  • Patio and Porch Features

    Patio

  • Pool

    No

  • Waterfront YN

    NO

Area & Lot

  • Lot Features

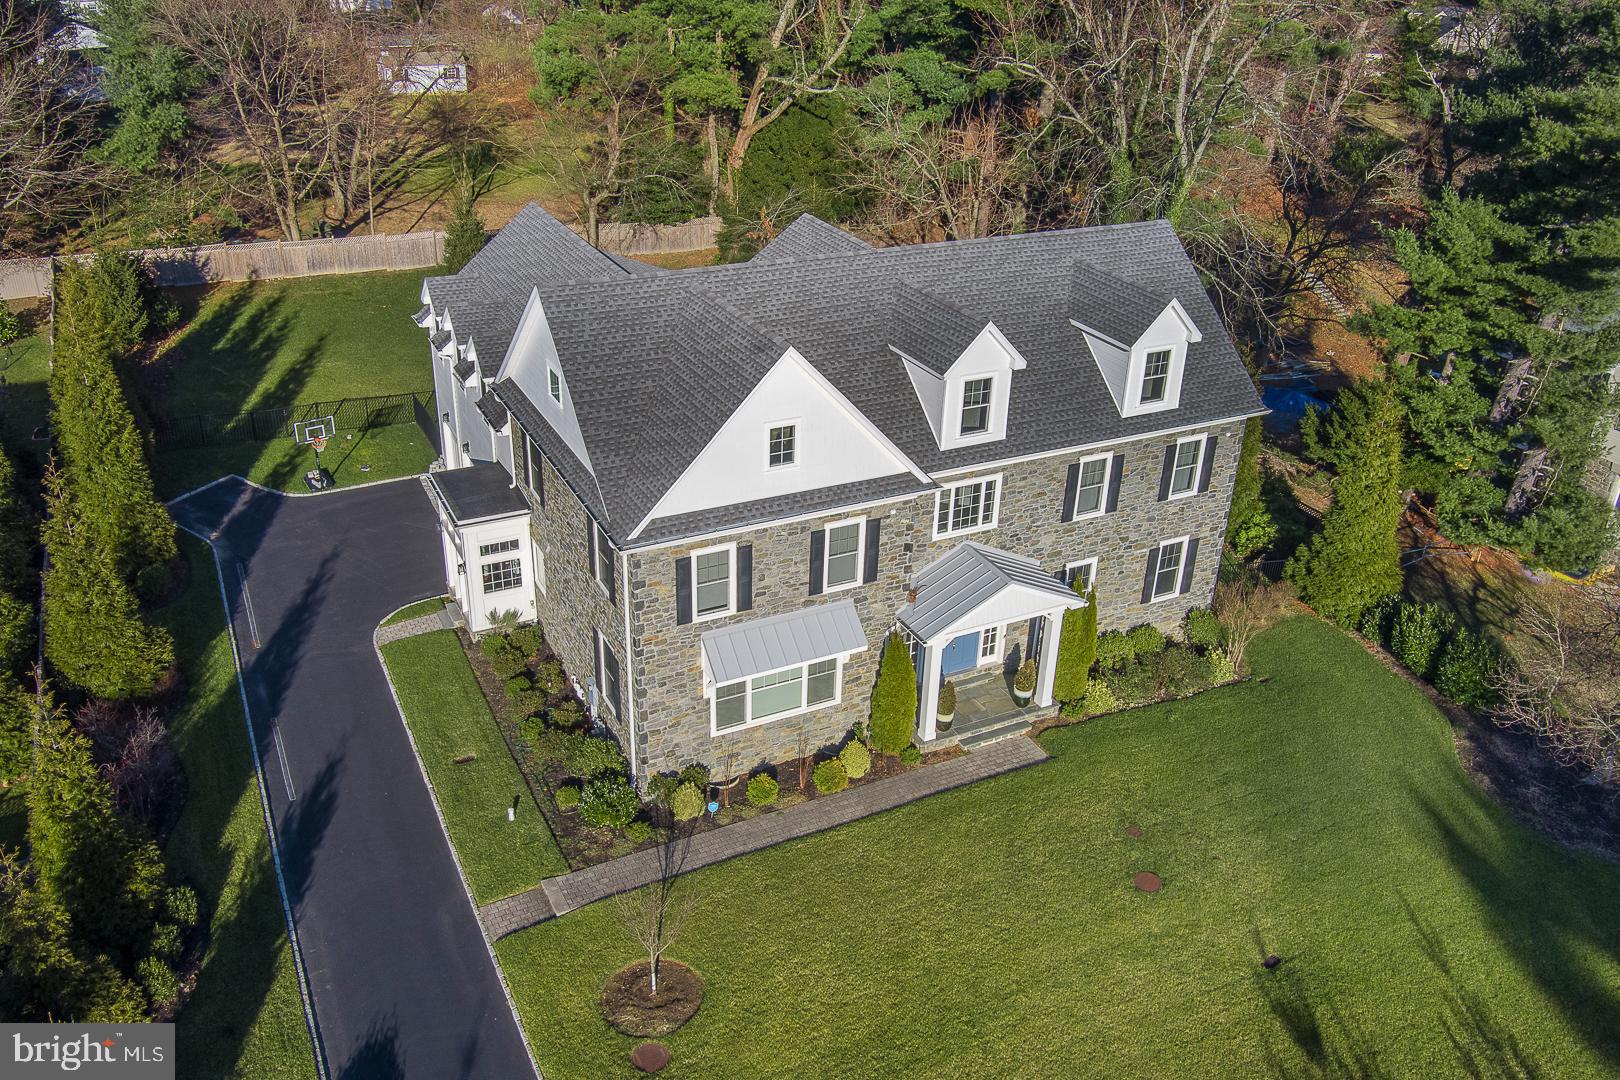
    Front Yard, Level, Back Yard

  • Lot Size(acres)

    0.71

  • Lot Size(square feet)

    30,778

  • Property Type

    Residential

  • Property Sub Type

    Single Family Residence

  • Architectural Style

    Colonial

Price

  • Sales Price

    $1,950,000

  • Tax Amount

    $35,896

  • Financing Options

    Conventional

  • Sq. Footage

    6,735

  • Price/SqFt

    $289

HOA

  • Association

    No

School District

  • Elementary School

    N/A

  • Middle School

    WELSH VALLEY

  • High School

    HARRITON SENIOR

Property Features

  • New Construction

    NO

  • Foundation Details

    Concrete Perimeter

  • Senior Community YN

    NO

  • Sewer

    Public Sewer

  • Tax Lot

    233

  • Water Source

    Public

Schedule a Showing

Showing scheduled successfully.

<
>
IN PERSON
VIA CHAT

What is 3 + 4 ?


Change time

Mortgage calculator

Estimate your monthly mortgage payment, including the principal and interest, property taxes, and HOA. Adjust the values to generate a more accurate rate.

Your payment

Principal and Interest:

$

Property taxes:

$

HOA fees:

$

Total loan payment:

$

Total interest amount:

$

Location

County

MONTGOMERY

Elementary School

Middle School

WELSH VALLEY

High School

HARRITON SENIOR

Listing Courtesy of Damon C. Michels, KW Main Line - Narberth

RealHub Information is provided exclusively for consumers' personal, non-commercial use, and it may not be used for any purpose other than to identify prospective properties consumers may be interested in purchasing. All information deemed reliable but not guaranteed and should be independently verified. All properties are subject to prior sale, change or withdrawal. RealHub website owner shall not be responsible for any typographical errors, misinformation, misprints and shall be held totally harmless.

Agent Sarah Barefoot

Salesperson, Realtor

Sarah Barefoot

Call Sarah today to schedule a private showing.


* Listings on this website come from the FMLS IDX Compilation and may be held by brokerage firms other than the owner of this website. The listing brokerage is identified in any listing details. Information is deemed reliable but is not guaranteed. If you believe any FMLS listing contains material that infringes your copyrighted work please click here to review our DMCA policy and learn how to submit a takedown request.© 2024 FMLS.
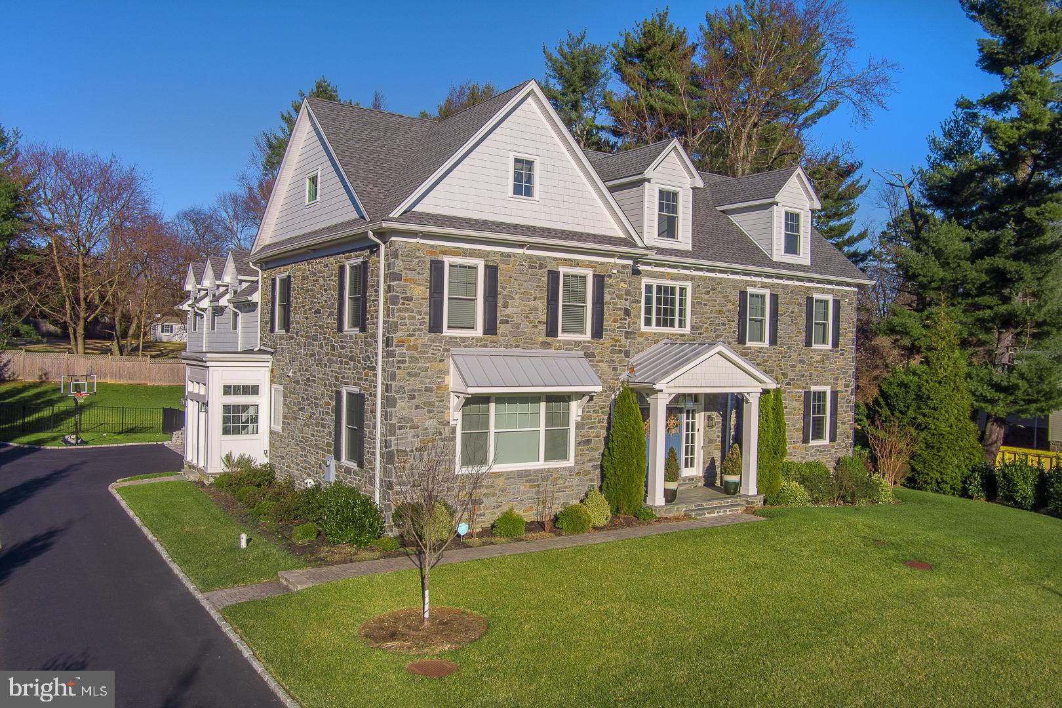
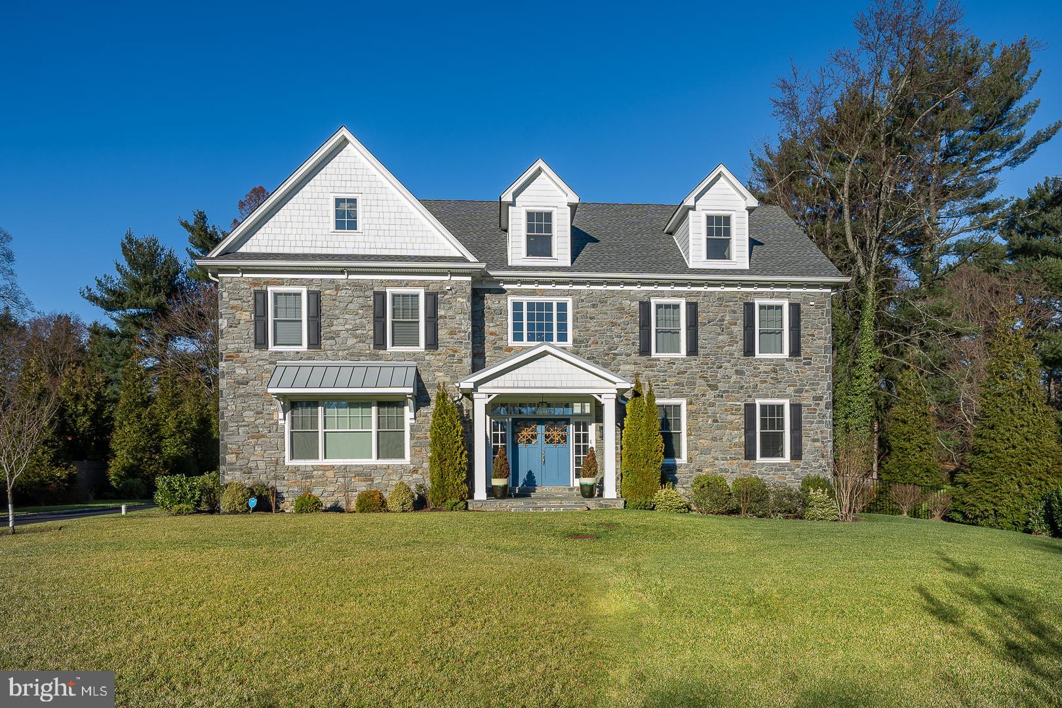
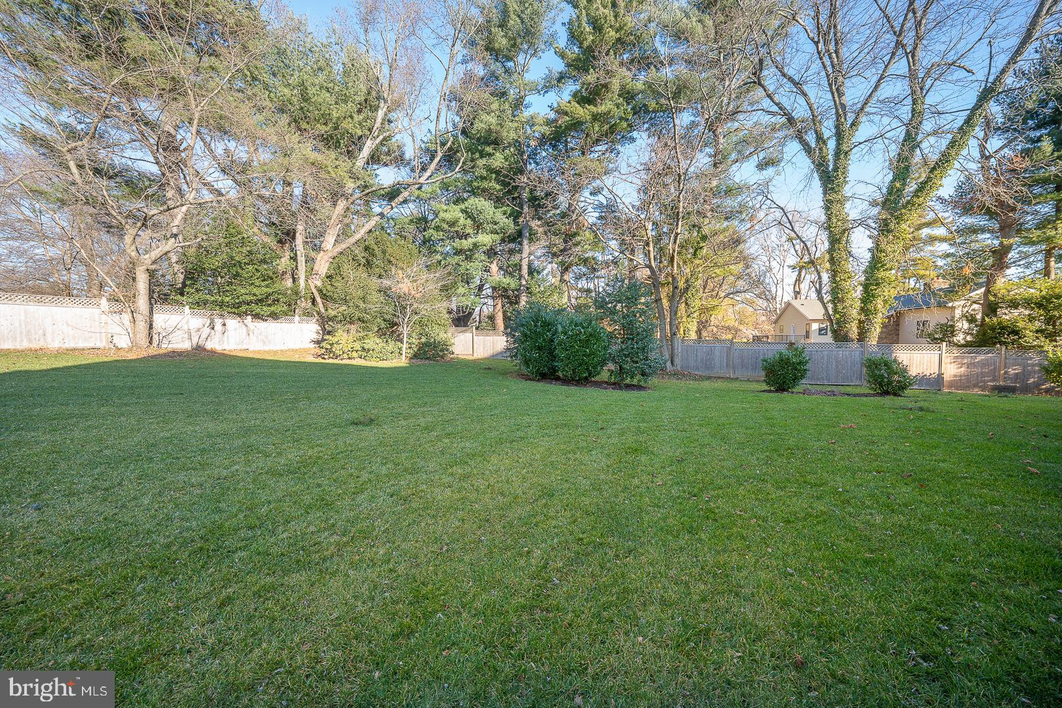
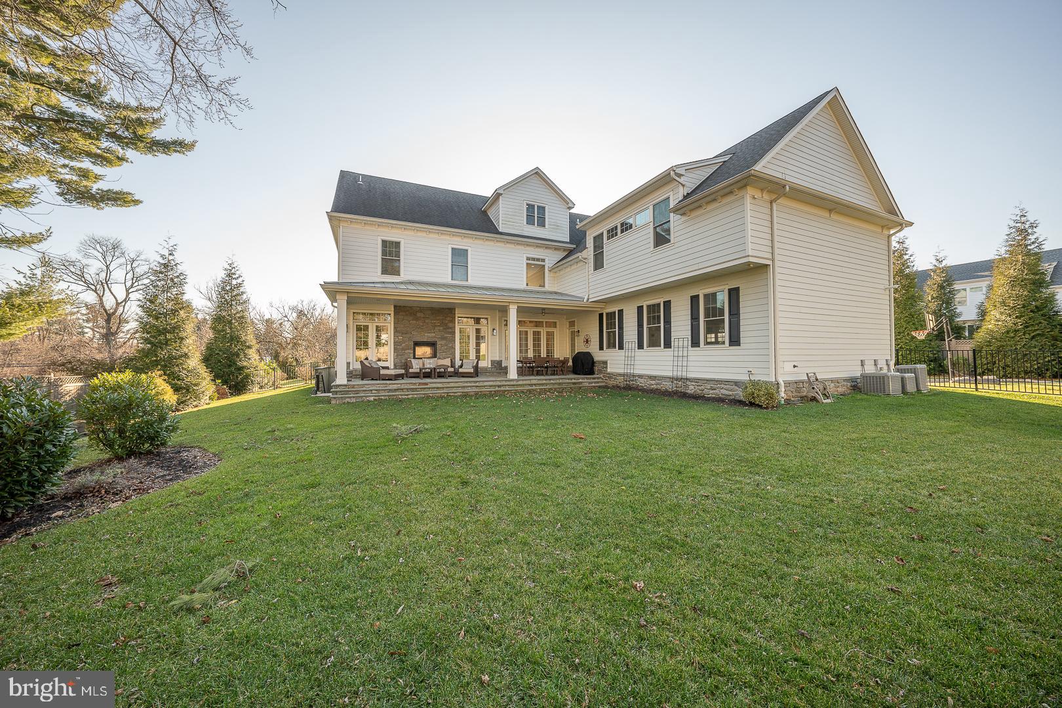
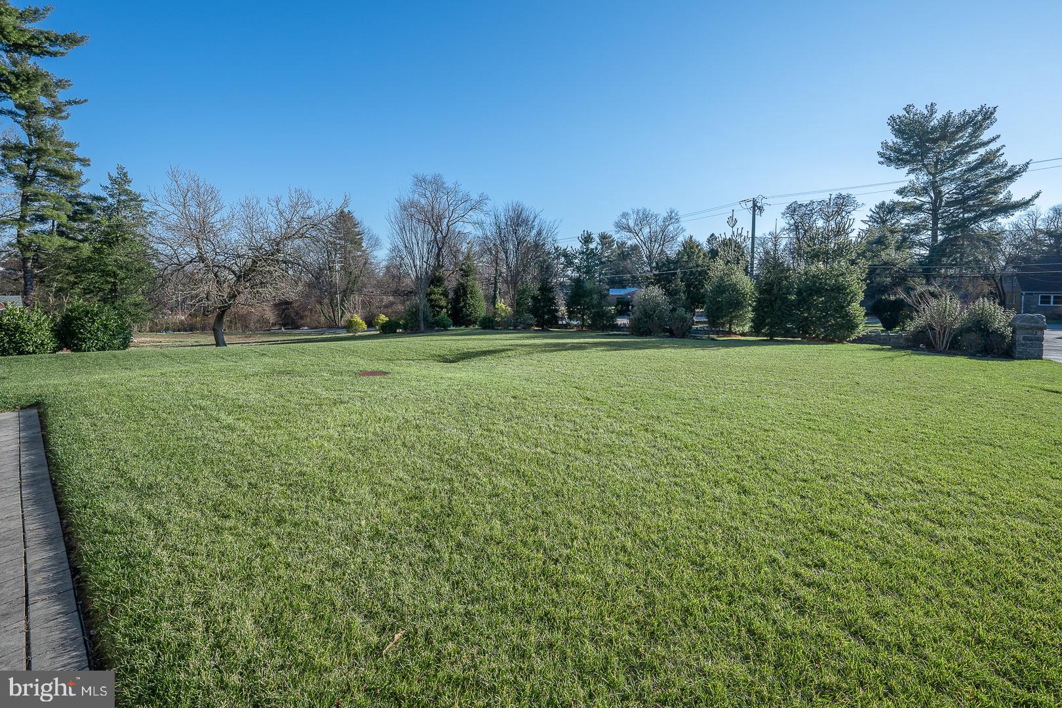
Welcome to 719 Conshohocken State Road, an exquisite Main Line colonial home that redefines luxury living. Nestled on a flat, 0.70-acre lot, this stately residence boasts six bedrooms, six full bathrooms, 1 powder room, and a generous 6,735 square feet of living space. Built just seven years ago, this stone-clad colonial masterpiece offers a perfect blend of timeless charm and contemporary elegance.
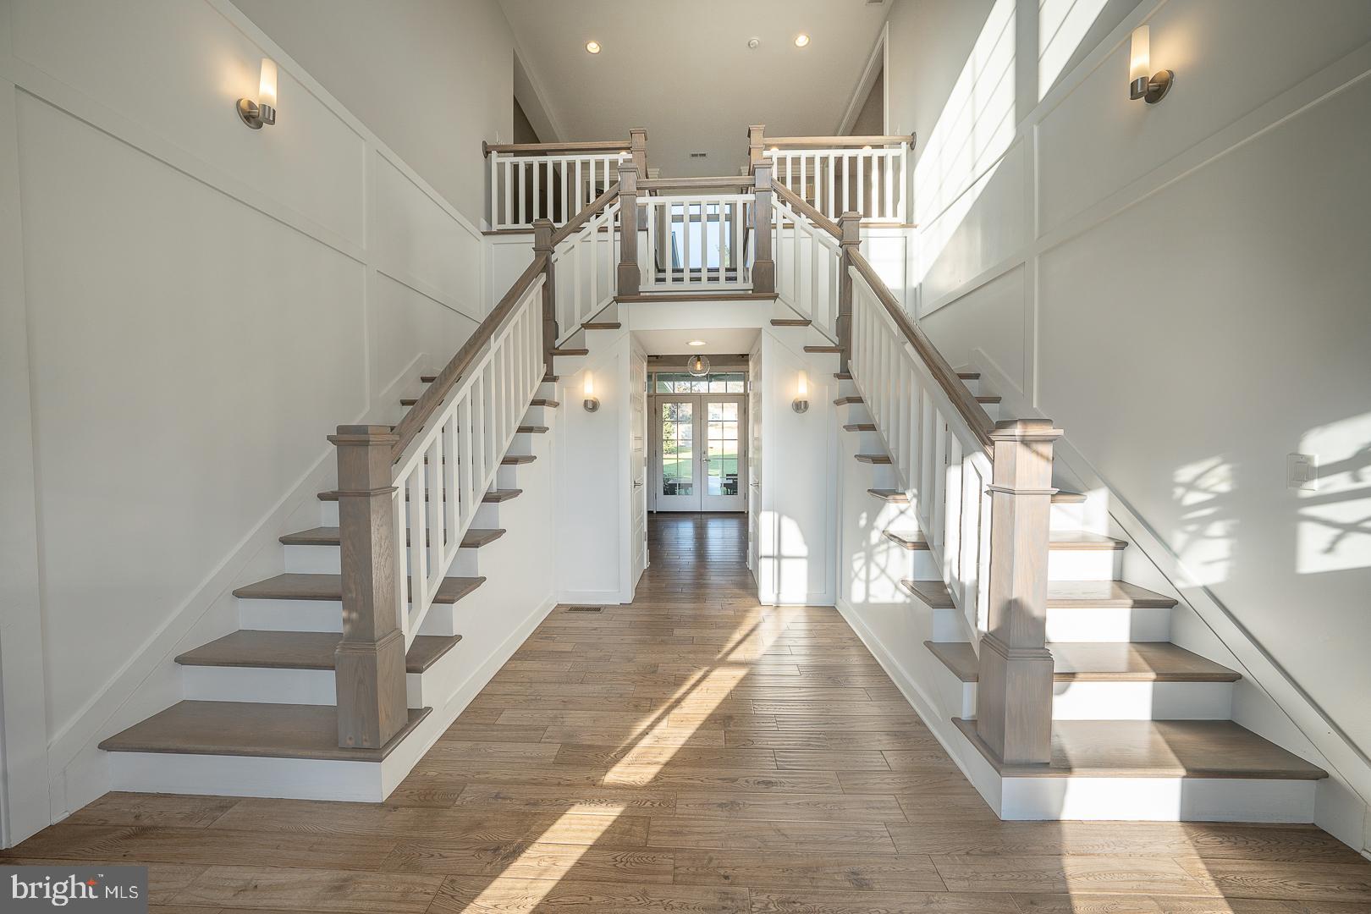
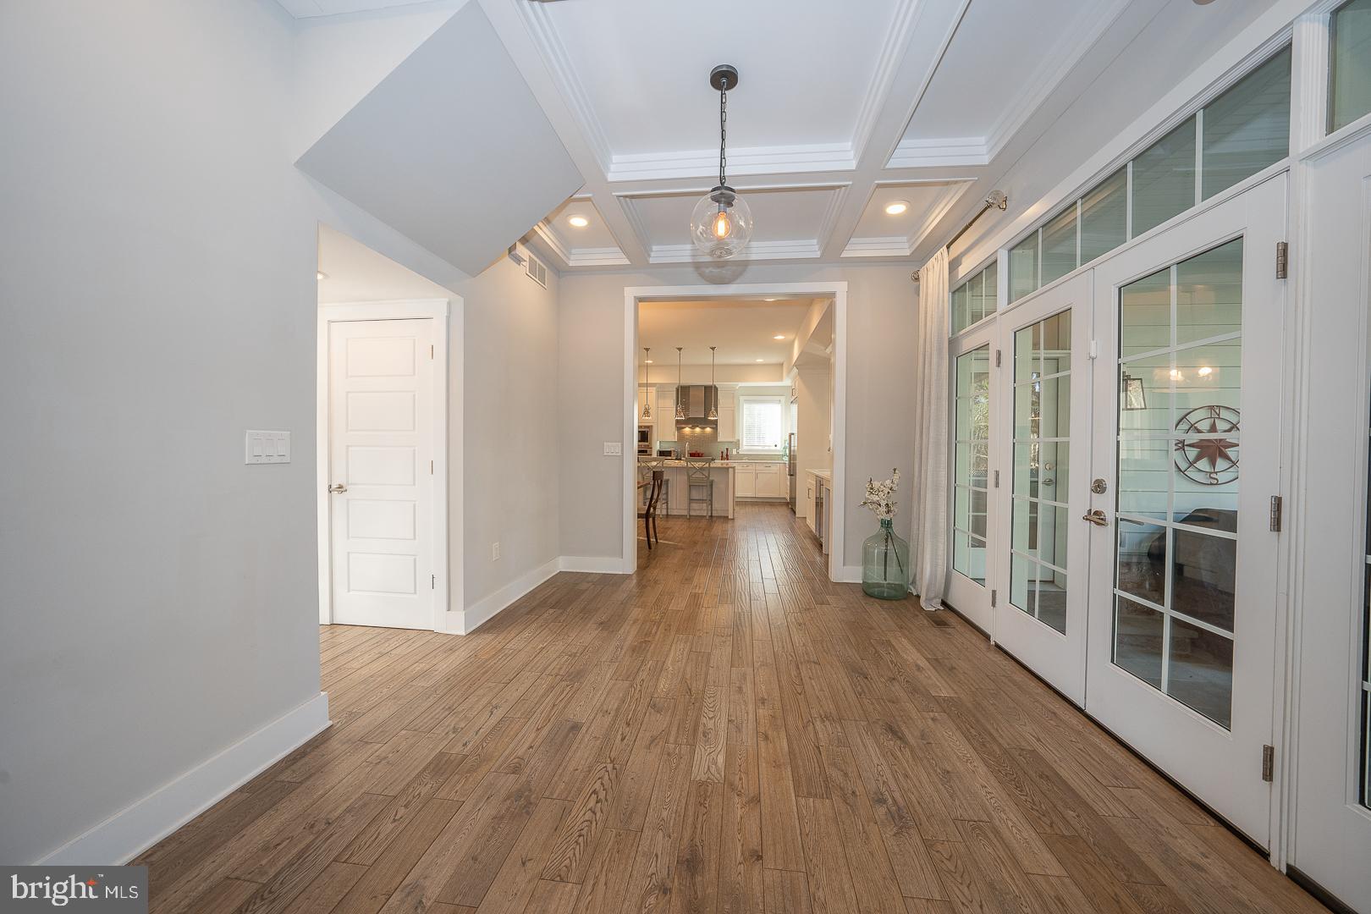
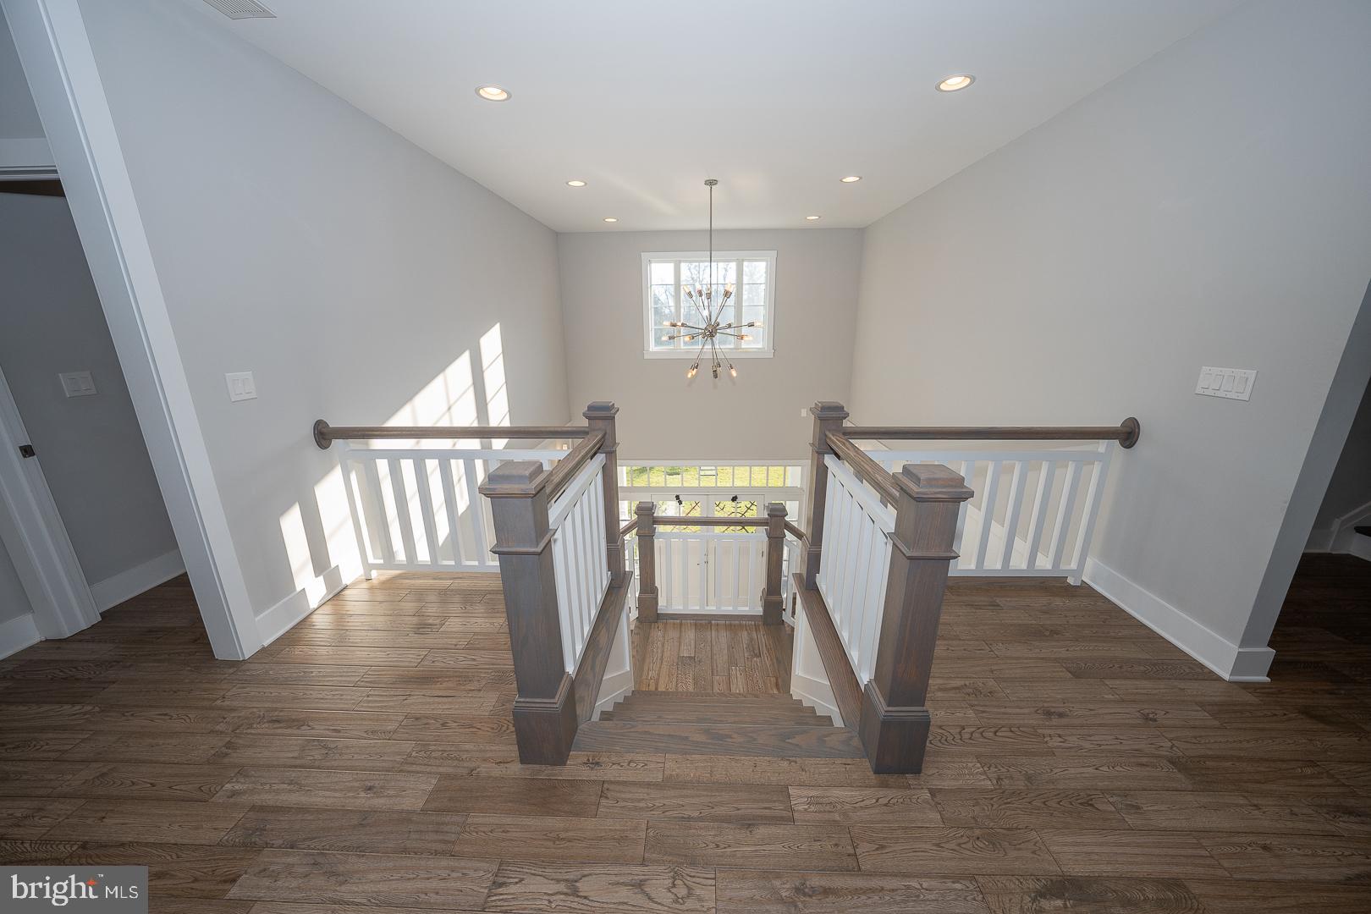
As you approach, be greeted by the double doors that open to a 2-story, light-filled foyer. A dramatic double staircase and a striking modern chandelier set the tone for the grandeur that awaits. The center hall seamlessly integrates the interior with the private backyard oasis, creating a sense of expansiveness and connection to nature.
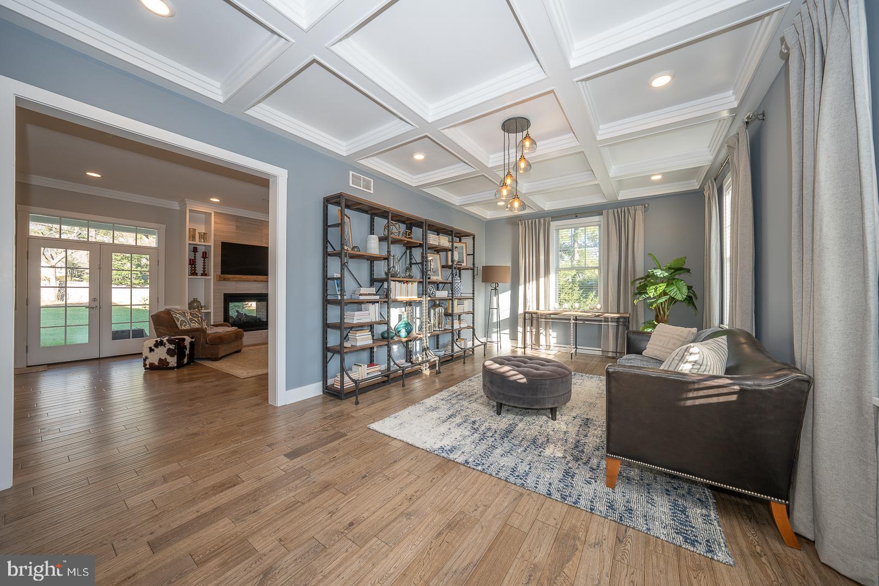
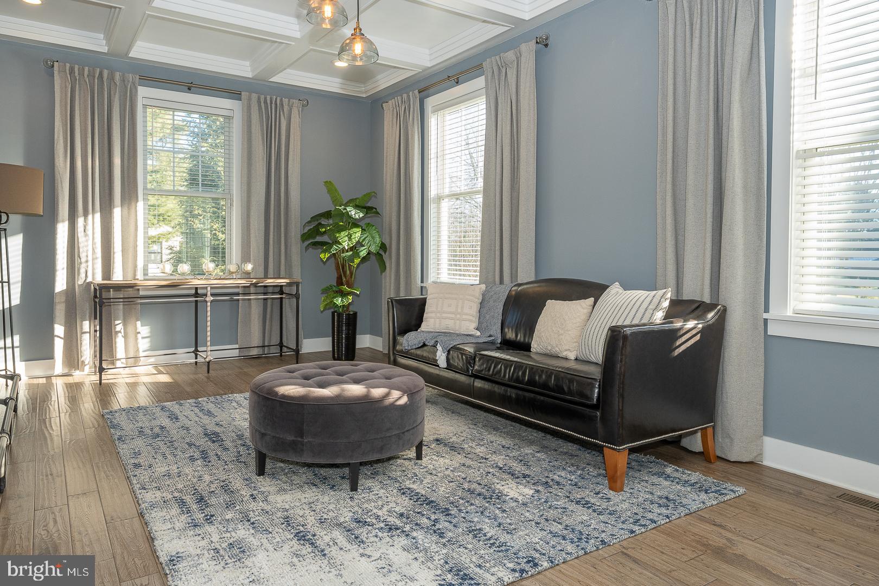
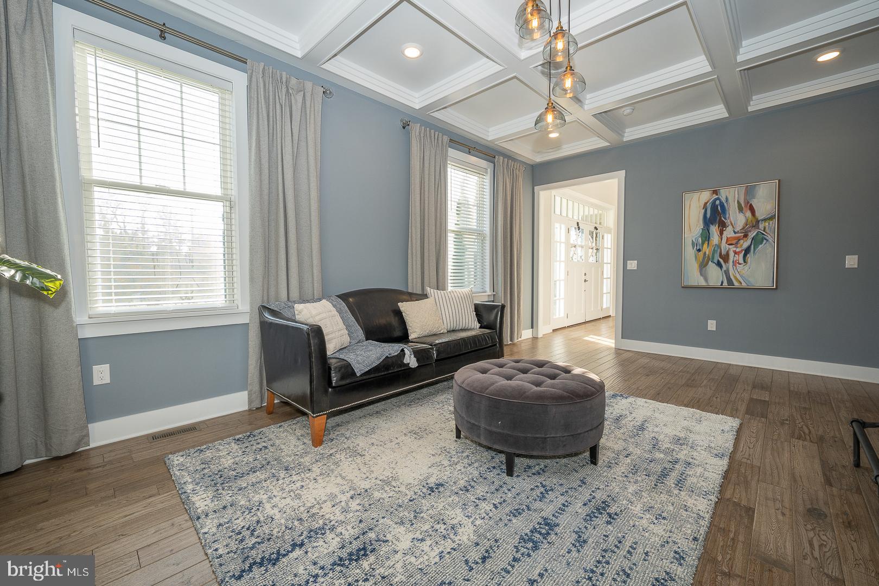
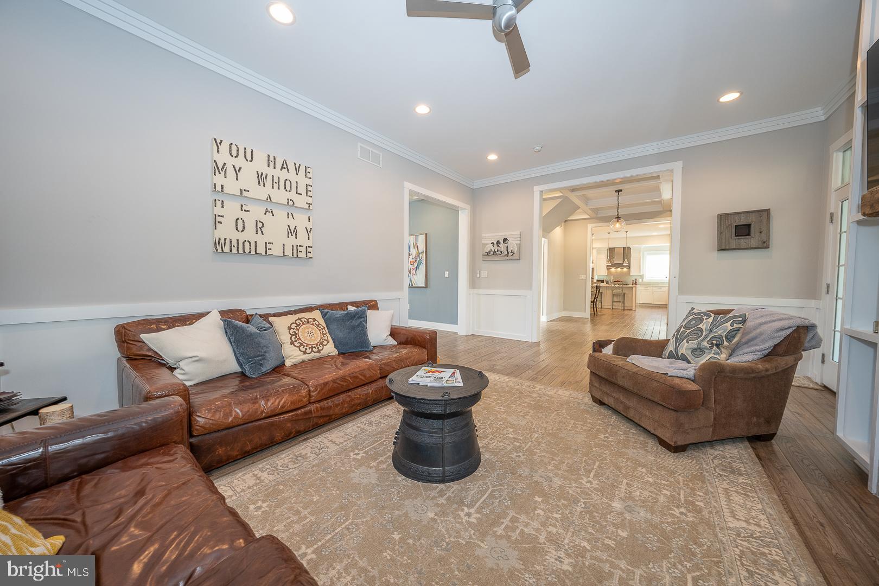
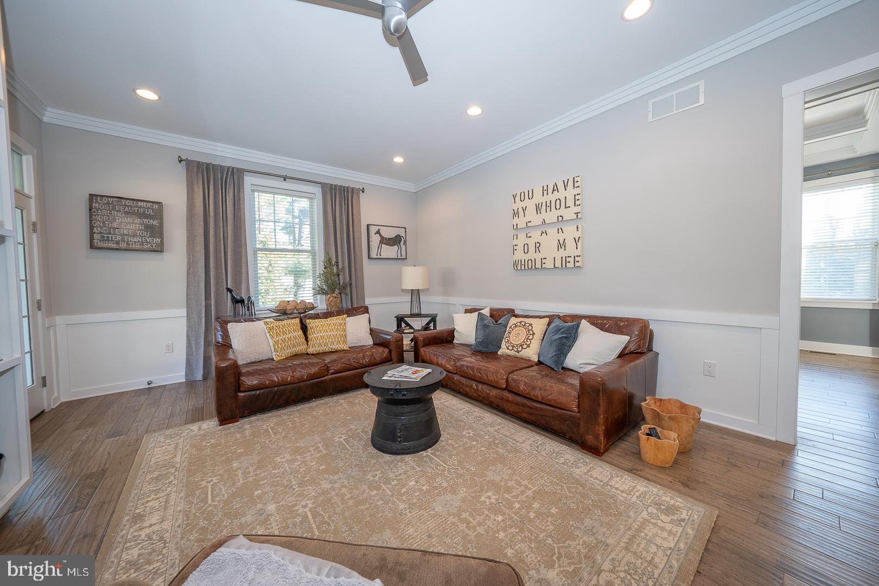
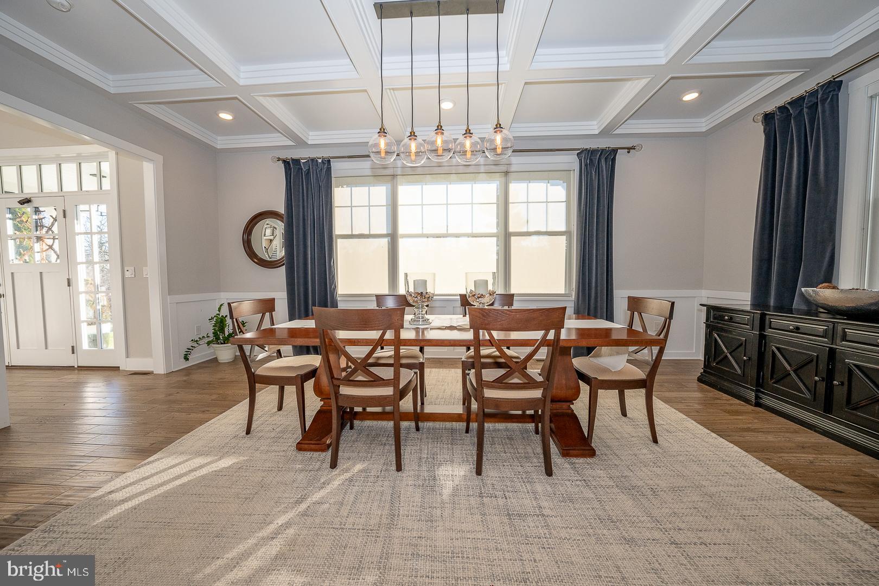
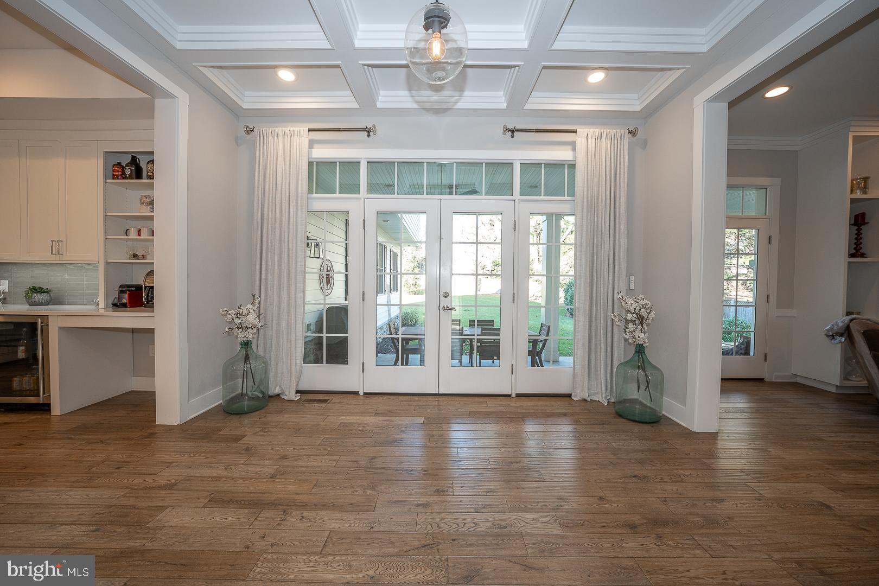
The living spaces, adorned with subtle gray and white tones, feature generous-sized windows, gorgeous hardwood floors and French doors that invite natural light and provide views of the lush grounds. The formal living room and dining room showcase elegant yet contemporary architecture, boasting coffered ceilings, custom millwork, and large windows overlooking the front yard.
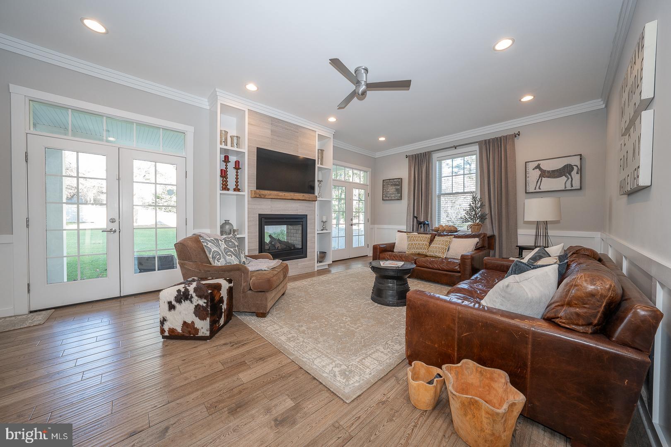
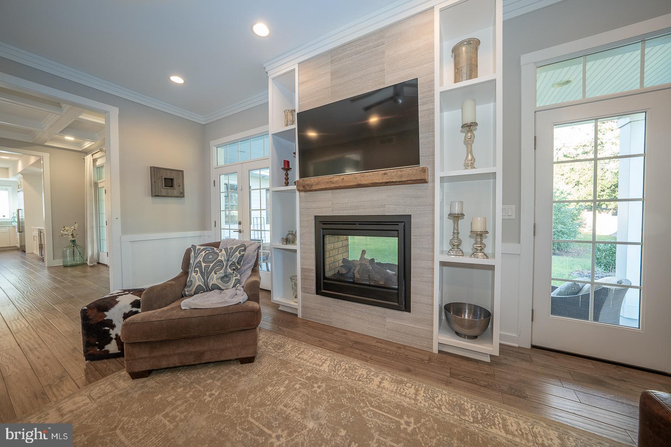
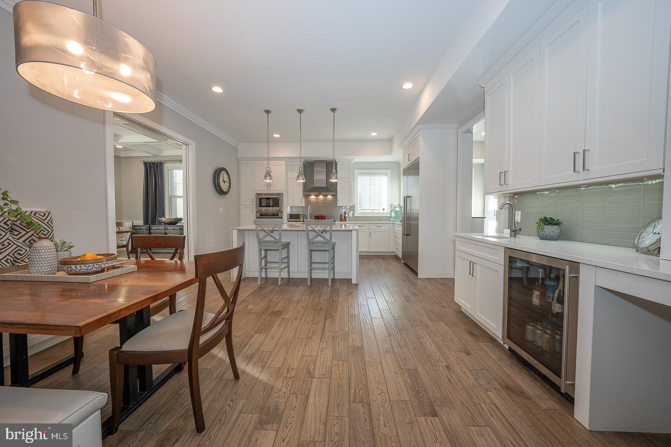
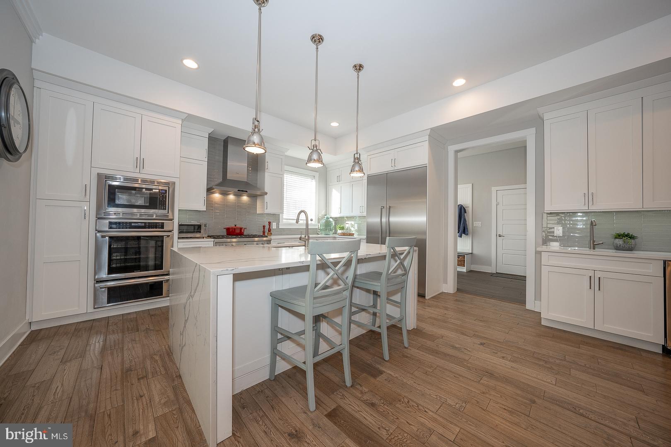
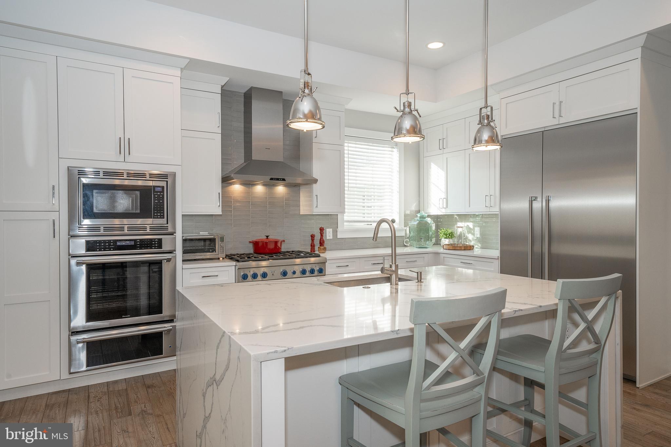
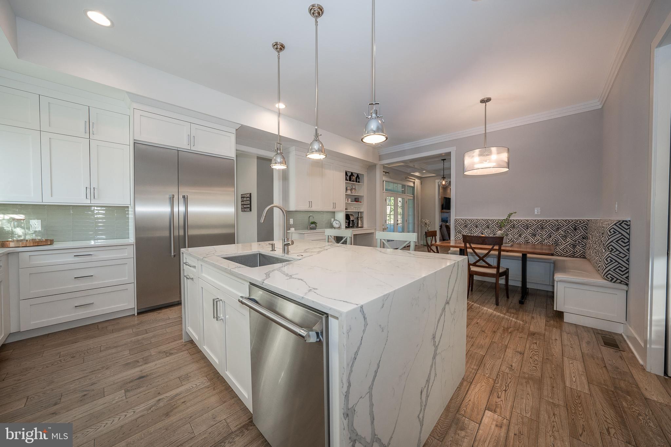
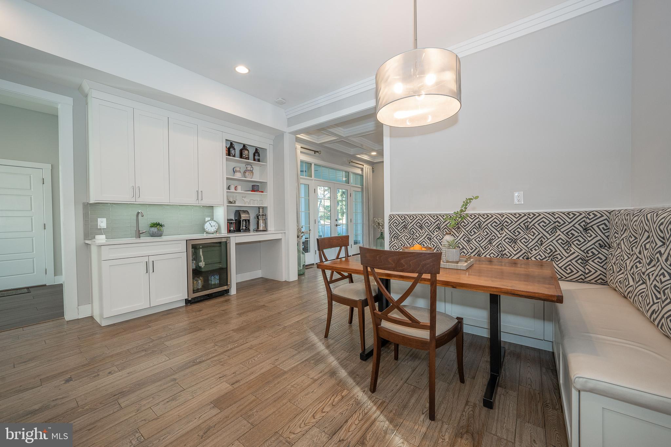
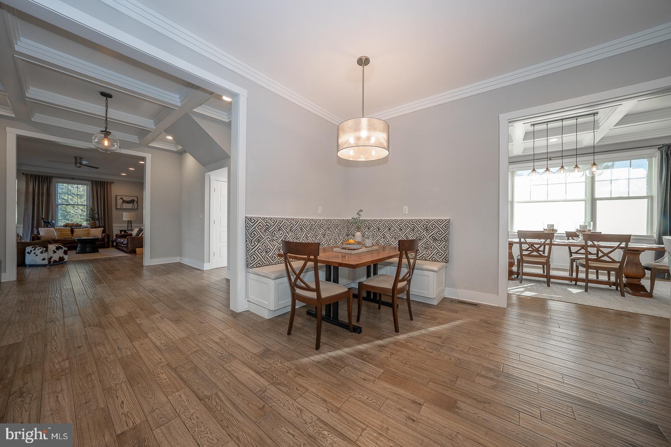
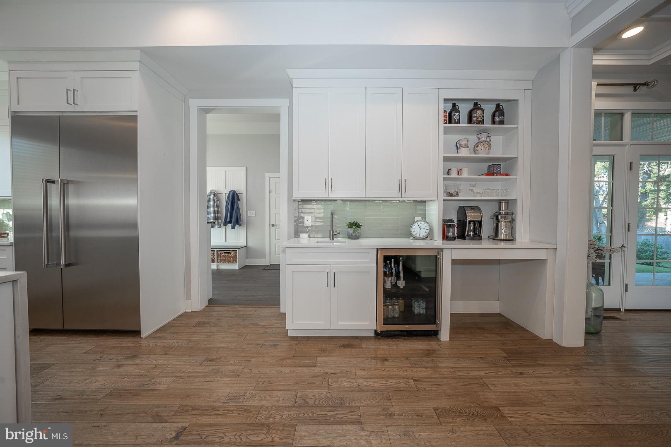
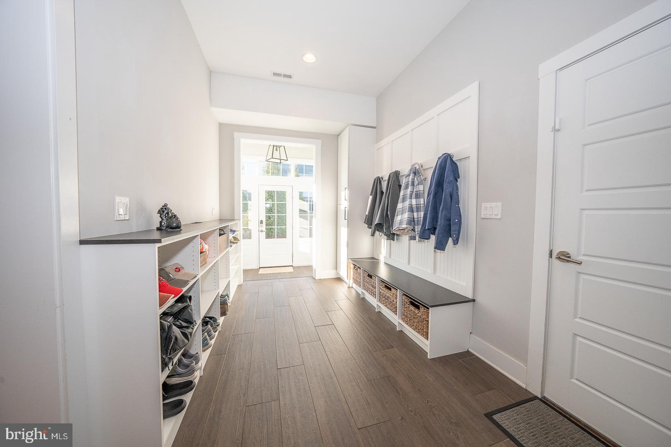
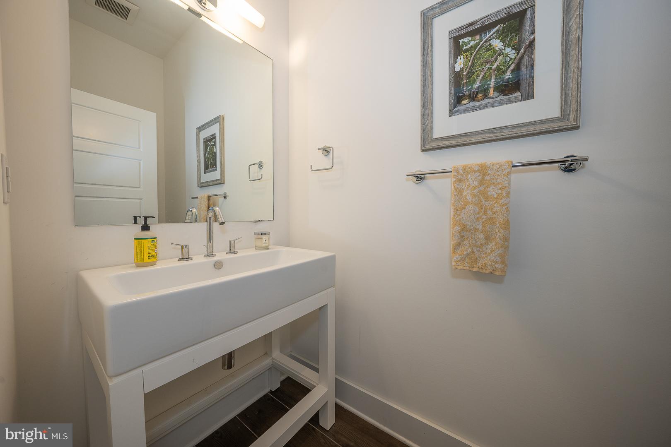
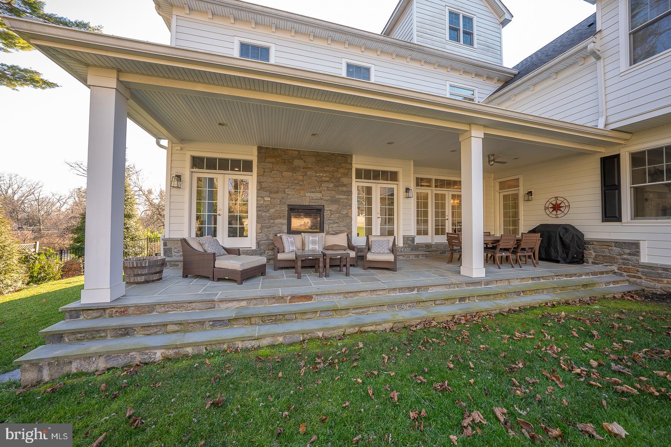
The heart of this home lies in the gracious family room, complete with a double fireplace, porcelain tile surround, custom built-ins, and French doors leading to the paver slate patio. Flowing effortlessly into the chef's kitchen, this space is designed for both functionality and style. The kitchen is a culinary dream with quartz countertops and a large quartz waterfall island, white shake style cabinets, a Thermador appliance package, chrome fixtures, breakfast nook and wonderful wet bar.  Completing the first floor is the convenient mudroom with access to the driveway, a three-car garage, and a powder room. 
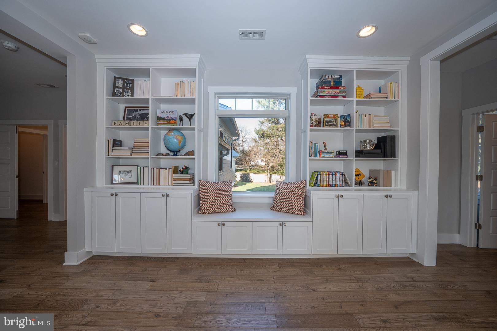
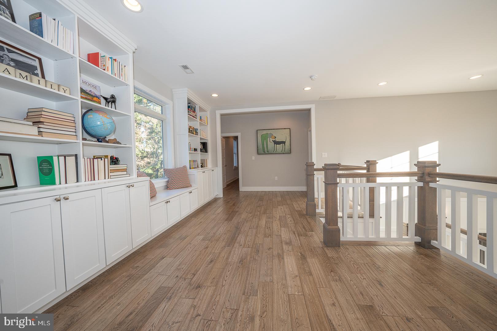
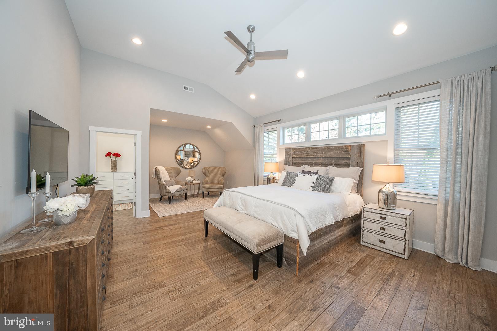
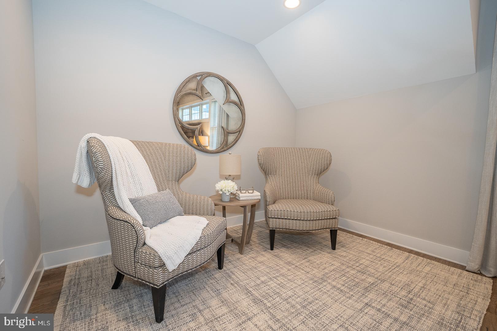
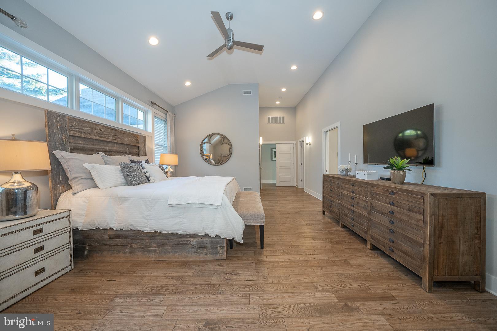
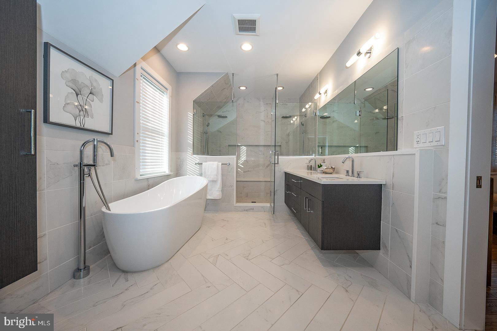
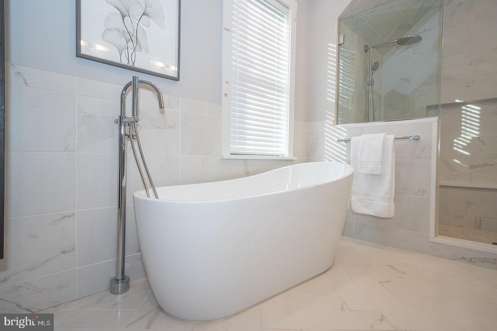
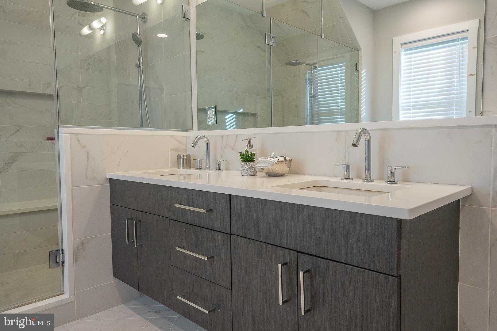
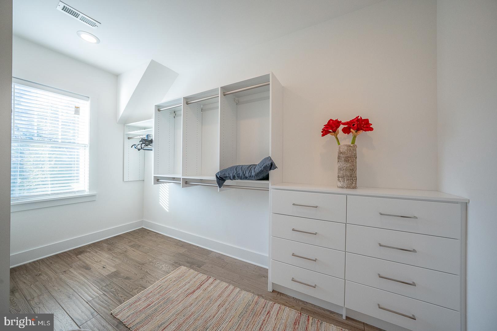
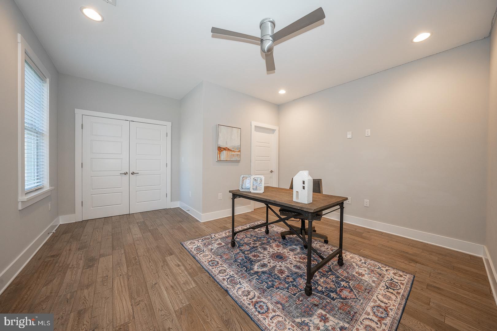
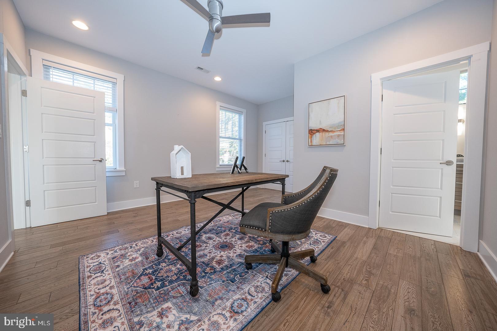
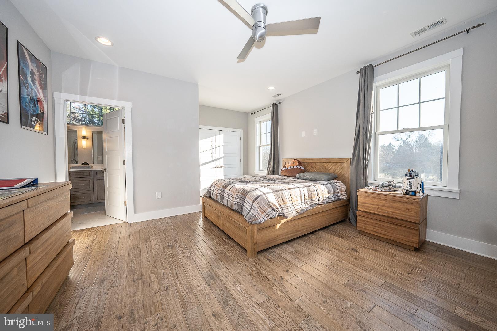
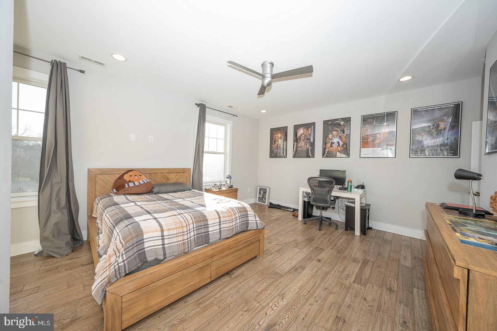
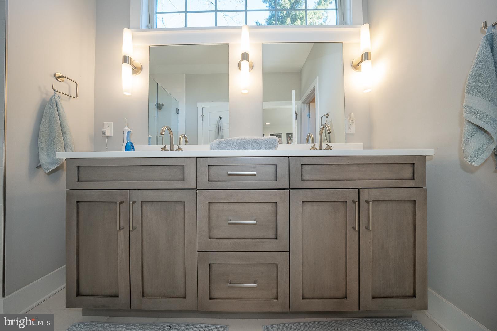
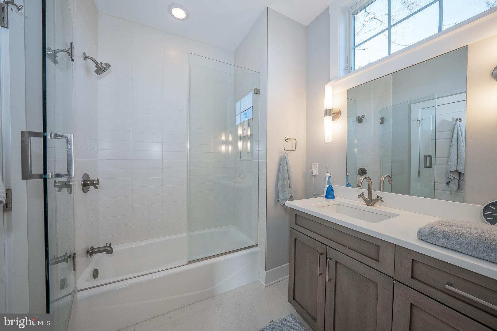
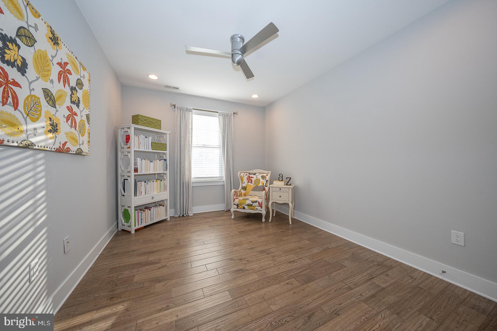
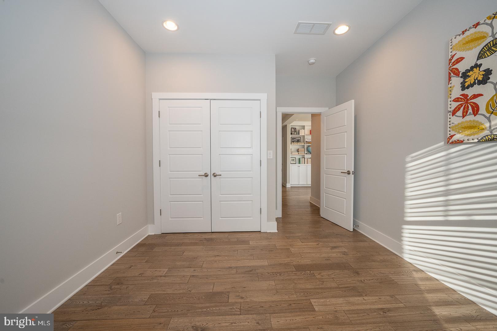
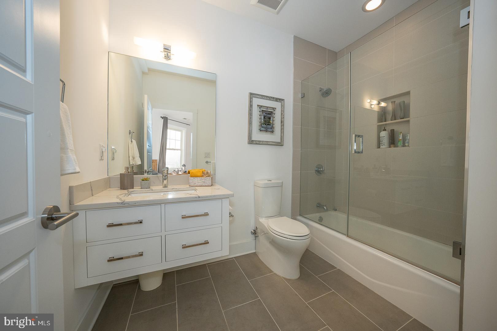
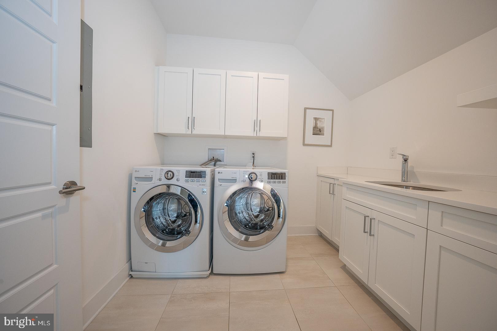
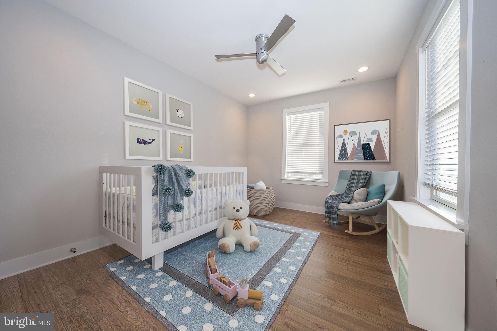
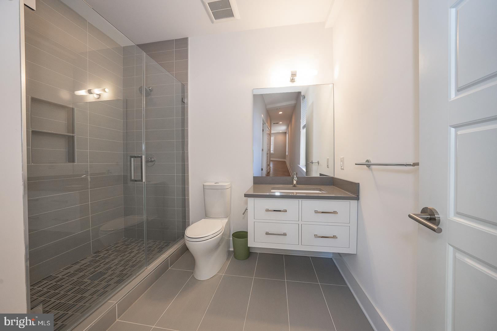
Ascend the stairs to the second story, where a loft-like landing with built-in bookshelves and window seat, opens to five bedrooms, all with hardwood floors, large closets and airy interiors.  The Primary suite is a sanctuary of luxury, featuring vaulted ceilings, a sitting area, two sizeable walk-in closets, and a spa-like en-suite with a glass-enclosed shower, soaking tub, double vanity, and water closet. Four spacious bedrooms, one with an en-suite, a Jack and Jill bath, a full hall bathroom, and a large laundry room with built-in cabinets and sink finish this level.
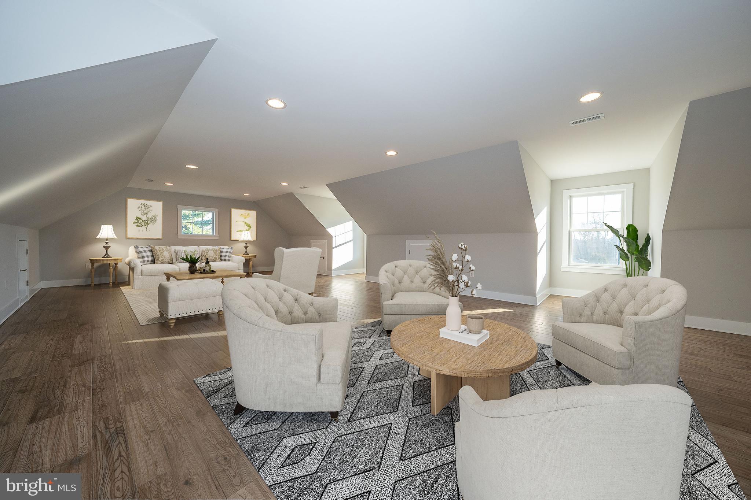
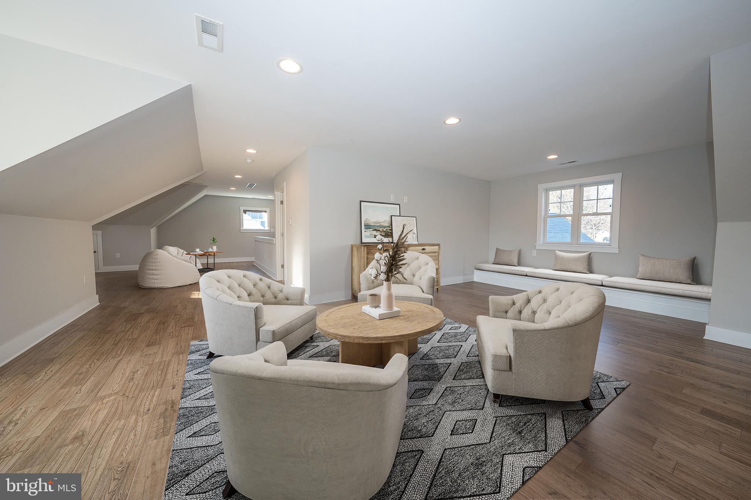
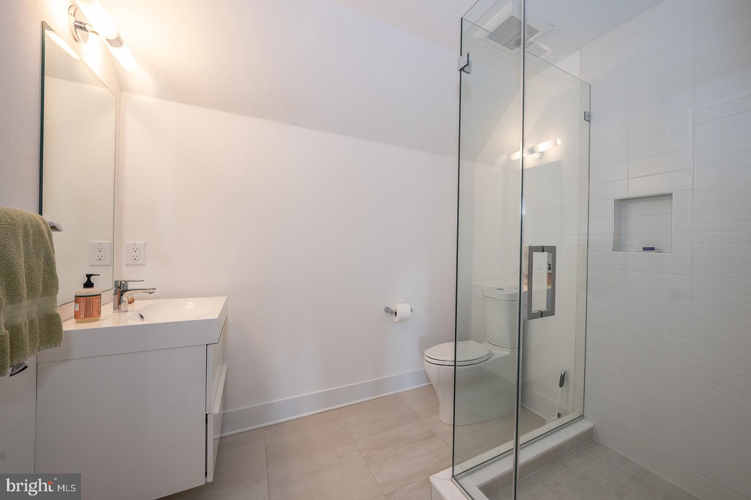
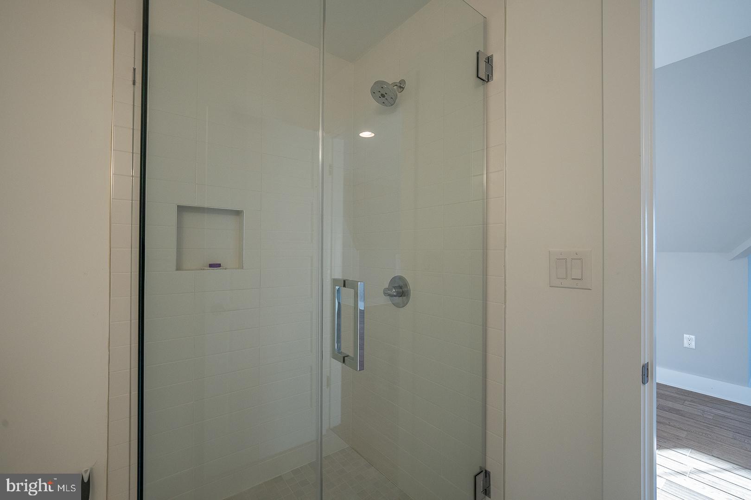
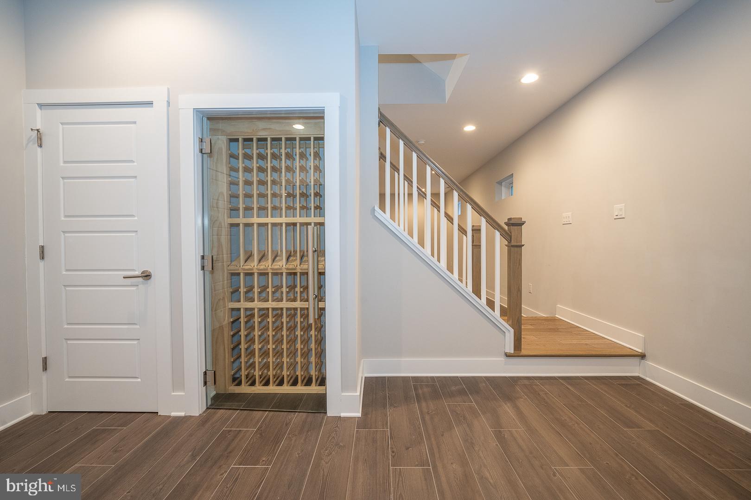
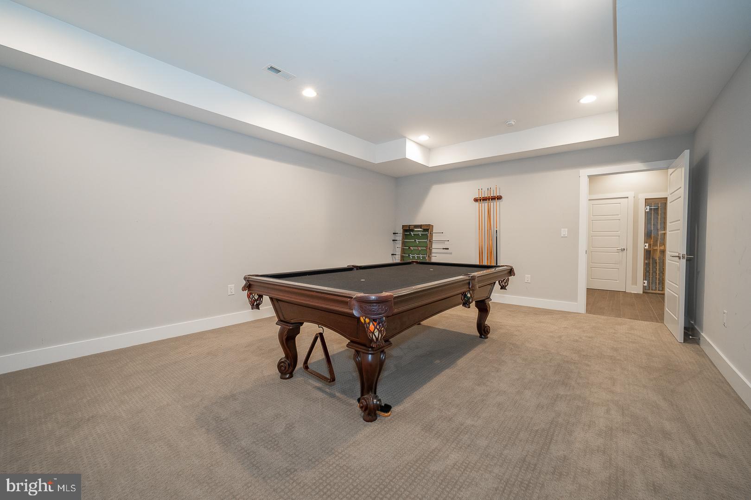
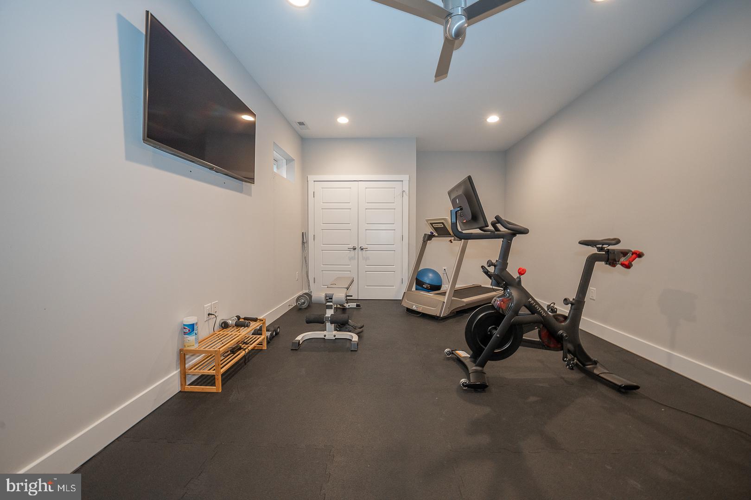
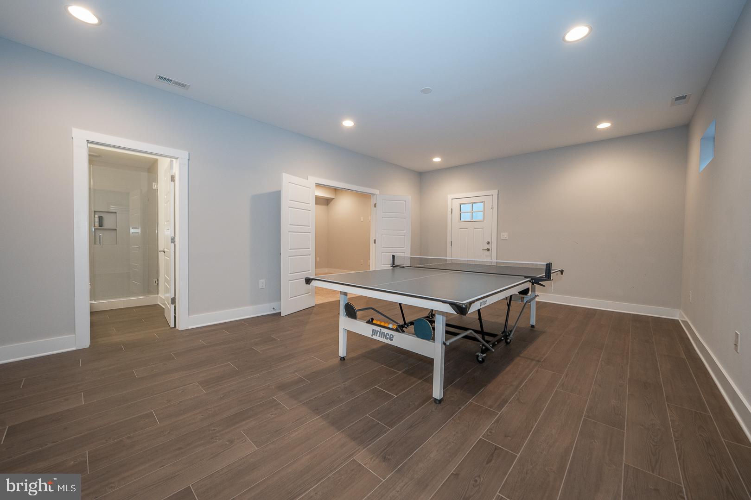
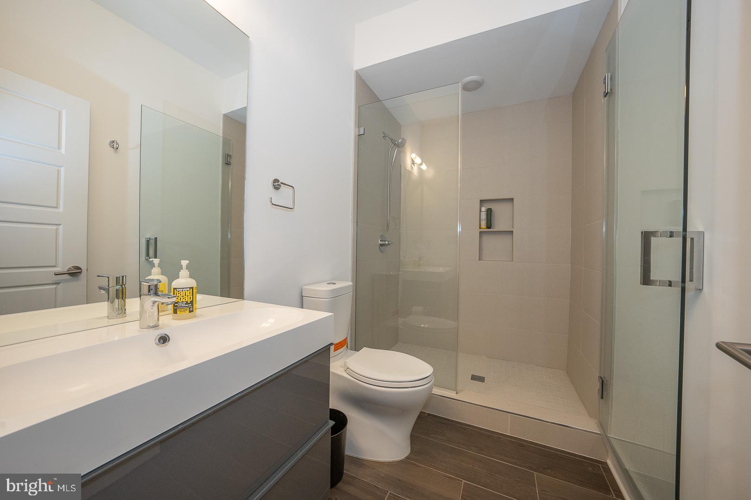
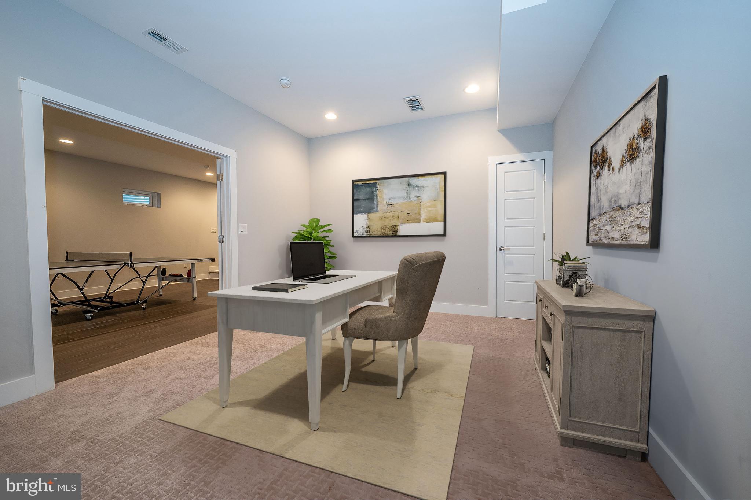
The third floor presents a large, open second family/play room and a full bathroom. The lower level is an entertainer's paradise with numerous possibilities, including a recreation room, theater room, wine closet, fitness studio, a nanny suite with a full bathroom, a storage room, and direct access to the backyard.
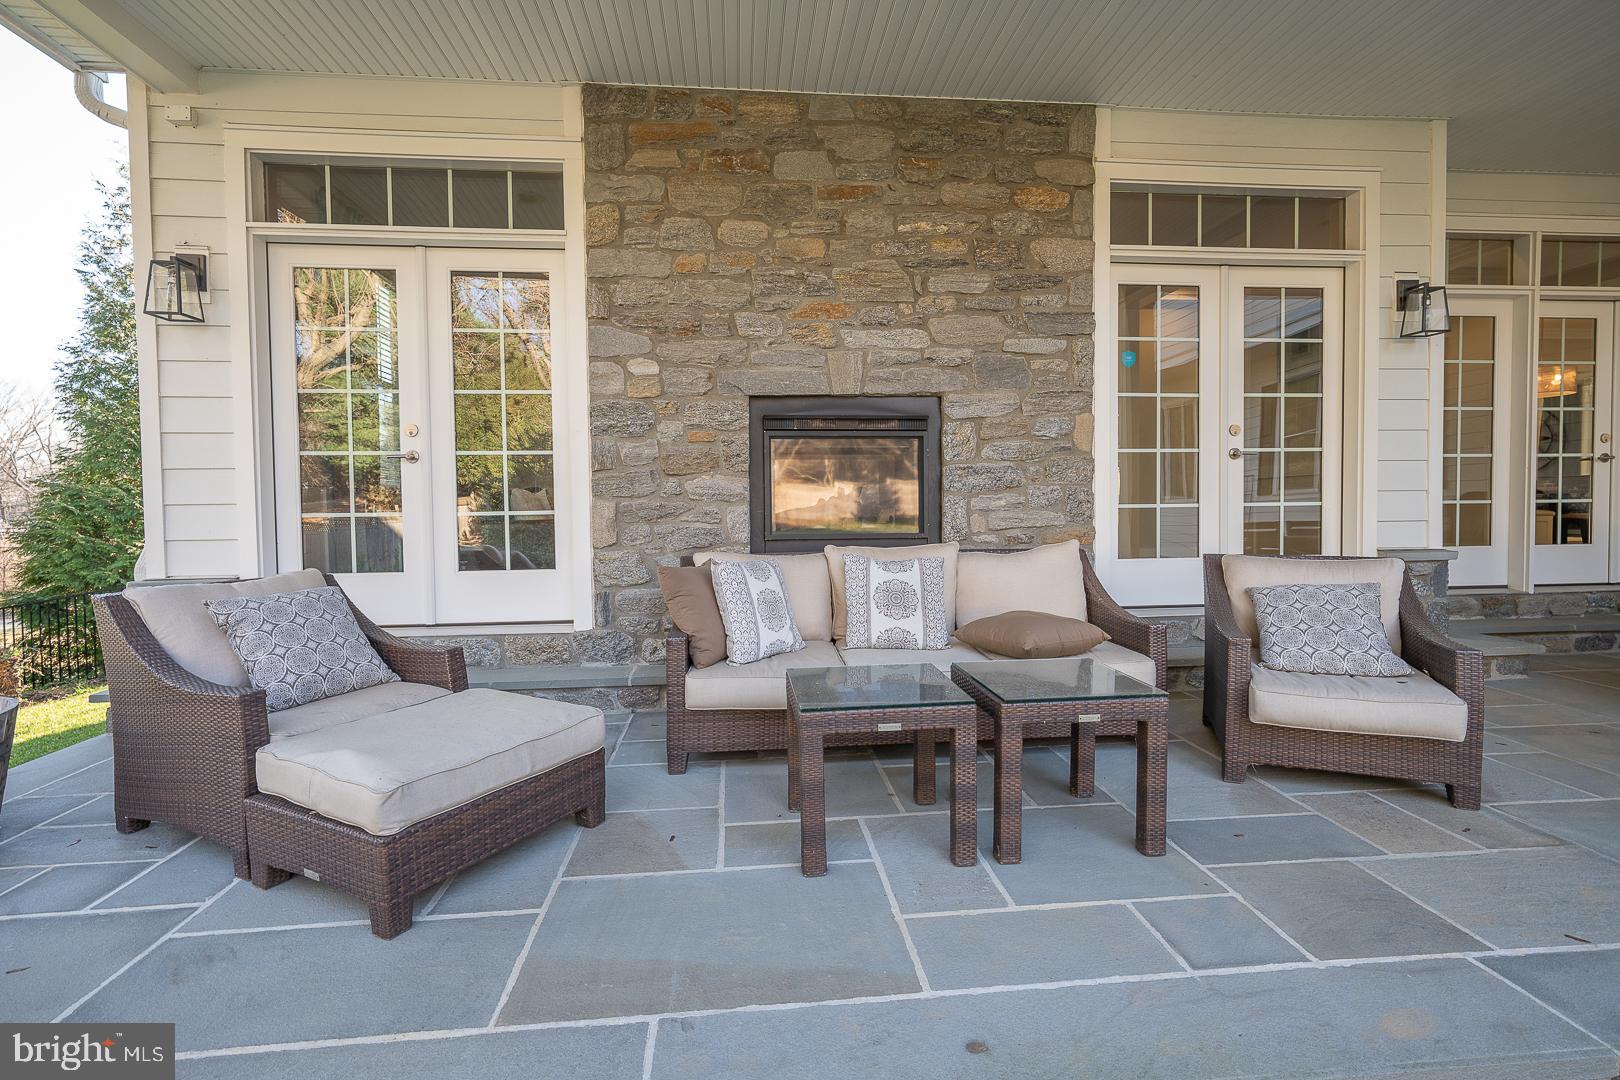
Step into the ultimate outdoor retreat on the slate patio with a gas fireplace, surrounded by lush grounds and a sense of privacy and seclusion. This home is not just a residence; it's a triumph of style and sophistication that embodies the elegance and prestige for which the Main Line is renowned.
Conveniently located just minutes away from Center City Philadelphia, this home offers easy access to restaurants, shopping, parks, walking trails, and more. All of this is complemented by the distinction of being situated in the award-winning Lower Merion School District.
Experience the epitome of luxury living at 719 Conshohocken State Road – a home where every detail has been meticulously crafted to provide a lifestyle of unparalleled comfort and sophistication. Schedule your private tour today and step into a world of timeless elegance.

719 CONSHOHOCKEN STATE ROAD

Message successfully sent.

What would you like to know?

What is 3 + 4 ?

I agree to receive email communication and understand I can unsubscribe at any time.

I agree to be contacted by Charis Realty Group - Christine Issler, Broker via call, email, and text for real estate services. To opt out, you can reply 'stop' at any time or reply 'help' for assistance. You can also click the unsubscribe link in the emails. Message and data rates may apply. Message frequency may vary. Privacy Policy

Related Properties

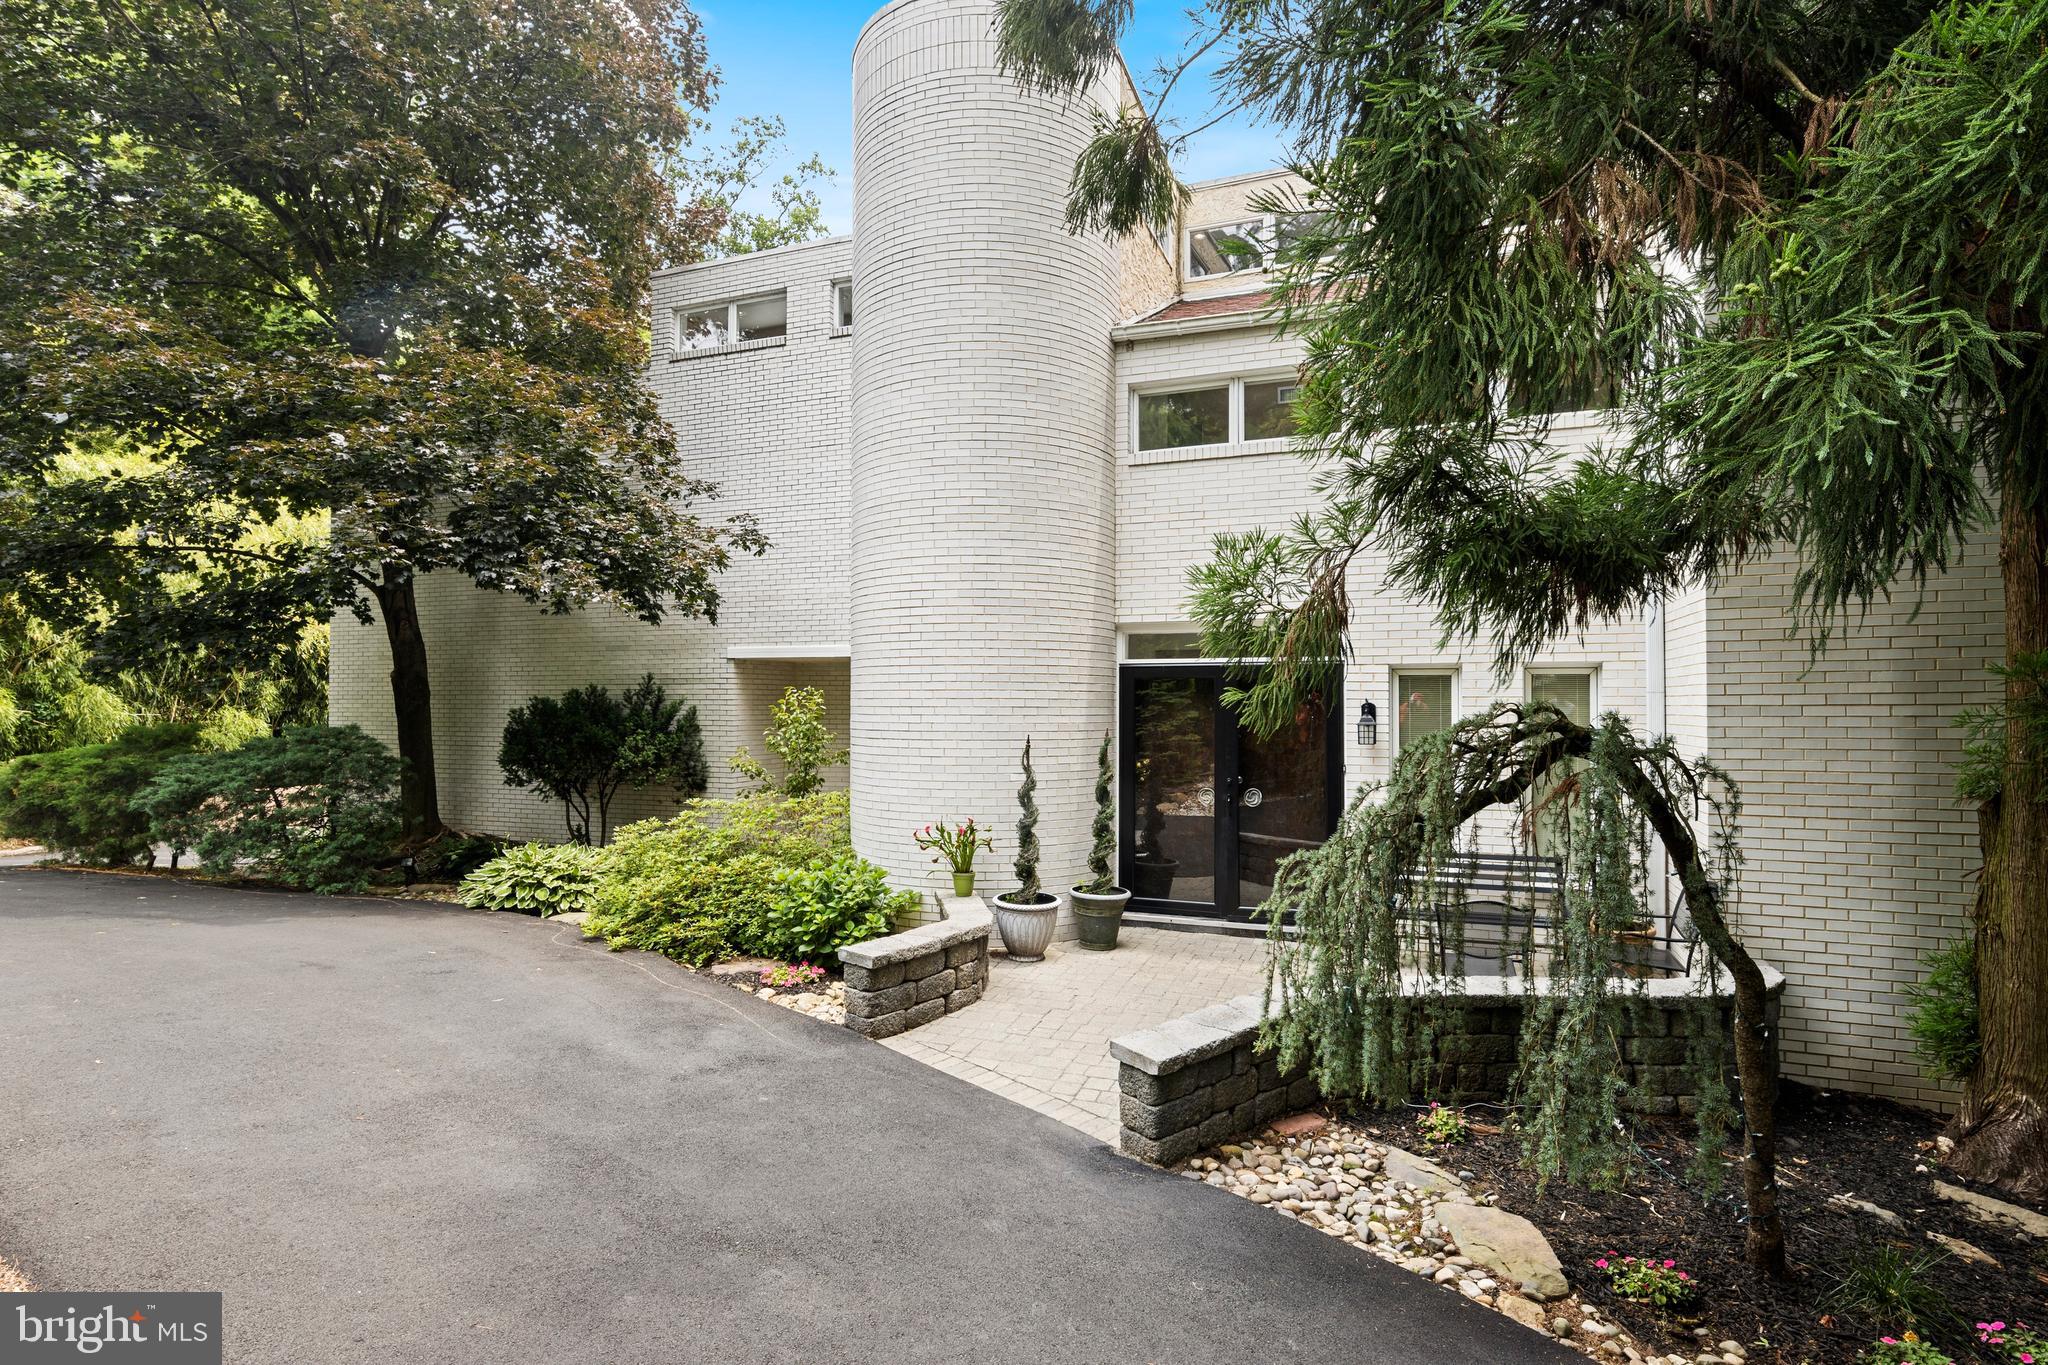
Tucked away at the end of a quiet cul-de-sac, this extraordinary custom contemporary residence offers a rare blend of architectural distinction and natural serenity. Thoughtfully designed to harmonize with its gently sloping 0.95-acre setting, the home is surrounded by mature landscaping, creating a truly private and tranquil retreat.A striking entry begins with elegant wood double doors, opening to imported marble tile that leads into the recently updated kitchen. Here, refined finishes meet modern functionality, featuring quartz countertops, a designer backsplash, ceramic tile flooring, and high-end stainless steel appliances. The open-concept layout flows effortlessly into a sun-filled breakfast area and inviting four-season room—ideal for everyday living and year-round enjoyment.At the heart of the home, the dramatic two-story great room impresses with soaring 30-foot ceilings and a full wall of windows that bathe the space in natural light. A wood-burning fireplace anchors the room, offering both warmth and visual appeal, while providing an ideal setting for relaxation or entertaining. A sculptural spiral staircase rises from the great room to a versatile lofted space, perfect for a private office, studio, or recreational area.The second level is highlighted by a spacious primary suite, complete with a luxurious bath, dual walk-in closets, and a private balcony overlooking the surrounding landscape. Four additional generously sized bedrooms and two well-appointed full baths provide comfortable accommodations for family and guests, while a large laundry room adds everyday convenience.The finished lower level expands the home’s living space with a second recreation area, bonus room, and full bath—well-suited for guests, extended living, or flexible use. Outdoors, a recently constructed 1,800-square-foot composite, multi-level deck and pavilion provide an exceptional setting for entertaining or enjoying the peaceful natural surroundings.Ideally located within the award-winning Lower Merion School District and just minutes from I-76, this distinctive home offers privacy, convenience, and timeless architectural appeal.
#PAMC2166524

PENN VALLEY

1351 BOBARN DRIVE

5 Beds

4 Baths

6,647 Sq.Ft.

$1,697,500

MLS#: PAMC2166524

New on site 1 day ago
Welcome to your private oasis on the Main Line that includes a fully renovated main house connected to an 1800s barn, a private guest house, and a pool with cabana all on .81 acre. The main house was fully renovated and expanded (2nd floor was added) and includes 3 bedrooms, 4.5 baths, and an elevator. The newer part of the home was built in the 1940s, then fully expanded and renovated in 2017 masterfully blending historic 1800s architecture of the original barn with modern amenities. Renovations include new HVAC, windows, electrical, flooring, new kitchen, bathrooms, decking and a 3-story elevator servicing all levels from the 2-car garage directly to the 1st and 2nd floors. The home's entrance offers Mercer tile flooring and opens to the generously sized living room with a wood burning fireplace surrounded by a marble mantle. A few steps up is the center foyer that leads to the large dining room with a wet bar and dishwasher; ideal for entertaining. A charming den with an outdoor entrance is also off the center hall foyer. The kitchen offers double ovens, a large pantry closet, custom cabinetry, and opens to a breakfast area.  Adjacent to the kitchen area is a family room surrounded by windows and beautiful views of the property. The door from the family room leads to the private deck. The first floor also includes a full bath with a footed tub. The primary suite is on the 2nd level with a spacious deck overlooking the property, a walk-in closet and 2 full baths. There is also a second bedroom on this level. On the main floor, take the breezeway to the renovated 1800s barn. The main room has a soaring ceiling and a full wall of custom bookshelves. Next to this space is a bedroom and full bath. A cast iron spiral staircase leads to the lower level with storage, an indoor spa pool, and half bath. The guest house cottage is steps away and is a perfect in law suite, or home office. Pass through the covered front patio to the entrance and the open living room with a 2-story ceiling. A few steps down is the kitchen, laundry, dining area, and an outdoor entrance. From the living room, steps lead to the 2nd floor bedroom and bath and a door to the deck with lovely views of the property. The property also includes a pool and cabana as well as a garden storage shed that was once a chicken coop. This property offers many special architectural features and a carefully curated blend of 1800s architecture and modern amenities as well as meandering gardens and stone walls. Don't miss this hidden treasure located minutes to 76 as well as downtown Narberth, Suburban Square, and all the Main Line has to offer. Please note that the main house has CA (4 zones) and gas heat (5 zones), however the cottage has electric baseboard heat and an AC wall unit. The main house has 3 bedrooms and 4 full, 1 half bath; the cottage has 1 bedroom and 1 bath.
#PAMC2195772

PENN VALLEY

641 RIGHTERS MILL ROAD

4 Beds

5 Baths

4,665 Sq.Ft.

$1,599,000

MLS#: PAMC2195772

Send a message

Message successfully sent.

Your message

What is 3 + 4 ?

Reason for contacting?

I agree to receive email communication and understand I can unsubscribe at any time.

I agree to be contacted by Charis Realty Group - Christine Issler, Broker via call, email, and text for real estate services. To opt out, you can reply 'stop' at any time or reply 'help' for assistance. You can also click the unsubscribe link in the emails. Message and data rates may apply. Message frequency may vary. Privacy Policy

Sign Out

Virtual Assistant

Would you like to take the next step with this property? We can help you schedule a showing or virtual tour, or send you more details.

Yes, I would like more information.

Thank You for Your Reply, One of Our Agents will contact you as soon as possible

No, maybe later.

Thank you, you can always contact me via email, phone number or through the contact form.

Realhub AI

Lucy - Your AI-Powered Realtor

Update Your Temporary Password

Personalize your search

Enter your email and we'll notify you immediately when new listings match what you're looking for.

or enter email address

Already have an account ? Login here

Continue your home search

I agree to receive communications and understand I can unsubscribe at any time.

I agree to be contacted by Charis Realty Group - Christine Issler, Broker via call, email, and text for real estate services. To opt out, you can reply 'stop' at any time or reply 'help' for assistance. You can also click the unsubscribe link in the emails. Message and data rates may apply. Message frequency may vary. Privacy Policy

Already have an account ? Login here

We use cookies

We use cookies primarily for analytics to enhance your experience. By accepting, you agree to our use of these cookies. You can manage your preferences or learn more about our cookies policy.