


Property
Beds
3
Full Baths
2
1/2 Baths
1
Year Built
2015
Sq.Footage
1,905
Built in 2015, this well-maintained 3-bedroom, 2.5-bath home offers a spacious multi-level layout, fresh paint throughout, and plenty of natural light. A stone-accented exterior and private entry welcome you inside to a dramatic two-story foyer that sets the tone for the home's open and airy design. Upstairs, the main living level offers a generous open-concept space with plenty of flexibility for both living and dining areas. Neutral finishes, plush carpeting, large windows, and an open railing overlooking the foyer create a bright and inviting atmosphere. The kitchen opens directly to the main living space and features ceramic tile flooring, granite countertops, stainless steel appliances, a gas range, ample cabinetry, a tile backsplash, and a breakfast bar with additional seating and serving space. A large window brings in plenty of natural light, while a ceiling fan adds everyday comfort. A conveniently located powder room completes this level. The upper level includes three bedrooms, two full bathrooms, and a dedicated laundry room, keeping everyday necessities conveniently together. The spacious primary suite features a ceiling fan, walk-in closet, and private bathroom with an oversized vanity, ceramic tile flooring, and walk-in shower. Two additional bedrooms and a full hall bathroom offer flexible space for family, guests, or a home office. The finished lower level adds even more usable living space with impressive 10-foot ceilings and ceramic tile flooring. With direct access to the one-car garage and a walkout to the backyard, this level works well as a family room, recreation space, home gym, office, or additional entertaining area. The garage entry also provides a convenient location for a mudroom or everyday drop zone, while the garage itself offers additional room for storage. Outside, enjoy a grassy backyard area with mature trees providing shade and greenery. The home's one-car garage and private driveway add convenient off-street parking. Located in Norristown Borough, this move-in ready home combines an open layout, flexible living spaces, modern finishes, second-floor laundry, garage parking, and outdoor space. Enjoy convenient access to local parks, restaurants, shopping, public transportation, and the Schuylkill River Trail, with Norristown Farm Park just minutes away for walking, biking, and outdoor recreation.
Features & Amenities
Interior
-
Other Interior Features
Eat-in Kitchen, Cathedral Ceiling(s), High Ceilings
-
Total Bedrooms
3
-
Bathrooms
2
-
1/2 Bathrooms
1
-
Above Grade Finished Area
1544.0
-
Basement YN
YES
-
Cooling YN
YES
-
Cooling
Central Air, Electric
-
Fireplace YN
NO
-
Heating YN
YES
-
Heating
Natural Gas, Forced Air
-
Pet friendly
N/A
Exterior
-
Garage
No
-
Construction Materials
Stone, Stucco, Vinyl Siding
-
Parking
Driveway
-
Pool
No
-
Waterfront YN
NO
Area & Lot
-
Lot Size(acres)
0.06
-
Lot Size(square feet)
2,500
-
Property Type
Residential
-
Property Sub Type
Townhouse
-
Architectural Style
Colonial
Price
-
Sales Price
$349,000
-
Tax Amount
$7,592
-
Financing Options
Cash, Conventional, FHA, VA
-
Sq. Footage
1,905
-
Price/SqFt
$183
HOA
-
Association
No
School District
-
Elementary School
N/A
-
Middle School
N/A
-
High School
NORRISTOWN AREA
Property Features
-
New Construction
NO
-
Foundation Details
Other
-
Senior Community YN
NO
-
Sewer
Public Sewer
-
Tax Lot
054
-
Water Source
Public
Schedule a Showing
Showing scheduled successfully.
Mortgage calculator
Estimate your monthly mortgage payment, including the principal and interest, property taxes, and HOA. Adjust the values to generate a more accurate rate.
Your payment
Principal and Interest:
$
Property taxes:
$
HOA fees:
$
Total loan payment:
$
Total interest amount:
$
Location
County
MONTGOMERY
Elementary School
Middle School
High School
NORRISTOWN AREA
Listing Courtesy of Michael Saulino , Real of Pennsylvania
RealHub Information is provided exclusively for consumers' personal, non-commercial use, and it may not be used for any purpose other than to identify prospective properties consumers may be interested in purchasing. All information deemed reliable but not guaranteed and should be independently verified. All properties are subject to prior sale, change or withdrawal. RealHub website owner shall not be responsible for any typographical errors, misinformation, misprints and shall be held totally harmless.

AGENT
Sarah Barefoot
Call Sarah today to schedule a private showing.

* Listings on this website come from the FMLS IDX Compilation and may be held by brokerage firms other than the owner of this website. The listing brokerage is identified in any listing details. Information is deemed reliable but is not guaranteed. If you believe any FMLS listing contains material that infringes your copyrighted work please click here to review our DMCA policy and learn how to submit a takedown request.© 2024 FMLS.
Related Properties
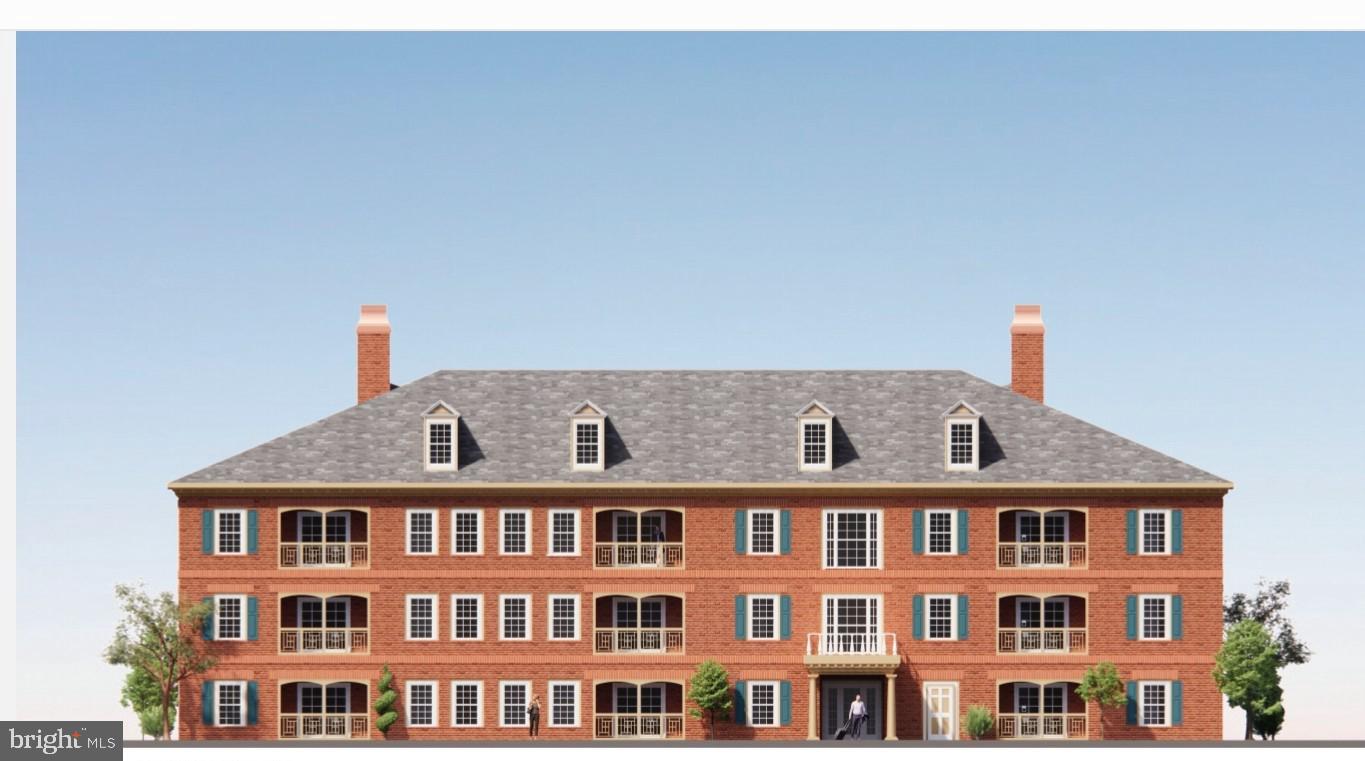
NORRISTOWN
1651 MARKLEY STREET
2 Beds
2 Baths
1,080 Sq.Ft.
$284,900
MLS#: PAMC2164444
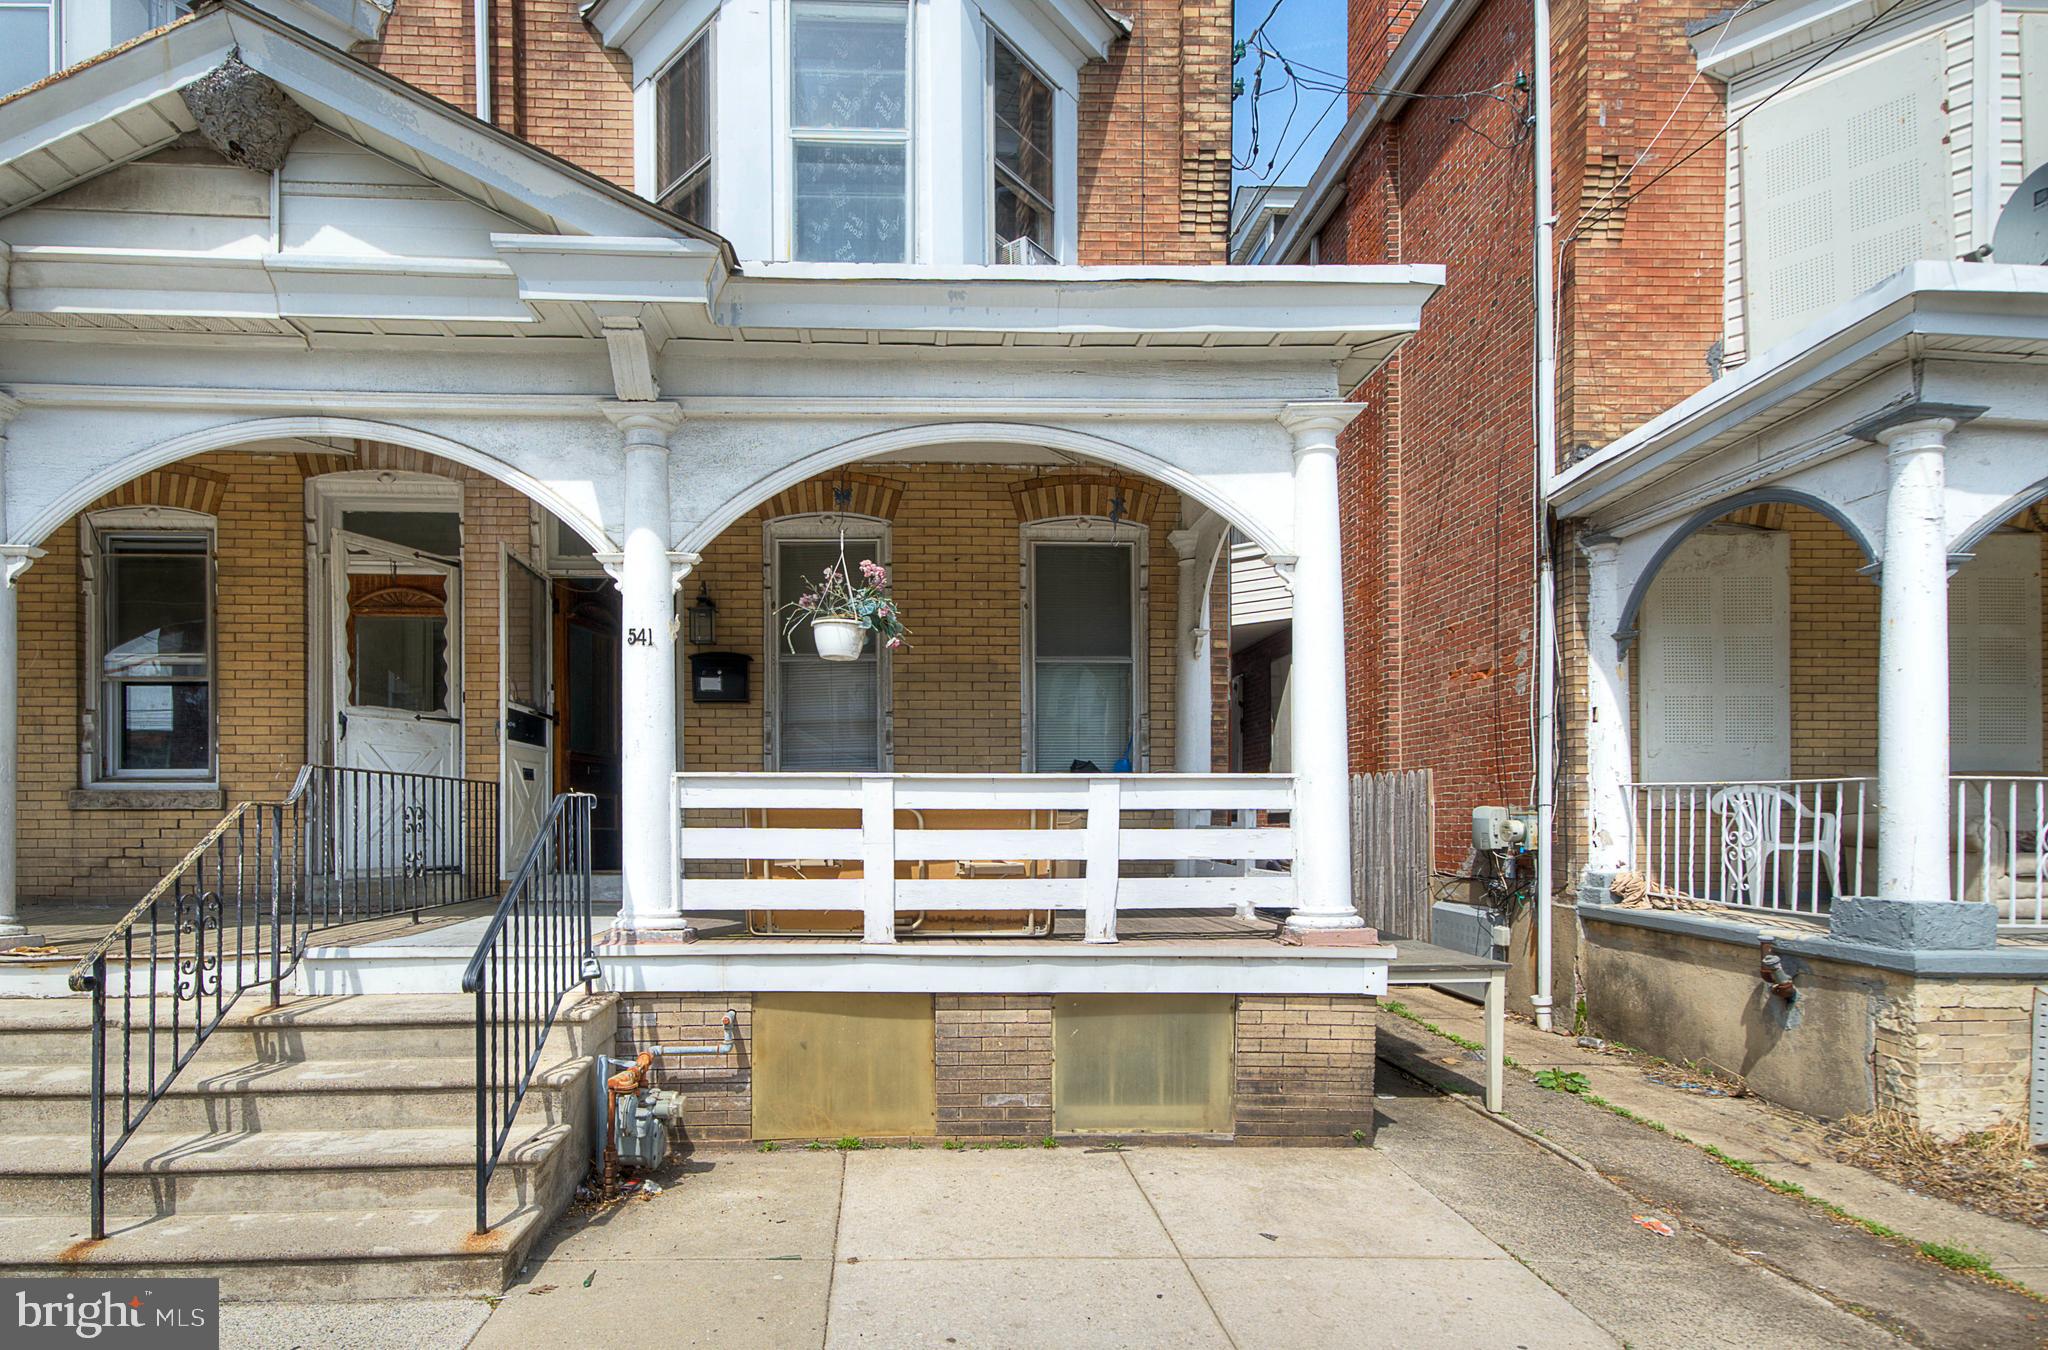
NORRISTOWN
541 GEORGE STREET
5 Beds
2 Baths
2,036 Sq.Ft.
$329,000
MLS#: PAMC2176080
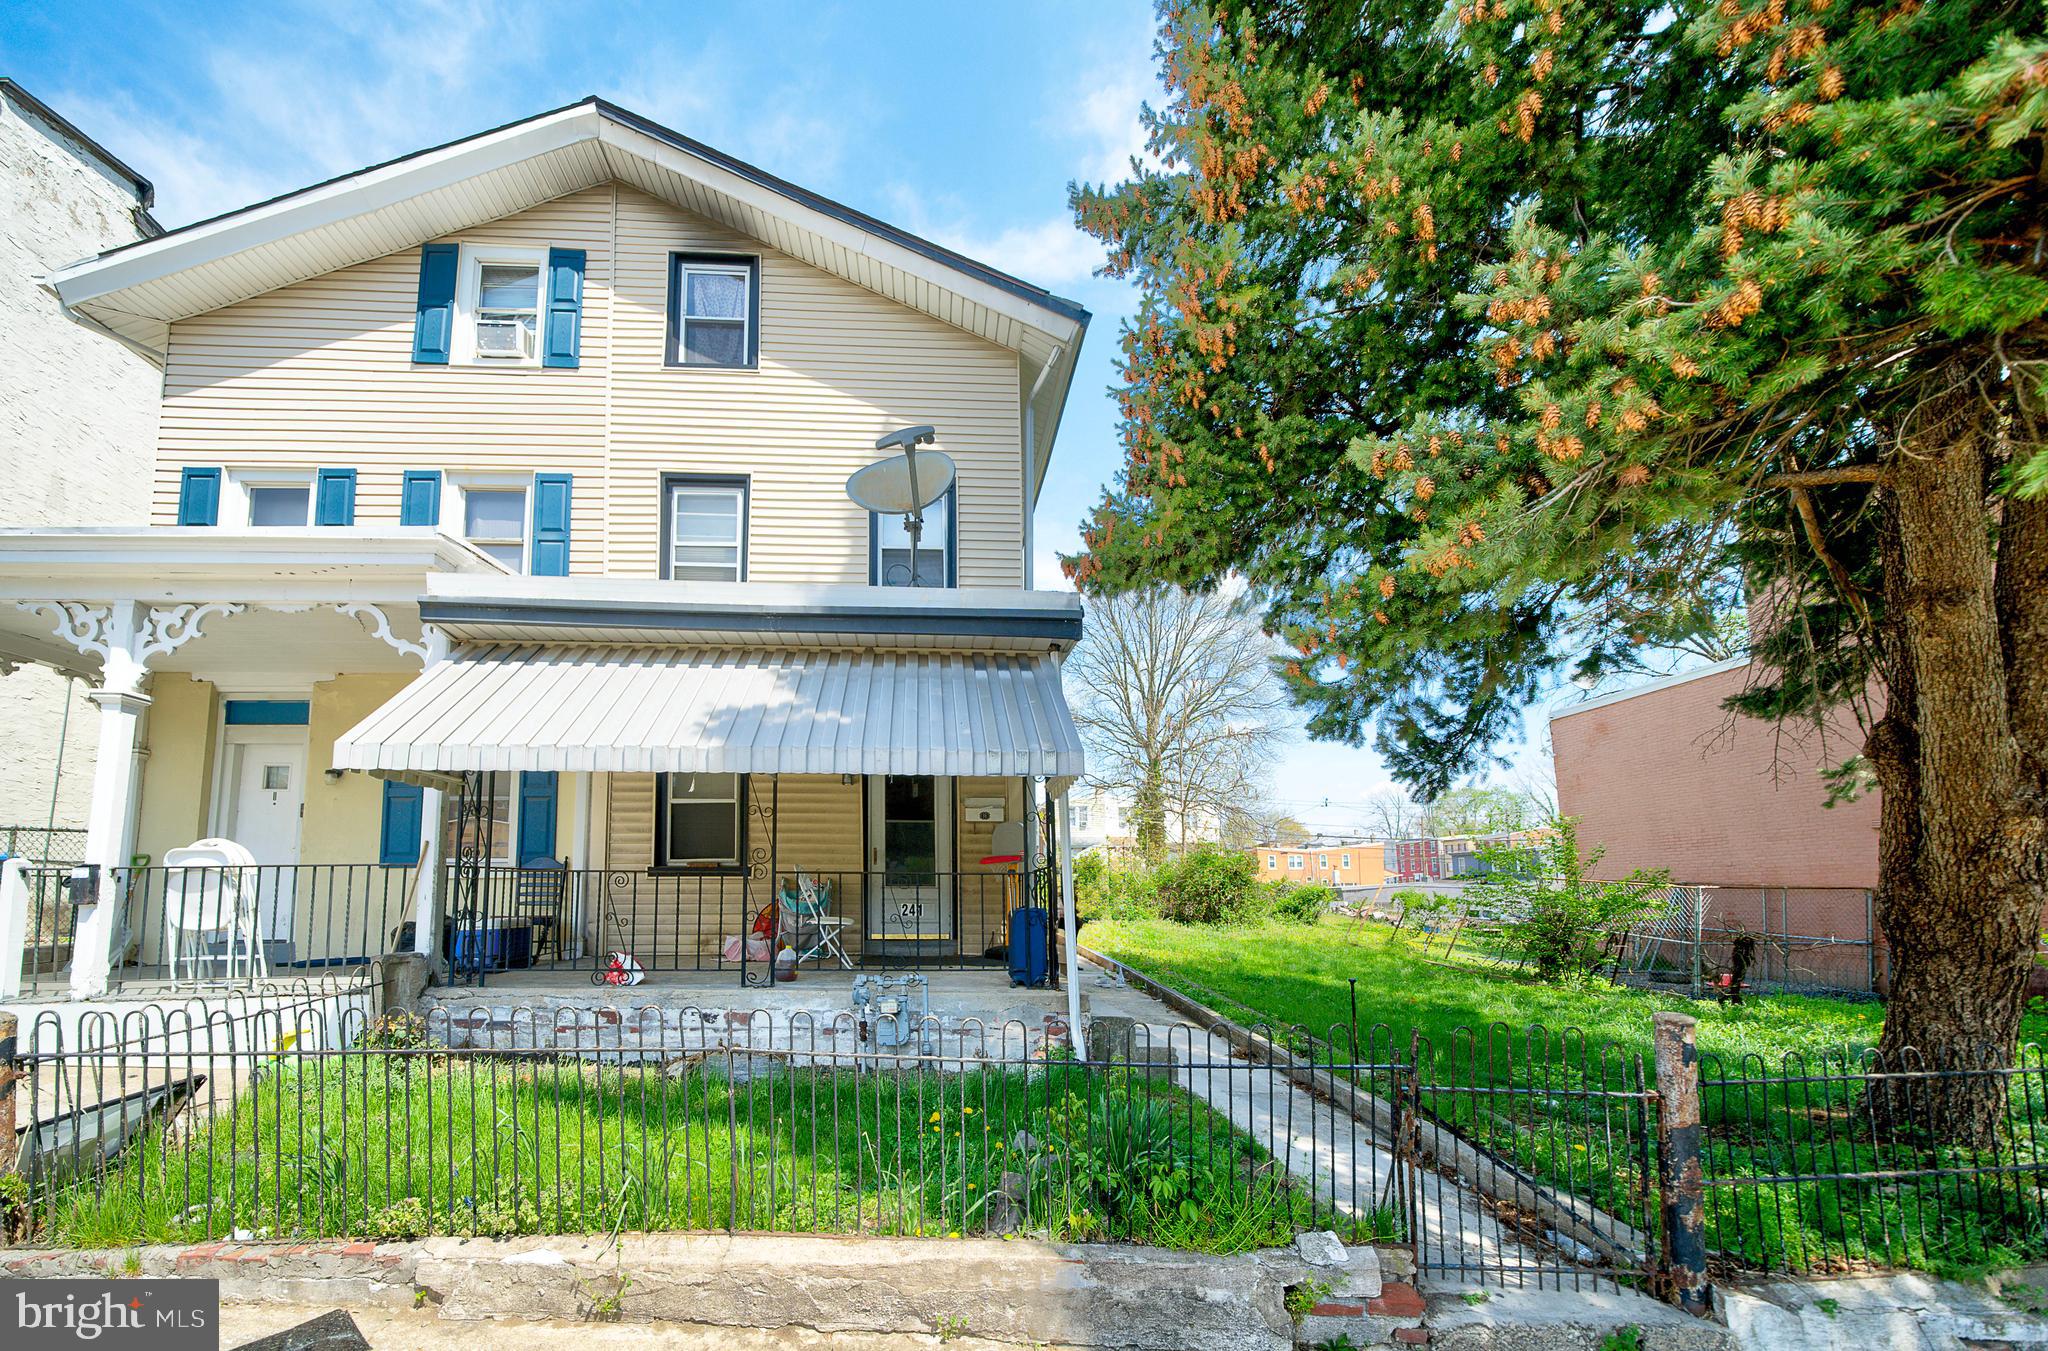
NORRISTOWN
241 CHESTNUT STREET
5 Beds
1 Baths
1,631 Sq.Ft.
$340,000
MLS#: PAMC2176090

NORRISTOWN
603 SWEDE STREET
5 Beds
2 Baths
3,528 Sq.Ft.
$399,900
MLS#: PAMC2187832
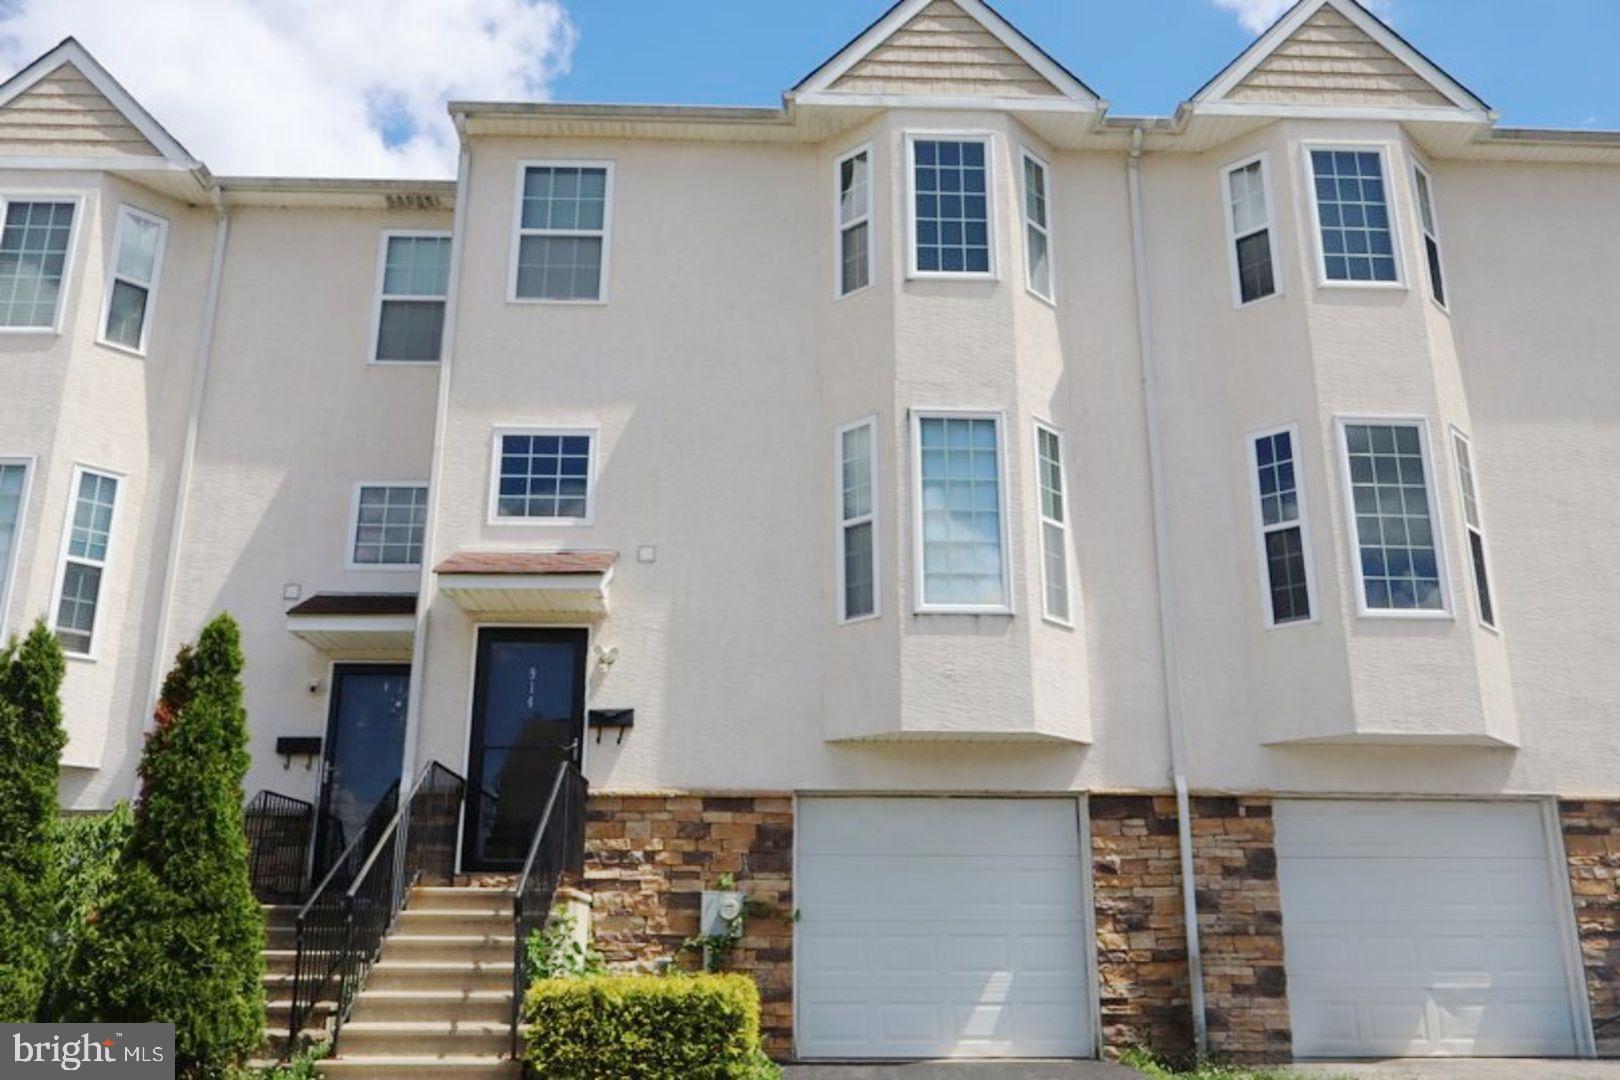
NORRISTOWN
914 THOMAS STREET
3 Beds
2 Baths
1,544 Sq.Ft.
$320,900
MLS#: PAMC2186532

NORRISTOWN
1719 POWELL STREET
3 Beds
1 Baths
1,296 Sq.Ft.
$280,000
MLS#: PAMC2191498

NORRISTOWN
805 STONYBROOK 805
2 Beds
2 Baths
1,440 Sq.Ft.
$283,000
MLS#: PAMC2189686
NORRISTOWN
2107 DEKALB PIKE
3 Beds
1 Baths
1,064 Sq.Ft.
$410,000
MLS#: PAMC2179472

NORRISTOWN
839 HIGH STREET
3 Beds
1 Baths
2,009 Sq.Ft.
$345,000
MLS#: PAMC2189740

NORRISTOWN
406 W FORNANCE STREET
3 Beds
2 Baths
1,569 Sq.Ft.
$315,000
MLS#: PAMC2188104
.png)