
Contemporary
751 HIGHSPIRE ROAD
GLENMOORE, PA 19343
MLS#: PACT2137838
$450,000


Property
Beds
3
Full Baths
2
1/2 Baths
1
Year Built
1990
Sq.Footage
1,538
Experience the perfect blend of contemporary style, modern updates, and peaceful natural surroundings in this beautifully remodeled cedar contemporary, set on over an acre of wooded grounds in historic Chester County. With its open-concept design, soaring ceilings, and inviting outdoor spaces, this unique home offers a relaxed lifestyle with convenient access to Route 322 for an easy commute. The impressive great room serves as the heart of the home, featuring dramatic vaulted ceilings, a luminous skylight, wide-plank hardwood floors, and an eye-catching stone fireplace that creates a warm, welcoming atmosphere. The fully remodeled kitchen combines style and function with beautiful cabinetry, granite countertops, modern appliances, updated fixtures, a pantry, and a breakfast bar that makes gathering with family and friends effortless. The thoughtfully designed main level also offers a bedroom or private den, a full bathroom, and a convenient laundry area. Upstairs, the spacious primary bedroom features his-and-hers closets and an adjoining jack and jill bathroom that leads to a second bedroom. A convenient half bath completes this level. Enjoy the tranquil setting from the oversized wraparound deck, perfect for outdoor dining, entertaining, or simply taking in the scenic views framed by mature trees. The fenced backyard offers added privacy, with a six-foot low-maintenance privacy fence and aluminum fencing. Additional highlights include a full walk-out basement, an attached two-car garage, and a host of recent improvements, including a new roof, air conditioner, garage doors, windows, interior and exterior doors, and hot water heater. A reverse-osmosis drinking water filtration system adds another thoughtful touch. Surrounded by nature yet conveniently located, this distinctive home offers the best of both worlds: a peaceful woodland retreat with modern comforts and everyday convenience.
Features & Amenities
Interior
-
Other Interior Features
Ceiling Fan(s), Cathedral Ceiling(s), Pantry
-
Total Bedrooms
3
-
Bathrooms
2
-
1/2 Bathrooms
1
-
Above Grade Finished Area
1538.0
-
Basement YN
YES
-
Cooling YN
YES
-
Cooling
Central Air, Ceiling Fan(s), Electric
-
Fireplace YN
YES
-
Heating YN
YES
-
Heating
Oil, Forced Air
-
Main Level Bedrooms
1
-
Pet friendly
N/A
Exterior
-
Garage
Yes
-
Garage spaces
2
-
Construction Materials
Wood Siding
-
Other Exterior Features
Lighting
-
Parking
Asphalt, Garage, Driveway, Other, Inside Entrance, Attached
-
Patio and Porch Features
Deck
-
Pool
No
-
Waterfront YN
NO
Area & Lot
-
Lot Features
Sloped, Wooded, Front Yard, Back Yard
-
Lot Size(acres)
1.1
-
Lot Size(square feet)
47,916
-
Property Type
Residential
-
Property Sub Type
Single Family Residence
-
Architectural Style
Contemporary
Price
-
Sales Price
$450,000
-
Tax Amount
$7,525
-
Sq. Footage
1,538
-
Price/SqFt
$292
HOA
-
Association
No
School District
-
Elementary School
N/A
-
Middle School
N/A
-
High School
N/A
Property Features
-
New Construction
NO
-
Foundation Details
Block
-
Senior Community YN
NO
-
Sewer
Septic Tank
-
Tax Lot
0014.01A0
-
Water Source
Well
Schedule a Showing
Showing scheduled successfully.
Mortgage calculator
Estimate your monthly mortgage payment, including the principal and interest, property taxes, and HOA. Adjust the values to generate a more accurate rate.
Your payment
Principal and Interest:
$
Property taxes:
$
HOA fees:
$
Total loan payment:
$
Total interest amount:
$
Location
County
CHESTER
Elementary School
Middle School
High School
Listing Courtesy of Vernon MacIntyre, Classic Real Estate of Chester County, LLC
RealHub Information is provided exclusively for consumers' personal, non-commercial use, and it may not be used for any purpose other than to identify prospective properties consumers may be interested in purchasing. All information deemed reliable but not guaranteed and should be independently verified. All properties are subject to prior sale, change or withdrawal. RealHub website owner shall not be responsible for any typographical errors, misinformation, misprints and shall be held totally harmless.

Salesperson, Realtor
Sarah Barefoot
Call Sarah today to schedule a private showing.

* Listings on this website come from the FMLS IDX Compilation and may be held by brokerage firms other than the owner of this website. The listing brokerage is identified in any listing details. Information is deemed reliable but is not guaranteed. If you believe any FMLS listing contains material that infringes your copyrighted work please click here to review our DMCA policy and learn how to submit a takedown request.© 2024 FMLS.
Related Properties

GLENMOORE
143 VIENNA BOULEVARD 84
3 Beds
2 Baths
1,728 Sq.Ft.
$496,007
MLS#: PACT2132450

GLENMOORE
105 VIENNA BOULEVARD 43
3 Beds
2 Baths
1,728 Sq.Ft.
$512,341
MLS#: PACT2109986

GLENMOORE
9 ROCKLAND WAY
3 Beds
1 Baths
1,376 Sq.Ft.
$399,900
MLS#: PACT2137174

GLENMOORE
449 GREENRIDGE ROAD
3 Beds
2 Baths
1,636 Sq.Ft.
$499,000
MLS#: PACT2135956

GLENMOORE
447 GREENRIDGE ROAD
3 Beds
2 Baths
1,520 Sq.Ft.
$489,000
MLS#: PACT2135940

GLENMOORE
223 VIENNA BOULEVARD 98
3 Beds
2 Baths
1,728 Sq.Ft.
$487,340
MLS#: PACT2134426

GLENMOORE
215 CAPRI DRIVE 125
3 Beds
2 Baths
1,827 Sq.Ft.
$442,900
MLS#: PACT2119892
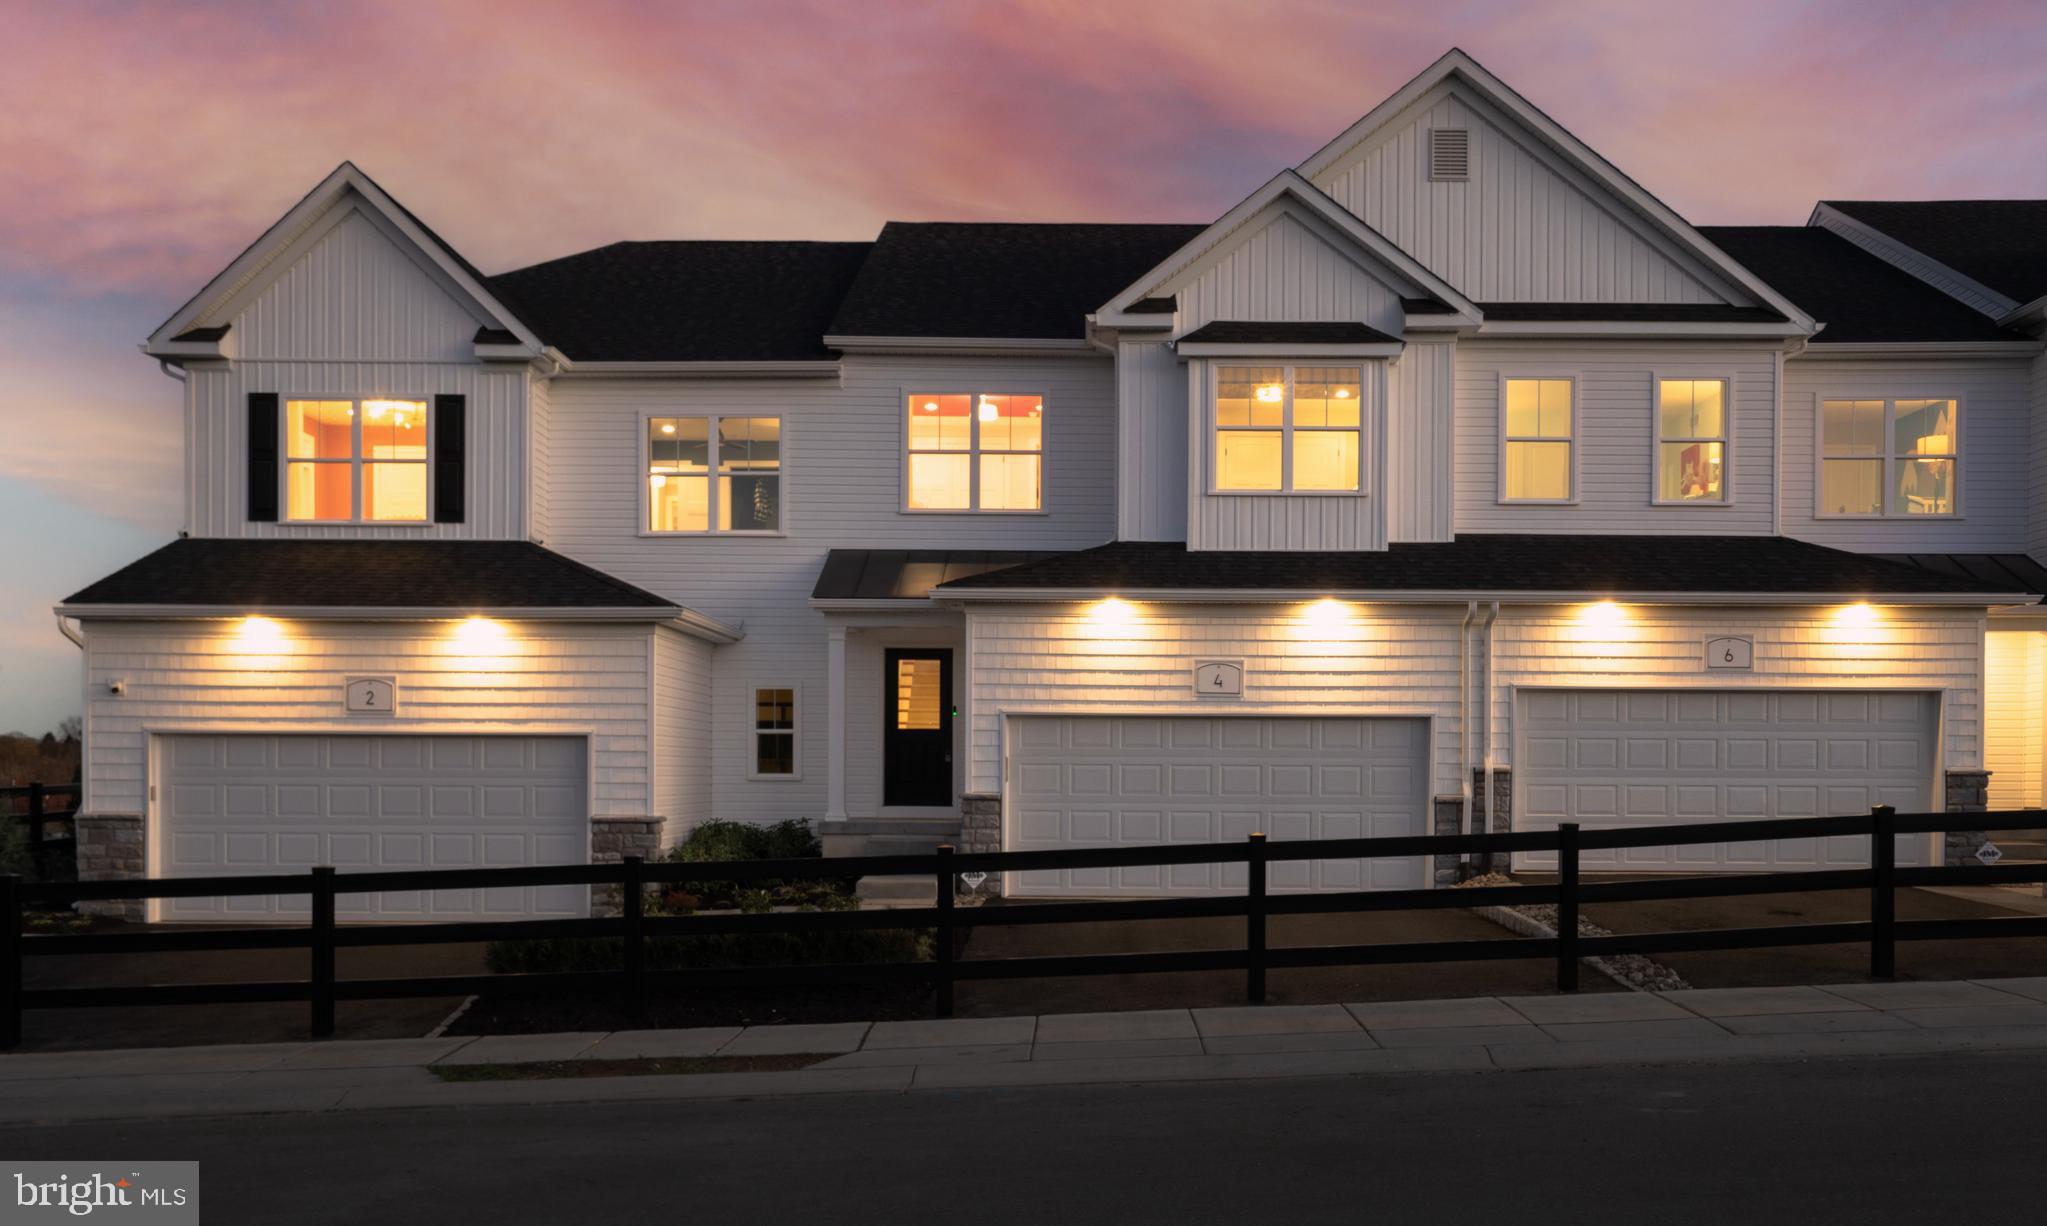
GLENMOORE
217 CAPRI DRIVE 124
3 Beds
2 Baths
1,728 Sq.Ft.
$419,900
MLS#: PACT2120970

GLENMOORE
36 VALLEY OAK ROAD
3 Beds
2 Baths
1,728 Sq.Ft.
$499,000
MLS#: PACT2135960
