Features & Amenities

Interior

  • Other Interior Features

    Pantry, Built-in Features

  • Total Bedrooms

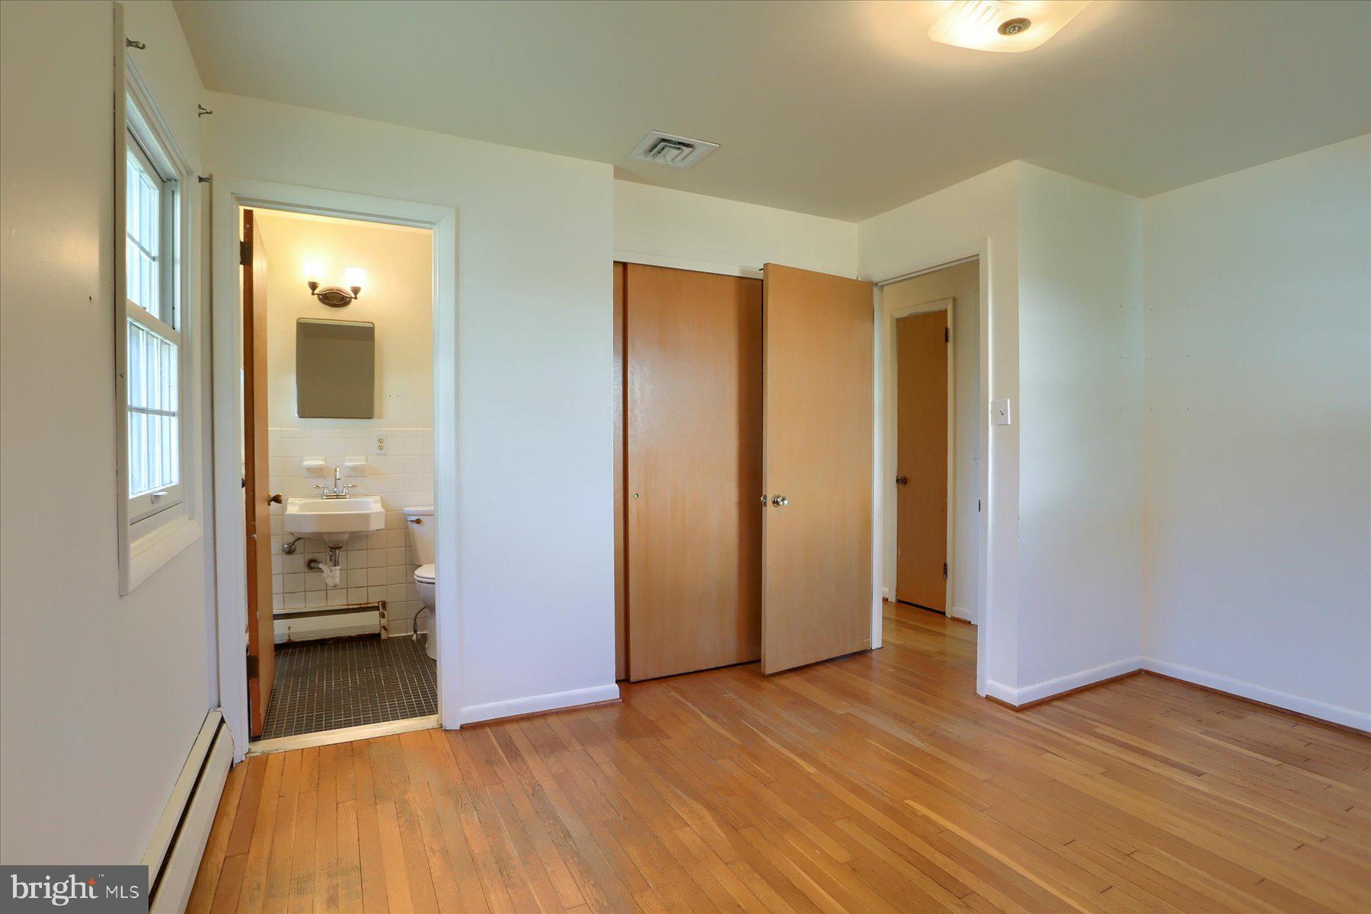
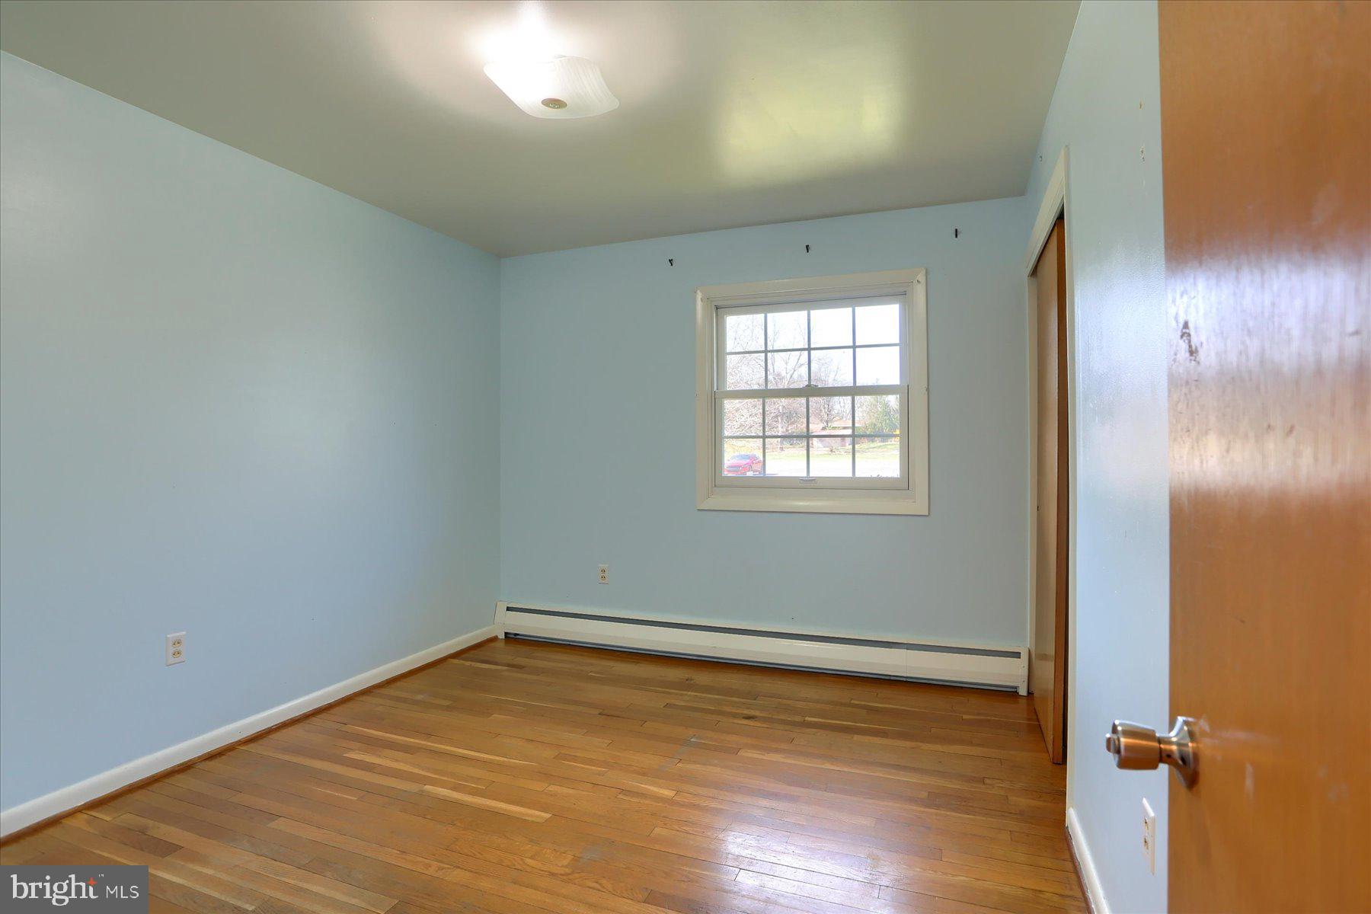
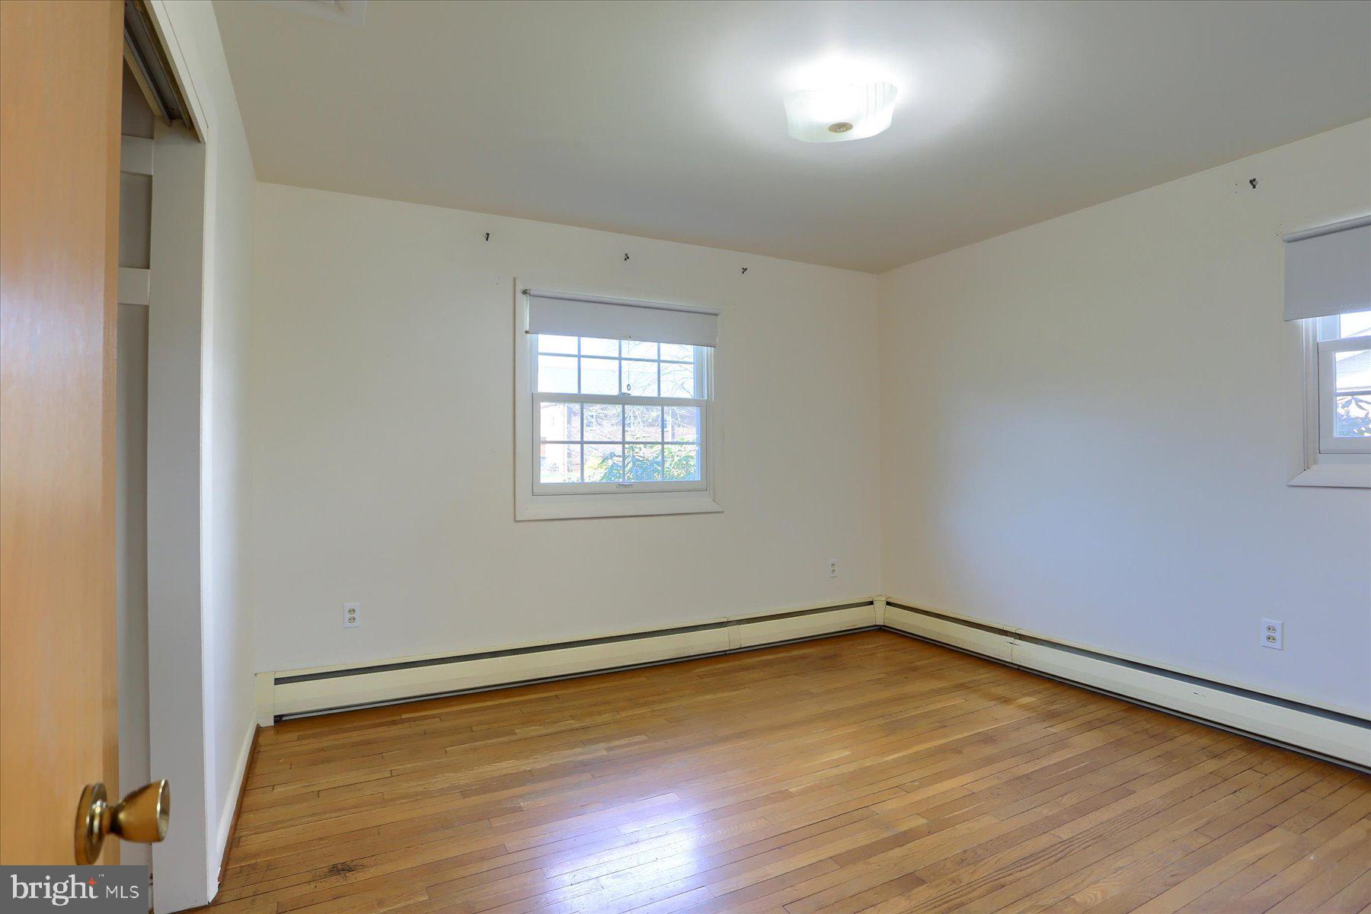
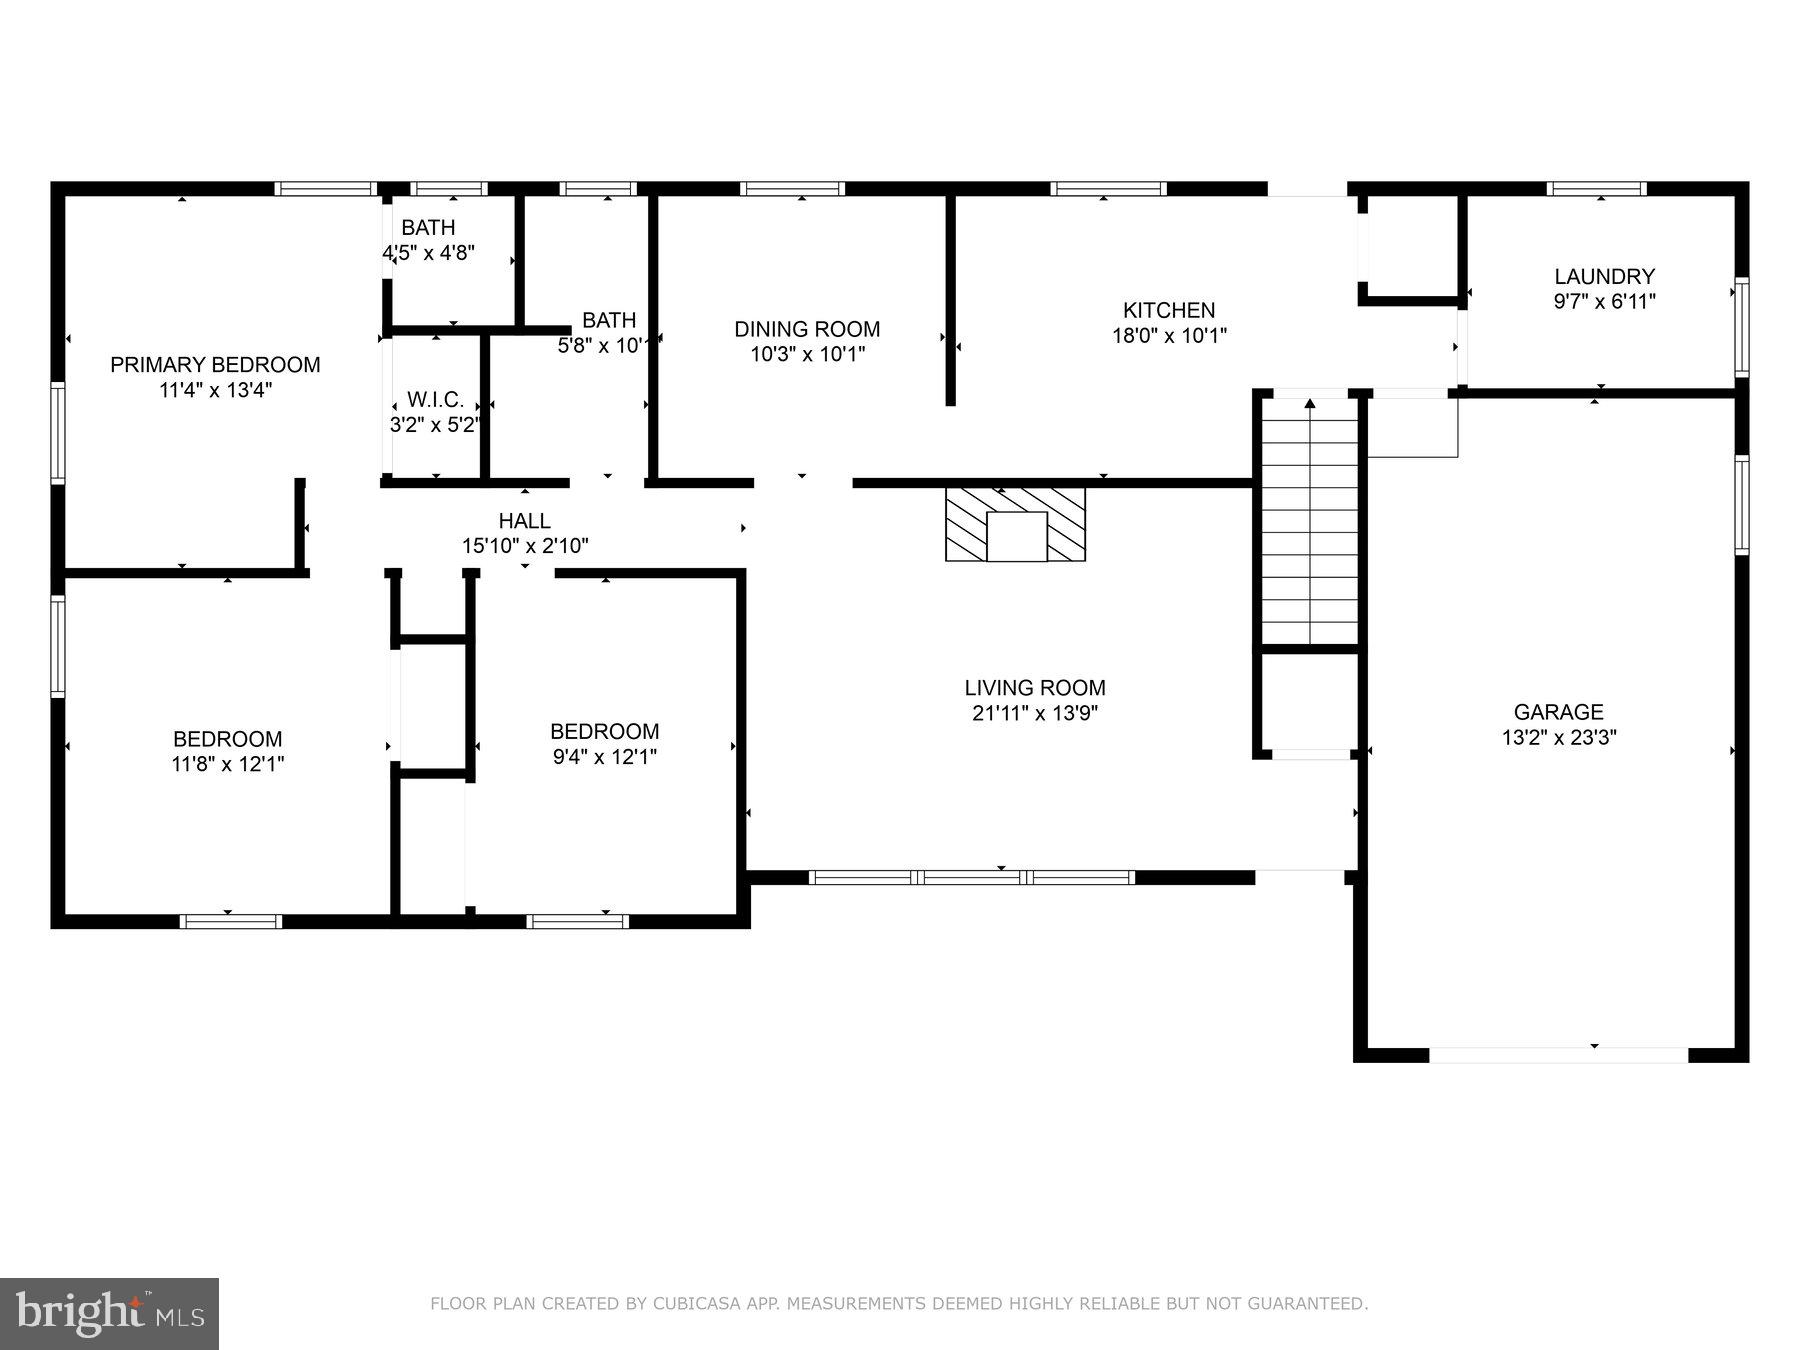
    3

  • Bathrooms

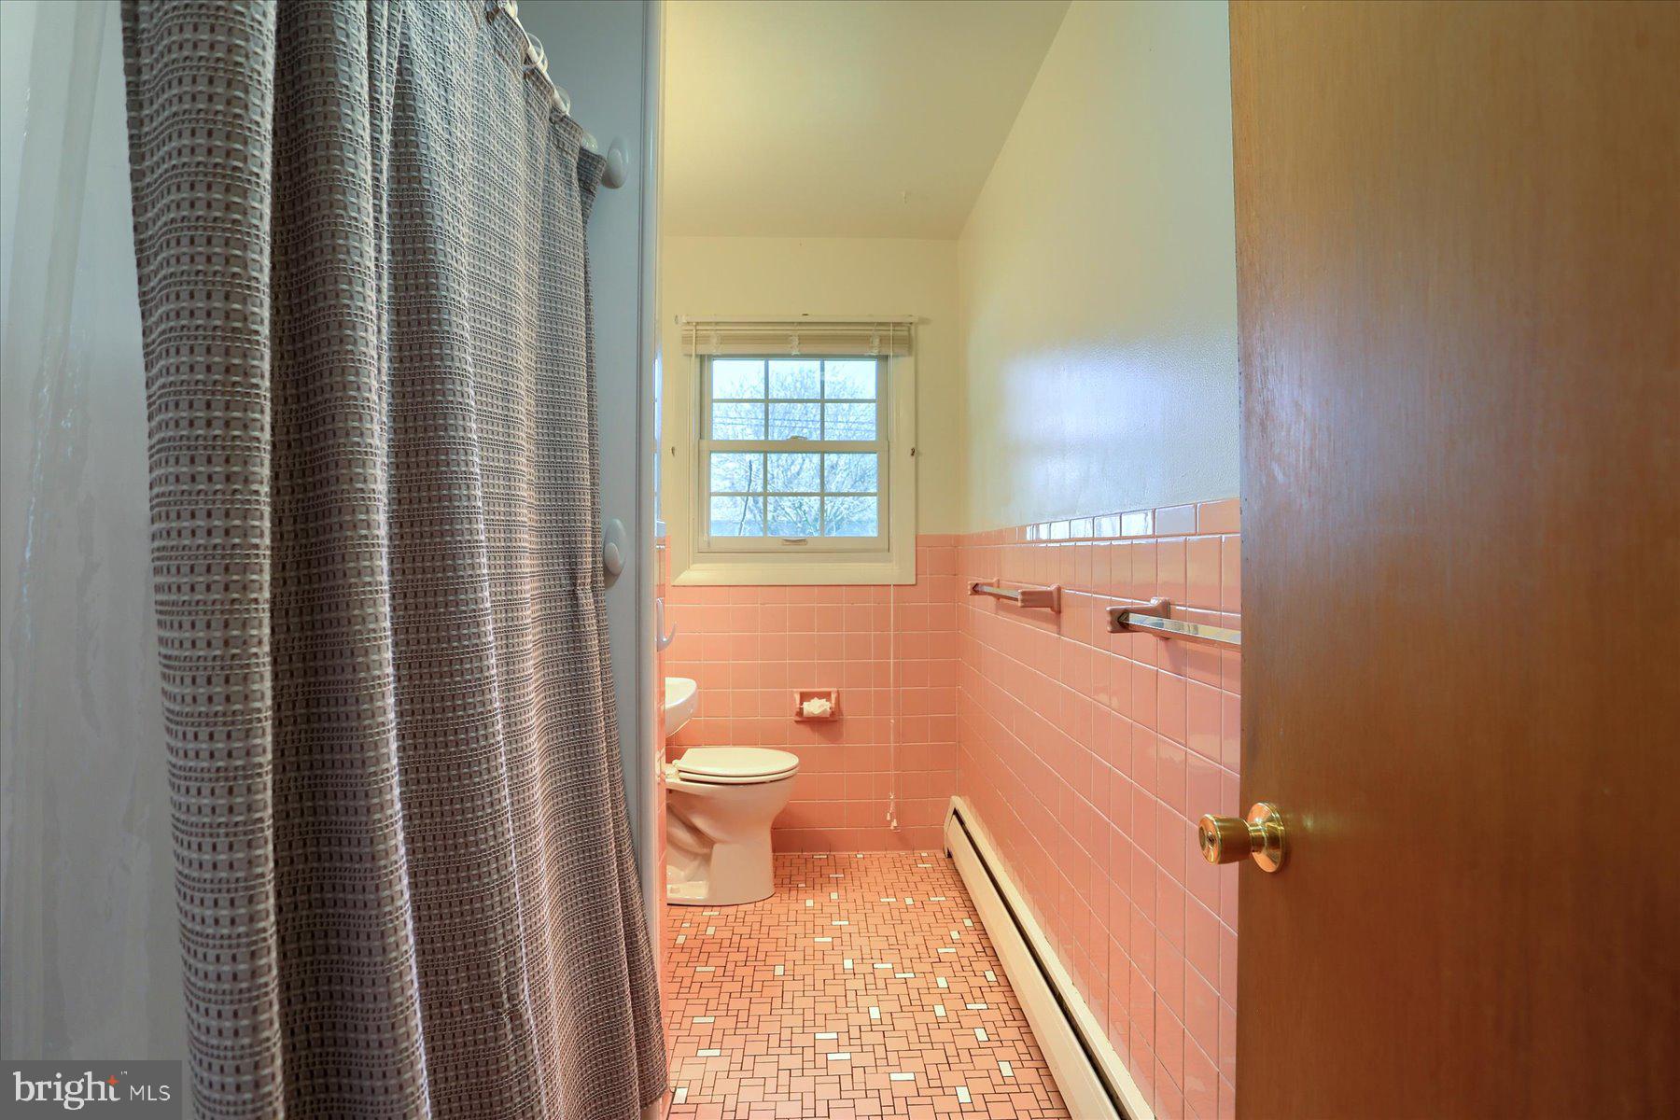
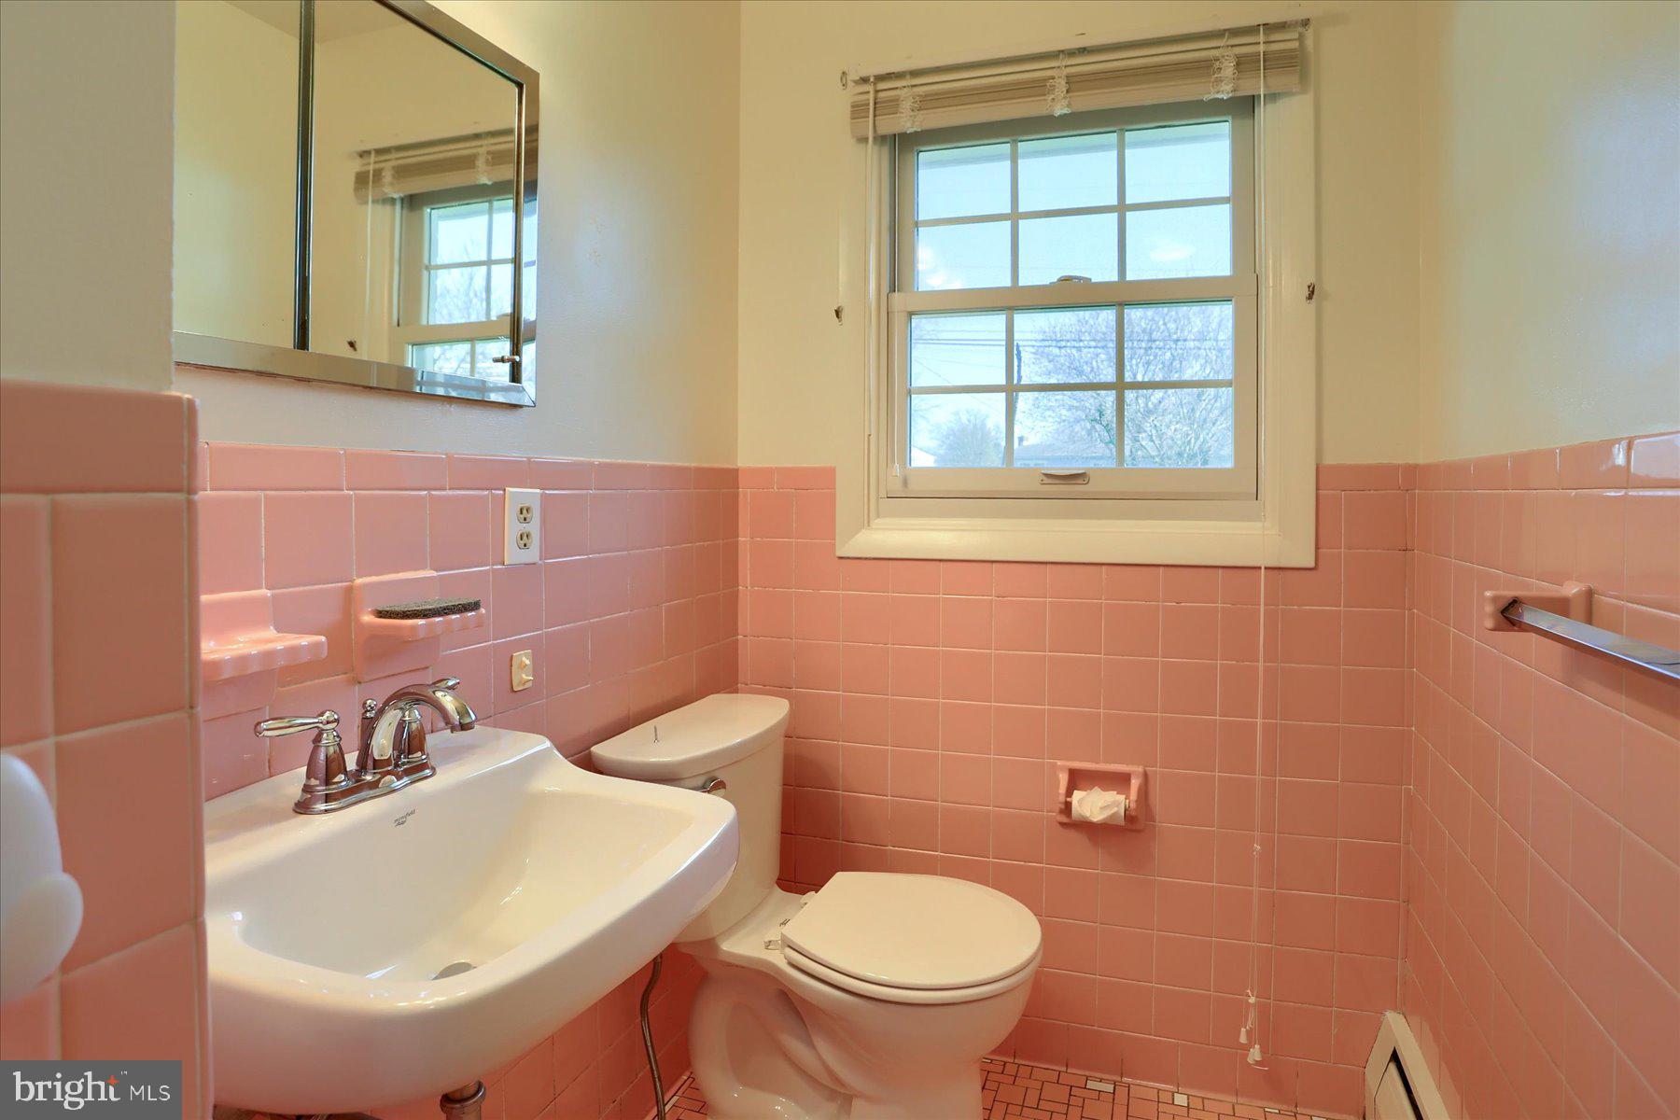
    1

  • 1/2 Bathrooms

    1

  • Above Grade Finished Area

    1313.0

  • Basement YN

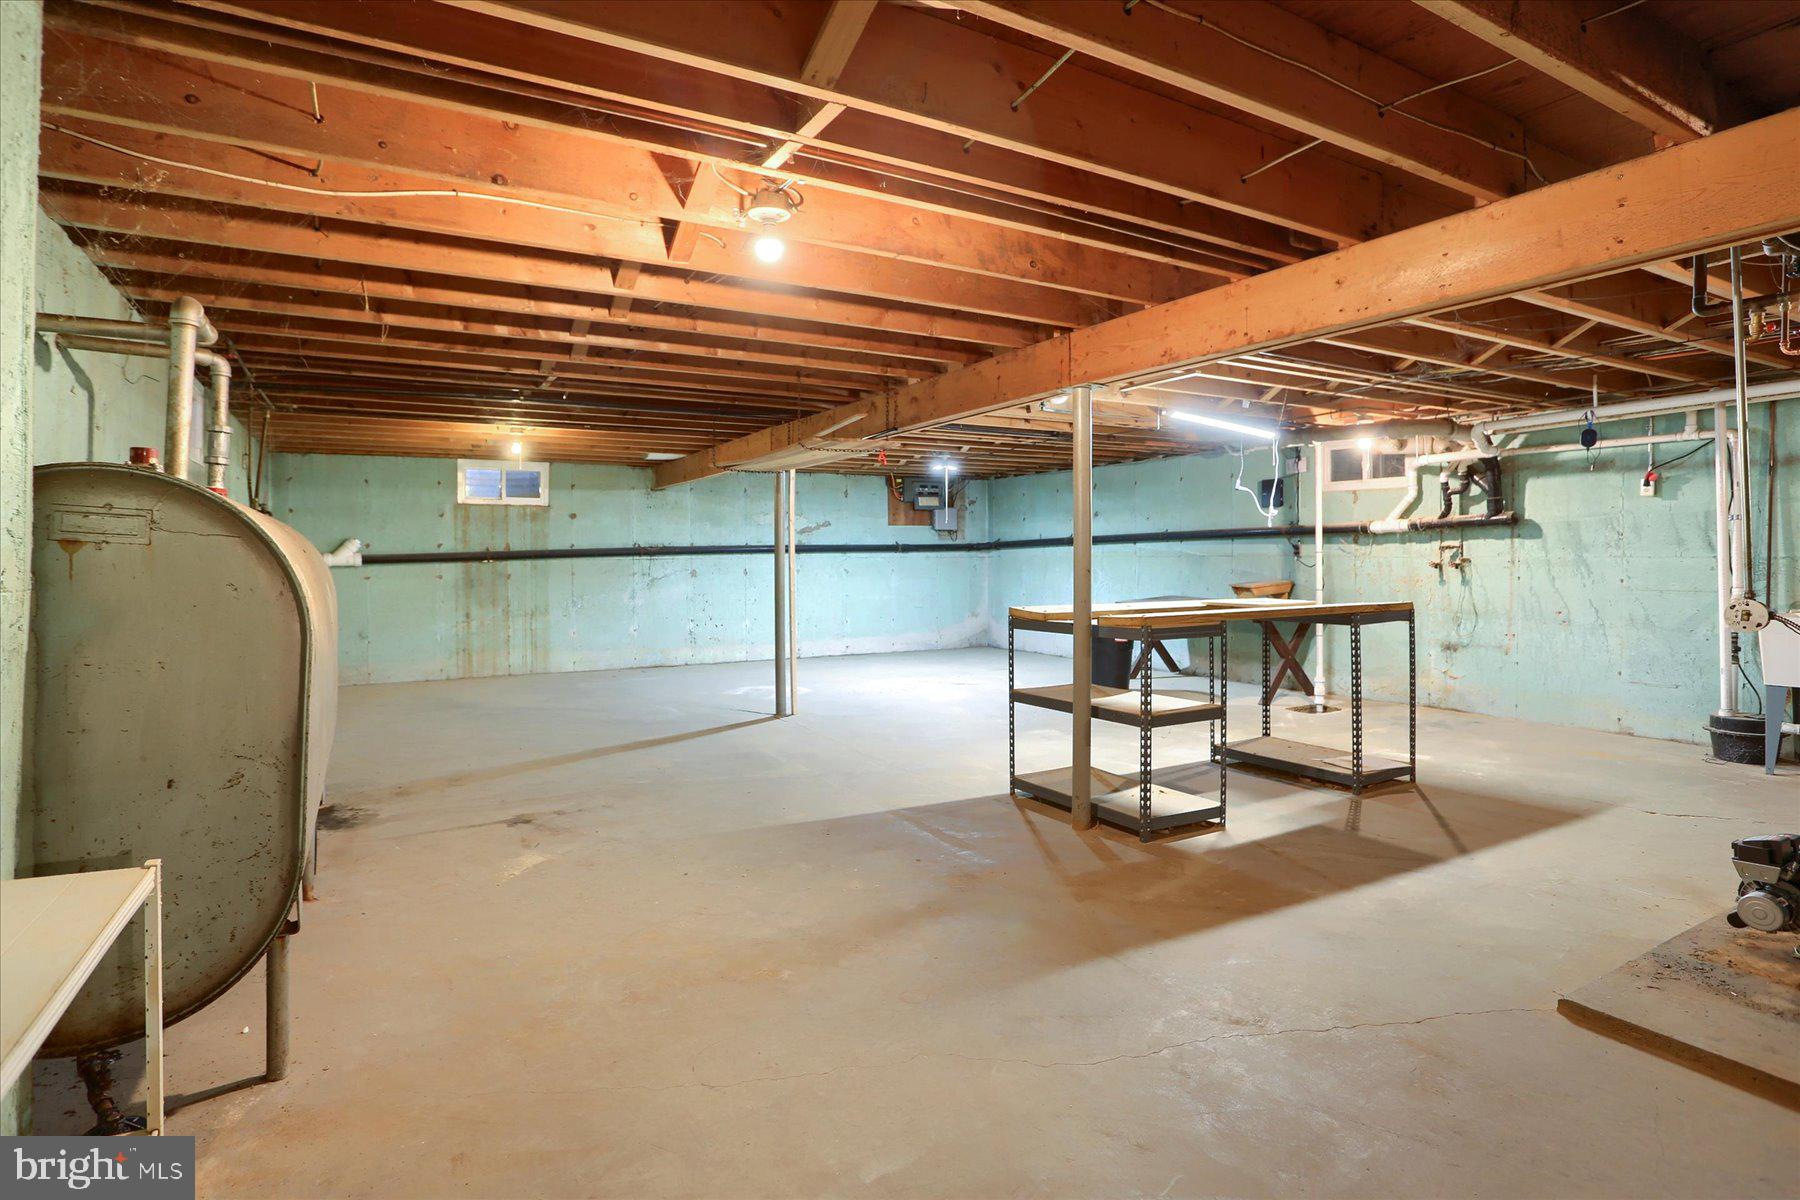
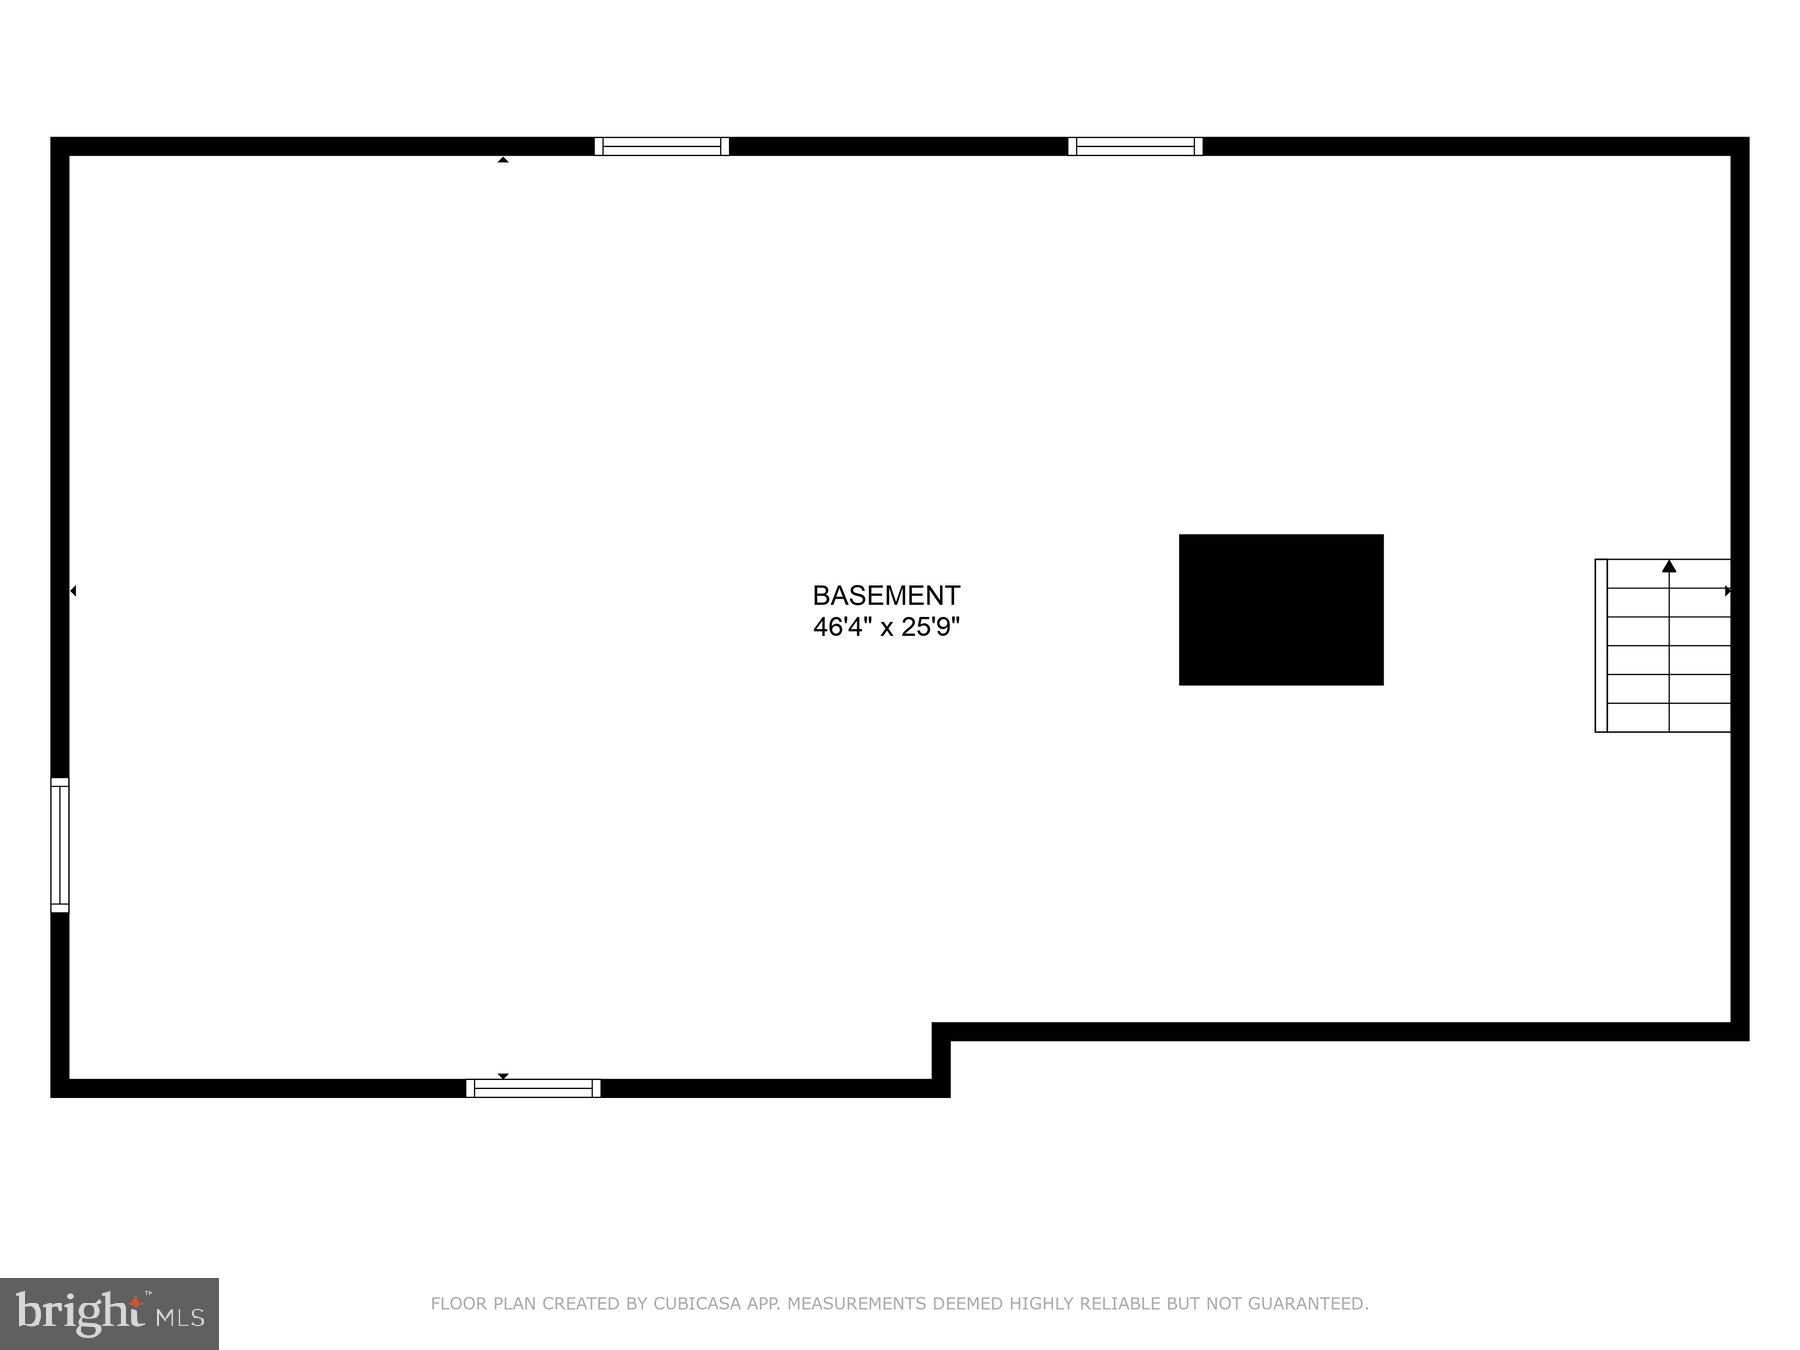
    YES

  • Cooling YN

    YES

  • Cooling

    Central Air, Electric

  • Fireplace YN

    YES

  • Heating YN

    YES

  • Heating

    Electric, Oil, Forced Air, Heat Pump

  • Main Level Bedrooms

    3

  • Pet friendly

    N/A

Exterior

  • Garage

    Yes

  • Garage spaces

    1

  • Construction Materials

    Aluminum Siding, Brick

  • Parking

    Garage Door Opener, Garage, Driveway, Inside Entrance, Attached

  • Patio and Porch Features

    Porch, Patio

  • Pool

    No

  • Waterfront YN

    NO

Area & Lot

  • Lot Size(acres)

    0.31

  • Lot Size(square feet)

    13,504

  • Property Type

    Residential

  • Property Sub Type

    Single Family Residence

  • Architectural Style

    Ranch/Rambler

Price

  • Sales Price

    $287,500

  • Tax Amount

    $3,395

  • Financing Options

    Conventional, Cash

  • Zoning

    Medium Density Residential

  • Sq. Footage

    1,313

  • Price/SqFt

    $218

HOA

  • Association

    No

School District

  • Elementary School

    N/A

  • Middle School

    N/A

  • High School

    MECHANICSBURG AREA

Property Features

  • New Construction

    NO

  • Foundation Details

    Permanent

  • Senior Community YN

    NO

  • Sewer

    Public Sewer

  • Tax Lot

    4

  • Water Source

    Public

Schedule a Showing

Showing scheduled successfully.

<
>
IN PERSON
VIA CHAT

What is 3 + 4 ?


Change time

Mortgage calculator

Estimate your monthly mortgage payment, including the principal and interest, property taxes, and HOA. Adjust the values to generate a more accurate rate.

Your payment

Principal and Interest:

$

Property taxes:

$

HOA fees:

$

Total loan payment:

$

Total interest amount:

$

Location

County

CUMBERLAND

Elementary School

Middle School

High School

MECHANICSBURG AREA

Listing Courtesy of Jennifer Debernardis , Coldwell Banker Realty

RealHub Information is provided exclusively for consumers' personal, non-commercial use, and it may not be used for any purpose other than to identify prospective properties consumers may be interested in purchasing. All information deemed reliable but not guaranteed and should be independently verified. All properties are subject to prior sale, change or withdrawal. RealHub website owner shall not be responsible for any typographical errors, misinformation, misprints and shall be held totally harmless.

Agent Sarah Barefoot

AGENT

Sarah Barefoot

Call Sarah today to schedule a private showing.


* Listings on this website come from the FMLS IDX Compilation and may be held by brokerage firms other than the owner of this website. The listing brokerage is identified in any listing details. Information is deemed reliable but is not guaranteed. If you believe any FMLS listing contains material that infringes your copyrighted work please click here to review our DMCA policy and learn how to submit a takedown request.© 2024 FMLS.
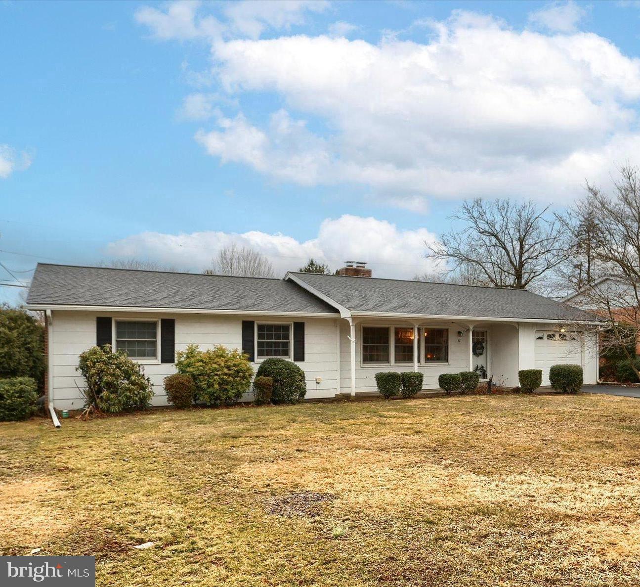
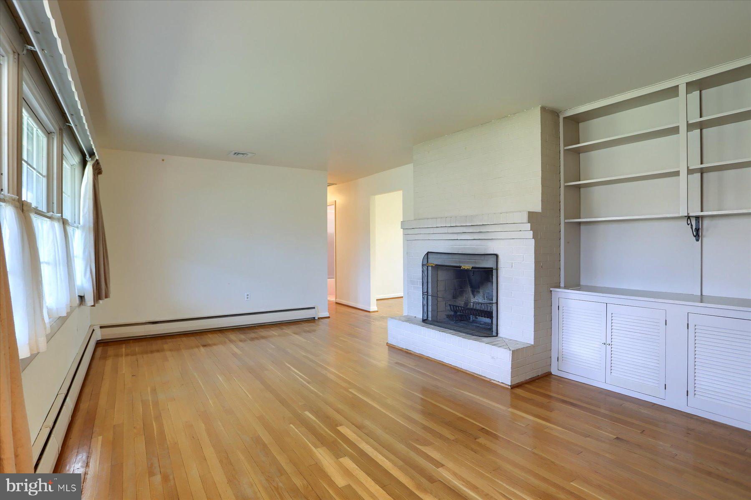
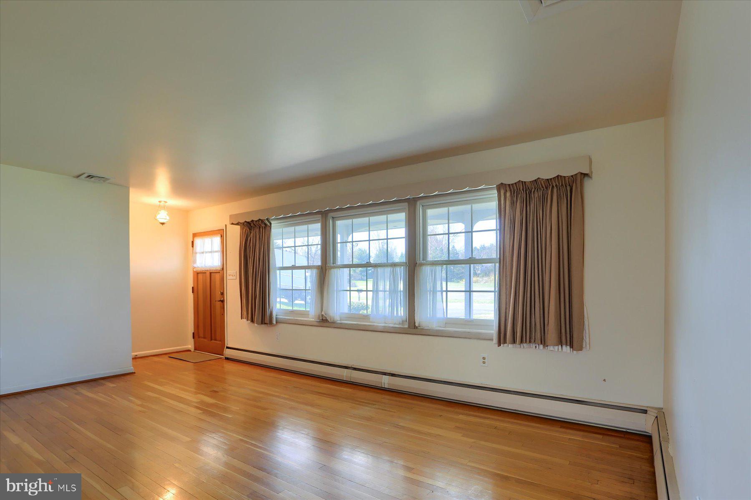
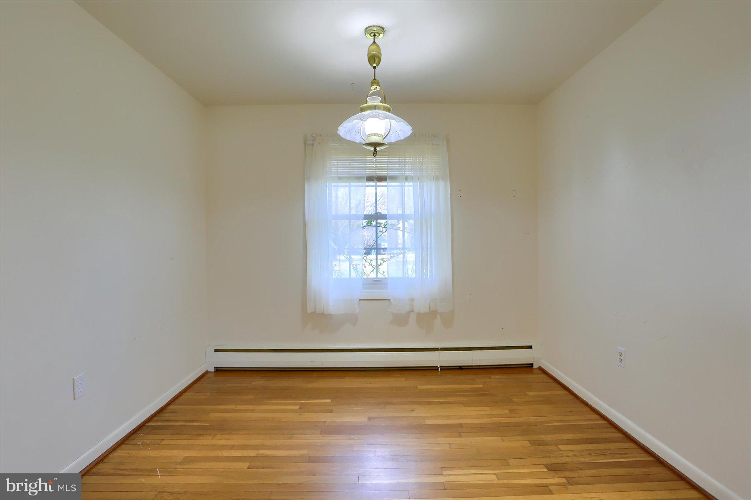
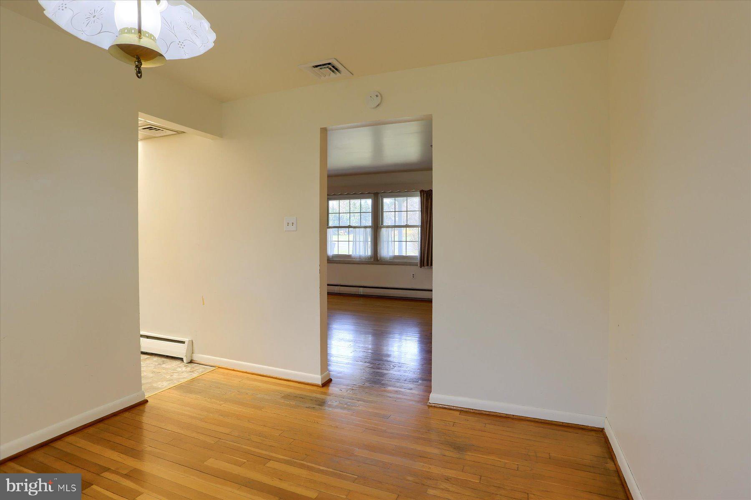
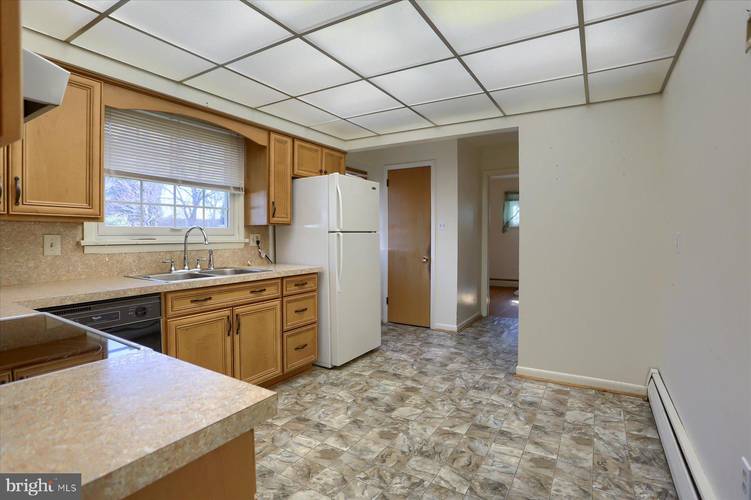
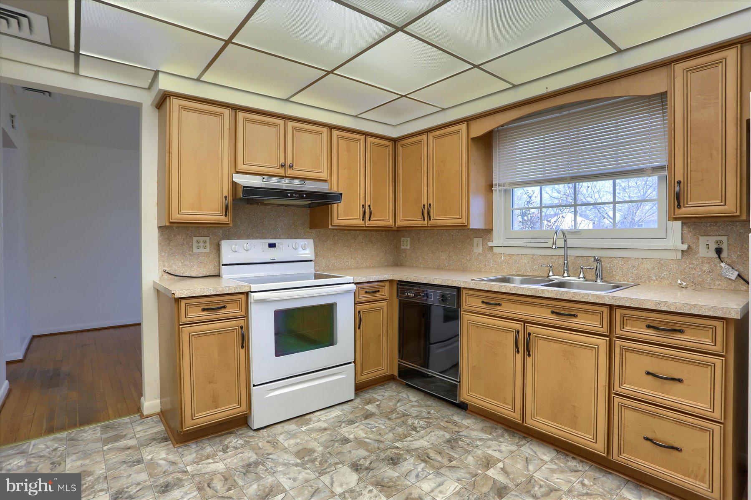
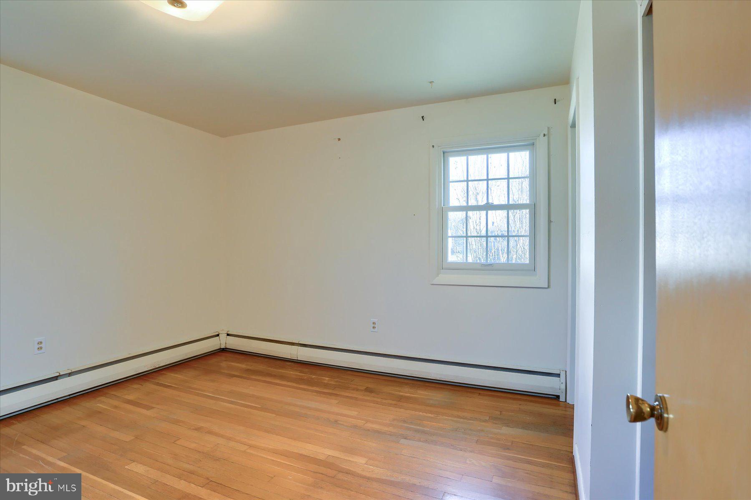
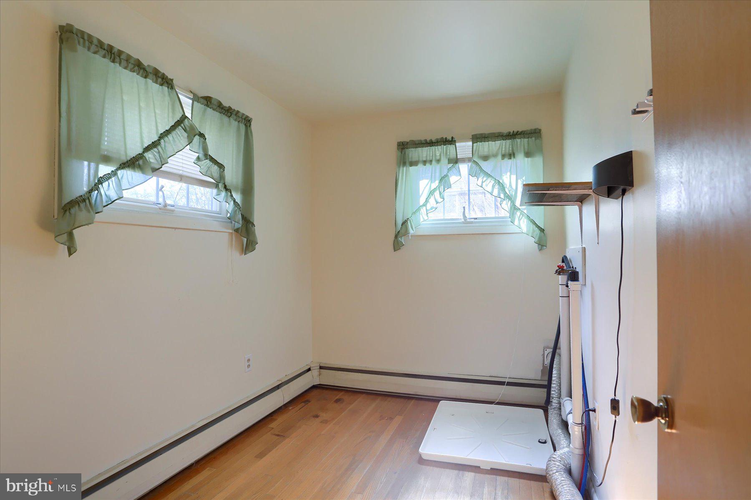
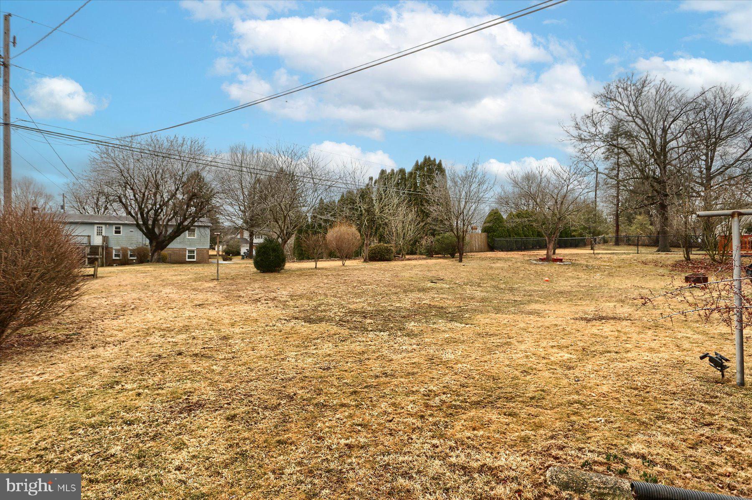
Charming ranch home in Upper Allen, Mechanicsburg schools. 3 bedrooms, 1.5 baths.  Traditional flow through the  family room, dining room and large kitchen. Laundry room. Large unfinished basement. Tranquil tree lined back yard. 1 car garage. Prime location. Schedule your private tour today.

8 CEDAR AVENUE

Message successfully sent.

What would you like to know?

What is 3 + 4 ?

I agree to receive email communication and understand I can unsubscribe at any time.

I agree to be contacted by Charis Realty Group via call, email, and text for real estate services. To opt out, you can reply 'stop' at any time or reply 'help' for assistance. You can also click the unsubscribe link in the emails. Message and data rates may apply. Message frequency may vary. Privacy Policy

Related Properties

Welcome to this Well Maintained Condo, with Peace and Privacy, yet close to Shopping Conveniences. Tall Ceilings, Large Rooms, Crown Moldings and a Warm  Atmosphere makes for effortless entertaining! Upper Level has the Primary Bedroom with a  Huge Walk-in Closet, Nice Seating area, Primary Bathroom, also a Second Bedroom, Full Bath , Washer and Dryer. The HOA takes care of All Outdoor Structural Maintenance, Grass Mowing, Snow Removal, which gives you peace of Mind. The 2- Car Garage is Attached by a Fully Enclosed Breezeway and Private Courtyard  for you to Enjoy! Enormous Amount of Storage. This Home has Convenience and Comfort for your easy going Lifestyle! Brand NEW Carpet! Refrigerator and Washer/Dryer are Included! Make this home yours! Call Colleen to set up a Private Showing!
#PACB2054716

MECHANICSBURG

210 ALLENDALE ROAD

2 Beds

2 Baths

1,728 Sq.Ft.

$280,000

MLS#: PACB2054716
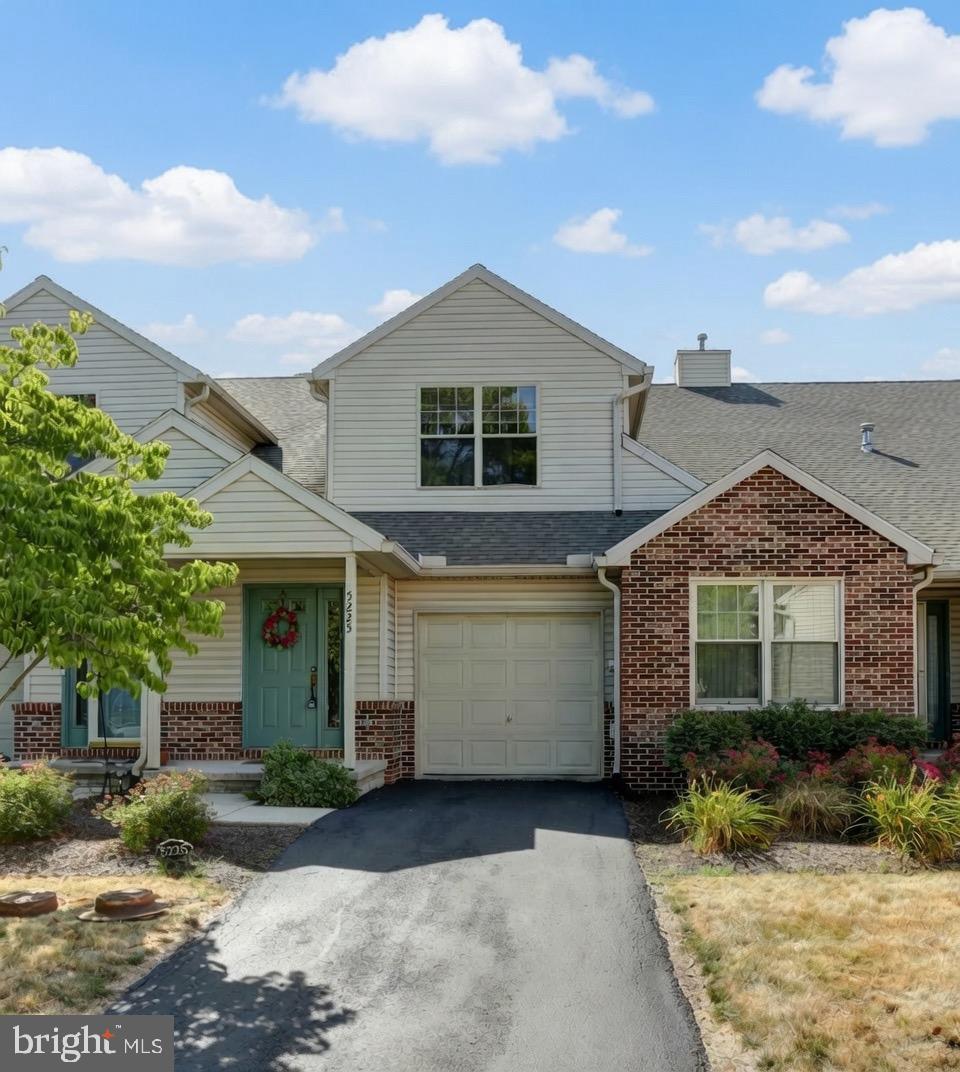
Discover comfortable, low-maintenance living in this beautifully maintained 3 bedroom 2 full-bath condo. Perfect for families, downsizers or anyone looking for turnkey convenience. Highlights include a spacious eat-kitchen with plenty of room for casual dining or entertaining, a living room with cozy gas fireplace and direct access to the screened porch, a large dining room perfect for family dinners and gatherings, a full walk-out basement providing a versatile space for a home office, family room, guest suite, or storage, and a one car attached garage for protected parking and extra storage. Heating/cooling system replaced in 2022; Roof replaced approximately 2023. Brand new used range. New carpet installed throughout. Home is available for immediate occupancy.
#PACB2054638

MECHANICSBURG

5225 COBBLESTONE DRIVE

3 Beds

2 Baths

1,872 Sq.Ft.

$259,900

MLS#: PACB2054638

SPACE. STYLE. CONVENIENCE. THIS ONE HAS IT ALL!  Welcome to 555 Meadow Croft Circle...this is the one you've been waiting for!!!  Offering an exceptional blend of space, style, comfort, and convenience, this beautifully maintained 3-bedroom, 2½-bath condo townhome delivers the kind of easy living you've been searching for—without sacrificing the room you need to truly live!

Step inside and you'll immediately appreciate the inviting, open-concept design and the abundance of natural light.  The main living level provides the perfect setting for everyday life and entertaining, with spacious living and dining areas flowing seamlessly into the well-appointed kitchen.  Featuring an eat-in area, center island, ample cabinetry, and a full complement of appliances, this kitchen is ready for everything from quick morning breakfasts to weekend gatherings with family and friends!

Continue upstairs and discover a private retreat you'll love coming home to!  The spacious primary suite offers an impressive walk-in California Closet and its own private ensuite.  Two additional bedrooms provide plenty of flexibility for family, guests, a home office, or whatever life requires.  With 2,145 square feet of finished living space, there is room to spread out on all three levels!

And there's more...let's not forget about the  outdoor space!  Step outside onto the deck or patio and enjoy your morning coffee, an evening beverage, or relax with friends!!

Hardwood flooring, abundant ceiling fans, an attached two-car garage, and a convenient main-level family room add even more functionality and appeal.  The attached garage provides not only secure parking but valuable storage space with easy access in and out of the home.

Located in the desirable Meadowcroft community, this home combines the feel of a traditional townhome with the convenience of condominium living, including lawn maintenance and snow removal. Add in a location convenient to shopping, dining, major roadways, and everything the surrounding area has to offer—and you've got a home that checks all the boxes!

This isn't just a place to live—it's a place to LIVE WELL.  Spacious, inviting, incredibly convenient...this lovely home is ready to write it's next chapter and welcomes a new owner with open arms...could it be YOU?!  Don’t miss your chance to experience maintenance-free living in one of Mechanicsburg's most desirable communities — schedule your private tour today and experience firsthand the beauty, serenity and charm that Meadow Croft has to offer.  Come see it, fall in love with it, and make it yours!  ENJOY!!!
#PACB2057484

MECHANICSBURG

555 MEADOW CROFT CIRCLE

3 Beds

2 Baths

2,145 Sq.Ft.

$325,000

MLS#: PACB2057484
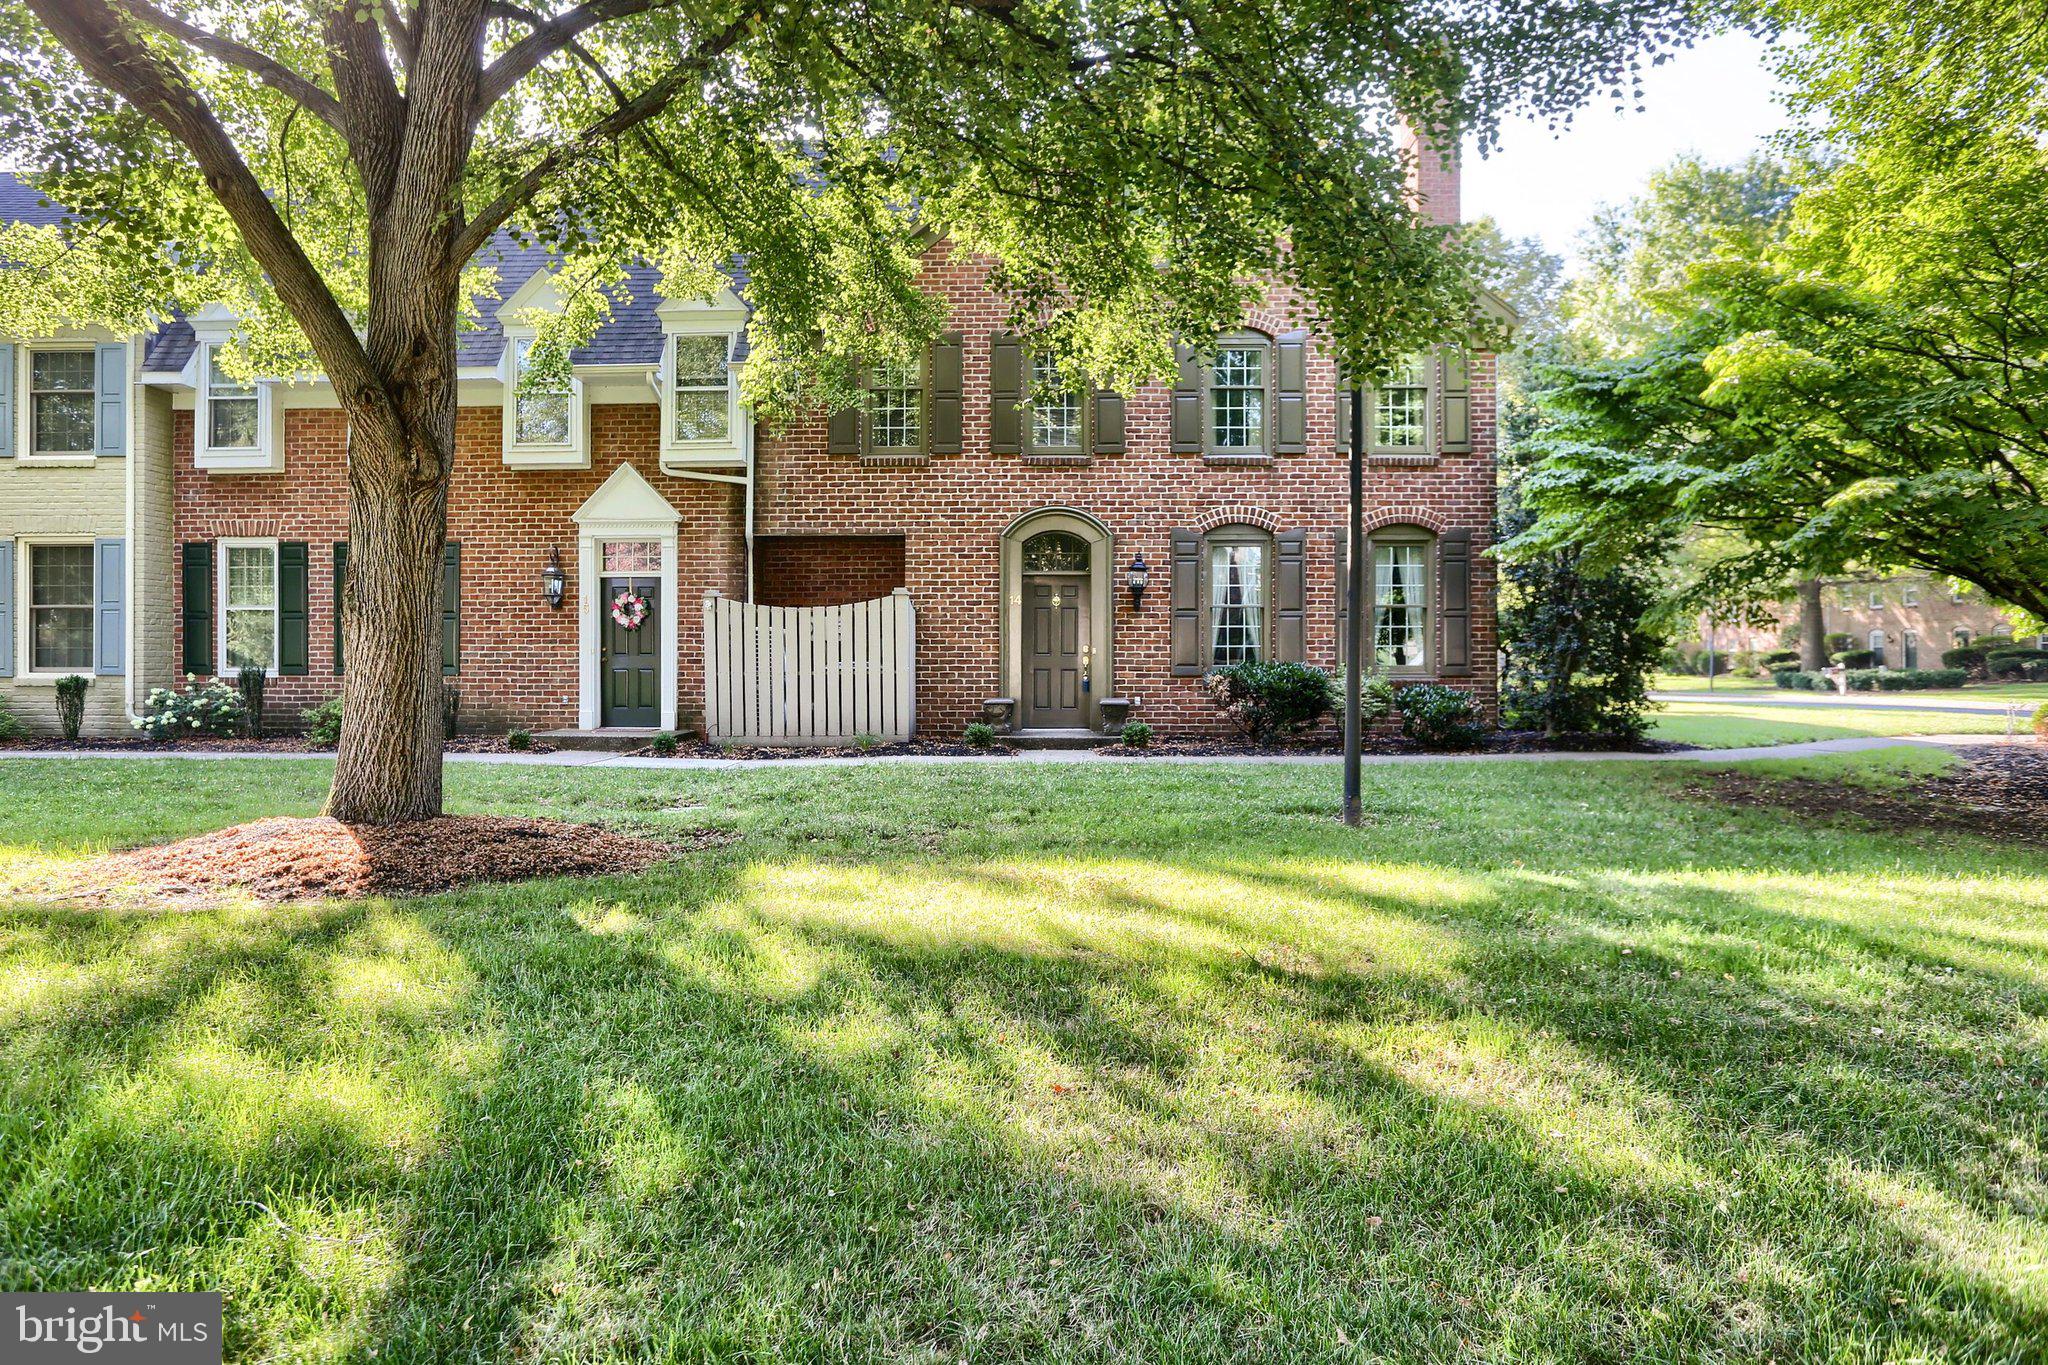
One of the best locations in Kensington Square within the Village of Westover! This well maintained end-unit townhome in desirable Hampden Township has been lovingly cared for by its original owner. Features include a full masonry fireplace, oversized garage, cherry kitchen cabinets, large private courtyard, and numerous updates throughout. Enjoy quaint, easy living with beautiful park- like common grounds just outside your front door. Awaiting your personal touch, this home offers a wonderful opportunity to make it your own. Motivated seller- don't miss your chance to own in one of the community's most desirable locations.

New roof coming soon. Assessment costs to be paid by seller.
#PACB2056196

MECHANICSBURG

14 KENSINGTON SQUARE

2 Beds

2 Baths

2,121 Sq.Ft.

$339,900

MLS#: PACB2056196

New on site today
Welcome to 276 Melbourne Lane in the desirable Melbourne Place II community, served by Mechanicsburg School District! Offering maintenance-free living, this charming home makes ownership easy and affordable — why rent when you can own? Featuring 3 bedrooms and 2.5 baths, this home boasts an open floor plan with a spacious family room, dining area, and kitchen, perfect for everyday living and entertaining. Step inside to discover a bright and open floor plan designed for modern living. The spacious kitchen features a large center island and an eat-in area that opens to your patio. The kitchen flows seamlessly into the sun-filled family room, where abundant natural light creates a warm and welcoming atmosphere. Upstairs, you’ll find generously sized bedrooms and the laundry room. The upper level has been professionally carpet cleaned. Additional highlights include a transferrable home warranty.
#PACB2057574

MECHANICSBURG

276 MELBOURNE LANE

3 Beds

2 Baths

1,524 Sq.Ft.

$294,900

MLS#: PACB2057574
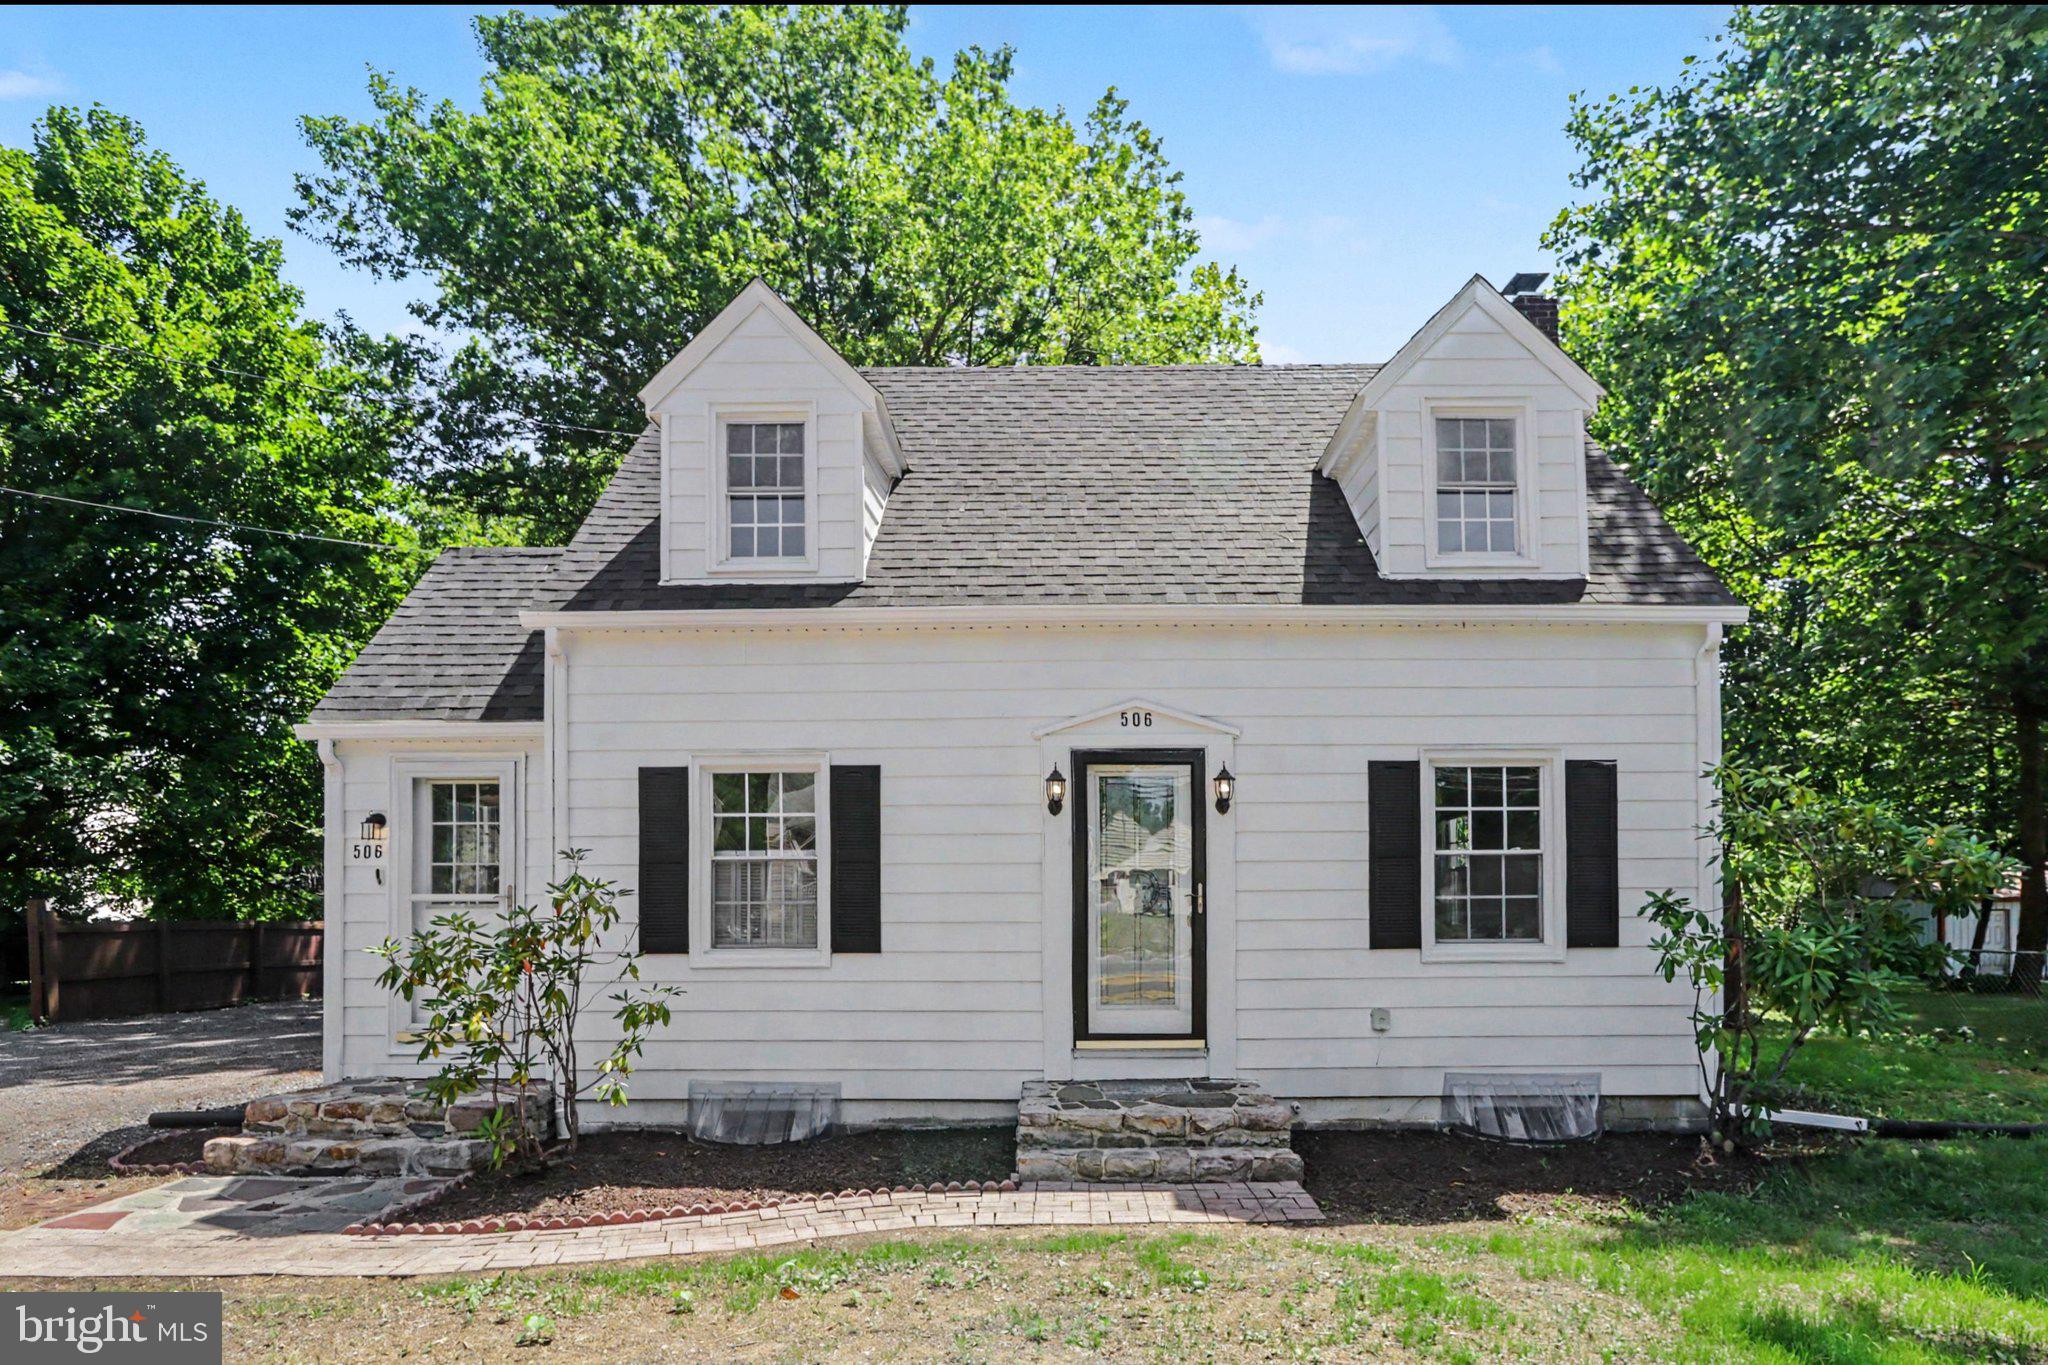
Welcome home to this beautifully updated Cape Cod offering the perfect blend of timeless charm and modern finishes. This 3-bedroom, 1 full and 2 half bath home features a bright, spacious living room with luxury vinyl plank flooring, a painted brick fireplace, and abundant natural light. The updated kitchen offers ample cabinet space and flows seamlessly into the dining area, making everyday living and entertaining a breeze. Enjoy the added bonus of a sunroom overlooking the backyard, perfect for a home office, reading nook, or relaxing morning coffee.  Improved Large driveway and parking, new roof, paint , flooring and lots of trees removed.  Outside of house has been painted.  There is a large yard for kids to play in. The main level provides a functional layout, while the upper level features comfortable bedrooms with classic Cape Cod character!
#PACB2056020

MECHANICSBURG

506 HOGESTOWN ROAD

3 Beds

1 Baths

1,555 Sq.Ft.

$294,900

MLS#: PACB2056020

Welcome home to this beautifully refreshed 2-bedroom, 1-bathroom condo nestled in a great location, balancing both serenity and convenience. Offering stylish updates, functional living space, and features unique to being an end unit, this is one you won’t want to miss! 

Inside, you’ll find brand-new flooring throughout, fresh paint, a modern kitchen with elegant granite countertops and a bright and beautiful skylight. A spacious enclosed sunroom provides a versatile space to enjoy year-round.

As an end unit, this home also features a private side patio, fresh landscaping, and added outdoor space to enjoy. This property also features an attached one-car garage that provides convenient parking and additional storage.

Move-in ready and thoughtfully updated, this condo combines modern finishes with inviting indoor and outdoor living spaces. Schedule your private showing today to experience everything this exceptional home has to offer.

Co-Owner Andrea Stanley is a licensed PA Realtor
#PACB2057290

MECHANICSBURG

4721 CHARLES ROAD B

2 Beds

1 Baths

1,080 Sq.Ft.

$248,500

MLS#: PACB2057290
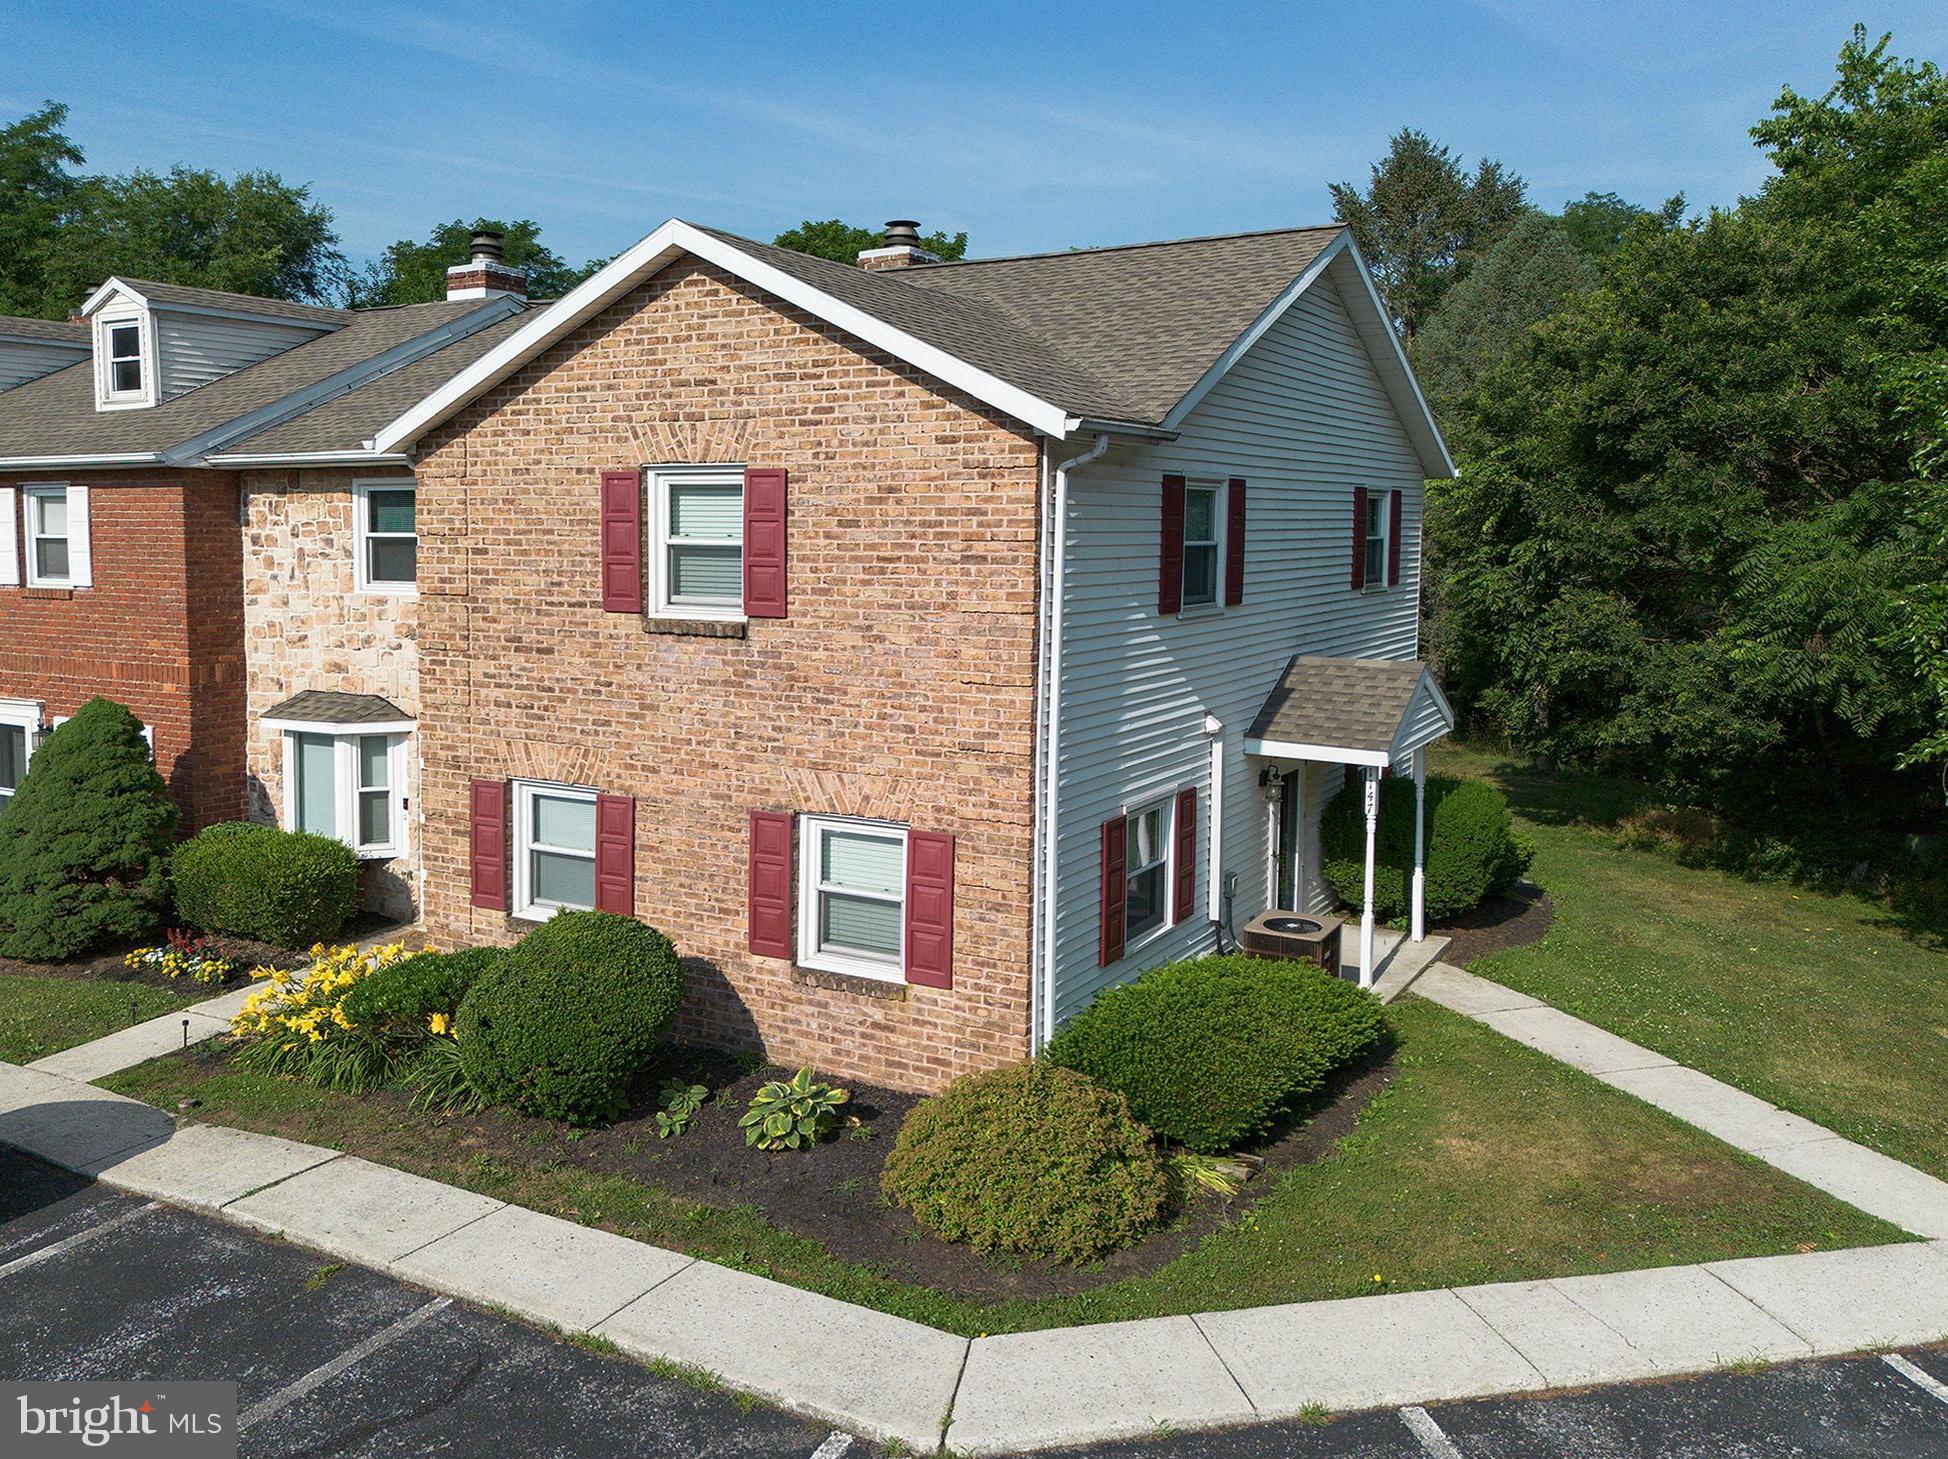
Welcome to 1147 Nanroc Drive in Mechanicsburg, PA—a beautifully maintained end-unit townhome situated on a desirable corner lot with attractive curb appeal, featuring a classic brick front, shutters, and mature landscaping.

Step inside to find a spacious family room highlighted by a cozy wood-burning fireplace, creating the perfect gathering space for relaxing or entertaining. The updated kitchen offers granite countertops, some stainless steel appliances, and ample cabinetry. Off the family room, there is  easy access to the rear deck through sliding glass doors—ideal for outdoor dining and enjoying the peaceful surroundings.

One of the standout features of this home is the expansive outdoor space. As an end unit, you'll enjoy a generously sized side and backyard, complete with a storage shed and frequent wildlife sightings that add to the tranquil setting.

Upstairs, you'll find a total of three bedrooms and two full bathrooms, including a spacious primary suite featuring a walk-in closet and private bath. The two other bedrooms are served by a well-appointed hall bathroom.

Additional updates and features include central air conditioning, a new HVAC boiler, and all new windows installed in 2024. The roof was replaced by the HOA in 2021, providing added peace of mind.

The HOA fee of $206 per month covers lawn care, mulching, snow removal, trash service, roof maintenance and replacement, exterior insurance coverage, and common area maintenance, making for easy, low-maintenance living.

As an added bonus, this property is permitted to be  a rental unit, offering a unique opportunity for investors and owner occupants alike!

Conveniently located near shopping, dining, parks, and major commuter routes, this move-in-ready home combines comfort, convenience, and exceptional value!
#PACB2056180

MECHANICSBURG

1147 NANROC DRIVE

3 Beds

1 Baths

1,360 Sq.Ft.

$234,700

MLS#: PACB2056180
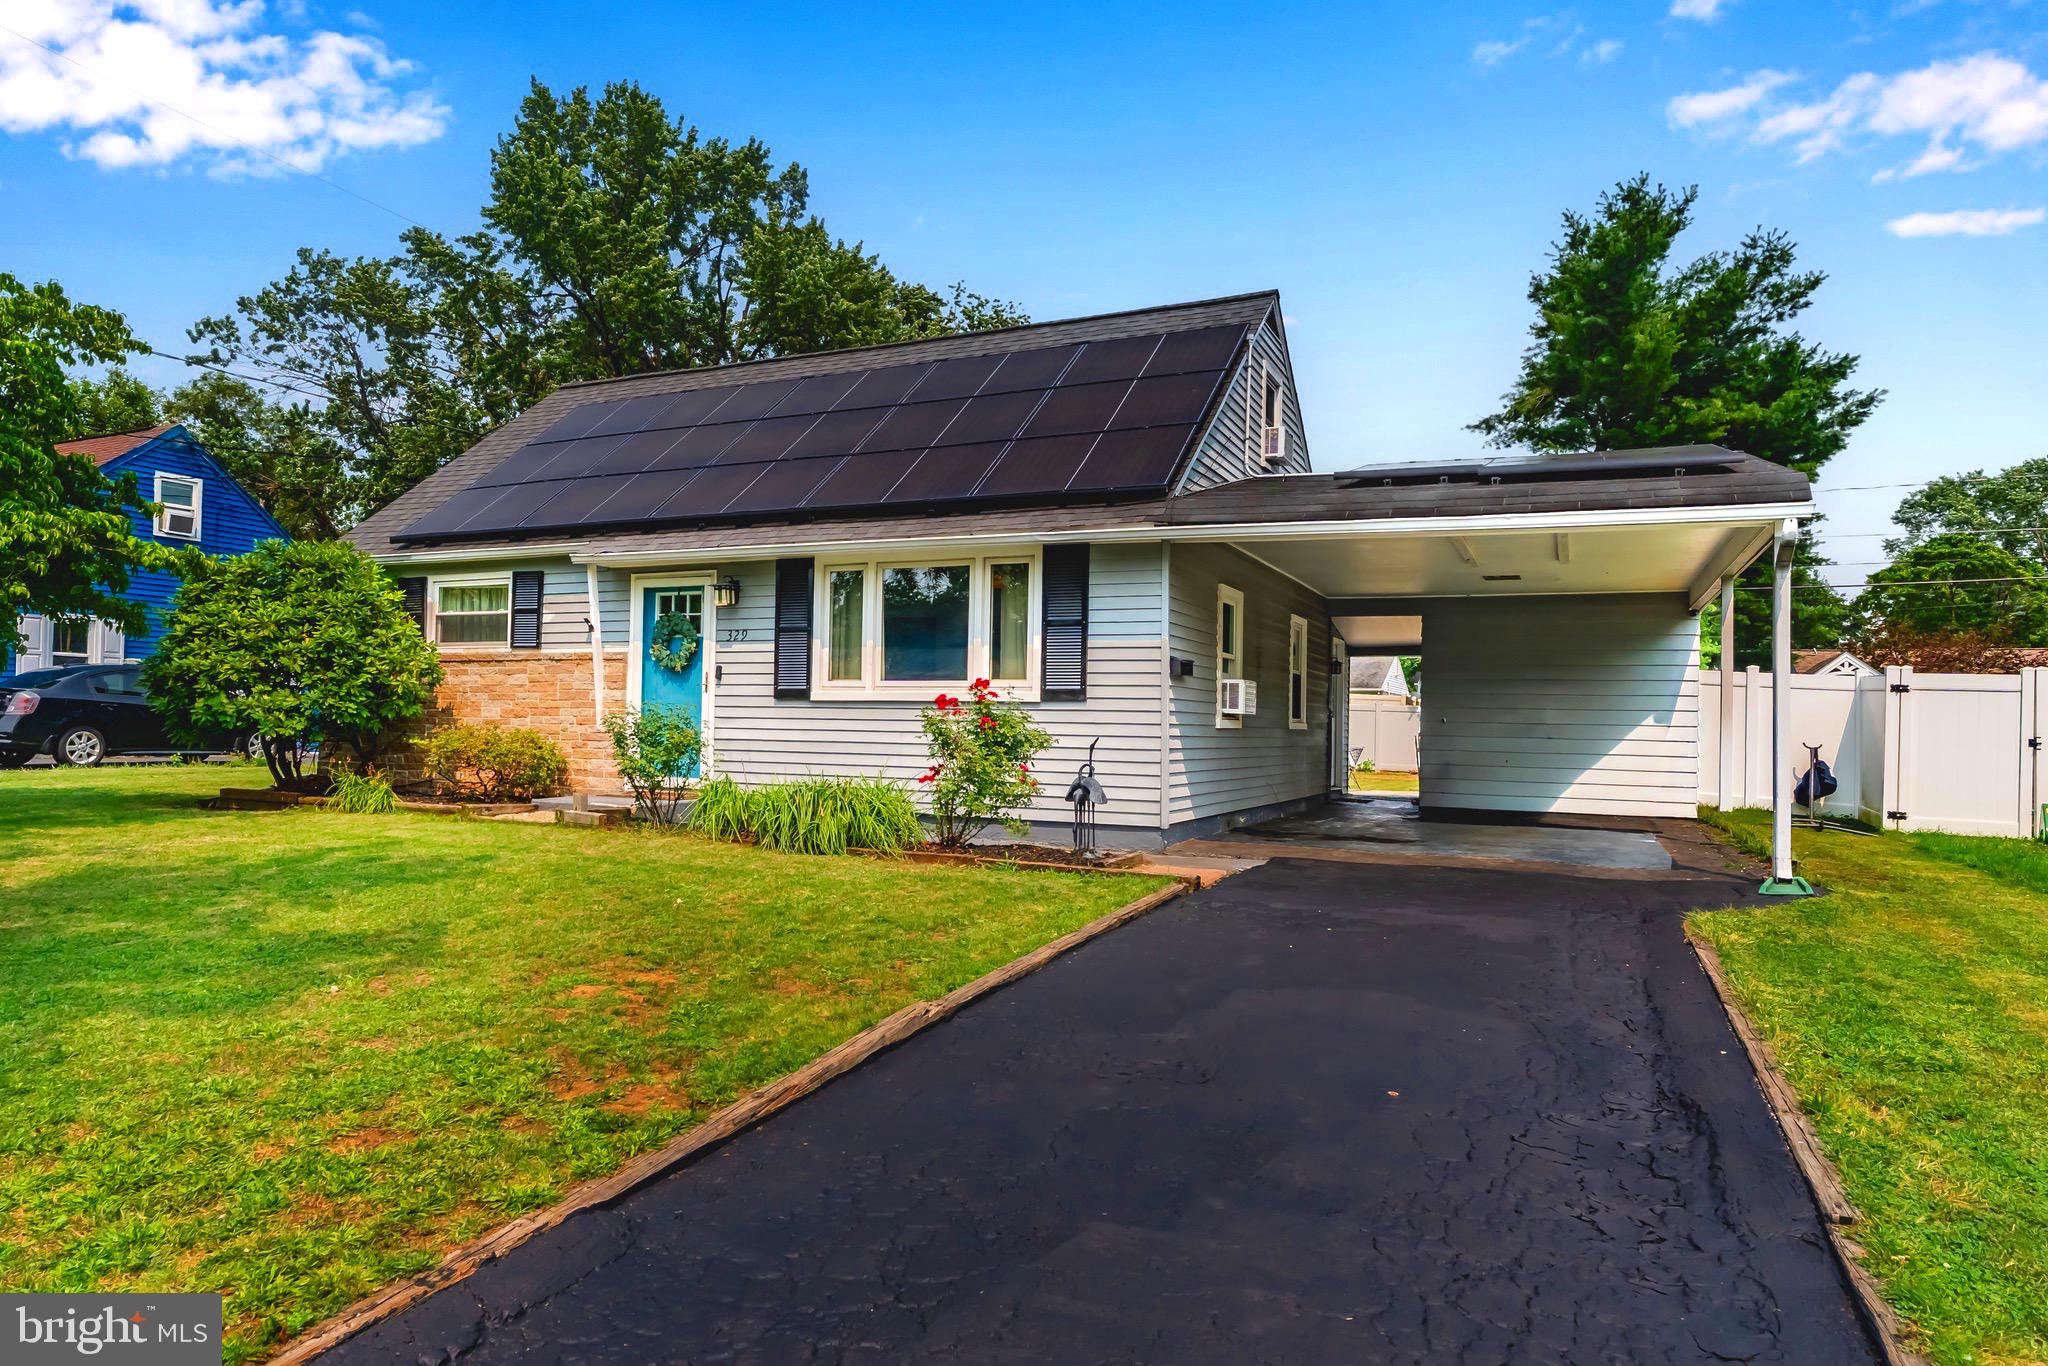
Pleasant and Affordable Neighborhood Living is Yours in Popular, Conveniently Located Delbrook Manor - in the Heart of Cumberland Valley School District!   Just minutes away from Shopping, Schools, Major Highway Arteries - an Easy and Delighful Lifestyle!   Features include a Ground Floor Master Bedroom (!), 4 Total Bedrooms, 1.5 Baths, a Modern Updated Ktichen with the Full Suite of Newer Appliances, a Spacious, Vinyl Privacy-Fenced Backyard, and Carport with Driveway for Parking Ease.  The Home is Heated by Gas, and the Solar Panel-based Electric System provides Dramatic Savings on your Electric bill!   What a Great Value!  Come See it Today!
#PACB2056394

MECHANICSBURG

329 CHARLES ROAD

4 Beds

1 Baths

1,129 Sq.Ft.

$264,900

MLS#: PACB2056394

Fantastic Location in Hampden Township! Conveniently located just minutes from shopping, restaurants, and everyday amenities, this well-maintained home is ready for its next owner. The beautifully updated kitchen offers a stylish and functional space that's perfect for cooking and gathering. Relax in the bright and inviting sunroom, ideal for entertaining guests or simply enjoying a peaceful retreat. Step outside to the cozy patio, the perfect spot to savor your morning coffee, favorite beverage, or an outdoor meal. A spacious two-car garage provides ample room for parking, storage, or hobbies. Combining comfort, convenience, and a sought-after location, this home is one you won't want to miss! Don't forget to check out the list of home improvements the seller has done under attached documents!
#PACB2056204

MECHANICSBURG

147 SALEM CHURCH ROAD

2 Beds

1 Baths

1,560 Sq.Ft.

$299,900

MLS#: PACB2056204

 - property

Send a message

Message successfully sent.

Your message

What is 3 + 4 ?

Reason for contacting?

I agree to receive email communication and understand I can unsubscribe at any time.

I agree to be contacted by Charis Realty Group via call, email, and text for real estate services. To opt out, you can reply 'stop' at any time or reply 'help' for assistance. You can also click the unsubscribe link in the emails. Message and data rates may apply. Message frequency may vary. Privacy Policy

Sign Out

Virtual Assistant

Would you like to take the next step with this property? We can help you schedule a showing or virtual tour, or send you more details.

Yes, I would like more information.

Thank You for Your Reply, One of Our Agents will contact you as soon as possible

No, maybe later.

Thank you, you can always contact me via email, phone number or through the contact form.

Realhub AI

Lucy - Your AI-Powered Realtor

Update Your Temporary Password

Personalize your search

Enter your email and we'll notify you immediately when new listings match what you're looking for.

or enter email address

Already have an account ? Login here

Continue your home search

I agree to receive communications and understand I can unsubscribe at any time.

I agree to be contacted by Charis Realty Group via call, email, and text for real estate services. To opt out, you can reply 'stop' at any time or reply 'help' for assistance. You can also click the unsubscribe link in the emails. Message and data rates may apply. Message frequency may vary. Privacy Policy

Already have an account ? Login here

We use cookies

We use cookies primarily for analytics to enhance your experience. By accepting, you agree to our use of these cookies. You can manage your preferences or learn more about our cookies policy.