Features & Amenities

Interior

  • Other Interior Features

    Eat-in Kitchen, Cedar Closet(s)

  • Total Bedrooms

    4

  • Bathrooms

    2

  • Above Grade Finished Area

    1464.0

  • Basement YN

    YES

  • Cooling YN

    YES

  • Cooling

    Wall Unit(s)

  • Fireplace YN

    YES

  • Heating YN

    YES

  • Heating

    Natural Gas, Hot Water

  • Pet friendly

    N/A

Exterior

  • Garage

    No

  • Construction Materials

    Stucco

  • Parking

    Concrete, On Street, Driveway

  • Patio and Porch Features

    Patio, Porch

  • Pool

    No

  • Waterfront YN

    NO

Area & Lot

  • Lot Features

    Corner Lot, Front Yard, Back Yard

  • Lot Size(acres)

    0.08

  • Lot Size(square feet)

    3,485

  • Property Type

    Residential

  • Property Sub Type

    Duplex

  • Architectural Style

    Colonial

Price

  • Sales Price

    $149,900

  • Tax Amount

    $5,054

  • Sq. Footage

    1,464

  • Price/SqFt

    $102

HOA

  • Association

    No

School District

  • Elementary School

    N/A

  • Middle School

    N/A

  • High School

    PENN WOOD

Property Features

  • New Construction

    NO

  • Foundation Details

    Other

  • Senior Community YN

    NO

  • Sewer

    Public Sewer

  • Tax Lot

    661-000

  • Water Source

    Public

Schedule a Showing

Showing scheduled successfully.

<
>
IN PERSON
VIA CHAT

What is 3 + 4 ?


Change time

Mortgage calculator

Estimate your monthly mortgage payment, including the principal and interest, property taxes, and HOA. Adjust the values to generate a more accurate rate.

Your payment

Principal and Interest:

$

Property taxes:

$

HOA fees:

$

Total loan payment:

$

Total interest amount:

$

Location

County

DELAWARE

Elementary School

Middle School

High School

PENN WOOD

Listing Courtesy of Jessica Jones, Realty Mark Associates - KOP

RealHub Information is provided exclusively for consumers' personal, non-commercial use, and it may not be used for any purpose other than to identify prospective properties consumers may be interested in purchasing. All information deemed reliable but not guaranteed and should be independently verified. All properties are subject to prior sale, change or withdrawal. RealHub website owner shall not be responsible for any typographical errors, misinformation, misprints and shall be held totally harmless.

Agent Sarah Barefoot

Salesperson, Realtor

Sarah Barefoot

Call Sarah today to schedule a private showing.


* Listings on this website come from the FMLS IDX Compilation and may be held by brokerage firms other than the owner of this website. The listing brokerage is identified in any listing details. Information is deemed reliable but is not guaranteed. If you believe any FMLS listing contains material that infringes your copyrighted work please click here to review our DMCA policy and learn how to submit a takedown request.© 2024 FMLS.
Investor Special!!! Spacious 4 Bed 2 Full Bath Twin home situated on a corner lot with endless potential.  Most of the demo has already been done for you!Turn the Attic into the 4th Bedroom! Basement has a full bathroom with exterior access. Finish the basement and turn it into a 5th Bedroom! Fenced in backyard with shed! Private Driveway! Perfect for those looking to create their dream home or add to their investment portfolio.  Easy access to major roads, shopping, transportation, Philadelphia International Airport,  Playgrounds, and Schools. Schedule your tour today! Property to be sold in "as is" condition. Owner makes no representations or warranties as to condition. Buyer must pay all transfer tax. Buyer is responsible for use and occupancy and any repairs that are required to obtain U&O.****  MULTIPLE OFFERS RECEIVED. Submit all offers by Sunday April 20th ****

82 E ESSEX AVENUE

Message successfully sent.

What would you like to know?

What is 3 + 4 ?

I agree to receive email communication and understand I can unsubscribe at any time.

I agree to be contacted by Charis Realty Group - Christine Issler, Broker via call, email, and text for real estate services. To opt out, you can reply 'stop' at any time or reply 'help' for assistance. You can also click the unsubscribe link in the emails. Message and data rates may apply. Message frequency may vary. Privacy Policy

Related Properties

None
#PADE2121544

LANSDOWNE

252 COVERLY ROAD

3 Beds

1 Baths

1,064 Sq.Ft.

$130,000

MLS#: PADE2121544
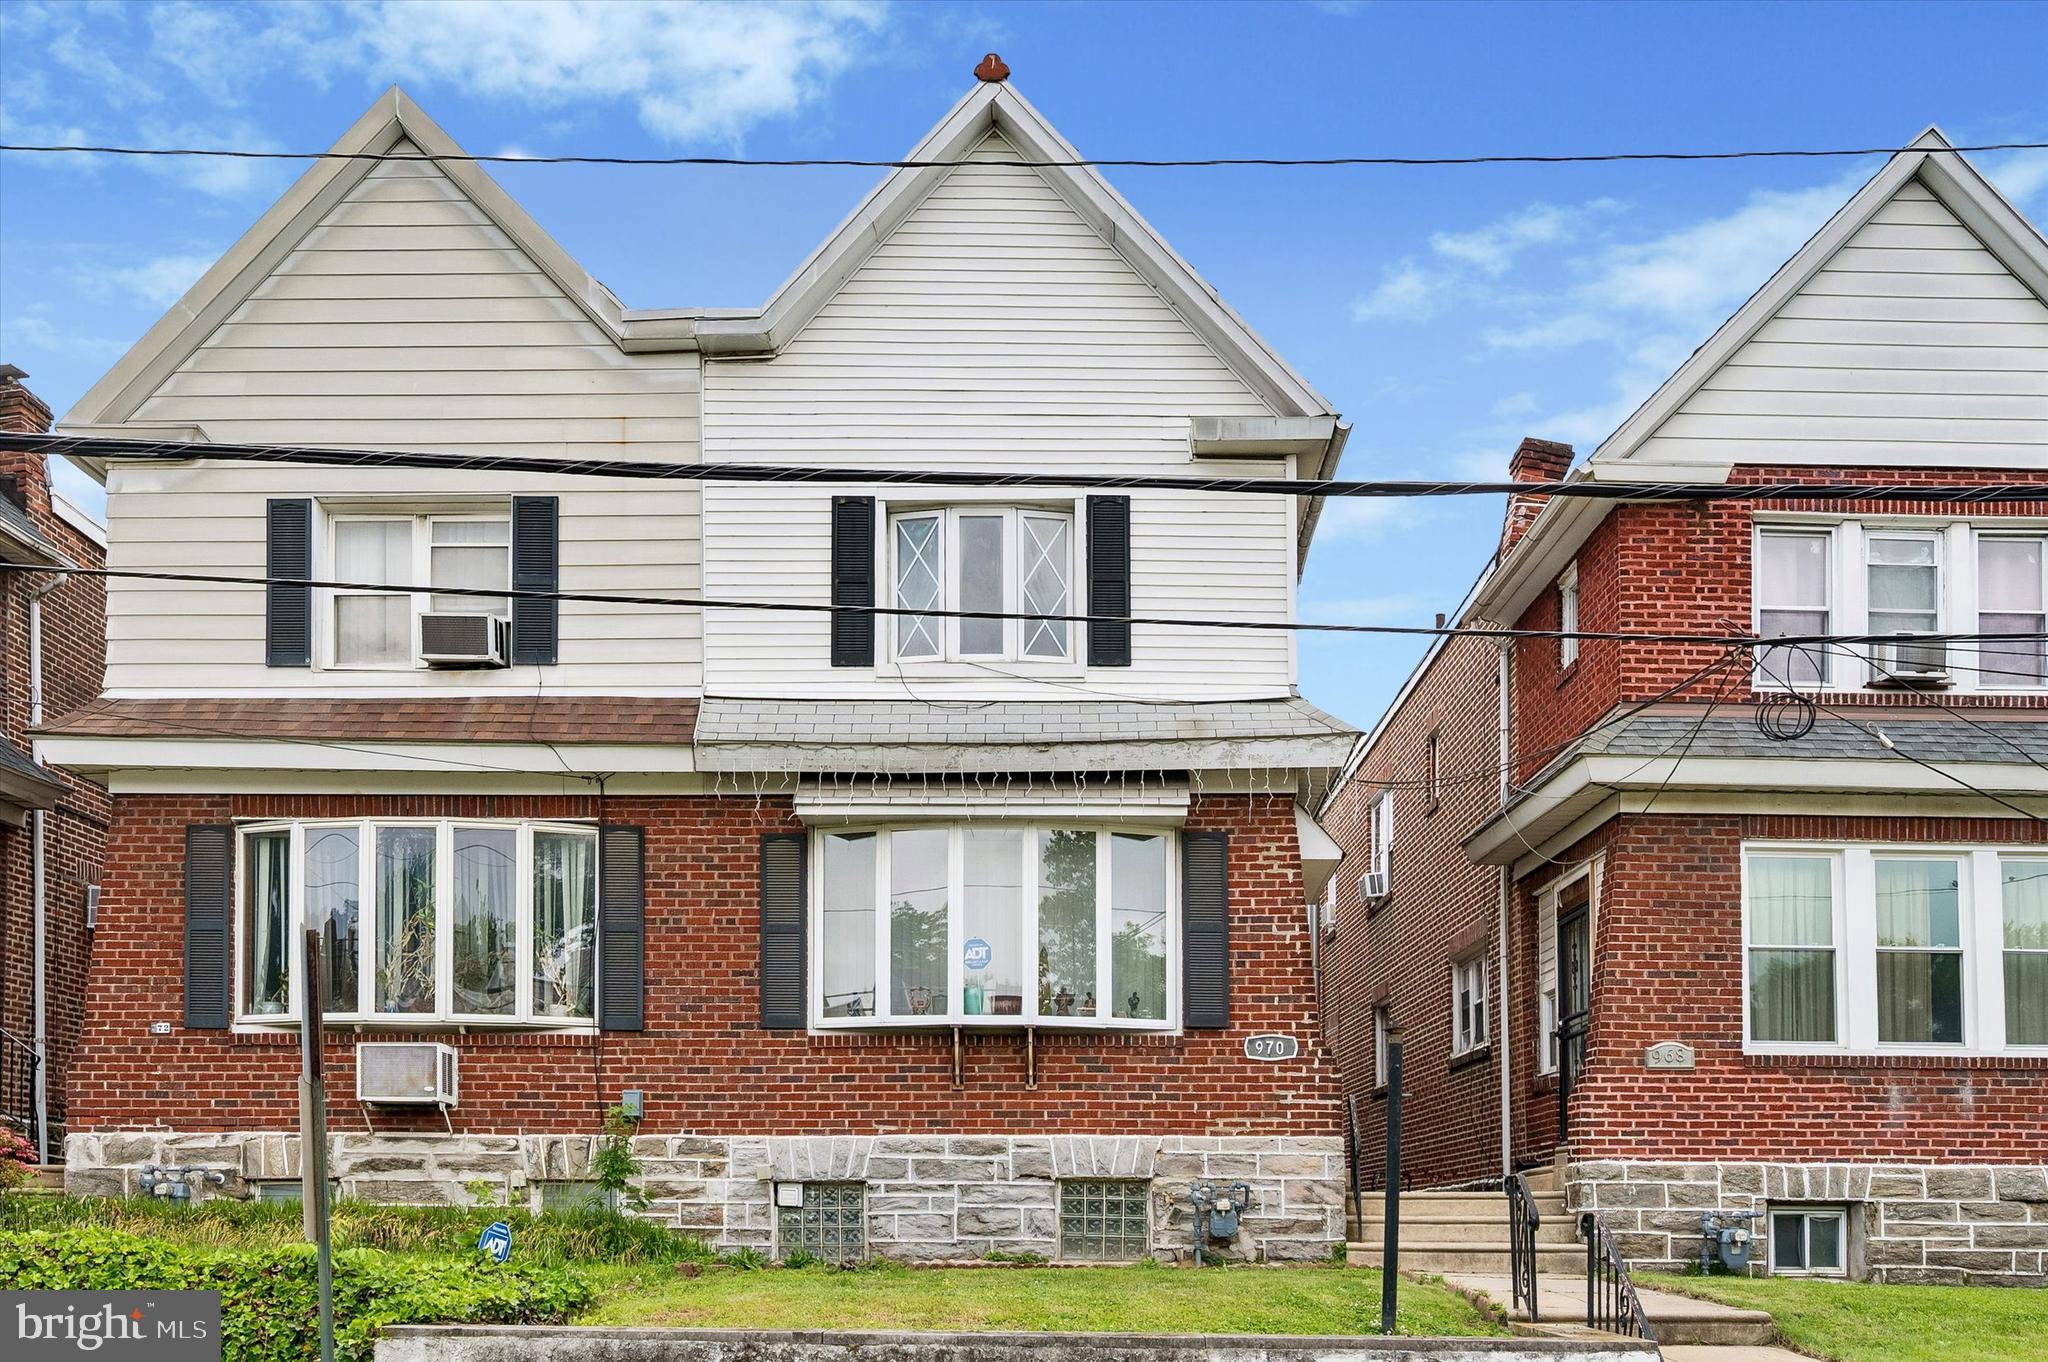
Welcome to 970 MacDade! This charming, well-maintained home offers bright, comfortable living spaces
and a functional layout designed for everyday living. Enjoy generously sized rooms, plenty of natural light,
and a convenient location close to shopping, dining, parks, schools, and major commuter routes. Whether
you're a first-time buyer or looking for your next home, this property is one you won't want to miss!
#PADE2119158

LANSDOWNE

970 MACDADE BOULEVARD

3 Beds

1 Baths

1,536 Sq.Ft.

$179,000

MLS#: PADE2119158

New on site 3 days ago
Enjoy comfortable, low-maintenance living at Wildman Arms! This freshly painted one-bedroom condo features hardwood floors, spacious closets, a cutaway kitchen that opens to a dining area, and an enclosed porch providing additional space to relax. The bedroom features newer windows and ample closet space. Conveniently located within walking distance of the Lansdowne train station, local shops, restaurants, and the beautifully renovated Lansdowne Theater, with easy access to everything this vibrant community has to offer.
#PADE2126268

LANSDOWNE

80 W BALTIMORE AVENUE C208

1 Beds

1 Baths

823 Sq.Ft.

$129,970

MLS#: PADE2126268

Welcome to Wildman Arms, where comfort, character, and convenience come together in the heart of Lansdowne! Offered at $144,900, this spacious first-floor, two-bedroom, one-bath condominium features 1,126 square feet of living space, an updated kitchen and bathroom, beautiful parquet hardwood flooring, and an enclosed sunroom. With a little TLC and a few finishing touches, this home offers a wonderful opportunity to add your personal style while enjoying an attractive price point.

Step inside and appreciate the generous layout, beginning with two oversized closets conveniently located on either side of the entrance, providing exceptional storage right from the start. The spacious living and dining areas offer plenty of room to relax, entertain, and make the space your own. Classic parquet hardwood floors bring warmth and character to the home, while the updated kitchen offers functionality and convenience for everyday living.

Just beyond the main living area, the enclosed sunroom provides a wonderful bonus space filled with possibilities. Whether you envision a home for your favorite plants or a peaceful spot to enjoy your morning coffee, this versatile area adds another dimension to the home's comfortable layout.

The spacious primary bedroom offers a comfortable retreat with plenty of room for a king-size bed and additional bedroom furnishings. The second bedroom is currently arranged as a home office, showcasing its versatility, but could easily serve as a guest bedroom or a space tailored to your needs. An updated full bathroom completes the interior.

Wildman Arms offers a convenient, low-maintenance lifestyle with community amenities including an outdoor swimming pool, exercise room, shared laundry facilities, convenient parking, and common areas. Storage is another bonus! In addition to the two oversized entry closets inside the condo, Unit C9 includes a separate storage closet, offering even more room for seasonal items and other belongings. The monthly condominium fee includes water, natural gas for cooking, sewer, landscaping, and exterior building maintenance, helping simplify everyday homeownership expenses. Optional garage parking may be available through the association.

Beyond the building, you'll discover the charm and convenience of downtown Lansdowne! Nearby ALDI makes everyday grocery shopping easy, while local restaurants, neighborhood shops, and the popular Lansdowne Farmers Market offer plenty of opportunities to explore the community. Enjoy the area's arts and cultural scene, including the historic Lansdowne Theater, along with nearby parks and community events. The Lansdowne SEPTA Regional Rail Station provides a convenient connection to Center City Philadelphia, with access to major commuter routes and Philadelphia International Airport.

With its generous square footage, first-floor location, updated kitchen and bathroom, abundant storage, and competitive price, this condo presents an opportunity for buyers willing to put in a little work to make it their own. Schedule your private showing and discover the possibilities at Wildman Arms!
#PADE2125750

LANSDOWNE

80 W BALTIMORE AVENUE C9

2 Beds

1 Baths

1,126 Sq.Ft.

$144,900

MLS#: PADE2125750
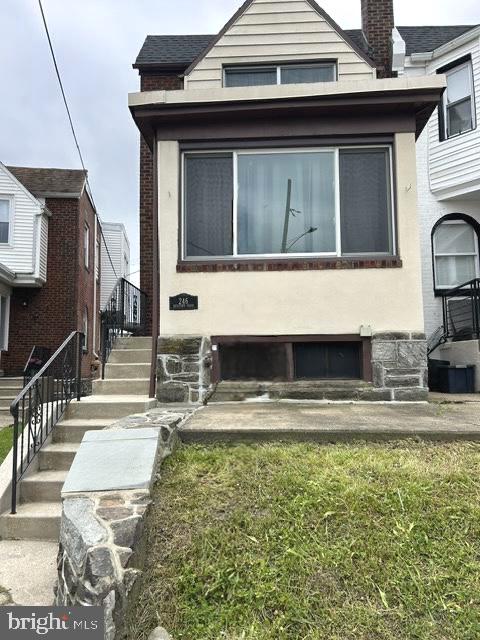
LOCATION, LOCATION NEW UPDATES!!
Beautifully maintained 3-bedroom, 1-bath twin-like home on a quiet cul-de-sac in desirable Delaware County—priced to sell! Off street patking.Enjoy a cozy enclosed porch with keyless entry, fresh paint, and modern curved archways. The main level features hardwood floors, charming architectural details, ceiling fans, wall sconces, and classic radiators. The updated bathroom includes stylish sconces, new tile, new sink, and a Bluetooth vent. The eat-in kitchen offers stainless steel appliances, decorative backsplash, and white countertops. Additional features include ample closet and exterior storage, front patio, brand-new cement steps, off-street parking with a flat driveway, side entrance, and a large unfinished basement. Recent exterior improvements include new pointing and basment wall repairs. Conveniently located within walking distance to 69th Street and Lansdowne Avenue shopping, restaurants, schools, and colleges, with easy access to public transportation, major highways, banks, YMCA, Post Office, and the airport.
Sold AS-IS. Don’t miss this opportunity at the new reduced price!
#PADE2117940

LANSDOWNE

246 Guilford Rd GUILFORD ROAD

3 Beds

1 Baths

1,742 Sq.Ft.

$169,000

MLS#: PADE2117940

Welcome to easy, affordable living in the heart of Lansdowne! This beautifully maintained 2-bedroom, 1-bath condominium at Wildman Arms combines timeless character, generous living space, and exceptional convenience. Step inside and you're immediately welcomed by a bright, open living space highlighted by gleaming original parquet hardwood floors that have been meticulously maintained. The spacious living and dining areas flow seamlessly together, creating an inviting layout that's perfect for both everyday living and entertaining. Large windows fill the home with abundant natural light, while multiple entry closets and generous storage ensure there's a place for everything. The condo includes modern updated lighting and ceiling fans throughout each room, for your comfort. The adjoining kitchen offers both style and functionality, featuring gas cooking and an efficient layout that keeps you connected to the main living space while preparing meals. One of the home's most charming features is the sunroom, a light-filled retreat surrounded by windows that creates the perfect space for a greenhouse, reading nook, hobby room, or simply a peaceful place to enjoy your morning coffee. Down the hallway, you'll find a spacious primary bedroom filled with natural light, beautiful parquet flooring, and generous closet space. Across the hall is the charming full bathroom, featuring classic retro-style tile and a tub/shower combination with a wraparound shower curtain. The second bedroom is equally bright and inviting, offering additional closet space and flexibility for guests, a home office, or everyday living. A bonus hallway closet provides even more storage, making organization effortless throughout the home. Recent updates complement the home's timeless appeal, while the thoughtfully designed floor plan provided both comfort and functionality. Wildman Arms is a highly desirable building that offers an exceptional low-maintenance lifestyle with amenities including a secure building entrance, elevator access, convenient parking, option to rent space in the parking garage, laundry facilities, a saltwater mineral pool surrounded by shade trees, and beautifully maintained common areas. 

The condominium association covers water, natural gas for cooking, sewer, landscaping, and exterior maintenance. The owner is responsible ONLY for electrical service. Ideally located just minutes from Lansdowne's charming downtown, residents enjoy convenient access to local shops, restaurants, parks, public transportation, and major commuter routes, making it easy to reach Center City Philadelphia, Philadelphia International Airport, and countless nearby destinations. Whether you're looking for your first home, downsizing, investing, or seeking a low-maintenance lifestyle, this charming condominium offers the perfect blend of comfort, convenience, and character. Schedule your showing today!
#PADE2119990

LANSDOWNE

80 W BALTIMORE AVENUE C404

2 Beds

1 Baths

1,126 Sq.Ft.

$164,900

MLS#: PADE2119990
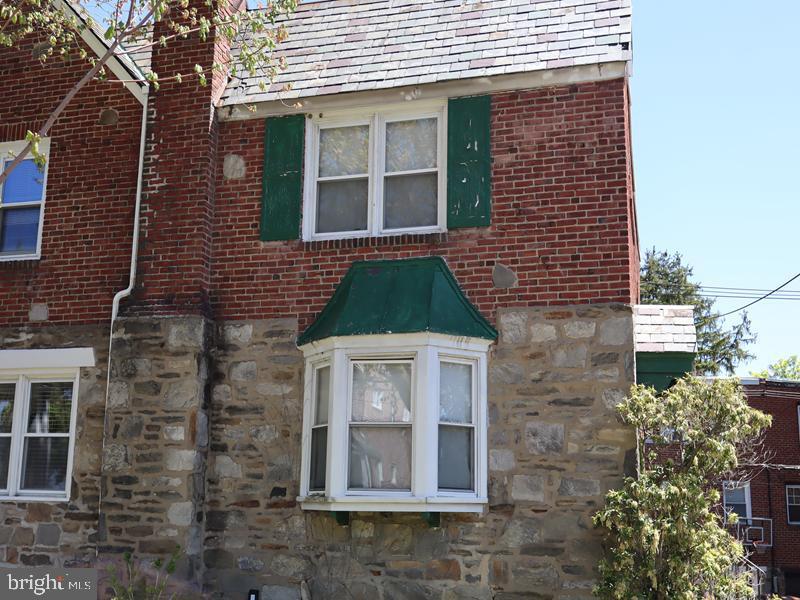
Great Two-story semi-detached brick traditional-style home constructed circa 1948. The home features a Spacious living, dining room, kitchen. Upper level shows three bedrooms and a 3-piece hall. Full basement with powder room and walk out access to rear driveway and garage parking
#PADE2117896

LANSDOWNE

323 N MAPLE AVENUE

3 Beds

1 Baths

1,296 Sq.Ft.

$160,000

MLS#: PADE2117896

Send a message

Message successfully sent.

Your message

What is 3 + 4 ?

Reason for contacting?

I agree to receive email communication and understand I can unsubscribe at any time.

I agree to be contacted by Charis Realty Group - Christine Issler, Broker via call, email, and text for real estate services. To opt out, you can reply 'stop' at any time or reply 'help' for assistance. You can also click the unsubscribe link in the emails. Message and data rates may apply. Message frequency may vary. Privacy Policy

Sign Out

Virtual Assistant

Would you like to take the next step with this property? We can help you schedule a showing or virtual tour, or send you more details.

Yes, I would like more information.

Thank You for Your Reply, One of Our Agents will contact you as soon as possible

No, maybe later.

Thank you, you can always contact me via email, phone number or through the contact form.

Realhub AI

Lucy - Your AI-Powered Realtor

Update Your Temporary Password

Personalize your search

Enter your email and we'll notify you immediately when new listings match what you're looking for.

or enter email address

Already have an account ? Login here

Continue your home search

I agree to receive communications and understand I can unsubscribe at any time.

I agree to be contacted by Charis Realty Group - Christine Issler, Broker via call, email, and text for real estate services. To opt out, you can reply 'stop' at any time or reply 'help' for assistance. You can also click the unsubscribe link in the emails. Message and data rates may apply. Message frequency may vary. Privacy Policy

Already have an account ? Login here

We use cookies

We use cookies primarily for analytics to enhance your experience. By accepting, you agree to our use of these cookies. You can manage your preferences or learn more about our cookies policy.