


Property
Beds
3
Full Baths
2
1/2 Baths
None
Year Built
1940
Sq.Footage
2,054
Look no further! This hard-to-find well taken care of single detached 1 car garage open floor plan concept home will not disappoint. This Drexel Hill beauty has it all from its finished lower level to the perfectly placed backyard hideaway with a covered wooden pergola patio with decorative brick paver flooring and white privacy fencing making it the ideal place for your outdoor relaxation after a long busy day. As you enter the home from the front side door you are greeted by the Sun Room porch with large custom tile flooring, and newer window that leads to the the Living Room with hardwood flooring, 6 recessed lights, along with a gas brick fireplace with a remote and a glass door leading to the basement level. The renovated gourmet kitchen with all of its modern-day amenities and exquisite WOW factor is outfitted with custom cherry cabinets as well as a Lazy Susan, granite counter tops, tile backsplash, ceramic tile and hardwood flooring, 8 recessed lights, deep sink with windows, ceiling fan light combination, LG appliances include: large double oven and gas range, 3-level dishwasher, built-in microwave, along with a garbage disposal and a furniture island piece are all included in the sale. The Dining Room space off the Kitchen area with hardwood flooring fits the bill for easy kitchen eating access with dimer switches for all recessed lighting. Rounding out the main floor level is the newly remodeled Full Hall Bathroom with safe and easy access walk-in tiled wall sliding glass door shower, large custom tile flooring, freshly painted, economical dual flush toilet, medicine cabinet, and granite counter top sink vanity. A quieter mood prevails upstairs within the private spaces of the second floor level with a pull down hallway stair access to the attic. The oversized Primary Bedroom that the current owner had her king size bed and end tables awaits with its hardwood flooring, ceiling fan light combination with cellular shades on all windows. The second and third bedrooms both have hardwood flooring, spacious closets, window blinds along with a ceiling fan light combination. Finishing out this 2nd floor level is the Hallway Full Bathroom that has been remodeled has both safe and easy access walk-in sliding glass door tiled wall shower, large custom tile flooring, freshly painted, economical dual flush toilet, medicine cabinet, heat lamp and ceramic top sink vanity. Reap the benefit of the finished lower level by adding the flooring of your choice with so many uses and ideas such as an office work from home space or just a family room spot to catch your favorite team on your big screen television. The possibilities are endless! The current owners additional upgrades or property benefits include: New Rheem gas heater and duct work added in 2022, air conditioner compressor added in 2018, new sump pump, cat door leading to the basement, raised 6 panel doors throughout, new outside electrical outlets added in the front and back of the home, backyard storm door has a built-in sliding screen/glass panel that can easily be interchanged back and forth, front door Kwickset combination keypad and Ring camera along with a back door key pad lock with smart phone technology are included, X-Sense app hookup that alerts you if carbon monoxide and or smoke/fire detection exists through your smart phone, economical Ecobee 3 programmable thermostat that works through a smart phone and or Alexa that automatically balances the heat throughout the home by movement. This home boasts the perfect location being an easy minutes walk to the SEPTA Bus Stop 111 as well as the D1 Media-Sharon Hill SEPTA light rail line taking you to the 69th St. Transit Center hub and is only a hop, skip and a jump to Saint Joseph's University, Upper Darby High School, Delaware County Community College, Drexel Hill YMCA, Route 3, Route 476 and local restaurants and shopping centers galore. Come make this mint condition Drexel Hill resale your new home purchase today!
Features & Amenities
Interior
-
Other Interior Features
Eat-in Kitchen, Ceiling Fan(s), Kitchen Island, Recessed Lighting, Walk-In Closet(s), Open Floorplan
-
Total Bedrooms
3
-
Bathrooms
2
-
Above Grade Finished Area
1562.0
-
Basement YN
YES
-
Cooling YN
YES
-
Cooling
Central Air, Ceiling Fan(s), Electric
-
Fireplace YN
YES
-
Heating YN
YES
-
Heating
Natural Gas, Hot Water
-
Pet friendly
N/A
Exterior
-
Garage
Yes
-
Garage spaces
1
-
Construction Materials
Stucco
-
Other Exterior Features
Lighting
-
Parking
Asphalt, On Street, Shared Driveway, Garage, Driveway, Detached
-
Patio and Porch Features
Patio
-
Pool
No
-
Waterfront YN
NO
Area & Lot
-
Lot Size(acres)
0.11
-
Lot Size(square feet)
4,791
-
Property Type
Residential
-
Property Sub Type
Single Family Residence
-
Architectural Style
Colonial
Price
-
Sales Price
$435,000
-
Tax Amount
$10,110
-
Sq. Footage
2,054
-
Price/SqFt
$211
HOA
-
Association
No
School District
-
Elementary School
N/A
-
Middle School
N/A
-
High School
N/A
Property Features
-
New Construction
NO
-
Foundation Details
Block
-
Senior Community YN
NO
-
Sewer
Public Sewer
-
Tax Lot
142-068
-
Water Source
Public
Schedule a Showing
Showing scheduled successfully.
Mortgage calculator
Estimate your monthly mortgage payment, including the principal and interest, property taxes, and HOA. Adjust the values to generate a more accurate rate.
Your payment
Principal and Interest:
$
Property taxes:
$
HOA fees:
$
Total loan payment:
$
Total interest amount:
$
Location
County
DELAWARE
Elementary School
Middle School
High School
Listing Courtesy of Charles Beebe, RE/MAX Professional Realty
RealHub Information is provided exclusively for consumers' personal, non-commercial use, and it may not be used for any purpose other than to identify prospective properties consumers may be interested in purchasing. All information deemed reliable but not guaranteed and should be independently verified. All properties are subject to prior sale, change or withdrawal. RealHub website owner shall not be responsible for any typographical errors, misinformation, misprints and shall be held totally harmless.

Salesperson, Realtor
Sarah Barefoot
Call Sarah today to schedule a private showing.

* Listings on this website come from the FMLS IDX Compilation and may be held by brokerage firms other than the owner of this website. The listing brokerage is identified in any listing details. Information is deemed reliable but is not guaranteed. If you believe any FMLS listing contains material that infringes your copyrighted work please click here to review our DMCA policy and learn how to submit a takedown request.© 2024 FMLS.
Related Properties
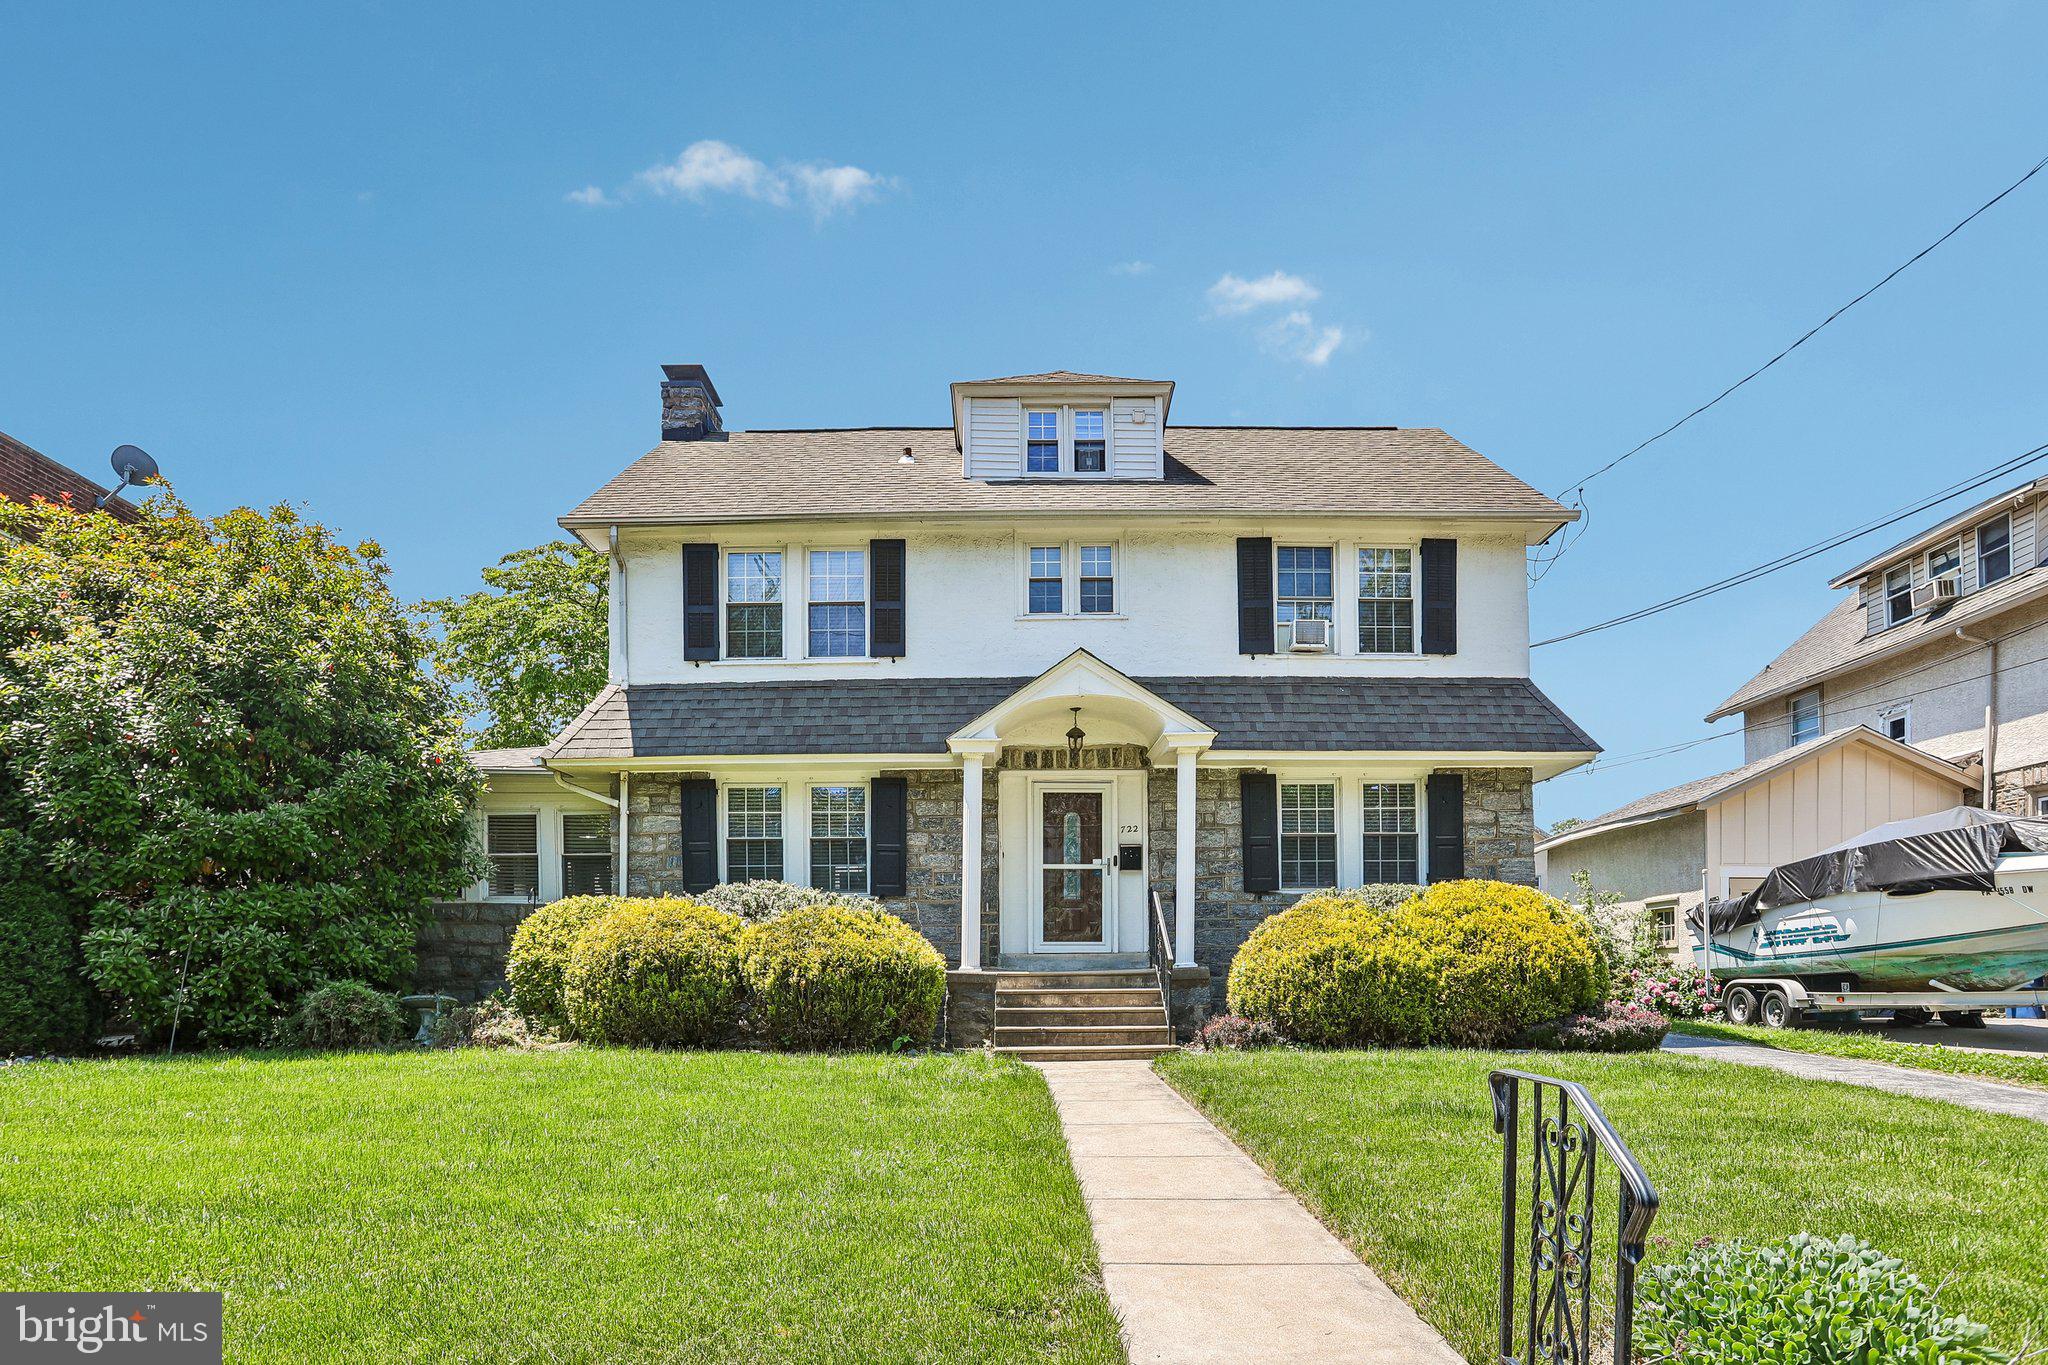
DREXEL HILL
722 DREXEL AVENUE
5 Beds
2 Baths
2,538 Sq.Ft.
$480,000
MLS#: PADE2115644
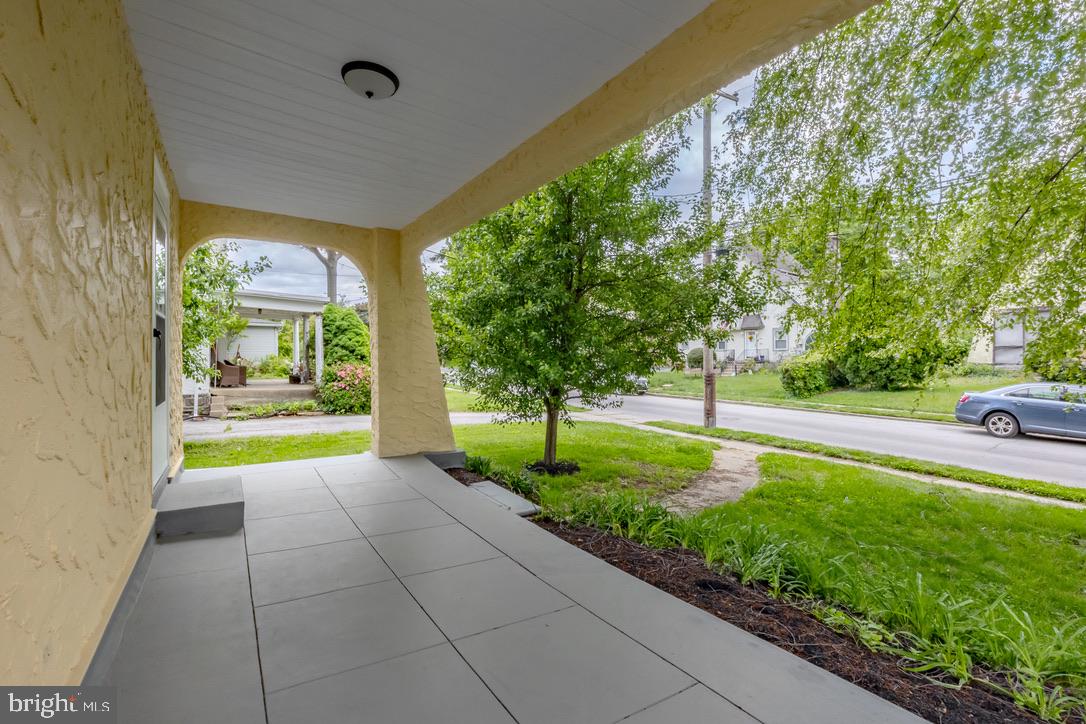
DREXEL HILL
711 HARPER AVENUE
5 Beds
1 Baths
1,646 Sq.Ft.
$374,900
MLS#: PADE2115998
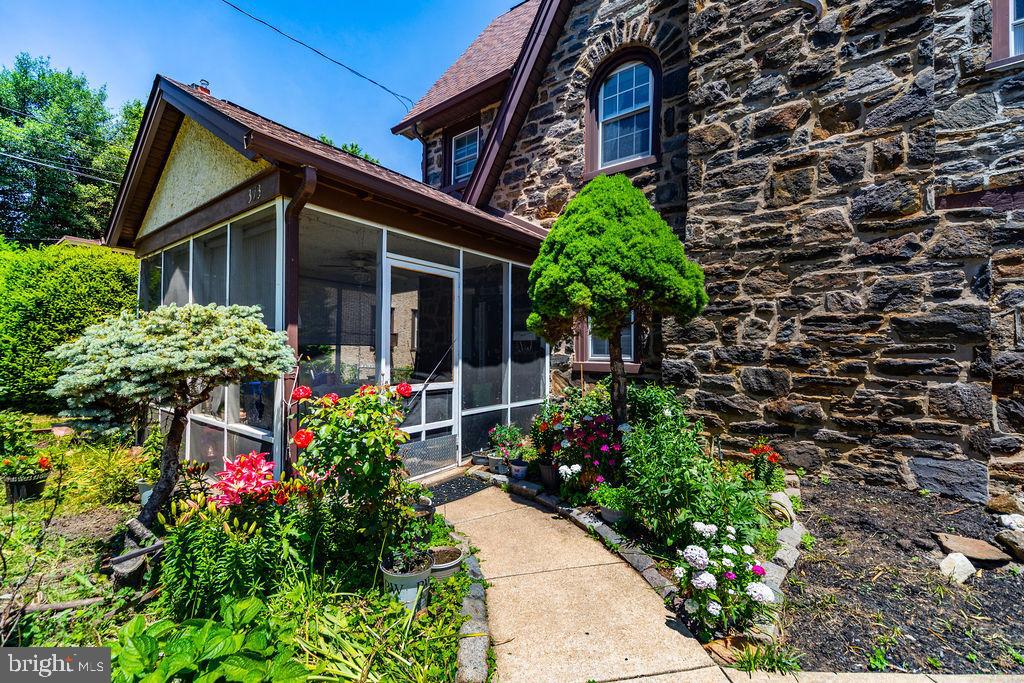
DREXEL HILL
373 UPLAND WAY
5 Beds
2 Baths
1,976 Sq.Ft.
$390,000
MLS#: PADE2111904

DREXEL HILL
714 LINDALE AVENUE
4 Beds
1 Baths
2,000 Sq.Ft.
$425,000
MLS#: PADE2124252
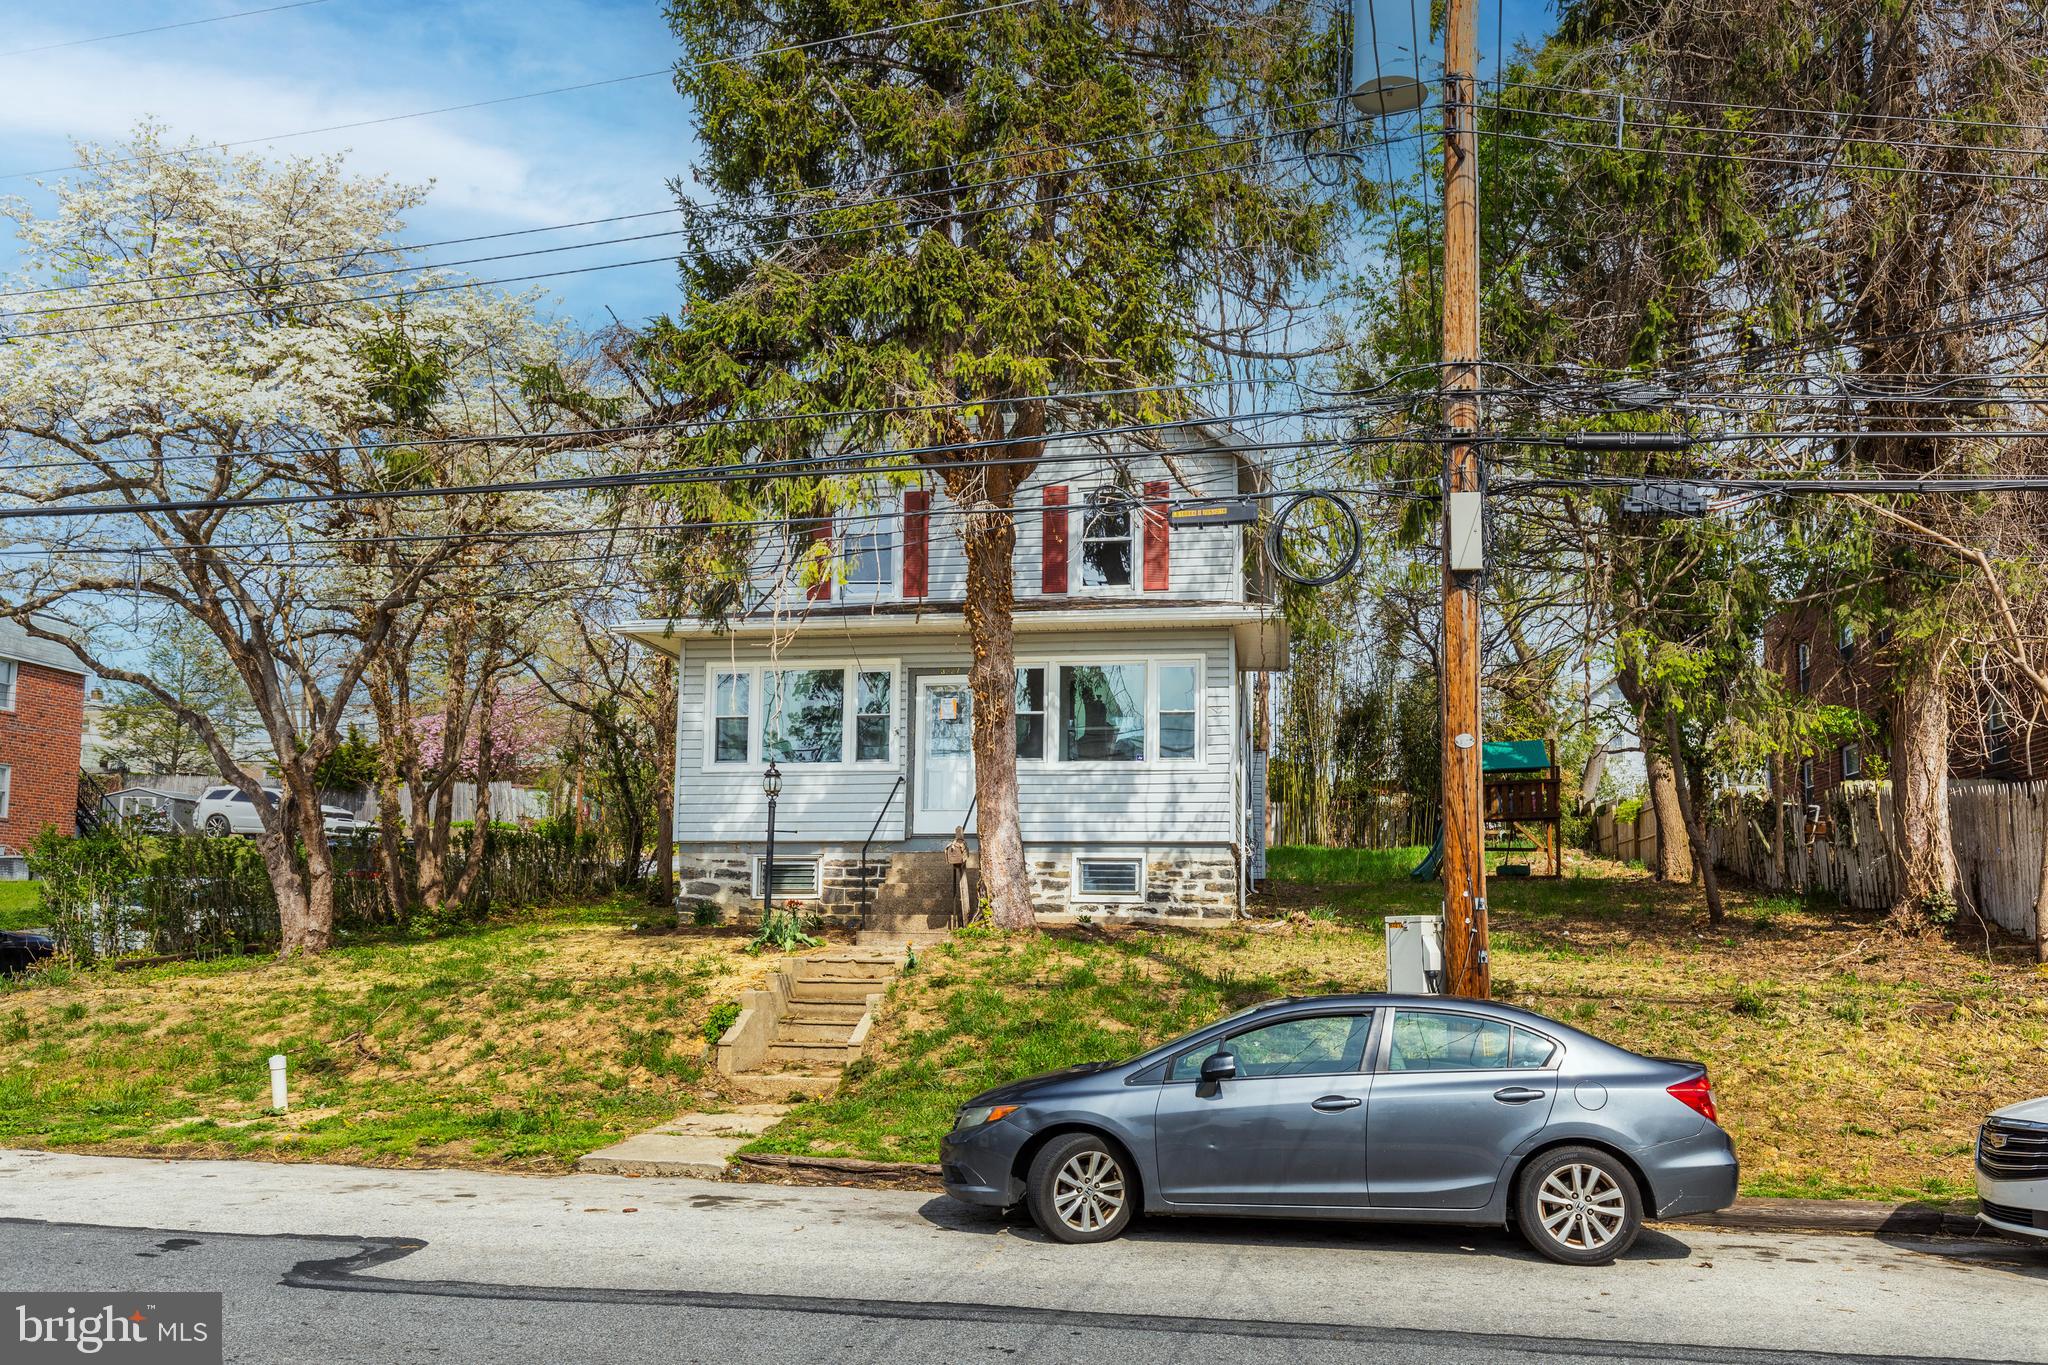
DREXEL HILL
3227 BERKLEY AVENUE
6 Beds
2 Baths
3,145 Sq.Ft.
$399,900
MLS#: PADE2112854

DREXEL HILL
3712 TAYLOR AVENUE 3712
3 Beds
1 Baths
1,476 Sq.Ft.
$415,000
MLS#: PADE2123270

DREXEL HILL
1224 OLD LANE
4 Beds
1 Baths
1,585 Sq.Ft.
$389,000
MLS#: PADE2121224

DREXEL HILL
4709 WOODLAND AVENUE
4 Beds
2 Baths
1,925 Sq.Ft.
$424,900
MLS#: PADE2125424

DREXEL HILL
4400 SCHOOL LANE
3 Beds
1 Baths
2,241 Sq.Ft.
$420,000
MLS#: PADE2124032
.png)