


Property
Beds
4
Full Baths
2
1/2 Baths
None
Year Built
1931
Sq.Footage
2,008
This exquisite traditional home, originally built in 1931 and thoughtfully renovated in 2004, seamlessly blends classic charm with modern luxury. Nestled in a serene suburban setting, this detached residence offers an inviting atmosphere perfect for both relaxation and entertaining. Step inside to discover a spacious layout featuring four well-appointed bedrooms and two full bathrooms. The heart of the home is the beautifully designed kitchen, complete with a central island and stainless steel appliances, including a built-in induction range and microwave. The combination kitchen and dining area creates a warm gathering space, enhanced by ceiling fans for comfort. The bathrooms are thoughtfully designed, showcasing a luxurious walk-in shower and a classic tub-shower combination, ensuring a spa-like experience at home. Convenience is key with a main floor laundry area, making daily chores a breeze. Outside, the property boasts a charming porch and patio, ideal for enjoying morning coffee or evening gatherings. The expansive 0.26-acre lot features an outbuilding and a shed, providing ample storage and potential for hobbies or projects. The asphalt driveway offers off-street parking, ensuring easy access for you and your guests. Experience the perfect blend of comfort, elegance, and suburban tranquility, making it an ideal retreat.Don't miss the chance to make this your new sanctuary!
Features & Amenities
Interior
-
Other Interior Features
Ceiling Fan(s), Kitchen Island
-
Total Bedrooms
4
-
Bathrooms
2
-
Above Grade Finished Area
2008.0
-
Basement YN
YES
-
Cooling YN
YES
-
Cooling
Central Air, Ceiling Fan(s), Electric
-
Fireplace YN
NO
-
Heating YN
YES
-
Heating
Propane, Forced Air
-
Pet friendly
Yes
Exterior
-
Garage
No
-
Construction Materials
Vinyl Siding, Stone
-
Parking
Asphalt, Off Street
-
Patio and Porch Features
Porch, Patio
-
Pool
No
-
Waterfront YN
NO
Area & Lot
-
Lot Size(acres)
0.26
-
Lot Size(square feet)
11,542
-
Property Type
Residential
-
Property Sub Type
Single Family Residence
-
Architectural Style
Traditional
Price
-
Sales Price
$464,900
-
Tax Amount
$4,760
-
Sq. Footage
2,008
-
Price/SqFt
$231
HOA
-
Association
No
School District
-
Elementary School
NORTH COVENTRY
-
Middle School
OWEN J ROBERTS
-
High School
OWEN J ROBERTS
Property Features
-
New Construction
NO
-
Foundation Details
Stone
-
Senior Community YN
NO
-
Sewer
Public Sewer
-
Tax Lot
0300
-
Water Source
Well, Other
Schedule a Showing
Showing scheduled successfully.
Mortgage calculator
Estimate your monthly mortgage payment, including the principal and interest, property taxes, and HOA. Adjust the values to generate a more accurate rate.
Your payment
Principal and Interest:
$
Property taxes:
$
HOA fees:
$
Total loan payment:
$
Total interest amount:
$
Location
County
CHESTER
Elementary School
NORTH COVENTRY
Middle School
OWEN J ROBERTS
High School
OWEN J ROBERTS
Listing Courtesy of Melissa Masciotti, United Real Estate Strive 212
RealHub Information is provided exclusively for consumers' personal, non-commercial use, and it may not be used for any purpose other than to identify prospective properties consumers may be interested in purchasing. All information deemed reliable but not guaranteed and should be independently verified. All properties are subject to prior sale, change or withdrawal. RealHub website owner shall not be responsible for any typographical errors, misinformation, misprints and shall be held totally harmless.

Salesperson, Realtor
Sarah Barefoot
Call Sarah today to schedule a private showing.

* Listings on this website come from the FMLS IDX Compilation and may be held by brokerage firms other than the owner of this website. The listing brokerage is identified in any listing details. Information is deemed reliable but is not guaranteed. If you believe any FMLS listing contains material that infringes your copyrighted work please click here to review our DMCA policy and learn how to submit a takedown request.© 2024 FMLS.
Related Properties
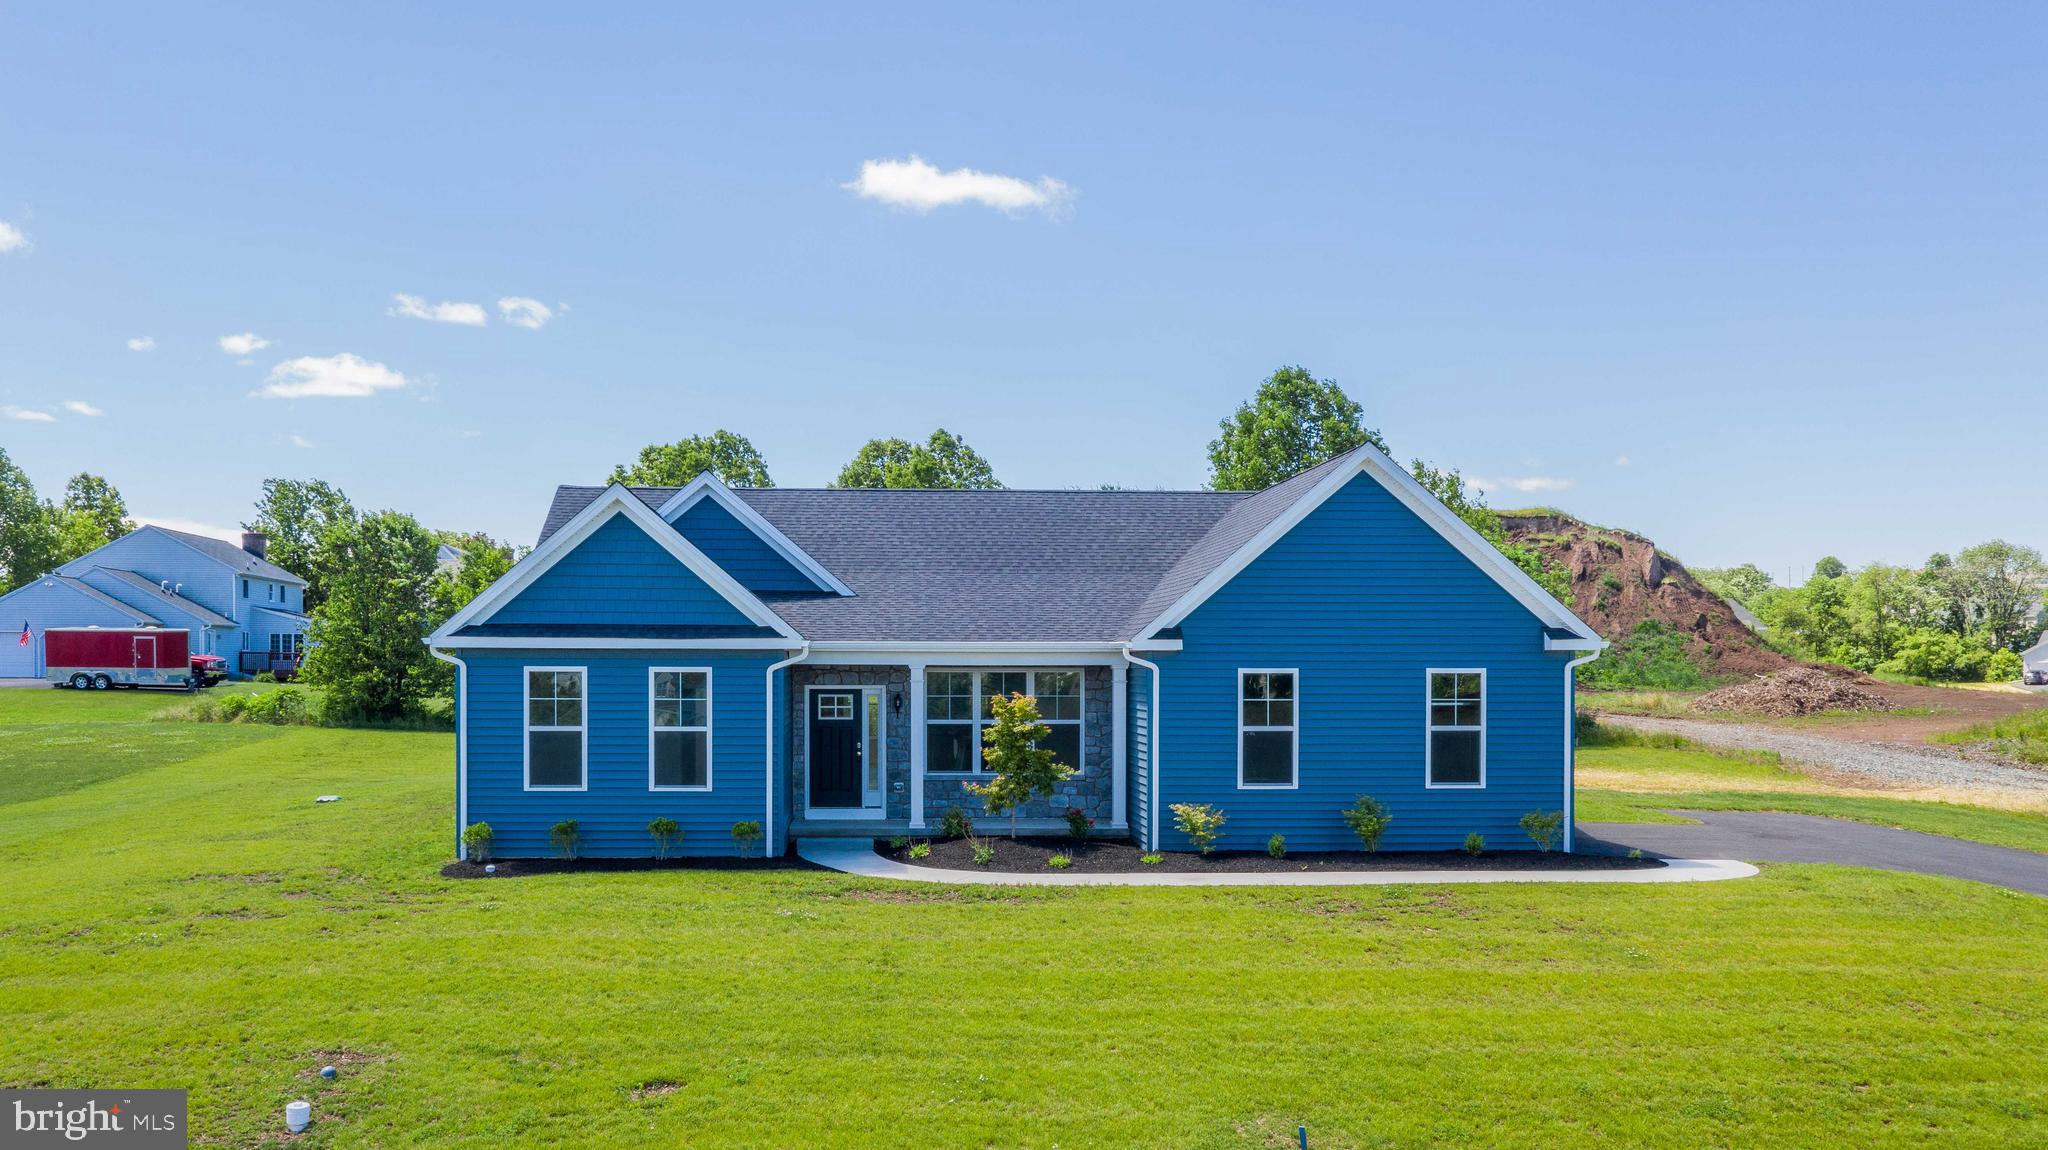
POTTSTOWN
0 BROOKE ROAD
3 Beds
2 Baths
1,535 Sq.Ft.
$540,752
MLS#: PAMC2133344

POTTSTOWN
125 NELSON LANE
3 Beds
2 Baths
2,000 Sq.Ft.
$400,000
MLS#: PAMC2195932

POTTSTOWN
30 N SAVANNA DRIVE
3 Beds
2 Baths
1,909 Sq.Ft.
$374,999
MLS#: PACT2132152

POTTSTOWN
68 BARDS WAY
3 Beds
1 Baths
2,300 Sq.Ft.
$450,000
MLS#: PAMC2186768

POTTSTOWN
68 SAYLORS MILL ROAD
3 Beds
1 Baths
1,272 Sq.Ft.
$399,999
MLS#: PACT2137112

POTTSTOWN
1041 E SCHUYLKILL ROAD
4 Beds
1 Baths
2,311 Sq.Ft.
$374,990
MLS#: PACT2132052

POTTSTOWN
1199 RANDY DRIVE
3 Beds
2 Baths
2,052 Sq.Ft.
$440,000
MLS#: PAMC2197514
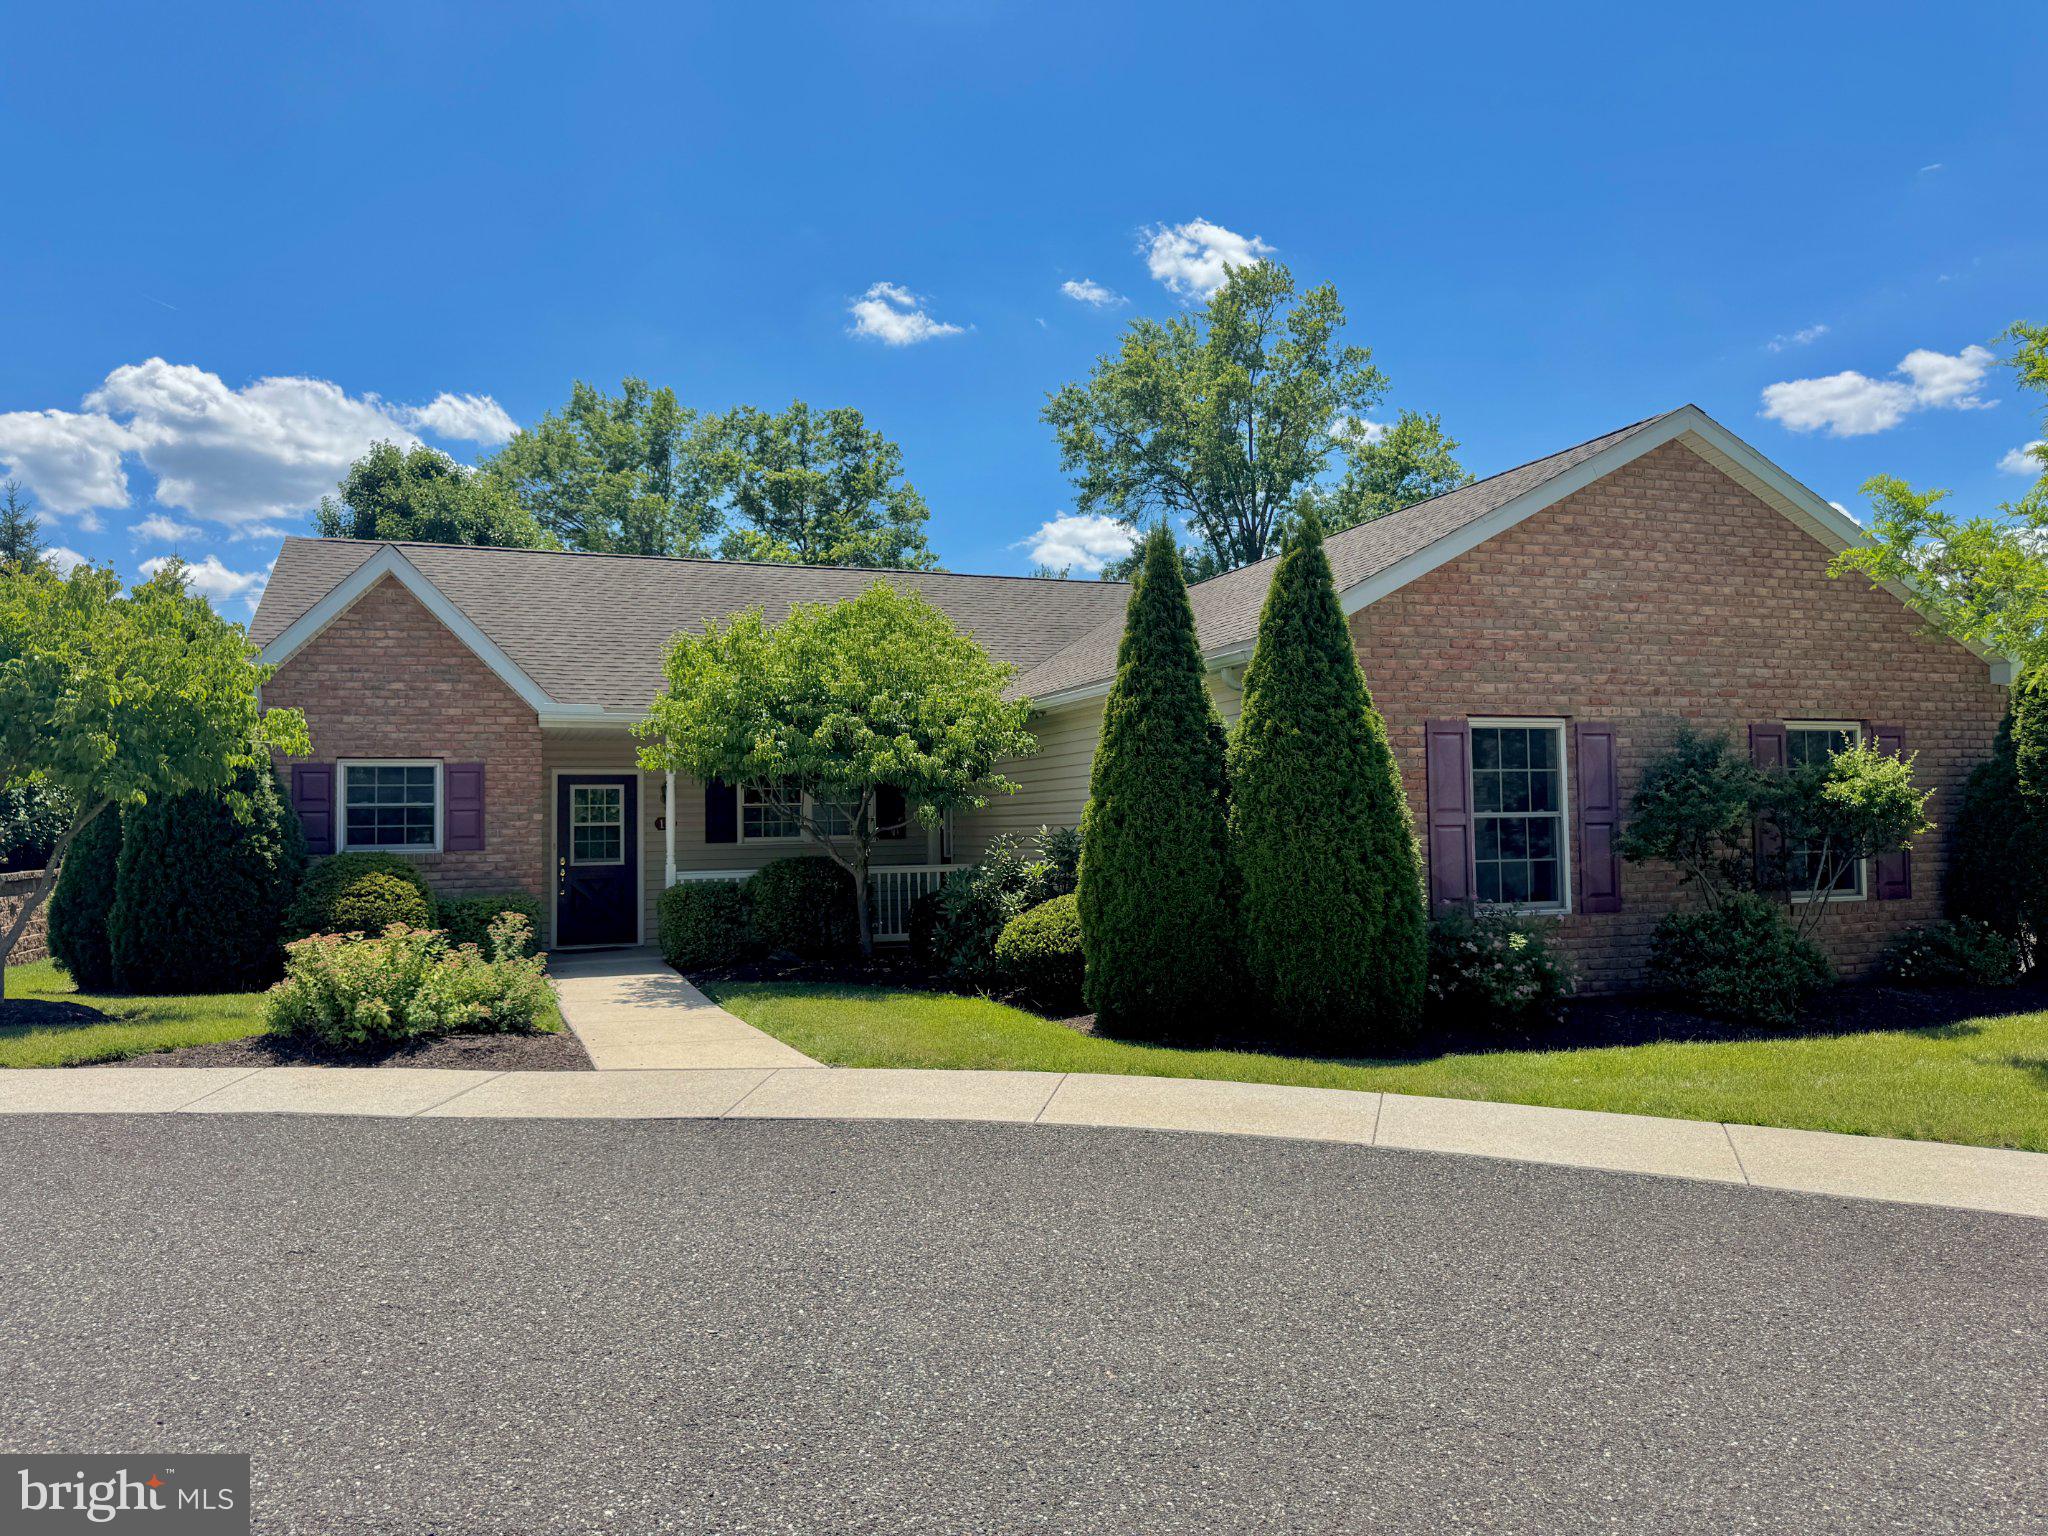
POTTSTOWN
12 LUDWIG LANE
3 Beds
2 Baths
1,348 Sq.Ft.
$399,900
MLS#: PAMC2182560

POTTSTOWN
707 E VINE STREET E
4 Beds
2 Baths
2,145 Sq.Ft.
$425,000
MLS#: PAMC2197414
