
Property
Beds
4
Full Baths
1
1/2 Baths
1
Year Built
1996
Sq.Footage
2,120
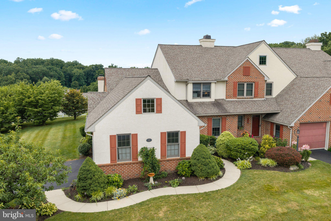
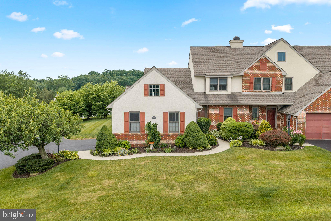
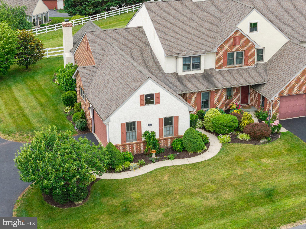
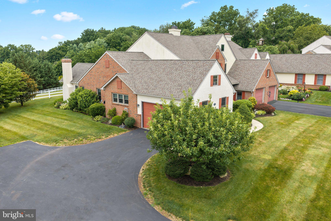
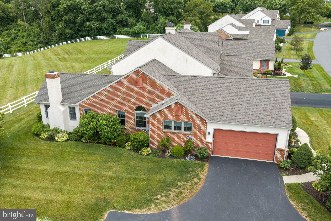
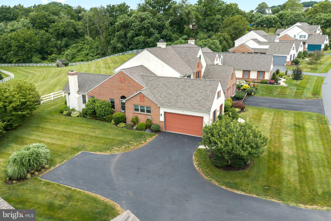
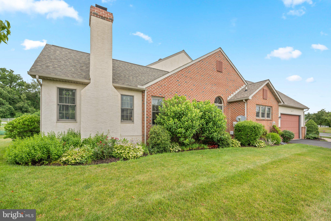
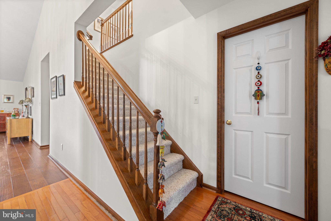
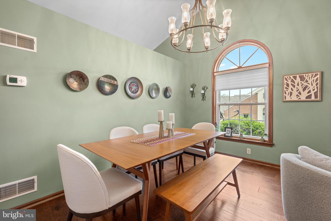
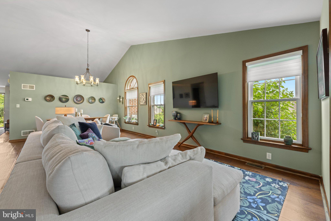
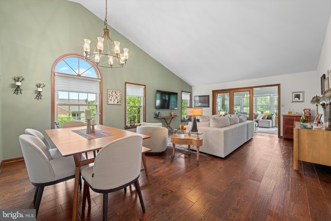
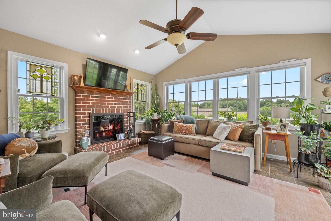
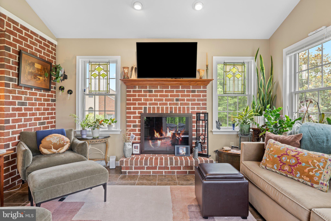
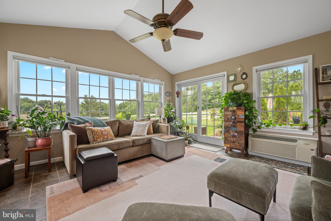
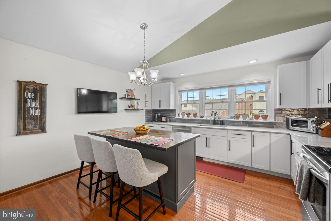
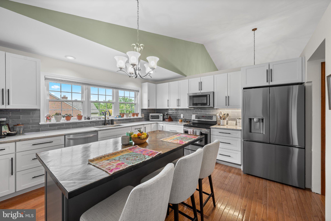
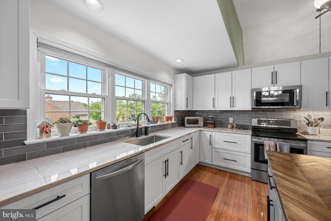
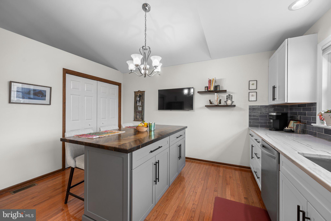
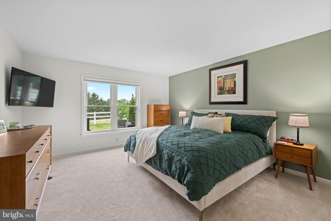
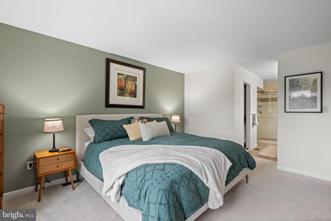
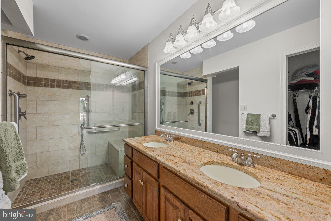
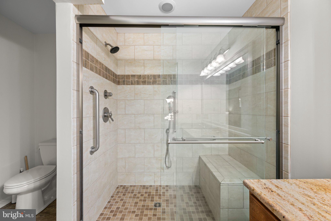
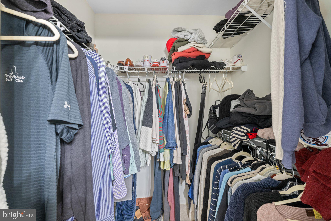
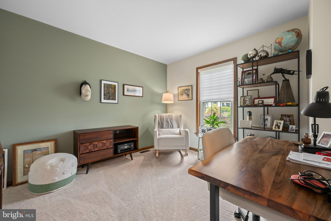
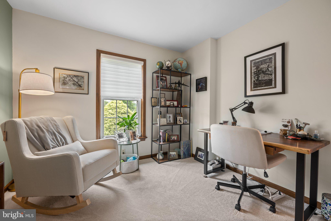
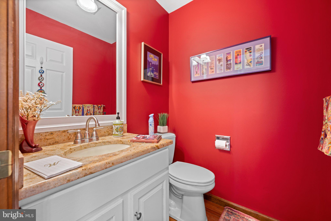
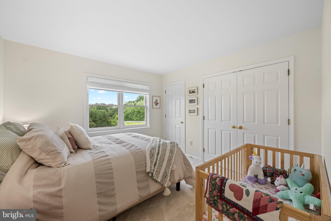
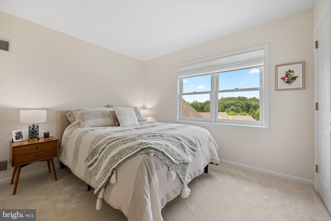
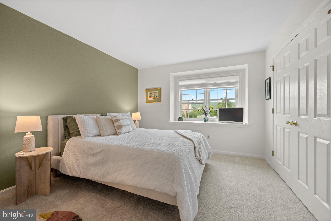
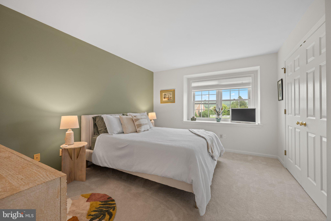
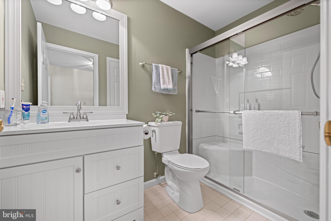
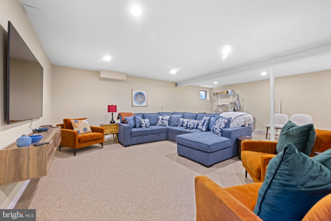
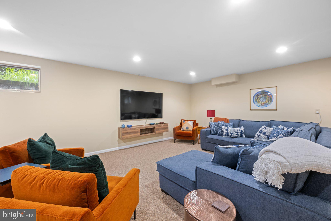
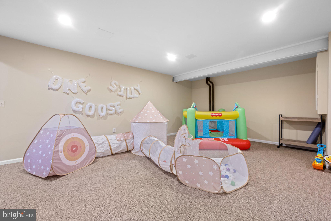
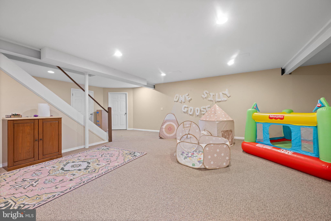
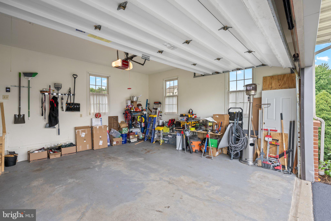
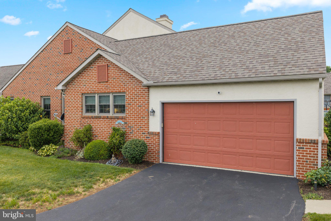
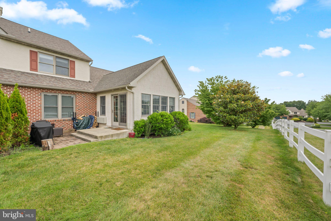
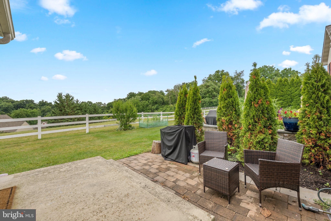
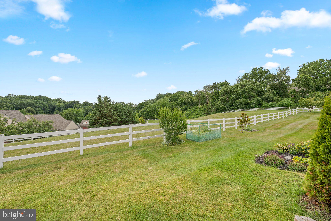
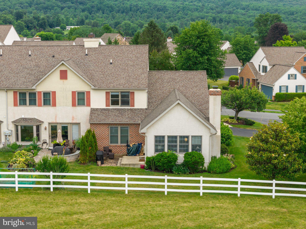
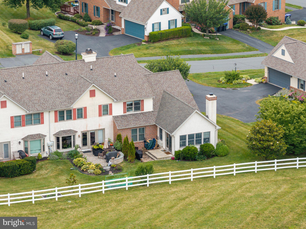
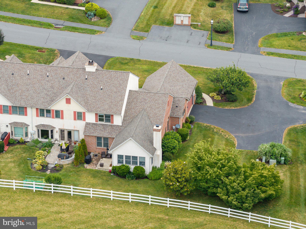
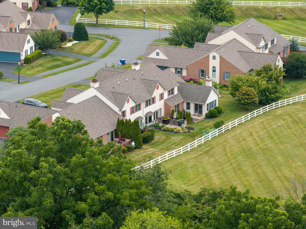
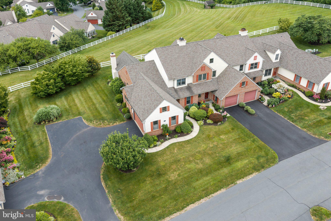
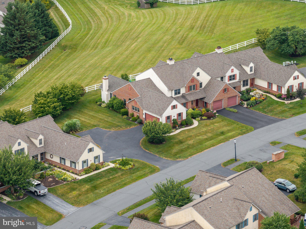
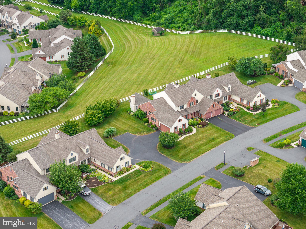
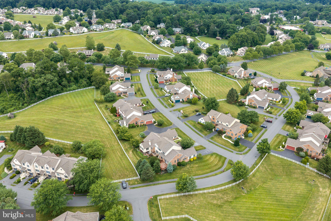
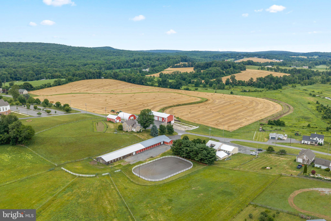
Welcome to Summerfield at Elverson, where peaceful countryside views and low-maintenance living come together in one of Chester County's most desirable communities. This beautifully updated Stoltzfus-built townhome offers one of the largest floor plans in the neighborhood and is attached to just one neighboring home, providing the feel of a single-family home with the convenience of townhome living. Designed for comfortable first-floor living, the main level features a spacious primary suite, an additional bedroom, first-floor laundry, and a dramatic vaulted living and dining room filled with natural light. At the heart of the home is a beautifully renovated eat-in kitchen featuring new cabinetry, granite countertops, a center island with seating and additional storage, and plenty of space for gathering with family and friends. One of the home's standout features is the four-season room, added by Stoltzfus in 2015, complete with heating, air conditioning, and a wood-burning fireplace—creating a cozy retreat to enjoy in every season. Upstairs, you'll find two additional bedrooms and an updated full bath, providing comfortable accommodations for family and guests. The expansive finished lower level offers exceptional flexibility and can easily adapt to your lifestyle. Whether you envision a family room, playroom, home gym, media room, art studio, or multiple gathering spaces, there's room to make it your own, along with abundant unfinished storage. This home has been thoughtfully maintained and updated with major improvements, including geothermal heating and cooling (2019), roof (2022), hot water heaters (2022), driveway (2022), first-floor windows (2023), updated bathrooms, an expanded patio (2021), and an attached two-car garage with additional overhead storage. Located in the picturesque community of Summerfield at Elverson, residents enjoy beautifully maintained open space, scenic walking opportunities, and easy access to Livingood Park, local dining, shopping, and the Pennsylvania Turnpike in nearby Morgantown. Combining generous living space, quality updates, and an exceptional floor plan, this is a rare opportunity to own one of Summerfield's most desirable homes.
Features & Amenities
Interior
-
Other Interior Features
Eat-in Kitchen, Ceiling Fan(s), Pantry, Walk-In Closet(s), Cathedral Ceiling(s)
-
Total Bedrooms
4
-
Bathrooms
1
-
1/2 Bathrooms
1
-
Above Grade Finished Area
2120.0
-
Basement YN
YES
-
Cooling YN
YES
-
Cooling
Central Air, Ceiling Fan(s), Electric, Geothermal
-
Fireplace YN
YES
-
Heating YN
YES
-
Heating
Electric, Forced Air, Heat Pump
-
Main Level Bedrooms
2
-
Pet friendly
Yes
Exterior
-
Garage
Yes
-
Garage spaces
2
-
Construction Materials
Stucco, Frame, Brick, Other
-
Parking
Garage Door Opener, Paved, Garage, Driveway, Attached
-
Patio and Porch Features
Deck
-
Pool
No
-
Waterfront YN
NO
Area & Lot
-
Lot Size(acres)
0.22
-
Lot Size(square feet)
9,710
-
Property Type
Residential
-
Property Sub Type
Townhouse
-
Architectural Style
Cape Cod
Price
-
Sales Price
$525,000
-
Tax Amount
$5,841
-
Zoning
site responsive
-
Sq. Footage
2,120
-
Price/SqFt
$247
HOA
-
Association
YES
-
Association Fee
$1,300
-
Association Fee Frequency
Annually
-
Association Fee Includes
N/A
School District
-
Elementary School
TWIN VALLEY
-
Middle School
TWIN VALLEY
-
High School
TWIN VALLEY
Property Features
-
New Construction
NO
-
Association Amenities
Meeting Room, Jogging Path
-
Foundation Details
Concrete Perimeter, Stone
-
Senior Community YN
NO
-
Sewer
Public Sewer
-
Tax Lot
0050
-
Water Source
Public
Schedule a Showing
Showing scheduled successfully.
Mortgage calculator
Estimate your monthly mortgage payment, including the principal and interest, property taxes, and HOA. Adjust the values to generate a more accurate rate.
Your payment
Principal and Interest:
$
Property taxes:
$
HOA fees:
$
Total loan payment:
$
Total interest amount:
$
Location
County
CHESTER
Elementary School
TWIN VALLEY
Middle School
TWIN VALLEY
High School
TWIN VALLEY
Listing Courtesy of CAROLINE SUZANNE KELL , EXP Realty, LLC
RealHub Information is provided exclusively for consumers' personal, non-commercial use, and it may not be used for any purpose other than to identify prospective properties consumers may be interested in purchasing. All information deemed reliable but not guaranteed and should be independently verified. All properties are subject to prior sale, change or withdrawal. RealHub website owner shall not be responsible for any typographical errors, misinformation, misprints and shall be held totally harmless.

AGENT
Sarah Barefoot
Call Sarah today to schedule a private showing.

* Listings on this website come from the FMLS IDX Compilation and may be held by brokerage firms other than the owner of this website. The listing brokerage is identified in any listing details. Information is deemed reliable but is not guaranteed. If you believe any FMLS listing contains material that infringes your copyrighted work please click here to review our DMCA policy and learn how to submit a takedown request.© 2024 FMLS.
Related Properties
ELVERSON
2540 HOPEWELL ROAD
4 Beds
2 Baths
3,242 Sq.Ft.
$569,900
MLS#: PABK2073684
.png)