Features & Amenities

Interior

  • Other Interior Features

    Bar

  • Total Bedrooms

    5

  • Bathrooms

    4

  • 1/2 Bathrooms

    2

  • Above Grade Finished Area

    4938.0

  • Basement YN

    YES

  • Cooling YN

    NO

  • Cooling

    None

  • Fireplace YN

    YES

  • Heating YN

    YES

  • Heating

    Oil, Hot Water

  • Pet friendly

    N/A

Exterior

  • Garage

    No

  • Construction Materials

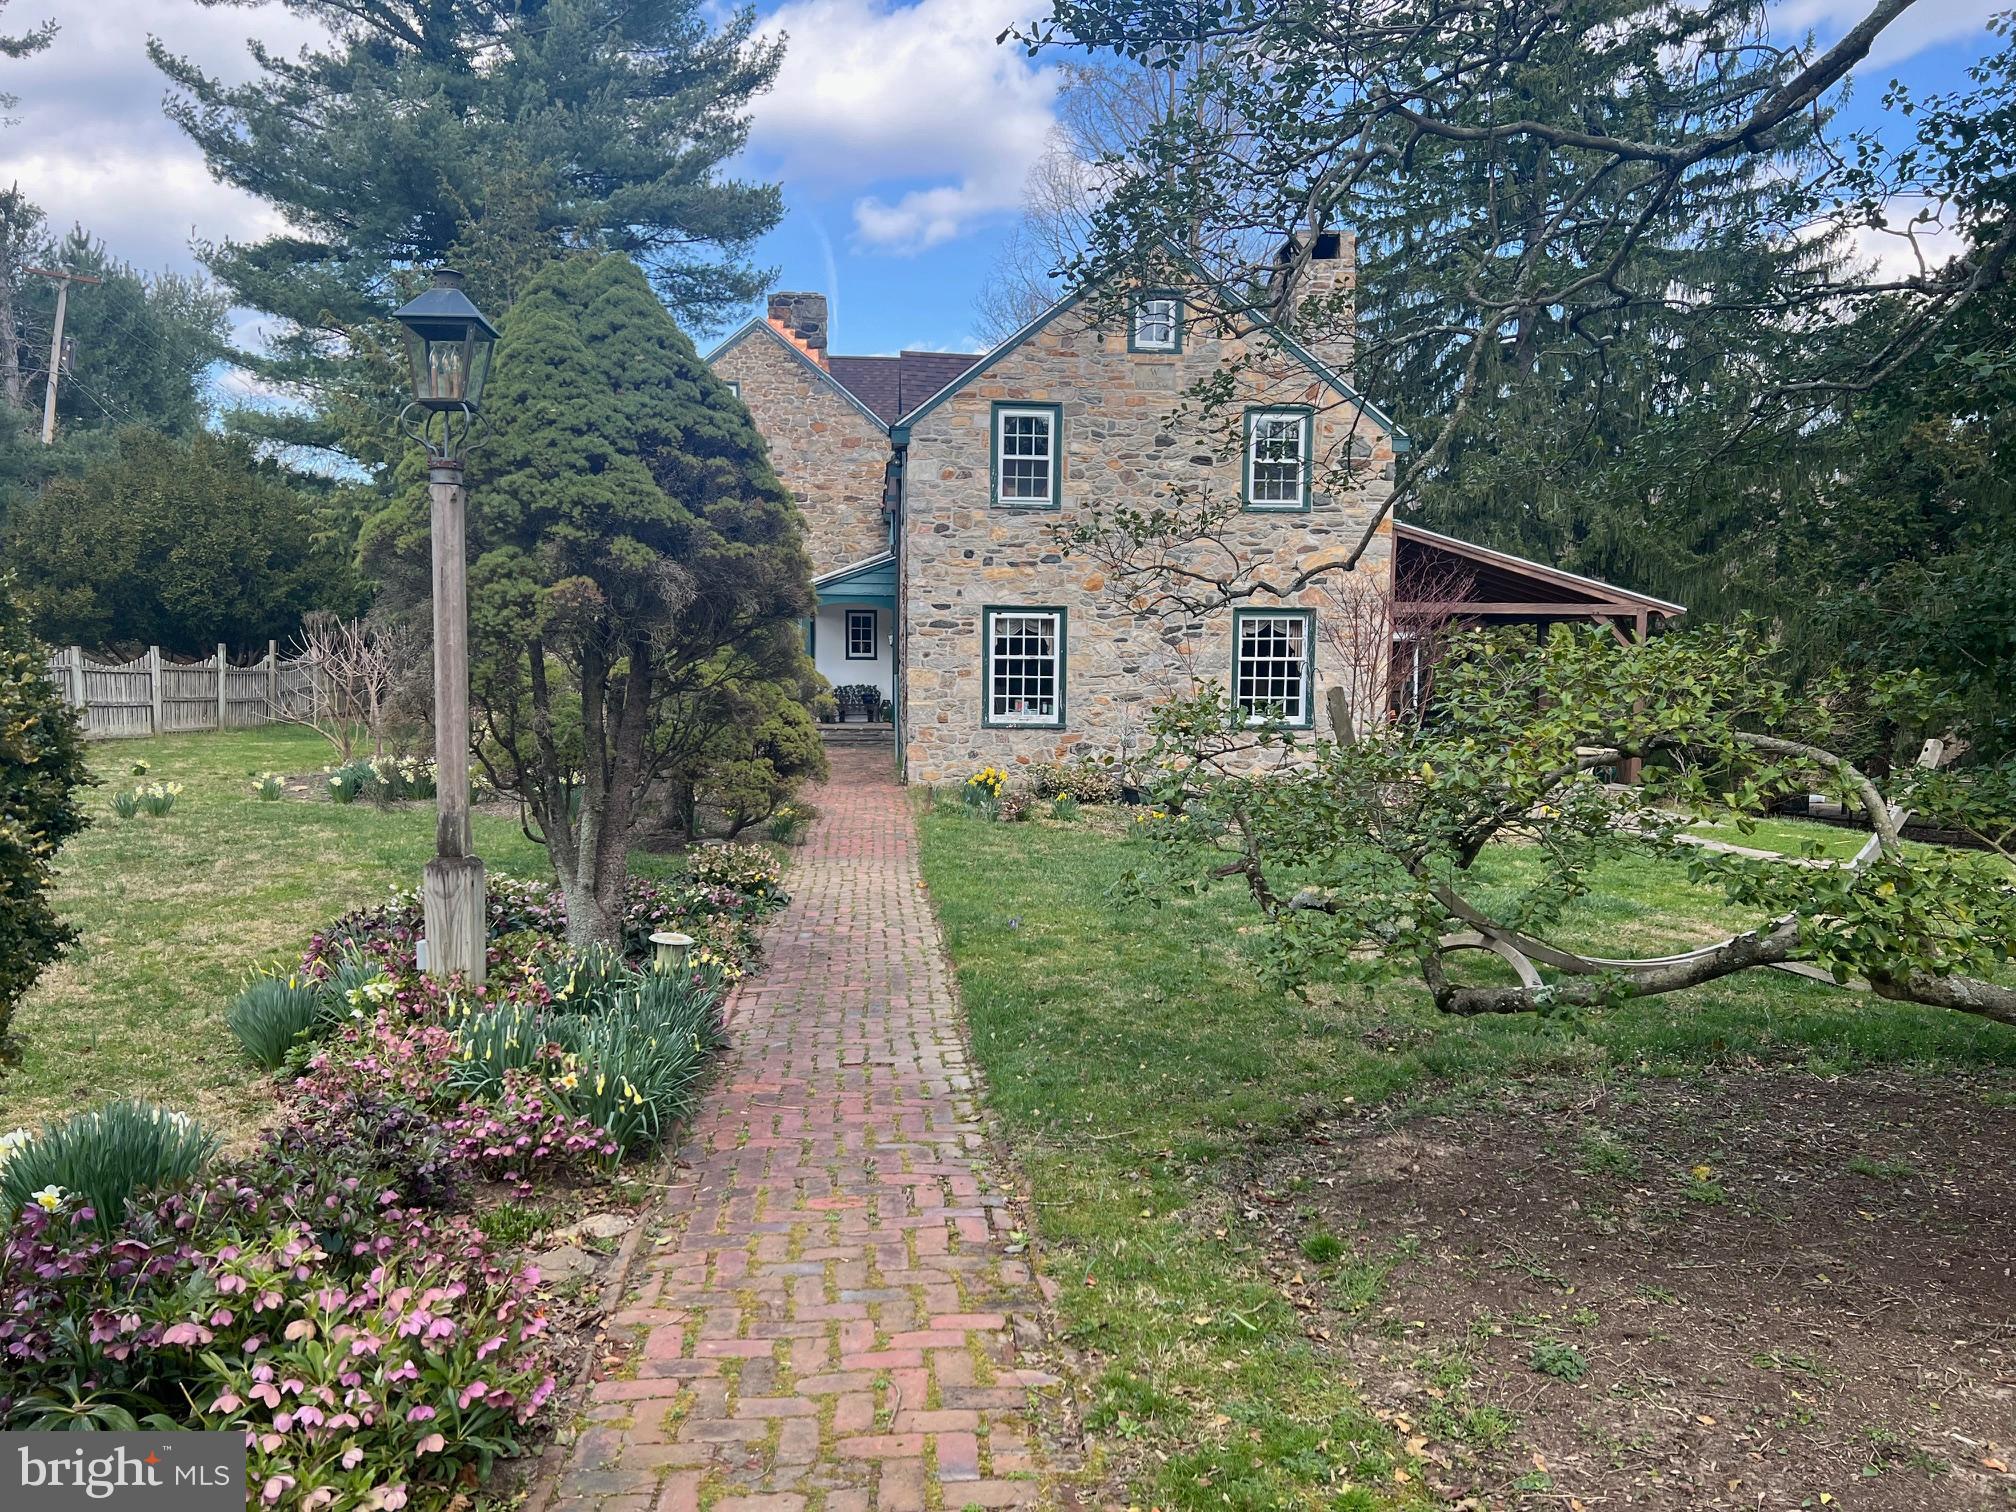
    Stone

  • Parking

    Driveway

  • Pool

    Yes

  • Pool Features

    Private

  • Waterfront YN

    NO

  • View

    Panoramic, Garden

Area & Lot

  • Lot Features

    Sloped, Cleared

  • Lot Size(acres)

    3.1

  • Lot Size(square feet)

    135,036

  • Property Type

    Residential

  • Property Sub Type

    Single Family Residence

  • Architectural Style

    Traditional, Farmhouse/National Folk

Price

  • Sales Price

    $1,225,000
  • Tax Amount

    $14,067

  • Financing Options

    Cash, Conventional

  • Sq. Footage

    4,938

  • Price/SqFt

    $248

HOA

  • Association

    YES

  • Association Fee

    $150

  • Association Fee Frequency

    Annually

  • Association Fee Includes

    N/A

School District

  • Elementary School

    POCOPSON

  • Middle School

    CHARLES F. PATTON

  • High School

    UNIONVILLE

Property Features

  • New Construction

    NO

  • Foundation Details

    Block, Stone

  • Senior Community YN

    NO

  • Sewer

    Septic Tank

  • Tax Lot

    0086

  • Water Source

    Public

Schedule a Showing

Showing scheduled successfully.

<
>
IN PERSON
VIA CHAT

What is 3 + 4 ?


Change time

Mortgage calculator

Estimate your monthly mortgage payment, including the principal and interest, property taxes, and HOA. Adjust the values to generate a more accurate rate.

Your payment

Principal and Interest:

$

Property taxes:

$

HOA fees:

$

Total loan payment:

$

Total interest amount:

$

Location

County

CHESTER

Elementary School

POCOPSON

Middle School

CHARLES F. PATTON

High School

UNIONVILLE

Listing Courtesy of Collis O Townsend, BHHS Fox & Roach-Kennett Sq

RealHub Information is provided exclusively for consumers' personal, non-commercial use, and it may not be used for any purpose other than to identify prospective properties consumers may be interested in purchasing. All information deemed reliable but not guaranteed and should be independently verified. All properties are subject to prior sale, change or withdrawal. RealHub website owner shall not be responsible for any typographical errors, misinformation, misprints and shall be held totally harmless.

Agent Sarah Barefoot

Salesperson, Realtor

Sarah Barefoot

Call Sarah today to schedule a private showing.


* Listings on this website come from the FMLS IDX Compilation and may be held by brokerage firms other than the owner of this website. The listing brokerage is identified in any listing details. Information is deemed reliable but is not guaranteed. If you believe any FMLS listing contains material that infringes your copyrighted work please click here to review our DMCA policy and learn how to submit a takedown request.© 2024 FMLS.
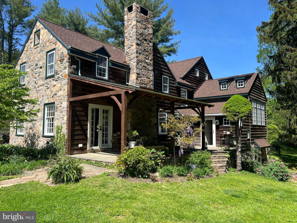
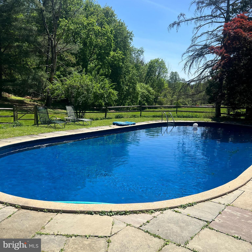
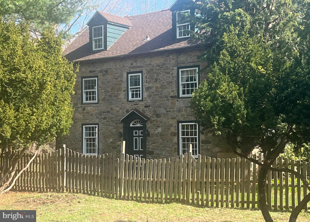
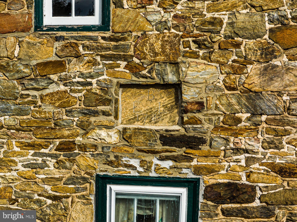
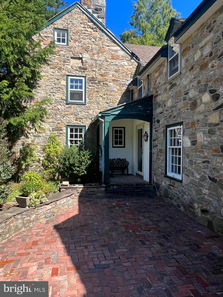
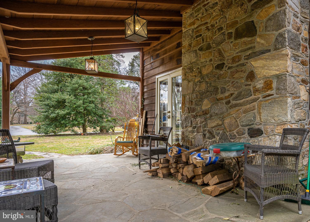
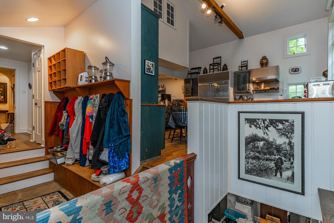
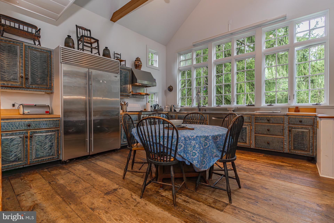
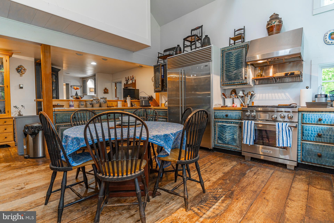
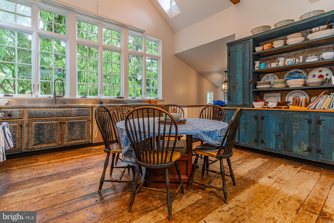
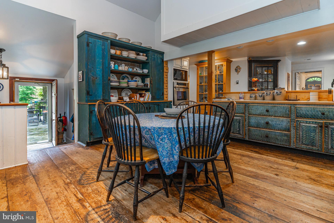
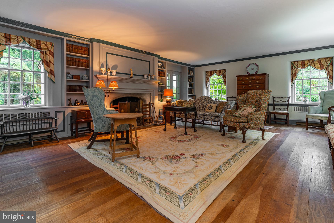
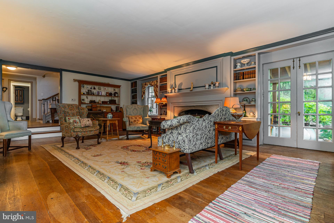
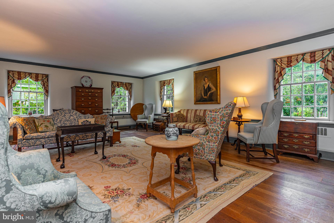
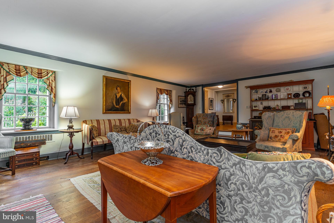
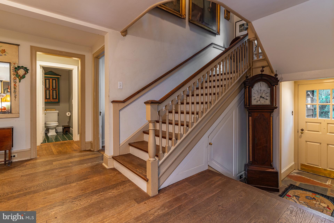
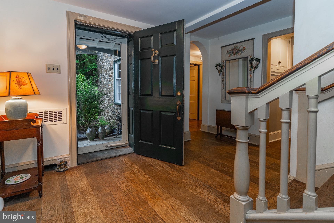
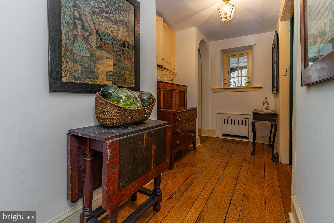
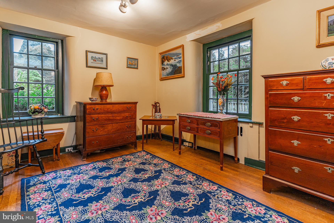
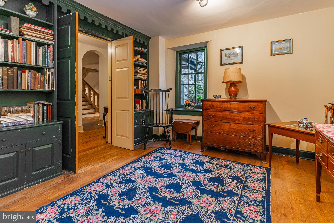
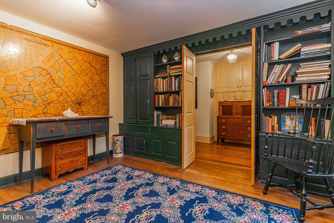
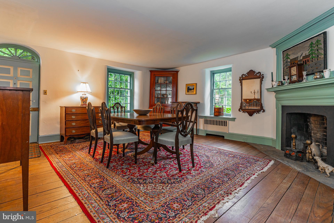
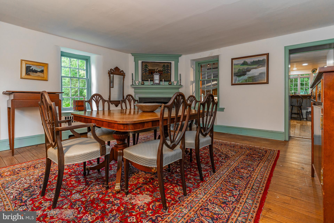
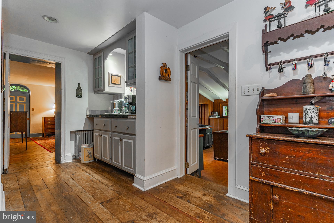
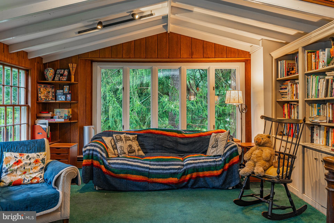
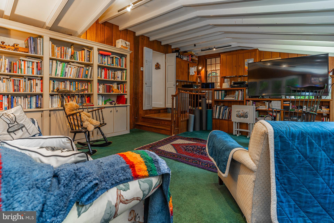
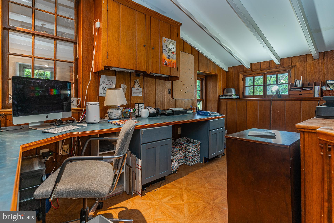
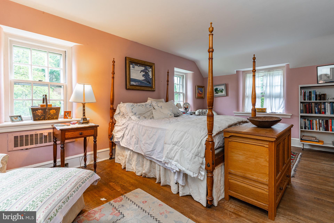
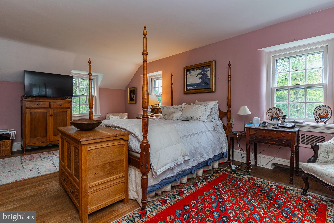
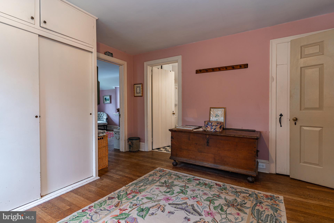
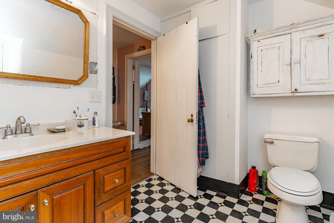
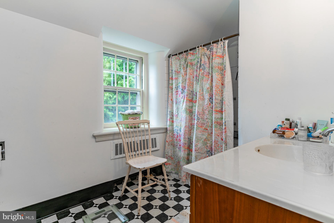
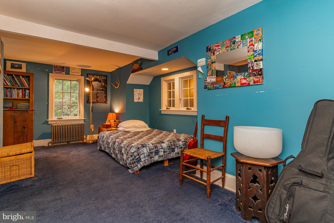
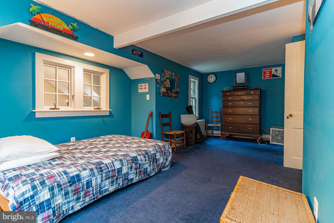
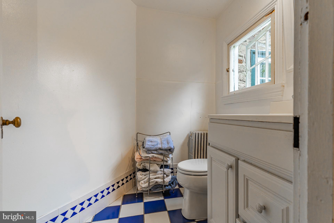
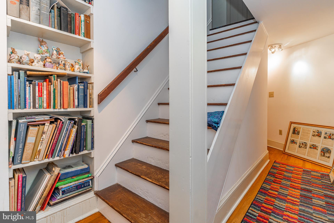
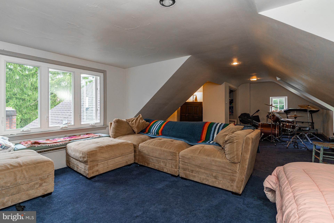
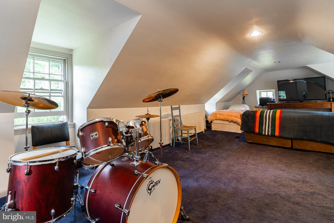
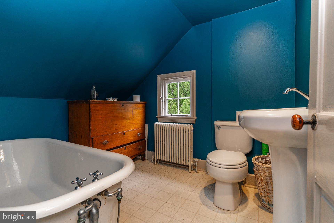
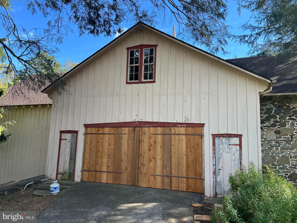
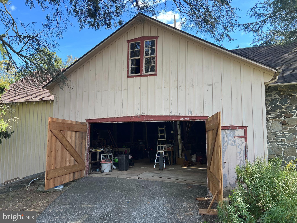
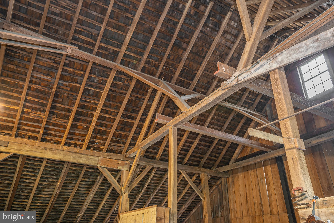
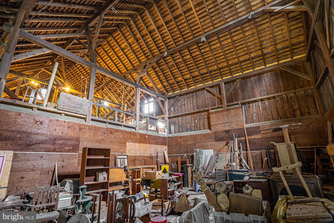
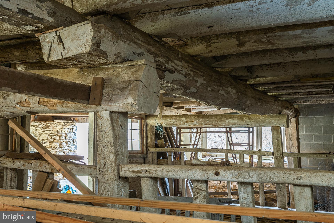
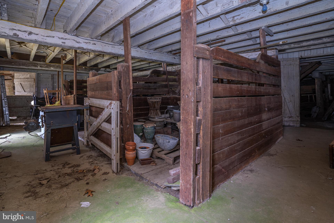
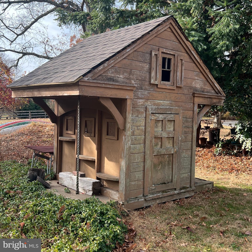
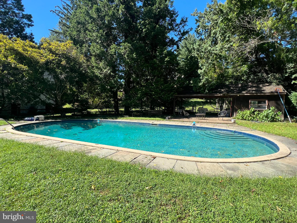
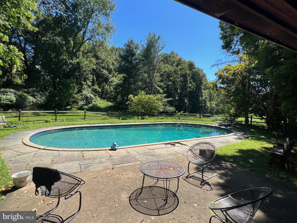
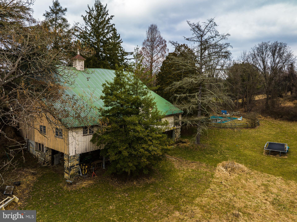
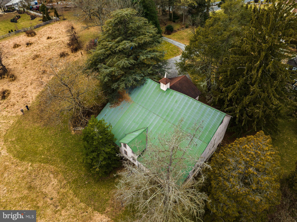
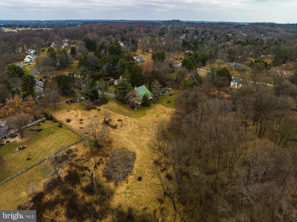
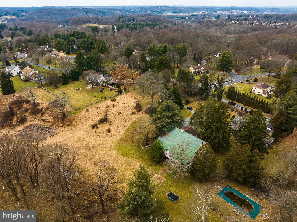
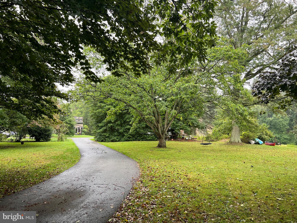
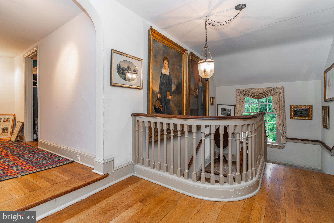
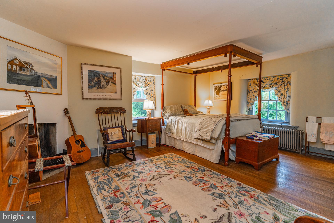
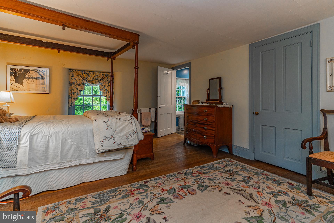
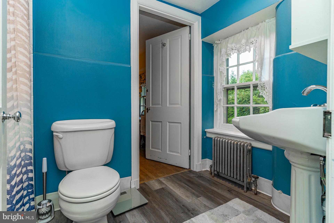
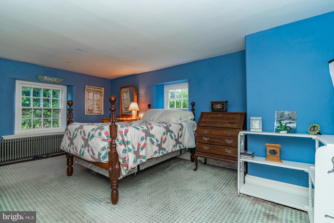
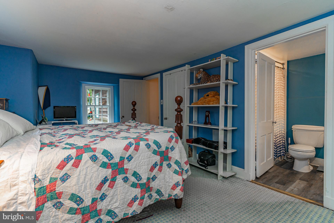
Welcome to the Edgeworth House.  The datestone of this historic is 1738 and the house was the second homestead built by the Brinton family between Dilworthtown and the Brandywine River.  On September 11, 1777 it would have been in the path of the Battle of the Brandywine, where Cornwallis’ Troops attacked George Washington and the Continental Troops from the North.  The property sits on 3 acres, with lovely gardens and backs on to a scenic valley.  The old section of the house still has its 8 over 12 windows and broad plank floors, while the newer sections have been artfully done.  The house has almost 5000 sqft and has been designed for entertaining.  The kitchen is the center of the house and has a two-story bank of windows and beautifully hand painted cabinets.  The living room is a wide-open space with a working fireplace and French doors to the side patio.  The original front dining room has hardwood floors and a corner fireplace.  The adjacent ancient study has built-in shelves.  The family room off the kitchen has both work and play areas, including an outdoor exit to the pool.  The primary bedroom suite upstairs was built in 1950 and has a bedroom dressing area and private bath.  The old section of the house has two bedrooms, one with a fireplace, and a shared bath.  There is a 4th bedroom which looks out over the kitchen.  The 3rd floor has one large open bedroom – playroom and its own bath.  Going downstairs, the basement has a private office and laundry room and open storage area.  Outside there is a large English-Style bank barn which has three levels and is sound.  The top level is for loading hay and storing equipment, while the middle level is spacious enough to have once served as an indoor basketball court.  The lower level is split between pony stalls and a raw storage area.  The barn is considered an accessory structure to the house and can be repurposed, subject to Township zoning restrictions.  The property is located south of West Chester and above historic Chadds Ford within the Unionville-Chadds Ford School District.  There is ready access to local highway corridors of routes 202, 100, 926 and Rt 1, as well as the Philadelphia Airport.  It is within commuting distances to West Chester, Exton, Philadelphia and Wilmington.  The area is well known for its cultural heritage, including the new Kennett Library, Brandywine River Museum, Longwood Gardens and Winterthur.  Local restaurants include Hank’s Place, the Gables, Brandywine Prime, Agave, and it is a quick ride to Kennett Square home of the Mushroom Festival. NEW BARN DOORS, NEW ROOF, NEW SEPTIC, INTERIOR PAINTING, POOL PAINTED!!

850 BRINTONS BRIDGE ROAD

Message successfully sent.

What would you like to know?

What is 3 + 4 ?

I agree to receive email communication and understand I can unsubscribe at any time.

I agree to be contacted by Charis Realty Group - Christine Issler, Broker via call, email, and text for real estate services. To opt out, you can reply 'stop' at any time or reply 'help' for assistance. You can also click the unsubscribe link in the emails. Message and data rates may apply. Message frequency may vary. Privacy Policy

Related Properties

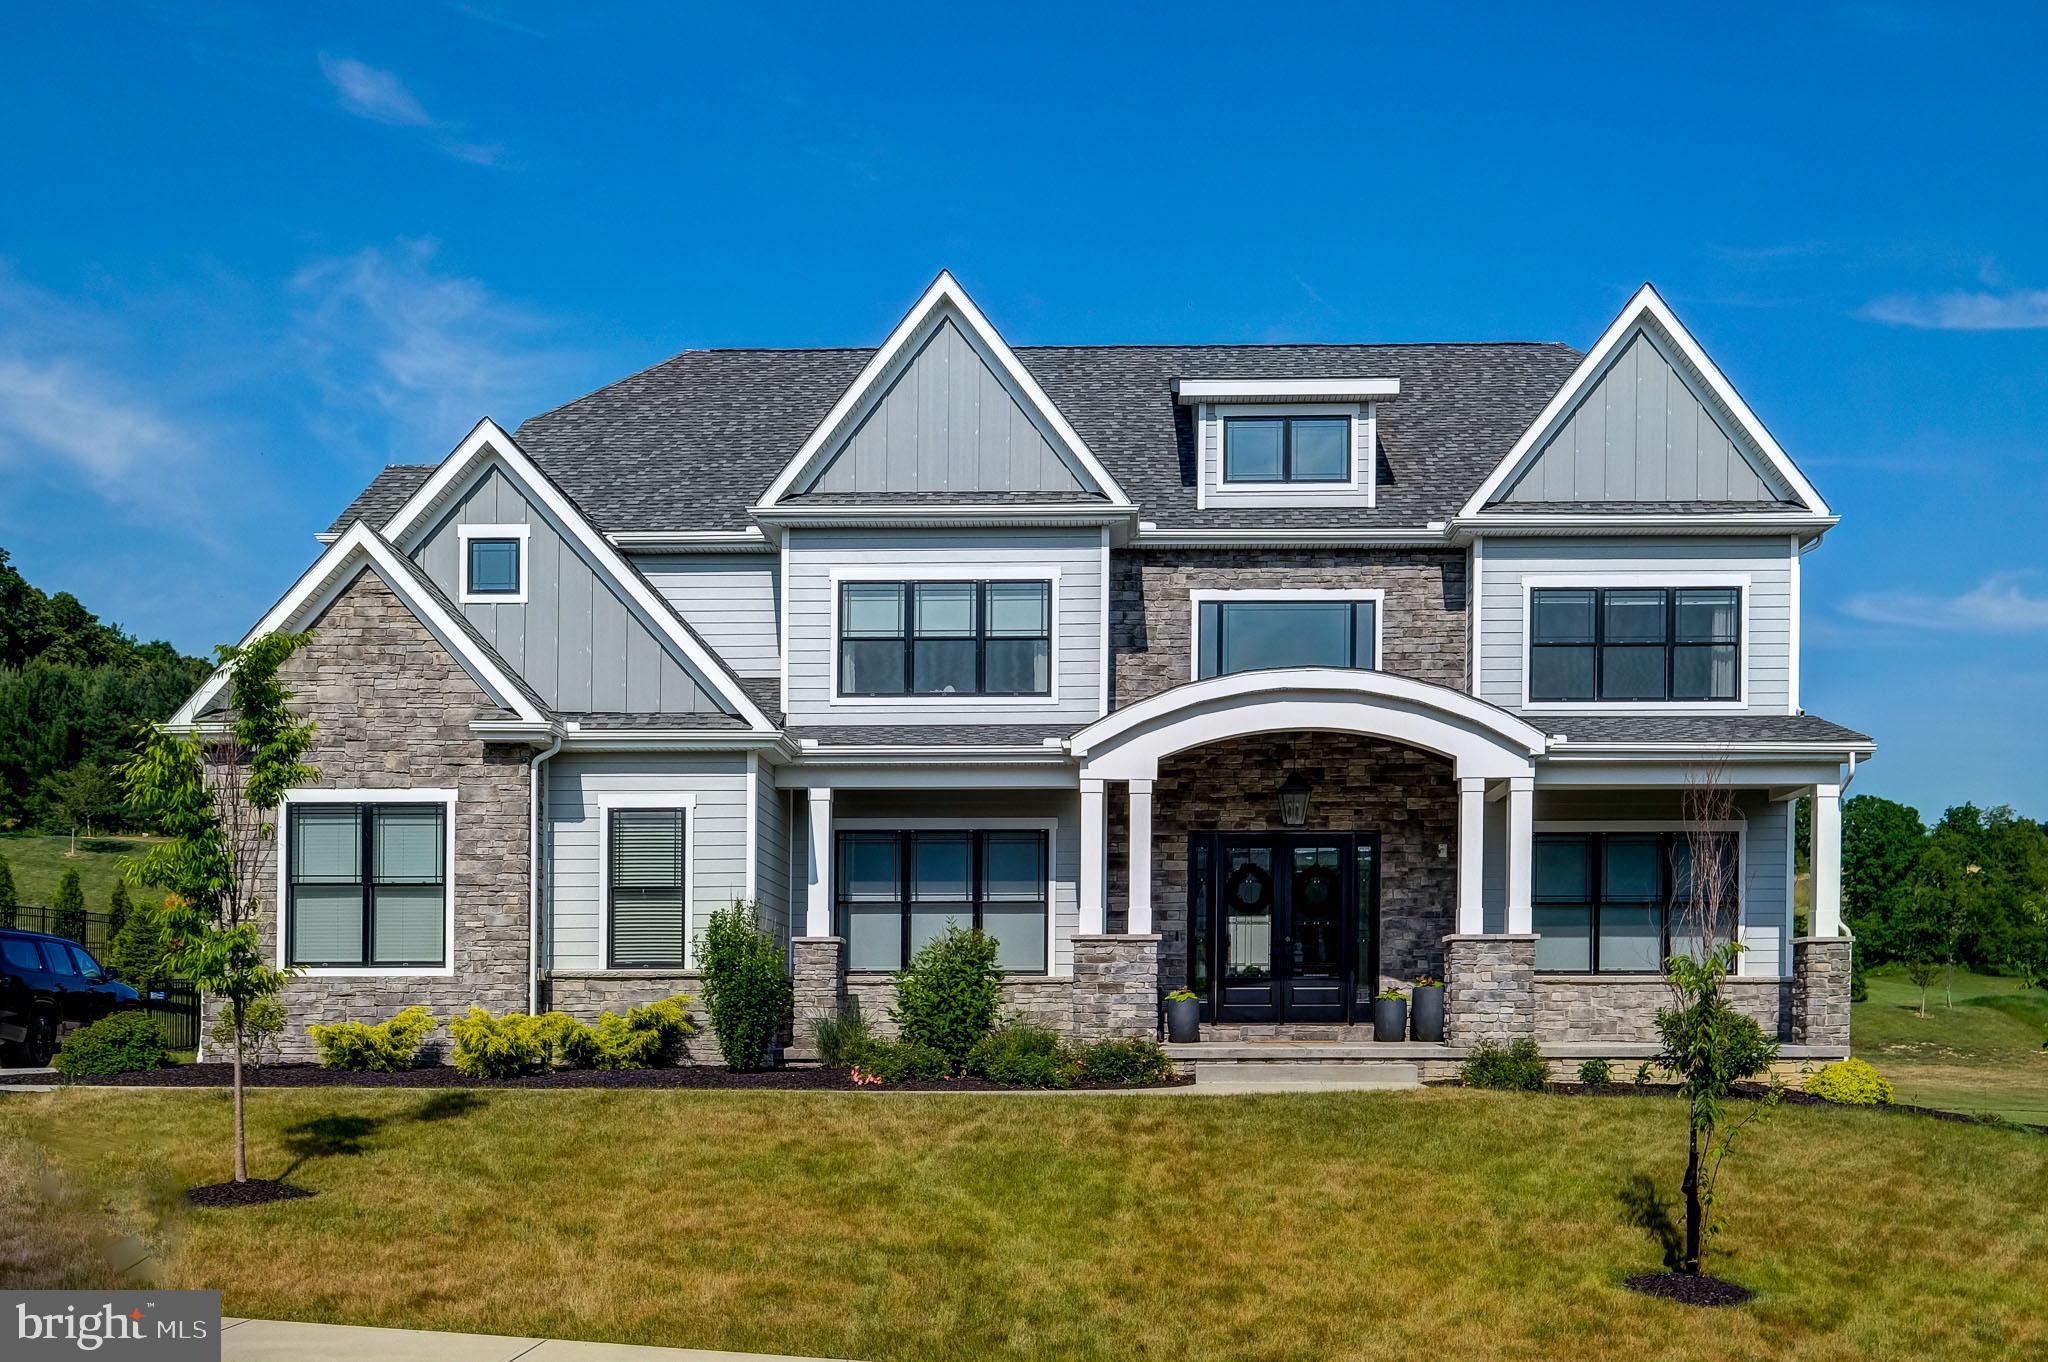
Step into luxury with this stunning, modern craftsman-style Bowmore floorplan! Enter to a grand two-story foyer that flows into a spacious and open first floor. An entertainer’s dream, this home boasts a bright and airy gourmet kitchen complete with a breakfast room, generous island, and mudroom. The window-laden great room beams with natural light and features a beautiful gas fireplace. The second-floor owner’s suite flows into a luxurious bathroom sanctuary and a generous walk-in closet. Touches of convenience and luxury on the second floor include 3 additional spacious bedrooms each with a walk-in closet, 2 full baths and a laundry room.

Ideally located within the highly sought-after West Chester Area School District. Situated on a flat, 1+ acre homesite, this picturesque property offers the flexibility to accommodate a variety of thoughtfully designed floor plans. Enjoy the freedom of a sizable yard with no HOA, providing both privacy and versatility. Conveniently positioned with easy access to Routes 30, 202, 100, and 322, this location seamlessly blends tranquility with everyday accessibility.

Photos are from a previously built home with similar floor plan. Actual home finishes and price will vary based on homeowner selections.  Eddy can build on any lot, anywhere and many floorplans are available.
#PACT2129420

WEST CHESTER

1430 GROVE AVENUE 1BD

4 Beds

3 Baths

3,514 Sq.Ft.

$1,297,900

MLS#: PACT2129420

Available immediately! 1538 Tattersall Way is resplendent with the stylish design, luxury upgrades, and custom enhancements that you desire! Including a premium lot of grassy yards & mature trees  with vistas of the 8th hole of the Broad Run Golf Course! JUST IMAGINE: evenings in your Hot Tub enjoying spectacular sunsets over the golf course; entertaining in your Home Theater & Pub Bar or on your circular cantilever Deck; festive gatherings in your Walk-Out Finished Lower Level; and quiet coffee time & weekday dining in your stunning Sunroom. Downingtown Schools; close to STEM Academy; minutes to parks, shopping, dining, trains; easy access to Rtes 30/202/322/1, DE, shore points & everywhere you want to be! Make this former builders model home yours TODAY! Up the paver walkway, over the covered Porch, and into a soaring two-story Reception Foyer adorned with sunlit transom and palladian windows. Custom millwork and crown molding; cherry hardwood floors; plantation shutters --- just a few of the features that elevate this property to true luxury status. The Living Room with bumped-out bay window exudes warmth and sophistication, and the decorative columns and wide cased doorway create a seamless flow into the formal Dining Room with its tray ceiling and multiple bow windows. Behind french doors the Office/Study is beautifully appointed with rich wood built-in cabinets, shadowbox trim and double crown molding. The builders concept Eat-In Kitchen has all the premium upgrades you desire: stainless steel appliances; Thermador fridge; 5-burner gas cooktop; microwave; double ovens; center island w/sit-up breakfast bar; onyx black granite counters; raised panel cabinetry & glass curios; double bowl stainless steel sink; extra recessed lighting; and walk-in pantry. The elevated pass-through bar opens into the Breakfast/Sunroom with volume ceiling, tile floors, door to the Deck, and unrivaled golf course vistas. The Family Room showcases a floor-to-ceiling stone accented gas fireplace, plus a wall of sun-filled windows framing the expertly landscaped gardens & grassy yards. Also on this floor: Powder Room and thoughtfully designed Mudroom Laundry with built-in cubbies & hooks; bench seating; utility sink vanity; large coat/storage closet; and access into the oversized 3-Car Garage with carriage house-style doors. Take the front curved staircase or back staircase to the second floor replete with hardwood floors. The fabulous Primary Suite feels effortlessly luxurious: the Bedroom with dramatic tray ceiling and decorative columns opens into the spacious Sitting Room --- such a versatile space, and so beautiful with its embossed molding detail. The Full Bath features separate sink vanities; soaking tub; and floor-to-ceiling tiled shower w/bench. There are 2 walk-in-closets, including a Valet Closet with custom built-in shelves/drawers/tailored storage accents. There are three more Bedrooms with ample closets and millwork/built-ins, and the Full Bath has a dual sink vanity plus tub/shower combo. WOW! The Walk-Out Finished Lower Level with its raised ceiling, beadboard trim, and extra recessed lighting has so many spaces for FUN: billiards room; game/TV areas; door to hot tub w/pergola & yards; and custom sit-up pub bar with granite counters,  cabinets and glass curios, lattice wine shelving, 2 fridges, dishwasher, fireplace and stamped metal panel ceiling. Do not miss the Home Theater--Guest Suite/5th Bedrm; extra storage; and Full Bath with shower. Outside in the park-like setting of gardens and trees the composite Deck with steps to yards (perfect for pets!) is ideal for entertaining or just relaxing & enjoying the changing seasons. NEW: roof; heating system; 2 A/C units. Property is in meticulous condition, so the included AHS ShieldComplete Home Warranty (their highest level of coverage) is just extra peace-of-mind for you! Some photos virtually staged. Verification of info including measurements/sq ft/lay-out lies with the consumer.
#PACT2125200

WEST CHESTER

1538 TATTERSALL WAY

5 Beds

3 Baths

6,603 Sq.Ft.

$999,000

MLS#: PACT2125200

Step into luxury with this stunning, modern craftsman-style home! Enter to a grand two-story foyer that flows into a spacious and open first-floor layout. An entertainer’s dream, this home boasts a gorgeous kitchen with a spacious island, a cozy morning room perfect for casual meals, and a formal dining room complete with a butler’s pantry. The grand two-story great room features an impressive two-story stone fireplace and window wall. Visitors will enjoy the first-floor guest suite with a private full bath. The second-floor owner’s suite flows into a luxurious bathroom sanctuary with a freestanding tub and a large corner shower. Touches of convenience and luxury on the second-floor include a beautiful laundry room, spacious bedrooms, and a jack and jill bath.

Tucked away in a beautiful West Chester setting, this community gives you the best of both worlds — a quiet, 1+ acre homesite with room to spread out, and quick access to Routes 100, 30, and 202 for an easy trip to Exton, King of Prussia, or downtown West Chester. Just minutes away, you’ll find local restaurants, farmers markets, fitness spots, community events, and top-notch healthcare.

Only one homesite is left at Enclave at Grove by Eddy Homes, offering the perfect opportunity to create your new single-family home in the highly regarded West Chester School District.

Photos shown are from a previously built home with a similar layout. Actual finishes and pricing will vary. Other floorplans are available — and Eddy Homes can even build on your own lot if you’d like.
#PACT2127994

WEST CHESTER

1430 GROVE AVENUE 1RD

5 Beds

4 Baths

4,358 Sq.Ft.

$1,437,900

MLS#: PACT2127994

132 Pratt Lane — Elegant 5-bedroom, 5-bath Colonial in West Chester with approx. 5,092 sq ft, a 3-car garage, spacious driveway and a private 0.32-acre lot backing to trees. Located in the award‑winning Unionville‑Chadds Ford School District, and close to Pocopson Park, this home blends generous living space and a peaceful setting in a child friendly community, with nearby walking trails. A grand two‑story foyer welcomes you with hardwood floors, a curved staircase, chair rail and wainscoting.  To the right, the formal dining room features hardwood flooring, crown molding and wainscoting; to the left, a flexible living room/office also offers hardwood floors, crown molding and chair rail — elegant spaces for entertaining or working from home. The family room, with hardwood floors and a gas fireplace with mantel, opens to a well‑appointed kitchen. The kitchen’s hardwood continues through the main living zones and includes a large granite island, stainless appliances, gas cooktop, soft closing cabinet doors, under‑cabinet and recessed lighting, pantry space, plus a butler’s pantry and wet bar. A bright breakfast room and a sunroom (hardwood, vaulted ceiling) provide casual dining and direct access to the two‑tier deck. Main‑level conveniences include a mudroom (hardwood) and a tile‑floored laundry room. A private main‑level bedroom suite with carpet and an attached full tile bath is ideal for guests or extended family. Upstairs, the expansive primary suite offers carpeting, tray ceiling, recessed lighting, two walk‑in closets and a primary bath with tile flooring, double vanities, jetted tub and separate shower. A large loft/game room plus three additional bedrooms — each with generous dimensions and walk‑in closets — provide comfortable family living and access to full baths. The walk‑out basement (insulated walls, drywall ceiling, spare room, sump pump) adds storage and future finished‑space potential. Outside, enjoy a private treed backyard and two‑tier deck, stucco-and‑siding exterior, and excellent curb appeal. Convenient to Routes 1 & 202 and a short drive to Unionville High School, downtown West Chester, Longwood Gardens as well as downtown Kennett Square, 132 Pratt Lane offers spacious, move-in ready living in a sought‑after location.
#PACT2130352

WEST CHESTER

132 PRATT LANE

5 Beds

5 Baths

5,092 Sq.Ft.

$1,175,000
MLS#: PACT2130352

**TO BE BUILT**The Brinton Farmhouse OR the home of your choice! A home has not yet been spec’d for this 1+ acre lot across from the open/protected acreage of the Westtown School. No HOA.**Public Sewer. Natural Gas Available.**Megill Custom Homes and Renovations' Brinton Model features a FIRST FLOOR primary bedroom suite, open concept kitchen and living area, breakfast room AND dining room, AND office. Additional desirable features include an abundance of windows on the back of the home, main floor laundry, full basement, and on the 2nd level, an additional 2 bedrooms and bathroom. This floor plan is easily scalable to include additional square feet, and/or a 4th bedroom, and/or a 3 bay garage, and/or a 3rd full bath. Buyers can also contract with Megill Homes to finish the basement.**At Megill Custom Homes & Renovations, we understand that each homeowner is unique. That’s why we offer customizable architectural designs that cater to your individual preferences and lifestyle. Our award-winning team will work closely with you to create a stunning home that reflects your personal style and exceeds your expectations. This lot has a large building envelope and can accommodate a much larger home than the Brinton model. Contact Builder Rep directly to explore your custom home dreams.**Public schools are Rustin/Stetson/Penn Wood in the highly regarded and relatively low tax West Chester Area School District. Across the street from the prestigious Westtown School.**Convenient travel to commuter routes and essential services.**4 miles to West Chester Boro and University.**Philadelphia International Airport (PHL) is 22 miles, or 35-45 minutes drive depending on time of day.**Exton Train Station (Amtrak and SEPTA) is 8 miles, or 10-15 minutes depending on time of day.**Chester County Hospital (Penn Medicine) is less than 5 miles away.**Giant supermarket is about 1.5 miles.**Downtown Wilmington is less than 20 miles, about 30 minutes drive.** This location is also close to several growers and farmers markets for community supported agriculture options.**Above and Below Grade Square Footage are Estimates.**
#PACT2132954

WEST CHESTER

511 WALNUT HILL ROAD

3 Beds

2 Baths

2,876 Sq.Ft.

$1,450,000
MLS#: PACT2132954

Welcome to this exceptional Albright model carriage home, just three years young and ideally
situated in the highly desirable 55+ community of Woodlands at Greystone. With this home offering an
abundance of natural light, thoughtful upgrades, and an impressive open floor plan, this residence provides the perfect blend of elegance, comfort, and low-maintenance living. From the charming front porch to the beautifully appointed interior, every detail has been carefully considered. The main level features two bedrooms, offering a wonderful option for those seeking a first-floor primary suite plus a second bedroom or private home office. The spacious primary suite includes a luxurious ensuite bath and custom-designed closets. The second bedroom is currently being used as an office but provides an ideal solution for guests or anyone needing two main-level bedrooms. The heart of the home is the stunning open-concept kitchen and living area. The upgraded kitchen features 42-inch Shaker cabinetry with soft-close drawers, under-cabinet lighting, quartz countertops, a large center island with abundant storage, wall oven, GE Profile stainless steel appliances, five-burner gas cooktop, upgraded exhaust hood, and beautiful tile backsplash. The adjoining eating area and family room create an inviting space for everyday living and entertaining. The family room boasts a gas fireplace, layered tray ceiling, recessed lighting, and additional windows that fill the space with natural light. Step outside to the partially covered rear deck, designed for relaxing and entertaining. The deck features upgraded recessed lighting, a retractable Sunsetter awning for extra sunny days, gas hookup for the grill, lighted posts for evening ambiance and a water sprinkler system for convenient plant watering. It is the perfect outdoor extension of the home's living space. The finished lower level adds an impressive 1,150+ square feet of living space and includes a third bedroom and full bathroom, making it an ideal private retreat for overnight guests. There is also an abundance of storage space, providing plenty of room for seasonal items and belongings. Additional upgrades include Plantation Shutters and custom blinds throughout, an acrylic-coated garage floor with an EV charging system for your electric vehicle. Life at Woodlands at Greystone offers far more than a beautiful home. The professionally managed HOA provides an exceptional array of amenities and opportunities to connect with neighbors. Enjoy racquet sports, Bocce, relaxing poolside, or staying active in the fitness center. The clubhouse is a true hub of activity, with opportunities to participate in Mahjong, Canasta, and a variety of other social activities and pastimes. Beautifully upgraded, thoughtfully designed, and ideally located, this exceptional Albright model offers the lifestyle, space, and amenities you've been waiting for. As an added bonus, the sellers have paid the $53,805.00 NID upfront and the buyer will not be responsible for it.
#PACT2133930

WEST CHESTER

1415 GORKY LANE

3 Beds

3 Baths

2,964 Sq.Ft.

$1,100,000
MLS#: PACT2133930

New on site 1 day ago
Hurry - opportunities like this simply do not come along often in Bow Tree!

Impeccably maintained, thoughtfully updated, and beautifully upgraded, this exceptional home truly looks and feels like a model. From the moment you arrive, the spectacular curb appeal, manicured landscaping, and commanding position just above street level make it clear - this is something special.

Step through the front door and the first impression only gets better. Fresh, sophisticated paint colors, extensive custom millwork, pristine hardwood floors, and plantation shutters create a richness and attention to detail that place this home in a class of its own. If you have been searching for a home where you can simply move in, unpack, and enjoy without a list of projects or upgrades waiting for you, look no further.

Designed for the ease of everyday living yet finished to make a lasting impression, the heart of the home is the spacious kitchen, anchored by a large center island and featuring crisp white cabinetry, granite countertops, high-end stainless steel appliances, a gas range, and generous pantry space.

Divided-light French doors connect the kitchen to the impressive front-to-back family room, where a beautiful wood-burning fireplace with custom millwork surround and mantel creates a warm and inviting focal point. A large bay window fills the room with natural light, while an oversized rear slider opens directly to the deck and creates an effortless connection between indoor and outdoor living.

The main level also features a generously sized home office with custom built-ins and a serene view of the backyard, along with a beautifully organized laundry room featuring custom cabinetry designed to keep everyday life neatly tucked away.

Outside, the two-tiered rear deck is an escape all its own. The upper level is covered by a pergola, creating a wonderfully private and bucolic setting surrounded by mature landscaping. Whether enjoying your morning coffee, entertaining friends, or unwinding at the end of the day, this is a space you will want to linger.

Upstairs, the same gorgeous hardwood floors continue throughout every bedroom. The sumptuous primary suite is a true retreat, highlighted by a custom-designed and beautifully renovated en-suite bath featuring a double vanity, freestanding soaking tub, frameless glass shower, and private water closet. The oversized walk-in closet is equally impressive, outfitted with handsome custom organizers that maximize both style and storage.

Three additional pristine bedrooms complete the upper level, each offering generous closet space, fresh paint, and abundant natural light. They are served by another beautifully renovated, custom-designed hall bathroom.

Think that's it? There's more.

Head downstairs to the finished lower level and discover a handsome, versatile extension of the home's living space. Defined areas provide room for games, television and movie nights, exercise equipment, entertaining, and more - including a cleverly concealed wet bar. Ample unfinished storage ensures there is still plenty of room for everything else.

And then there is Bow Tree.

The value of this neighborhood extends far beyond the homes themselves or even its coveted East Goshen location. It is the kind of community that is difficult to describe until you experience it - the setting, the character, the neighbors, and the sense of place that have made Bow Tree one of Chester County's most cherished neighborhoods for generations.

A home this beautifully maintained, this thoughtfully improved, and this completely move-in ready is a rare offering.

You've read this far - what are you waiting for? Your opportunity to experience this exceptional Bow Tree home is waiting. Schedule your private showing and come see for yourself.
#PACT2136114

WEST CHESTER

1623 ELDRIDGE DRIVE

4 Beds

2 Baths

4,002 Sq.Ft.

$1,075,000
MLS#: PACT2136114

**Price Improved! Beautifully maintained 4BR/3.5BA estate on 2.4 private acres in sought after West Chester. Over 4,100 sqft of living space, perfect for entertaining. A rare opportunity at an incredible new price.**
Set on 2.4 picturesque acres in West Chester, 355 Ridley Creek Lane offers a rare blend of privacy, natural beauty, and spacious living. This expansive home features over 4,100 square feet of living space with 4 bedrooms and 3.5 baths, including a main-floor primary bedroom with a full bath, wrap-around closet, two skylights, tall windows, and direct access to the deck. The dramatic two-story living room is a standout feature, highlighted by soaring ceilings and a wall of floor-to-ceiling windows that flood the space with natural light and frame the surrounding wooded views.

The property’s setting is truly special, with over 1.5 acres covered in mature trees and Ridley Creek running through the land. A walking trail along the creek enhances the experience, allowing you to fully enjoy the peaceful surroundings. The natural landscape creates a serene, wooded backdrop, attracting deer and small wildlife while offering a park-like feel.

Outdoor living is just as inviting, with an expansive deck overlooking the mature trees and a swim spa pool that adds to the retreat-like experience of the property. Whether enjoying the wooded views, listening to the creek, or spending time outdoors, the setting offers a beautiful connection to nature.

Just across from the property, Ashbridge Preserve offers 55+ acres of protected open space owned and managed by Willistown Conservation Trust. Known for its woodlands, open fields, wetlands, wet meadows, walking trails, and Ridley Creek flowing through the preserve, it adds to the scenic, nature-filled lifestyle surrounding this home.

With its rare acreage, wooded setting, creek frontage, walking trail, generous interior space, expansive deck, swim spa pool, main-floor primary suite with skylights and deck access, and striking two-story living room with floor-to-ceiling windows, 355 Ridley Creek Lane is a distinctive West Chester property that offers comfort, privacy, and the quiet luxury of living surrounded by nature.
#PACT2135724

WEST CHESTER

335 RIDLEY CREEK LANE

4 Beds

3 Baths

4,953 Sq.Ft.

$1,295,000

MLS#: PACT2135724

New on site 1 day ago
Step into luxury with this stunning, modern craftsman-style home! Enter to a grand two-story foyer that flows into a spacious and open first-floor layout. An entertainer’s dream, this home boasts a gorgeous kitchen with a spacious island, a cozy morning room perfect for casual meals, and a formal dining room complete with a butler’s pantry. The grand two-story great room features an impressive two-story stone fireplace and window wall. Visitors will enjoy the first-floor guest suite with a private full bath. The second-floor owner’s suite flows into a luxurious bathroom sanctuary with a freestanding tub and a large corner shower. Touches of convenience and luxury on the second-floor include a beautiful laundry room, spacious bedrooms, and a jack and jill bath.

Tucked away in a beautiful West Chester setting, this community gives you the best of both worlds — a quiet, 1+ acre homesite with room to spread out, and quick access to Routes 100, 30, and 202 for an easy trip to Exton, King of Prussia, or downtown West Chester. Just minutes away, you’ll find local restaurants, farmers markets, fitness spots, community events, and top-notch healthcare.

Only one homesite is left at Enclave at Grove by Eddy Homes, offering the perfect opportunity to create your new single-family home in the highly regarded West Chester School District.

Photos shown are from a previously built home with a similar layout. Actual finishes and pricing will vary. Other floorplans are available — and Eddy Homes can even build on your own lot if you’d like.
#PACT2136210

WEST CHESTER

1430 GROVE AVENUE 1RD

5 Beds

4 Baths

4,358 Sq.Ft.

$1,437,900

MLS#: PACT2136210

New on site 1 day ago
Step into luxury with this stunning, modern craftsman-style Bowmore floorplan! Enter to a grand two-story foyer that flows into a spacious and open first floor. An entertainer’s dream, this home boasts a bright and airy gourmet kitchen complete with a breakfast room, generous island, and mudroom. The window-laden great room beams with natural light and features a beautiful gas fireplace. The second-floor owner’s suite flows into a luxurious bathroom sanctuary and a generous walk-in closet. Touches of convenience and luxury on the second floor include 3 additional spacious bedrooms each with a walk-in closet, 2 full baths and a laundry room.

Ideally located within the highly sought-after West Chester Area School District. Situated on a flat, 1+ acre homesite, this picturesque property offers the flexibility to accommodate a variety of thoughtfully designed floor plans. Enjoy the freedom of a sizable yard with no HOA, providing both privacy and versatility. Conveniently positioned with easy access to Routes 30, 202, 100, and 322, this location seamlessly blends tranquility with everyday accessibility.

Photos are from a previously built home with similar floor plan. Actual home finishes and price will vary based on homeowner selections.  Eddy can build on any lot, anywhere and many floorplans are available.
#PACT2136186

WEST CHESTER

1430 GROVE AVENUE 1BD

4 Beds

3 Baths

3,514 Sq.Ft.

$1,297,900

MLS#: PACT2136186

 - property

Send a message

Message successfully sent.

Your message

What is 3 + 4 ?

Reason for contacting?

I agree to receive email communication and understand I can unsubscribe at any time.

I agree to be contacted by Charis Realty Group - Christine Issler, Broker via call, email, and text for real estate services. To opt out, you can reply 'stop' at any time or reply 'help' for assistance. You can also click the unsubscribe link in the emails. Message and data rates may apply. Message frequency may vary. Privacy Policy

Sign Out

Virtual Assistant

Would you like to take the next step with this property? We can help you schedule a showing or virtual tour, or send you more details.

Yes, I would like more information.

Thank You for Your Reply, One of Our Agents will contact you as soon as possible

No, maybe later.

Thank you, you can always contact me via email, phone number or through the contact form.

Realhub AI

Lucy - Your AI-Powered Realtor

Update Your Temporary Password

Personalize your search

Enter your email and we'll notify you immediately when new listings match what you're looking for.

or enter email address

Already have an account ? Login here

Continue your home search

I agree to receive communications and understand I can unsubscribe at any time.

I agree to be contacted by Charis Realty Group - Christine Issler, Broker via call, email, and text for real estate services. To opt out, you can reply 'stop' at any time or reply 'help' for assistance. You can also click the unsubscribe link in the emails. Message and data rates may apply. Message frequency may vary. Privacy Policy

Already have an account ? Login here

We use cookies

We use cookies primarily for analytics to enhance your experience. By accepting, you agree to our use of these cookies. You can manage your preferences or learn more about our cookies policy.