


Property
Beds
5
Full Baths
3
1/2 Baths
1
Year Built
1992
Sq.Footage
4,174
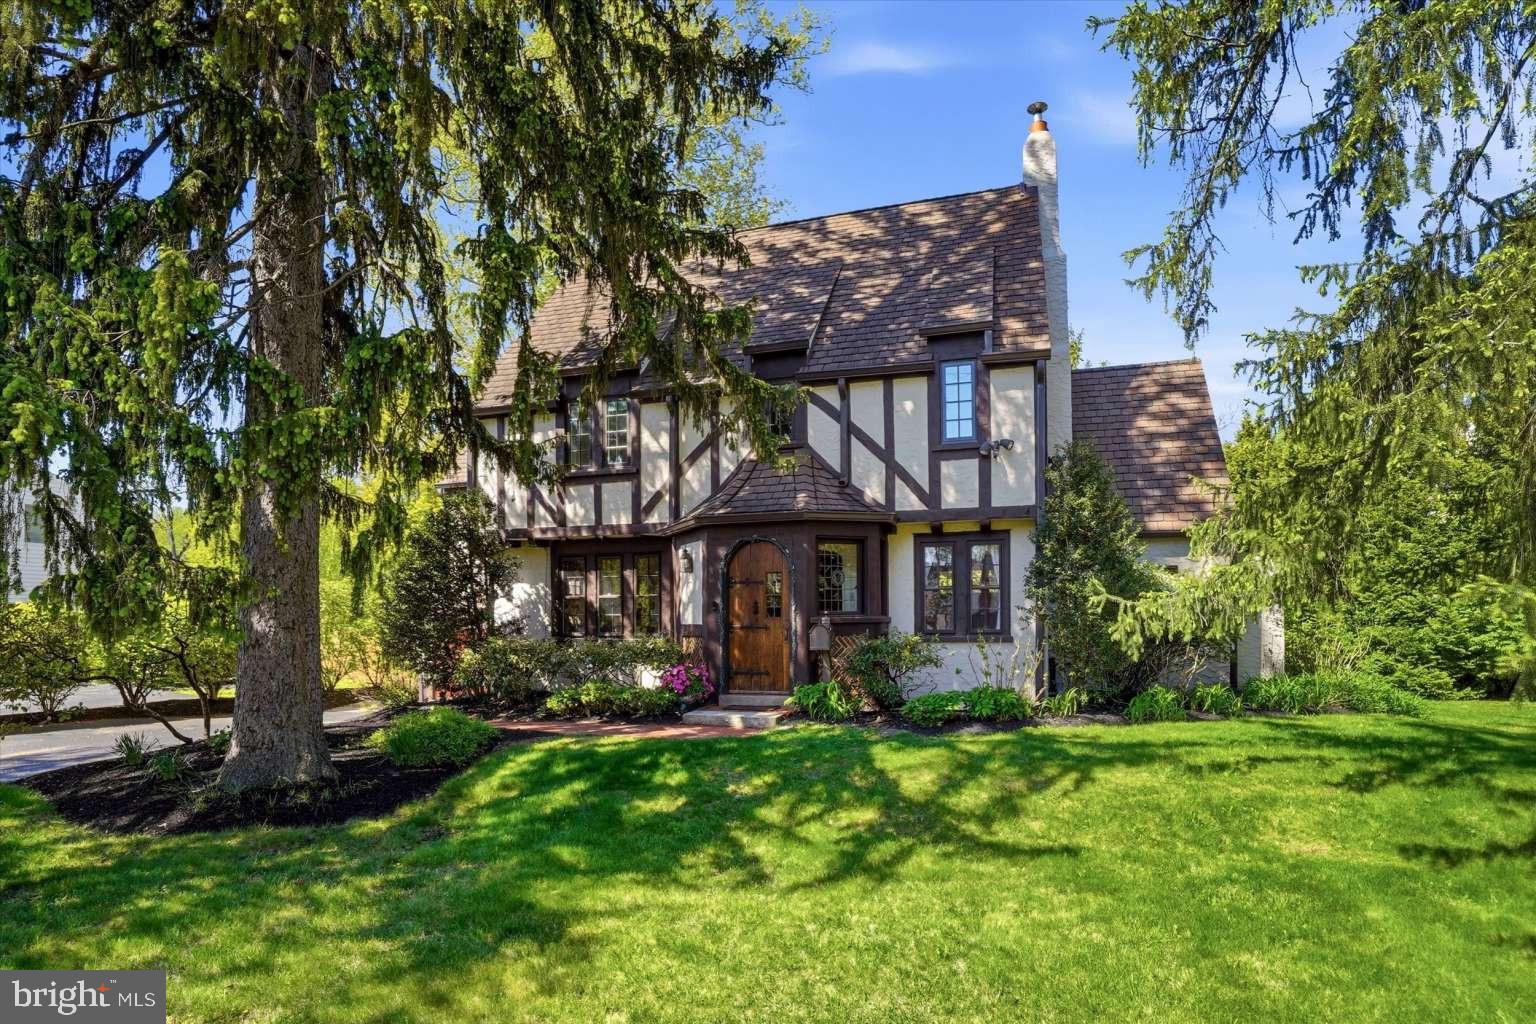
Welcome to 850 Springbank Lane, a wonderful opportunity to own a classic center hall Colonial featuring a geothermal HVAC system, 4 fireplaces, a dramatic 2-story family room, finished au pair/in-law suite and a fenced rear yard in the coveted Avonwood neighborhood of Wayne. Centrally located in the top-ranked Tredyffrin-Easttown School District, this is a rare opportunity to own a classic home in an established neighborhood in one of the Main Line’s most desirable locations. The gracious center entrance hall features a curved staircase and opens to the spacious living room, highlighted by a fireplace with marble surround and Colonial mantel. French doors lead to a perfectly situated home office, featuring its own fireplace with brick hearth and a wall of built-in bookshelves. To the left of the entrance hall is the formal dining room with chair rail and crown molding, the ideal setting for family gatherings and holiday celebrations. The heart of the home is the fabulous eat-in kitchen, featuring a separate dining area with a vaulted ceiling, 2 solar-powered Velux skylights, Palladian window and a doorway to the side brick patio. The kitchen offers a granite-topped center island with pendant lighting, granite countertops, new subway tile backsplash, raised-panel cabinetry, a large pantry and stainless steel appliances. The kitchen opens directly to the spectacular family room, featuring a soaring 2-story ceiling, fireplace, walls of windows, and built-in cabinetry and shelving. Two glass doors open to the expansive deck overlooking the fenced rear grounds—the ideal spot for relaxing, entertaining, grilling and dining al fresco. A laundry room/mudroom provides access to the 2-car garage as well as a doorway to the quaint covered front porch. A nicely situated powder room completes the 1st floor of this very special home. The 2nd floor features a large hallway overlooking the dramatic family room below. The spacious owner’s suite offers a tray ceiling, 2 large walk-in closets, a fireplace and a sumptuous owner’s bathroom with a vaulted ceiling, a solar-powered Velux skylight, separate vanities, jetted soaking tub, and a tiled shower. Three additional generously sized bedrooms, each offering excellent closet space, are serviced by a tiled hall bathroom. The lower level, with its uncommonly high ceilings, is home to a nicely finished au pair/in-law suite, offering a finished living area, bedroom and full bathroom—also an ideal setup for a returning child, extended family or guests. A massive unfinished storage room provides tremendous storage and endless possibilities. Additional highlights include a highly efficient geothermal HVAC system offering exceptionally low utility costs and 3 solar-powered Velux skylights designed to help reduce heat. A new (2025) cedar roof, hardwood flooring, recessed lighting, 4 fireplaces, high ceilings and so much more all come together to make 850 Springbank Lane a very special place to call home. Ideally located close to Valley Forge National Park, the Chester Valley Trail, King of Prussia Town Center, Gateway Shopping Center, and the shops, trains and restaurants of the Main Line, this is a rare opportunity to own a classic home in an established neighborhood in the top-ranked Tredyffrin-Easttown School District. Your search is over. Welcome home!
Features & Amenities
Interior
-
Total Bedrooms
5
-
Bathrooms
3
-
1/2 Bathrooms
1
-
Above Grade Finished Area
3662.0
-
Basement YN
YES
-
Cooling YN
YES
-
Cooling
Central Air, Geothermal
-
Fireplace YN
YES
-
Heating YN
YES
-
Heating
Electric, Geothermal, Forced Air
-
Pet friendly
N/A
Exterior
-
Garage
Yes
-
Garage spaces
2
-
Construction Materials
Stucco
-
Parking
Garage, Inside Entrance, Attached
-
Pool
No
-
Waterfront YN
NO
Area & Lot
-
Lot Size(acres)
0.46
-
Lot Size(square feet)
20,125
-
Property Type
Residential
-
Property Sub Type
Single Family Residence
-
Architectural Style
Colonial
Price
-
Sales Price
$1,595,000
-
Tax Amount
$20,777
-
Sq. Footage
4,174
-
Price/SqFt
$382
HOA
-
Association
YES
-
Association Fee
$1,500
-
Association Fee Frequency
Annually
-
Association Fee Includes
N/A
School District
-
Elementary School
NEW EAGLE
-
Middle School
VALLEY FORGE
-
High School
CONESTOGA
Property Features
-
New Construction
NO
-
Foundation Details
Concrete Perimeter
-
Senior Community YN
NO
-
Sewer
Public Sewer
-
Tax Lot
0009.0700
-
Water Source
Public
Schedule a Showing
Showing scheduled successfully.
Mortgage calculator
Estimate your monthly mortgage payment, including the principal and interest, property taxes, and HOA. Adjust the values to generate a more accurate rate.
Your payment
Principal and Interest:
$
Property taxes:
$
HOA fees:
$
Total loan payment:
$
Total interest amount:
$
Location
County
CHESTER
Elementary School
NEW EAGLE
Middle School
VALLEY FORGE
High School
CONESTOGA
Listing Courtesy of John Collins, RE/MAX Main Line - Devon
RealHub Information is provided exclusively for consumers' personal, non-commercial use, and it may not be used for any purpose other than to identify prospective properties consumers may be interested in purchasing. All information deemed reliable but not guaranteed and should be independently verified. All properties are subject to prior sale, change or withdrawal. RealHub website owner shall not be responsible for any typographical errors, misinformation, misprints and shall be held totally harmless.

Salesperson, Realtor
Sarah Barefoot
Call Sarah today to schedule a private showing.

* Listings on this website come from the FMLS IDX Compilation and may be held by brokerage firms other than the owner of this website. The listing brokerage is identified in any listing details. Information is deemed reliable but is not guaranteed. If you believe any FMLS listing contains material that infringes your copyrighted work please click here to review our DMCA policy and learn how to submit a takedown request.© 2024 FMLS.
Related Properties
WAYNE
273 STRAFFORD AVENUE
4 Beds
3 Baths
2,619 Sq.Ft.
$1,495,000
MLS#: PACT2124222

WAYNE
427 E LANCASTER AVENUE 1301
2 Beds
2 Baths
1,882 Sq.Ft.
$1,575,000
MLS#: PADE2121820

WAYNE
280 COUNTY LINE ROAD
4 Beds
2 Baths
3,204 Sq.Ft.
$1,725,000
MLS#: PAMC2194392

WAYNE
427 E LANCASTER AVENUE 1101
2 Beds
2 Baths
1,882 Sq.Ft.
$1,350,000
MLS#: PADE2107200

WAYNE
1462 BRANDYWINE LANE
4 Beds
2 Baths
3,904 Sq.Ft.
$1,285,000
MLS#: PACT2136684
.png)