
Colonial, Traditional
929 BURMONT ROAD
DREXEL HILL, PA 19026
MLS#: PADE2112574
$415,000
Property
Beds
3
Full Baths
2
1/2 Baths
1
Year Built
1931
Sq.Footage
1,728
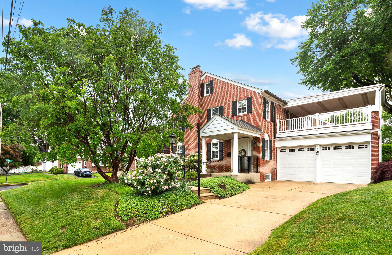
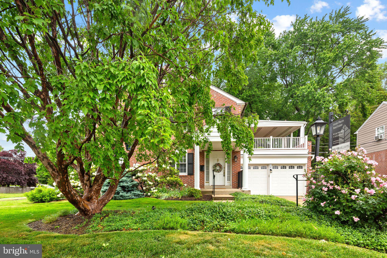
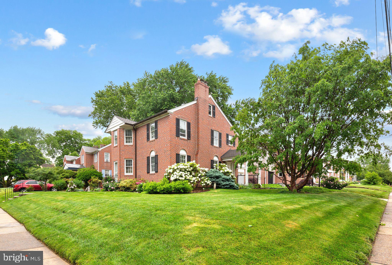
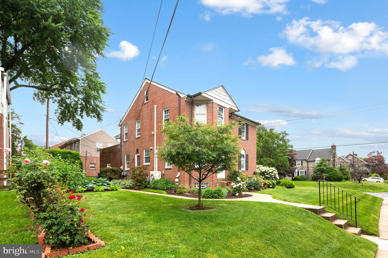
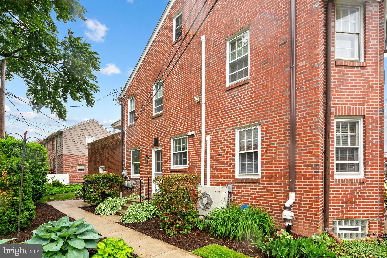
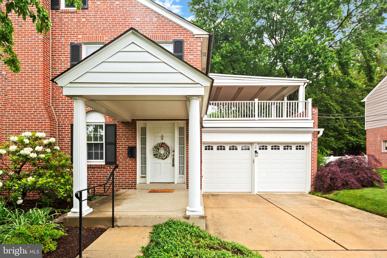
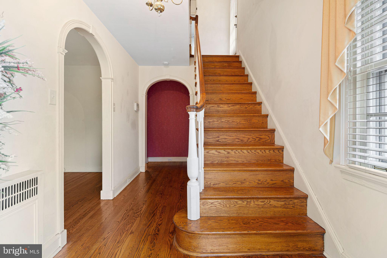
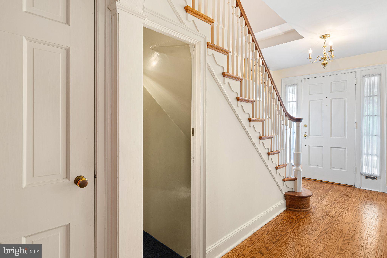
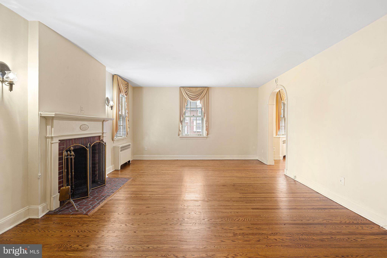
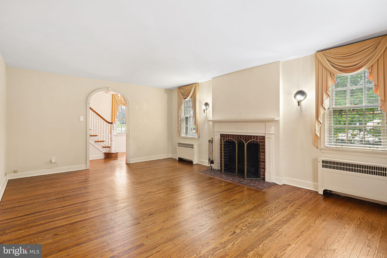
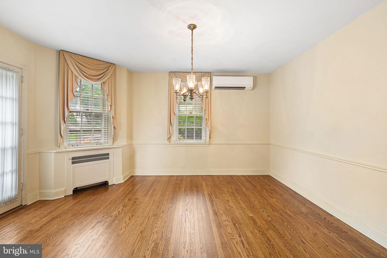
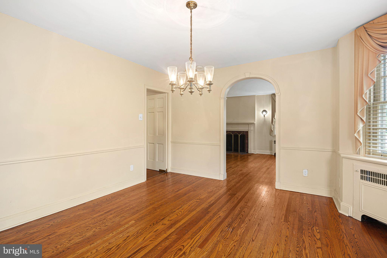
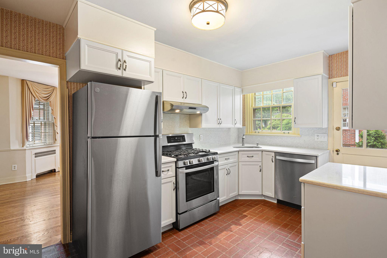
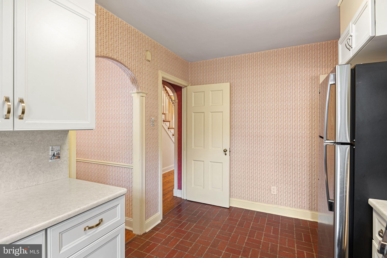
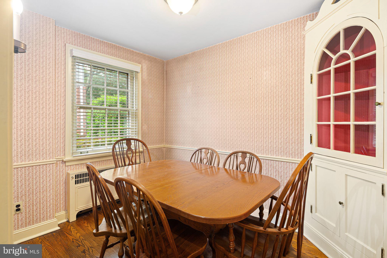
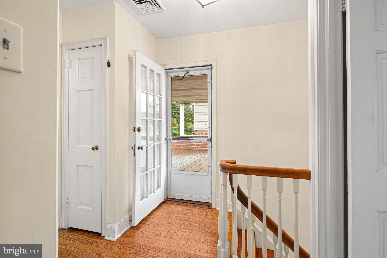
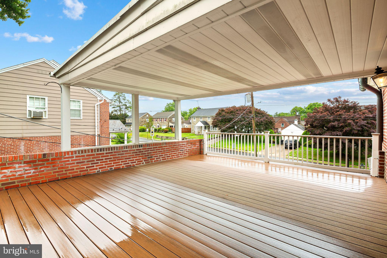
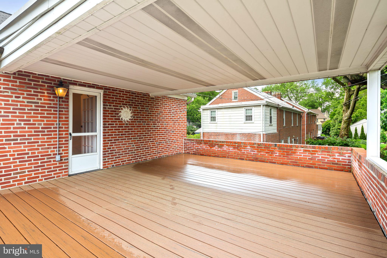
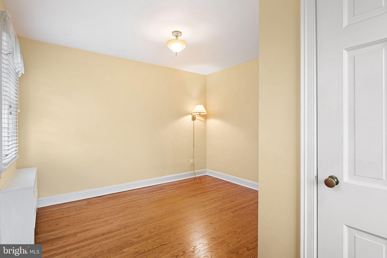
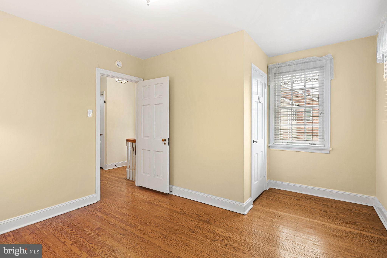
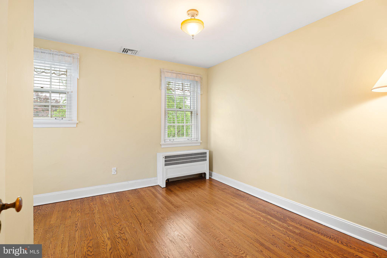
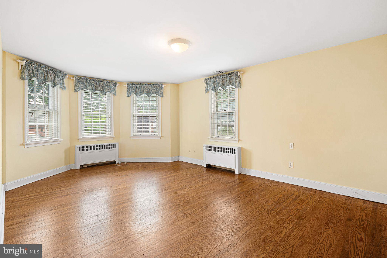
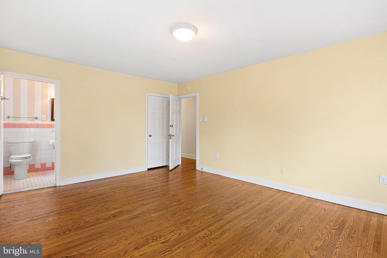
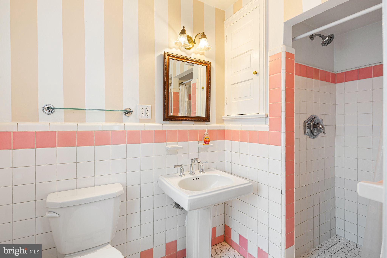
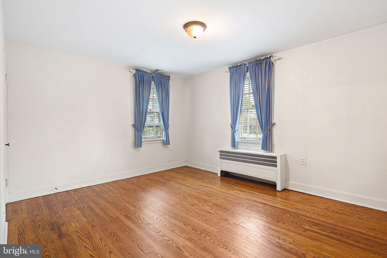
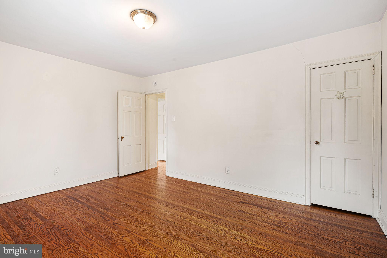
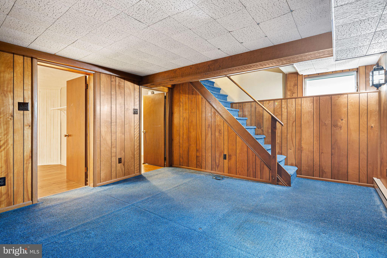
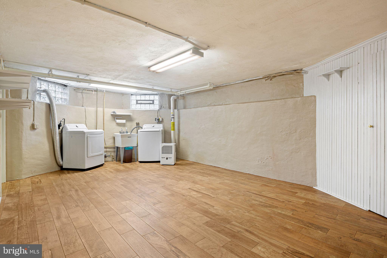
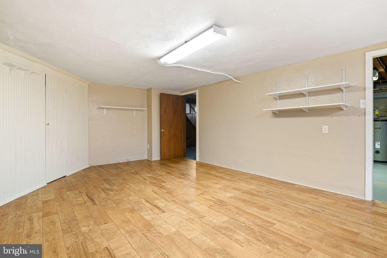
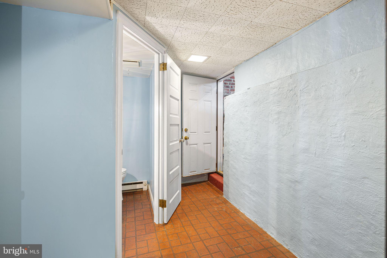
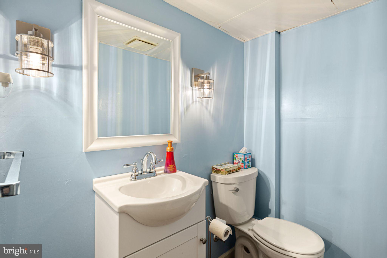
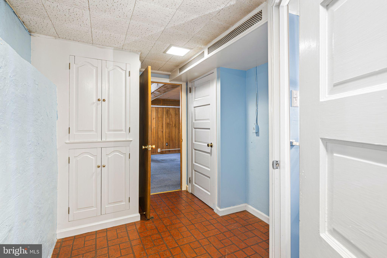
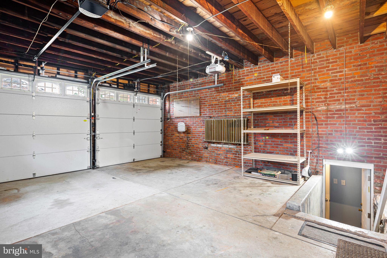
Timeless Aronimink Classic with a Stunning New Kitchen & Private Roof Deck A recently remodeled kitchen brings a fresh, modern edge to this character-filled home—thoughtfully designed for both everyday living and effortless entertaining, while preserving the home’s original charm. Ideally positioned in Drexel Hill within the Upper Darby School District, this home offers convenient access to Center City Philadelphia, major roadways, and public transit. Enjoy proximity to local parks, shopping, dining, and neighborhood favorites, all while tucked into a quiet, established residential setting. Originally the model home for this unique Georgetown-style design, this all-brick corner property blends craftsmanship and character with modern updates. Classic details like 9-foot ceilings, arched openings, and hardwood floors are complemented by sun-filled living spaces, a formal dining room, and a charming breakfast area. Upstairs features three spacious bedrooms, including a bright primary suite, while the lower level adds flexible living space. A standout roof deck above the two-car garage offers a private retreat for relaxing or entertaining. Homes with this level of character, location, and updates rarely come available—schedule your private tour today and experience it for yourself.
Features & Amenities
Interior
-
Other Interior Features
High Ceilings
-
Total Bedrooms
3
-
Bathrooms
2
-
1/2 Bathrooms
1
-
Above Grade Finished Area
1728.0
-
Basement YN
YES
-
Cooling YN
YES
-
Cooling
Wall Unit(s), Electric
-
Fireplace YN
YES
-
Heating YN
YES
-
Heating
Natural Gas, Hot Water
-
Pet friendly
N/A
Exterior
-
Garage
Yes
-
Garage spaces
2
-
Construction Materials
Brick
-
Other Exterior Features
Balcony, Lighting
-
Parking
Private, Garage, Driveway, Other, Inside Entrance, Attached
-
Patio and Porch Features
Deck, Patio
-
Pool
No
-
Waterfront YN
NO
Area & Lot
-
Lot Features
Corner Lot, Level, Front Yard
-
Lot Size(acres)
0.13
-
Lot Size(square feet)
5663.0
-
Property Type
Residential
-
Property Sub Type
Single Family Residence
-
Architectural Style
Colonial, Traditional
Price
-
Sales Price
$415,000
-
Tax Amount
$8,783
-
Sq. Footage
1, 728
-
Price/SqFt
$240
HOA
-
Association
No
School District
-
Elementary School
N/A
-
Middle School
N/A
-
High School
UPPER DARBY SENIOR
Property Features
-
New Construction
NO
-
Foundation Details
Other
-
Senior Community YN
NO
-
Sewer
Public Sewer
-
Tax Lot
148-000
-
Water Source
Public
Schedule a Showing
Showing scheduled successfully.
Mortgage calculator
Estimate your monthly mortgage payment, including the principal and interest, property taxes, and HOA. Adjust the values to generate a more accurate rate.
Your payment
Principal and Interest:
$
Property taxes:
$
HOA fees:
$
Total loan payment:
$
Total interest amount:
$
Location
County
DELAWARE
Elementary School
Middle School
High School
UPPER DARBY SENIOR
Listing Courtesy of Justin Bresson , Keller Williams Main Line
RealHub Information is provided exclusively for consumers' personal, non-commercial use, and it may not be used for any purpose other than to identify prospective properties consumers may be interested in purchasing. All information deemed reliable but not guaranteed and should be independently verified. All properties are subject to prior sale, change or withdrawal. RealHub website owner shall not be responsible for any typographical errors, misinformation, misprints and shall be held totally harmless.

AGENT
Sarah Barefoot
Call Sarah today to schedule a private showing.

* Listings on this website come from the FMLS IDX Compilation and may be held by brokerage firms other than the owner of this website. The listing brokerage is identified in any listing details. Information is deemed reliable but is not guaranteed. If you believe any FMLS listing contains material that infringes your copyrighted work please click here to review our DMCA policy and learn how to submit a takedown request.© 2024 FMLS.
Related Properties
DREXEL HILL
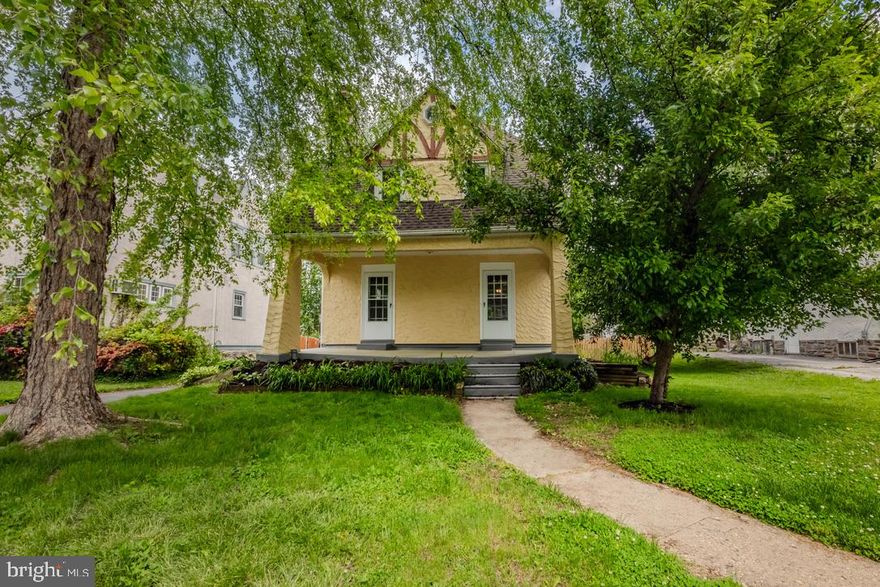
242 SHADELAND AVENUE
3 Beds
2 Baths
1,435 Sq.Ft.
$395,000
MLS#: PADE2112694
DREXEL HILL
711 HARPER AVENUE
5 Beds
1 Baths
1,646 Sq.Ft.
$400,000
MLS#: PADE2115998

DREXEL HILL
1305 CENTER ROAD
3 Beds
2 Baths
1,743 Sq.Ft.
$497,500
MLS#: PADE2113408

DREXEL HILL
5227 RESERVATION ROAD
4 Beds
3 Baths
2,408 Sq.Ft.
$450,000
MLS#: PADE2115822
DREXEL HILL
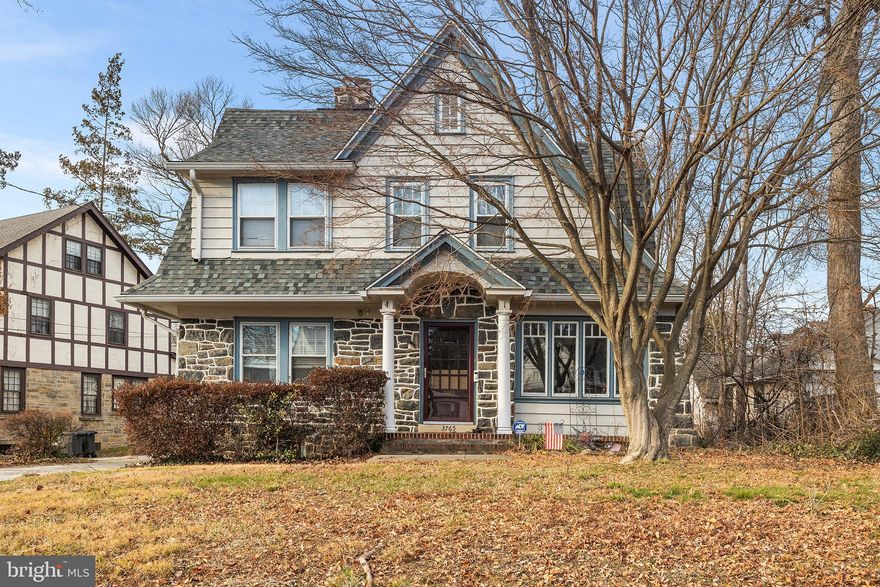
3765 HIGHLAND AVENUE
6 Beds
2 Baths
2,644 Sq.Ft.
$459,000
MLS#: PADE2103058

DREXEL HILL
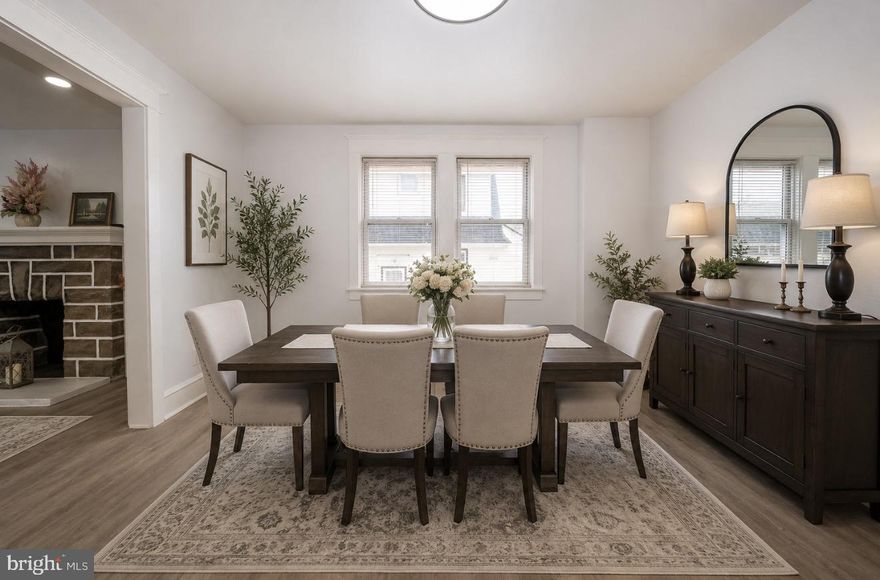
4400 SCHOOL LANE
4 Beds
1 Baths
2,241 Sq.Ft.
$429,000
MLS#: PADE2098802
DREXEL HILL
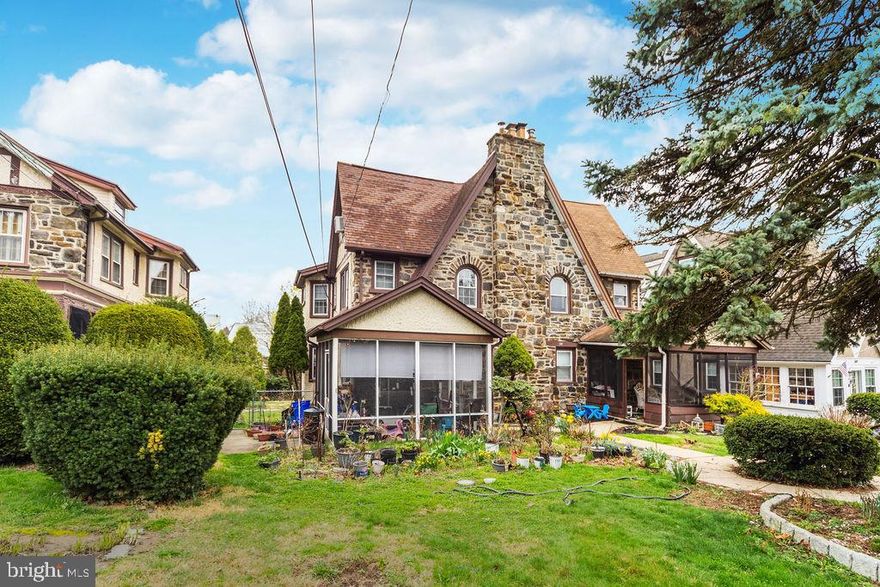
828 MASON AVENUE
4 Beds
2 Baths
2,377 Sq.Ft.
$439,900
MLS#: PADE2111526
DREXEL HILL
373 UPLAND WAY
5 Beds
2 Baths
1,976 Sq.Ft.
$430,000
MLS#: PADE2111904
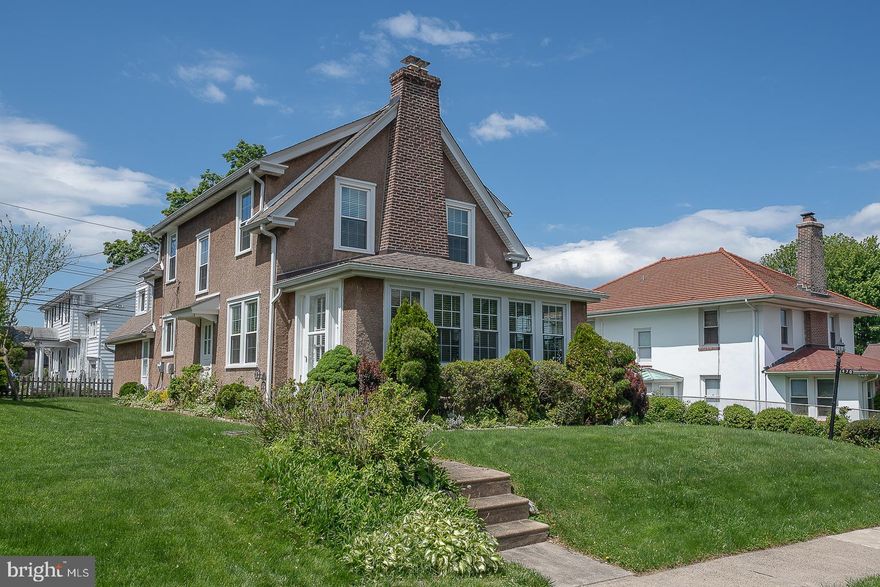
DREXEL HILL
470 GAINSBORO ROAD
4 Beds
2 Baths
1,931 Sq.Ft.
$493,900
MLS#: PADE2114330
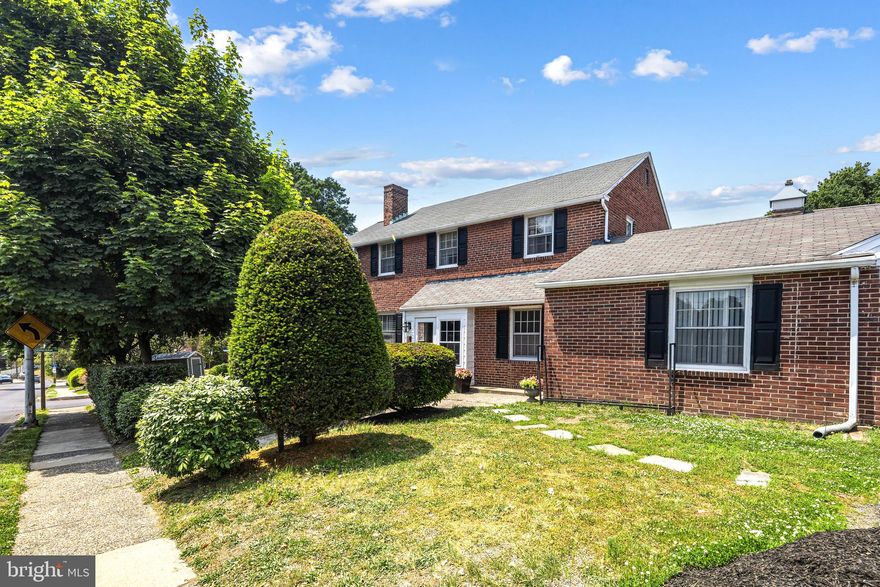
DREXEL HILL
801 ADDINGHAM AVENUE
5 Beds
4 Baths
3,091 Sq.Ft.
$469,900
MLS#: PADE2115254
.png)