Features & Amenities

Interior

  • Total Bedrooms

    3

  • Bathrooms

    2

  • Above Grade Finished Area

    1267.0

  • Basement YN

    YES

  • Cooling YN

    NO

  • Cooling

    None

  • Fireplace YN

    YES

  • Heating YN

    YES

  • Heating

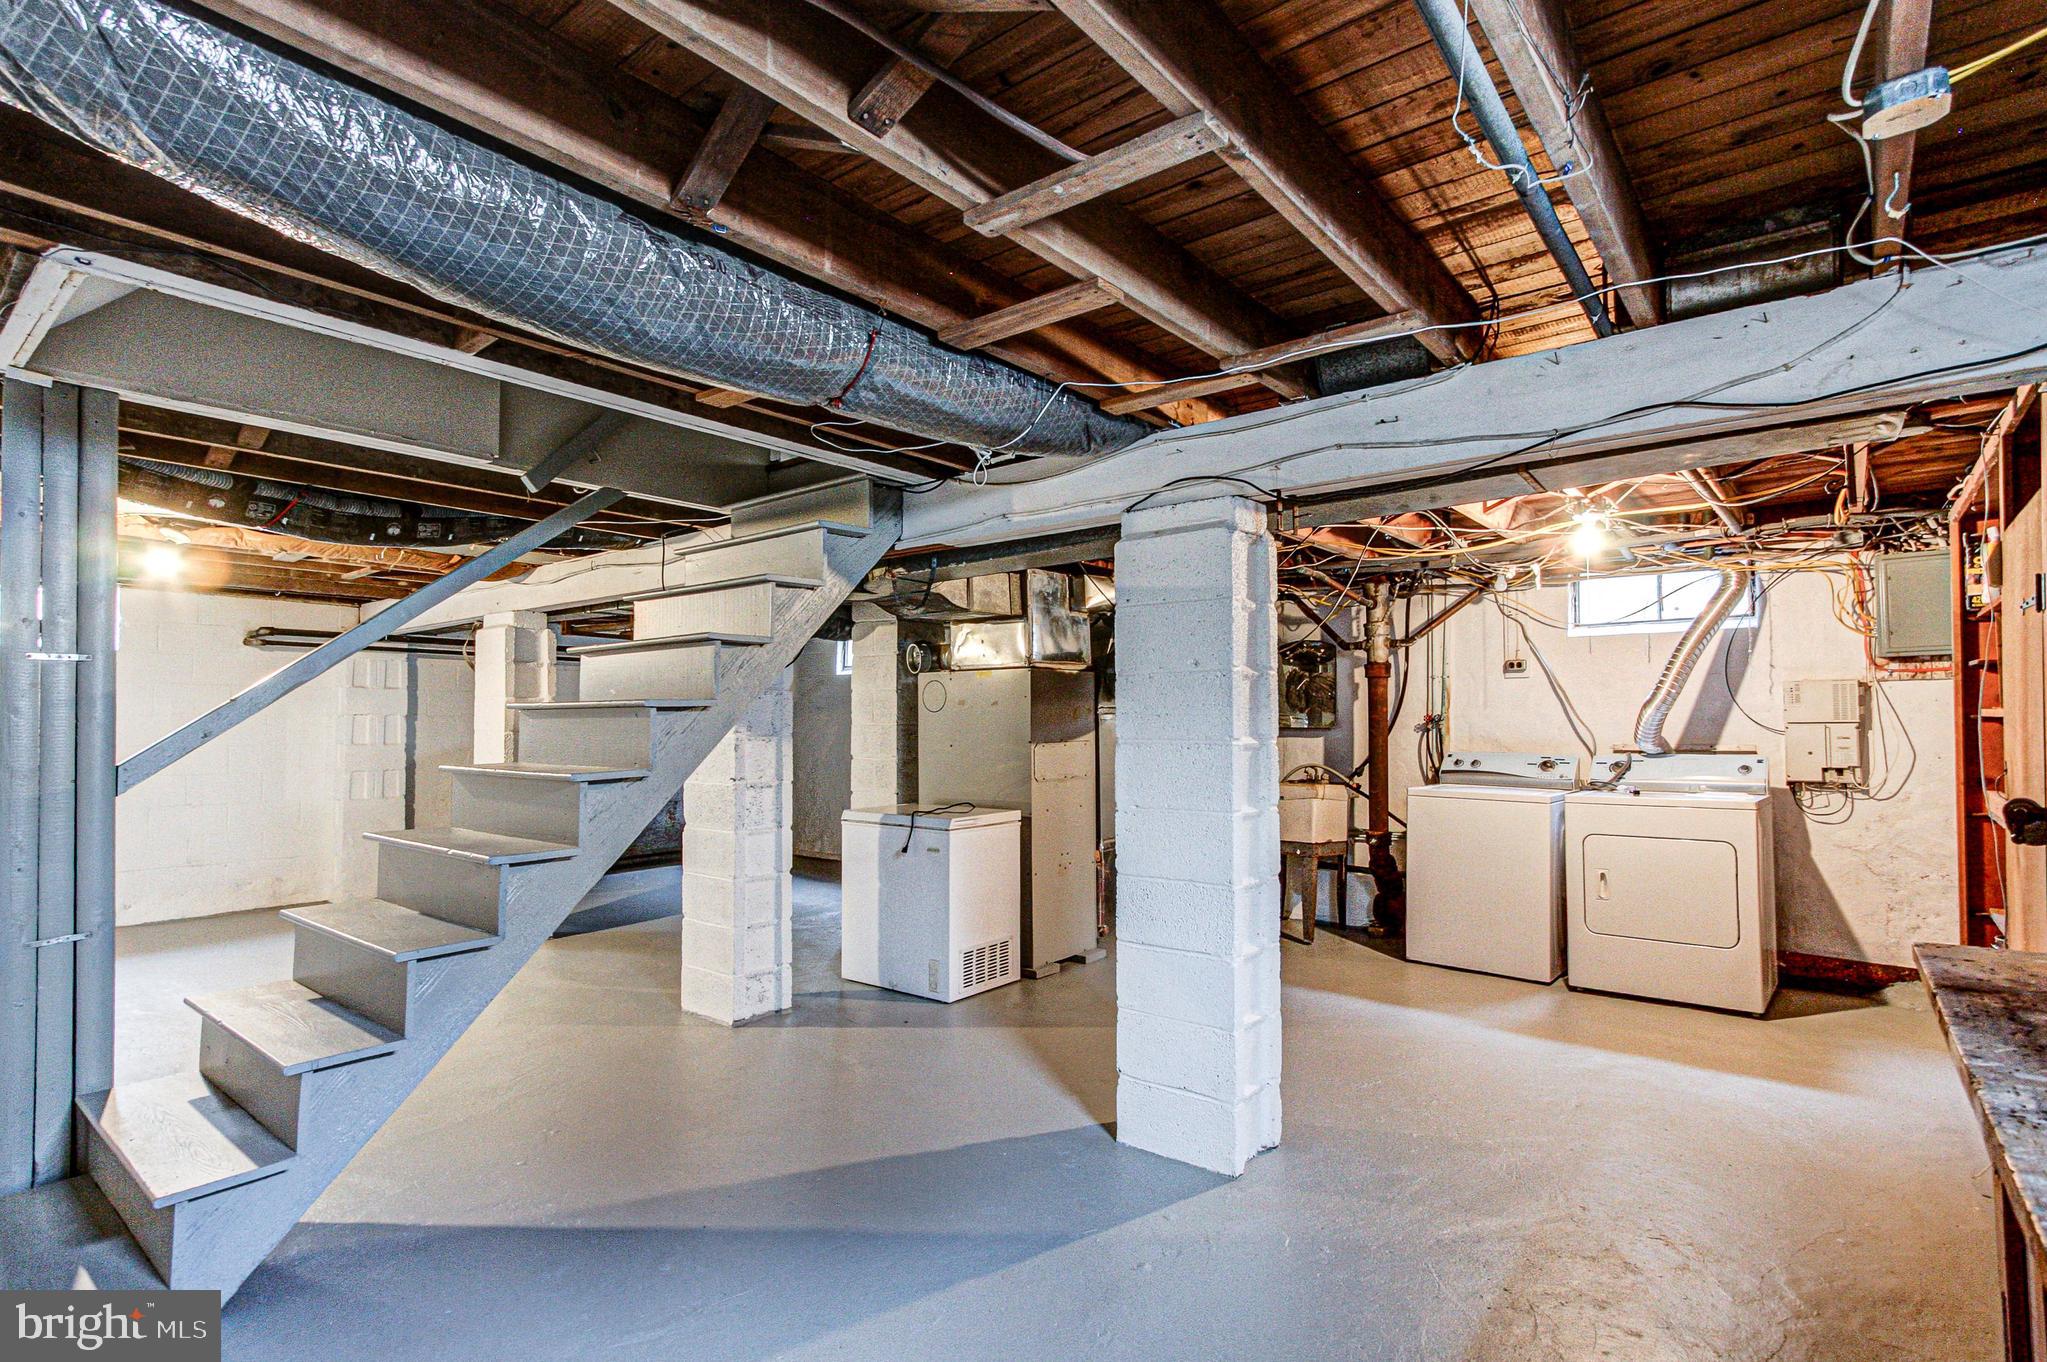
    Oil, Forced Air

  • Pet friendly

    N/A

Exterior

  • Garage

    Yes

  • Garage spaces

    1

  • Construction Materials

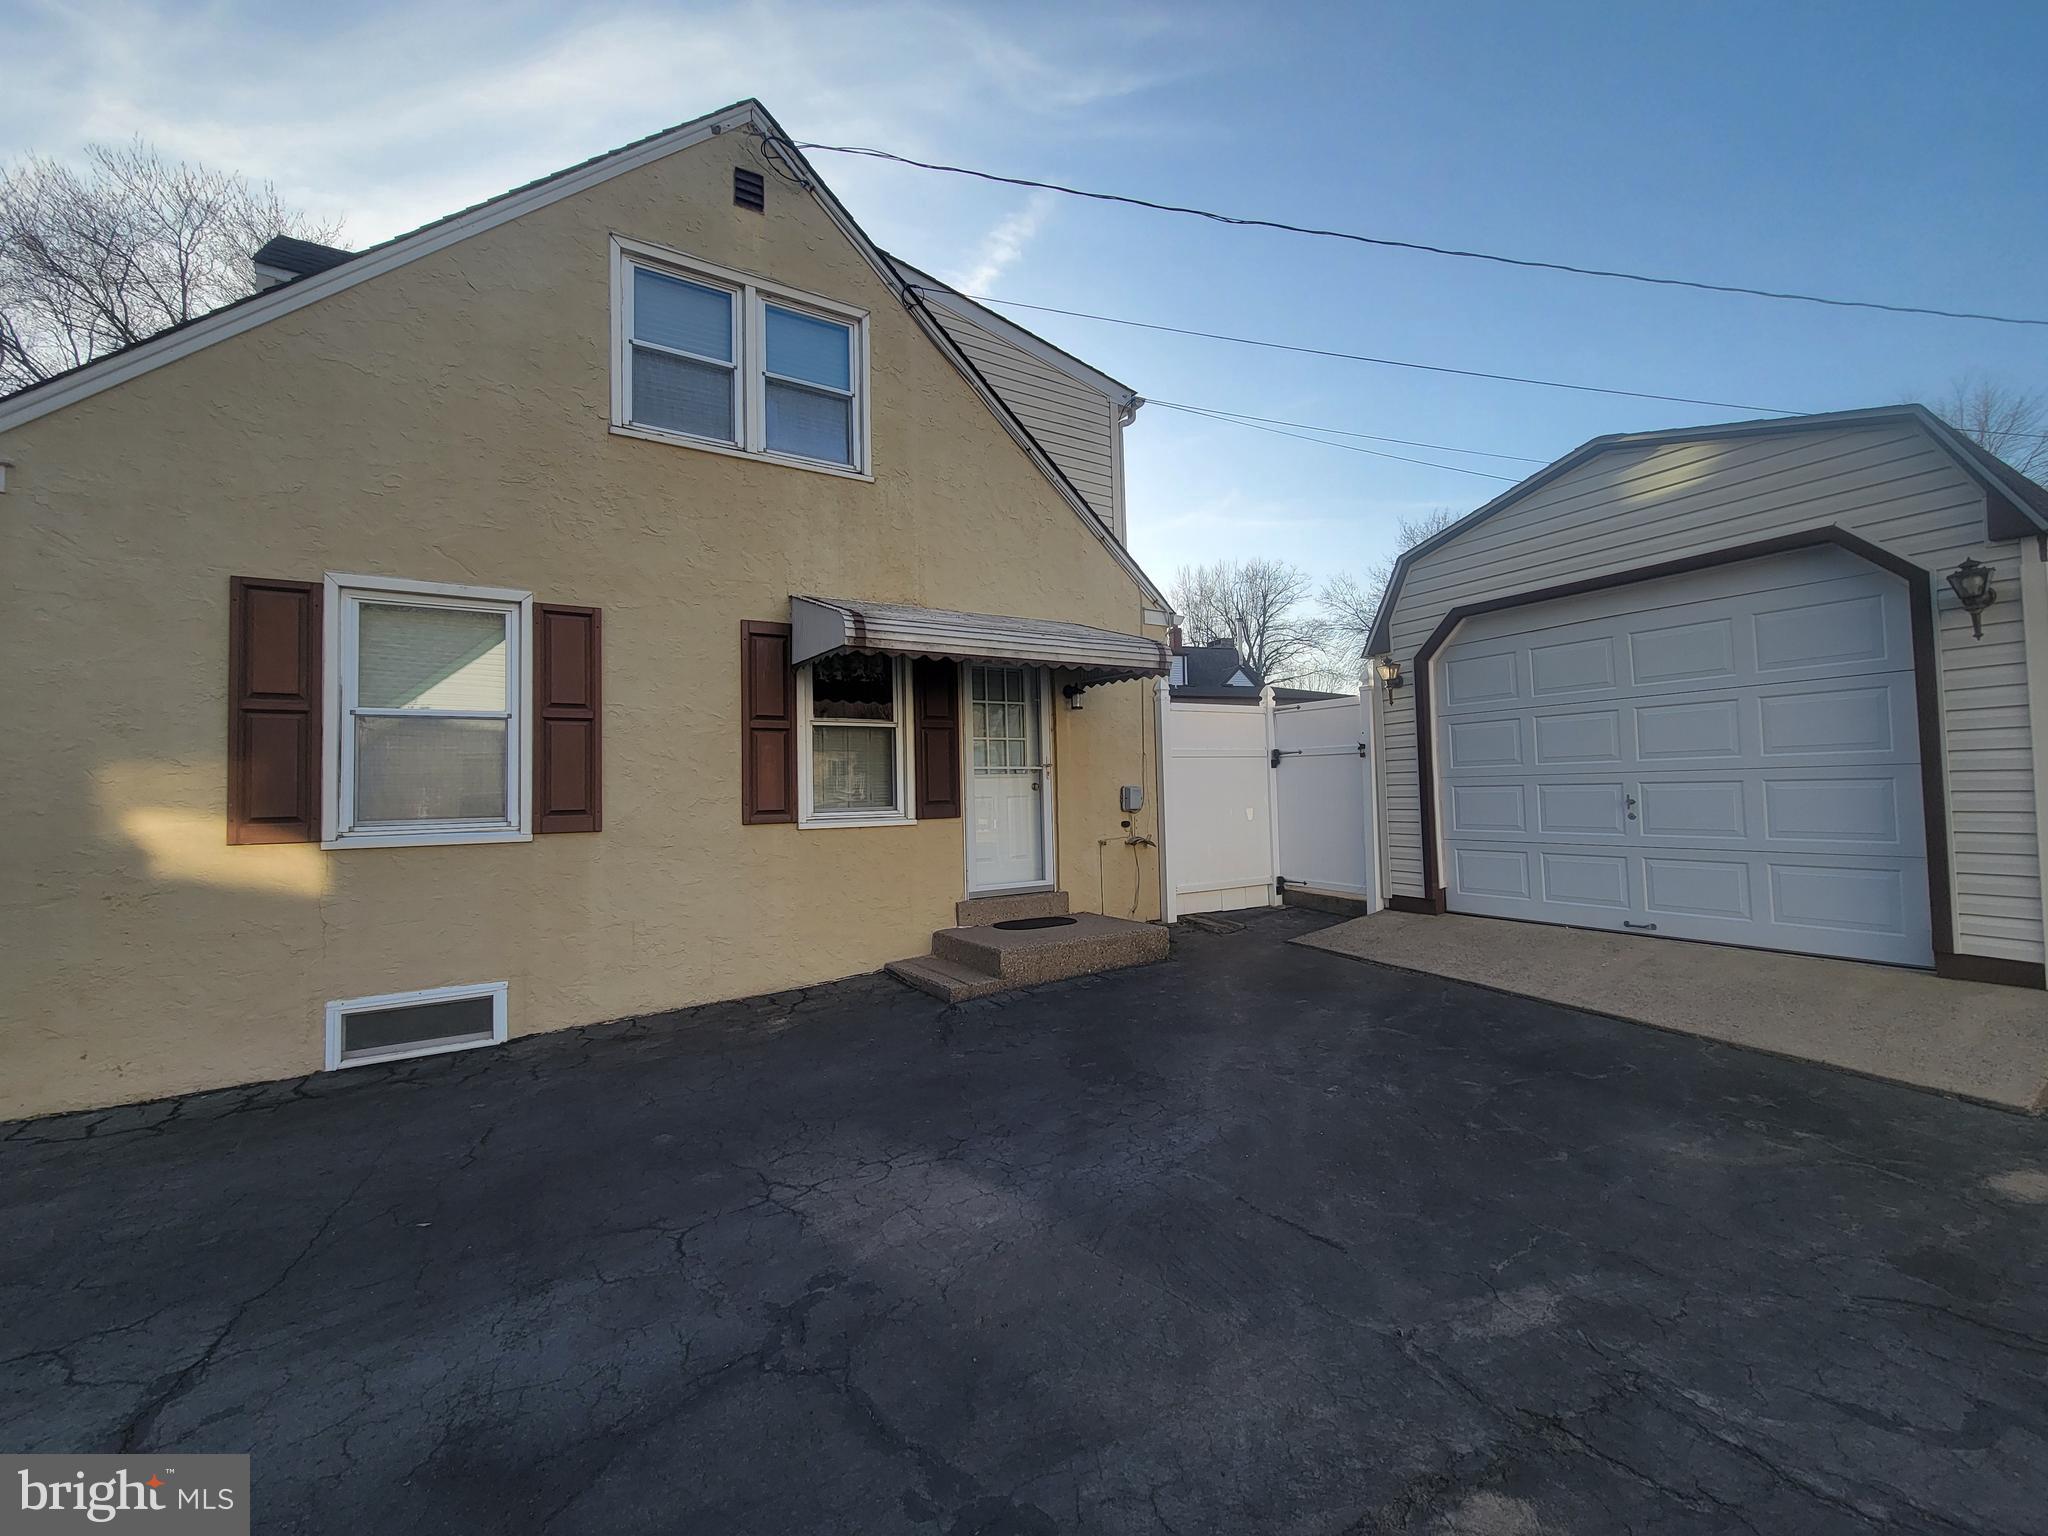
    Frame, Block, Vinyl Siding, Stucco

  • Parking

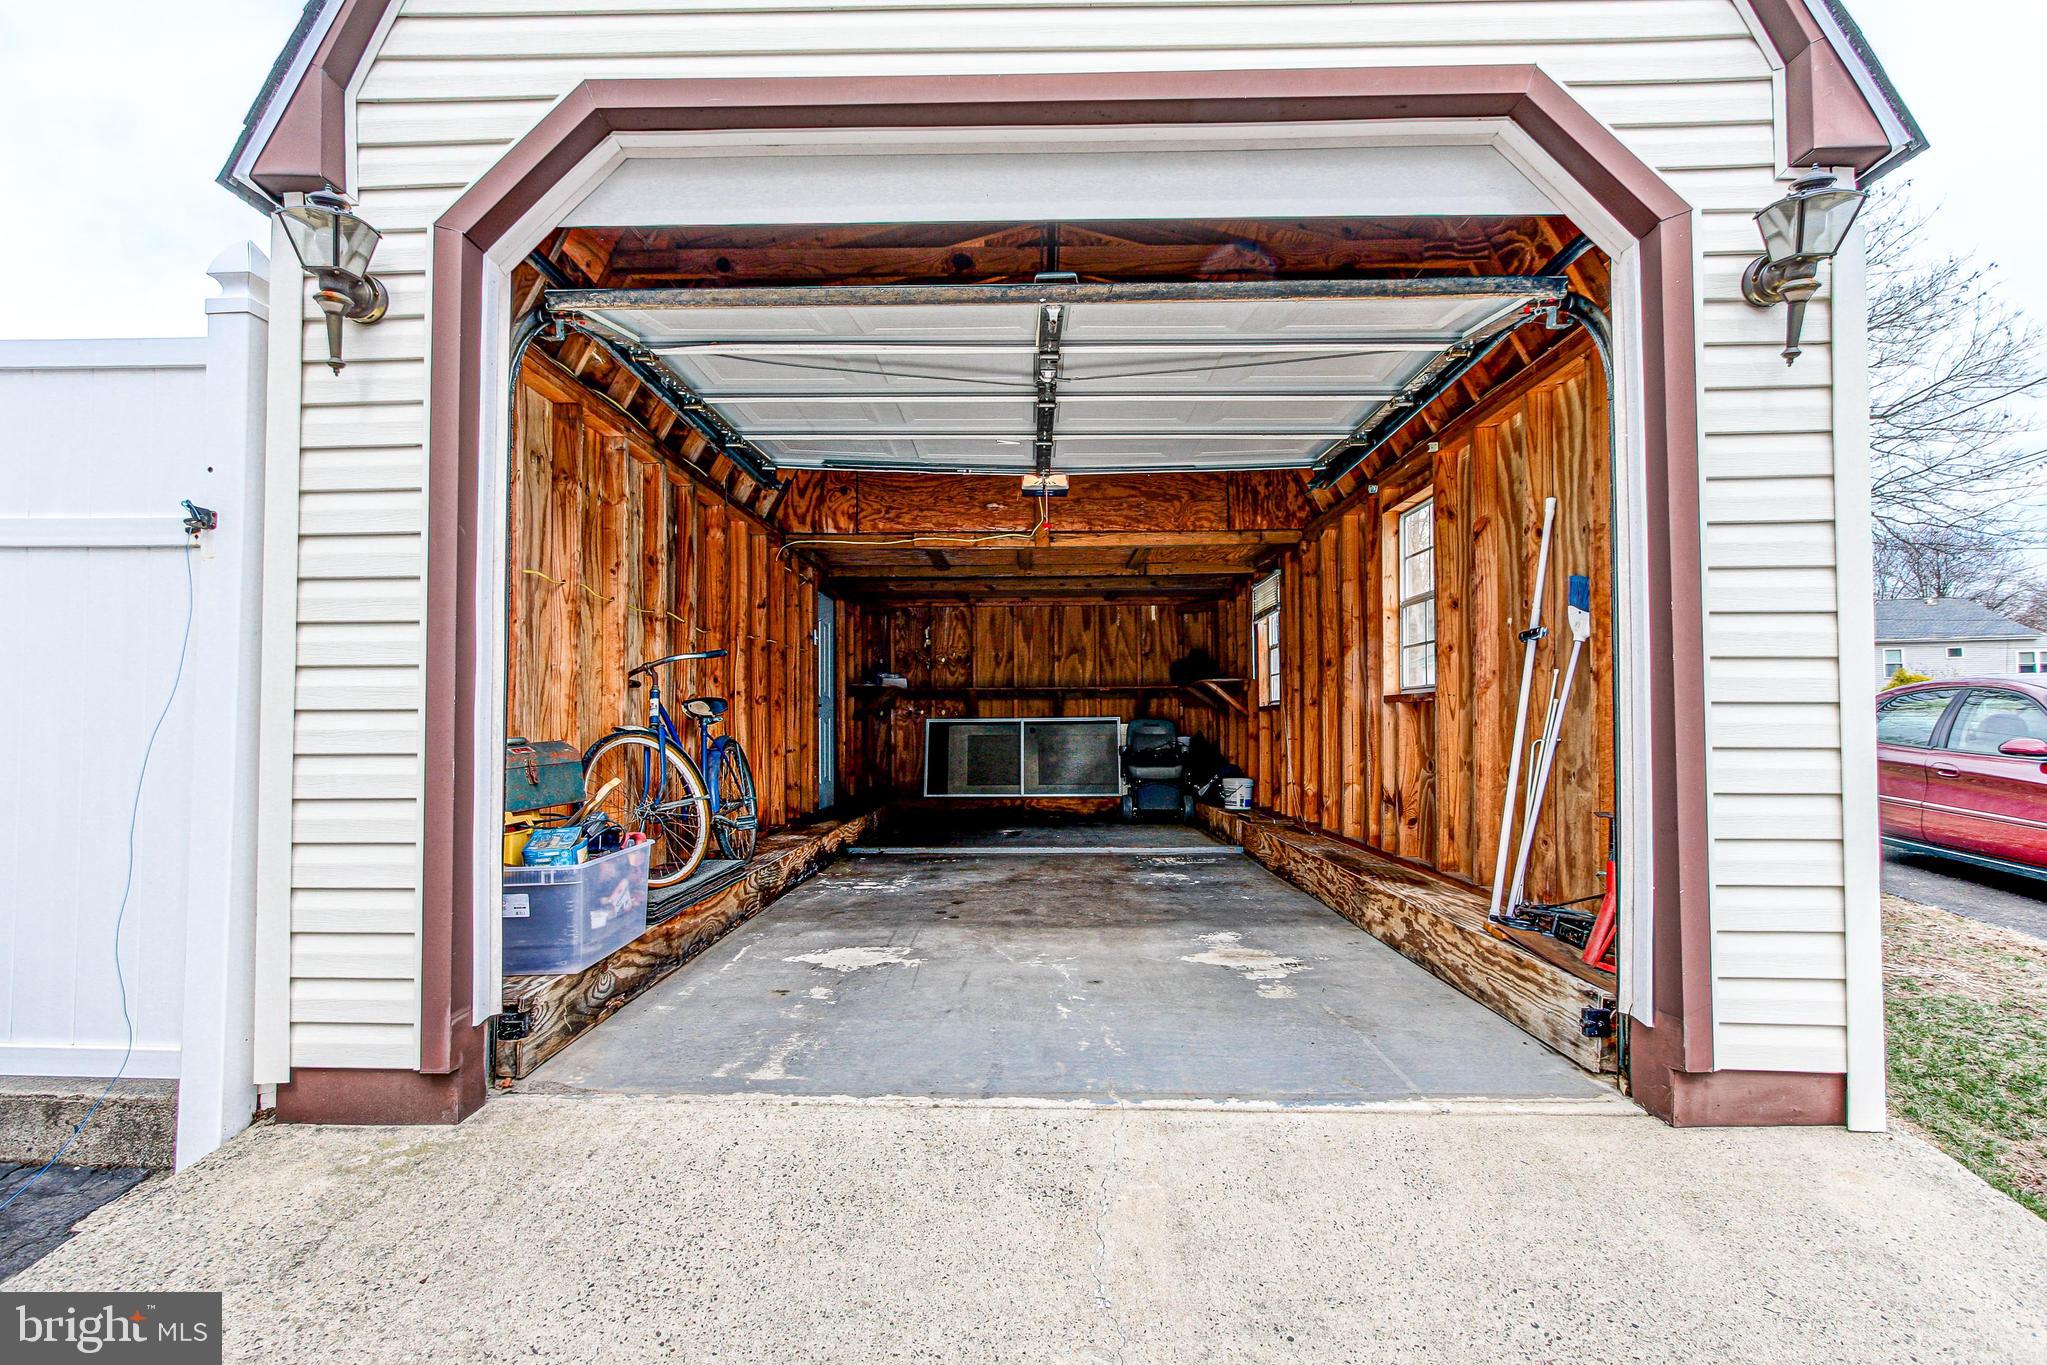
    Garage Door Opener, Asphalt, Garage, Driveway, Detached

  • Pool

    No

  • Waterfront YN

    NO

Area & Lot

  • Lot Features

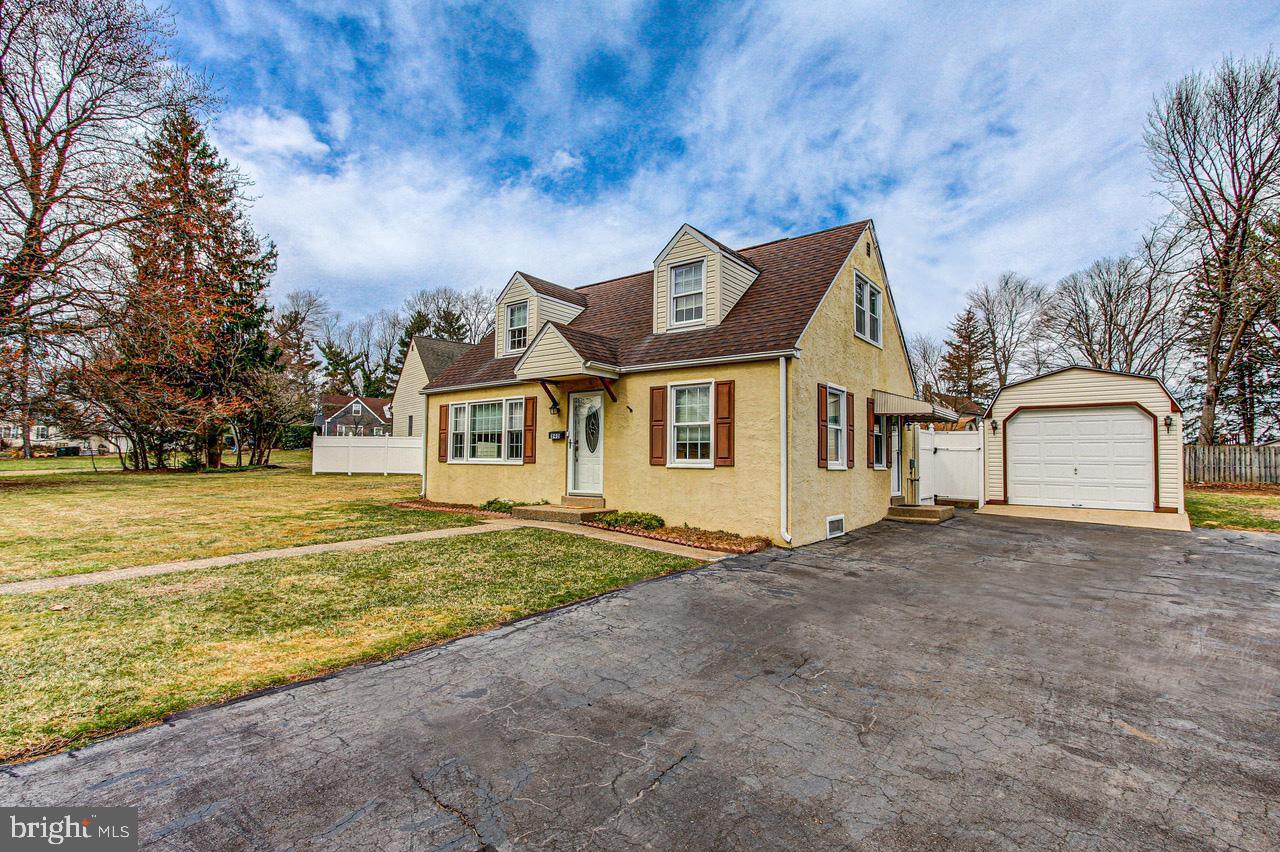
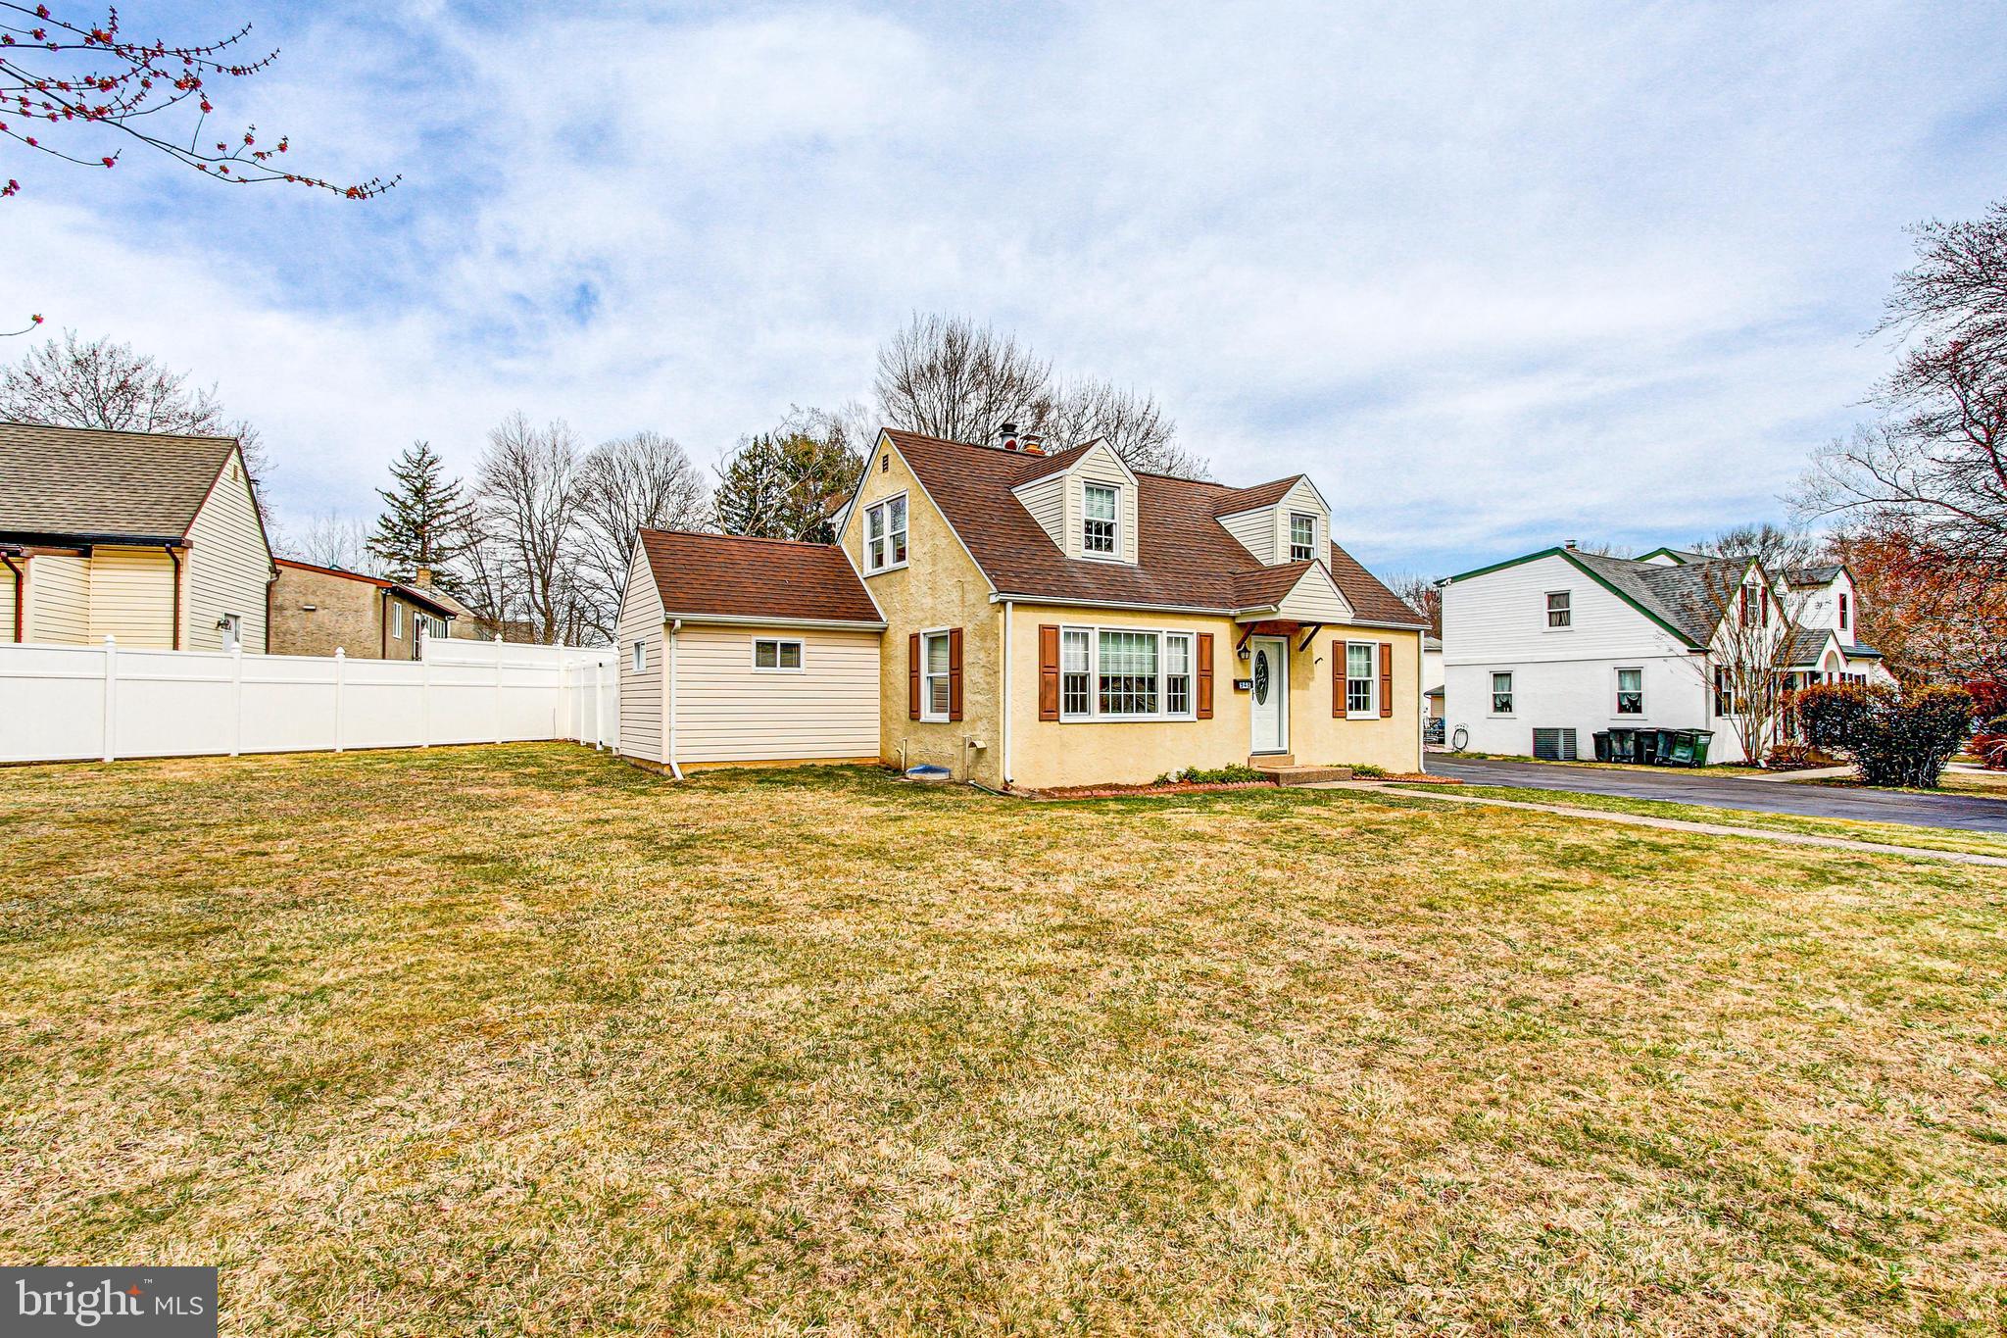
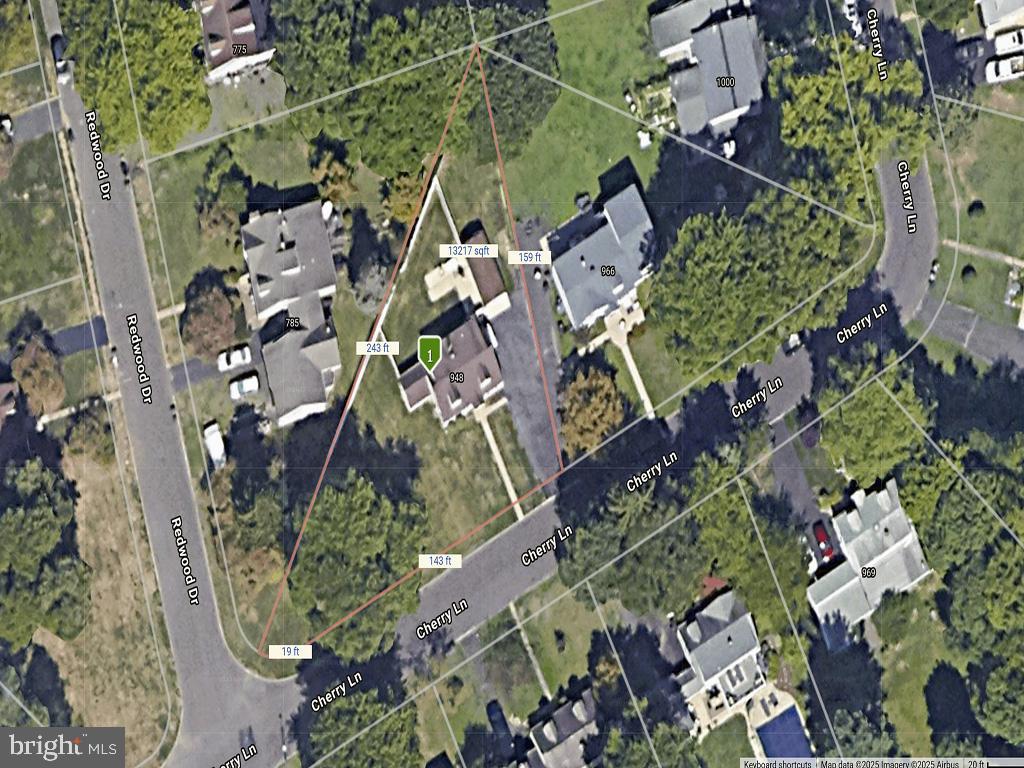
    Corner Lot

  • Lot Size(acres)

    0.5

  • Lot Size(square feet)

    21,895

  • Property Type

    Residential

  • Property Sub Type

    Single Family Residence

  • Architectural Style

    Cape Cod

Price

  • Sales Price

    $395,000
  • Tax Amount

    $4,361

  • Financing Options

    Conventional, FHA, VA

  • Sq. Footage

    1,267

  • Price/SqFt

    $311

HOA

  • Association

    No

School District

  • Elementary School

    N/A

  • Middle School

    EUGENE KLINGER

  • High School

    WILLIAM TENNENT

Property Features

  • New Construction

    NO

  • Foundation Details

    Block

  • Senior Community YN

    NO

  • Sewer

    Public Sewer

  • Tax Lot

    312

  • Water Source

    Public

Schedule a Showing

Showing scheduled successfully.

<
>
IN PERSON
VIA CHAT

What is 3 + 4 ?


Change time

Mortgage calculator

Estimate your monthly mortgage payment, including the principal and interest, property taxes, and HOA. Adjust the values to generate a more accurate rate.

Your payment

Principal and Interest:

$

Property taxes:

$

HOA fees:

$

Total loan payment:

$

Total interest amount:

$

Location

County

BUCKS

Elementary School

Middle School

EUGENE KLINGER

High School

WILLIAM TENNENT

Listing Courtesy of Patricia A Luszczak, Keller Williams Real Estate - Bensalem

RealHub Information is provided exclusively for consumers' personal, non-commercial use, and it may not be used for any purpose other than to identify prospective properties consumers may be interested in purchasing. All information deemed reliable but not guaranteed and should be independently verified. All properties are subject to prior sale, change or withdrawal. RealHub website owner shall not be responsible for any typographical errors, misinformation, misprints and shall be held totally harmless.

Agent Sarah Barefoot

Salesperson, Realtor

Sarah Barefoot

Call Sarah today to schedule a private showing.


* Listings on this website come from the FMLS IDX Compilation and may be held by brokerage firms other than the owner of this website. The listing brokerage is identified in any listing details. Information is deemed reliable but is not guaranteed. If you believe any FMLS listing contains material that infringes your copyrighted work please click here to review our DMCA policy and learn how to submit a takedown request.© 2024 FMLS.
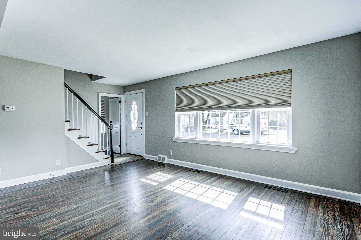
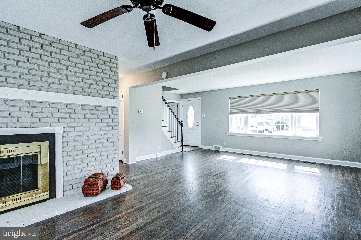
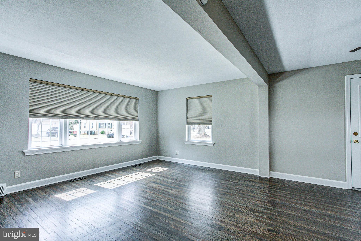
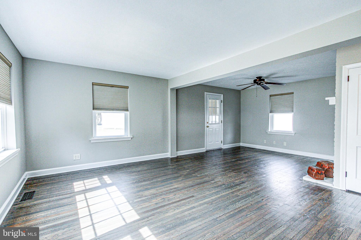
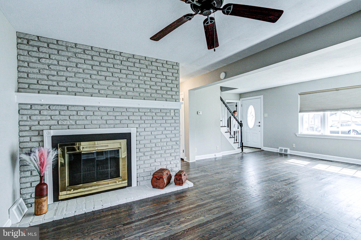
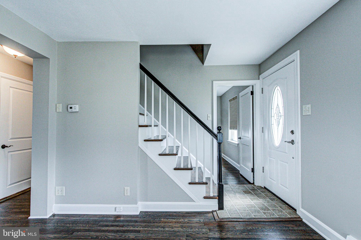
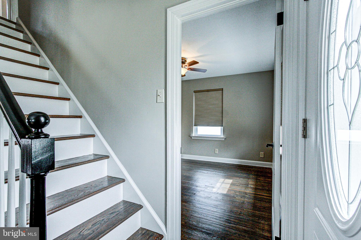
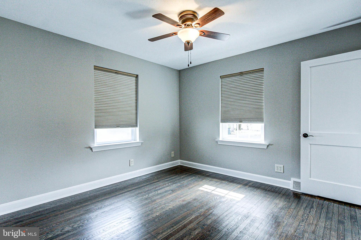
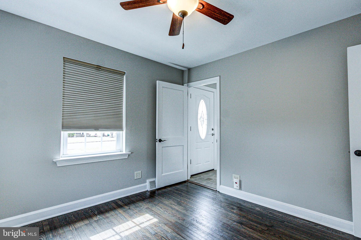
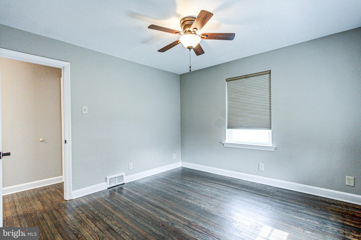
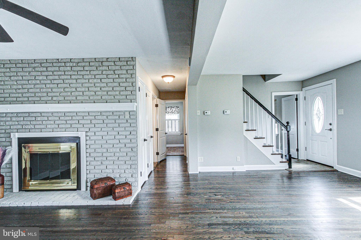
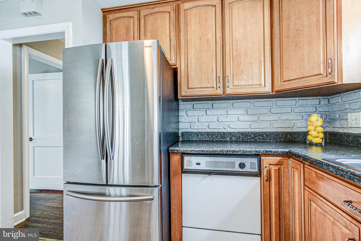
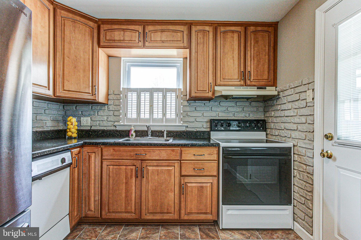
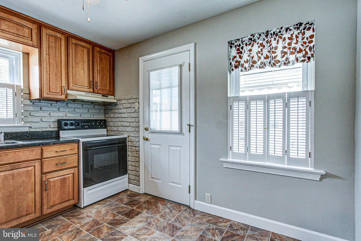
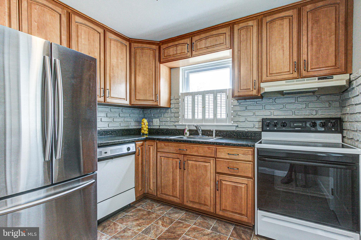
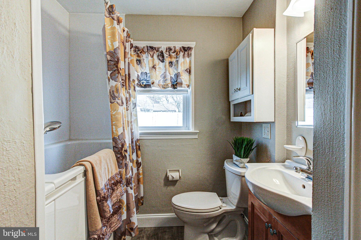
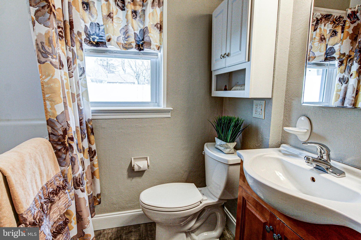
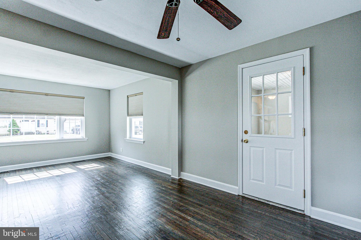
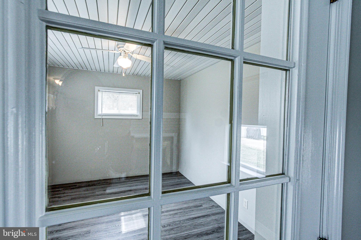
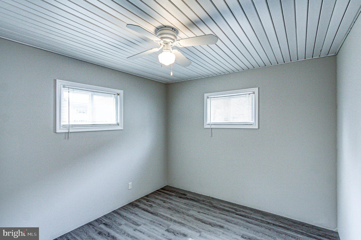
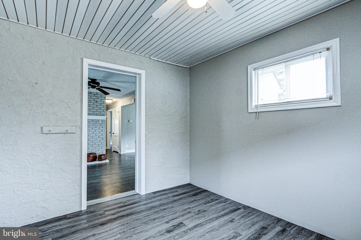
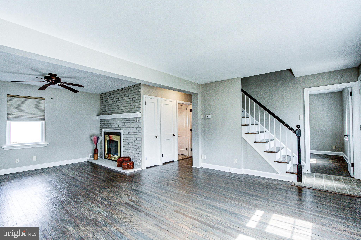
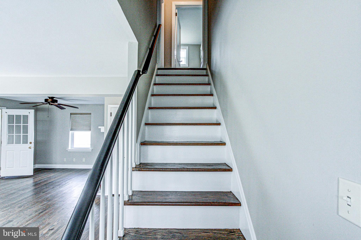
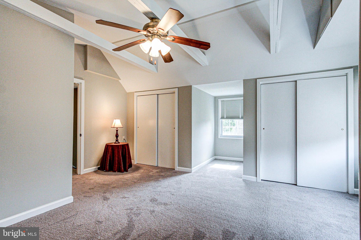
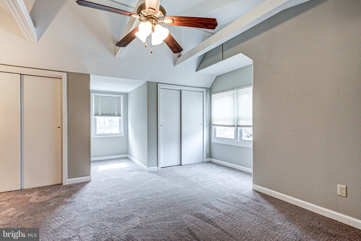
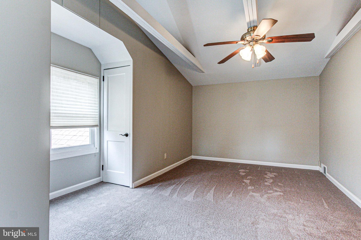
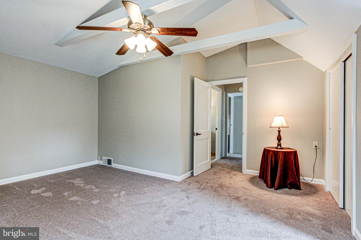
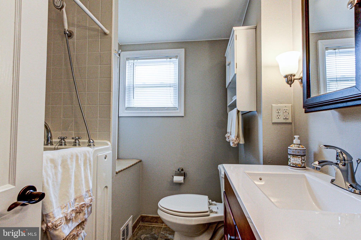
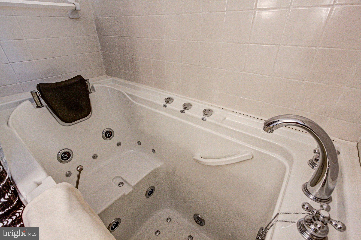
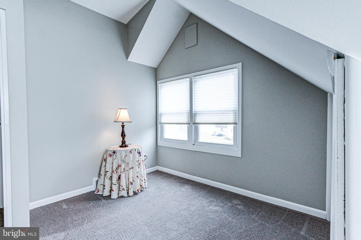
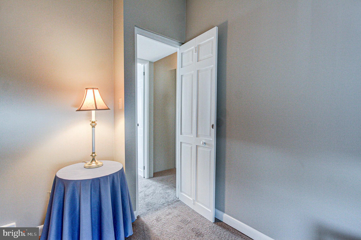
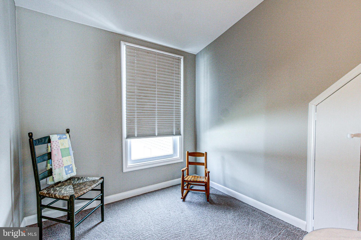
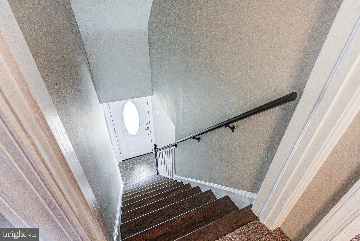
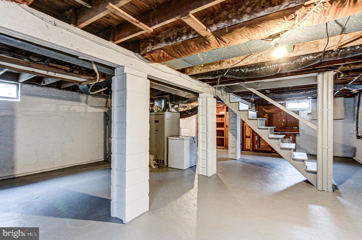
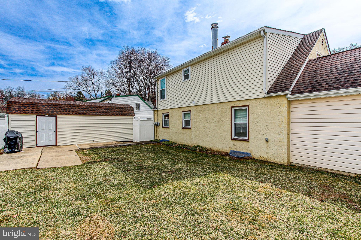
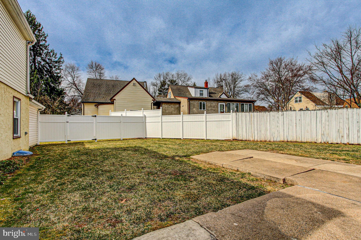
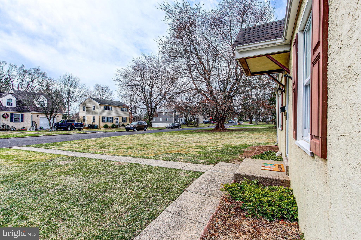
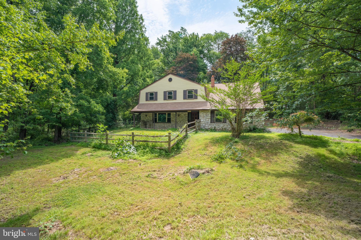
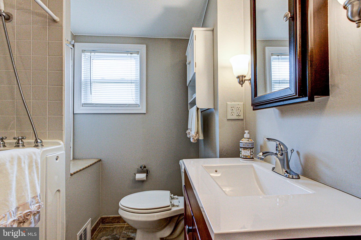
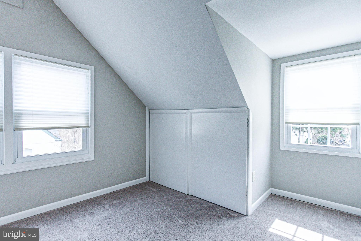
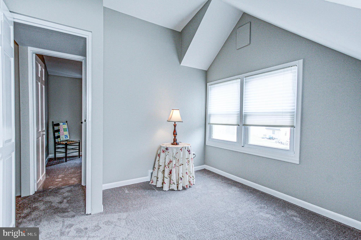
Don't miss out this 2nd time around. Back on the market due to the buyer's health issues.  This 3-bedroom, 2-full-bath home located in a charming neighborhood is truly move-in ready—just unpack and enjoy! Freshly painted, with some updates, and exceptionally clean. Situated on a large corner property with a fenced-in yard. and an oversized garage with plenty of space for a car and storage. Enjoy the privacy of a fully fenced backyard—perfect for outdoor gatherings, pets, or simply relaxing. Located within walking distance to Tamenend Park,  and convenient access to shopping, public transportation, and major routes.  Don’t miss this opportunity to own a beautifully updated home in a prime location!

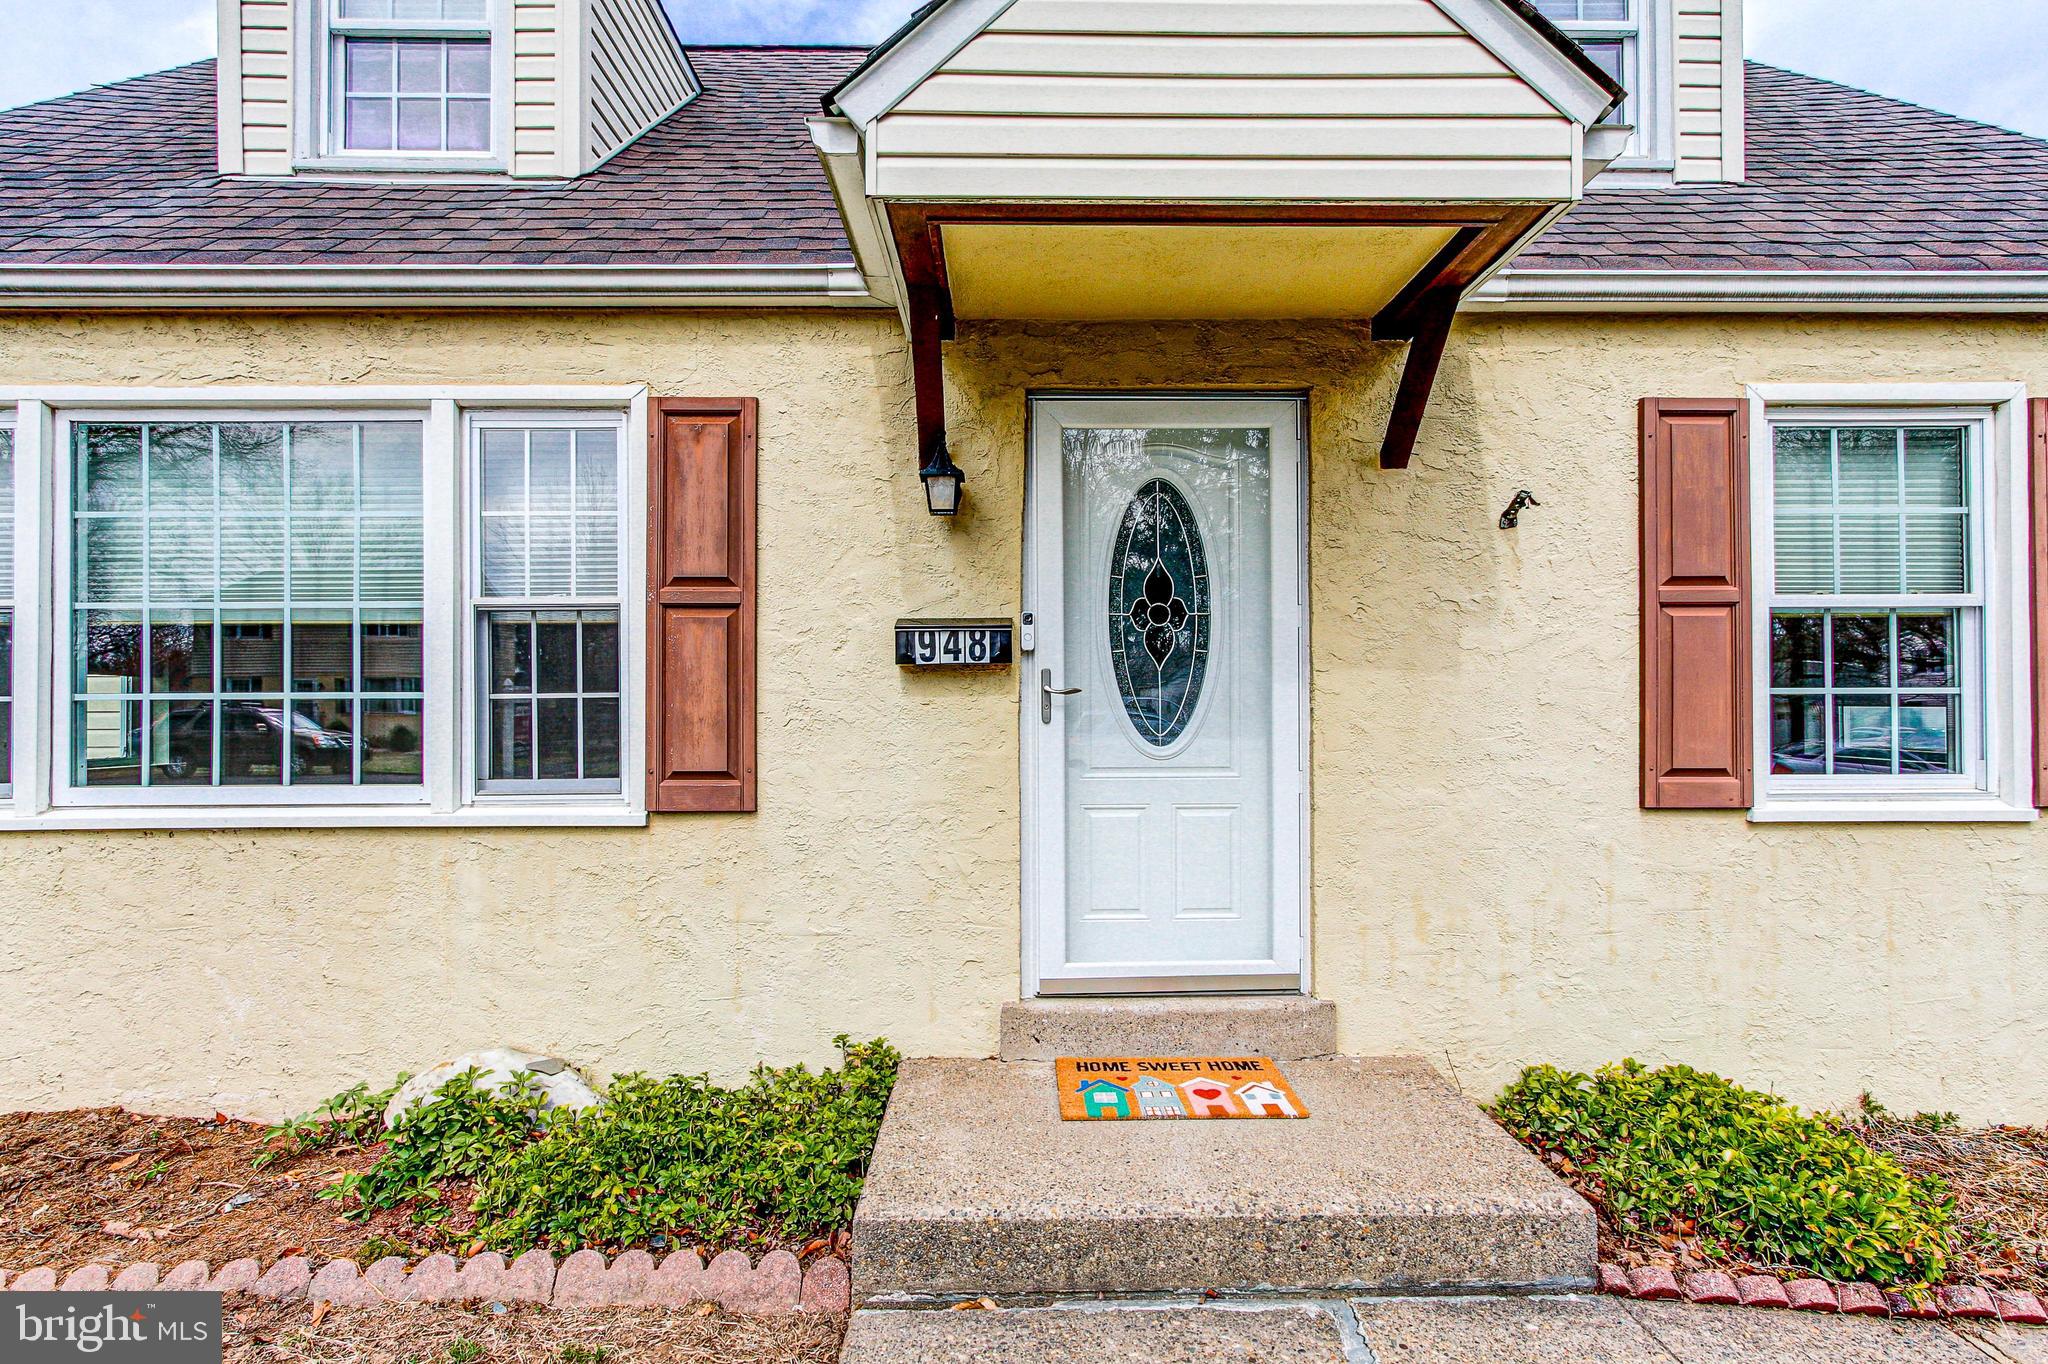
948 CHERRY LANE

Message successfully sent.

What would you like to know?

What is 3 + 4 ?

I agree to receive email communication and understand I can unsubscribe at any time.

I agree to be contacted by Charis Realty Group - Christine Issler, Broker via call, email, and text for real estate services. To opt out, you can reply 'stop' at any time or reply 'help' for assistance. You can also click the unsubscribe link in the emails. Message and data rates may apply. Message frequency may vary. Privacy Policy

Related Properties

Welcome home to 100 Acre Woods in Holland! This beautiful 4-bedroom, 2.5-bath townhome sits in a quiet, peaceful setting within a desirable community in the award-winning Council Rock School District. Enter through the spacious living room and continue to the beautiful eat-in kitchen and the spacious dining room with French sliding doors open to the rear deck. The kitchen has a lovely bay window, plenty of storage, and a view of the rear deck, great for outdoor entertaining. The first floor also offers an updated half bath, a laundry area, a family room, and an attached 1-car garage. Upstairs you will find four spacious bedrooms and two full baths. Recent updates include a newer A/C unit, newer windows, an updated roof, and newer granite countertops. Enjoy easy access to Route 332/Newtown Bypass, Route 1, and the PA Turnpike. Location, lifestyle, and comfort - this home has it all. Schedule your private showing today!
#PABU2132690

SOUTHAMPTON

115 MULBERRY DRIVE

4 Beds

2 Baths

1,964 Sq.Ft.

$460,000

MLS#: PABU2132690

New on site today
Sunny Huntingdon Hills Single Rancher spanning 1600' on a Half Acre with a BRAND NEW Public Water Connection (no using contaminated Well water here) and a BRAND NEW Stainless Steel Heater Chimney Liner in this 3 Bed Room + Powder Room home also featuring a Sun Room with a peaceful view of the  secluded Yard ! Front Patio will guide you into a Living Room and Dining Room Open Floor Plan with a coat closet, decorative fireplace, ceiling fan lights and air conditioners. Eat-in Kitchen highlights are a double sized floor to ceiling Pantry, Spectra GE range/oven, Maytag micro oven, Kenmore dishwasher, Amana bottom freezer refrigerator, under cabinet lighting, over the basin lighting and washable counter tops/back splashes, ceiling fan light as well as recessed lighting and a view into the Sun Room. Laundry Room with recessed lighting includes a Maytag top load washing machine, Hotpoint electric clothes dryer with exterior exhaust, Linen closet and the convenience of a Powder Room plus a collapsible staircase to the full sized storage Attic. Main Bed Room with double closets, ceiling fan light and A/C. Bed Room # 2 with a closet and ceiling fan light. Hallway Bath Room. Hallway Linen Closet. Bed Room # 3 with a ceiling fan light. Separate Sun Room with a ceiling fan light with an exit to a partially covered Patio  .From the Sun Room into the Work Shop or Storage Room with an entrance into the Garage that has an entrance into the Attic. PLUS : Driveway for multiple vehicle parking ; double pane tilt-in vinyl windows, front Patio & rear Patio have water faucets and immediate occupancy.
#PABU2132152

SOUTHAMPTON

176 MARIAN AVENUE

3 Beds

1 Baths

1,600 Sq.Ft.

$468,000

MLS#: PABU2132152

Welcome to 1535 Fieldwood Road--where quiet living meets everyday conveniences of desirable Southampton! Located in the unique Bryn Gweled Homesteads community, this home offers a one-of-a-kind ownership experience centered around a strong sense of intentional community, perfect for buyers seeking something beyond the typical suburban neighborhood. Nestled on 1.7 acres, this property offers a unique blend of privacy and convenience. 
Inside, beyond the foyer, is a large family room, kitchen with two pantry closets, dining room, living room, sunroom, laundry room, a full bathroom, and one bedroom/ living space with its own access exit. On the second floor there is a primary bedroom en suite, three more bedrooms, and a full bathroom. The spacious and flexible layout is ideal  for multigenerational living, work from home needs, or hosting guests. 
Step outside to an expansive lot which provides endless possibilities for  gardening, outdoor entertaining, recreation, and simply enjoying the privacy and natural surroundings. Properties with this kind of space and  land in Upper Southampton are  few and far between.

**IMPORTANT NOTE: Purchasing  house in  Bryn Gweled Homesteads is contingent upon membership approval into the community, which may take approximately 6 months to complete. Please visit the homestead's website for more information. There are members who would be  happy and ready to explain the process. Membership comes with abundant benefits--an intentional community of neighbors, beautiful swimming pool, scenic walking trails through protected common land, organic community garden, private pond, creek, sports court, soccer field, and children's play area.
#PABU2116584

SOUTHAMPTON

1535 FIELDWOOD ROAD

5 Beds

3 Baths

2,674 Sq.Ft.

$429,900

MLS#: PABU2116584

Welcome to 20016 Clark Ct, a beautifully presented residence in the sought-after Tapestry community of Southampton, offering a rare combination of style, flexibility, and low-maintenance living within the award-winning Council Rock School District.
The main level features an open, airy layout with a seamless connection between the kitchen, dining, and living areas. The kitchen is designed with both function and entertaining in mind, offering generous cabinetry, ample counter space, a large peninsula with seating, and a direct sightline into the living space.
Just beyond, sliding glass doors open to a private balcony overlooking a tranquil open-space setting — an ideal place to enjoy morning coffee or unwind at the end of the day.
Upstairs, the expansive loft creates an impressive second living area and is highlighted by a fireplace that adds warmth and character. A separate adjoining room provides even more versatility and is well suited for a private office, guest space, dressing room, or additional sleeping area.
The home also features an updated bath, in-unit laundry, and a thoughtfully designed layout that makes the space feel considerably larger than a traditional one-bedroom condo.
Residents of Tapestry enjoy access to desirable community amenities including a swimming pool, tennis courts, and basketball courts, all while being conveniently located near parks, shopping, dining, and major roadways.
Sophisticated, flexible, and ideally located, 20016 Clark Ct offers an appealing lifestyle with the added benefit of a private balcony, loft, fireplace, and bonus room rarely found at this price point.
#PABU2129190

SOUTHAMPTON

20016 CLARK

2 Beds

1 Baths

N/A

$359,000

MLS#: PABU2129190

Welcome to this beautifully updated ground-level 2-bedroom condo in Signal Hill Condos, located within the desirable Village Shires community. Offering convenient one-level living and private access from the parking lot directly to the rear patio and sliding glass door, this home is both comfortable and functional. Upon entering, you are greeted by a welcoming foyer with a coat closet and a spacious living room featuring a utility closet for additional storage. Luxury vinyl plank flooring flows seamlessly throughout the living room, dining room, and kitchen. The open-concept dining area provides a natural connection between the living room and newly renovated kitchen, which features quartz countertops, stainless steel appliances, abundant cabinetry, tile backsplash, pantry, and a convenient breakfast bar—perfect for casual dining or additional meal-prep space.
The spacious primary bedroom offers two generous closets, providing plenty of storage, along with windows that fill the room with natural light. The second bedroom features a closet and the convenience of an in-unit washer and dryer. The full bathroom has been freshly painted and includes tile flooring, a single-bowl vanity with ample counter space, and a tub/shower combination.
Enjoy all that Village Shires has to offer, including a community pool, clubhouse, tennis courts, and basketball courts. The convenient location is within walking distance of restaurants and shopping, while nearby roads provide easy access to Newtown and surrounding areas. With its desirable ground-level location, private patio access, updated kitchen, new flooring, and community amenities, this condo is ready to welcome its next owner.
#PABU2132668

SOUTHAMPTON

267 E VILLAGE ROAD

2 Beds

1 Baths

N/A

$320,000

MLS#: PABU2132668

Exceptionally renovated from top to bottom and elegant throughout, this home features open concept living, and great entertaining space. The home experience begins as you enter the living room into an open concept design. The huge living room features high end engineered hardwood floors and sliding door leading to a covered balcony with a storage shed. The beautiful kitchen is a showstopper featuring stainless steel appliances, high end quartz counter-tops, and exceptionally design backslash. Next to the kitchen is a dining room with enough space to entertain your guests. As you continue your tour you can't help but notice the beautifully finished bathrooms and master bedroom with large walk in closet. Master bathroom is specious and features walk in shower and conveniently located stackable full size washer and dryer. This house has also another nice size bedroom and a hallway bathroom with high end fixtures encompassing an incredibly unique design featuring ceramic and marble tiles. This desirable community is conveniently located near plenty of restaurants and shopping and in proximity to Tyler State Park, Northampton Country Club and Bucks County Community College. Award winning Council Rock School District adds to the value of this house.
#PABU2121730

SOUTHAMPTON

1408 CLARK COURT

2 Beds

2 Baths

N/A

$364,800

MLS#: PABU2121730

Welcome to this spacious 3-bedroom, 2.5-bath townhome in the highly desirable Village Shires community of Holland, located within the award-winning Council Rock School District! Offering a wonderful combination of space, convenience, and community amenities, this home is ready for its next chapter. Step inside to a bright and generously sized living room featuring a cozy fireplace and plenty of room for both relaxing and entertaining. The main level flows into the eat-in kitchen, complete with stainless steel appliances, abundant cabinetry, tile backsplash, a large center island with additional storage and seating, and a dining area with sliding glass doors providing easy access to the outdoors. A convenient powder room completes the main level. Upstairs, the primary suite offers an impressive retreat featuring a huge walk-in closet and private en-suite bathroom. Two additional bedrooms and another full bathroom provide plenty of space for guests, a home office, or whatever best fits your needs. The full basement adds tremendous versatility with laundry, storage, workout and hobby space, along with plenty of potential for future finishing or customization. Beyond the home itself, Village Shires is one of Holland's most established and sought-after communities, offering residents access to an impressive collection of recreational amenities including three community swimming pools, tennis courts, basketball courts, playground/tot lot areas, community facilities, and open green spaces. The community is also conveniently located near the Village Shires Shopping Center for everyday shopping and services. With 3 bedrooms, 2.5 baths, a primary suite, full basement, fireplace, generous living space, community amenities, and Council Rock Schools, this Village Shires townhome offers the location and lifestyle so many Bucks County buyers are searching for. Schedule your private showing today and make it yours!
#PABU2127942

SOUTHAMPTON

3140 SHEFFIELD PLACE

3 Beds

2 Baths

1,520 Sq.Ft.

$465,000
MLS#: PABU2127942

New on site today
***PROFESSIONAL PHOTOS WILL BE UPLOADED ON WEDNESDAY OCTOBER 7TH***Welcome to this bright and inviting first-floor end-unit condo, ideally situated toward the back of the community offering added privacy and peaceful open-space views. The open floor plan is filled with natural light and features vinyl laminate flooring throughout the living room, dining room, second bedroom, and hallway. The well-appointed kitchen offers granite countertops, a convenient breakfast bar, and under-cabinet lighting. The spacious living room and dining area provide direct access to the private patio, creating an easy extension of the living space and a great spot to enjoy the outdoors. The home features two bedrooms and two full bathrooms, along with the convenience of an in-unit washer and dryer. Residents enjoy a variety of community amenities, including swimming pools, tennis courts, basketball courts, and a children's play area. Located within the highly regarded Council Rock School District, this home offers comfortable one-level living in a convenient community setting.
#PABU2132796

SOUTHAMPTON

507 HERITAGE PLACE 4

2 Beds

2 Baths

1,125 Sq.Ft.

$350,000
MLS#: PABU2132796

Send a message

Message successfully sent.

Your message

What is 3 + 4 ?

Reason for contacting?

I agree to receive email communication and understand I can unsubscribe at any time.

I agree to be contacted by Charis Realty Group - Christine Issler, Broker via call, email, and text for real estate services. To opt out, you can reply 'stop' at any time or reply 'help' for assistance. You can also click the unsubscribe link in the emails. Message and data rates may apply. Message frequency may vary. Privacy Policy

Sign Out

Virtual Assistant

Would you like to take the next step with this property? We can help you schedule a showing or virtual tour, or send you more details.

Yes, I would like more information.

Thank You for Your Reply, One of Our Agents will contact you as soon as possible

No, maybe later.

Thank you, you can always contact me via email, phone number or through the contact form.

Realhub AI

Lucy - Your AI-Powered Realtor

Update Your Temporary Password

Personalize your search

Enter your email and we'll notify you immediately when new listings match what you're looking for.

or enter email address

Already have an account ? Login here

Continue your home search

I agree to receive communications and understand I can unsubscribe at any time.

I agree to be contacted by Charis Realty Group - Christine Issler, Broker via call, email, and text for real estate services. To opt out, you can reply 'stop' at any time or reply 'help' for assistance. You can also click the unsubscribe link in the emails. Message and data rates may apply. Message frequency may vary. Privacy Policy

Already have an account ? Login here

We use cookies

We use cookies primarily for analytics to enhance your experience. By accepting, you agree to our use of these cookies. You can manage your preferences or learn more about our cookies policy.