Features & Amenities

Interior

  • Total Bedrooms

    3

  • Bathrooms

    2

  • 1/2 Bathrooms

    1

  • Above Grade Finished Area

    2259.0

  • Basement YN

    YES

  • Cooling YN

    YES

  • Cooling

    Central Air, Electric

  • Fireplace YN

    YES

  • Heating YN

    YES

  • Heating

    Natural Gas, Forced Air

  • Pet friendly

    N/A

Exterior

  • Garage

    Yes

  • Garage spaces

    2

  • Construction Materials

    HardiPlank Type, Stone

  • Parking

    Garage Door Opener, Garage, Driveway, Inside Entrance, Attached

  • Pool

    No

  • Waterfront YN

    NO

Area & Lot

  • Lot Size(acres)

    0.03

  • Lot Size(square feet)

    1,306

  • Property Type

    Residential

  • Property Sub Type

    Townhouse

  • Architectural Style

    Carriage House

Price

  • Sales Price

    $699,900

  • Tax Amount

    $9,600

  • Sq. Footage

    2,259

  • Price/SqFt

    $309

HOA

  • Association

    YES

  • Association Fee

    $267

  • Association Fee Frequency

    Monthly

  • Association Fee Includes

    N/A

School District

  • Elementary School

    N/A

  • Middle School

    N/A

  • High School

    N/A

Property Features

  • New Construction

    YES

  • Foundation Details

    Concrete Perimeter

  • Senior Community YN

    NO

  • Sewer

    Public Sewer

  • Water Source

    Public

Schedule a Showing

Showing scheduled successfully.

<
>
IN PERSON
VIA CHAT

What is 3 + 4 ?


Change time

Mortgage calculator

Estimate your monthly mortgage payment, including the principal and interest, property taxes, and HOA. Adjust the values to generate a more accurate rate.

Your payment

Principal and Interest:

$

Property taxes:

$

HOA fees:

$

Total loan payment:

$

Total interest amount:

$

Location

County

MONTGOMERY

Elementary School

Middle School

High School

Listing Courtesy of Rima Kapel, Vanguard Realty Associates

RealHub Information is provided exclusively for consumers' personal, non-commercial use, and it may not be used for any purpose other than to identify prospective properties consumers may be interested in purchasing. All information deemed reliable but not guaranteed and should be independently verified. All properties are subject to prior sale, change or withdrawal. RealHub website owner shall not be responsible for any typographical errors, misinformation, misprints and shall be held totally harmless.

Agent Sarah Barefoot

Salesperson, Realtor

Sarah Barefoot

Call Sarah today to schedule a private showing.


* Listings on this website come from the FMLS IDX Compilation and may be held by brokerage firms other than the owner of this website. The listing brokerage is identified in any listing details. Information is deemed reliable but is not guaranteed. If you believe any FMLS listing contains material that infringes your copyrighted work please click here to review our DMCA policy and learn how to submit a takedown request.© 2024 FMLS.
PRESERVE AT MAPLE GLEN by Sal Paone Builder is an exclusive community of 53 luxury carriage homes, ideally situated in the heart of Maple Glen. Showcasing exceptional craftsmanship, refined finishes, and thoughtfully designed floor plans, these homes offer a sophisticated yet comfortable lifestyle. 
The  Knox floor plan is  designed with both style and functionality in mind, highlights include 9-foot ceilings on the main and second levels, a sun-filled great room with gas fireplace, and an open layout ideal for everyday living and entertaining. The upper level offers three spacious bedrooms, including a well-appointed primary suite, along with the convenience of second-floor laundry. 
Preserve at Maple Glen offers five distinct floor plans to suit a variety of lifestyles, including the Murphy plan with a sought-after first-floor primary suite. Each home is appointed with quality finishes such as hardwood flooring, Hardie Board siding, and expertly crafted details throughout. 
Enjoy a serene setting with close proximity to local shops, dining, and everyday conveniences, as well as easy access to Route 309 and the Pennsylvania Turnpike. Experience timeless design and the signature craftsmanship of Sal Paone Builder—only at Preserve at Maple Glen.

Lot 25 DENALI DR

Message successfully sent.

What would you like to know?

What is 3 + 4 ?

I agree to receive email communication and understand I can unsubscribe at any time.

I agree to be contacted by Charis Realty Group - Christine Issler, Broker via call, email, and text for real estate services. To opt out, you can reply 'stop' at any time or reply 'help' for assistance. You can also click the unsubscribe link in the emails. Message and data rates may apply. Message frequency may vary. Privacy Policy

Related Properties

PRESERVE AT MAPLE GLEN by Sal Paone Builder is an exclusive community of 53 luxury carriage homes, ideally situated in the heart of Maple Glen. Showcasing exceptional craftsmanship, refined finishes, and thoughtfully designed floor plans, these homes offer a sophisticated yet comfortable lifestyle.

Lot 38 features the Cade floor plan (to be built) and is ideally positioned on a premium homesite backing to preserved open space, offering added privacy and scenic views. Designed with both style and functionality in mind, highlights include 9-foot ceilings on the main and second levels, a sun-filled great room with gas fireplace, a private first-floor study, and an open layout ideal for everyday living and entertaining. The upper level offers three spacious bedrooms, including a well-appointed primary suite, along with the convenience of second-floor laundry.

Preserve at Maple Glen offers five distinct floor plans to suit a variety of lifestyles, including the Murphy plan with a sought-after first-floor primary suite. Each home is appointed with quality finishes such as hardwood flooring, Hardie Board siding, and expertly crafted details throughout.

Enjoy a serene setting with close proximity to local shops, dining, and everyday conveniences, as well as easy access to Route 309 and the Pennsylvania Turnpike.

Experience timeless design and the signature craftsmanship of Sal Paone Builder—only at Preserve at Maple Glen.
#PAMC2194942

HORSHAM

Lot 38 DENALI DRIVE

3 Beds

2 Baths

2,530 Sq.Ft.

$739,900

MLS#: PAMC2194942

PRESERVE AT MAPLE GLEN by Sal Paone Builder is an exclusive community of 53 luxury carriage homes, ideally situated in the heart of Maple Glen. Showcasing exceptional craftsmanship, refined finishes, and thoughtfully designed floor plans, these homes offer a sophisticated yet comfortable lifestyle. 
The  Knox floor plan is  designed with both style and functionality in mind, highlights include 9-foot ceilings on the main and second levels, a sun-filled great room with gas fireplace, and an open layout ideal for everyday living and entertaining. The upper level offers three spacious bedrooms, including a well-appointed primary suite, along with the convenience of second-floor laundry. 
Preserve at Maple Glen offers five distinct floor plans to suit a variety of lifestyles, including the Murphy plan with a sought-after first-floor primary suite. Each home is appointed with quality finishes such as hardwood flooring, Hardie Board siding, and expertly crafted details throughout. 
Enjoy a serene setting with close proximity to local shops, dining, and everyday conveniences, as well as easy access to Route 309 and the Pennsylvania Turnpike. Experience timeless design and the signature craftsmanship of Sal Paone Builder—only at Preserve at Maple Glen.
#PAMC2189622

HORSHAM

Lot 30 DENALI DR

3 Beds

2 Baths

2,259 Sq.Ft.

$699,900

MLS#: PAMC2189622
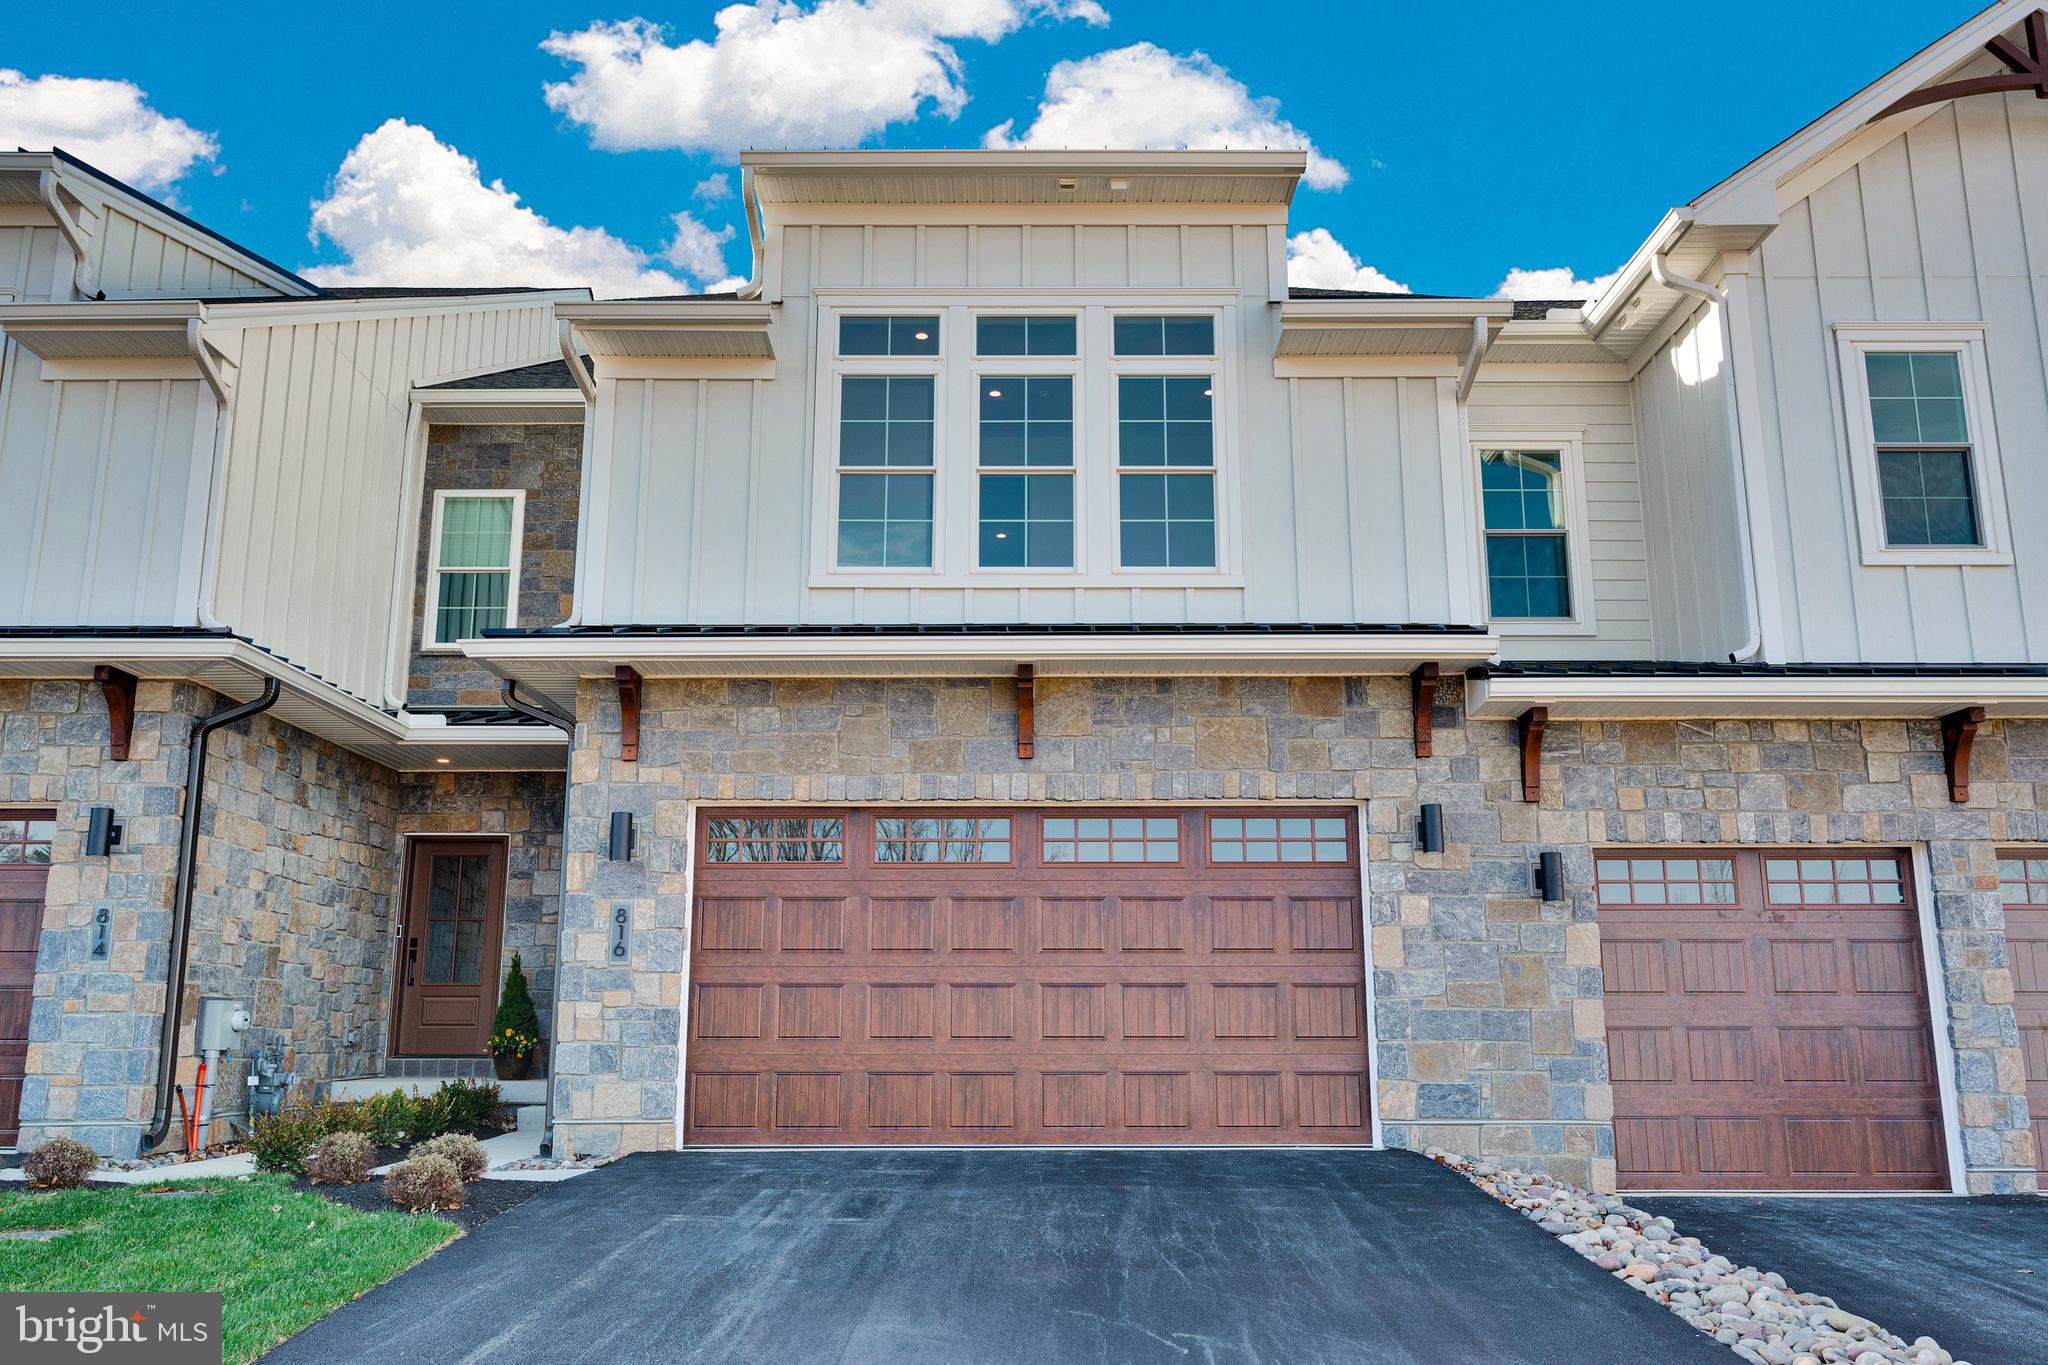
PRESERVE AT MAPLE GLEN by Sal Paone Builder is an exclusive community of 53 luxury carriage homes, ideally situated in the heart of Maple Glen. Showcasing exceptional craftsmanship, refined finishes, and thoughtfully designed floor plans, these homes offer a sophisticated yet comfortable lifestyle. 
The  Knox floor plan is  designed with both style and functionality in mind, highlights include 9-foot ceilings on the main and second levels, a sun-filled great room with gas fireplace, and an open layout ideal for everyday living and entertaining. The upper level offers three spacious bedrooms, including a well-appointed primary suite, along with the convenience of second-floor laundry. 
Preserve at Maple Glen offers five distinct floor plans to suit a variety of lifestyles, including the Murphy plan with a sought-after first-floor primary suite. Each home is appointed with quality finishes such as hardwood flooring, Hardie Board siding, and expertly crafted details throughout. 
Enjoy a serene setting with close proximity to local shops, dining, and everyday conveniences, as well as easy access to Route 309 and the Pennsylvania Turnpike. Experience timeless design and the signature craftsmanship of Sal Paone Builder—only at Preserve at Maple Glen.
#PAMC2182520

HORSHAM

Lot 33 DENALI DR

3 Beds

2 Baths

2,259 Sq.Ft.

$699,900

MLS#: PAMC2182520
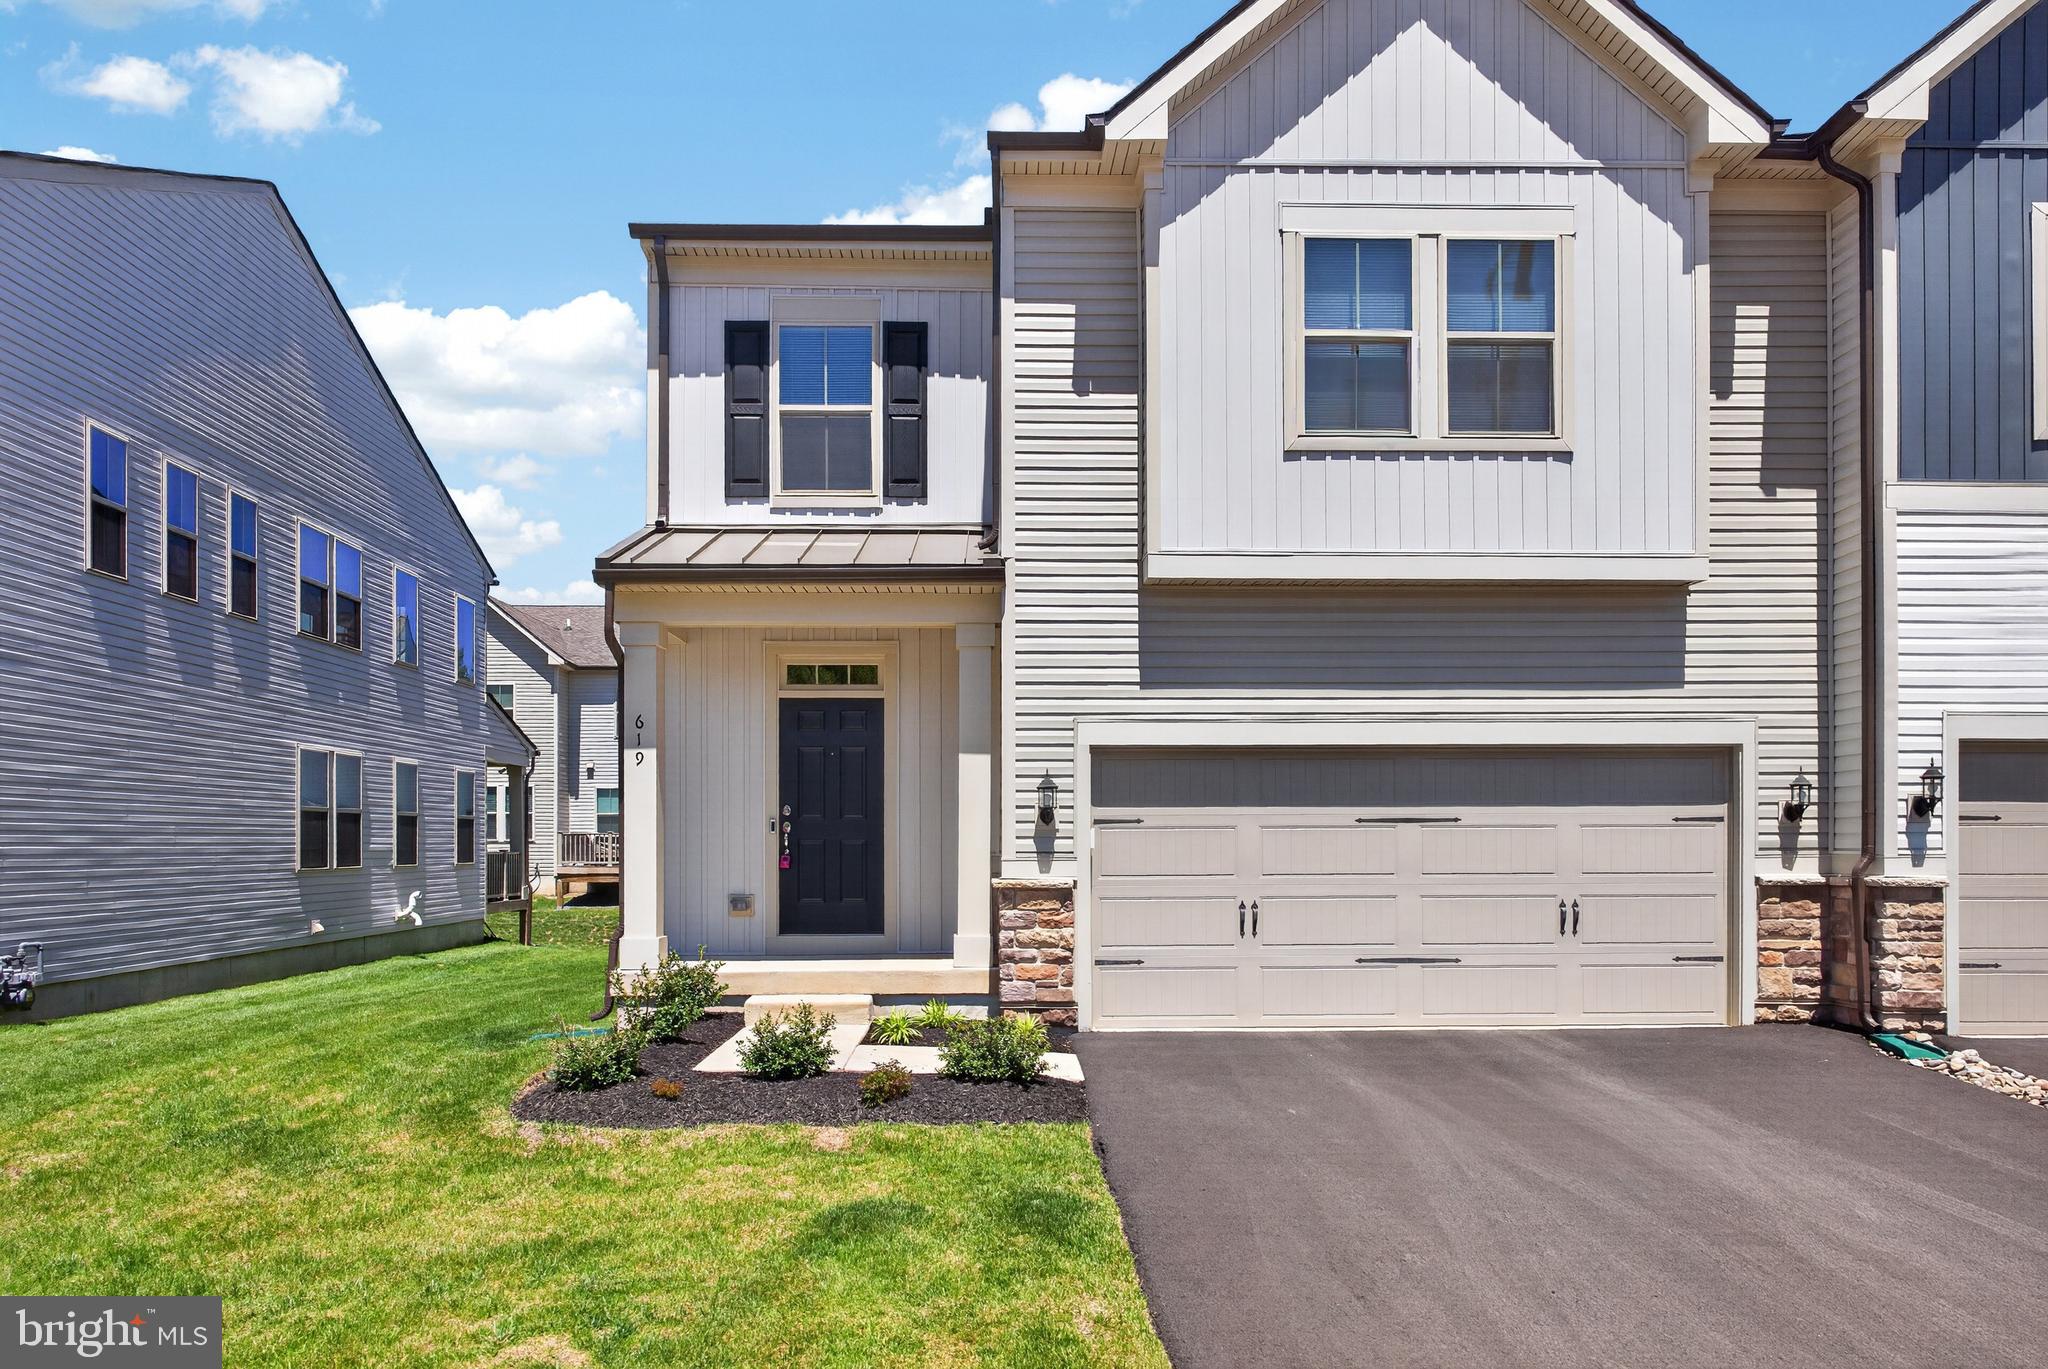
BUYER BONUS! Seller is offering a 2-1 rate buydown—enjoy dramatically lower mortgage payments for your first two years while you settle into your new home! 

Welcome to luxury living in the highly sought-after Liberty Ridge community! This stunning 3-bedroom, 3.5-bath luxury townhome offers modern finishes, spacious living areas, and thoughtful design throughout.
Step onto the covered front porch and enter through the welcoming foyer featuring a coat closet and convenient powder room. The open-concept main level is filled with natural light and offers a spacious living room, cozy family room, and an oversized dining area perfect for entertaining or everyday living. The beautifully appointed kitchen features 42-inch cabinets, quartz countertops, high-end stainless steel appliances, and a large walk-in pantry providing exceptional storage space. Sliders lead to the rear deck, creating the perfect indoor-outdoor flow.
The huge finished basement expands your living space with plush carpeting, recessed lighting, and its own full bathroom — ideal for a media room, guest suite, home gym, or office.
Upstairs, the luxurious primary suite features modern lighting, private access to the upper-level deck, two large walk-in closets, and a stunning primary bathroom complete with dual vanities and upscale finishes. Two additional spacious bedrooms each include ceiling fans and walk-in closets. A full hall bath and convenient upper-level laundry room complete the second floor.
This exceptional home combines space, style, and modern comfort in one of the area’s most desirable communities.
#PAMC2178662

HORSHAM

619 LIBERTY RIDGE ROAD

3 Beds

3 Baths

3,428 Sq.Ft.

$769,000

MLS#: PAMC2178662

New on site 1 day ago
Welcome Home to 21 Pheasant Run Lane, a move-in ready Colonial nestled at the end of a quiet cul-de-sac in the sought-after Horshamtowne community and within the highly regarded Hatboro-Horsham School District. Offering 3 bedrooms, 1 full bath, and 1 half bath, this inviting home beautifully blends modern updates, comfortable living spaces, and an exceptional outdoor setting. Step inside to a sun-filled family room featuring a large bay window that fills the space with natural light and flows seamlessly into the dining room. New flooring throughout the home creates a fresh, cohesive feel. The renovated kitchen features granite countertops, stainless steel appliances, and ample cabinet and counter space. Just off the kitchen is a convenient half bath, laundry area with plenty of storage, and access to the one-car garage. The garage also features two fitted diamond steel-plated storage cabinets, providing excellent organization for tools, equipment, and household essentials. One of the home's true highlights is the stunning four-season Florida room, offering year-round enjoyment and an abundance of natural light. Featuring floor-to-ceiling windows, beautiful shiplap accents, built-in shades, a TV mount and TV, plus both heat and a mini-split system for air conditioning. This versatile space is perfect for relaxing, entertaining, or enjoying your morning coffee. The Florida room opens directly to a hardscaped patio and expansive, fully fenced rear yard, creating an incredible indoor-outdoor living experience. Upstairs, you'll find three bedrooms and a fully renovated full bathroom with a built-in linen closet and convenient access from both the hallway and primary bedroom. The spacious primary bedroom features a large walk-in closet, with the TV mount and TV included for added convenience. Two additional bedrooms complete the second level, with an additional TV included. The fully finished basement provides even more living space and plenty of natural light, offering endless possibilities for a family room, playroom, home office, gym, or recreation area. Outside, this property truly stands apart. The beautifully landscaped lot features a large, fully fenced rear yard, gazebo, hardscaped patio, and an underground sprinkler system that can conveniently be controlled right from your phone. The gazebo is equipped with electricity and a ceiling fan, making it an ideal spot for relaxing or entertaining. A 10' x 10' storage shed with concrete flooring and electric provides additional space for lawn equipment, tools, hobbies, and outdoor storage. Situated at the end of the cul-de-sac, the property offers an added sense of privacy while providing plenty of room to entertain, play, and enjoy the outdoors. With thoughtful updates, versatile living spaces, abundant storage, and an incredible outdoor setup, this home truly has it all. This is more than just a house—it's a place where holidays are celebrated, milestones are shared, and everyday moments become treasured memories. If you've been searching for a home that combines modern updates, timeless charm, incredible outdoor space, and a wonderful location, your search may be over.
#PAMC2193954

HORSHAM

21 PHEASANT RUN

3 Beds

1 Baths

1,483 Sq.Ft.

$569,900

MLS#: PAMC2193954
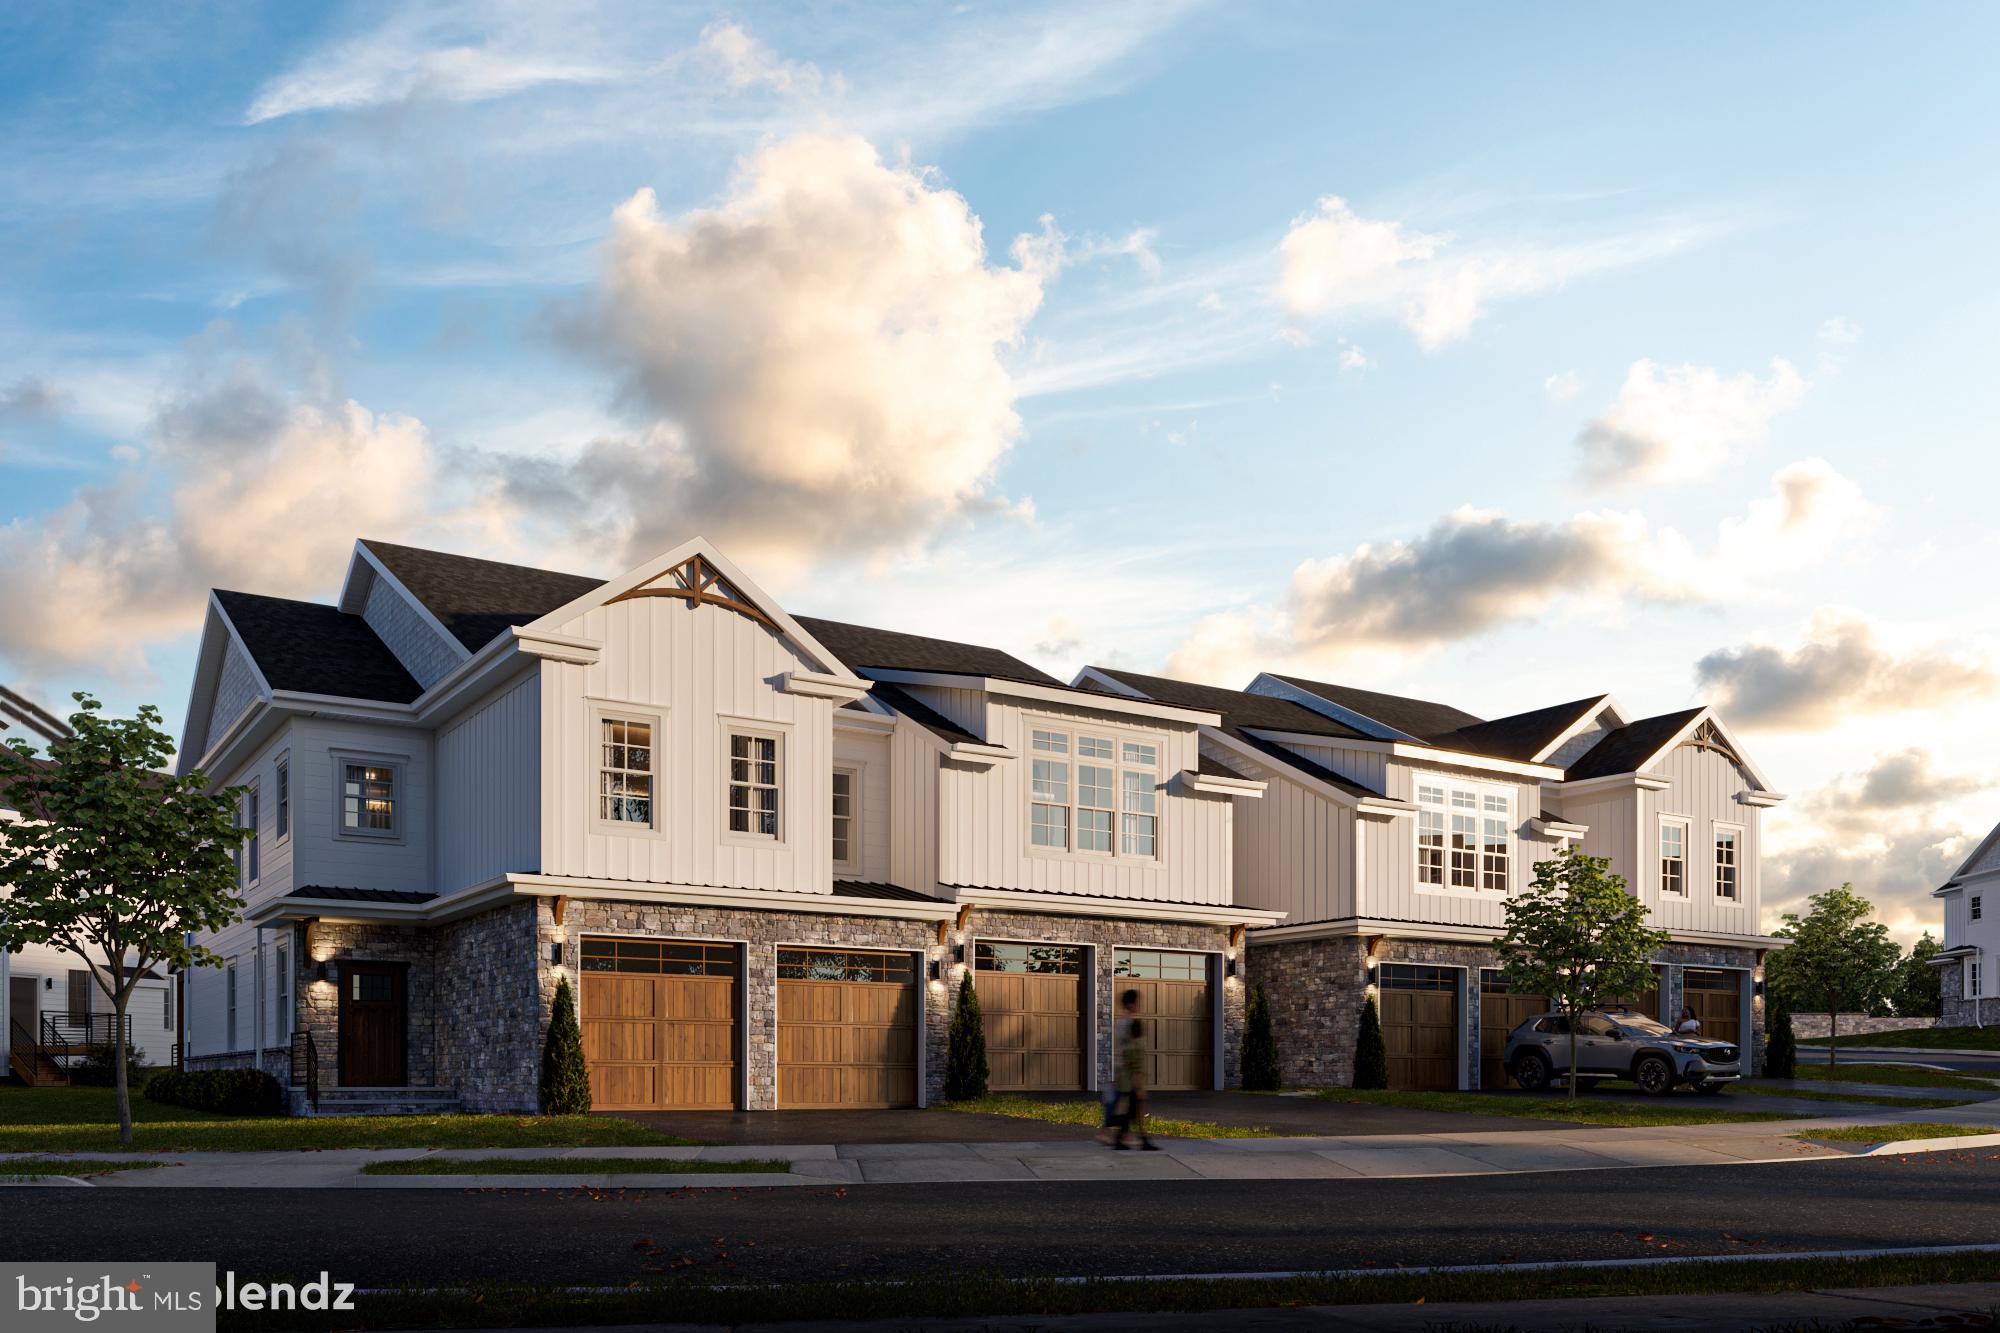
PRESERVE AT MAPLE GLEN by Sal Paone Builder is an exclusive community of 53 luxury carriage homes. Nestled in the charming town of Maple Glen, these elegant homes offer superior craftsmanship, modern elegance and thoughtful design.     The Knox floor plan highlights include 9' high ceilings on the main and second levels,  open great room with gas fireplace,   3 spacious upper level bedrooms including main bedroom with en suite bathroom with incredible closet space, upper level laundry.  Lot 43 is move in ready and loaded with upgraded features throughout!  
Preserve at Maple Glen offers 5 different floor plans to select from.   You will love the outstanding finishes including Hardie Board exterior siding,  wood floors, oversized kitchen island, gas fireplace and more.   All in a serene setting with easy access to local businesses, shopping, dining, and major transportation routes like Route 309 and the Pennsylvania Turnpike (276).
Experience timeless design, exceptional finishes, and the signature craftsmanship of Sal Paone Builder—only at Preserve at Maple Glen.
#PAMC2168140

HORSHAM

Lot 43 EMORY CT

3 Beds

2 Baths

2,259 Sq.Ft.

$824,900

MLS#: PAMC2168140
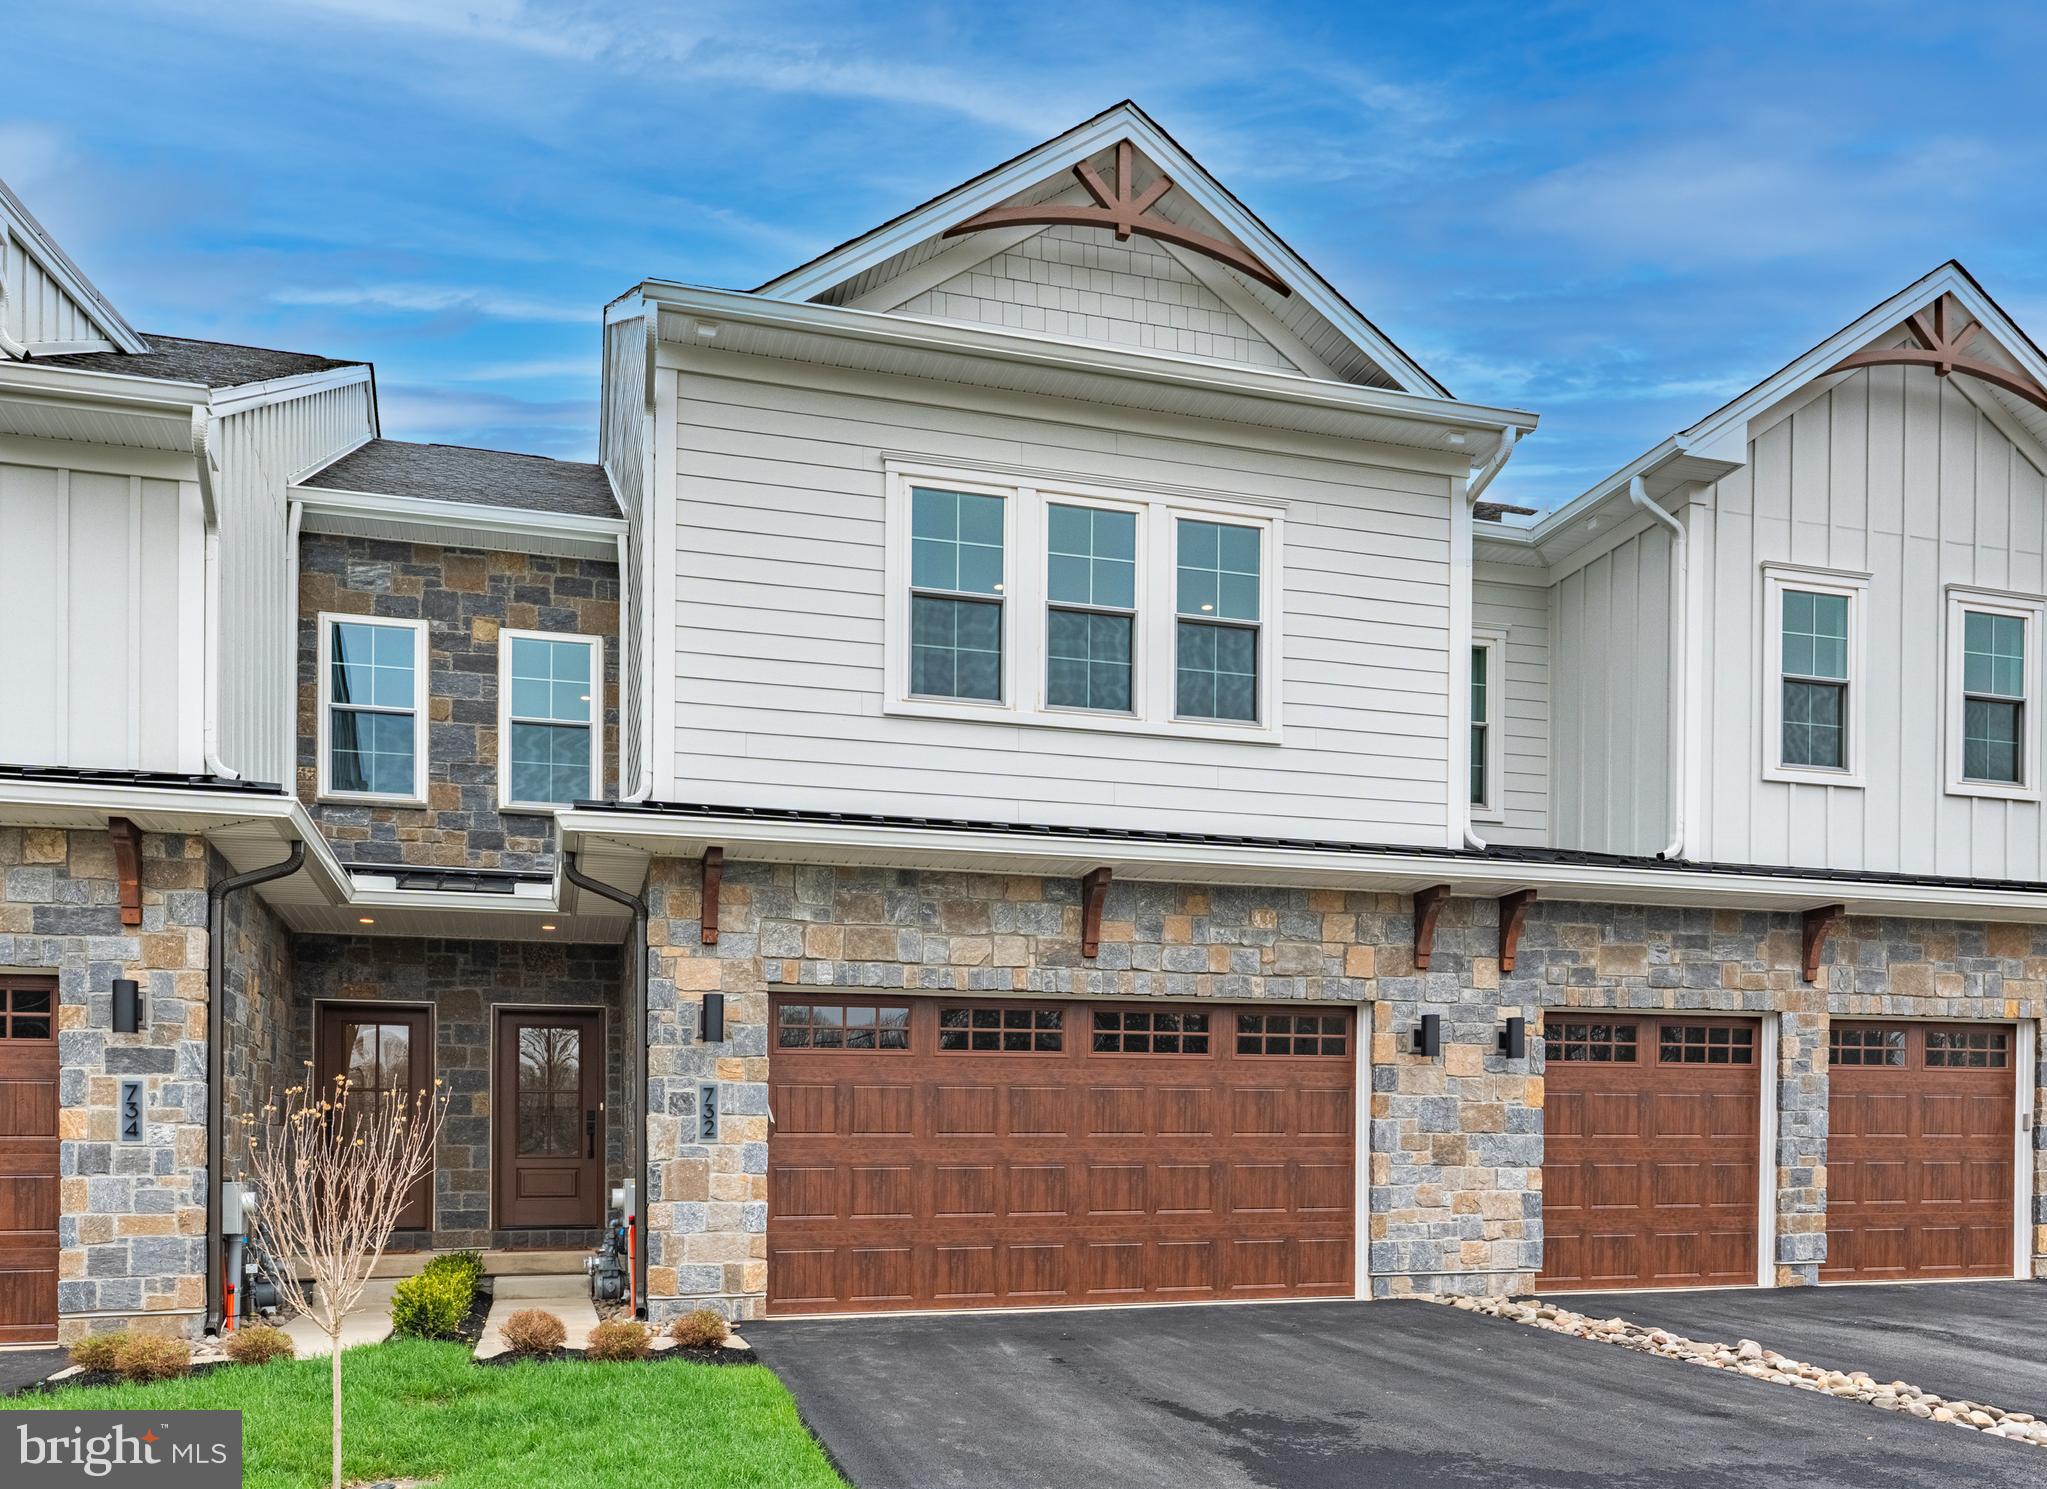
PRESERVE AT MAPLE GLEN by Sal Paone Builder is an exclusive community of 53 luxury carriage homes. Nestled in the charming town of Maple Glen, these elegant homes offer superior craftsmanship, modern elegance and thoughtful design.     The Cade floor plan highlights include 9' high ceilings on the main and second levels,  open great room with gas fireplace,  first floor study,  3 spacious upper level bedrooms, upper level laundry.
Preserve at Maple Glen offers 5 different floor plans to select from.   The Murphy floor plan offers a main level primary bedroom suite.    You will love the outstanding finishes including hardwood floors, Hardie Board siding, gas fireplace and more.   All in a serene setting with easy access to local businesses, shopping, dining, and major transportation routes like Route 309 and the Pennsylvania Turnpike (276).
Experience timeless design, exceptional finishes, and the signature craftsmanship of Sal Paone Builder—only at Preserve at Maple Glen.
#PAMC2182524

HORSHAM

Lot 37 DENALI DR.

3 Beds

2 Baths

2,530 Sq.Ft.

$739,900

MLS#: PAMC2182524
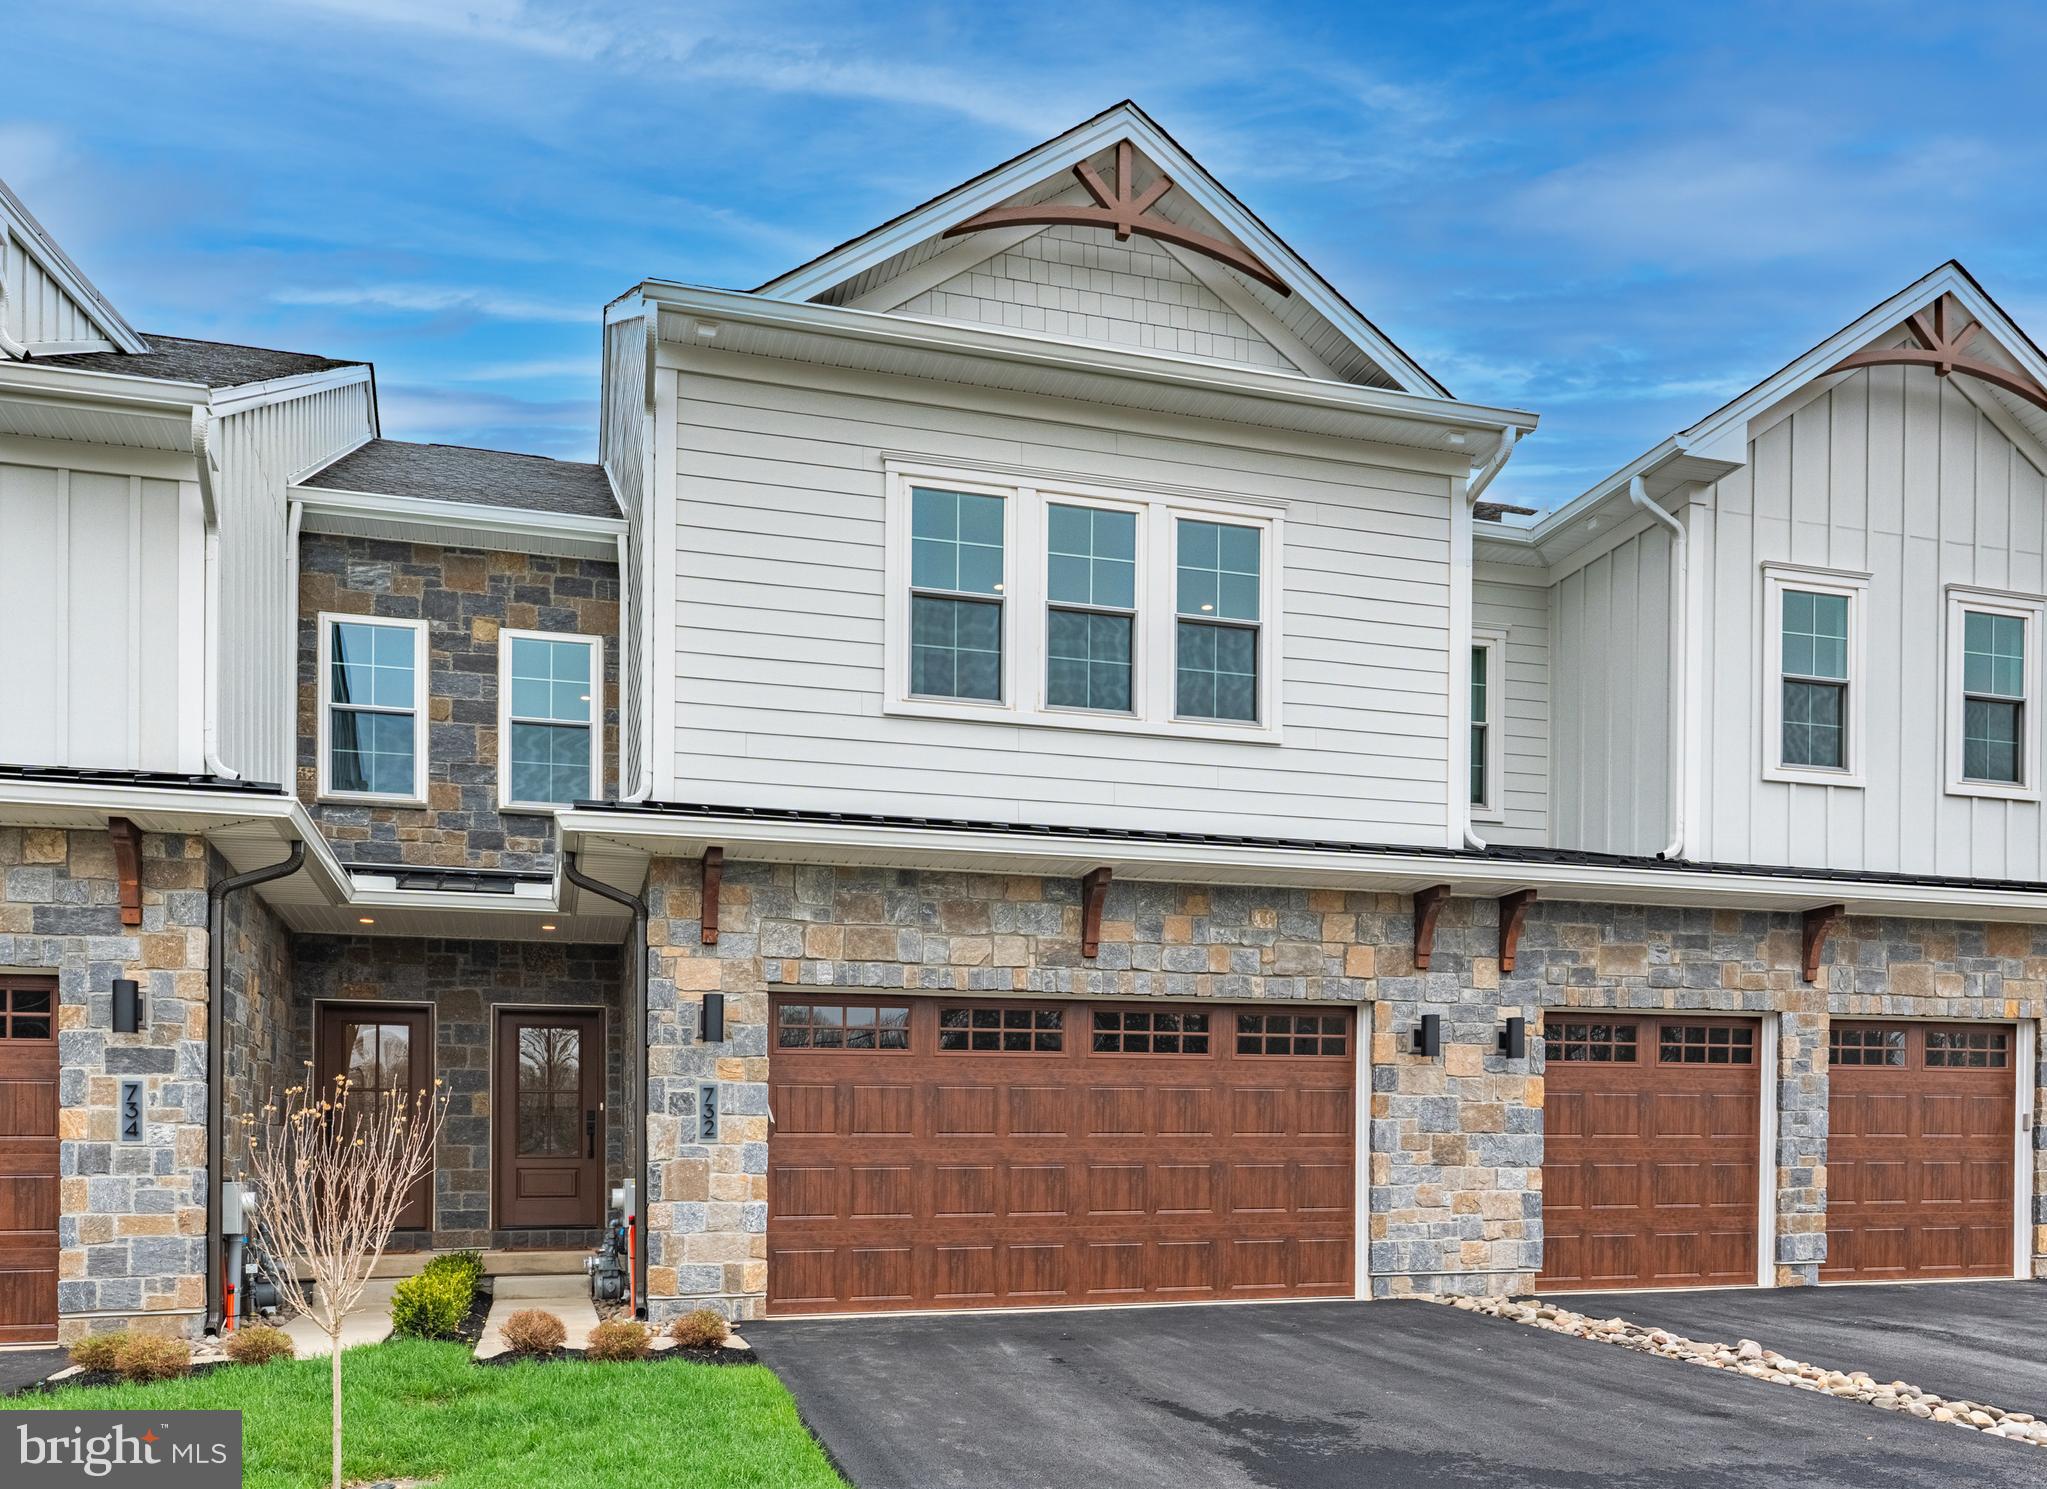
PRESERVE AT MAPLE GLEN by Sal Paone Builder is an exclusive community of 53 luxury carriage homes, ideally situated in the heart of Maple Glen. Showcasing exceptional craftsmanship, refined finishes, and thoughtfully designed floor plans, these homes offer a sophisticated yet comfortable lifestyle. 

Lot 51 features the Cade floor plan designed with both style and functionality in mind, highlights include 9-foot ceilings on the main and second levels, a sun-filled great room with gas fireplace, a private first-floor study, and an open layout ideal for everyday living and entertaining. The upper level offers three spacious bedrooms, including a well-appointed primary suite, along with the convenience of second-floor laundry. 
Preserve at Maple Glen offers five distinct floor plans to suit a variety of lifestyles, including the Murphy plan with a sought-after first-floor primary suite. Each home is appointed with quality finishes such as hardwood flooring, Hardie Board siding, and expertly crafted details throughout. 
Enjoy a serene setting with close proximity to local shops, dining, and everyday conveniences, as well as easy access to Route 309 and the Pennsylvania Turnpike. Experience timeless design and the signature craftsmanship of Sal Paone Builder—only at Preserve at Maple Glen.
#PAMC2168512

HORSHAM

816 DENALI DRIVE

3 Beds

2 Baths

2,530 Sq.Ft.

$824,900

MLS#: PAMC2168512

Welcome to 249 Hill Avenue in the desirable Evergreen Terrace section of Horsham, PA — a completely refreshed 1960-built ranch-style home that feels brand new from top to bottom!
This charming single-story residence offers 1,685 square feet of modern living space on a generous 0.36-acre lot, featuring 3 spacious bedrooms and 2 full bathrooms. Every major system and finish has been thoughtfully updated, including a brand-new roof, a stunning gourmet kitchen with contemporary cabinetry, countertops, and appliances, and beautifully renovated bathrooms that blend style and functionality. The open, single-level layout is perfect for comfortable everyday living and effortless entertaining.
Located in the highly regarded Hatboro-Horsham School District. this home is zoned for Hallowell Elementary, Keith Valley Middle School, and Hatboro-Horsham High School — giving families access to strong academics and a supportive educational environment in one of Montgomery County’s top districts.
Horsham itself is a family-friendly suburban gem just minutes from everything you need. Enjoy low crime rates, abundant parks and trails (including over 800 acres of township parkland), community events, and a welcoming neighborhood vibe. The location couldn’t be more convenient: quick access to major routes like Route 611, PA Turnpike (I-276), and nearby Route 309 puts Center City Philadelphia about 20 miles away, while also offering easy commutes to King of Prussia, Doylestown, Blue Bell, and beyond. Corporate hubs, shopping, dining, and recreation are all right at your fingertips.
Whether you’re raising a family, downsizing, or seeking a turn-key home in a peaceful yet connected community, 249 Hill Avenue delivers modern comfort in a classic ranch package. Don’t miss this opportunity to make it yours!
#PAMC2191312

HORSHAM

249 HILL AVENUE

3 Beds

2 Baths

1,685 Sq.Ft.

$569,000

MLS#: PAMC2191312

Send a message

Message successfully sent.

Your message

What is 3 + 4 ?

Reason for contacting?

I agree to receive email communication and understand I can unsubscribe at any time.

I agree to be contacted by Charis Realty Group - Christine Issler, Broker via call, email, and text for real estate services. To opt out, you can reply 'stop' at any time or reply 'help' for assistance. You can also click the unsubscribe link in the emails. Message and data rates may apply. Message frequency may vary. Privacy Policy

Sign Out

Virtual Assistant

Would you like to take the next step with this property? We can help you schedule a showing or virtual tour, or send you more details.

Yes, I would like more information.

Thank You for Your Reply, One of Our Agents will contact you as soon as possible

No, maybe later.

Thank you, you can always contact me via email, phone number or through the contact form.

Realhub AI

Lucy - Your AI-Powered Realtor

Update Your Temporary Password

Personalize your search

Enter your email and we'll notify you immediately when new listings match what you're looking for.

or enter email address

Already have an account ? Login here

Continue your home search

I agree to receive communications and understand I can unsubscribe at any time.

I agree to be contacted by Charis Realty Group - Christine Issler, Broker via call, email, and text for real estate services. To opt out, you can reply 'stop' at any time or reply 'help' for assistance. You can also click the unsubscribe link in the emails. Message and data rates may apply. Message frequency may vary. Privacy Policy

Already have an account ? Login here

We use cookies

We use cookies primarily for analytics to enhance your experience. By accepting, you agree to our use of these cookies. You can manage your preferences or learn more about our cookies policy.