Properties

Browse or get in touch to schedule a walkthrough.

  • Nearby me
Price range

Popular Features

Community Features

Association

Property Features

Waterfront

View

Exterior Features

Interior Features

Style

10000 properties match your criteria

Updated 1 minute ago

E-Alert name
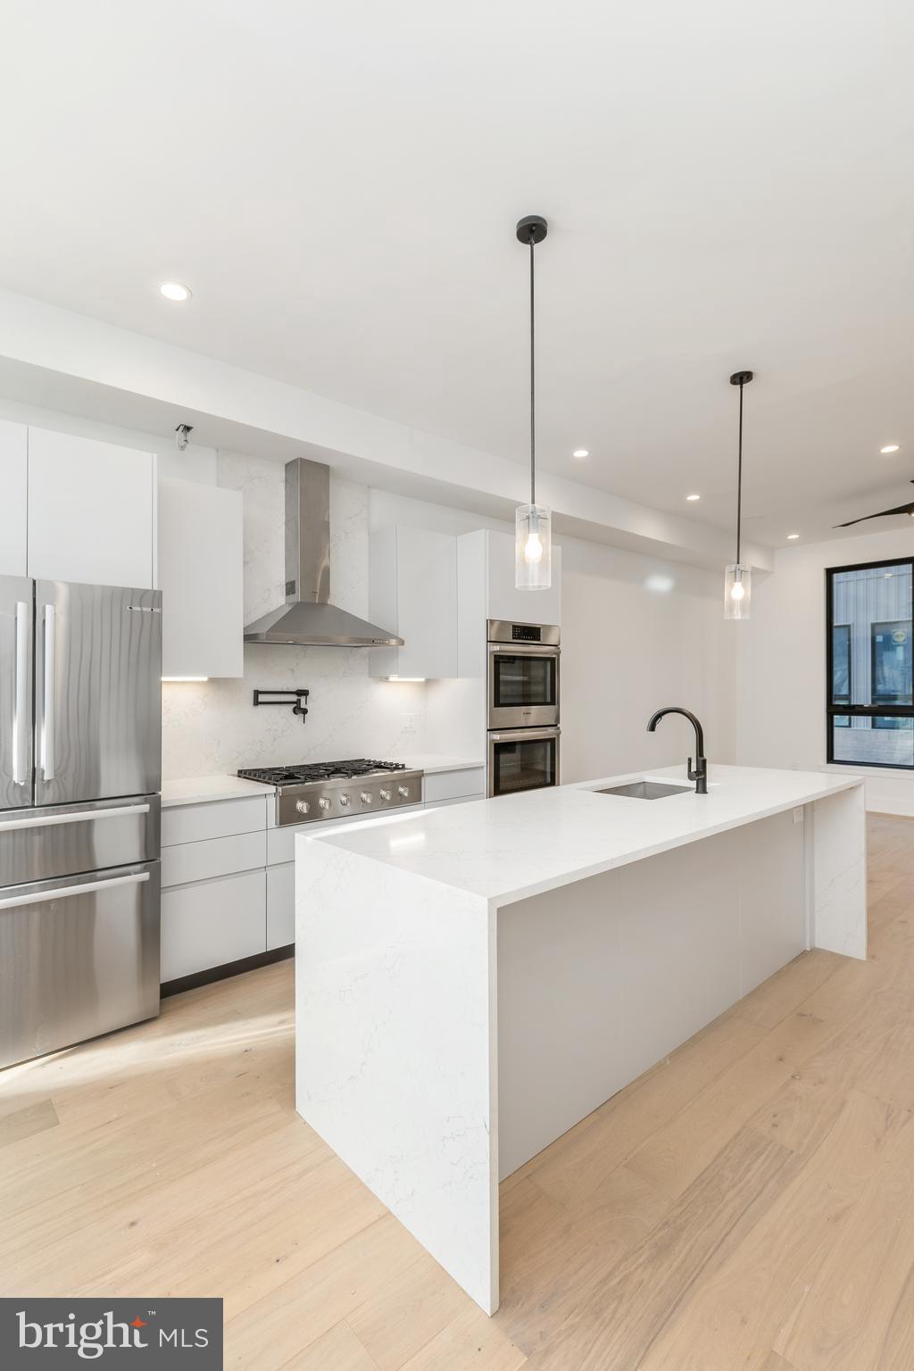
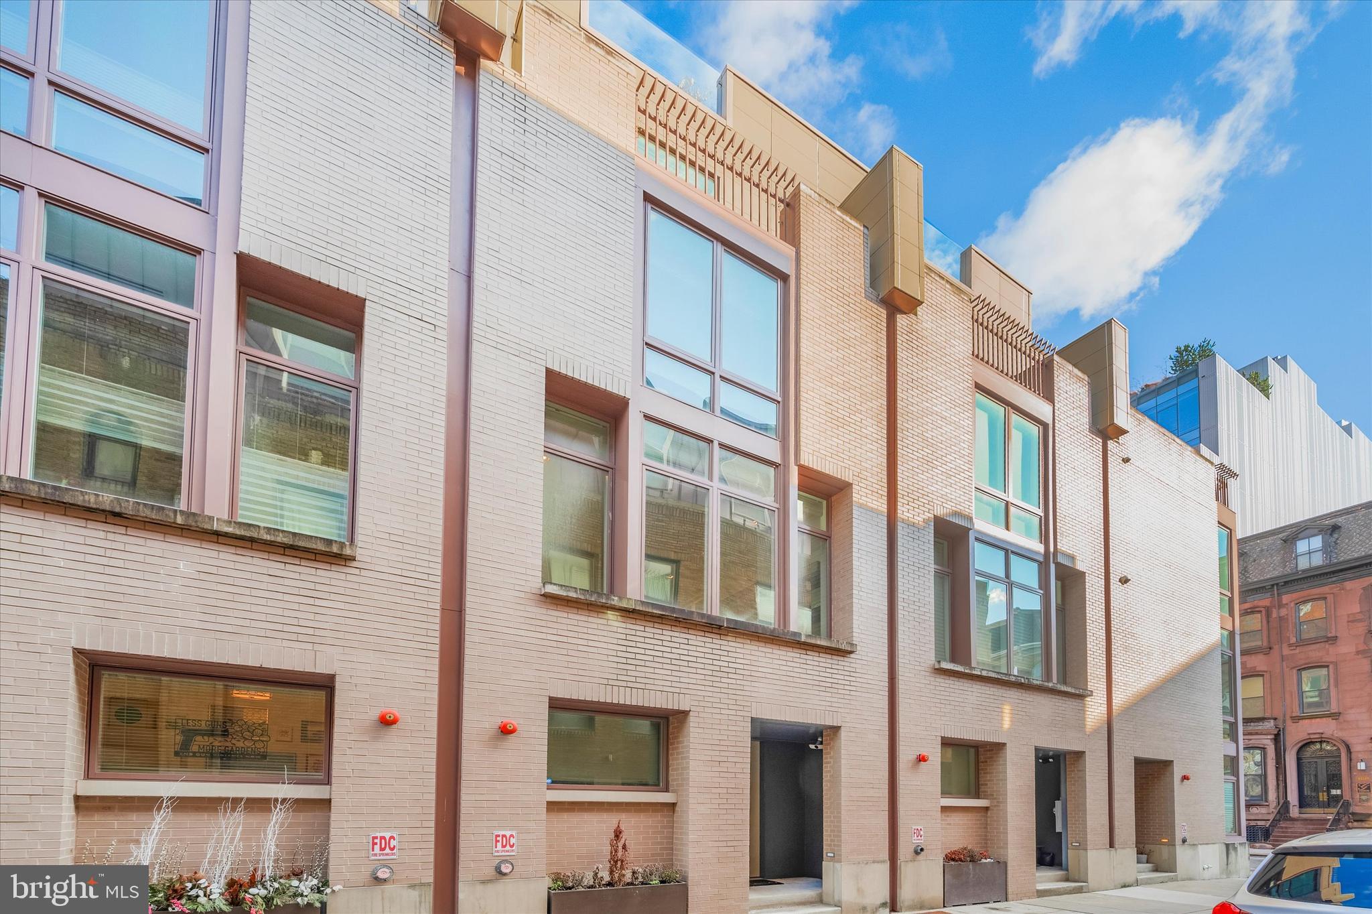
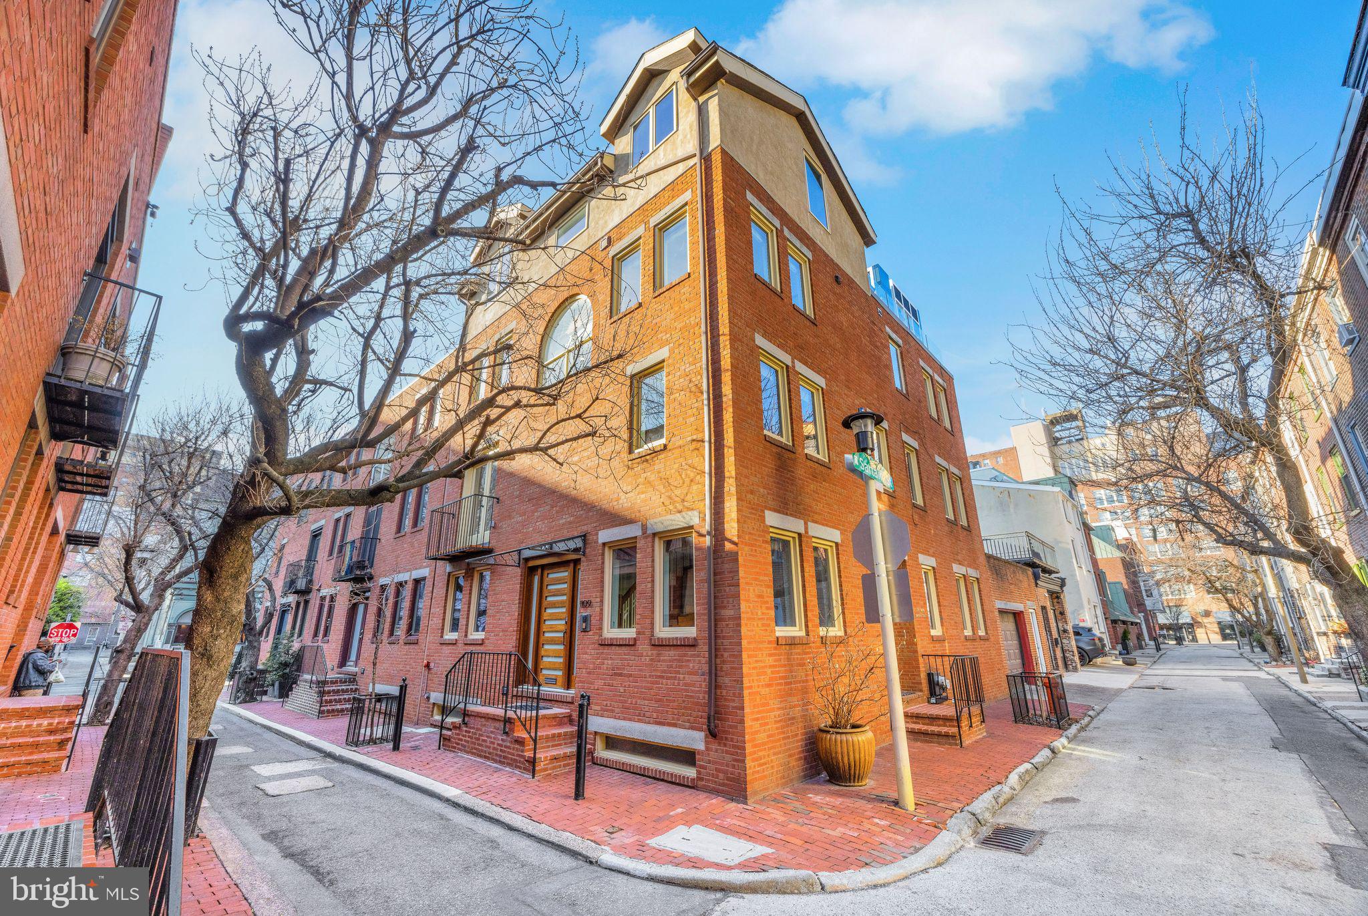
This unique, completely detached home, is unlike any you will find in the city.  Sitting on a 42 foot wide lot, this home is 39 feet wide.  Absolutely stunning from the inside out, located on a quiet, secluded street in the heart of Queen Village.  This home features a 2 car garage, 4 bedrooms, 4.5 bathrooms, Elevator, 3 outdoor spaces, Meredith Catchment, approved 10 year tax abatement, tons of closet space and much more. Upon entering you are welcomed by a large beautiful bright foyer, this first level also has the 2 car garage and large bedroom with full en-suite bath perfect for a guest room, office, workout space or den. Walk up to the sprawling, wide open main level with tall ceilings and flooded with natural light. This floor is complete with the timeless chef's kitchen featuring top of the line Miele and Sub-Zero appliances,  as well as high end  custom cabinetry and a stunning marble and mother of pearl backsplash.  The large dining room leads out to a balcony overlooking the quiet tree lined street. The living room is centered around a beautiful fireplace. This level also has a convenient powder room, huge walk-in pantry adjacent to the kitchen as well as an extremely convenient large laundry room. Up one more level to three bedrooms conveniently all on one floor.  Primary bedroom has a walk-in closet and jaw dropping en-bathroom, complete with soaking tub, 2 separate vanities and luxurious glass enclosed shower.   Up one more level is a large and very private roof deck with sprawling City views including the Center City Skyline and both Ben Franklin and Walt Whitman Bridges. The elevator is accessible on every level from the finished basement to the roof deck. The finished basement if very large with high ceilings, fantastic natural light and another full bathroom ideal for an extra hangout space, home gym or both. This luxurious home checks all the boxes and is ready for you to move in!  Move right in to this 100% completed new construction home with approved 10 year tax abatement.
#PAPH2043630

PHILADELPHIA

320 KAUFFMAN ST

4 Beds

4 Baths

3,680 Sq.Ft.

$1,795,000

MLS#: PAPH2043630

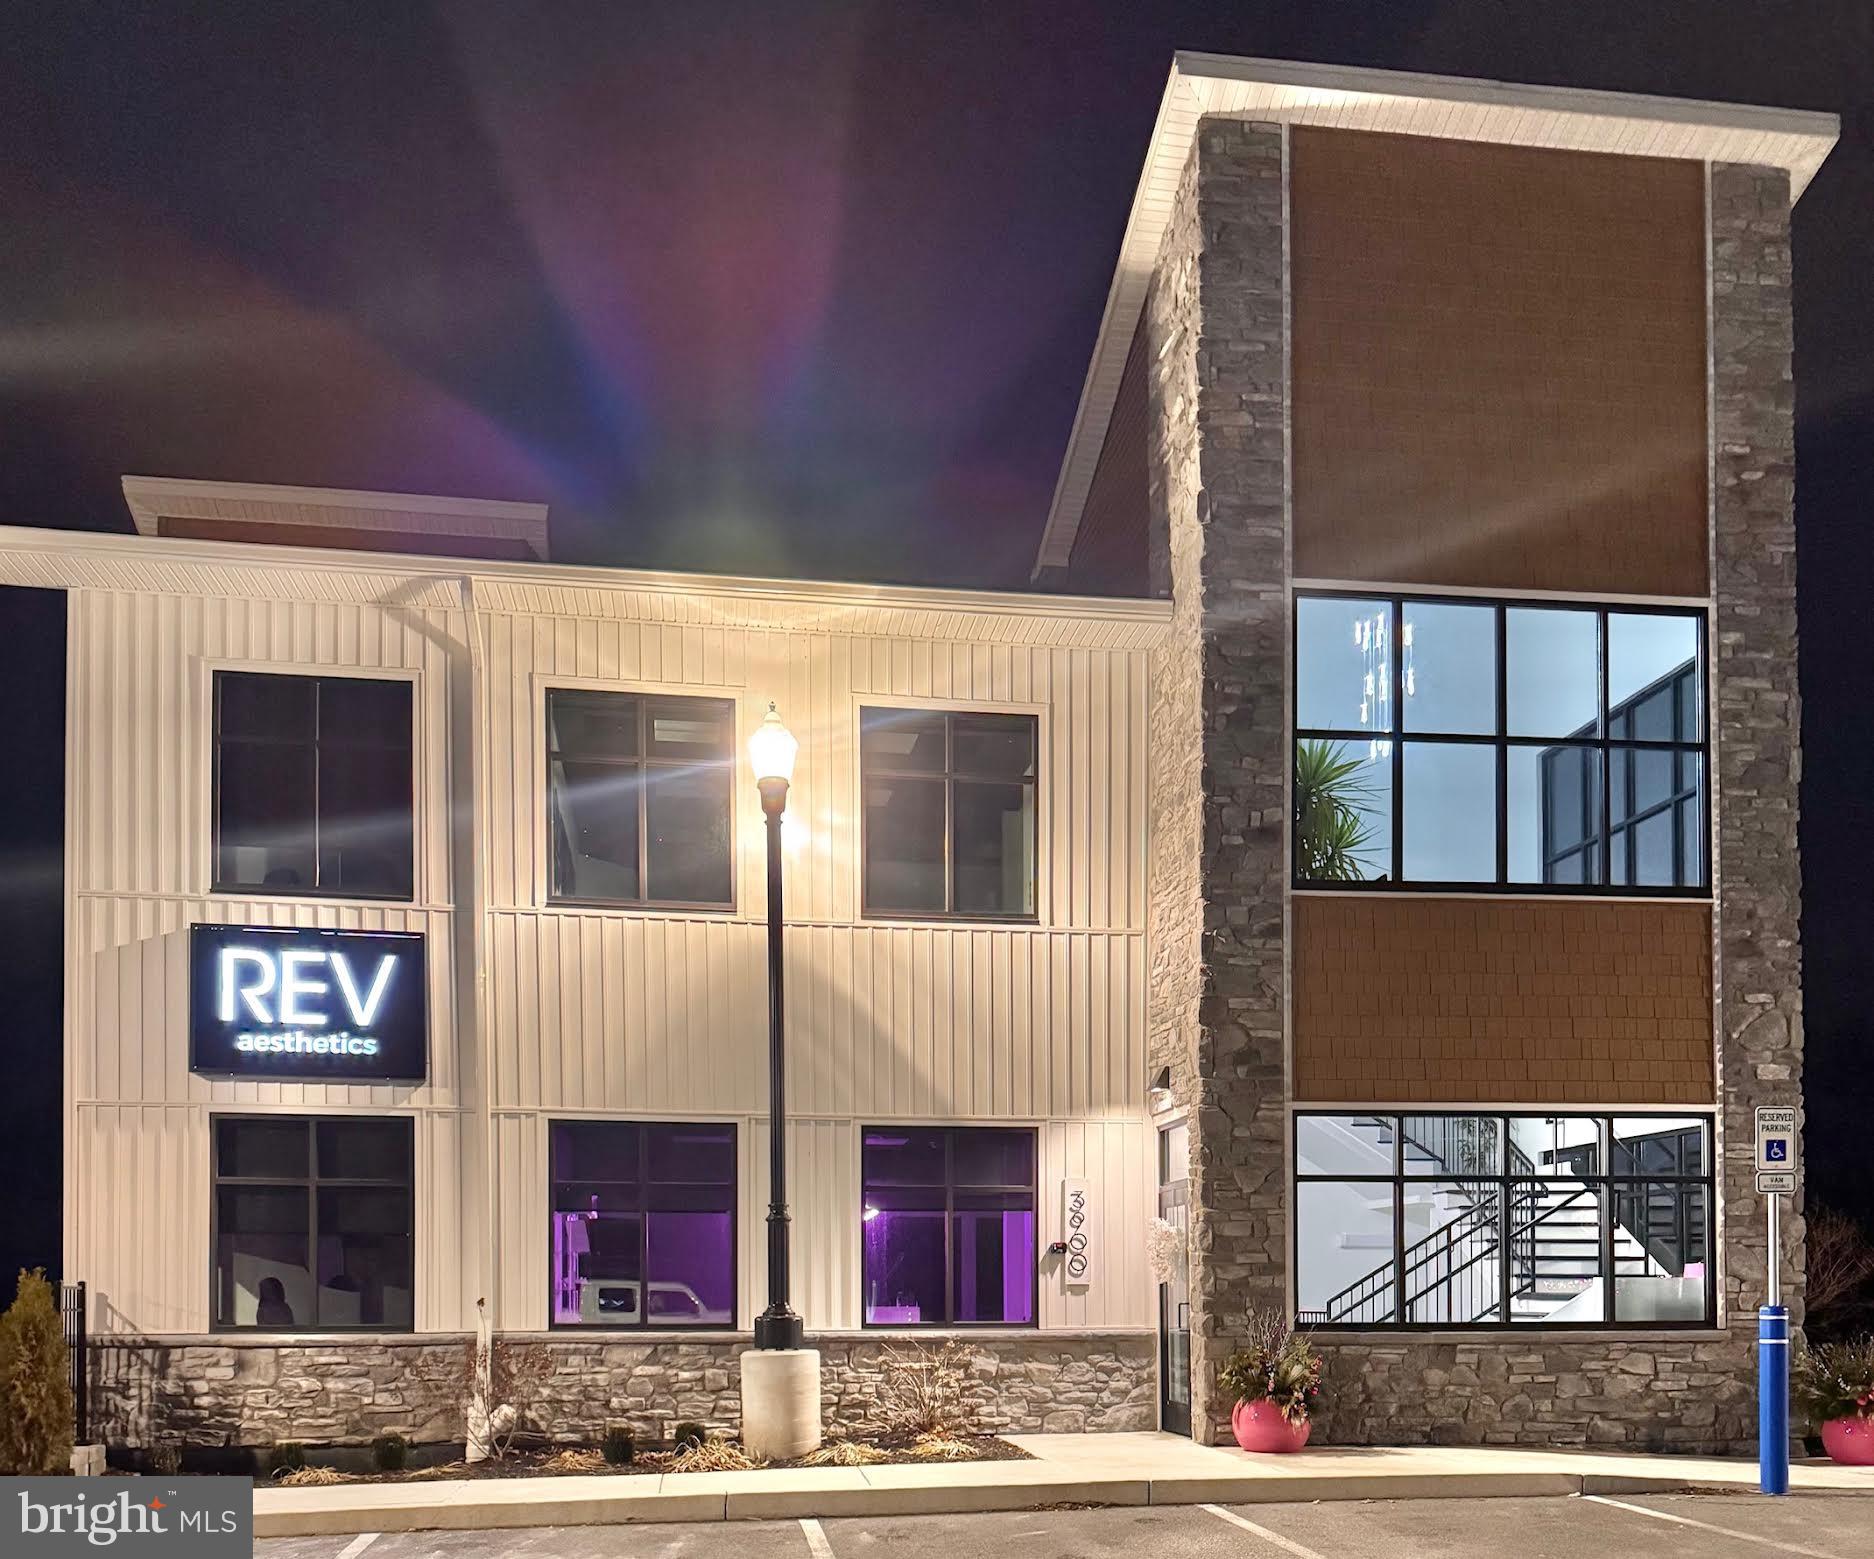
Freestanding commercial/office building in the heart of Lebanon City.  The first floor is comprised of three (3) leased spaces occupied by Majik Rent-to-Own, Jackson Hewitt Tax Services and Awaken the Harvest Ministries. The second floor is comprised of eleven (11) individual offices which are combinable and offer a shared conference room space and kitchenette. Includes an off-street parking lot.
#PALN2025174

LEBANON

701 CUMBERLAND STREET

None Beds

None Baths

19,547 Sq.Ft.

$1,795,000

MLS#: PALN2025174

Welcome to this magnificent historic home on an extra deep lot nestled in the finest location that Society Hill has to offer. This home is brimming with history while also including all of the modern conveniences you could ask for and more. Blending designer finishes, historic richness, soaring ceilings, and unrivaled outdoor space, this elegant light-filled home captures the essence of luxury urban living. Offering approximately 4,100 square feet of beautifully curated living areas, this breathtaking move-in ready residence provides a wonderful footprint for busy daily life and elegant entertaining with five levels of expanded living space, luxurious beds and baths, and a charming brick patio with an expansive back garden.
 
Enter this stunning home through the elegant light-filled foyer featuring marble tile and original transom window. Proceeding forward, you are drawn down the grand hallway leading you past the dramatic sweeping staircase and into a breathtaking living room and dining space featuring original marble fireplace, 13’ ceilings with restored plaster moldings, and original large paned casement windows looking out onto the brick patio and lush garden. 
 
Just off the living room, pass through a light filled portico to enter the landscaped brick patio and expansive garden perfect for morning coffee or evening cocktails. This stunning outdoor oasis with mature trees and shrubbery set in the heart of historic Philadelphia mere steps away from world class dining, boutique shops, and national historical monuments is truly one of a kind. Framed by a regal magnolia tree, brick walls, and new 6’ tall cedar fence slightly offset from the surveyed property line, you will enjoy unrivaled privacy and tranquility amidst all of the excitement and cultural opportunities America’s first capital city has to offer. 
 
From the front vestibule to your right, enter the gourmet chef’s kitchen with breakfast nook that fulfills every cook’s dream. This designer kitchen features a handcrafted La Cornue CornuFé 110 range and hood along with luxury Thermador stainless steel appliances, beautiful floor to ceiling custom wood cabinetry, marble countertops, and designer lighting. Connecting the designer kitchen to the living room and dining space is an extended wet bar featuring custom wood cabinetry, floating shelves, and bar sink, perfect for entertaining.
 
On the lower level, the finished basement includes an oversized family room featuring original fireplace with built-in cabinetry perfect as a playroom, media room, home gym, au pair suite, or all of the above. The finished basement also includes a marble tiled powder room, exceptional storage, second laundry room, and another large multi-purpose room with walk-out access to the back garden.
 
Moving upstairs, the second floor includes a library/family room in the front of the home featuring custom bookshelves, restored plaster moldings, and original large paned casement windows. Adding to this room’s charm is an impressive wood-burning fireplace with spectacular marble mantle and surround.  Presently furnished as a bedroom, this room is the perfect place to enjoy a cocktail or read a book by the fire on cold winter nights. The main bedroom suite is also located on this level with ample closet space and updated bathroom fixtures. The third level includes two spacious bedrooms complete with original large pane casement windows with interior shutters and designer lighting, in addition to a full bath with laundry area. The fourth floor features two more bedrooms, perfect for serving as guest rooms and/or a home office or music room.
 
From top to bottom, this stunning home represents an elegant blend of historical charm and modern luxury. A short walk away are Headhouse Market, which has craft and farmers’ markets on weekends, and Penn’s Landing, offering spectacular river views. Seller will give a credit towards parking for one year from purchase in nearby lot or garage.
#PAPH2233690

PHILADELPHIA

250 S 3RD STREET

6 Beds

2 Baths

4,100 Sq.Ft.

$1,795,000

MLS#: PAPH2233690

Welcome to 603 South 10th Street. Ideally situated between Bella Vista and Washington Square West, this light filled, double-wide property has been expanded to over 4300 square feet with a total of 5 bedrooms and 4.5 baths. Meticulously maintained by its owner, The oversized 3 car garage, 3 gorgeous outdoor spaces, an elevator, and tax abatement makes this property truly stand out. 

One flight up leads to the main level where you will find an expansive open floor plan that beautifully blends the original home with the addition completed in 2016. The huge family room with a tray ceiling and recessed lighting, hardwood floors and three large windows opening to 10th street. Access the elevated Ipe deck with pergola overlooking the park-like backyard with mature specimen trees, a large bluestone slate patio and raised planted beds. The renovated eat-in kitchen features pristine white cabinetry, stone countertops and side island, stainless appliances, glass tile backsplash, pantry and a convenient half bath. The adjacent dining room has a cedar tray ceiling with cove lighting and hanging pendant tracks and opens to the elegant living room with a white marble gas fireplace flanked by floating wood shelves on either side.  Continue upstairs to find the primary suite with a sitting room at its entry. The ample sized bedroom has hardwood flooring and a cedar ceiling with recessed lighting, an arched wood burning fireplace with colorful tiles and a red brick hearth and a large walk-in closet. The primary bath has a frameless glass stall shower tiled with inset nooks, corner shelves and a stone bench, granite vanities with double sinks and a linen closet. Two additional bedrooms, one currently serving as an office and a full bathroom in the hall. On the upper level there is a light filled open space with a dramatic arched entry which could be utilized as you please or enclosed to make a 4th bedroom with its own full bathroom. The relaxing DuraTec roof deck with raised planters is made for your enjoyment and completes the upper level.  

On the ground level, there is a large 1 bedroom apartment that has a renovated kitchen with stainless steel appliances and granite countertops, two mini-split wall mounted A/C units and an in-unit washer and dryer. The unit has been continuously rented since 2016 and is currently occupied at 1600/month through July 2025. This is a great space that could be utilized as a guest suite, rental unit or easily modified to make this property a single family residence. Lease documents and apartment photos are available for review.
#PAPH2393566

PHILADELPHIA

603 S 10TH STREET 5

4 Beds

4 Baths

4,200 Sq.Ft.

$1,795,000

MLS#: PAPH2393566

Welcome to 2023 Spring Garden Street! This stunning property offers an unparalleled living experience with luxury features throughout, 4 bedrooms and 4.5 bathrooms. Enjoy a massive yard with over 50 feet of private outdoor space, perfect for entertaining, gardening, or simply relaxing in your own urban oasis. The 25-foot width provides a spacious layout, offering ample room for all your lifestyle needs.  When you step inside, you will immediately notice the gorgeous foyer with accent wall, the perfect place to welcome your guests. This floor offers 2 spacious bedrooms and 2 bathrooms, all with modern finishes and access to your large outdoor space.  make your way upstairs to find the stunning living area, complete with a custom fluted accent wall, floating console, bay window allowing for tons of natural light and beautiful chandelier coming down from the vaulted ceiling. The one-of-a-kind European kitchen is beautifully designed with quartz coutnertops & backsplash, waterfall island with room for barstool seating, custom oak cabinetry, and top-of-the-line stainless steel appliances. Upstairs you will find a guest bedroom with en-suite bathroom and your luxurious primary suite. The primary suite boasts a fluted accent wall, custom floor to ceiling closet system, outdoor balcony, and spa-like bathroom. This bathroom truly has it all with double vanity sinks, multiple shower heads, stand alone tub and floor to ceiling tile. 2023 Spring Garden Street is complete with a partially finished basement, perfect for a home gym, home office, or extra storage space. With three distinct outdoor spaces, this home boasts a retreat from the city. Complete with the convenience of two-car parking, don’t miss the opportunity to own this exceptional property, schedule your showing today!
#PAPH2355302

PHILADELPHIA

2023 SPRING GARDEN STREET

4 Beds

4 Baths

3,750 Sq.Ft.

$1,795,000

MLS#: PAPH2355302

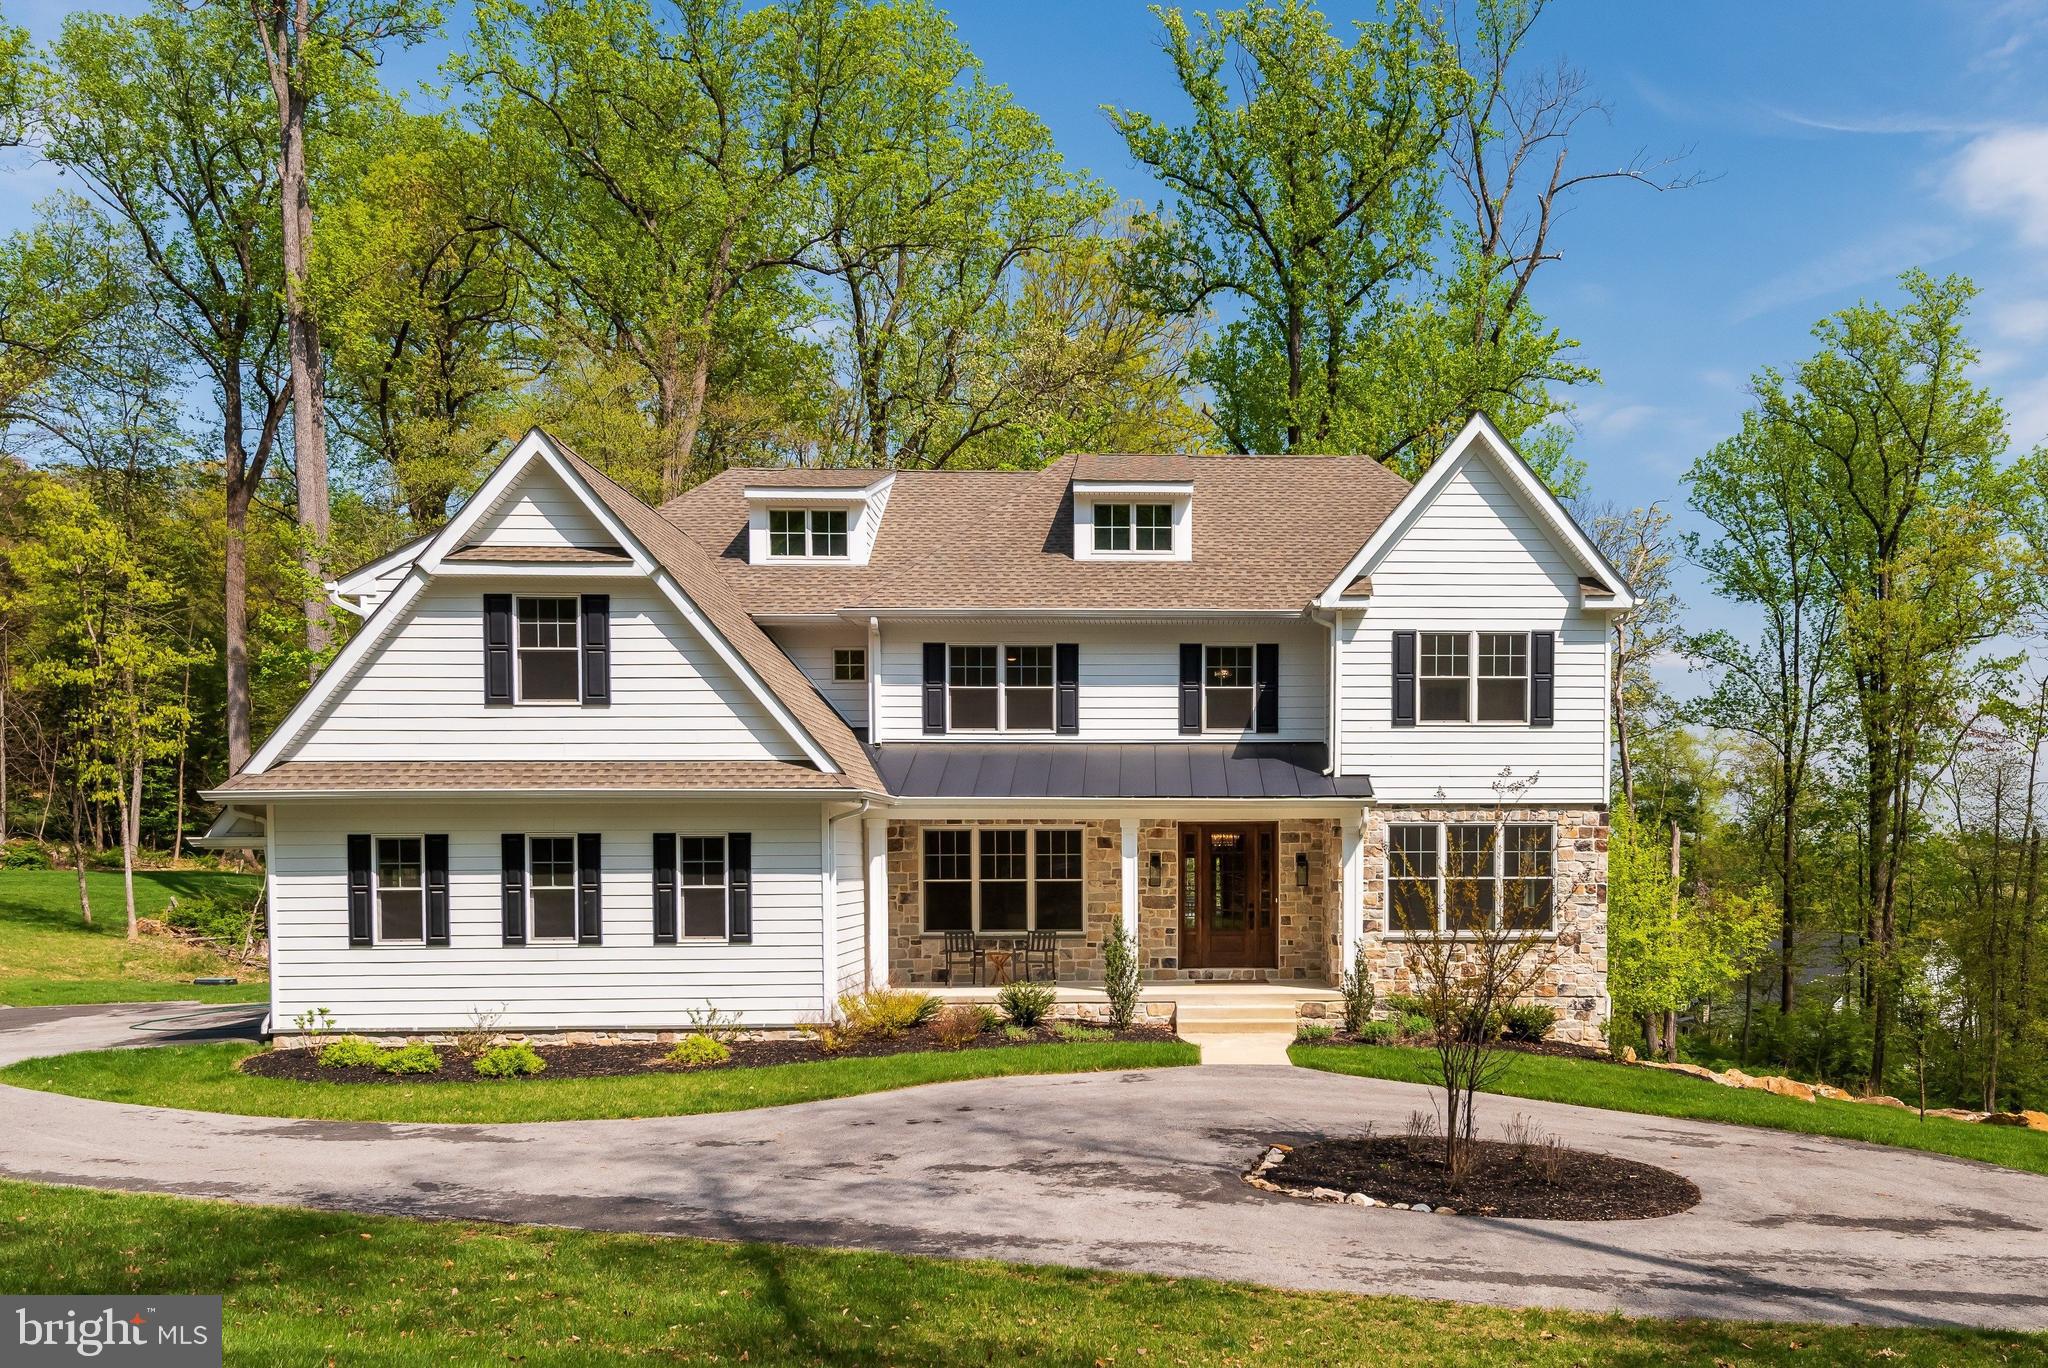
Tucked away at the end of a private cul-de-sac and set well back from Black Rock Road, this remarkable residence offers a rare combination of privacy, architectural pedigree, and natural beauty in the heart of Gladwyne. Situated on 2.6 acres within the award-winning Lower Merion School District, the home enjoys wooded views from every room and a serene connection to its surroundings. Originally designed in 1937 by architects Douglas Braik and Robert Montgomery Brown, it is a striking example of early International Style architecture, a precursor to the Mid-Century Modern movement. Defined by clean lines, flat rooflines, and expansive bands of windows, the stucco-on-masonry façade, geometric forms, and light-filled interiors embody timeless modern design decades ahead of its time.
#PAMC2156640

GLADWYNE

829 BLACK ROCK ROAD

4 Beds

4 Baths

3,096 Sq.Ft.

$1,795,000

MLS#: PAMC2156640

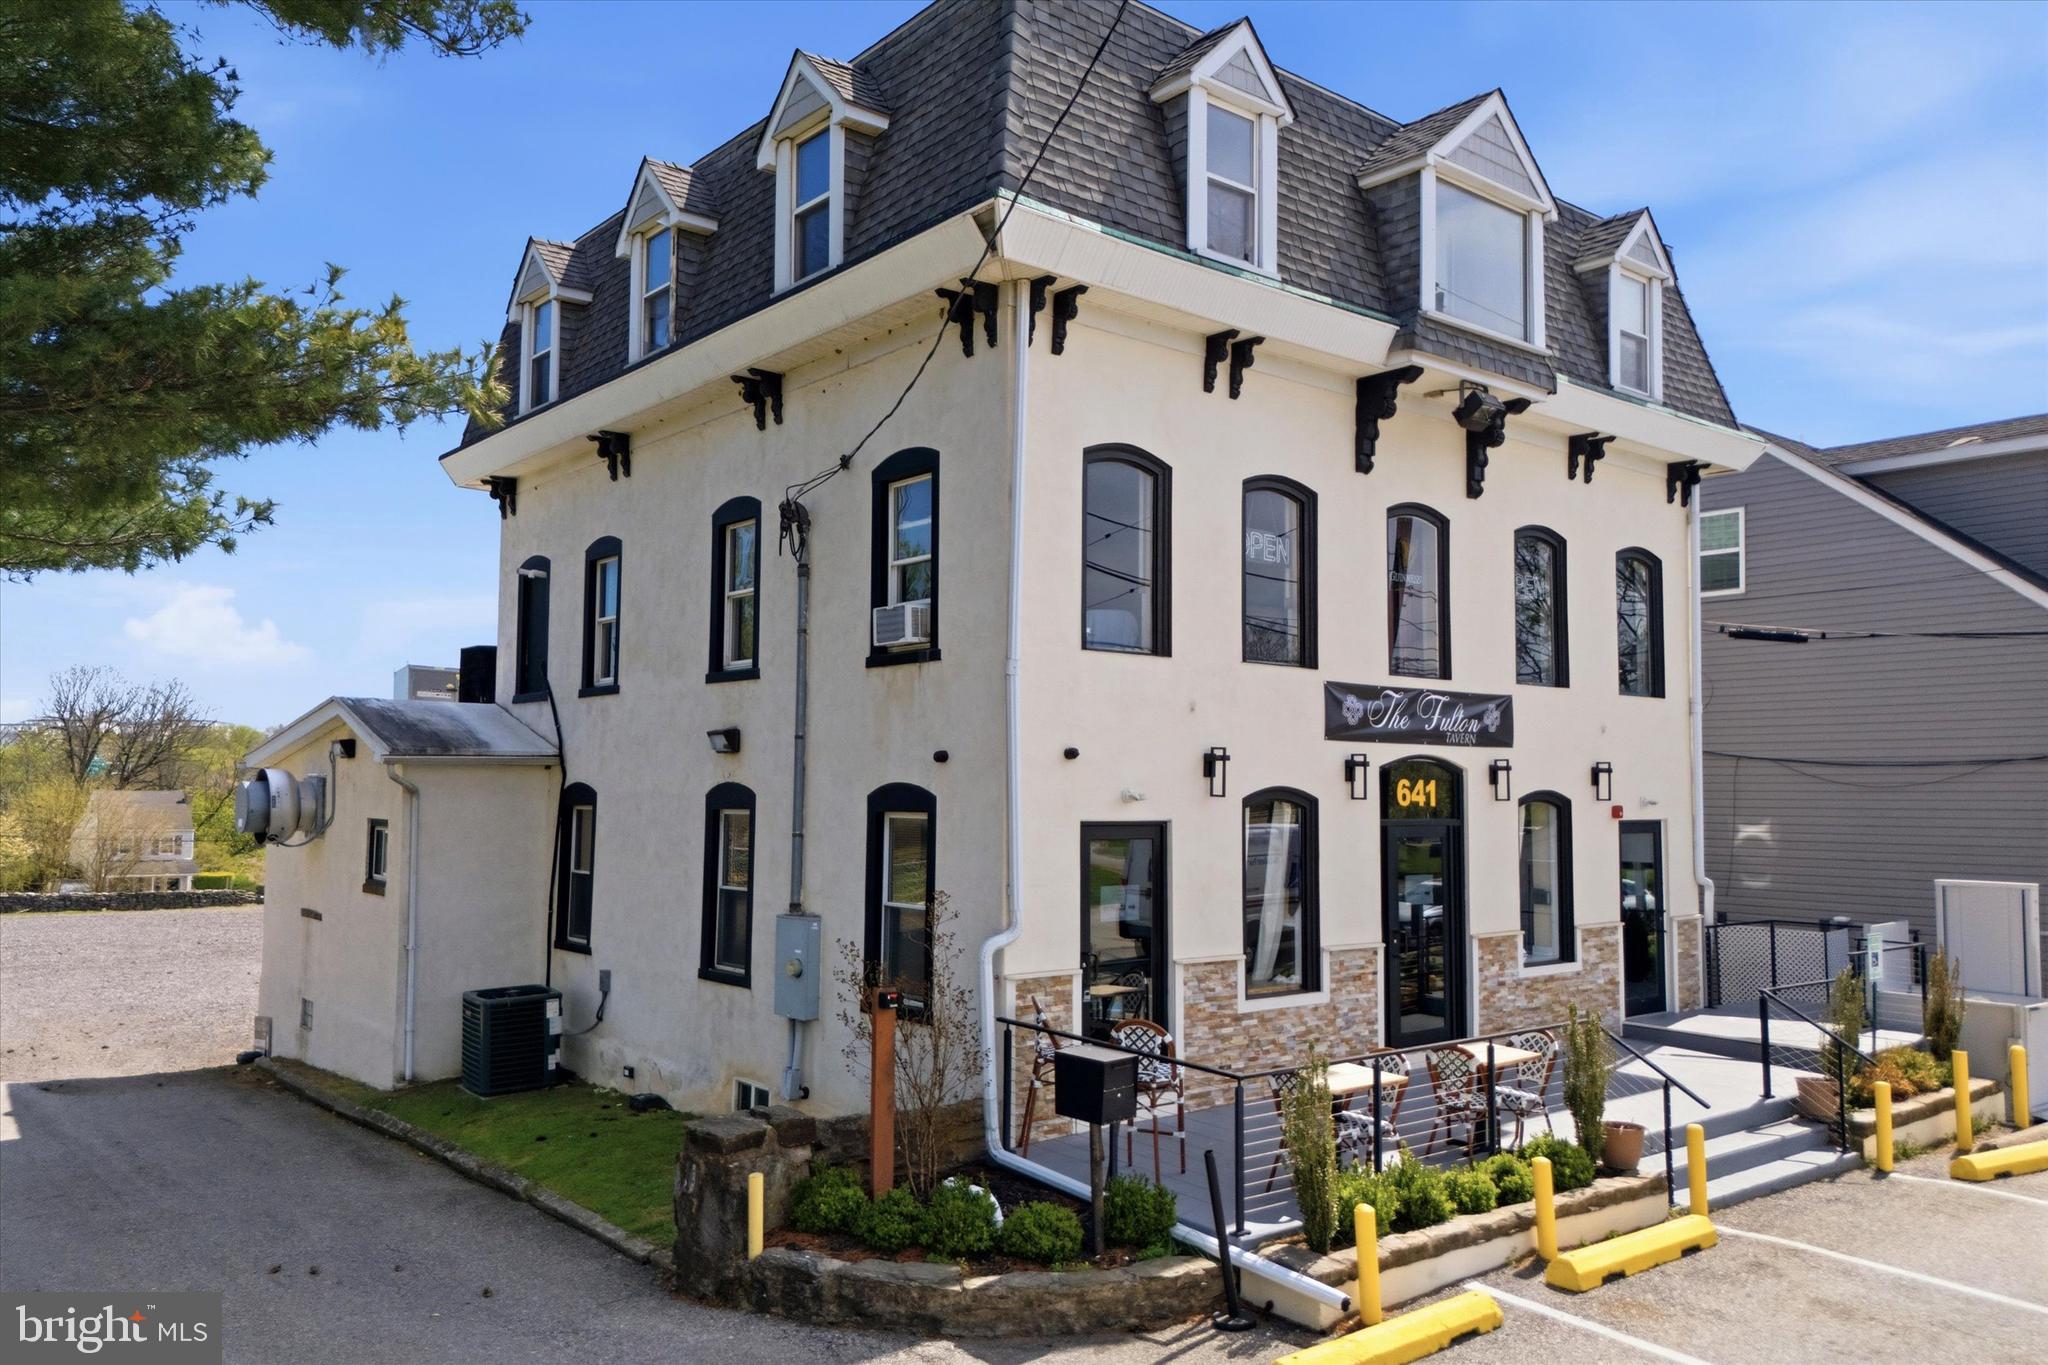
This Main Street property offers a rare owner-operator opportunity with immediate in-place income, allowing a buyer to occupy the vacant space while benefiting from existing rental revenue from an established tenant.

Well suited for business owners seeking to control their real estate, reduce occupancy costs, and build long-term equity, the property combines functional workspace with income to help offset ownership expenses from day one.

An excellent opportunity for users transitioning from leasing to ownership in one of Bucks County’s most desirable downtown corridors.

Located on Main Street in the heart of Doylestown, the property benefits from strong visibility, walkability, and proximity to the courthouse, restaurants, retail, and professional offices. The downtown setting supports consistent demand from both owner-users and tenants seeking a central, walkable business location.

Highlights:
• Owner-operator opportunity with in-place income
• Vacant suite ideal for business occupancy
• Existing tenant provides immediate cash flow
• Main Street Doylestown location
• Walkable downtown environment
• Proximity to courthouse, retail, and dining
• Suitable for professional and office uses (subject to zoning)
#PABU2112808

DOYLESTOWN

78 S MAIN STREET

None Beds

None Baths

6,188 Sq.Ft.

$1,795,000

MLS#: PABU2112808

Available for LEASE or SALE. Formally occupied by the national tenant Rite Aid, this 13,813 SF retail building is situated on a 1.37-acre corner lot in the historic town of Wellsboro, PA. Built in 2003, the property features excellent visibility, a drive-through, brick exterior, ample parking, and an overhead delivery door. This site is ideally suited for a variety of retail uses, including a grocery store, bank, credit union, or hardware store. Call today for additional information.
#PATI2000336

WELLSBORO

24 EAST AVENUE

None Beds

None Baths

13,811 Sq.Ft.

$1,795,000

MLS#: PATI2000336

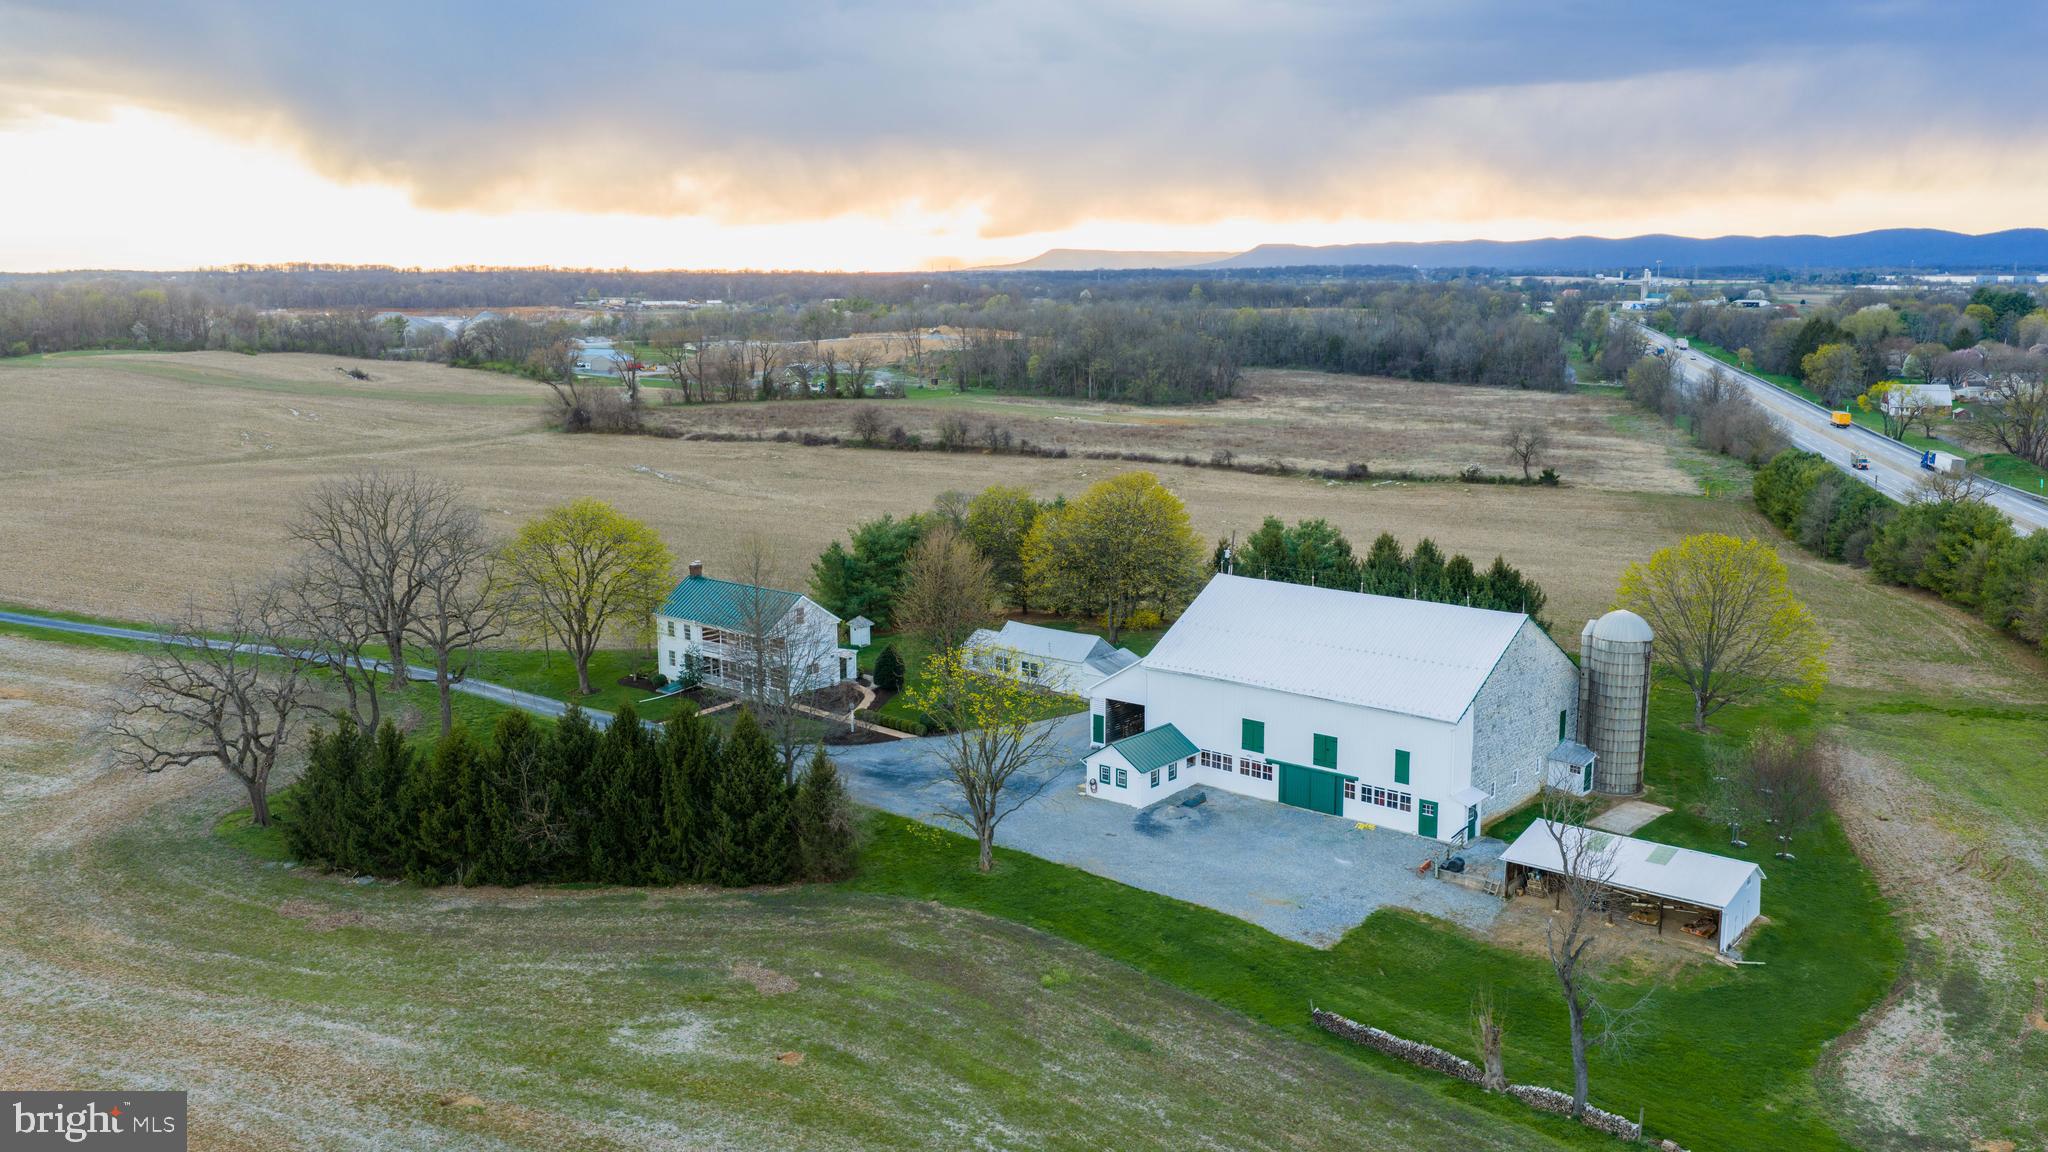
Offered for the first time in more than four decades, this exceptional circa-1752 stone farmhouse presents a rare opportunity to own a historic Bucks County estate combining architectural pedigree, acreage, and modern comfort just minutes from the heart of Doylestown. The home, thoughtfully expanded with architect-designed additions by Ellen Happ and Lynn Taylor, blends period craftsmanship with light-filled living spaces designed for today’s lifestyle. Featuring five bedrooms, three baths, a dedicated home office, and three fireplaces, the residence offers warmth, character, and versatility. A modern kitchen anchors the home, while original details—stone walls, antique wood flooring, and timeless textures—preserve its historic charm. In the cozy morning room, an antique coal stove and oven bring the warmth and character of a bygone era. Generous gathering spaces create a home that is both refined and welcoming. Set on over eight picturesque acres, the property invites a lifestyle deeply connected to the land. Sheep graze across fenced pastures, a chicken coop provides fresh eggs, and mature grapevines and open ground offer opportunities for gardening or small-scale farming. Wooded land to the rear enhances privacy and creates a peaceful natural backdrop—an increasingly rare rural experience so close to Doylestown and nearby Delaware Valley University, with its rich agricultural heritage. Multiple barns and outbuildings support a wide range of uses, all finished with slate roofs accented by metal roofing over porches—reflecting a consistent level of quality throughout the estate. A custom bank barn by Jarrett Vaughan Builders offers flexibility for equipment or livestock. The main barn provides storage for six or more vehicles—ideal for a car enthusiast—with stairs leading to a spacious loft featuring soaring ceilings, perfect for storage, a workshop, or a gathering/game area. This structure is flanked by a carriage house apartment—ideal for a caretaker, guest residence, or multi-generational living—complete with a spacious country kitchen, fieldstone fireplace, and laundry. A greenhouse adjacent to the main barn further enhances the property’s agricultural and lifestyle appeal. Outdoor living is equally compelling. The architect-designed cabana serves as a natural gathering space with a stone, wood-burning fireplace, serving bar, sink, and beverage refrigerator, just steps from the home’s first-floor bath. An in-ground pool, along with patios and porches, creates an inviting setting for entertaining or quiet relaxation. Served by public water and sewer, the property also offers potential for subdivision or future development, subject to township approvals—providing long-term flexibility rarely found in estate properties of this character.
Located moments from the shops, restaurants, and cultural attractions of Doylestown, this remarkable offering combines history, land, architecture, and lifestyle in a way that is increasingly rare in Bucks County.
#PABU2117384

DOYLESTOWN

189 E BUTLER AVENUE

5 Beds

3 Baths

4,038 Sq.Ft.

$1,795,000

MLS#: PABU2117384

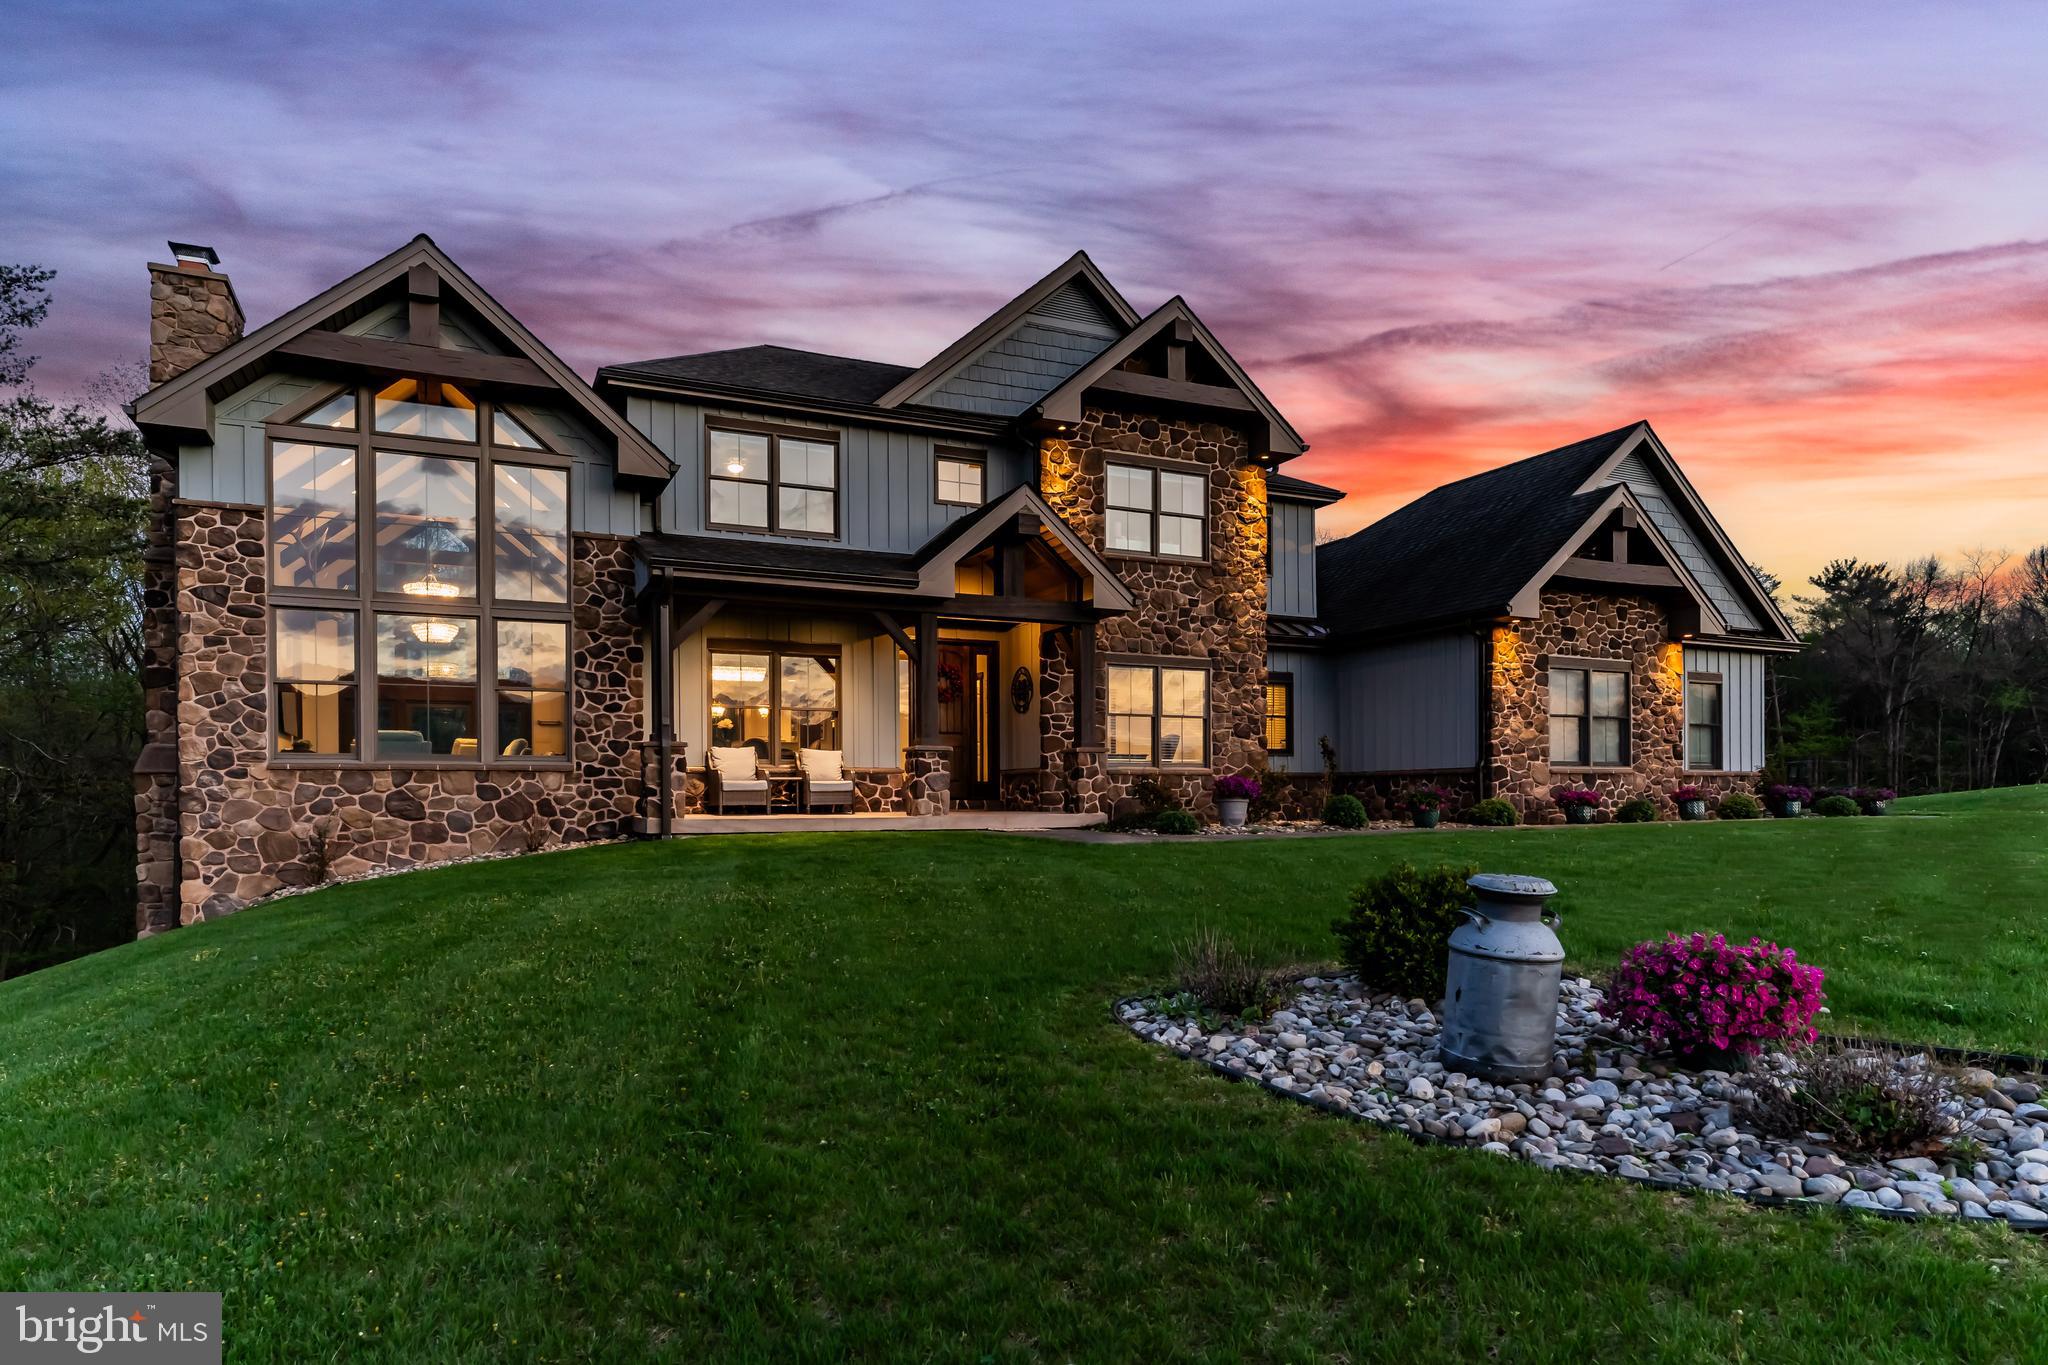
Tucked at the end of a long, tree-lined private driveway and set on a beautifully wooded lot, 4757 Upper Mountain Rd is an extraordinary custom 4-5 bedroom home that delivers an unmatched combination of refined interior finishes, beautiful outdoor amenities, and an enchanting natural setting. The welcoming foyer with a wire-wrapped flush-mount chandelier leads you to the great room with soaring cathedral ceilings and a wall of double-height windows complemented by gleaming cherry hardwood floors. Centered in the great room is a hand-laid stone fireplace with a custom mantel shelf, a modern sputnik chandelier and ample room for seating and entertaining. The gracious dining room features French doors opening to the deck and a stunning halo chandelier. The completely renovated chef’s kitchen is appointed with custom white shaker cabinetry, an island with dramatic veined marble, quartz countertops, professional stainless steel appliances and a stainless farmhouse sink. Bathed in natural light from skylights and floor-to-ceiling windows on three sides, the serene sunroom has a sliding glass door to the rear patio and offers panoramic views of the rock garden, waterfall, and lush woodland backdrop. The powder room, main floor laundry, and office with textured wallcovering and hardwood flooring complete this level. The dramatic upper-level loft overlooks the stunning great room below, the dual globe chandeliers and the open-railing balcony creates a stunning architectural focal point. The oversized primary suite features a vaulted ceiling with recessed lighting, and plush neutral carpeting and two spacious walk-in closets. The spa-inspired primary bathroom features a large skylight, full marble tile flooring and wainscoting, dual espresso vanities with frosted glass cabinet doors and white quartz countertops, and a large frameless glass walk-in shower with marble surround and built-in niche. Three additional bedrooms complete this level. A separate marble-platform soaking tub and chrome Hollywood-style vanity lighting complete this luxurious five-piece bath. The renovated, open lower-level features recessed lighting, crown molding, LVP flooring, and French doors that could serve as a separate entrance. Generously sized to accommodate a large sectional, game table, and additional seating, it also has a playroom area and a room that comfortably accommodates a queen bed and has direct access to a full bath could function as a guest retreat. The expansive upper-level deck features composite decking, powder-coated metal balusters, and warm cedar-toned railing posts, offering a spectacular canopy-level perch overlooking an unbroken sea of mature hardwood trees. The lower-level bluestone patio is an entertainer's dream, featuring a direct walkout access from the sunroom, all surrounded by a breathtaking and serene private setting, enveloped on all sides by mature woodland. The property's crown jewel is a stunning multi-tiered hand-laid stone waterfall cascading down the natural hillside into a reflecting pool at the base, surrounded by dwarf evergreens, blooming azaleas, and lush hostas. This one-of-a-kind water feature is visible from the sunroom and patio, providing the soothing sound of running water throughout the outdoor living area. A separate patio features a custom round stone fire pit with a domed spark screen the expansive flat rear lawn provides rare usable outdoor play space. Surrounded on all sides by mature trees and natural rock formations, the yard also features an elevated tree house, large storage shed and feels like a private park. Recent renovations include: Newer roof (2020), Hardy plank siding (2020), Kitchen remodeled (2020), Lower level (2020), Rear patio-all new stonework (2021), Fire pit-outdoors (2021), Windows and skylights in sunroom (2020). This incredible home enjoys a desirable location within easy reach of Newtown, Doylestown, and New Hope offering the best of Bucks County living!
#PABU2119988

NEW HOPE

4757 UPPER MOUNTAIN ROAD

5 Beds

3 Baths

3,952 Sq.Ft.

$1,795,000

MLS#: PABU2119988

A truly rare opportunity to own one of the area's most distinctive country estates! This extraordinary custom-built, three-story brick farmhouse, thoughtfully designed with timeless craftsmanship and unmatched attention to detail. Privately nestled at the end of a secluded lane, this breathtaking 23 acre estate offers the perfect blend of luxury, history, and peaceful country living  *Surrounded by preserved farmland, a tranquil stream, and sweeping bucolic views, this remarkable property is the home you've been dreaming of! *Every room tells a story. ..reclaimed heart pine flooring salvaged from a historic Williamsport factory flows throughout the home, while a stately chandelier and handsome bookshelves repurposed from the original Hershey Library add character and charm *The home's stunning architectural design is showcased by the grand staircase that gracefully rises from the first floor to the third *Custom gourmet kitchen was designed for gathering and entertaining, featuring handcrafted cabinetry, fire slate countertops, & exposed pine beam ceilings. Enjoy elegant formal living and dining rooms, a warm family room with gas fireplace and French doors leading to a mahogany deck, private office with built-ins and Murphy bed, spacious primary suite, generously sized bedrooms, and a second primary suite on the third floor *Finished lower level is an entertainer's dream with a coffered ceiling, wet bar, recreation area, fitness room, workshop, and abundant storage *900-square-foot guest apartment with kitchen above the attached three-car garage provides ideal accommodations for guests or extended family *The property also includes a three-bay equipment barn, an additional storage shed, and is conveniently located just minutes from I-81 and I-76 while offering complete privacy and spectacular rural surroundings *Schedule your private showing today!
#PACB2056222

NEWVILLE

60 SOUTHSIDE DRIVE

7 Beds

5 Baths

8,789 Sq.Ft.

$1,795,000

MLS#: PACB2056222

This walk to Wayne, sun-filled residence is a true showstopper at every turn!   Look no further and move right into this beautifully designed and masterfully constructed home, set in a quiet cul-de-sac with private backyard and patio, within easy walking distance to the Radnor Trail, trains and all that the charming town of Wayne has to offer. Breathtaking features include a bright open floor plan with gracious room sizes, wide plank French oak floors throughout the entire home, soaring ceilings, large windows, neutral decor, entry level gym or bedroom with spa-style bathroom, welcoming second level great room opening up to a spectacular custom- designed gourmet Kitchen with fabulous eat-in island and enormous pantry, adjacent breakfast room leading out to a serene porch with retractable screen, custom designed modern powder room and a generous open concept dining room with endless views, Both the bright, open staircase and the 5-stop elevator throughout the home lead up to the third level which features a luxurious primary suite with two fully outfitted walk-in closets, incredible bathroom offering radiant heated custom marble floors, oversized beautifully tiled frameless glass marble shower, soaking tub, custom vanities and designer fixtures, spacious laundry room with custom cabinets and plenty of working space, spacious second en-suite bedroom with stunning marble  bathroom and large bedroom with custom Murphy Bed wall so it also functions as a fabulous office, and an easily accessible private 4th level with wonderfully spacious  bedroom, custom- tiled full Jack and Jill bathroom and an inviting 4th  bedroom/ office/ sitting room offering even more flexible living space. Move right in and enjoy the fresh, modern, easy, turnkey lifestyle that this rare opportunity offers. Close to extensive recreational facilities, restaurants, shopping, Country clubs, golf courses, a coveted selection of schools, Philadelphia International Airport and more. This won't last long!
*** Settlement end of June or later preferred.
#PADE2110078

WAYNE

423 MAPLEWOOD AVENUE

4 Beds

4 Baths

3,227 Sq.Ft.

$1,795,000

MLS#: PADE2110078

New on site 1 day ago
Coming soon
Welcome to Hershey. This custom home in Hillcrest feels like an English Manor home. It  is nestled on a 2.76 wooded lot in Derry Township.  The details will please the most discriminating buyer.  It has been beautifully maintained, brought back from it’s neglected state and now offers comfort, convenience, and a desirable location just minutes from downtown Hershey. The home boasts 6,463 square feet featuring 5 fireplaces, custom oversized moldings, natural light, large rooms, exquisite details, 3 car garage, wrap-around deck, and stamped concrete patio around a sparkling in-ground pool. The artisan quality craftsmanship blends with many extra features to create a unique and comfortable home. It offers generous bedrooms, comfortable gathering spaces, and outdoor areas perfect for relaxing, entertaining, or enjoying the seasons.

The setting is private, reached by a meandering lane that flows into a circular driveway.  The stone exterior is the first thing you see and is used as accents throughout the home.

The home is drenched in natural light. The first floor features a expansive foyer flanked with the formal living room and dining rooms, both boasting fireplaces and oversized moldings. The family room is exceptionally large and features a stone fireplace with stone accent wall and built-ins. The Chef’s kitchen features custom cabinetry, 6 burner cook top, Sub-zero refrigerator, double oven, separate griddle/grill and an extended island that will seat 7 comfortably.  The antique beams and custom Spanish Tile flawlessly maintain the integrity and ambiance of the interior design. The butler panty has vegetable sink, under counter refrigerator/freezer and custom cabinetry. Every chef will appreciate the huge walk-in pantry with an abundance of shelving for storage and the clever “grocery door”.  The Sun room features a corner stone fireplace with stone hearth. There are 3 sides of windows. Two sides fold open creating flow from each room to bring the outdoors in and allows access to the pool. The two decks and wraparound deck are a perfect areas to enjoy the wooded setting.  

The mid level features a library with 20’ ceilings and towering bookshelves with a slide ladder for easy access. There is a full bath and large room that could be a game area, exercise room, or even a bedroom suite.  The 2nd laundry is also on this level.


The bedroom level features the primary suite featuring a sitting area with a fireplace and a dressing area that is 2nd to none, 2 walk-in closets, 2 vanities and a separate luxurious bath.  The bath has been completely remodeled with soaking tub, glass shower and new vanities.  This level also has two additional bedrooms with lofts and their own toilets and vanity with a shared shower.  The closets, study areas and built-ins are incredible.  The windows and skylights ensure these rooms are always airy and bright. 

The outside area is special as well.  The kidney shaped in-ground, heated pool will provide hours of summer enjoyment. The pool has been redone as well as the upgraded decks to composite materials.  

The private location is minutes to downtown Hershey and major highways.  The 2.76 acres, extravagant space, elegant rooms and dramatic detailing offer luxury living with  a Manor Home feel.
#PADA2062054

HERSHEY

51 HILL MANOR DRIVE

3 Beds

3 Baths

6,463 Sq.Ft.

$1,795,000

MLS#: PADA2062054

Your dream home just hit the market in Penn Valley! This stunning Lower Merion home includes 5 bedrooms, 3 full bathrooms, and 2 half bathrooms. Meticulously renovated from top to bottom and expanded with an addition in 2020, the home is a blend of classic stone and modern farmhouse on the outside, with elegant interior living spaces that flow seamlessly over 3 levels. Major upgrades include new roofing and gutters, new electrical, new plumbing, new high-efficiency zoned HVAC, lot and landscaping upgrades, and the addition with a bluestone patio. Additionally, throughout the home you'll see new wide-plank white oak hardwood, recessed lighting and new fixtures, built-in storage galore, and all new doors and windows with Levolor blinds. Begin on the main level in the eat-in kitchen with adjacent dining area and access to the mudroom. A home chef's dream, kitchen features include Indian marble counters, Brighton cabinetry with gold hardware, floor-to-ceiling tile, Kitchen Aid stainless steel appliances, pot filler over a 6-burner cooktop with commercial vent, a second prep sink, and oversized island with storage and counter seating, just to name a few! Just across the foyer, you'll be greeted by the sitting room with a gas fireplace and built-in shelving, and the adjacent great room with exposed stone and flooded with natural light. Upstairs, begin in the custom-built owner's suite, showcasing soaring vaulted ceiling, built-in storage, floating wall creating a walk-in closet, and a luxurious ensuite bath with an oversized dual sink vanity, walk-in shower, and soaking tub. Three additional bedrooms, hall bath, and laundry room with built-in storage complete this level. On the top floor, you'll find an office area, plus an additional bedroom with full bath - the perfect guest suite! Don't forget the partially finished basement with cork flooring that includes a sitting room with an entertainment console, a powder room, and a separate office area with built-in desk space. There's also a French drain and sump pump, plus a utility and storage area. There are plentiful spaces to enjoy outside the home as well, including the covered front patio with stone archway, 800 SF bluestone patio with access to the great room, and a 3rd patio in the back for al fresco dining. Plus, the yard is fenced for children or pets to run safely. The detached 2-car garage also has a new roof, plus upgraded electricity and an EV charger. This fabulous home is a truly remarkable find and should not be missed! The care and quality in the renovation and maintenance are evident in every space. Schedule a private showing or visit one of the open houses and make this exquisite home yours for years to come!
#PAMC2159890

PENN VALLEY

603 OLD GULPH ROAD

5 Beds

3 Baths

3,484 Sq.Ft.

$1,795,000

MLS#: PAMC2159890

Stunning estate in the woods backing to Jericho Mountain with serene pond views. Welcome to 52 Woodside Lane, a meticulously maintained home with so many thoughtful upgrades around every corner. Dramatic 2 story foyer, Conservatory with walls of windows, see-through gas fireplace shared with neighboring Living Room, built-in speakers, and granite bar area with beverage refrigerator. Truly embrace working from home with a Study overlooking the backyard pond, 2 story Gathering Room with beautiful box beam ceiling, overlook, wood-burning fireplace, access to Sunroom addition and open to the Gourmet Kitchen with an abundance of cabinetry, enormous walk-in pantry, island with prep sink and convenient to the Butler’s pantry which will come in handy for all of those special occasions along with the connecting coffered ceiling dining room. The upper level boasts a huge Primary Suite with gas fireplace, coffered ceiling, make-up vanity nook plus an updated full Bath featuring dual private vanities, significant walk-in shower, radiant heated floors, and 4 sizeable walk-in closets. 3 additional Bedrooms, one en-suite, and another private Study with custom built-ins complete this level. The lower level is equally impressive with walk-out access and was designed to be an additional living space for in-laws or au-pair and includes a full bath, sleeping quarters, kitchen, living room with river rock surround fireplace and a craft room. Additional amenities include a whole house generator, huge low maintenance deck running the length of the home with a built-in grilling station, updated bathrooms, refinished wood floors, 4 zones for heating/cooling, 4 fireplaces, stamped concrete driveway and 3-car garage located in Upper Makefield Township within the Council Rock School District.
#PABU2090006

NEW HOPE

52 WOODSIDE LANE

4 Beds

4 Baths

7,162 Sq.Ft.

$1,795,000

MLS#: PABU2090006

1 ... 248 249 250 251 252 ... 666
* Listings identified with the FMLS IDX logo come from FMLS and are held by brokerage firms other than the owner of this website. The listing brokerage is identified in any listing details. Information is deemed reliable but is not guaranteed. If you believe any FMLS listing contains material that infringes your copyrighted work please click here to review our DMCA policy and learn how to submit a takedown request. © 2024. First Multiple Listing Service, Inc.
 - property

Send a message

Message successfully sent.

Your message

What is 3 + 4 ?

Reason for contacting?

I agree to receive email communication and understand I can unsubscribe at any time.

I agree to be contacted by Charis Realty Group via call, email, and text for real estate services. To opt out, you can reply 'stop' at any time or reply 'help' for assistance. You can also click the unsubscribe link in the emails. Message and data rates may apply. Message frequency may vary. Privacy Policy

Sign Out

Virtual Assistant

Would you like to take the next step with this property? We can help you schedule a showing or virtual tour, or send you more details.

Yes, I would like more information.

Thank You for Your Reply, One of Our Agents will contact you as soon as possible

No, maybe later.

Thank you, you can always contact me via email, phone number or through the contact form.

Realhub AI

Lucy - Your AI-Powered Realtor

Update Your Temporary Password

Personalize your search

Enter your email and we'll notify you immediately when new listings match what you're looking for.

or enter email address

Already have an account ? Login here

Continue your home search

I agree to receive communications and understand I can unsubscribe at any time.

I agree to be contacted by Charis Realty Group via call, email, and text for real estate services. To opt out, you can reply 'stop' at any time or reply 'help' for assistance. You can also click the unsubscribe link in the emails. Message and data rates may apply. Message frequency may vary. Privacy Policy

Already have an account ? Login here

We use cookies

We use cookies primarily for analytics to enhance your experience. By accepting, you agree to our use of these cookies. You can manage your preferences or learn more about our cookies policy.