Properties

Browse or get in touch to schedule a walkthrough.

  • Nearby me
Price range

Popular Features

Community Features

Association

Property Features

Waterfront

View

Exterior Features

Interior Features

Style

10000 properties match your criteria

Updated 1 minute ago

E-Alert name
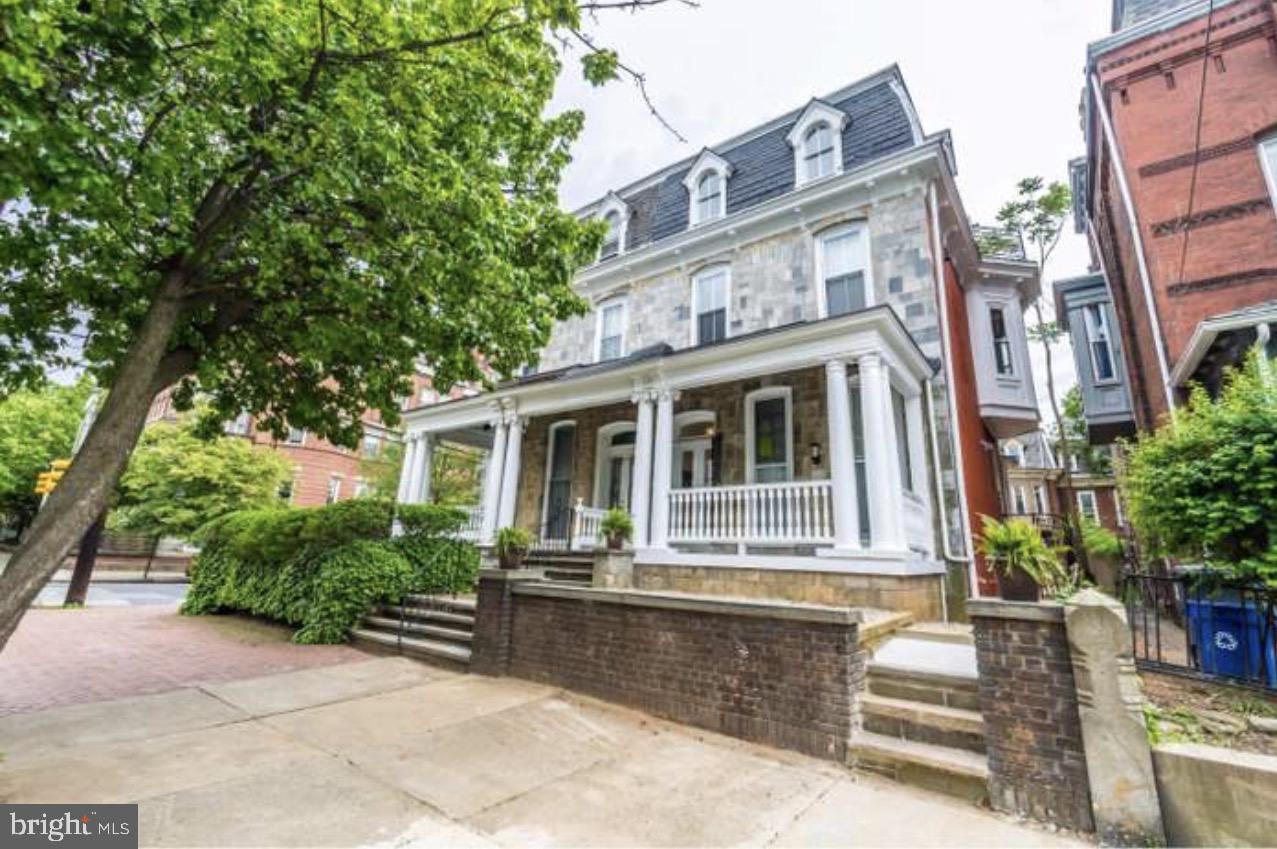
All leased, turnkey triplex available minutes away from University City.  Unit 1 is 2 bed, 1 bath with access to rear yard. Unit 2 is 2 bed, 2 bath. Unit 3 is 3 bed, 2 bath. Each unit includes open concept design, outdoor space for entertaining, split bedroom layout with private master suite, sprawling designer kitchen with island seating, stainless steel appliances, high efficiency washer/dryer, Grohe kitchen and bathroom fixtures, wide plank wood floors and sleek European tile, warm and stylish lighting and high ceilings. Central air/ Heat in all units. Washer/Dryer in unit.  All within blocks of University of Pennsylvania Hospital, Penn Medicine facilities, Penn Presby, CHOP, Drexel University, Science Center, uCity Square, the Art Museum Area, Kelly Drive, Schuykill River Trail, 30th Street Station and much more. Easy to street park nearby! Ideal University City location will make this one easy to rent for years! Easy to access, schedule an appointment today! Don't miss out on this great opportunity.
#PAPH2596076

PHILADELPHIA

3602 POWELTON AVENUE

7 Beds

None Baths

3,150 Sq.Ft.

$1,250,000

MLS#: PAPH2596076
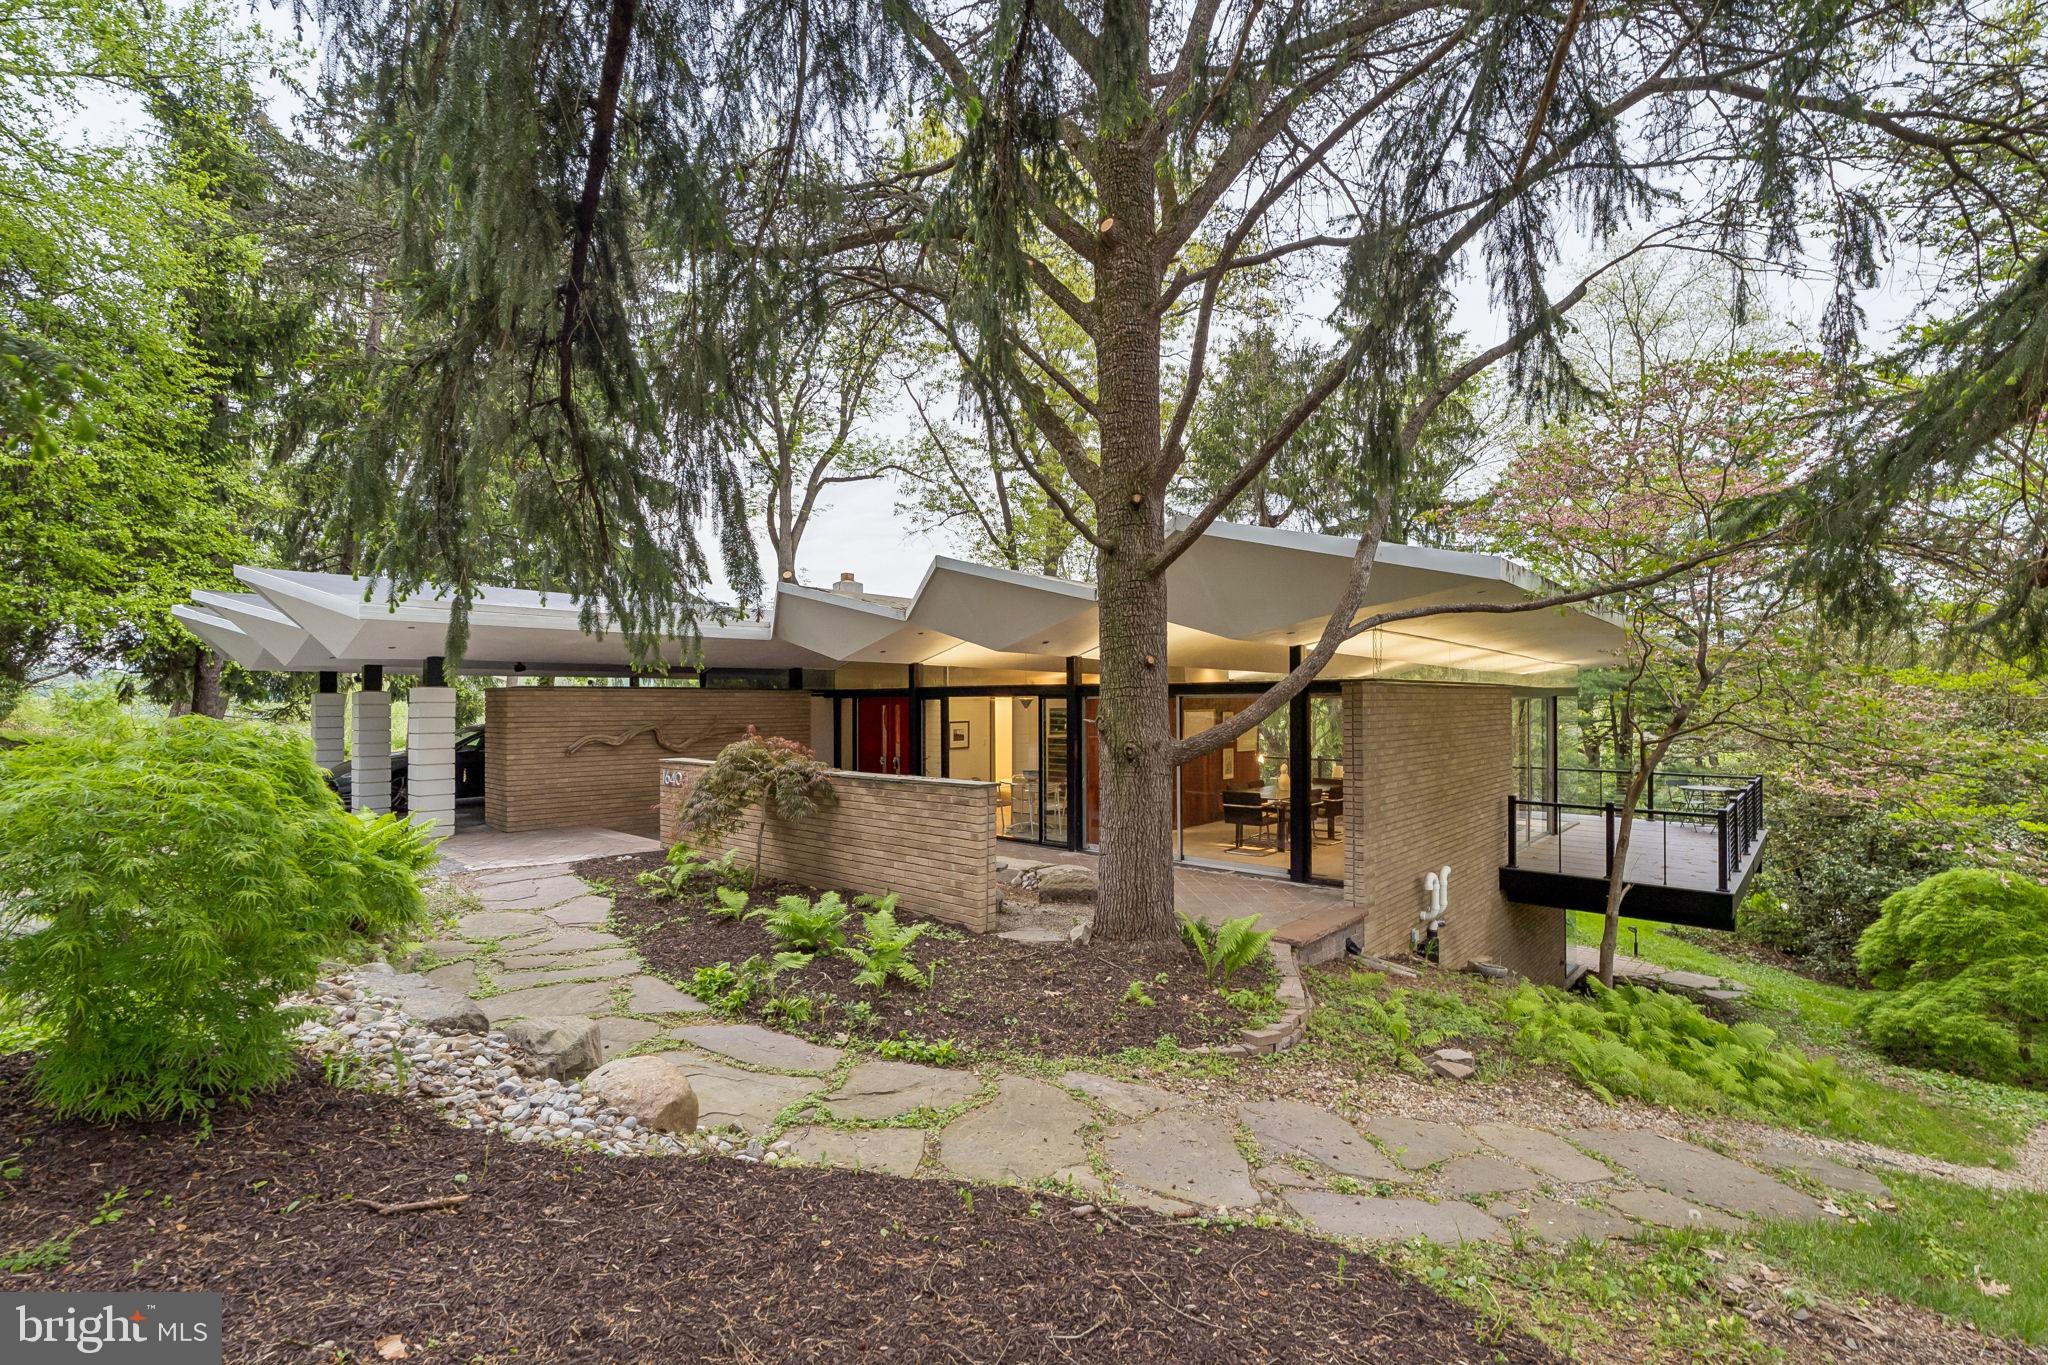
Set at the end of exclusive Monk Road on the cul-de-sac, this Midcentury Modern masterpiece by noted architect Irwin Stein is a rare expression of thoughtful design, natural beauty, and timeless livability in the heart of Gladwyne. Built into a picturesque hillside overlooking wooded surroundings above the Schuylkill River, the residence embraces its setting through expansive glass, abundant exposures, and a seamless connection to landscape from nearly every room.  The dynamic "folded plate" roof, a signature of Steins, appears to float above the home.

A paved patio leads to the ground-level entrance, where a bright and welcoming foyer immediately showcases the home's generous proportions and architectural character. Original details blend effortlessly with tasteful updates, while Stein’s signature approach to light and sightlines is evident throughout—framing mature trees, natural foliage, and long views at every turn.

The main level offers an ideal everyday layout. The primary suite is privately positioned and includes an ensuite bath and copious closets. Two additional bedrooms on this floor enjoy large windows, tranquil views of the property, and share a full hall bathroom. Nearby, the updated kitchen, clad on three sides with original Walnut boards, features granite countertops, stainless steel appliances, and an electric cooktop, while the adjacent dining room is perfectly placed for both casual meals and entertaining. There is also an expansive, sunken living room highlighted by a fireplace, butt-glazed corner glass windows and a surrounding deck. 

Downstairs, a more intimate family room creates a warm and inviting gathering space centered around a cozy fireplace. Designed for entertaining and relaxed living alike, this level also includes two additional well-sized bedrooms sharing a full hall bath, offering flexibility for guests, offices, or fitness needs.  There is also an expansive bonus room ready to be made into a home gym or craft center and the original bomb shelter (the home was designed in the sixties!) ready to be converted into a wine cellar.  

Glass doors open directly onto an organically shaped custom patio with unique rock formations that catch the water as it plunges from the roof on rainy days; it's where the home’s indoor-outdoor lifestyle truly shines. A few steps down into the yard, a heated in-ground pool set against a dramatic stone wall provides the perfect summer retreat.

Completing the property is a covered carport equipped with a Tesla electric charger, thoughtfully integrated for modern convenience. Surrounded by wooded scenery and elevated river views, this exceptional residence offers a rare opportunity to own a true architectural gem in one of the Main Line’s most coveted settings.
#PAMC2177006

GLADWYNE

1640 MONK ROAD

5 Beds

3 Baths

3,419 Sq.Ft.

$1,250,000

MLS#: PAMC2177006
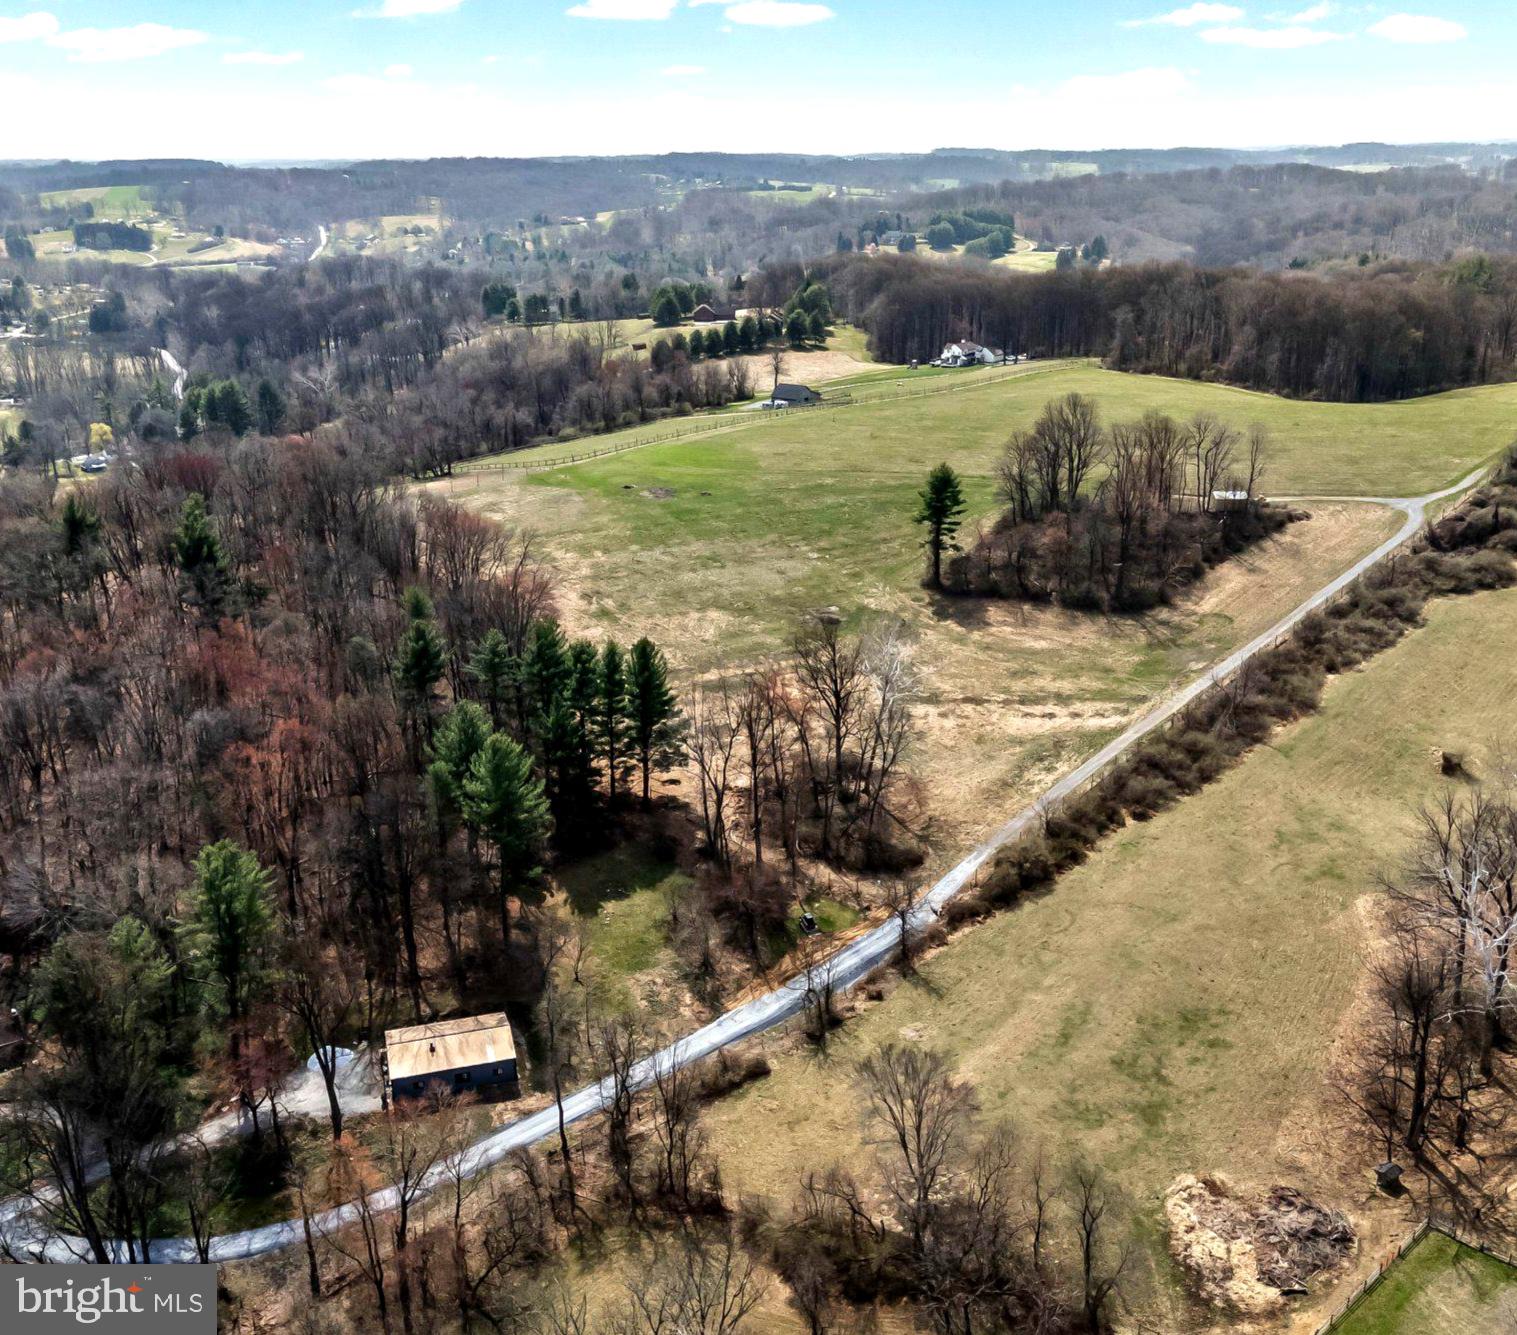
Gorgeous Chester County Property for Sale – over 24 Acres in Newlin Township
This rare property, nestled in an area renowned for open space conservation, offers stunning views of ChesLen Preserve. Located on one of the highest hills in Chester County, it’s ideal for equine enthusiasts or those seeking a peaceful retreat. The land is cleared and ready for your dream home, with easy access via a new gravel driveway. The property includes a recently renovated pole barn, converted into a 3-bedroom, 2-bath rental currently bringing in $3,150/month. There’s also a large shed for farm equipment. With electricity running to the top of the property and most of the land fenced with deer fencing, the possibilities are endless. Enjoy outdoor recreation with nearby hiking/riding trails in ChesLen Preserve, and explore local shops, restaurants, and fresh produce markets. Located within the Unionville Chadds Ford School District, and just a short drive to Philadelphia and Wilmington.  ACT 319 for low taxes. Don’t miss out—schedule your appointment today!  Please do not enter property without appointment.
#PACT2120820

COATESVILLE

928 STARGAZERS ROAD

3 Beds

2 Baths

1,734 Sq.Ft.

$1,250,000

MLS#: PACT2120820
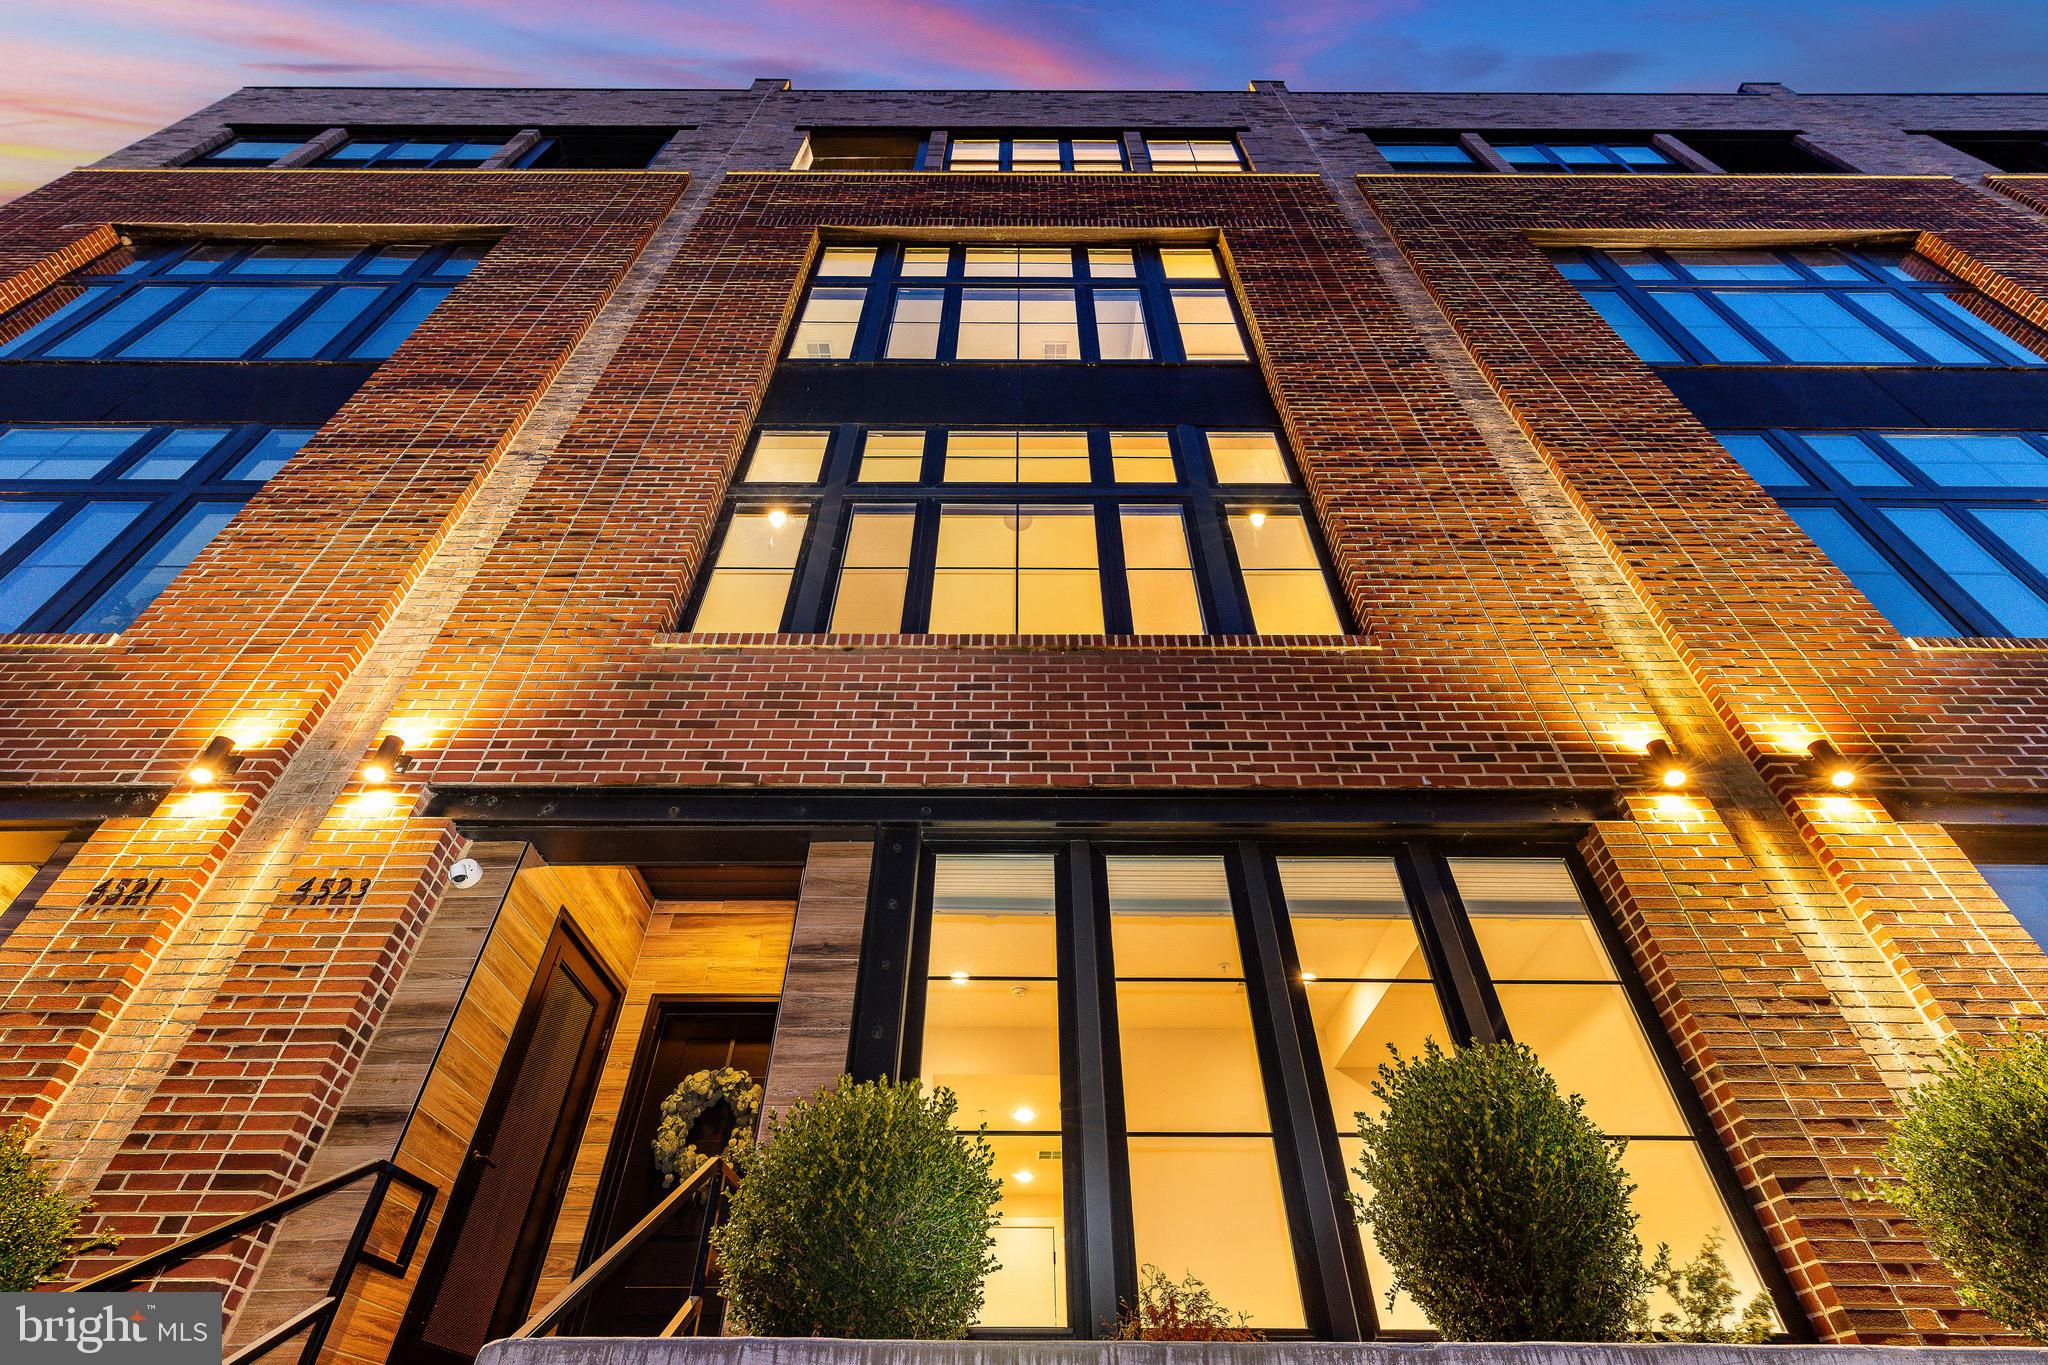
Positioned along both the Schuylkill River and the Manayunk Canal, this five-bedroom, five-level townhome is one of only two buildings in the sensational Locks community with unobstructed dual-water views and approx. 5 Years Left on the TAX ABATEMENT.  The home is wrapped in floor-to-ceiling, 8-foot windows that capture natural light and water views on every level. Wide-plank hardwood flooring runs throughout, and a private elevator provides seamless access to all floors. The entry level includes a TWO-CAR GARAGE with EV charger, multiple storage closets, and a flexible bonus space suitable for a gym, studio, or additional living area. The main living level features an open-concept layout anchored by an eat-in kitchen with quartz countertops, oversized center island, pantry storage, and premium appliances including a Sub-Zero refrigerator, 6-burner Wolf gas range with built-in hood, and Wolf drawer microwave. The home has two separate living and family rooms, providing plentiful space to entertain, including a dry bar with beverage refrigerator, a separate dining area, and a conveniently located powder room. The third level offers three bedrooms, including one with an ensuite bath featuring a glass-enclosed tiled shower, along with a bathroom with dual-sink vanity. and tub/shower combination. A dedicated laundry room is also located on this level. The entire fourth floor is dedicated to the primary suite, featuring a bedroom with river views, a walk-in closet, custom white gloss built-in cabinetry, and a private office or optional fifth bedroom. The spa-inspired primary bath includes a soaking tub positioned to capture water views and a glass-enclosed shower with dual shower heads, rain shower, handheld wand, and built-in bench. This level also includes a wet bar with wine refrigerator and an outdoor seating area directly off the suite. A rooftop terrace crowns the home with unobstructed panoramic views of both the river and canal. Designed for entertaining, the terrace features built-in SONOS speakers and is pre-wired for an outdoor television. Additional features include SONOS ceiling speakers in the kitchen, family room, primary suite, and rooftop terrace; Lutron programmable electric shades; smart door locks; smart thermostat; and elevator access to every level. The home is adjacent to a community parking lot, providing convenient guest parking. There is also bridge access to Main Street, which is only a few short minutes away. Located along the Manayunk Canal and Tow Path Trail, the home offers direct access to scenic riverfront walking and biking paths, with close proximity to Main Street Manayunk’s restaurants, cafés, galleries, and shops, including Pilgrim Roasters, The Goat’s Beard, Winnie’s, Jake & Cooper’s, and La Colombe Coffee. Nearby recreational anchors include Pretzel Park and the Schuylkill River Trail. The Manayunk SEPTA Regional Rail station provides service to Center City Philadelphia in approximately <25 minutes. Convenient access to I-76 connects quickly to I-676 and I-95, offering efficient routes to Old City, Society Hill, and Philadelphia International Airport, as well as north–south travel along the Delaware River corridor. (Second level with kitchen and primary level have been recently freshly painted white)
#PAPH2573552

PHILADELPHIA

4523 RIVERSIDE WAY

5 Beds

3 Baths

3,680 Sq.Ft.

$1,250,000

MLS#: PAPH2573552
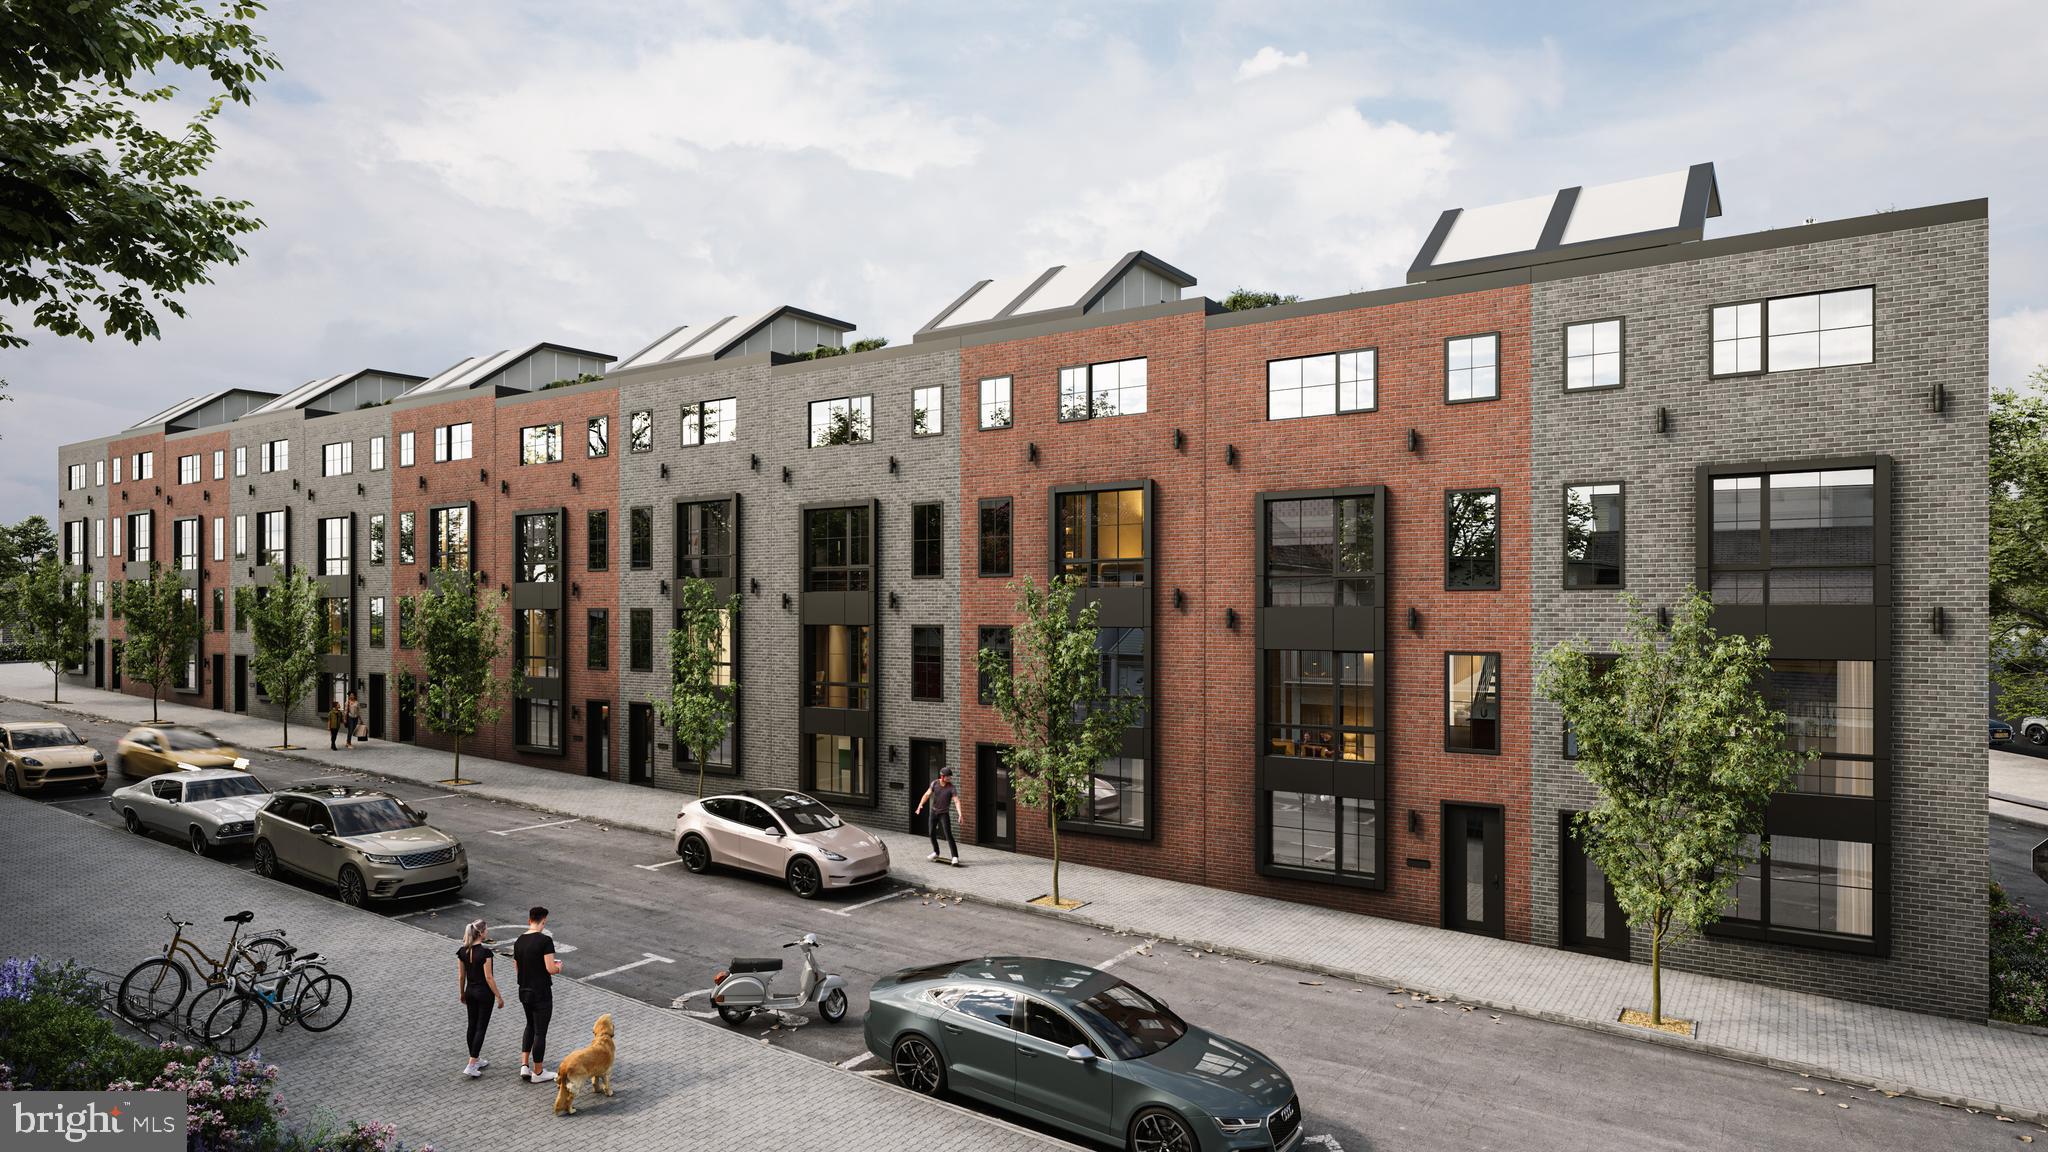
Cameron Court – Luxury New Construction Townhomes in Fairmount, Philadelphia
Welcome to Cameron Court, an exclusive collection of 12 newly constructed luxury townhouses located in the highly sought-after Fairmount neighborhood of Philadelphia. Each 3,000 sq. ft. residence is thoughtfully designed to combine modern elegance, functionality, and everyday comfort.
These stunning homes feature 3 spacious bedrooms, 3 full bathrooms, and 2 powder rooms, along with a beautifully designed open-concept living room and kitchen, a private 2-car garage, and a rooftop deck—offering the perfect blend of style and convenience in one of Philadelphia’s most vibrant locations.
Main Features
Step into the ground-level foyer, which provides direct access to your two-car garage, along with a powder room and coat closet.
The second floor opens to a bright and airy living space with a seamless living, dining, and kitchen layout. The chef’s kitchen is outfitted with high-end appliances and custom cabinetry, flowing effortlessly into the living area, which features a 72-inch electric fireplace. Sliding glass doors lead to a private balcony overlooking a beautifully designed interior courtyard.
The third floor offers two generously sized bedrooms, each with ample closet space, along with two full bathrooms—one featuring a soaking tub and the other a glass-enclosed shower. This level also includes a spacious laundry room and additional storage.
The fourth floor is entirely dedicated to the luxurious primary suite, complete with a large walk-in closet and a spa-inspired en suite bathroom featuring double vanities, a soaking tub, and a glass-enclosed shower. This level also includes a custom wet bar, an additional powder room, and direct access to the private roof deck with a pedestal system and glass railing.
Premium Features & Finishes
•
#PAPH2607074

PHILADELPHIA

821 N 19TH STREET 1-12

3 Beds

3 Baths

3,000 Sq.Ft.

$1,250,000

MLS#: PAPH2607074
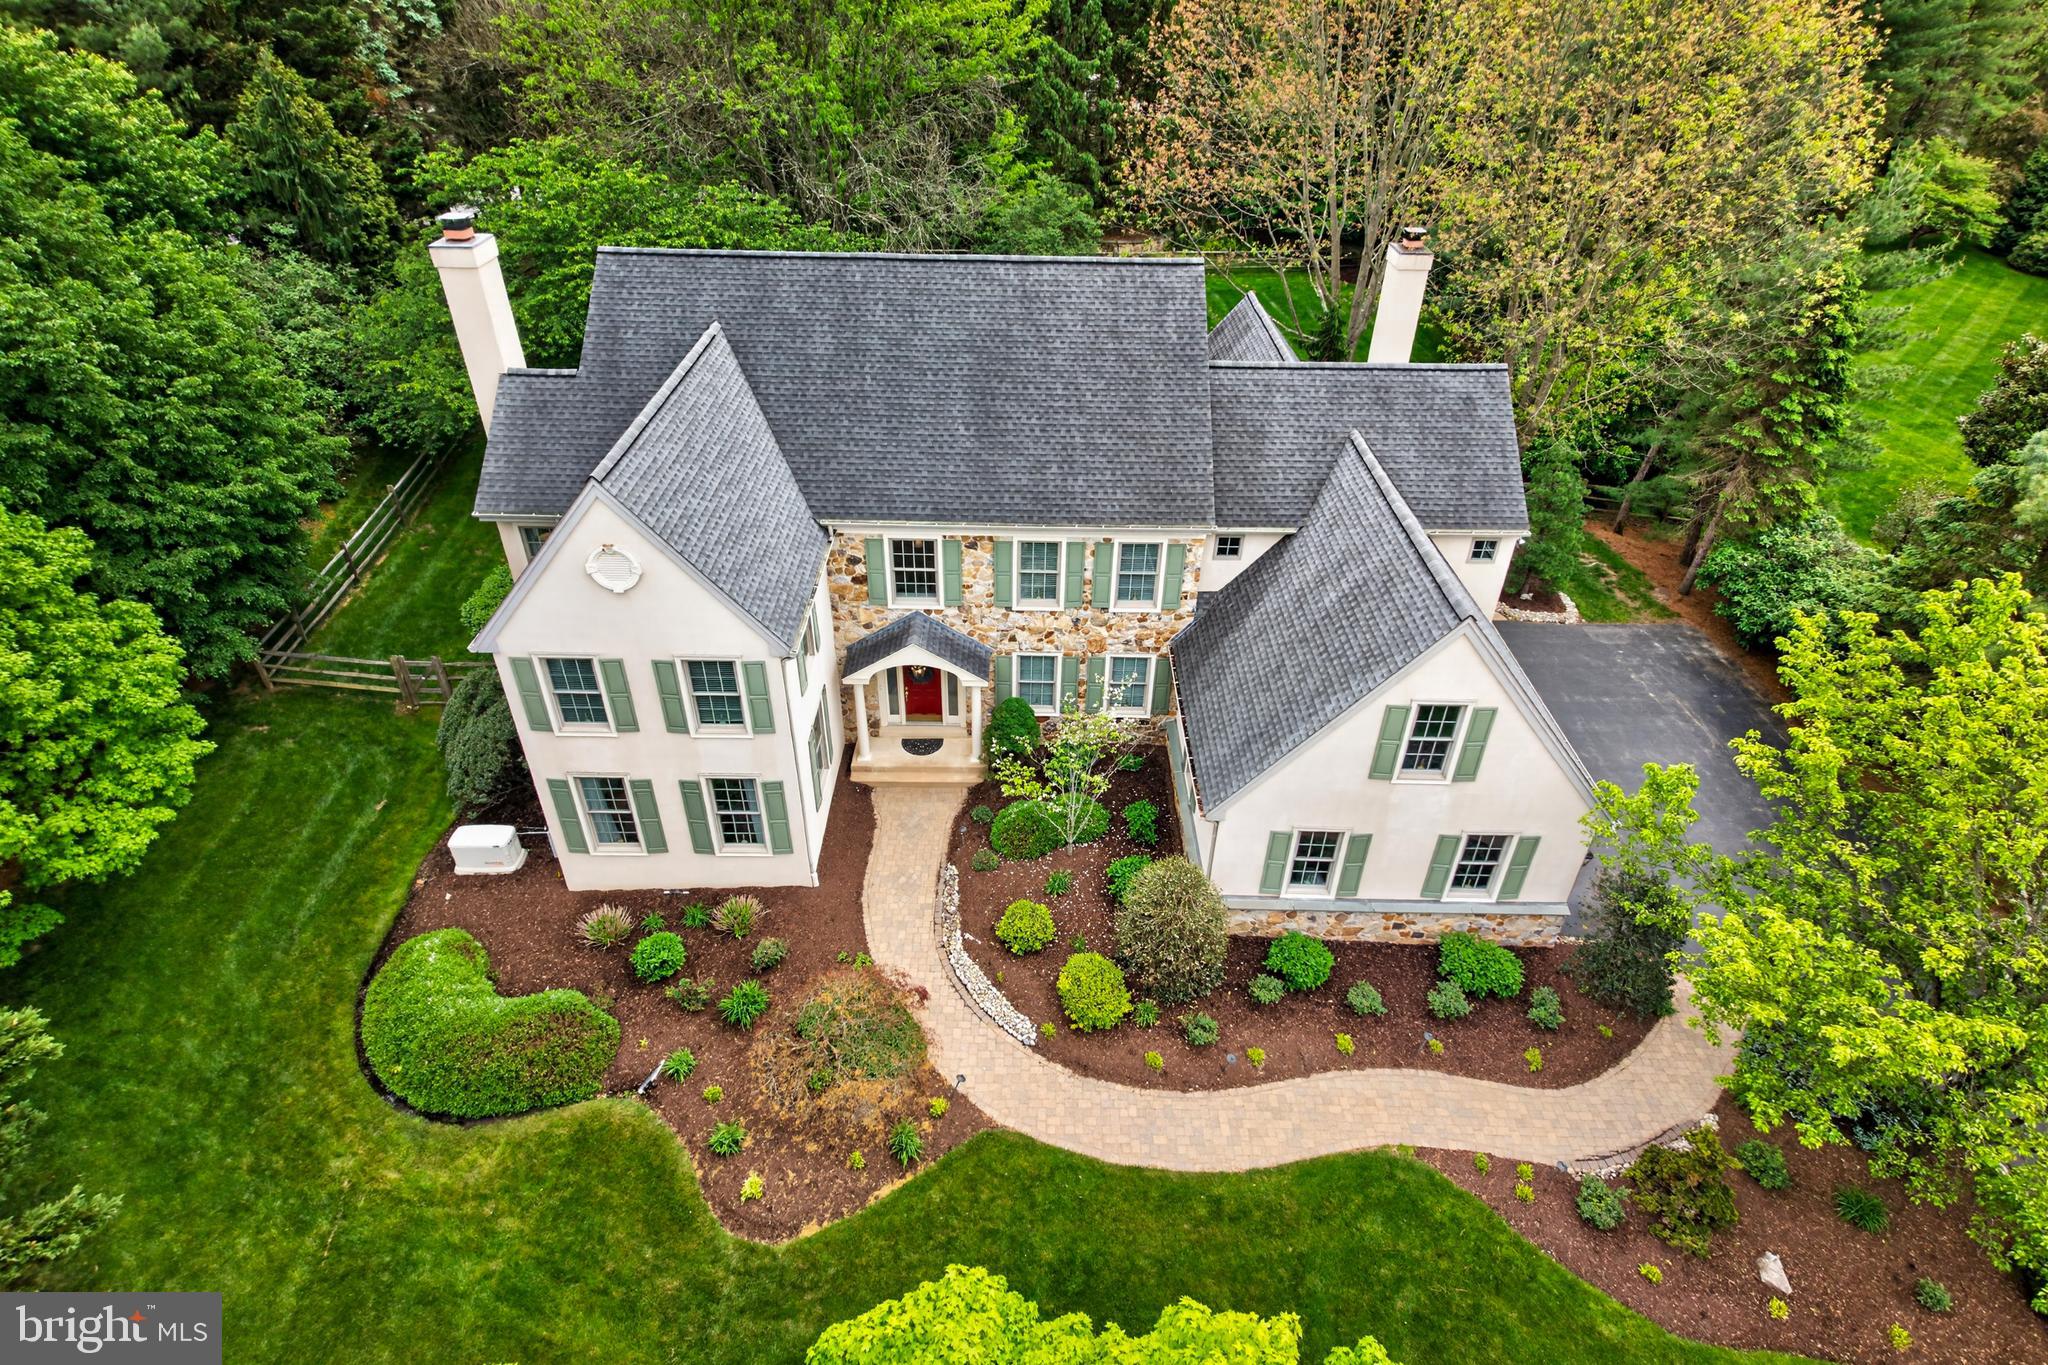
Stately Bentley Built Colonial on professionally landscaped acre in Westtown Twp. Enter into the 2 story formal foyer with site finished hardwood and a truly open floor plan and flow perfect for entertaining. 9 Foot ceilings and extensive moldings, sunny main floor office is quiet and secluded with French doors and oak built-ins, Living Room with Carrara marble gas fireplace, Dining room with corner windows provide a panoramic view while dining. Cook's kitchen with white cabinets and granite island, stainless appliances and pantry. Gas Cooking and 2 wall ovens for easy food prep. All open to a magnificent Family Room with vaulted ceiling and Built in bookcase, raised slate hearth and floor to ceiling field stone, wood burning Fireplace. Palladian window with view of the back yard and stone retaining wall in the garden. My very favorite feature of this home is right off the kitchen. You will enjoy 3 seasons in your screened in porch with room for dining and 2 conversation areas. Made with maintenance free composite decking. Porch opens to a paver patio with room for a fire bowl and seating for a crowd. Laundry room just off the kitchen with plenty of cabinet storage. Two Powder Rooms complete the main level. Back Stairs lead to Children's and Guest bedrooms. Grand upstairs hallway over looks the foyer. Double door master en-suite with private sitting room and spacious Carrara Master bath, 2 person over sized shower, custom vanity, polished nickel fixtures and separate commode room. Bedroom with private full bathroom.   Two additional bedrooms and a hall bath. Walk-in attic storage perfect for suitcases or seasonal clothing storage. Finished basement has 3 rooms and a half bath. One is soundproofed for the musician in your family or noisy teenagers. The smaller neighborhood of Avonlea hosts outdoor cook outs and camp outs in the common area and a popular book club is held monthly. All of the big jobs have been done. Roof, heating, A/C, and water heater have all been replaced in the last few years. This home has many upgrades and updates. Speakers in most rooms and outside.. Recessed lighting throughout the house. Freshly painted in neutral designer colors throughout much of the house. Ann Capron designed Glen Mary model of Bentley Builders. West Chester Schools, Bayard Rustin High School.
#PACT2125788

GLEN MILLS

1198 AVONLEA CIRCLE

4 Beds

3 Baths

5,374 Sq.Ft.

$1,250,000

MLS#: PACT2125788
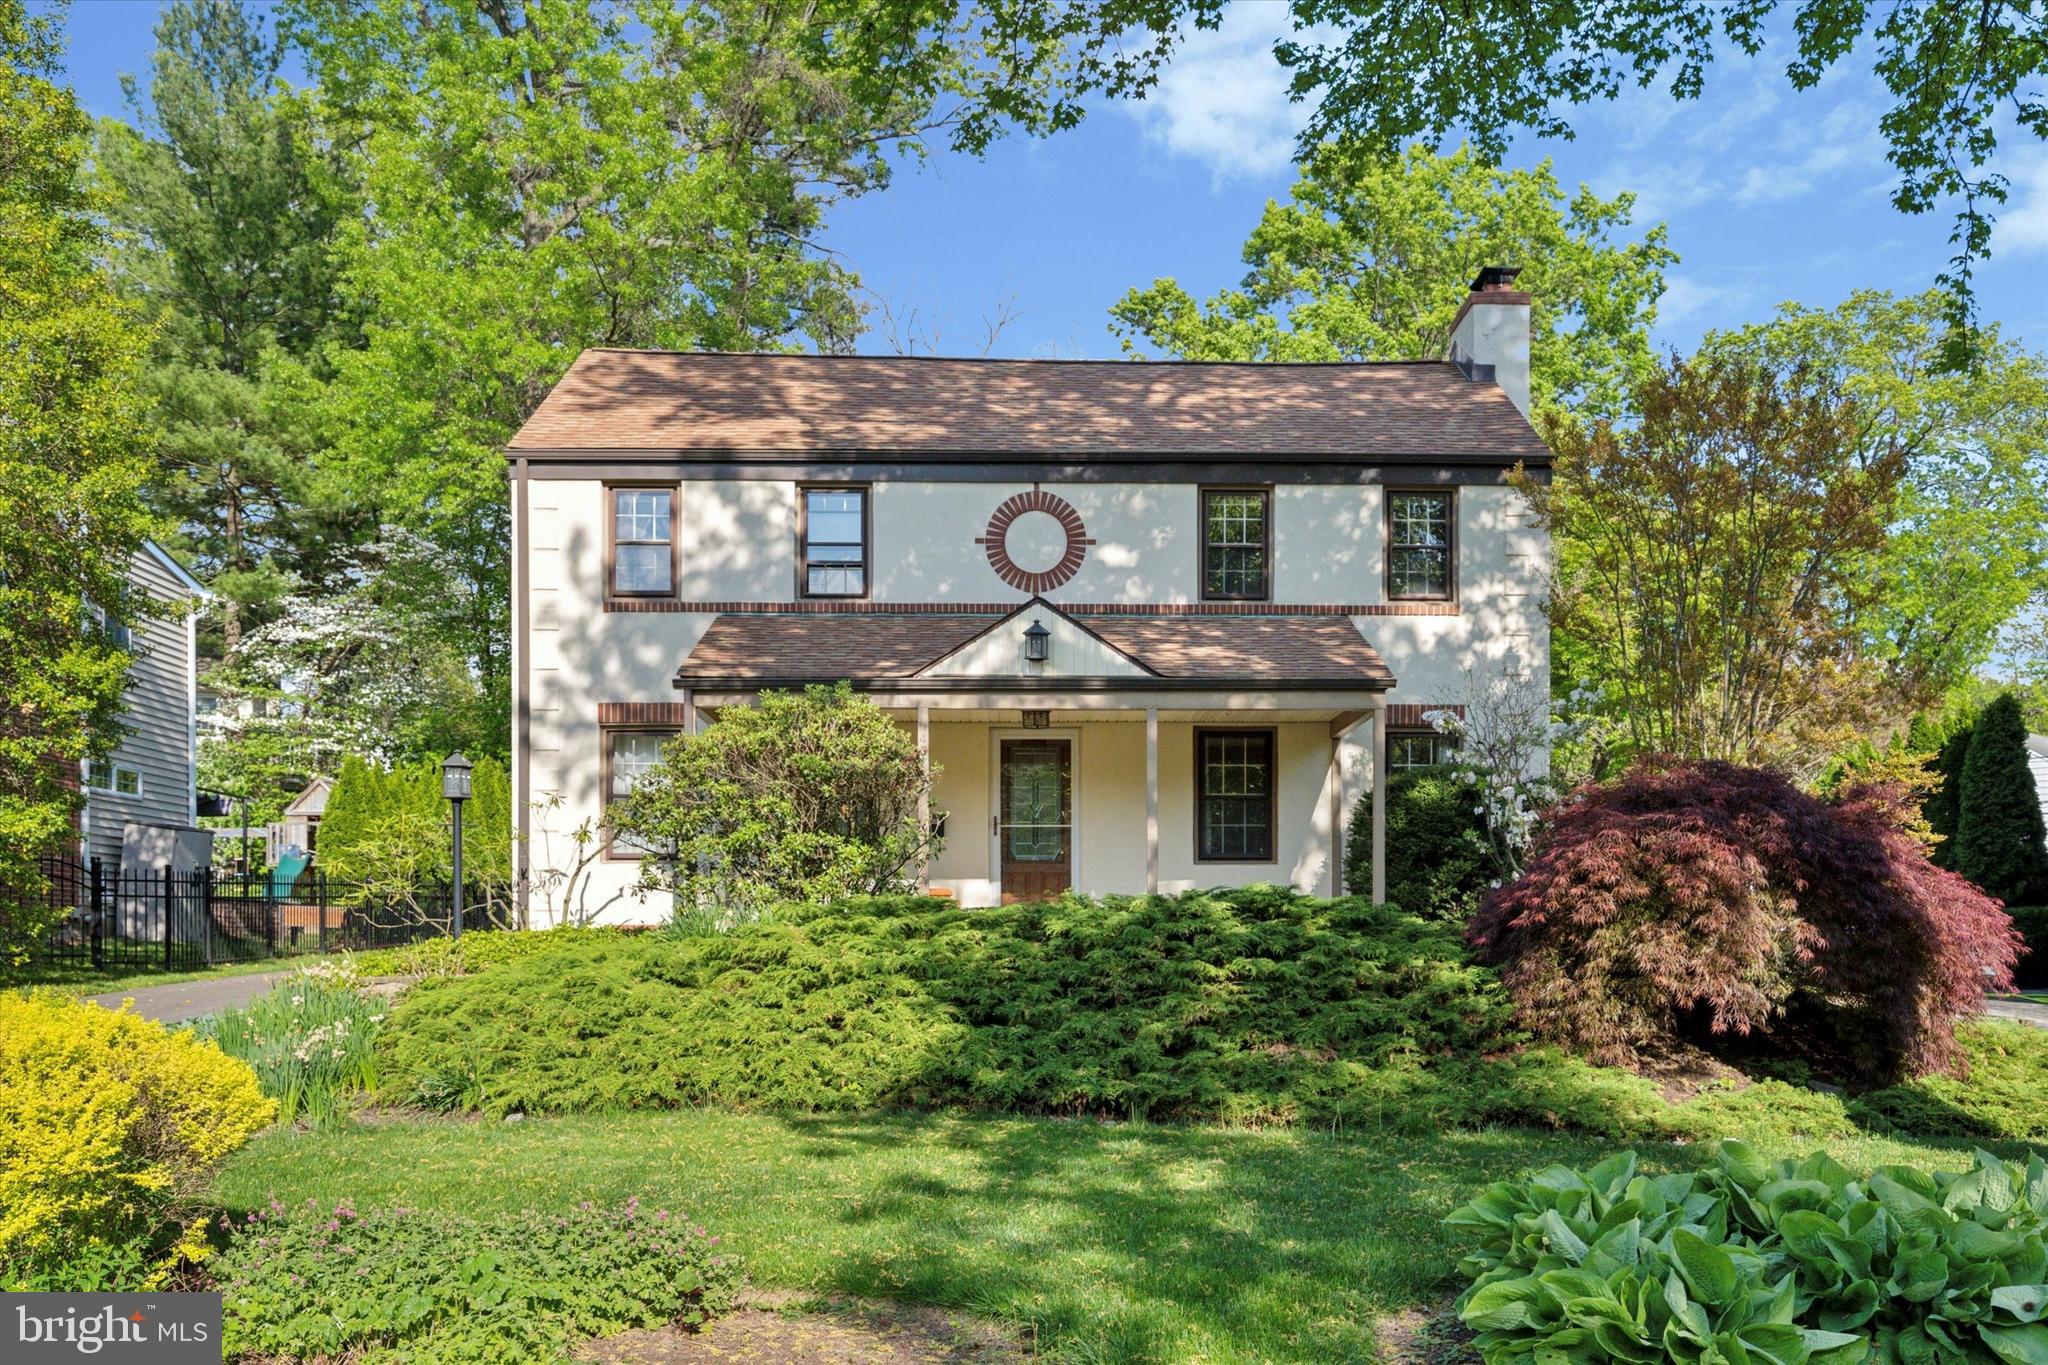
Welcome to this wonderful home in the highly desirable Shortridge neighborhood, ideally situated directly across from picturesque Shortridge Park. Located within the award-winning Lower Merion School District and zoned for Merion Elementary, Bala Cynwyd Middle School, and Lower Merion High School (buyer to verify), this home offers the perfect combination of space, convenience, and location.

Enjoy a truly walkable lifestyle with easy access to the Wynnewood Shopping Center featuring Giant Food Store, Spread Bagelry, PJ Whelihan’s, and more, along with nearby Whole Foods and SEPTA’s Wynnewood Train Station for a quick commute to Center City Philadelphia and the surrounding suburbs.

Inside, the home welcomes you with gleaming hardwood floors and an abundance of natural light throughout. The spacious formal living room is drenched in sunlight thanks to oversized windows and is anchored by a handsome wood-burning fireplace, creating a warm and inviting gathering space. The formal dining room flows seamlessly into the generously sized kitchen, complete with a double oven, pantry closet, ample cabinetry, and excellent prep space for everyday living and entertaining alike.

Just off the kitchen, the large breakfast room offers flexible additional dining and entertaining space while providing direct access to the rear patio and gardens beyond. Adding even more versatility to the main level is the expansive family room featuring new hardwood flooring and endless possibilities for use—whether as a media room, playroom, home office, or even a potential first-floor bedroom suite if desired. Double door access to the rear yard creates a seamless indoor-outdoor connection, while the beautifully landscaped grounds provide a peaceful retreat filled with mature plantings and seasonal beauty. A conveniently located powder room completes the first floor.

Upstairs, the spacious primary suite offers a true retreat with two walk-in closets and an oversized en suite bath featuring a separate shower and soaking tub. Four additional bedrooms provide flexibility for family, guests, or office space, including one bedroom with two separate rooms offering unique versatility. A hall bathroom and linen closet complete the upper level.

The finished basement provides valuable additional living space perfect for recreation, hobbies, fitness, or storage, and also houses the laundry area.

Offering generous living space, thoughtful updates, beautiful outdoor areas, and an unbeatable Main Line location, this move-in ready home presents a wonderful opportunity to enjoy all that Wynnewood and Lower Merion have to offer.
#PAMC2180612

WYNNEWOOD

407 SHORTRIDGE DRIVE

5 Beds

2 Baths

3,394 Sq.Ft.

$1,250,000

MLS#: PAMC2180612
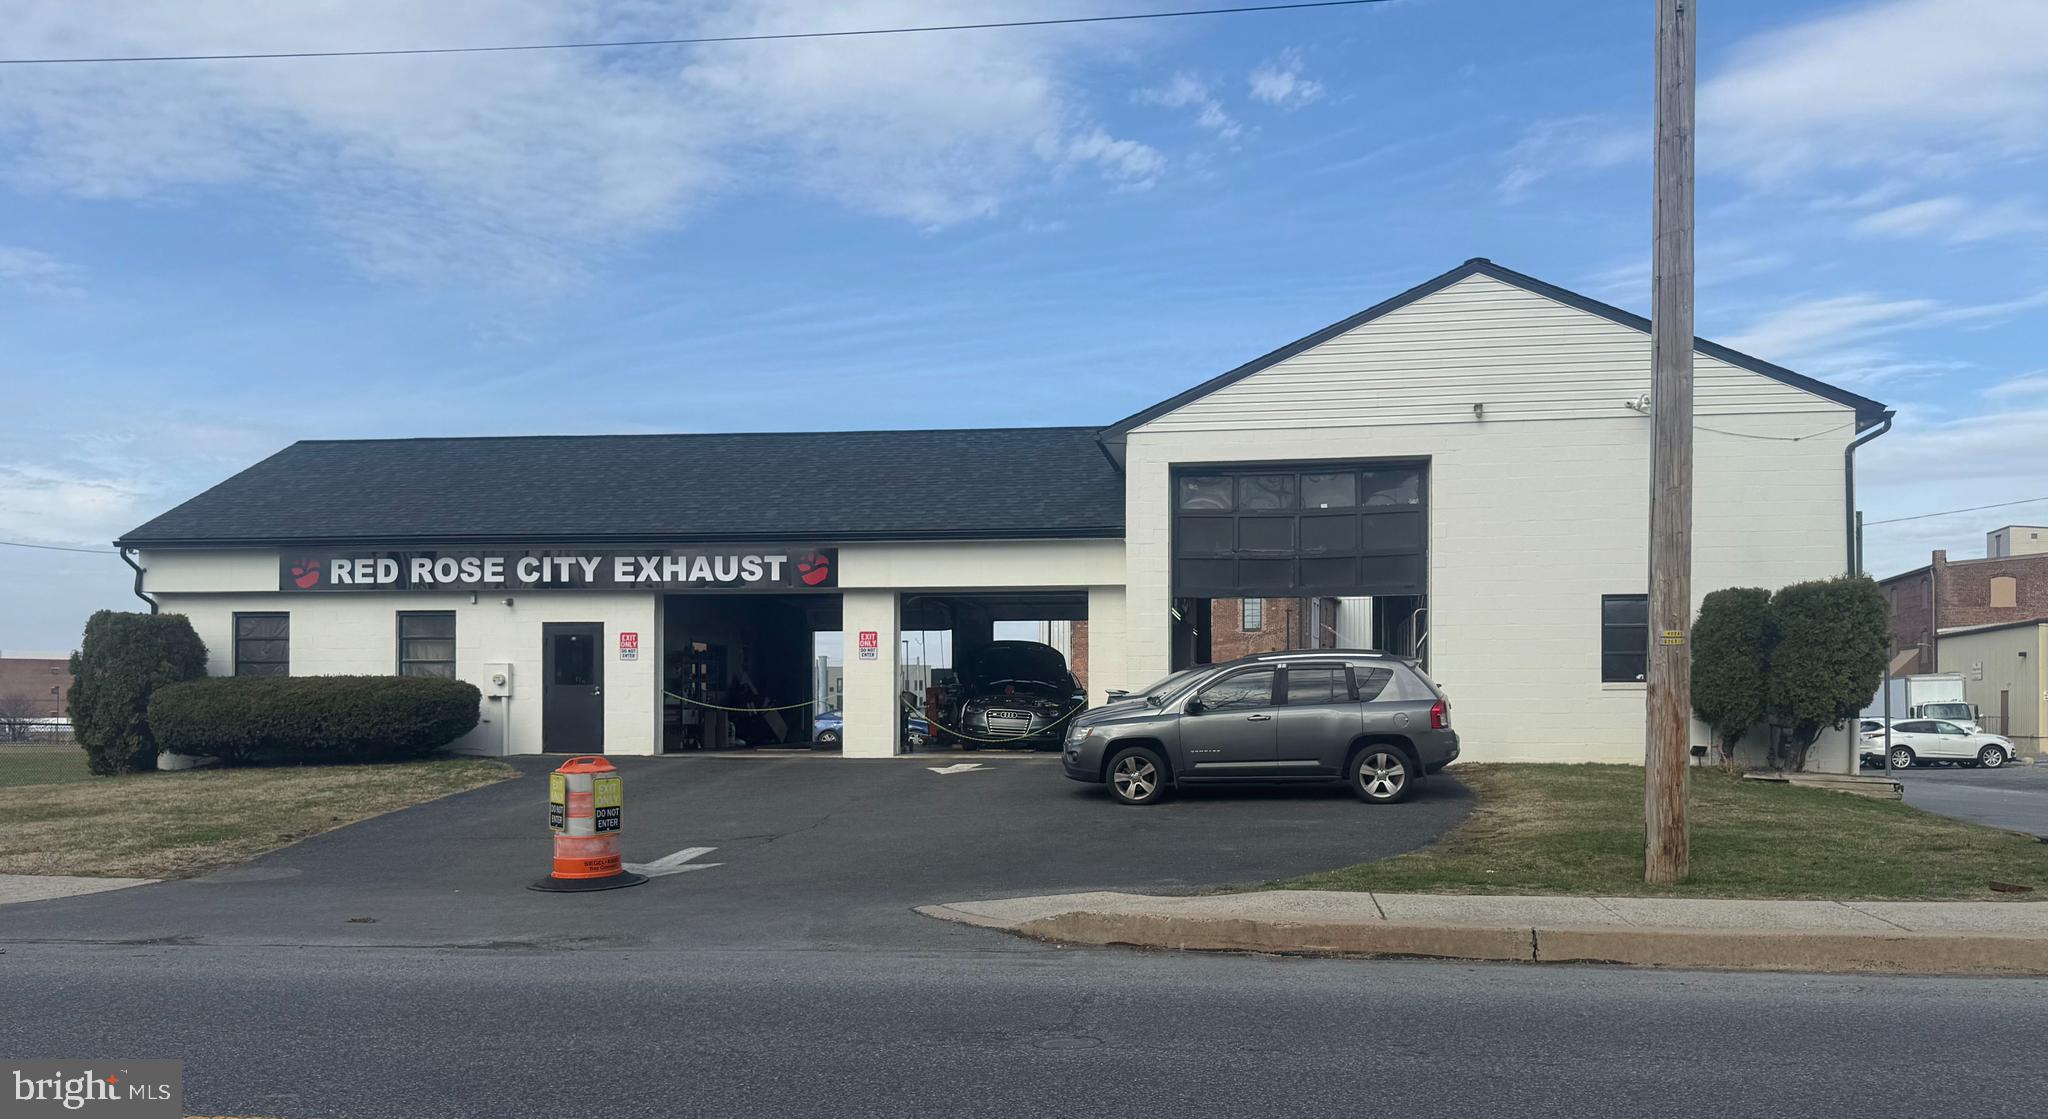
Rare opportunity for a Triple Net (NNN) investment property in Lancaster County.  Current tenant is Red Rose City Exhaust, LLC, and they would like to negotiate a new long-term lease with Buyer/Landlord.
#PALA2084904

LANCASTER

309 HARRISBURG AVENUE

None Beds

None Baths

2,928 Sq.Ft.

$1,250,000

MLS#: PALA2084904
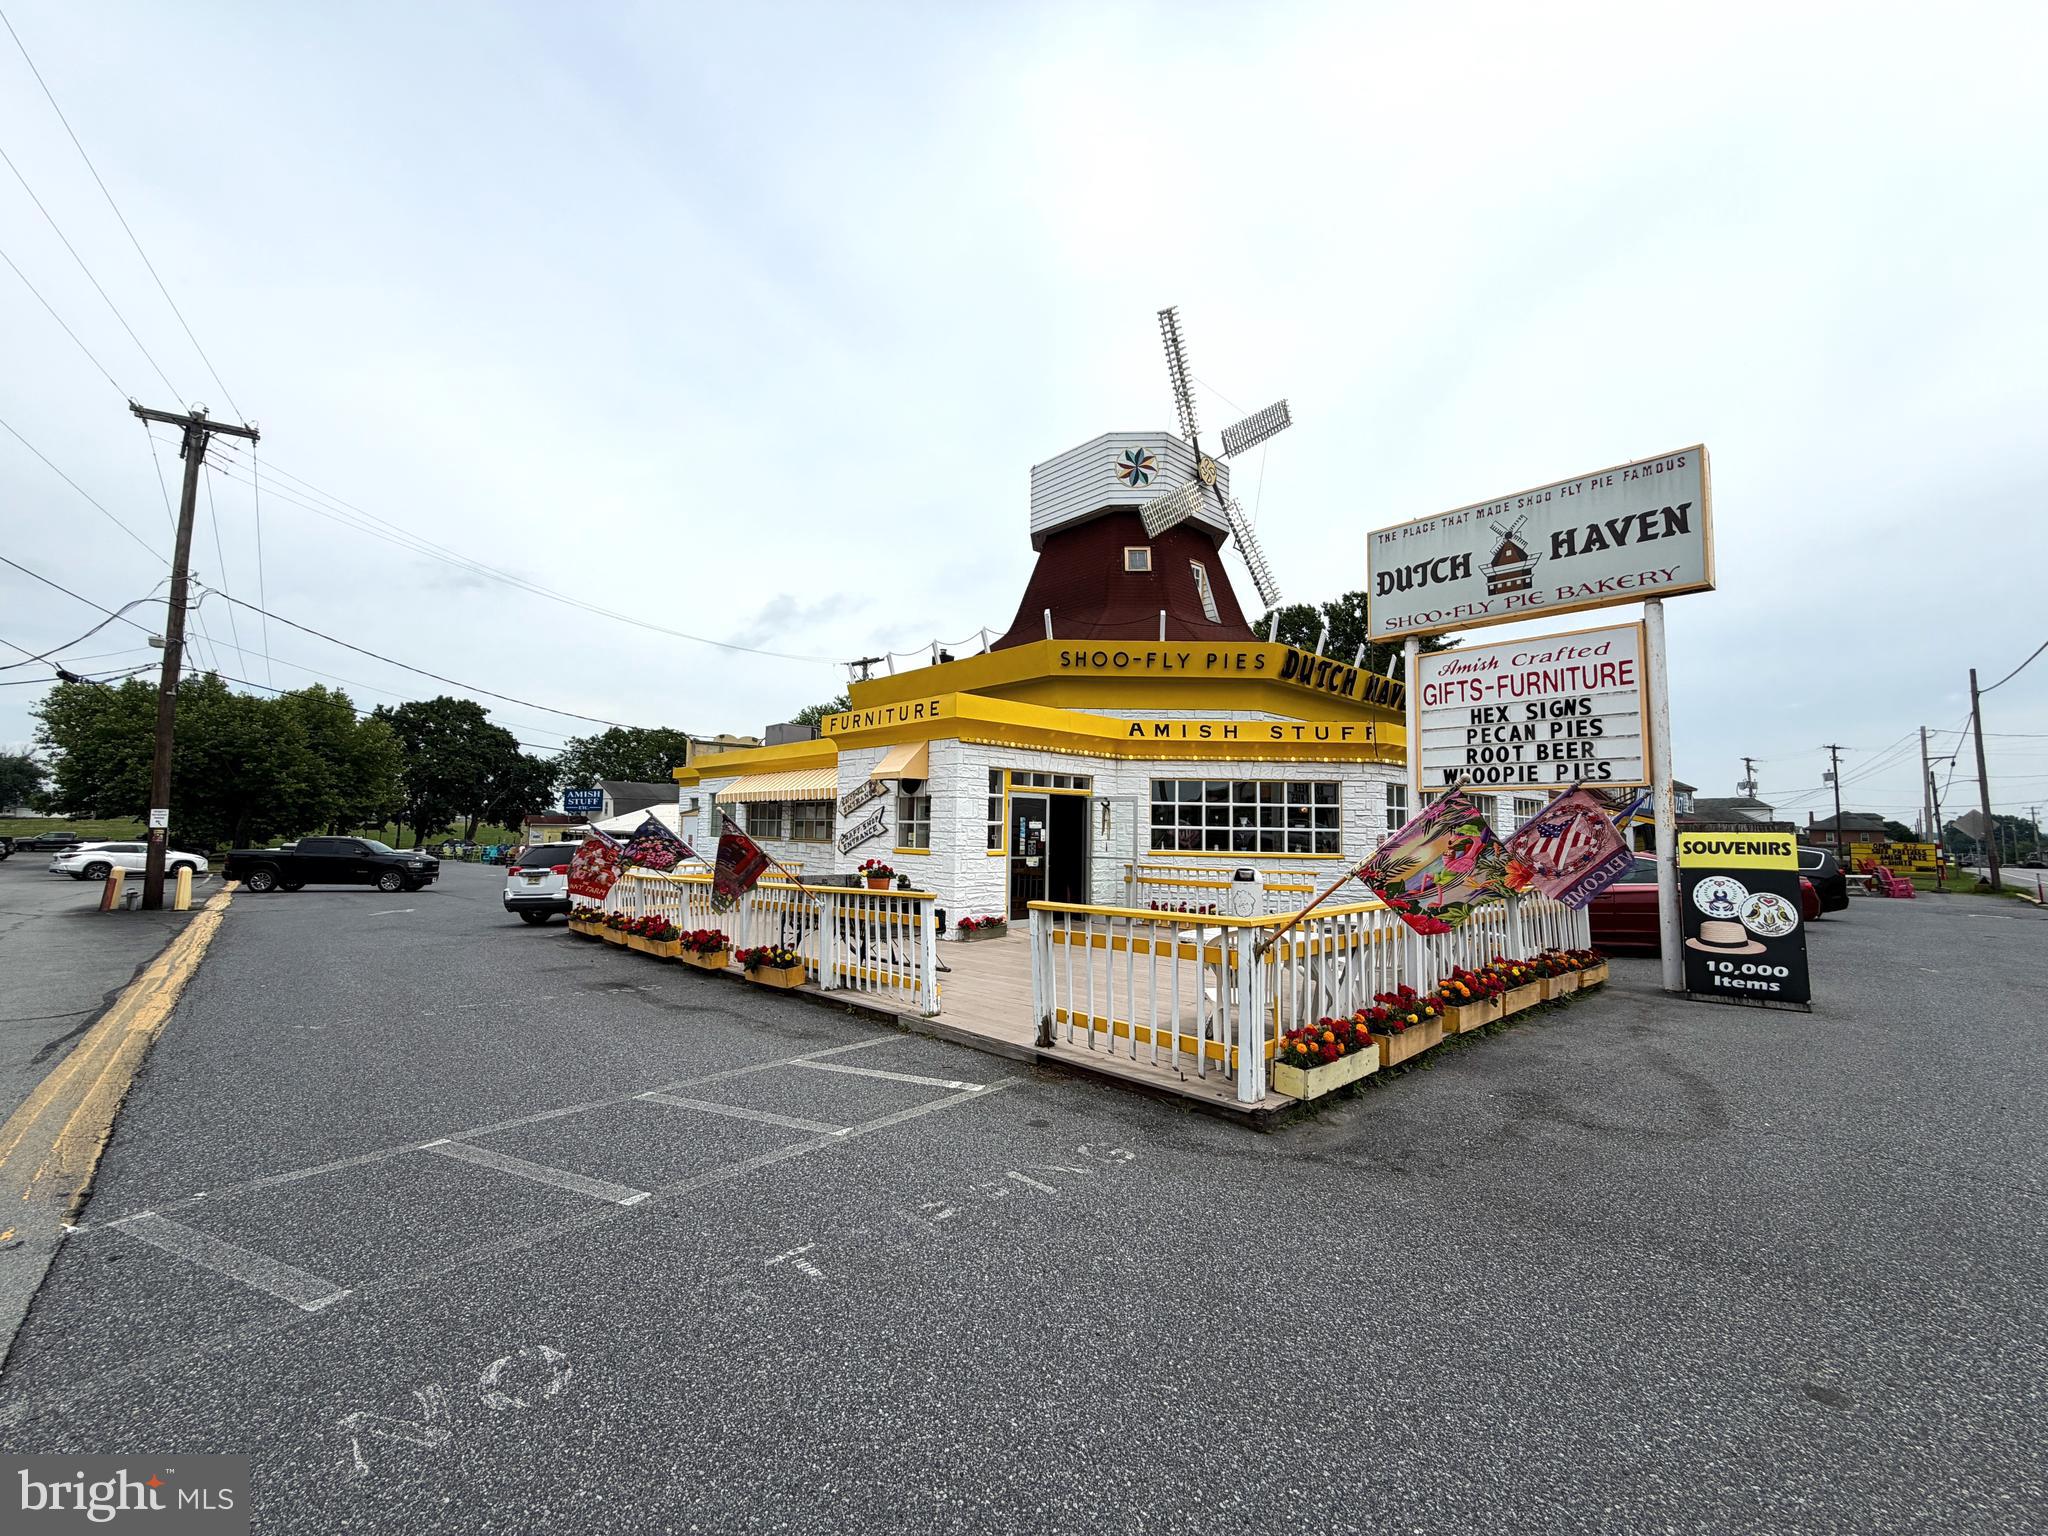
Whether you want to use the property or redevelop, Let's get creative.  Dutch Haven has been home to shoo-fly pie, Amish crafts and local souvenirs, visited by locals and millions of tourists since 1946. There have been a variety of combinations of business's on the property over the years and today Amish Stuff and Dutch Haven still are open and operating. This purchase and all the information contained in the listing are for three parcels, (310-41267, 310-35580, 310,26700), they total approximately 2.14 acres and include about 18,748 SF of space. The main Dutch Haven area is 7,131 SF, the building directly to the rear is 2,688 SF, the last closest to the field (Amish Stuff) is 4,344 on the groud floor with a 2,250 SF apartment on the second floor. The next parcel over has a 1,327 SF single family home in need of repair with a 1 car garage. The last/next parcel is currently leased, and it's 1,008 SF with a garage. There are many other decks, porches and storage areas throughout. There are features such as a dumwaiter, and refridgeration. Several coolers and freezers plus other commercial baking features could be included but the sale is only for the real estate not for any of the inventory or items that is not permanently attached. There is a 24 hour notice required for tours as they are open for business and entering their busy season so you will need to be flexible in scheduling your time. Showings on Monday, Tuesday, Thursday and Friday.
#PALA2088646

RONKS

2857 LINCOLN HIGHWAY E

None Beds

None Baths

18,748 Sq.Ft.

$1,250,000

MLS#: PALA2088646
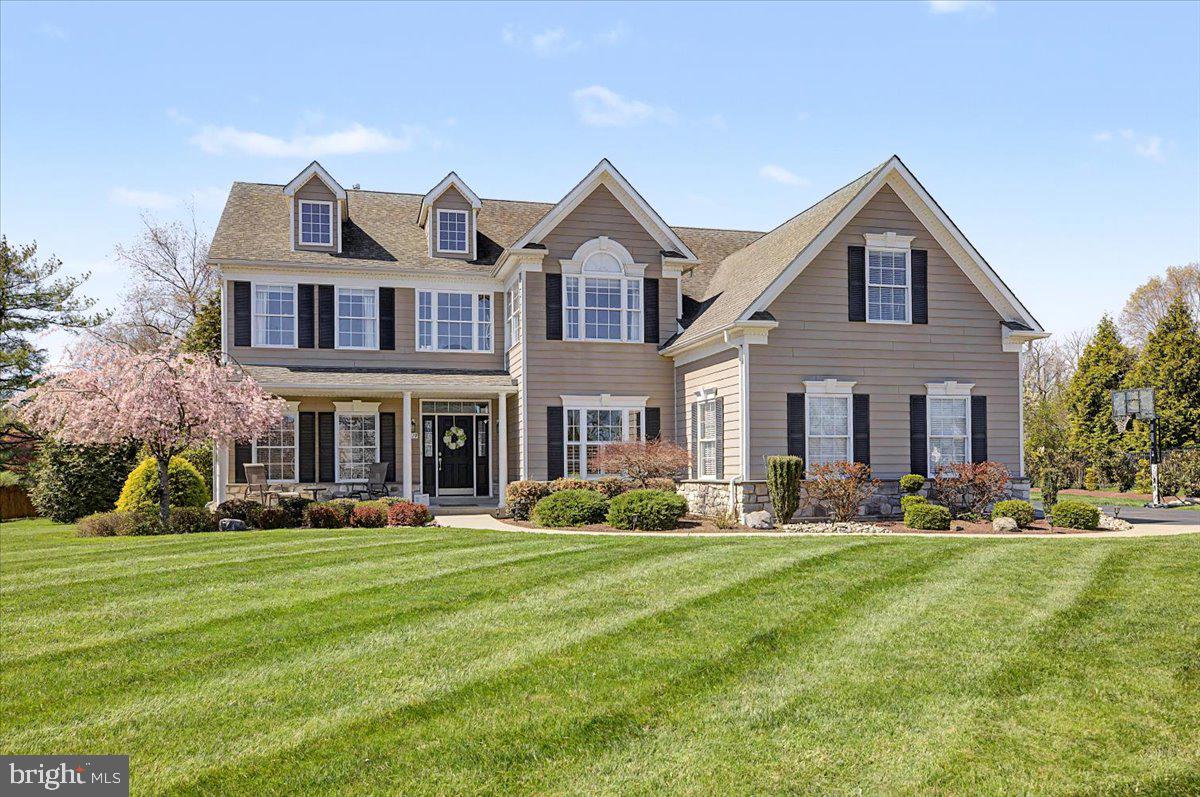
Welcome to this beautifully appointed four-bedroom, 3.5 bath, two-story colonial in the highly sought-after Ridings of Warwick within the Central Bucks School District. A grand foyer with hardwood floors greet you, along with elegant trim work and rich moldings that elevate the home’s style, all complemented by a neutral palette ready to suit any design aesthetic.
To the right of the entry is a private study that offers the perfect work-from-home retreat with views of the lovely landscape. Looking to the .left when you enter the home, a sun-filled living room flows seamlessly into the dining room and into the kitchen—the true epicenter of the home, creating an effortless layout for everyday living and entertaining. Gas stovetop cooking ( with a downward draft), double ovens, and plenty of counter space.. The owners thoughtfully opened the wall between the dining room and kitchen offering flexibility between living spaces. 
The great room is the heart of the home, featuring a soaring vaulted ceiling with architectural beam-style trim and a stunning wall of windows that fills the space with natural light. Whether it’s cozy nights by the gas fireplace or gathering with friends and family, this room delivers unforgettable moments.
The finished basement is an entertainer’s dream, offering almost 1,000 square feet of additional living space complete with a personal (heated) gym, bar area, full-bath, and custom  Bilco doors that bring in natural light, transforming the lower level into a bright, inviting extension of the home.
Upstairs, you’ll find four bedrooms, including a spacious owner’s suite with a versatile sitting area—ideal for relaxing, working, or creating a personal fitness space. The en-suite bath features a soaking tub, glass-enclosed shower, and expansive ceramic tile. Three additional bedrooms share a well-appointed full bath.
Outdoor living is just as impressive, with a beautiful teak deck and custom pergola that steps down to a paver patio with a built-in fire pit—perfect for entertaining on cooler evenings.
Set against the picturesque backdrop of Bucks County, the rear of the home overlooks a generational farm, where chickens and goats can sometimes be seen, orchard trees are beginning to grow, and a stone farmhouse reflects the timeless character of the land. This is a home where comfort, design, and location come together.
Close proximity to restaurants, shops, brewery with local events and stunning views.
Easy access to all travel routes.
#PABU2118146

JAMISON

2419 APRIL DRIVE

4 Beds

3 Baths

4,178 Sq.Ft.

$1,250,000

MLS#: PABU2118146
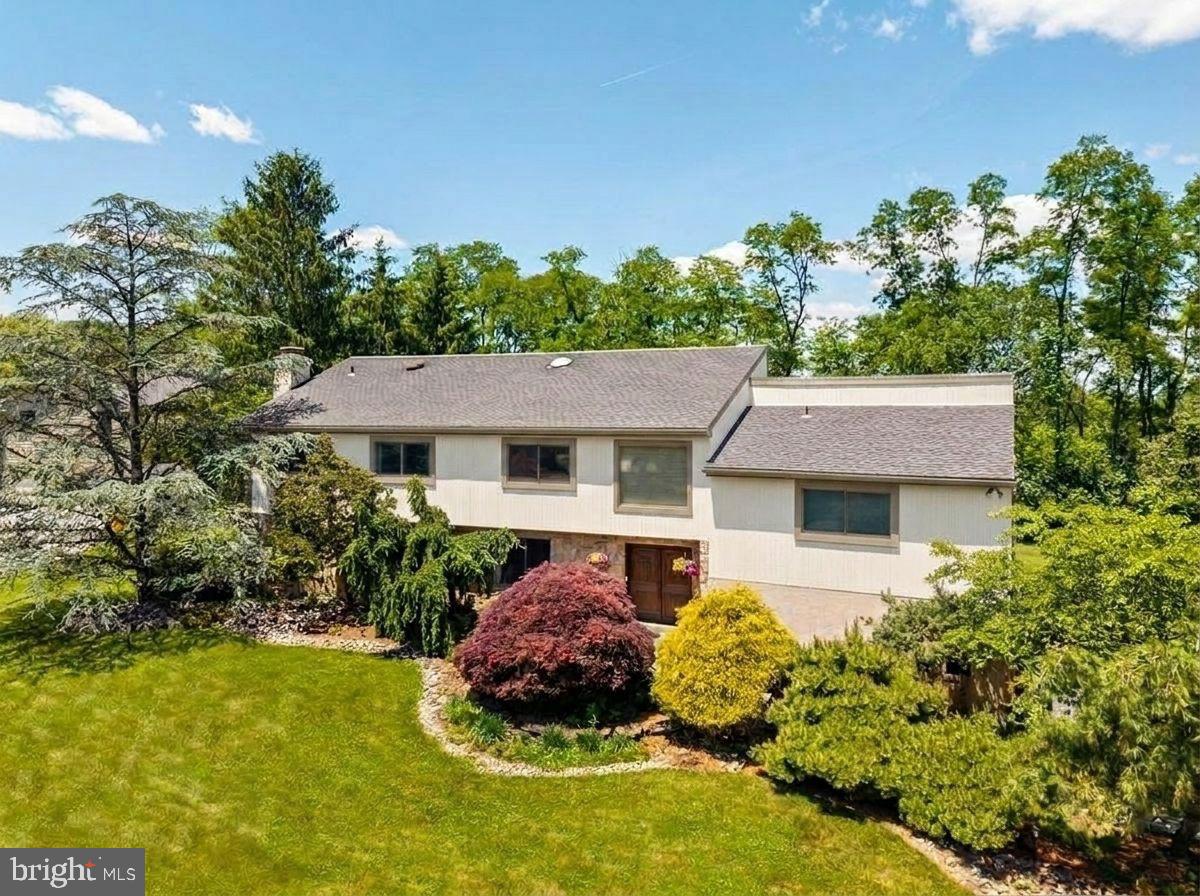
An exceptional contemporary residence set on 1.35 level acres at the end of a quiet Villanova cul-de-sac. Defined by light, volume, and clean architectural lines, the home combines striking design with comfortable everyday living. Varied rooflines, walls of glass, and a warm cedar-and-stone exterior create a distinctive presence amid mature, professionally landscaped grounds.

Inside, a dramatic two-story foyer introduces the home’s signature floating staircase, which rises to a gallery balcony overlooking the main living spaces. Vaulted ceilings, skylights, and clerestory windows fill the living and dining rooms with natural light, while hardwood floors and an open flow create an inviting setting for both daily life and entertaining. Stone columns frame the kitchen, where white cabinetry, granite countertops, and newer Viking appliances bring a fresh, modern sensibility. Glass sliders connect the interior living spaces to the expansive deck and grounds beyond.

The upper level features four bedrooms, including a private primary suite with a renovated bath. A beautifully updated hall bath serves the additional bedrooms. The finished lower level provides flexible space for recreation, media, fitness, work-from-home needs, or overnight guests.

Outside, the home opens fully to its remarkable setting. A broad composite deck overlooks an expansive, level rear lawn framed by mature trees, creating a private backdrop for gatherings large and small. Whether hosting family and friends, enjoying summer evenings outdoors, watching fireflies drift across the backyard, or simply taking in the beauty of the changing seasons, the property offers a rare connection to its surroundings.

A distinctive contemporary that balances architectural character, generous indoor and outdoor living spaces, and exceptional privacy, all within the award-winning Lower Merion School District and just minutes from schools, major roadways, and the amenities of the Main Line.
#PAMC2182212

VILLANOVA

780 PANORAMA ROAD

4 Beds

3 Baths

4,604 Sq.Ft.

$1,250,000

MLS#: PAMC2182212
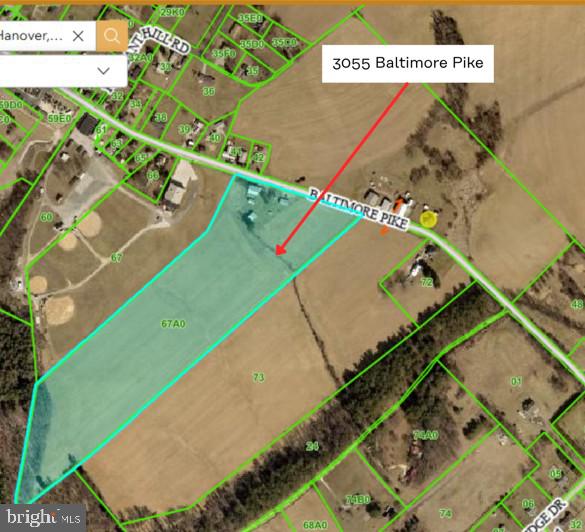
20 acre parcel for sale in south Hanover. Property is zoned commercial/industrial and is located on the right side of PA 94 / Baltimore Pike, heading south. The property includes the old farm house and various out buildings and large barns and outbuildings. Many opportunities exist with this parcel. Please see other listings for the two other parcels adjacent to this on that are also for sale.
See other listings for remainder of farmland for sale: 3143 Baltimore Pike (3 acres) & 3140 Baltimore Pike (55 acres)


Professional photos coming soon
#PAYK2106474

HANOVER

3055 BALTIMORE PIKE

None Beds

None Baths

1,496 Sq.Ft.

$1,250,000

MLS#: PAYK2106474
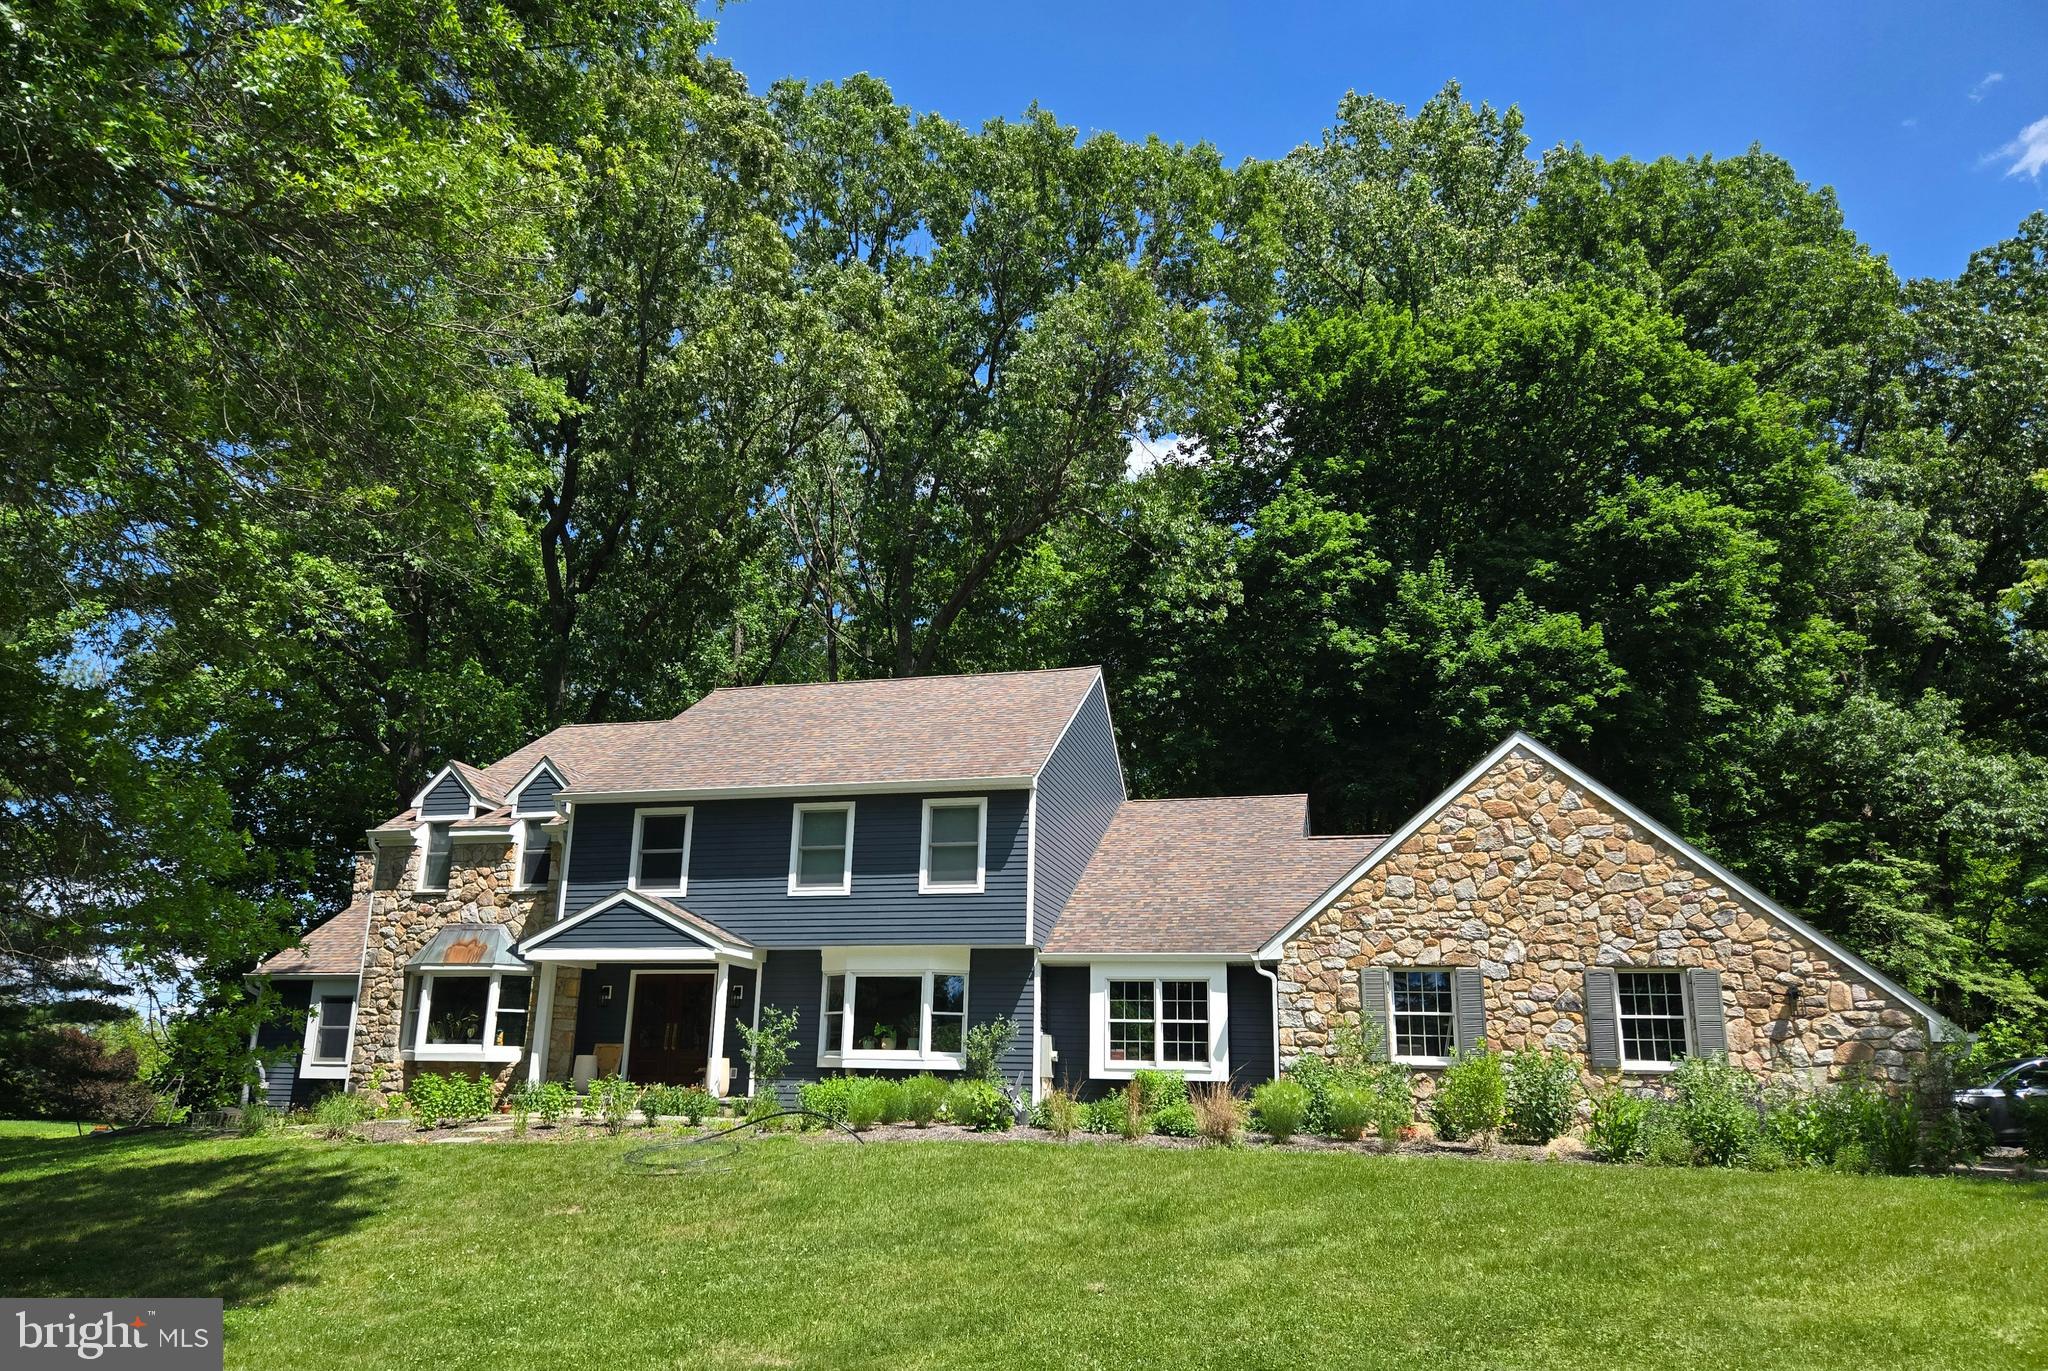
Parklike, stunning two acre setting with a pond, woods, and manicured lawns are a
natural and beautiful complement to an amazing custom built house. Only minutes from
New Hope, it is across from preserved land with a bountiful orchard. This 3500 square
foot custom built home has been steadily improved and immaculately maintained. It’s a
sophisticated yet comfortable ambiance in a storybook, private country setting. There
are specimen plantings along the flagstone front walkway that leads to the new
multipaned glass front door. Custom millwork, gleaming hardwood floors, and built-ins,
are some of the highlights. A chef’s kitchen has a center island,
plenty of cabinets, a window seat and a casual dining area. Completing the heart of this
home is a vaulted, beamed ceiling family room with gas fireplace and doors to the
private deck which wraps around the back and side of the house. A happy cook, great
conversation, and the delight of living and entertaining inside and outside. From the
kitchen is a hallway with ½ bath, laundry room, and an open but covered patio that
leads directly to the garage. Upstairs, the primary suite has a spa-like bathroom, double
sinks, skylight, jetted tub, walk-in shower, a wall of built-ins and two large walk in
closets. Three other bedrooms share a central hall bath. The office/library – a multi-purpose room - has a cathedral ceiling and a wall of bookshelves.
Many windows throughout this home bring in natural light and views of landscaping, and
changing seasons.  From the kitchen, a hallway with ½ bath, laundry room , under cover porch
leads directly to the garage. The three car garage offers plenty of storage and has been
recently fitted with beautiful new doors. And, recently the majority of the windows have
been replaced and the whole house has been redone with Everlast Composite Siding
that is under warranty that is transferable. The owners have created peaceful walking
trails throughout the woods and the native vegetation throughout
the property. If you love nature, beauty, birds and animals, quiet and serenity, and
privacy come see this amazing property. Paradise found.
#PABU2123914

NEW HOPE

2752 N SUGAN ROAD

4 Beds

2 Baths

3,520 Sq.Ft.

$1,250,000

MLS#: PABU2123914
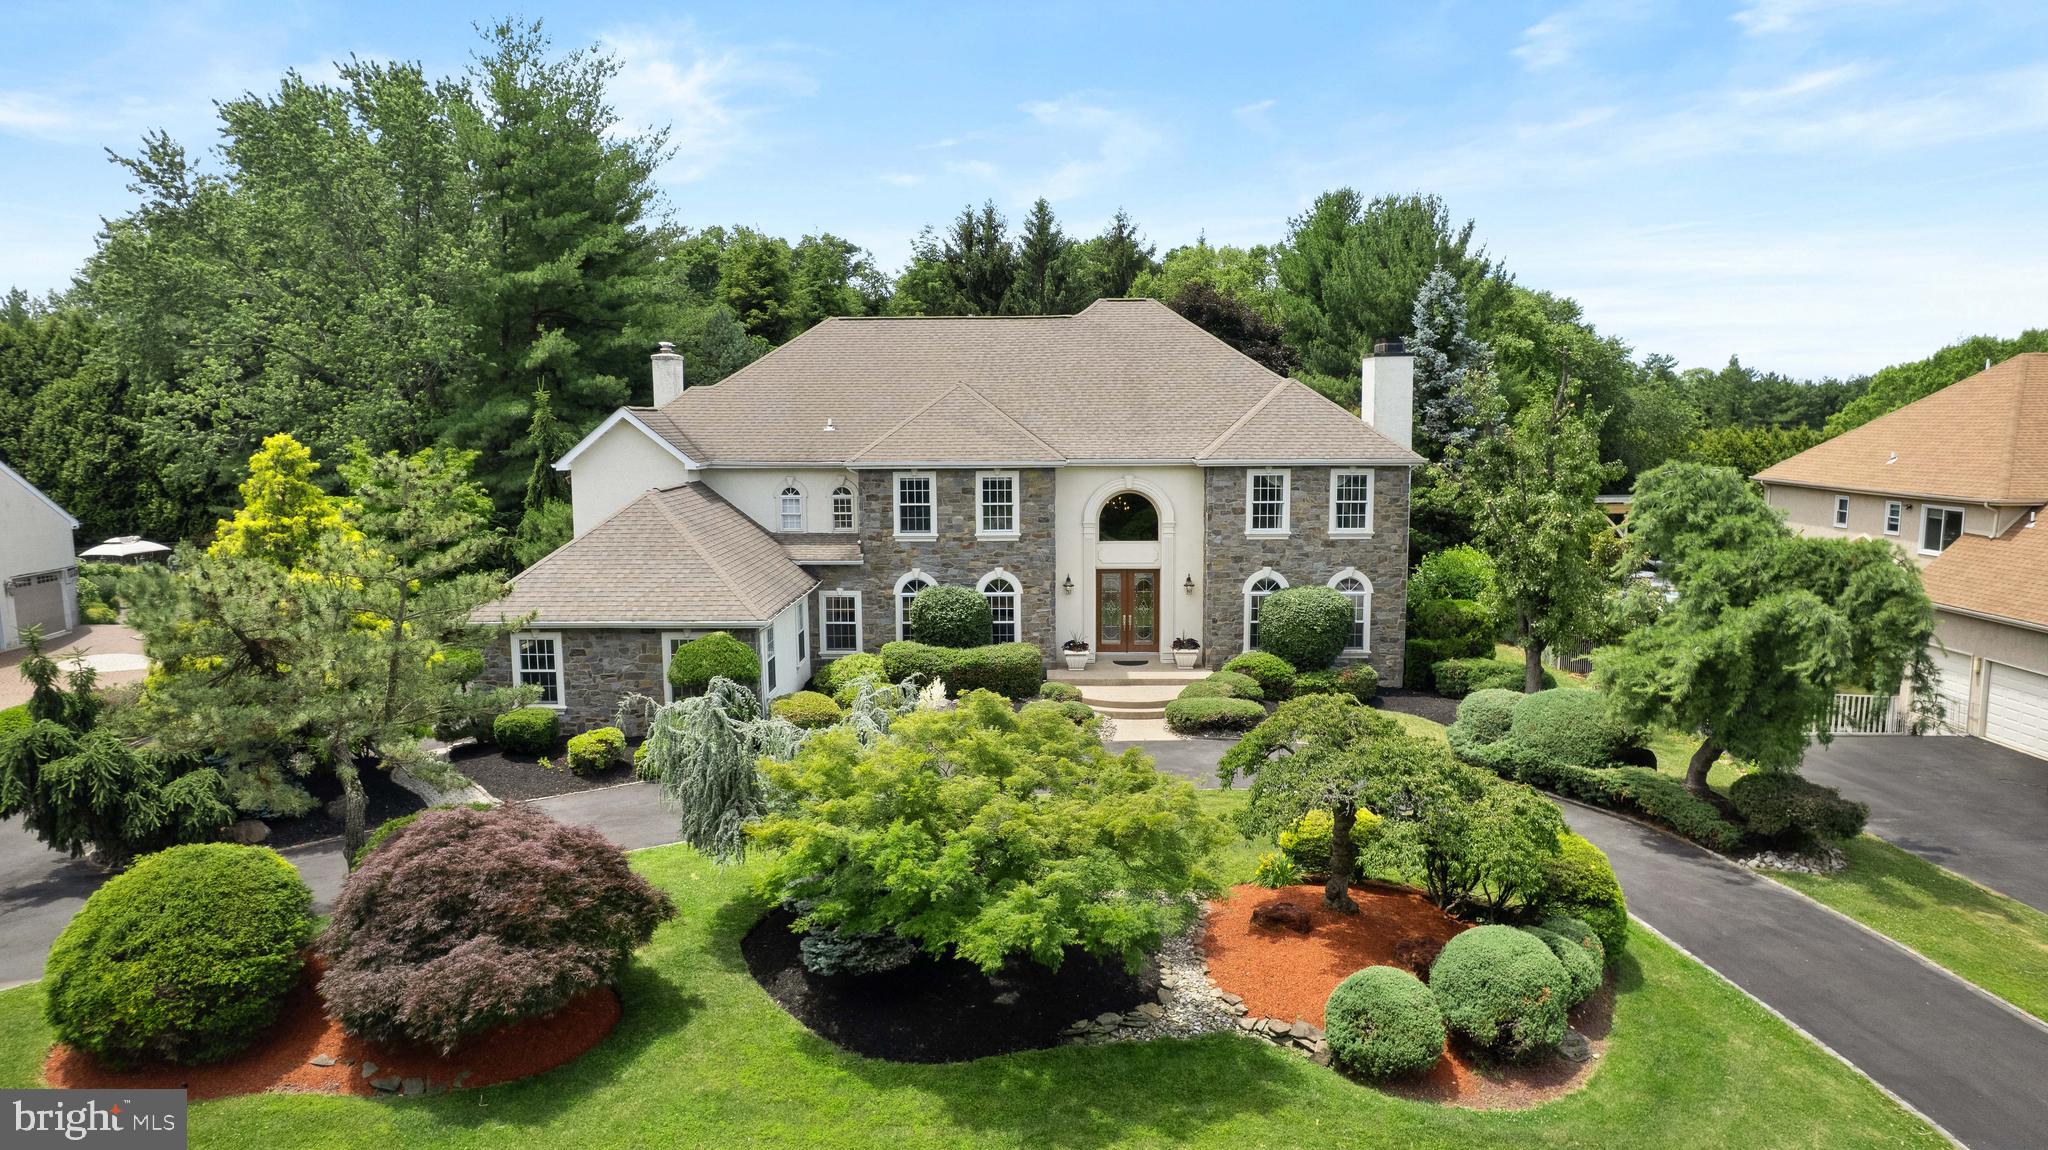
Offered for the first time by its original owners, this exceptional custom-built home sits on a beautifully landscaped half-acre in the highly coveted Long Lane Farms III development, within the award-winning Lower Moreland School District. A grand double-door entry opens to a breathtaking two-story foyer with a dramatic curved staircase, setting the tone for more than 7,000 square feet of thoughtfully designed living space. The elegant formal living room is anchored by a marble gas fireplace and flows through glass French doors into a sophisticated formal dining room, perfect for memorable holidays and entertaining. The gourmet kitchen is outfitted with a five-burner Bosch gas cooktop, double ovens, two dishwashers, and custom wood cabinetry. From there, the breakfast room flows effortlessly through French doors into a bright sunroom with wrap around windows and the dramatic two-story family room, where soaring ceilings and a wood-burning fireplace create the home's natural gathering point. Also featured on the main floor is a richly appointed executive office with custom millwork, a cozy den, two half bath powder rooms, and an oversized 2.5 car garage. Upstairs, the primary suite is a true retreat, designed with a gas fireplace, marble flooring, custom woodwork, a wraparound-mirror vanity, expansive walk-in closet, and a spa-inspired bath with jetted Jacuzzi tub, standing shower, and double sink vanity. The second bedroom offers a private en-suite bath and walk-in closet, while the third and fourth bedrooms are generously sized and thoughtfully designed with their own private bathrooms connected by a shared bath and shower. Also on the second-floor is a large laundry room for everyday convenience. The fully finished lower level significantly expands the home's living and entertaining possibilities, offering a fifth bedroom, full bathroom, expansive recreation and family room, dedicated study, fully mirrored fitness area, and additional flexible spaces. Outside, a private backyard oasis awaits, with mature landscaping, a tranquil waterfall, two patios for entertaining, and a spacious lawn. Additional features include: closets and storage throughout, dual zoned HVAC, security alarm system, custom interior & exterior lighting & oversized driveway.  Set among some of Huntingdon Valley's most prestigious homes, 636 Korisa Drive is a true legacy property — ready for its next chapter.
#PAMC2185012

HUNTINGDON VALLEY

636 KORISA DRIVE

5 Beds

5 Baths

8,512 Sq.Ft.

$1,250,000

MLS#: PAMC2185012
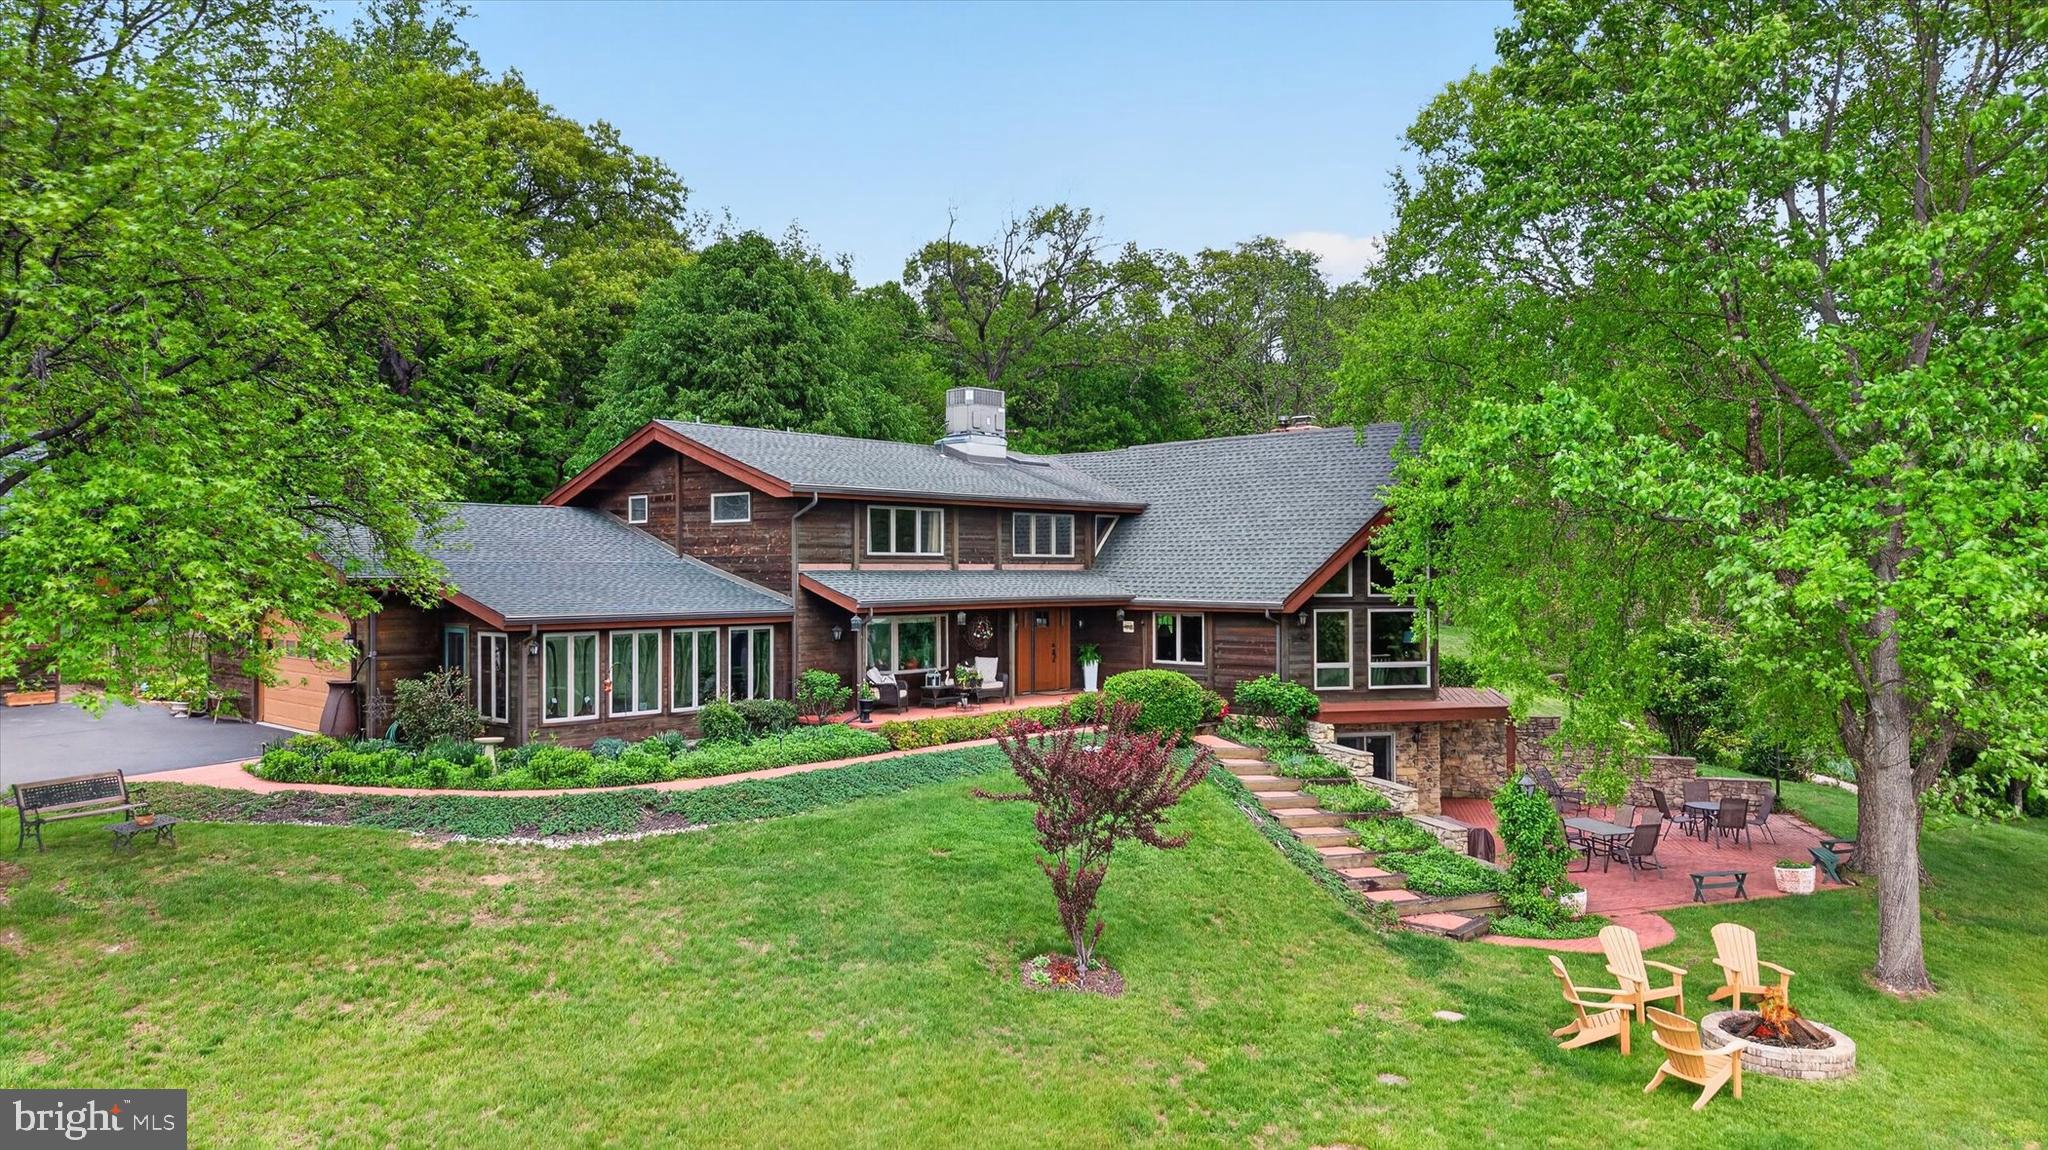
Beautifully maintained home tucked away just minutes from all the amenities you need, yet offering a rare sense of privacy and space. It is incredibly hard to find this much ground in such a convenient location! This exceptional property includes an additional lot totaling 24 acres, creating endless possibilities for outdoor enjoyment, recreation, or simply taking in the breathtaking views.  Pride of ownership is evident throughout this one-of-a-kind home featuring stunning exposed woodwork and beams that add warmth and character in every room. The impressive great room showcases soaring vaulted ceilings, an updated stone fireplace, and expansive windows overlooking the picturesque property. The kitchen was completely updated in 2015 and features custom cabinetry, quartz countertops, a spacious dining area, and a charming coffee bar—perfect for everyday living and entertaining alike. Relax in the sunroom while enjoying peaceful views of the acreage and surrounding wildlife, or unwind in the private study ideal for a home office or reading retreat. Formal dining room with exposed wood beams and beautiful hardwood floors adds even more charm and character to the home.  The spacious primary suite offers vaulted ceilings, two walk-in closets, and a luxurious primary bath complete with dual vanities and a gorgeous soaking tub. Two additional generously sized bedrooms each feature double closets. The massive walk-out lower level is perfect for entertaining with a gas stove, wet bar, half bath, and abundant storage space. Step outside to the large patio and take in the incredible views overlooking the expansive property. Plenty of parking and workspace with an oversized attached two-car garage plus an additional detached two-car garage featuring a workshop on the second floor. 1 year First American Home Warranty Included with Sale. The possibilities are truly limitless with this remarkable property!
#PADA2060742

HARRISBURG

1121 PIKETOWN ROAD

3 Beds

2 Baths

3,766 Sq.Ft.

$1,250,000

MLS#: PADA2060742

1 ... 565 566 567 568 569 ... 666
* Listings identified with the FMLS IDX logo come from FMLS and are held by brokerage firms other than the owner of this website. The listing brokerage is identified in any listing details. Information is deemed reliable but is not guaranteed. If you believe any FMLS listing contains material that infringes your copyrighted work please click here to review our DMCA policy and learn how to submit a takedown request. © 2024. First Multiple Listing Service, Inc.
 - property

Send a message

Message successfully sent.

Your message

What is 3 + 4 ?

Reason for contacting?

I agree to receive email communication and understand I can unsubscribe at any time.

I agree to be contacted by Charis Realty Group - Christine Issler, Broker via call, email, and text for real estate services. To opt out, you can reply 'stop' at any time or reply 'help' for assistance. You can also click the unsubscribe link in the emails. Message and data rates may apply. Message frequency may vary. Privacy Policy

Sign Out

Virtual Assistant

Would you like to take the next step with this property? We can help you schedule a showing or virtual tour, or send you more details.

Yes, I would like more information.

Thank You for Your Reply, One of Our Agents will contact you as soon as possible

No, maybe later.

Thank you, you can always contact me via email, phone number or through the contact form.

Realhub AI

Lucy - Your AI-Powered Realtor

Update Your Temporary Password

Personalize your search

Enter your email and we'll notify you immediately when new listings match what you're looking for.

or enter email address

Already have an account ? Login here

Continue your home search

I agree to receive communications and understand I can unsubscribe at any time.

I agree to be contacted by Charis Realty Group - Christine Issler, Broker via call, email, and text for real estate services. To opt out, you can reply 'stop' at any time or reply 'help' for assistance. You can also click the unsubscribe link in the emails. Message and data rates may apply. Message frequency may vary. Privacy Policy

Already have an account ? Login here

We use cookies

We use cookies primarily for analytics to enhance your experience. By accepting, you agree to our use of these cookies. You can manage your preferences or learn more about our cookies policy.
