


Property
Beds
6
Full Baths
4
1/2 Baths
2
Year Built
2003
Sq.Footage
6,038
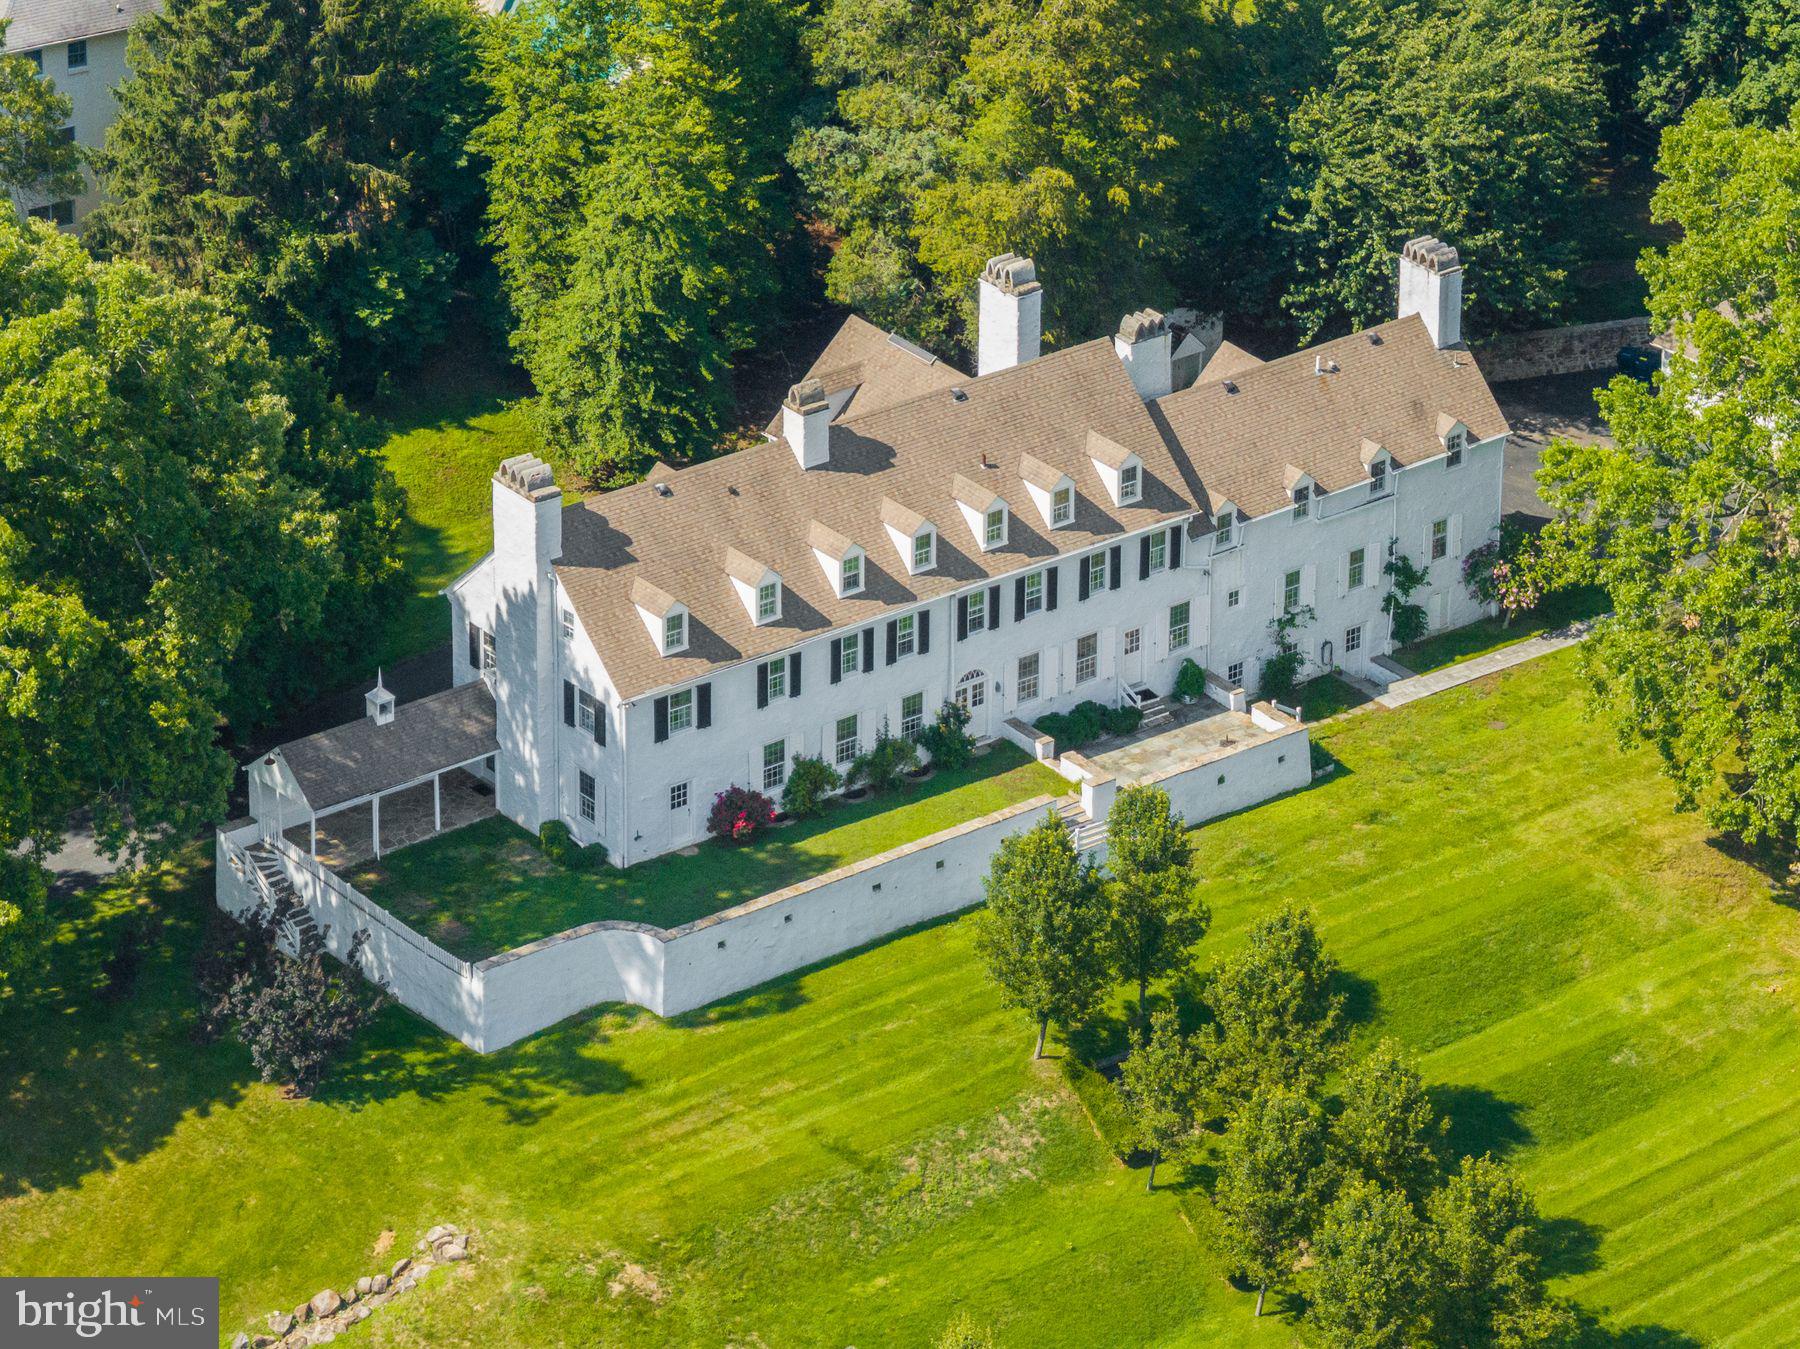
Welcome to 210 Quisset Lane, a beautiful stone Colonial set at the end of a quiet cul-de-sac in the sought-after Whitegate community of Wayne. With timeless appeal, a wonderful floor plan, 5-6 spacious bedrooms, an exceptional finished lower level, and a spectacular private backyard with a pool, this home offers an ideal combination of comfortable everyday living and exceptional entertaining space. A welcoming center hall with a turned staircase introduces the light-filled first floor, featuring hardwood floors, beautiful millwork, recessed lighting and freshly painted interiors. The formal living room includes a wood-burning fireplace and custom mantel, while the dining room is accented by wainscoting and crown molding. A bright study overlooking the rear yard provides a comfortable and private space for working from home. The heart of the home is the open kitchen, breakfast room and dramatic two-story family room. The gourmet kitchen features granite countertops, a large center island with seating, stone backsplash and stainless steel appliances including a Sub-Zero refrigerator, Wolf gas cooktop, Bosch dishwasher and double oven and built in microwave. The adjoining breakfast room opens to the rear terrace, while the impressive family room features a soaring two-story ceiling, stone wood-burning fireplace, built-in cabinetry and a dramatic wall of windows overlooking the pool and backyard. A convenient bar area with a wine refrigerator and sink makes entertaining easy. A large mudroom with built-in cabinetry and lockers, second powder room, back staircase and access to the three-car garage complete the first floor. Upstairs, the spacious primary suite features hardwood floors, a tray ceiling, two large walk-in closets, a private office and an expansive bath with dual vanities, soaking tub and separate shower. Four additional generously sized bedrooms, two additional full baths and a large second-floor laundry room provide plenty of space and flexibility. The finished lower level offers even more room to gather, play and entertain, with multiple recreation and seating areas, built-in bookcases, a charming built-in playhouse, full bath and an additional room that can serve as a guest bedroom, exercise room or home office. Movie nights are especially fun in the dedicated theater room with theater seating and equipment included, and a built-in bar with beverage refrigerator completes the space. Outside is truly something special. The expansive flagstone patio, raised dining area, oversized heated pool and hot tub create a private backyard retreat surrounded by mature trees and landscaping. The fenced yard offers plenty of room for recreation and entertaining while providing wonderful privacy. Additional features include a whole-house generator, Sonos music system, garage EV charger, outdoor lighting and irrigation system. Whitegate residents also enjoy convenient access to the neighborhood park, playground and tennis courts. All of this in a desirable Wayne location convenient to shopping, dining, major roadways and everything the Main Line has to offer. 210 Quisset Lane is a home designed to be enjoyed—inside and out.
Features & Amenities
Interior
-
Other Interior Features
Kitchen Island, Ceiling Fan(s), Cathedral Ceiling(s), High Ceilings, Pantry
-
Total Bedrooms
6
-
Bathrooms
4
-
1/2 Bathrooms
2
-
Above Grade Finished Area
5038.0
-
Basement YN
YES
-
Cooling YN
YES
-
Cooling
Central Air, Ceiling Fan(s), Gas
-
Fireplace YN
YES
-
Heating YN
YES
-
Heating
Natural Gas, Forced Air
-
Pet friendly
N/A
Exterior
-
Garage
Yes
-
Garage spaces
3
-
Construction Materials
Stucco, Stone
-
Other Exterior Features
Lighting
-
Parking
Garage Door Opener, Garage, Other, Inside Entrance, Attached
-
Patio and Porch Features
Patio
-
Pool
Yes
-
Pool Features
In Ground, Pool/Spa Combo, Private
-
Waterfront YN
NO
Area & Lot
-
Lot Features
Cul-De-Sac, Front Yard, Back Yard
-
Lot Size(acres)
0.88
-
Lot Size(square feet)
38,176
-
Property Type
Residential
-
Property Sub Type
Single Family Residence
-
Architectural Style
Colonial
Price
-
Sales Price
$1,950,000
-
Tax Amount
$27,538
-
Sq. Footage
6,038
-
Price/SqFt
$322
HOA
-
Association
YES
-
Association Fee
$1,750
-
Association Fee Frequency
Annually
-
Association Fee Includes
N/A
School District
-
Elementary School
N/A
-
Middle School
N/A
-
High School
N/A
Property Features
-
New Construction
NO
-
Accessibility Features
Therapeutic Whirlpool
-
Foundation Details
Concrete Perimeter
-
Senior Community YN
NO
-
Sewer
Public Sewer
-
Tax Lot
006
-
Water Source
Public
Schedule a Showing
Showing scheduled successfully.
Mortgage calculator
Estimate your monthly mortgage payment, including the principal and interest, property taxes, and HOA. Adjust the values to generate a more accurate rate.
Your payment
Principal and Interest:
$
Property taxes:
$
HOA fees:
$
Total loan payment:
$
Total interest amount:
$
Location
County
MONTGOMERY
Elementary School
Middle School
High School
Listing Courtesy of Deborah P McCabe, BHHS Fox & Roach Wayne-Devon
RealHub Information is provided exclusively for consumers' personal, non-commercial use, and it may not be used for any purpose other than to identify prospective properties consumers may be interested in purchasing. All information deemed reliable but not guaranteed and should be independently verified. All properties are subject to prior sale, change or withdrawal. RealHub website owner shall not be responsible for any typographical errors, misinformation, misprints and shall be held totally harmless.

Salesperson, Realtor
Sarah Barefoot
Call Sarah today to schedule a private showing.

* Listings on this website come from the FMLS IDX Compilation and may be held by brokerage firms other than the owner of this website. The listing brokerage is identified in any listing details. Information is deemed reliable but is not guaranteed. If you believe any FMLS listing contains material that infringes your copyrighted work please click here to review our DMCA policy and learn how to submit a takedown request.© 2024 FMLS.
Related Properties

WAYNE
427 E LANCASTER AVENUE 1301
2 Beds
2 Baths
1,882 Sq.Ft.
$1,575,000
MLS#: PADE2121820

WAYNE
850 SPRINGBANK LANE
5 Beds
3 Baths
4,174 Sq.Ft.
$1,595,000
MLS#: PACT2136652

WAYNE
280 COUNTY LINE ROAD
4 Beds
2 Baths
3,204 Sq.Ft.
$1,675,000
MLS#: PAMC2194392
WAYNE
1266 GULPH CREEK DRIVE
9 Beds
6 Baths
8,184 Sq.Ft.
$2,150,000
MLS#: PAMC2146604
.png)