Features & Amenities

Interior

  • Total Bedrooms

    4

  • Bathrooms

    4

  • 1/2 Bathrooms

    1

  • Above Grade Finished Area

    4586.0

  • Basement YN

    YES

  • Cooling YN

    YES

  • Cooling

    Central Air, Electric

  • Fireplace YN

    YES

  • Heating YN

    YES

  • Heating

    Natural Gas, Forced Air

  • Pet friendly

    N/A

Exterior

  • Garage

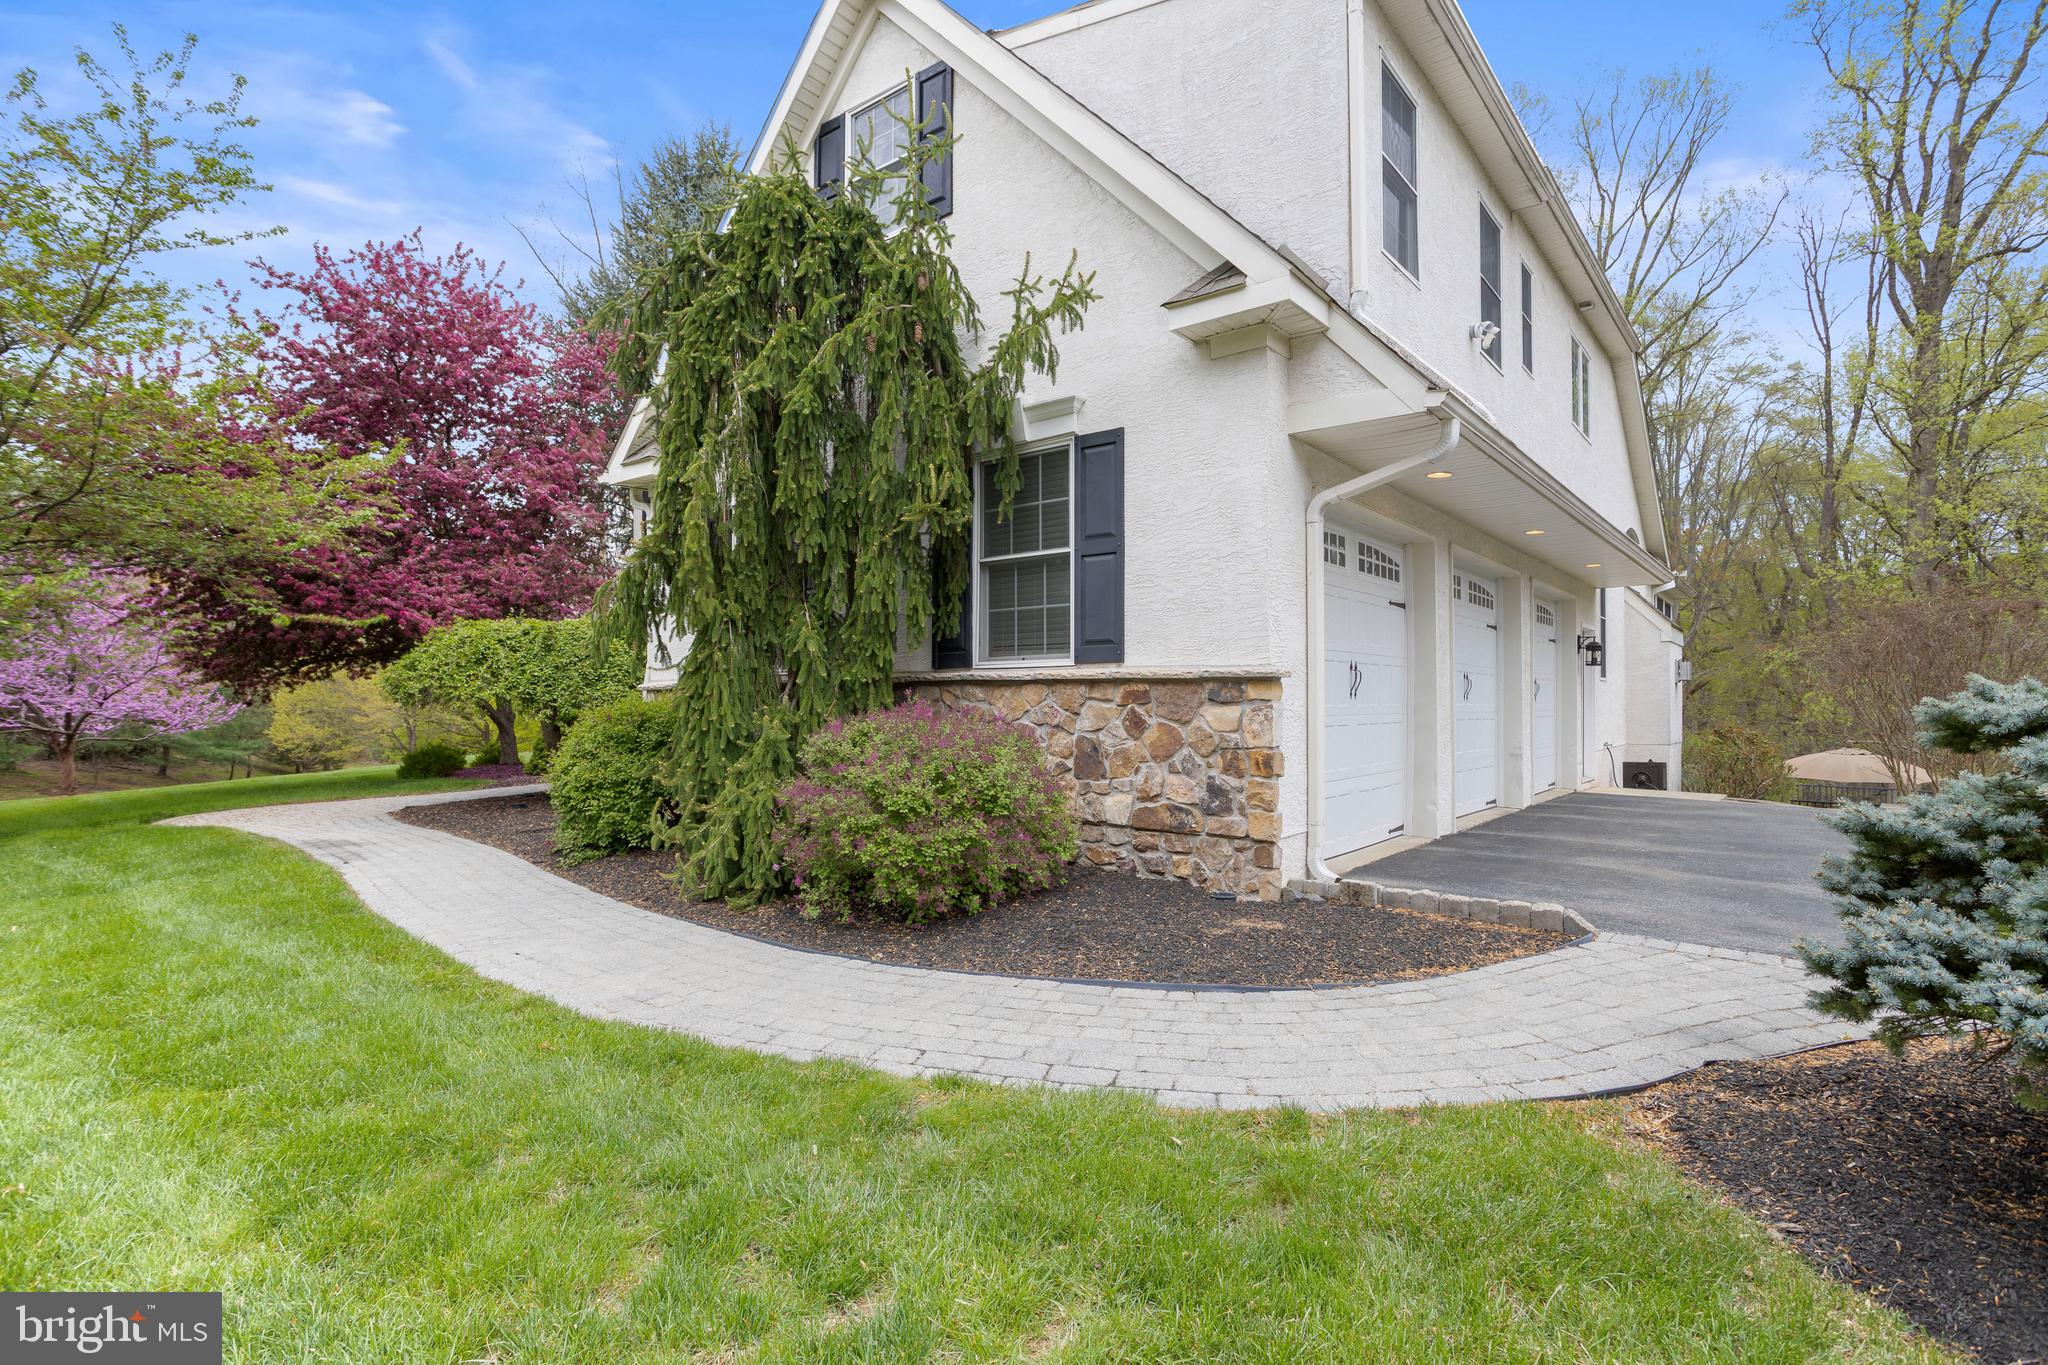
    Yes

  • Garage spaces

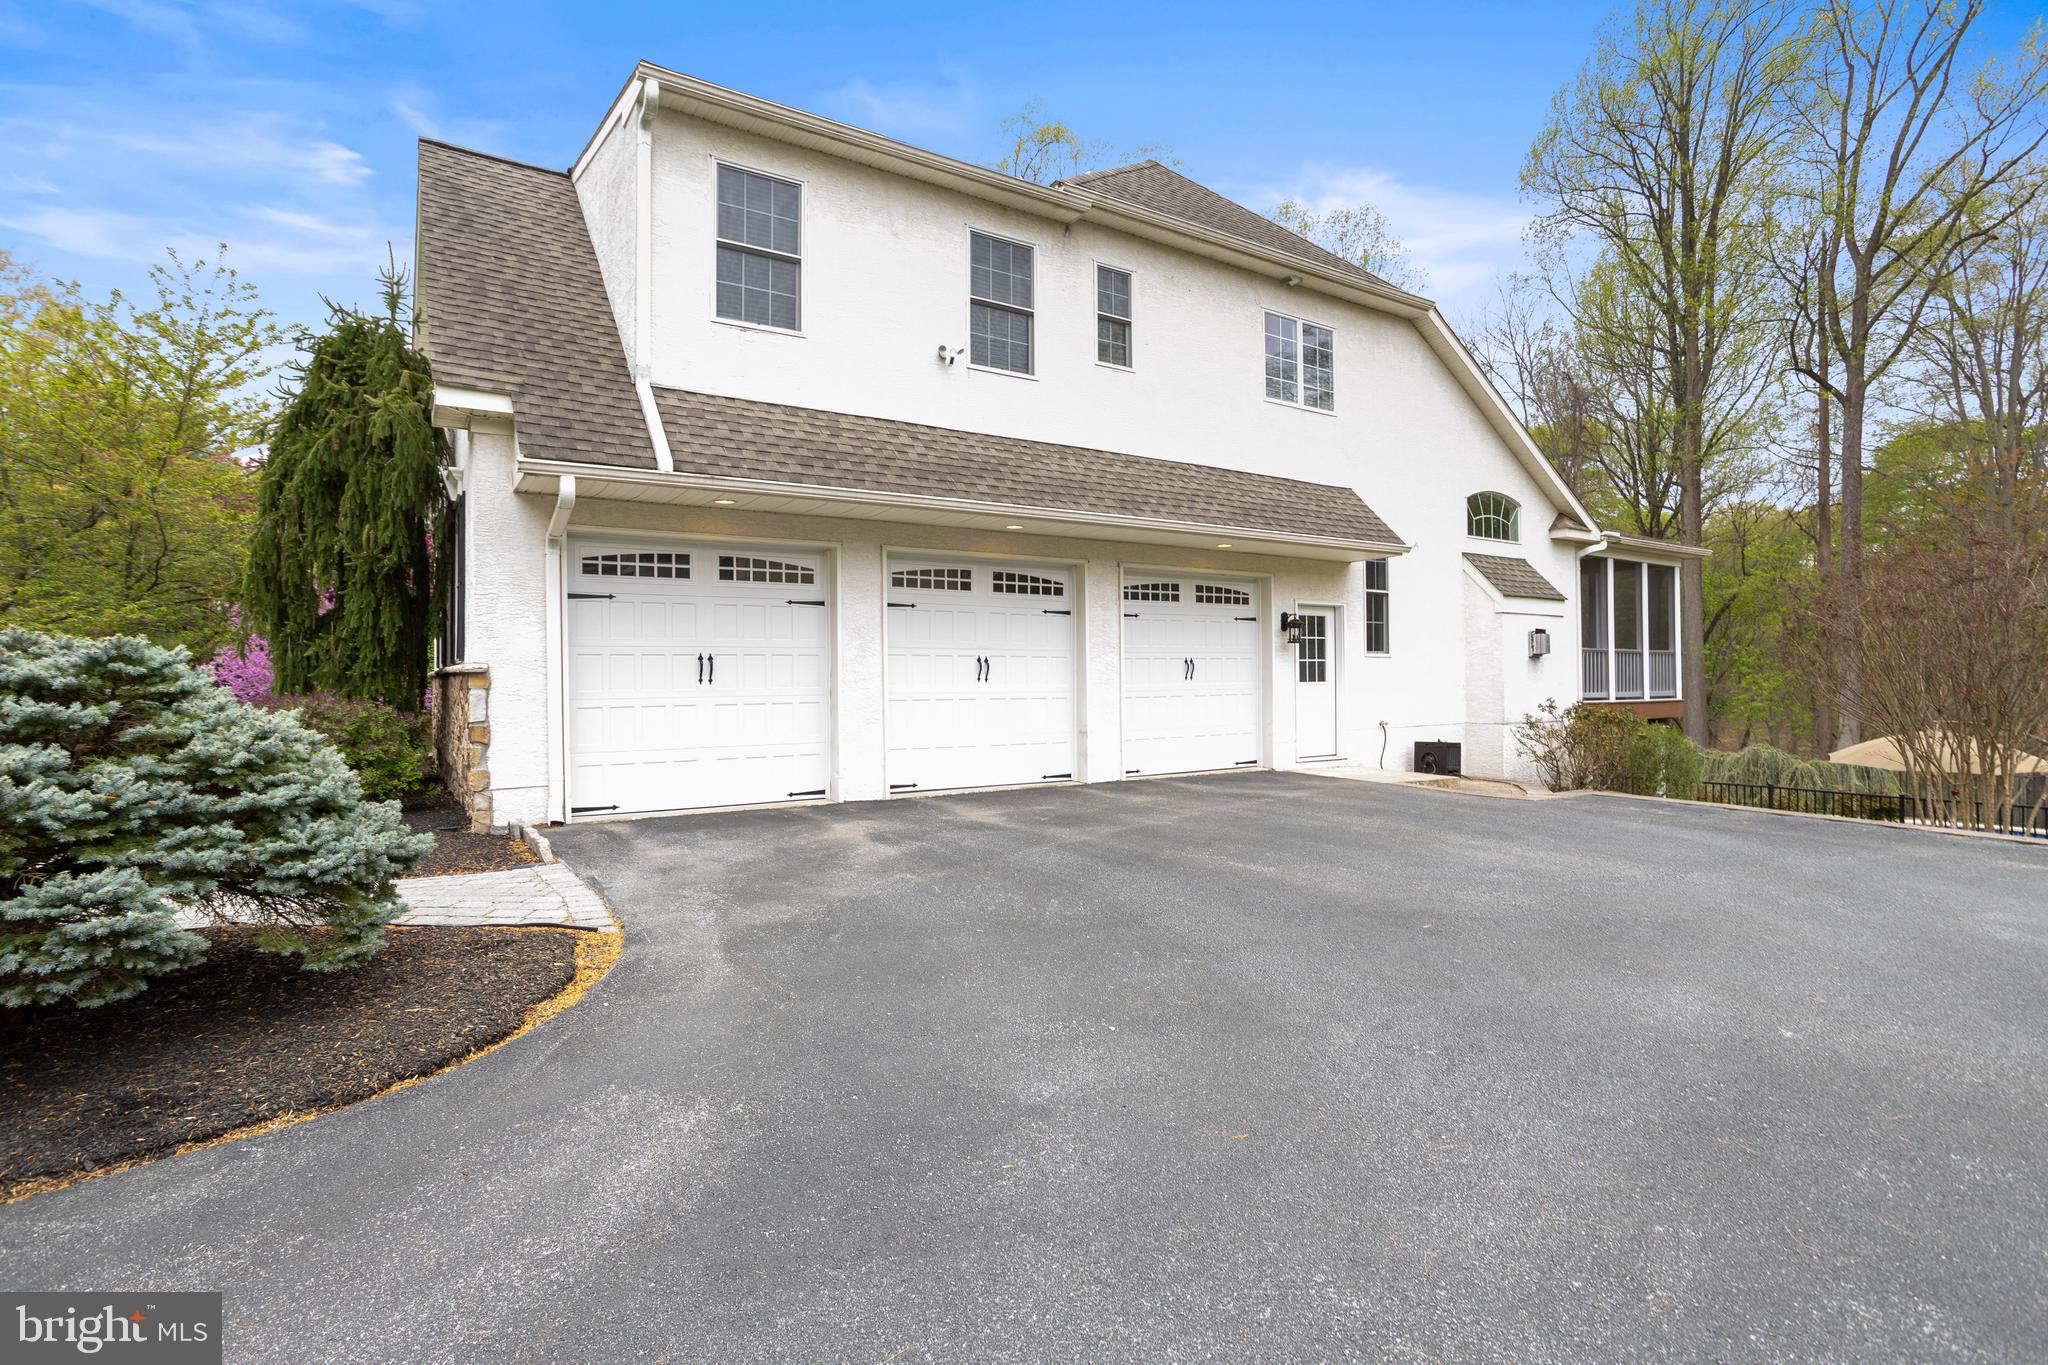
    3

  • Construction Materials

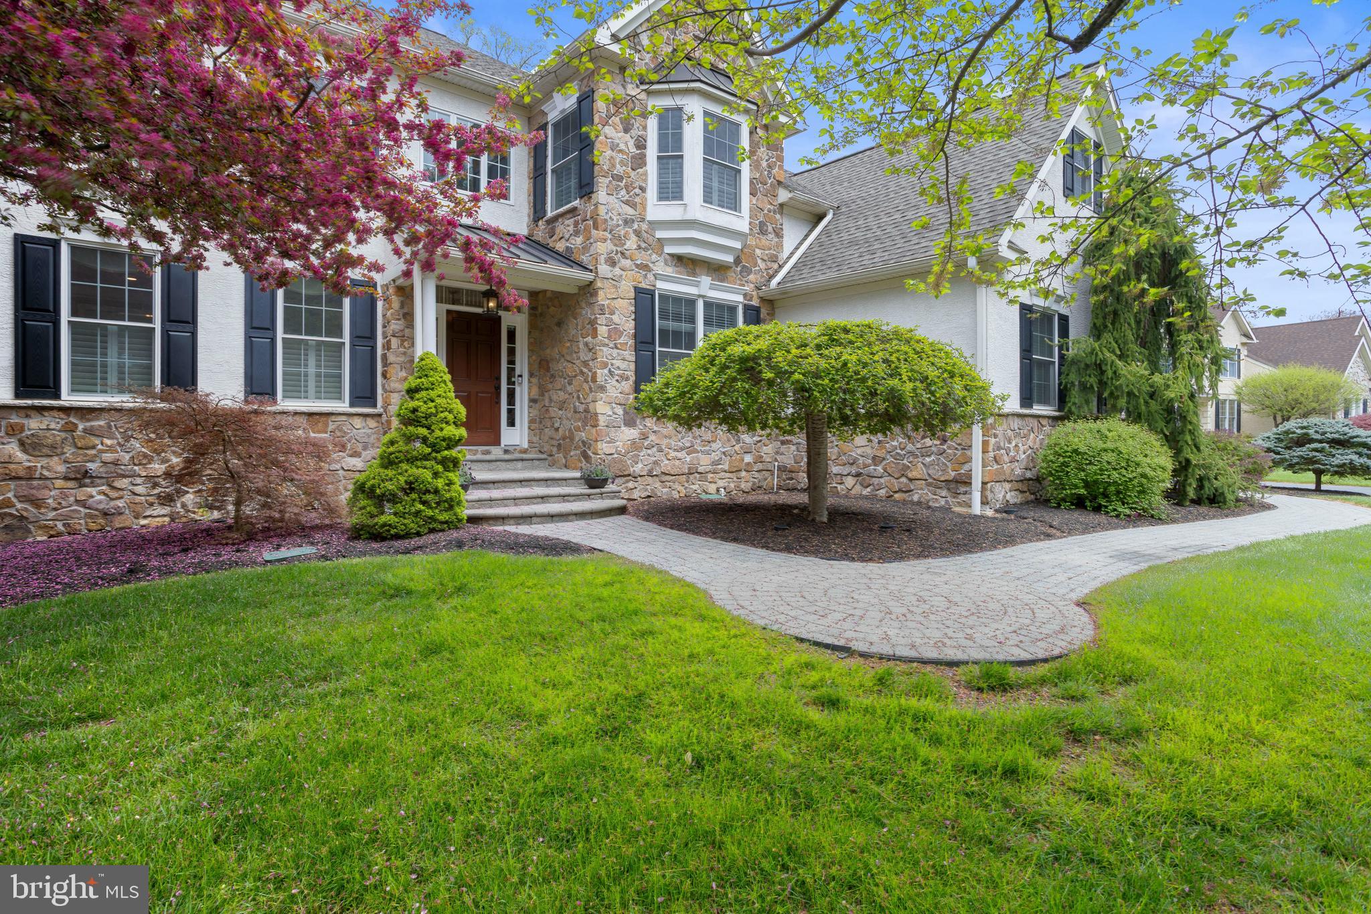
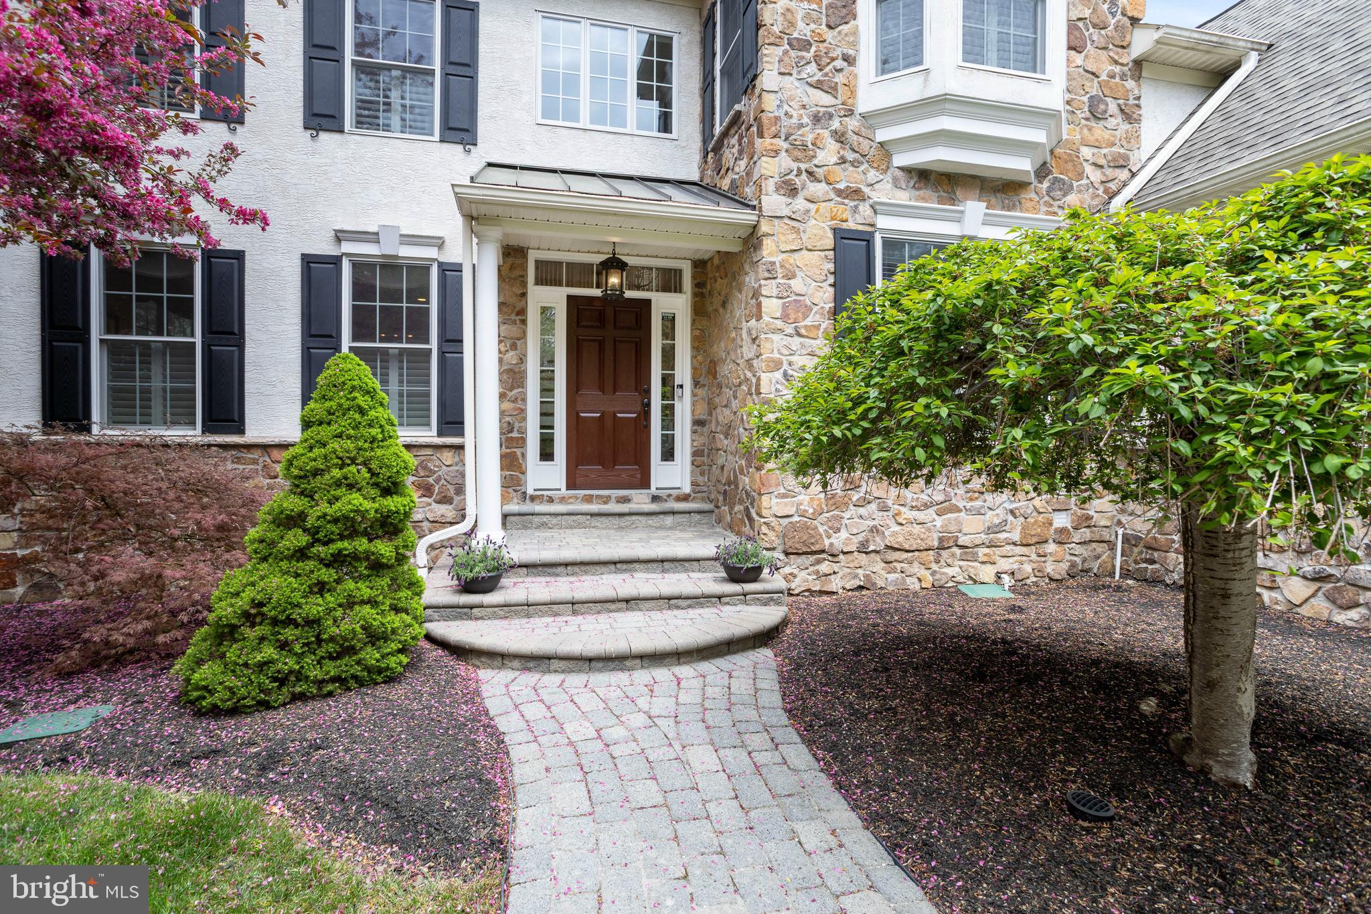
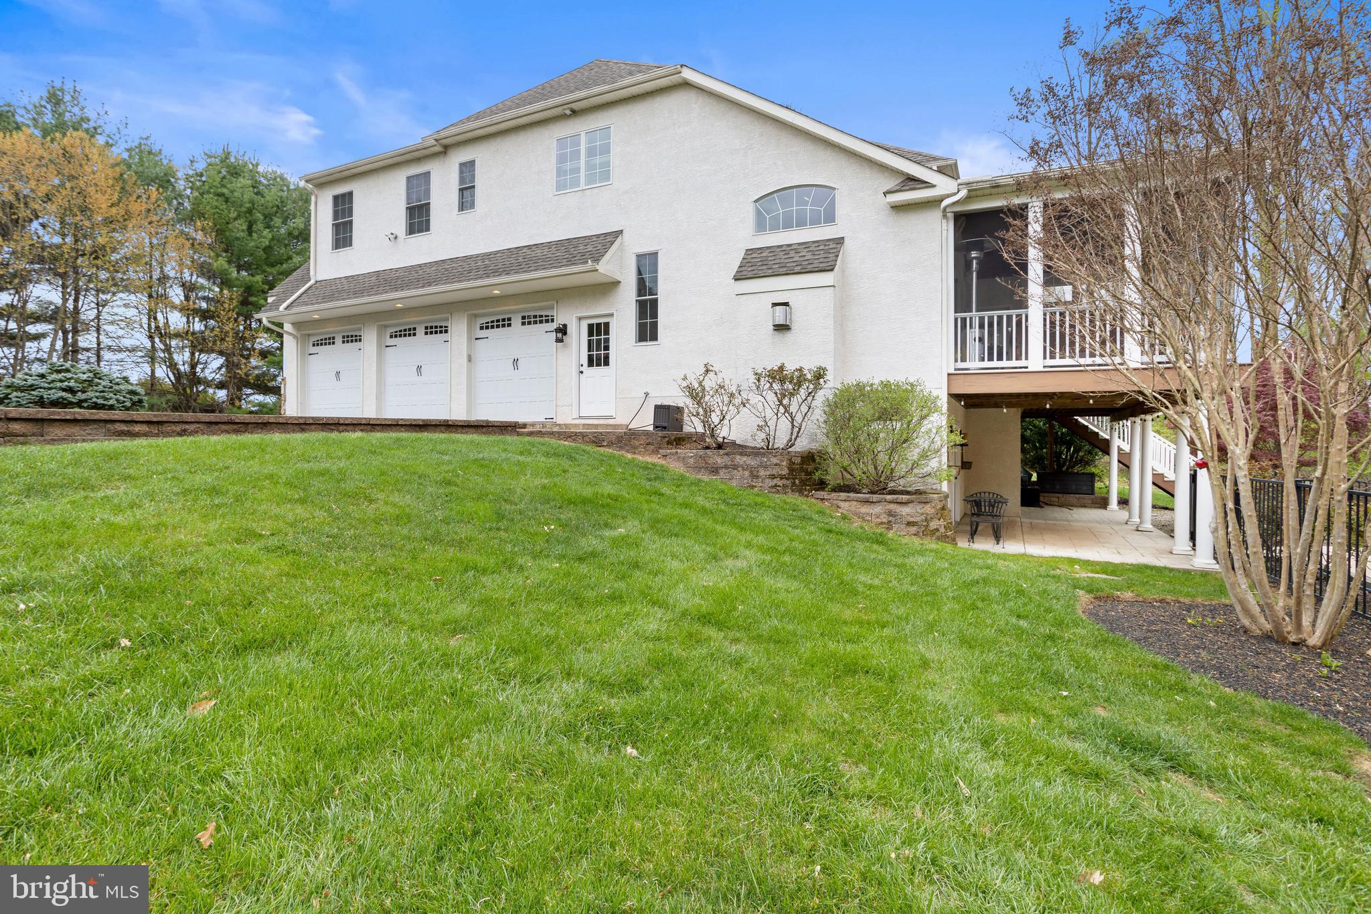
    Stucco

  • Parking

    Garage, Driveway, Inside Entrance, Attached

  • Patio and Porch Features

    Deck

  • Pool

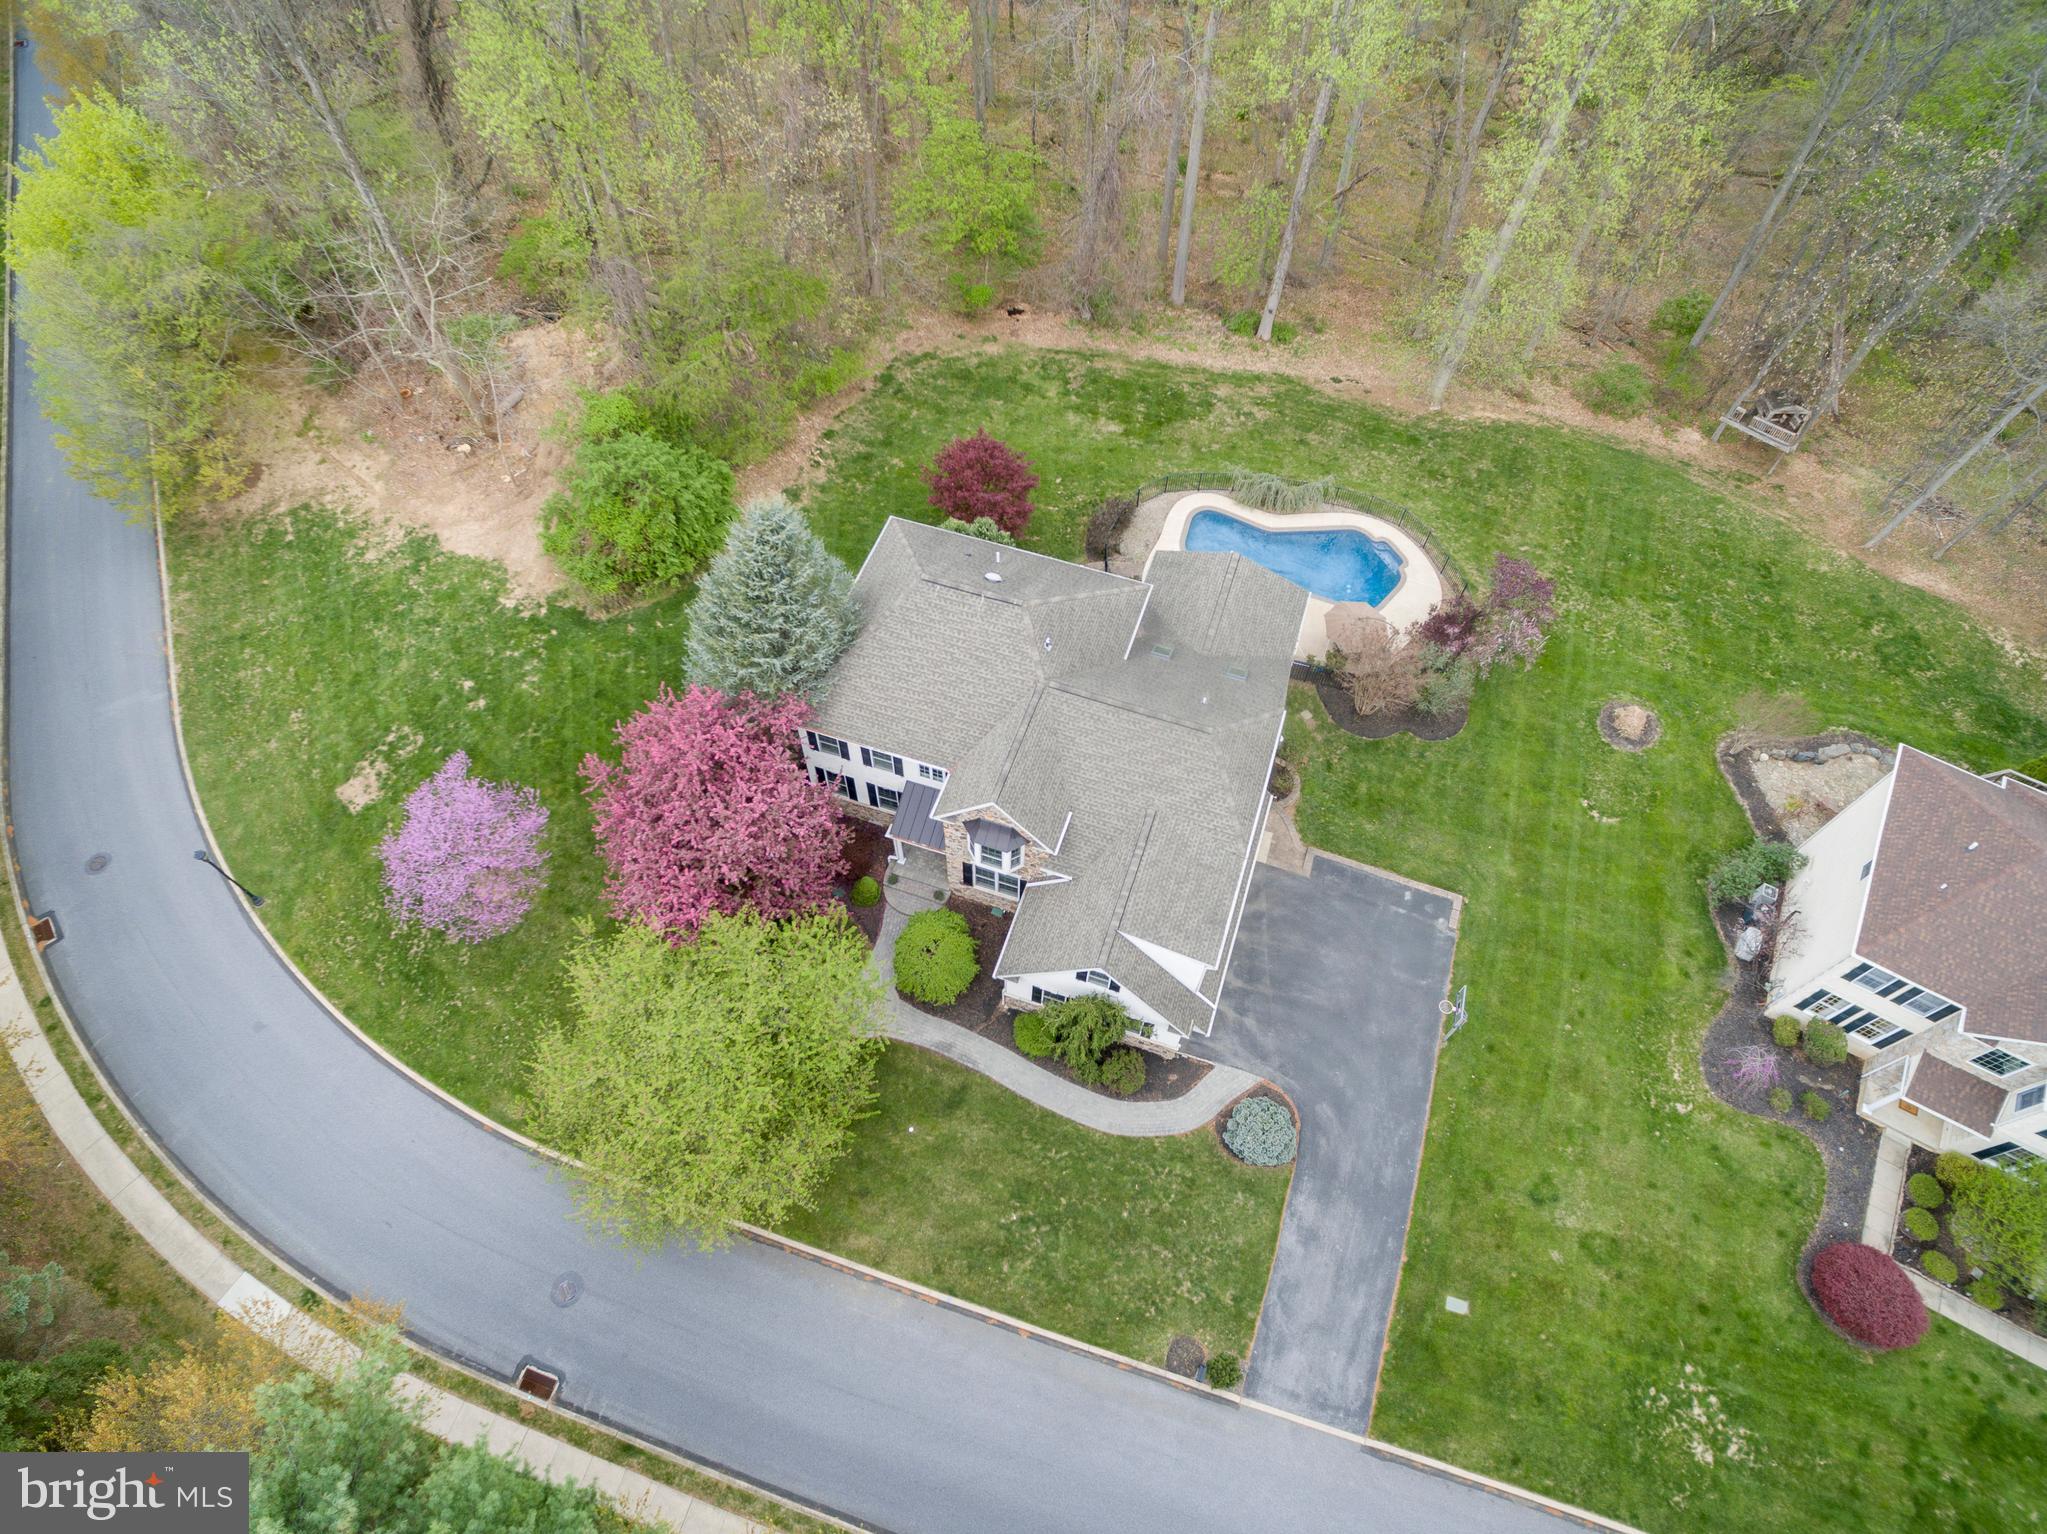
    Yes

  • Pool Features

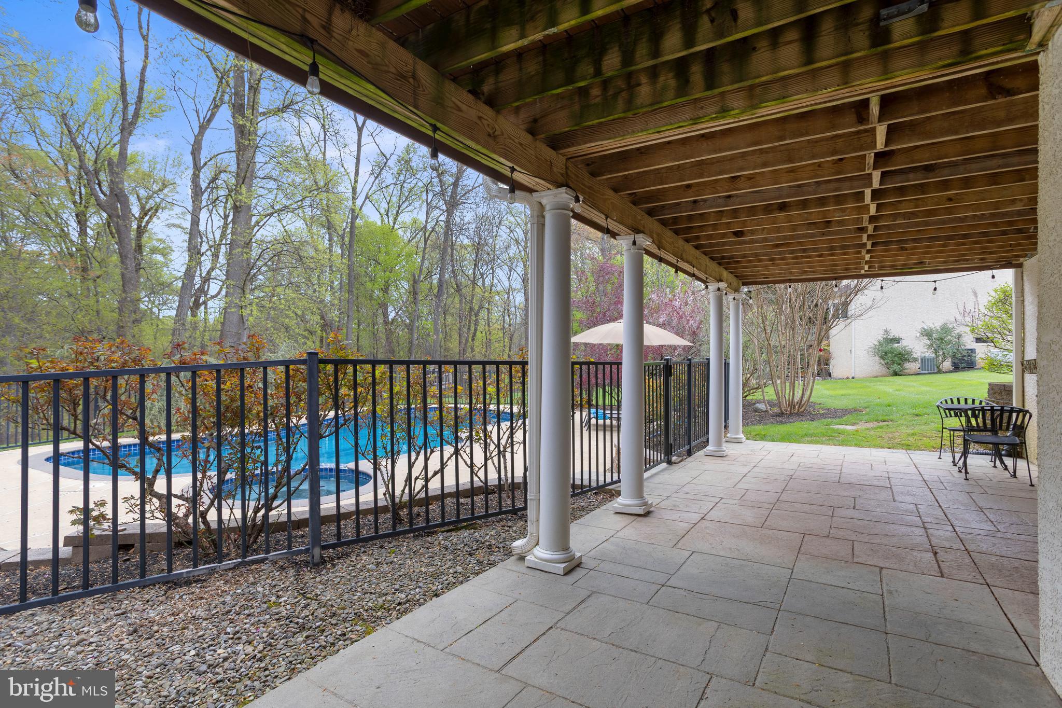
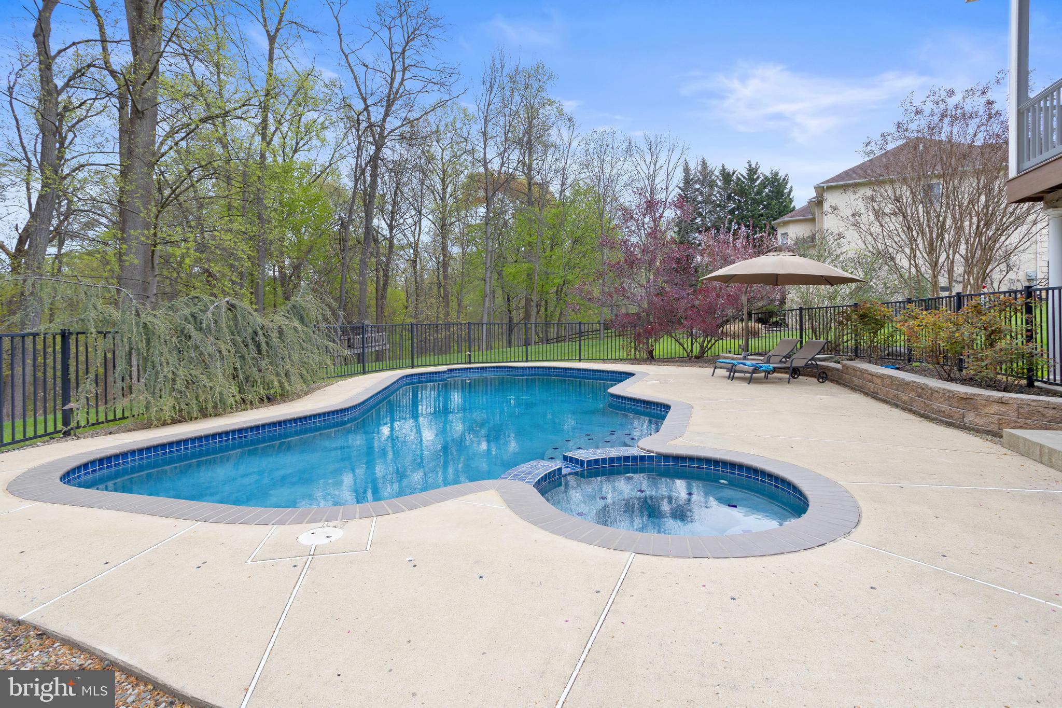
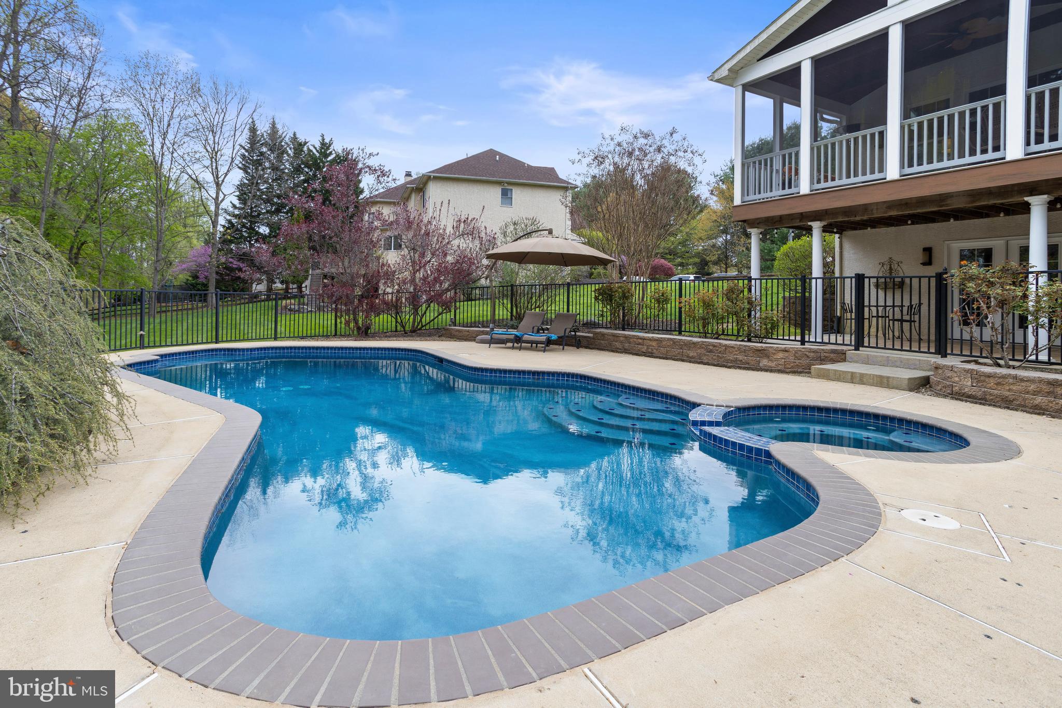
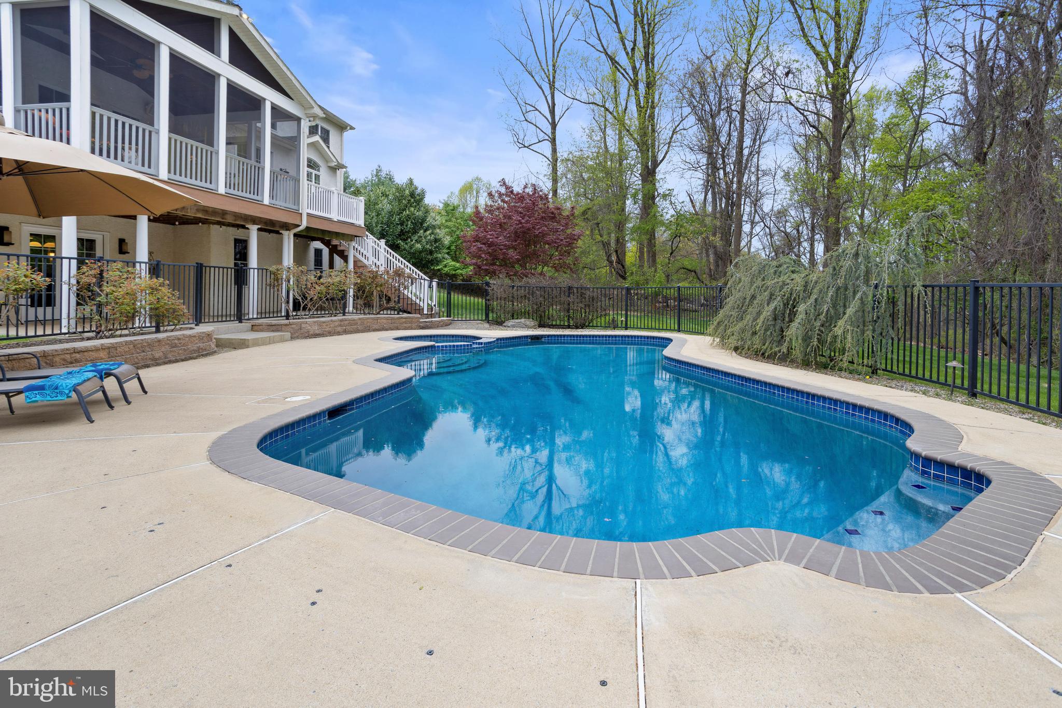
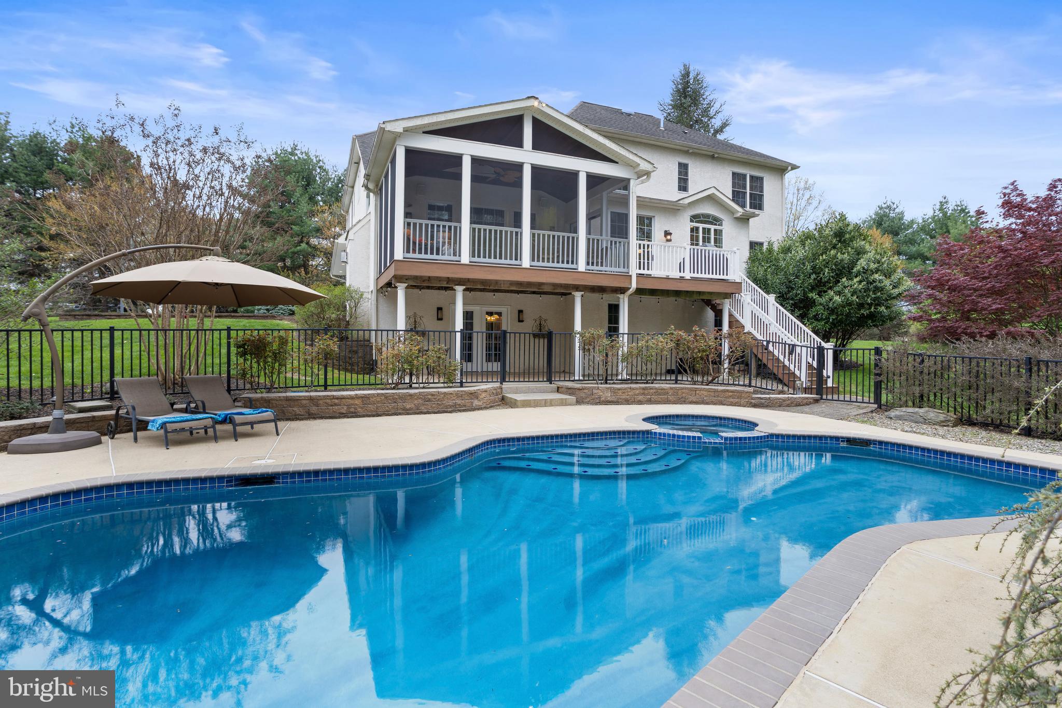
    In Ground, Salt Water, Private

  • Waterfront YN

    NO

Area & Lot

  • Lot Features

    Front Yard, Back Yard

  • Lot Size(acres)

    0.5

  • Lot Size(square feet)

    21,780

  • Property Type

    Residential

  • Property Sub Type

    Single Family Residence

  • Architectural Style

    Colonial

Price

  • Sales Price

    $1,337,500
  • Tax Amount

    $13,909

  • Financing Options

    Conventional

  • Sq. Footage

    4,586

  • Price/SqFt

    $291

HOA

  • Association

    YES

  • Association Fee

    $400
  • Association Fee Frequency

    Quarterly

  • Association Fee Includes

    N/A

School District

  • Elementary School

    CONCORD

  • Middle School

    GARNET VALLEY

  • High School

    GARNET VALLEY HIGH

Property Features

  • New Construction

    NO

  • Foundation Details

    Other

  • Senior Community YN

    NO

  • Sewer

    Public Sewer

  • Tax Lot

    054-016

  • Water Source

    Public

Schedule a Showing

Showing scheduled successfully.

<
>
IN PERSON
VIA CHAT

What is 3 + 4 ?


Change time

Mortgage calculator

Estimate your monthly mortgage payment, including the principal and interest, property taxes, and HOA. Adjust the values to generate a more accurate rate.

Your payment

Principal and Interest:

$

Property taxes:

$

HOA fees:

$

Total loan payment:

$

Total interest amount:

$

Location

County

DELAWARE

Elementary School

CONCORD

Middle School

GARNET VALLEY

High School

GARNET VALLEY HIGH

Listing Courtesy of Michael Mulholland , Long & Foster Real Estate, Inc.

RealHub Information is provided exclusively for consumers' personal, non-commercial use, and it may not be used for any purpose other than to identify prospective properties consumers may be interested in purchasing. All information deemed reliable but not guaranteed and should be independently verified. All properties are subject to prior sale, change or withdrawal. RealHub website owner shall not be responsible for any typographical errors, misinformation, misprints and shall be held totally harmless.

Agent Sarah Barefoot

AGENT

Sarah Barefoot

Call Sarah today to schedule a private showing.


* Listings on this website come from the FMLS IDX Compilation and may be held by brokerage firms other than the owner of this website. The listing brokerage is identified in any listing details. Information is deemed reliable but is not guaranteed. If you believe any FMLS listing contains material that infringes your copyrighted work please click here to review our DMCA policy and learn how to submit a takedown request.© 2024 FMLS.
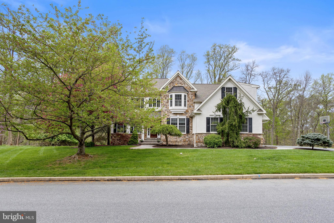
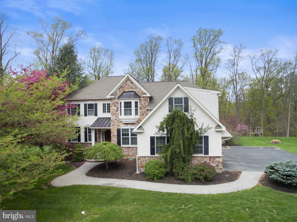
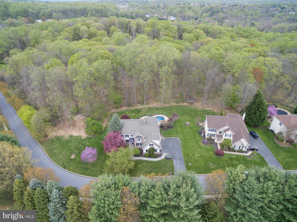
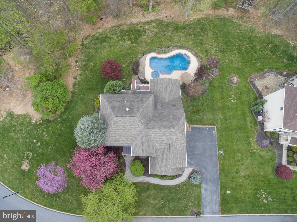
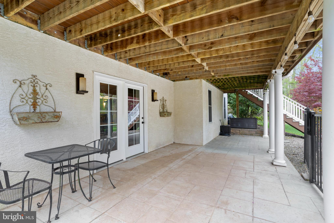
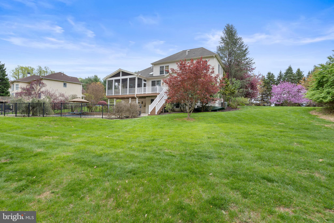
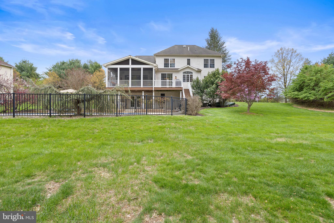
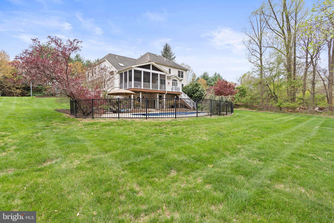
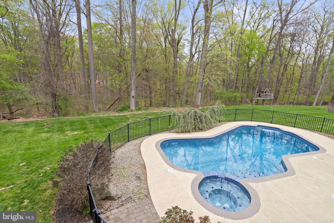
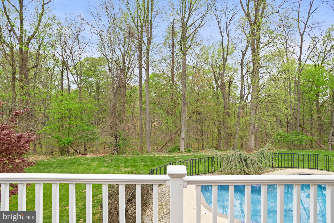
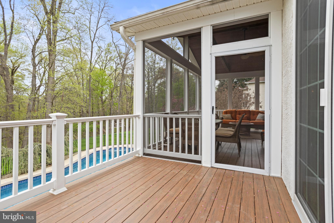
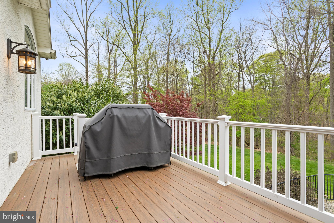
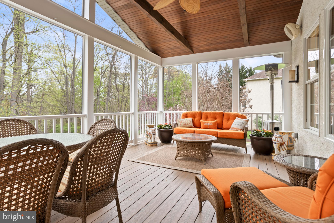
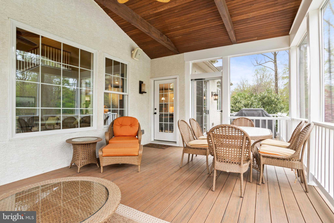
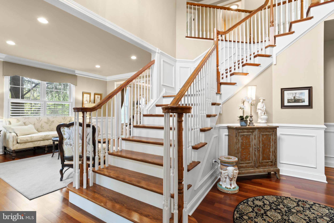
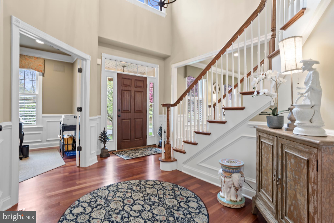
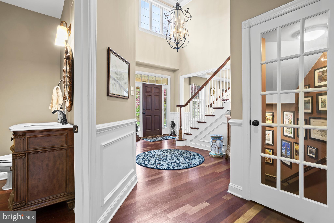
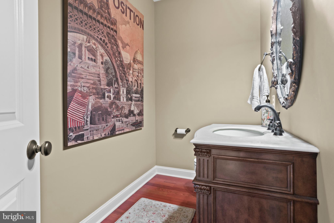
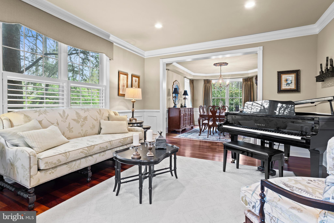
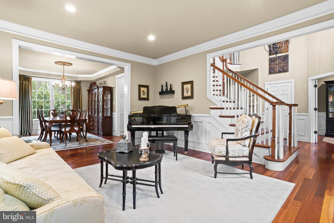
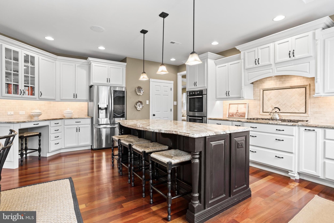
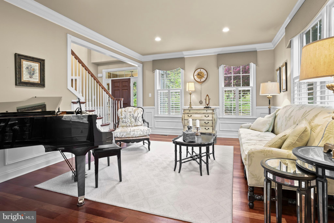
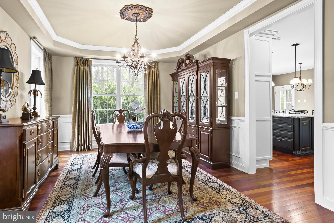
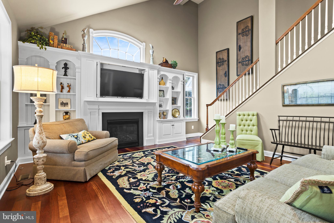
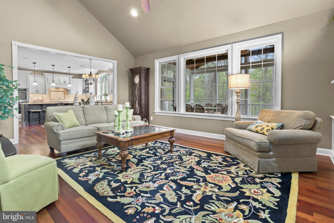
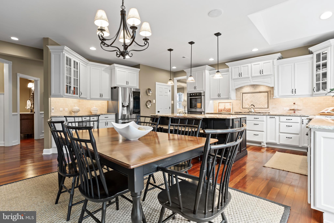
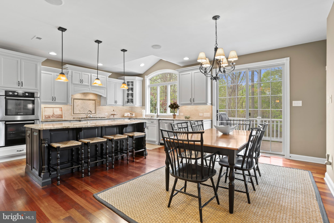
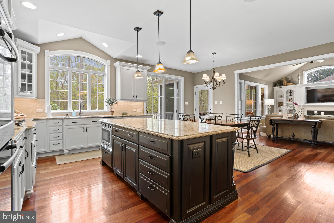
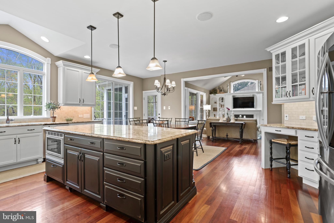
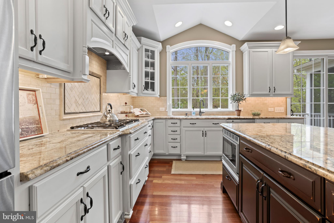
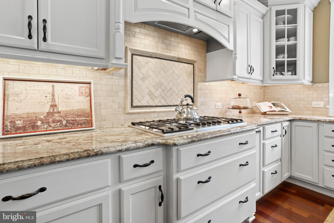
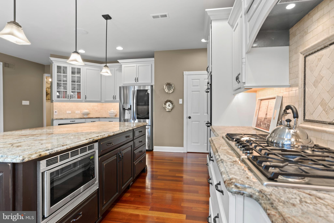
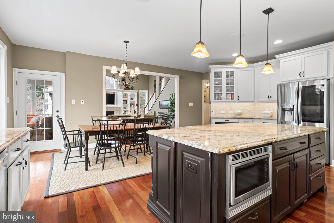
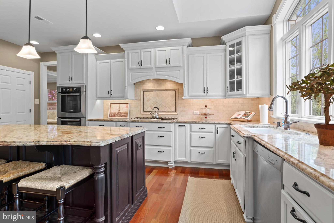
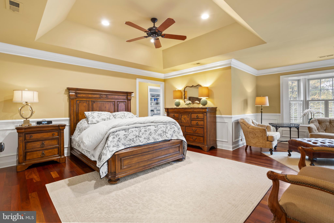
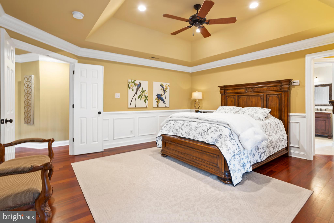
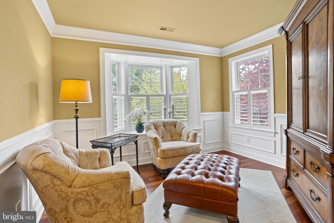
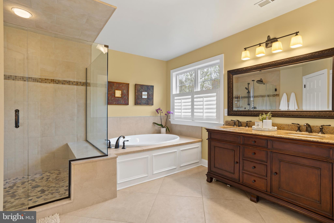
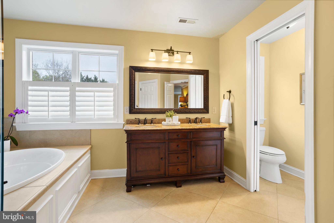
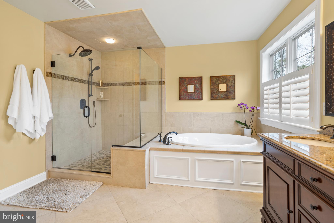
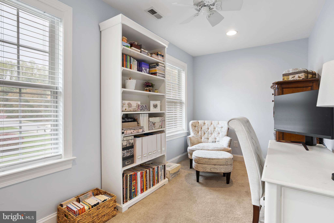
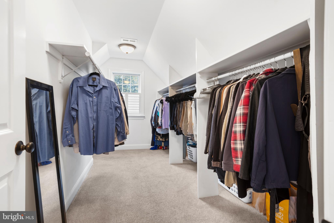
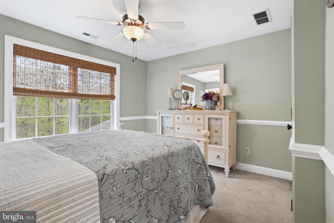
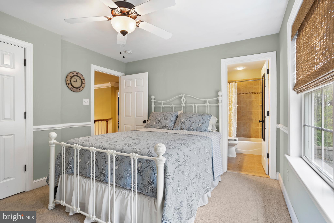
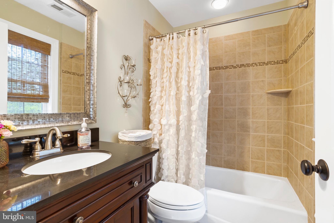
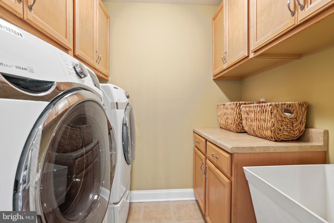
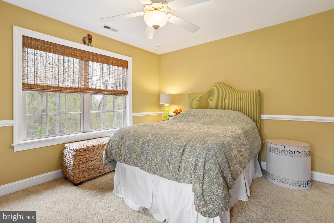
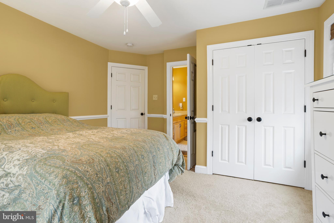
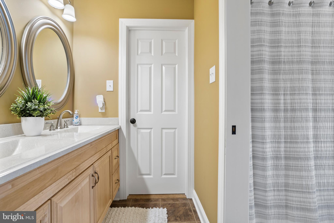
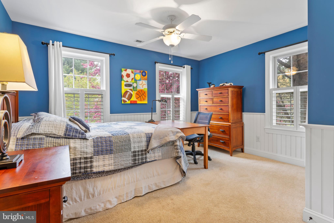
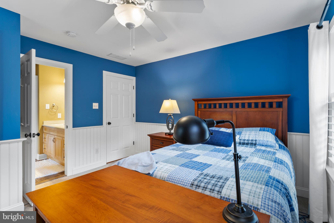
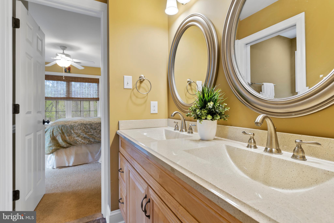
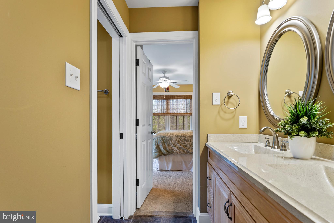
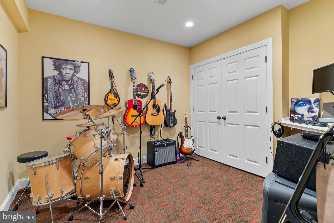
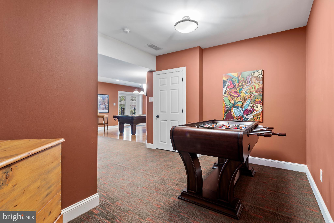
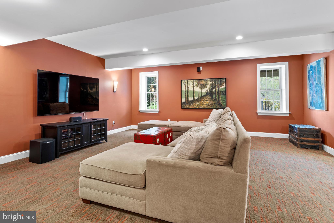
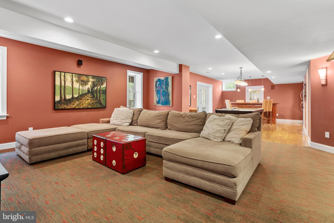
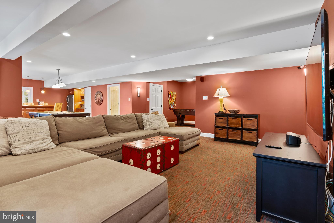
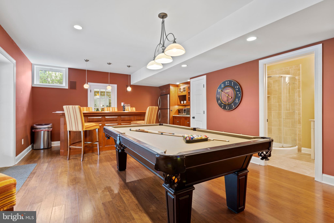
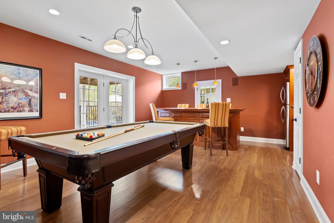
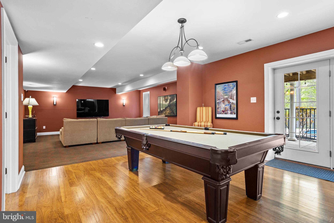
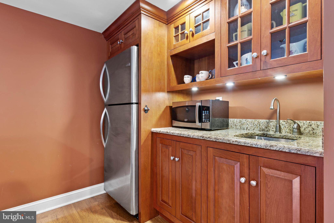
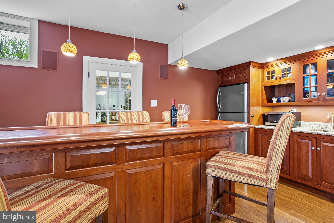
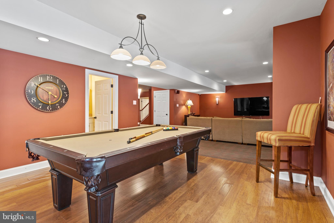
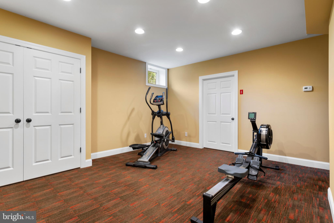
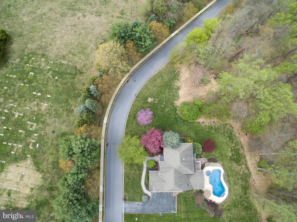
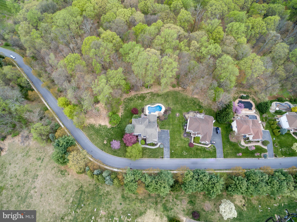
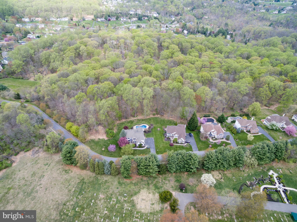
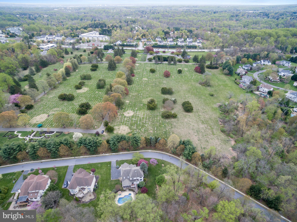
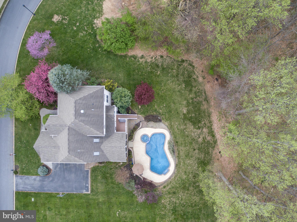
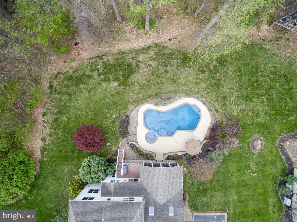
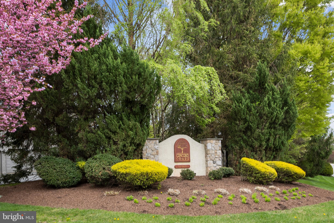
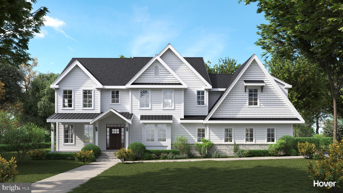
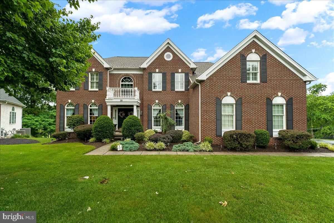
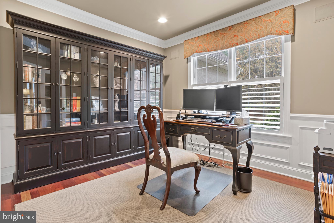
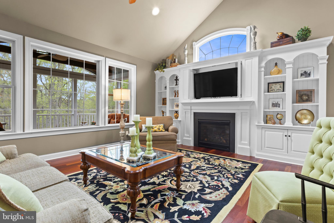
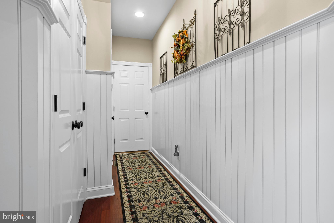
Welcome to 41 Beech Tree Rd. Glen Mills Pa., You Must See This Absolutely Stunning Garnet Valley Home in One of Delco's Premier Locations on Possibly Concord Chase's Finest Lots!  This 12 Year Custom Built Home is Impeccable from Top to Bottom & is Situated on a Sensational Wooded Lot w/ In-Ground Pool!  First Floor Featuring:  2 Story Foyer Entry, Professional Office/Study, Powder Room, Formal Open Concept Living Room & Dining Room Combo, Gorgeous & Well-Appointed Kitchen w/ Breakfast Nook & Access to Covered Screen in Porch & Deck, 2 Story Family Room w/ Fireplace & Back Steps to 2ned Floor, Mudroom & Interior Access to 3 Car Garage Complete 1st floor.  2nd Floor Features:  Impressive Master Suite w/ Bonus Sitting Room, Master Bathroom, Custom Walk-In Closet & Private Finished Office, Princess Suite w/ Private Bath, 2 Additional Bedrooms w/ Jack & Jill Bathroom & Custom Hall Laundry Room.  Lower-Level Features: Fully Finished Walkout Basement w/ Music / Flex Room, Office, 2nd Family Room, Bar Area, Full Bathroom, Ample Storage & Walk Out to Covered Back Patio & Backyard. Upgrades & Extras Include:  3 Car Side Entry Garage, Private 1/2 Acre Wooded, Fantastic In-Ground Pool w/ Hot Tub, Covered Screened in Porch & Trex Deck, Brazilian Cherry Hardwood Flooring, Custom Wood Work & Details T/O, Dual System HVAC, Well Appointed & Tastefully Decorated T/O, The Lis Goes On & On!!!! Make Sure You See This One!  Truly One of GV & Delco's Finest!

41 BEECH TREE DRIVE

Message successfully sent.

What would you like to know?

What is 3 + 4 ?

I agree to receive email communication and understand I can unsubscribe at any time.

I agree to be contacted by Charis Realty Group via call, email, and text for real estate services. To opt out, you can reply 'stop' at any time or reply 'help' for assistance. You can also click the unsubscribe link in the emails. Message and data rates may apply. Message frequency may vary. Privacy Policy

Related Properties

Quick delivery home located at 257 Glen Mills Road. Two new homes by Westfield Construction Company renowned builders of over 1,000 homes in Delaware & Chester Counties (Edward Walsh & Matthew Walsh)  Great opportunity to be on over 2 acres backing up to the third fairway of Glen Mills Golf Course. The award winning Hamilton model by McIntyre & Capron Architects has many outstanding features and the first floor plan is perfect featuring a first floor primary suite with luxurious primary bath. Spacious foyer, Formal dining room, study with built-ins, Family room with vaulted ceiling and gorgeous windows,  gas fireplace and built ins on each side of the fireplace. Fabulous custom kitchen by Century Kitchens of Malvern. Generous appliance allowance & quartz counter tops. Rear Entry mud room and laundry room, butler's pantry with quartz top. The second floor is the perfect layout! 3 additional bedrooms one with an ensuite and one Jack & Jill.  3 car garage, walk out lower level daylight basement. The perfect location within the acclaimed West Chester Area School System. Rustin High School.
#PADE2059628

GLEN MILLS

257 GLEN MILLS ROAD B

4 Beds

3 Baths

3,600 Sq.Ft.

$1,575,000

MLS#: PADE2059628

Photos are of a previously built Hamilton Model in a different location.
To be built -- 
this spectacular new construction home, designed with luxury, comfort, and functionality in mind.  Built by DB New Homes, a premier local builder, this home features a grand two-story foyer with elegant wainscoting and sets the tone the moment you enter. 
White  Oak hardwood flooring throughout this home adds warmth and sophistication.  This expansive eat-in dream kitchen features quartz countertops, a 10 foot center island with loads of storage, a beverage station featuring a wine cooler and glass storage cabinets. The kitchen contains premium high end appliances including refrigerator, washer and dryer.   A cozy fireplace complements this space and flows seamlessly into the impressive Great Room with vaulted ceilings, large windows that offer a wooded view, and a second fireplace.  The formal dining room stands out with its custom wainscoting and crown molding.  There is a spacious first floor office, ideal from working from home. 
Convenience is key in the well-designed Mud Room, offering an outside entrance, laundry area, and powder room, as well as direct access to the fully drywalled three car attached garage.  
The First Floor Primary Suite is a luxurious retreat featuring his and her walk-in closets, hardwood floors and crown molding.  The attached Primary Bath has a free standing soaking tub, walk in shower and double sink vanity.  
On the second level, bedroom 2 features its own private ensuite bathroom, walk-in closet and a large unfinished storage area., while bedrooms 3 and 4  share a Jack & Jill bathroom. In addition, there is a "bonus" room, that can serve as a 5th bedroom, additional office, or exercise studio - the possibilities are endless. 
The large, fully finished basement provides even more living space with high ceilings, an outside entrance and a full bath, perfect for recreation, guests, or extended family.
This gorgeous home sits on a 1-acre lot, offering privacy, ample space for outdoor living and has plenty of room to accommodate a future pool.    For added privacy, evergreen trees will be planted on both sides. 
A perfect blend of modern amenities, thoughtful layout, and timeless craftsmanship – including a whole house generator and tankless hot water heater. 
The perfect location with a 10-minute walk to Tyler Arboretum and Ridley Creek State Park.  The new Wawa Train Station, with service to Center City Philadelphia, is a 5-minute drive.
#PADE2099226

GLEN MILLS

109 W FORGE ROAD

4 Beds

3 Baths

5,800 Sq.Ft.

$1,599,999

MLS#: PADE2099226

Welcome to an exceptional Colonial residence located in the highly acclaimed Garnet Valley School District, where timeless elegance, thoughtful design, and modern comfort come together to create a truly remarkable place to call home.

From the moment you arrive, the home's impressive curb appeal is evident. Professionally landscaped grounds, attractive paver walkways, and meticulous attention to detail set the tone for what awaits inside. Offering five bedrooms, three full baths, and one half bath, this distinguished residence provides the space, flexibility, and sophistication sought by today's discerning buyer.

The heart of the home is the beautifully appointed gourmet kitchen, featuring generous workspace, contemporary appliances, abundant cabinetry, and seamless access to a low maintenance composite deck overlooking the rear yard. The kitchen flows effortlessly into the inviting family room, where a classic wood burning fireplace creates a warm and welcoming gathering space for family and guests alike.

Formal entertaining is easily accommodated in the elegant dining room and spacious living room, while a dedicated first floor office area provides the perfect setting for working remotely or managing daily activities. A convenient main floor laundry room and direct access to the attached two car garage enhance everyday living.

The second level showcases a luxurious primary suite complete with a spacious bedroom, private bath, and ample closet space. Three additional generously sized bedrooms and a well-appointed hall bath provide comfort and privacy for family members and guests.

The finished lower level elevates this home's versatility and appeal. Featuring a fifth bedroom and full bath, this extraordinary space is ideally suited for an in-law suite, au pair quarters, private guest accommodations, or multigenerational living. The lower level also offers an impressive entertainment area complete with a wet bar, wine closet, and direct access to a beautiful paver patio and rear yard, creating the perfect setting for hosting gatherings throughout the year.

Ideally situated in one of Delaware County's most desirable locations, this home is just minutes from the upscale shopping, dining, and everyday conveniences of Concord Township. Commuters will appreciate the easy access to Routes 1 and 202, as well as the nearby Delaware state line.

Meticulously maintained and thoughtfully updated, this exceptional residence offers a rare combination of luxury, flexibility, and location. Included with the sale are the kitchen refrigerator, washer, dryer, two freezers, an additional refrigerator, and a one-year home warranty for added peace of mind.

A home of this caliber, in this location, is a rare offering. Schedule your private tour today and experience everything this outstanding Garnet Valley residence has to offer before it is spoken for.
#PADE2117812

GLEN MILLS

4 MARSHALL COURT

5 Beds

3 Baths

3,476 Sq.Ft.

$1,200,000

MLS#: PADE2117812

Welcome to this exceptional 5 bedroom home nestled on 4 acres, offering the perfect blend of luxury, comfort and peaceful country living. Situated on a quiet cul-de-sac neighborhood, this property provides both privacy and a true sense of community. Step inside to find a thoughtfully designed layout featuring a spacious living room with a cozy fireplace, as well as a separate family room with its own fireplace- ideal for relaxing or entertaining. The home is enhanced by stunning African tiger wood hardwood floors that add warmth  and elegance. The sunroom is a true highlight, filled with natural light and offering serene views of the surrounding landscape and pool. The finished walk out basement includes a full bath, creating a versatile space perfect for guests, recreation, home office or family movie night. Outdoors you will fall in love with the expansive deck overlooking picturesque views - perfect for morning coffee or evening gatherings. The in ground pool and cabana adds a resort like feel, making this home ideal for summer enjoyment. Additional features include a detached 8 car garage with a workshop area, providing ample space for hobbies or storage. Located within the highly acclaimed Rose Tree Media School District, this home offers convenience and top tiered education. If you're seeking space, beauty and tranquility this property is truly a must see
#PADE2112632

GLEN MILLS

1530 HEATHER HILLS LANE

5 Beds

3 Baths

6,000 Sq.Ft.

$1,225,000

MLS#: PADE2112632

Two New homes by Westfield Construction Company renowned builder of over 1,000 homes in Delaware & Chester Counties. (Edward and Matthew Walsh)  Great opportunity to be on over 2 acres backing up to the third fairway of Glen Mills Golf Course. The award winning Essex model by McIntyre & Capron Architects has many outstanding features and the first floor plan is perfect! Spacious foyer, stairs to the second floor are tucked off to the side for wonderful site lines as you walk into the front of the home. Family room with coffered ceiling, gas fireplace and built ins on each side of the fireplace. Fabulous custom kitchen by Century Kitchens of Malvern. Generous appliance allowance & quartz counter tops. Rear Entry mud room, butler's pantry with quartz top, formal dining room and first floor study. The primary suite features a tray ceiling sumptuous primary bath with free standing tub, his & her vanities with quartz or granite and large walk in shower with glamorous tile. 3 additional bedrooms, second floor laundry room and two more full baths.  3 car garage, walk out lower level daylight basement. The perfect location within the acclaimed West Chester Area School System. Rustin High School
#PADE2059534

GLEN MILLS

257 GLEN MILLS ROAD

4 Beds

3 Baths

3,868 Sq.Ft.

$1,495,000

MLS#: PADE2059534

This is an amazing home! Come out and see this one it is 100% completed! The photos are of the actual home for sale. New homes by Westfield Construction Company renowned builder of over 1,000 homes in Delaware & Chester Counties. (Edward and Matthew Walsh)  Great opportunity to be in the perfect location! The award winning Essex model by Formwork Architects has many outstanding features and the first floor plan is perfect! Spacious foyer, stairs to the second floor are tucked off to the side for wonderful site lines as you walk into the front of the home. Family room with coffered ceiling, gas fireplace and built ins on each side of the fireplace. Fabulous custom kitchen by Century Kitchens of Malvern. Generous appliance allowance & quartz counter tops. Rear Entry mud room, butler's pantry with quartz top, formal dining room and first floor study. The primary suite features a tray ceiling sumptuous primary bath with free standing tub, his & her vanities with quartz or granite and large walk in shower with glamorous tile. 3 additional bedrooms, second floor laundry room and two more full baths.  3 car garage, FINISHED walk out lower level daylight basement. The perfect location within the acclaimed West Chester Area School System. Rustin High School
#PADE2115818

GLEN MILLS

257 GLEN MILLS ROAD D

4 Beds

4 Baths

3,868 Sq.Ft.

$1,495,000

MLS#: PADE2115818

Welcome to the Essex model!   This distinguished design by the award-winning firm McIntyre & Capron, presents an exceptional open floor plan that seamlessly combines elegance and livability encompassing 3868 sq feet of living space.  This floor plan maximizes space with refined architectural detail and thoughtful design that is so important for today’s busy lifestyle.  
Upon entry, a gracious foyer opens to a versatile living room or study, while the impressive family room, enhanced by a coffered ceiling and stunning fireplace, serves as the centerpiece of the home.  The designer kitchen, equipped with premium appliances including refrigerator, washer and dryer and exquisite finishes, reflects the highest standards of quality and function.  A finely crafted oak staircase ascends to the second level, complementing the home’s sophisticated design.
The primary suite provides a serene retreat, featuring a tray ceiling and a luxurious private bath, embodying comfort and refinement.  Three additional spacious bedrooms, along with two additional full baths complete the second floor.  
In addition to the full finished walk-out basement with full bath, there is also a three-car attached garage. Evergreen privacy trees will be planted on both sides. 
Each element of this award-winning model has been carefully curated by the builder, DB New Homes, to create a residence of distinction. 
This home comes with a whole-house backup generator and an energy efficient tankless hot water heater.
Conveniently located to downtown Media, Newtown Square and West Chester.  The new Wawa train station is a short 5-minute drive.
#PADE2099206

GLEN MILLS

63 W FORGE ROAD

4 Beds

3 Baths

3,868 Sq.Ft.

$1,499,900

MLS#: PADE2099206

Rare opportunity to own a beautiful and spacious 4-bedroom, 3.5 bathroom Toll Brothers home in the award-winning Garnet Valley School District.  Set on a quiet cul-de-sac in Glen Mills, the home features 9 ft ceilings and hardwood floors throughout the main level, a formal living room and dining room, private office (5th bedroom), cathedral-ceiling family room with gas fireplace, gourmet eat-in kitchen with gas cooking & granite counters.  The master suite impresses with its large sitting area/office, massive walk-in closet and en-suite bath with Jacuzzi tub.   The second floor includes 2 bedrooms joined by a shared bathroom and a 4th bedroom with en-suite bathroom. The home is completed with a 3-car garage, expansive deck for entertaining, main-floor laundry and a full basement with two spacious finished rooms.   Updates include: new main floor A/C (2023), engineered hardwood floors in basement (2025), new roof (2014), new hardwood floors in office (2021) and new carpet in bedrooms and stairways.  Close to restaurants, parks, shopping and Rt 1/202/322.  This home is an exceptional value as it is priced below recent sales in Garnet Valley Woods!  This home is also listed for lease and will be delisted for sale on 7/22.    Don't miss this opportunity!
#PADE2115132

GLEN MILLS

6 HANNAH DRIVE

4 Beds

3 Baths

5,867 Sq.Ft.

$1,099,000

MLS#: PADE2115132

New on site today
This stately single family home offers exceptional living both inside and out, featuring dual staircases, a spectacular backyard oasis with an in-ground pool, fountain, expansive Trex deck, 42" LINX grill, and pool house complete with a wet bar and full bath. The owners spared no expense in creating a truly remarkable home, highlighted by gorgeous interior and exterior lighting, extensive remodeling, and quality upgrades throughout.
Step into the dramatic two-story foyer featuring elegant wainscoting and a turned staircase. The entire first floor showcases beautiful new hardwood flooring and includes a private office with built-in cabinetry, formal living room, and elegant dining room with a bay window. The impressive two-story family room features a floor-to-ceiling stone fireplace, skylights, ceiling fan, and wet bar, creating the perfect space for entertaining. The gourmet kitchen offers a center island, Wolf range, double ovens, pantry, and opens to a bright breakfast/sunroom with ceramic tile flooring overlooking the private backyard retreat. Completing the main level are a first floor laundry room with built-in cabinetry and utility sink, and access to the spacious two-car garage.
A second rear staircase off the family room provides additional access to the upper level, where hardwood flooring continues throughout the hallway. The luxurious primary suite features a shiplap accent wall, ceiling fan, walk-in closet, sitting room, and a beautifully remodeled spa-inspired bath with double vanity, a luxurious freestanding soaking tub, seamless glass shower, and designer ceramic tile. The second and third bedrooms each feature ceiling fans and share a beautifully renovated Jack and Jill bath. The fourth bedroom serves as a private suite complete with its own full bath and walk-in closet. The finished walkout lower level is an entertainer's dream, featuring hardwood flooring, a gas fireplace, custom built-in bar, extensive built-in cabinetry, exercise room, abundant storage, and direct access to the pool area. Additional highlights include a house generator, front yard sprinkler system, gas line for outdoor grilling, and countless updates throughout. This exceptional Concord Chase residence seamlessly combines luxury, comfort, and resort style outdoor living in one of Glen Mills' premier neighborhoods. Situated within the highly acclaimed Garnet Valley School District, the home's convenient location provides easy access to Philadelphia International Airport, I-476, King of Prussia, and Delaware. A truly extraordinary property offering an unmatched lifestyle both inside and out.
#PADE2117456

GLEN MILLS

5 NATHANIEL COURT

4 Beds

4 Baths

5,059 Sq.Ft.

$1,100,000

MLS#: PADE2117456

New on site today
* Curious what makes this home different? A professionally designed Home Story Guide documenting the home's transformation - including before-and-after photography, investment details, and enhancement history - is available upon request.*

Set along historic Ivy Mills Road, home to America's first paper mill and one of the Brandywine Valley's most scenic roads, this property combines the confidence of new construction with the character, livability, and thoughtful refinement that are rarely found so soon after completion.

Surrounded by 3.31 private acres in the award-winning Garnet Valley School District, you'll find more than 4,200 square feet of beautifully planned living space with four bedrooms, four full baths, a finished walk-out lower level, and a seamless connection between indoor comfort and outdoor living.

Purchased as brand-new construction just over a year ago, the current owners - real estate professionals with a passion for thoughtful design and long-term livability - invested more than $119,000 in carefully planned post-construction enhancements. 

Rather than changing what was already beautiful, they completed the kinds of improvements that transform a newly built house into a home that's ready to be fully enjoyed from day one. The rear acreage was professionally regraded into usable outdoor living space, an expansive composite deck was added for entertaining, the walk-out lower level was finished, the kitchen was elevated with custom design details, and intentional finishing touches throughout the home create a level of comfort and functionality that typically takes years to achieve.

At the heart of the home, the kitchen was designed for gathering, featuring an oversized island, Bosch appliances, generous pantry space, and an open layout that flows naturally into the dining and living areas. Expansive windows frame wooded views while filling the home with natural light throughout the day.

The result is a home where mornings begin with coffee overlooking the trees, afternoons unfold across a level backyard ready for games and gatherings, and evenings move effortlessly from the kitchen to the deck. The work has already been done. The next chapter is simply yours to enjoy.

Beyond the property itself, the location captures the very best of the Brandywine Valley lifestyle. Enjoy the privacy and beauty of a historic country setting while remaining just minutes from Route 1, Media, West Chester, Wilmington, Wawa Station, Philadelphia International Airport, parks, trails, golf courses, wineries, and everyday conveniences.

Additional highlights include a spacious two-car attached garage, generous guest parking, horse-friendly zoning, a 200+ amp electrical service with EV charging rough-in, and a successful tax assessment appeal that resulted in a significantly lower assessed value for the next owner.

Join us at the property for an open house on Wednesday, July 22nd 4-7pm to see it for yourself.
#PADE2119632

GLEN MILLS

120 IVY MILLS ROAD

4 Beds

4 Baths

4,279 Sq.Ft.

$1,295,000

MLS#: PADE2119632

 - property

Send a message

Message successfully sent.

Your message

What is 3 + 4 ?

Reason for contacting?

I agree to receive email communication and understand I can unsubscribe at any time.

I agree to be contacted by Charis Realty Group via call, email, and text for real estate services. To opt out, you can reply 'stop' at any time or reply 'help' for assistance. You can also click the unsubscribe link in the emails. Message and data rates may apply. Message frequency may vary. Privacy Policy

Sign Out

Virtual Assistant

Would you like to take the next step with this property? We can help you schedule a showing or virtual tour, or send you more details.

Yes, I would like more information.

Thank You for Your Reply, One of Our Agents will contact you as soon as possible

No, maybe later.

Thank you, you can always contact me via email, phone number or through the contact form.

Realhub AI

Lucy - Your AI-Powered Realtor

Update Your Temporary Password

Personalize your search

Enter your email and we'll notify you immediately when new listings match what you're looking for.

or enter email address

Already have an account ? Login here

Continue your home search

I agree to receive communications and understand I can unsubscribe at any time.

I agree to be contacted by Charis Realty Group via call, email, and text for real estate services. To opt out, you can reply 'stop' at any time or reply 'help' for assistance. You can also click the unsubscribe link in the emails. Message and data rates may apply. Message frequency may vary. Privacy Policy

Already have an account ? Login here

We use cookies

We use cookies primarily for analytics to enhance your experience. By accepting, you agree to our use of these cookies. You can manage your preferences or learn more about our cookies policy.