


Property
Beds
3
Full Baths
1
1/2 Baths
1
Year Built
1925
Sq.Footage
1,316
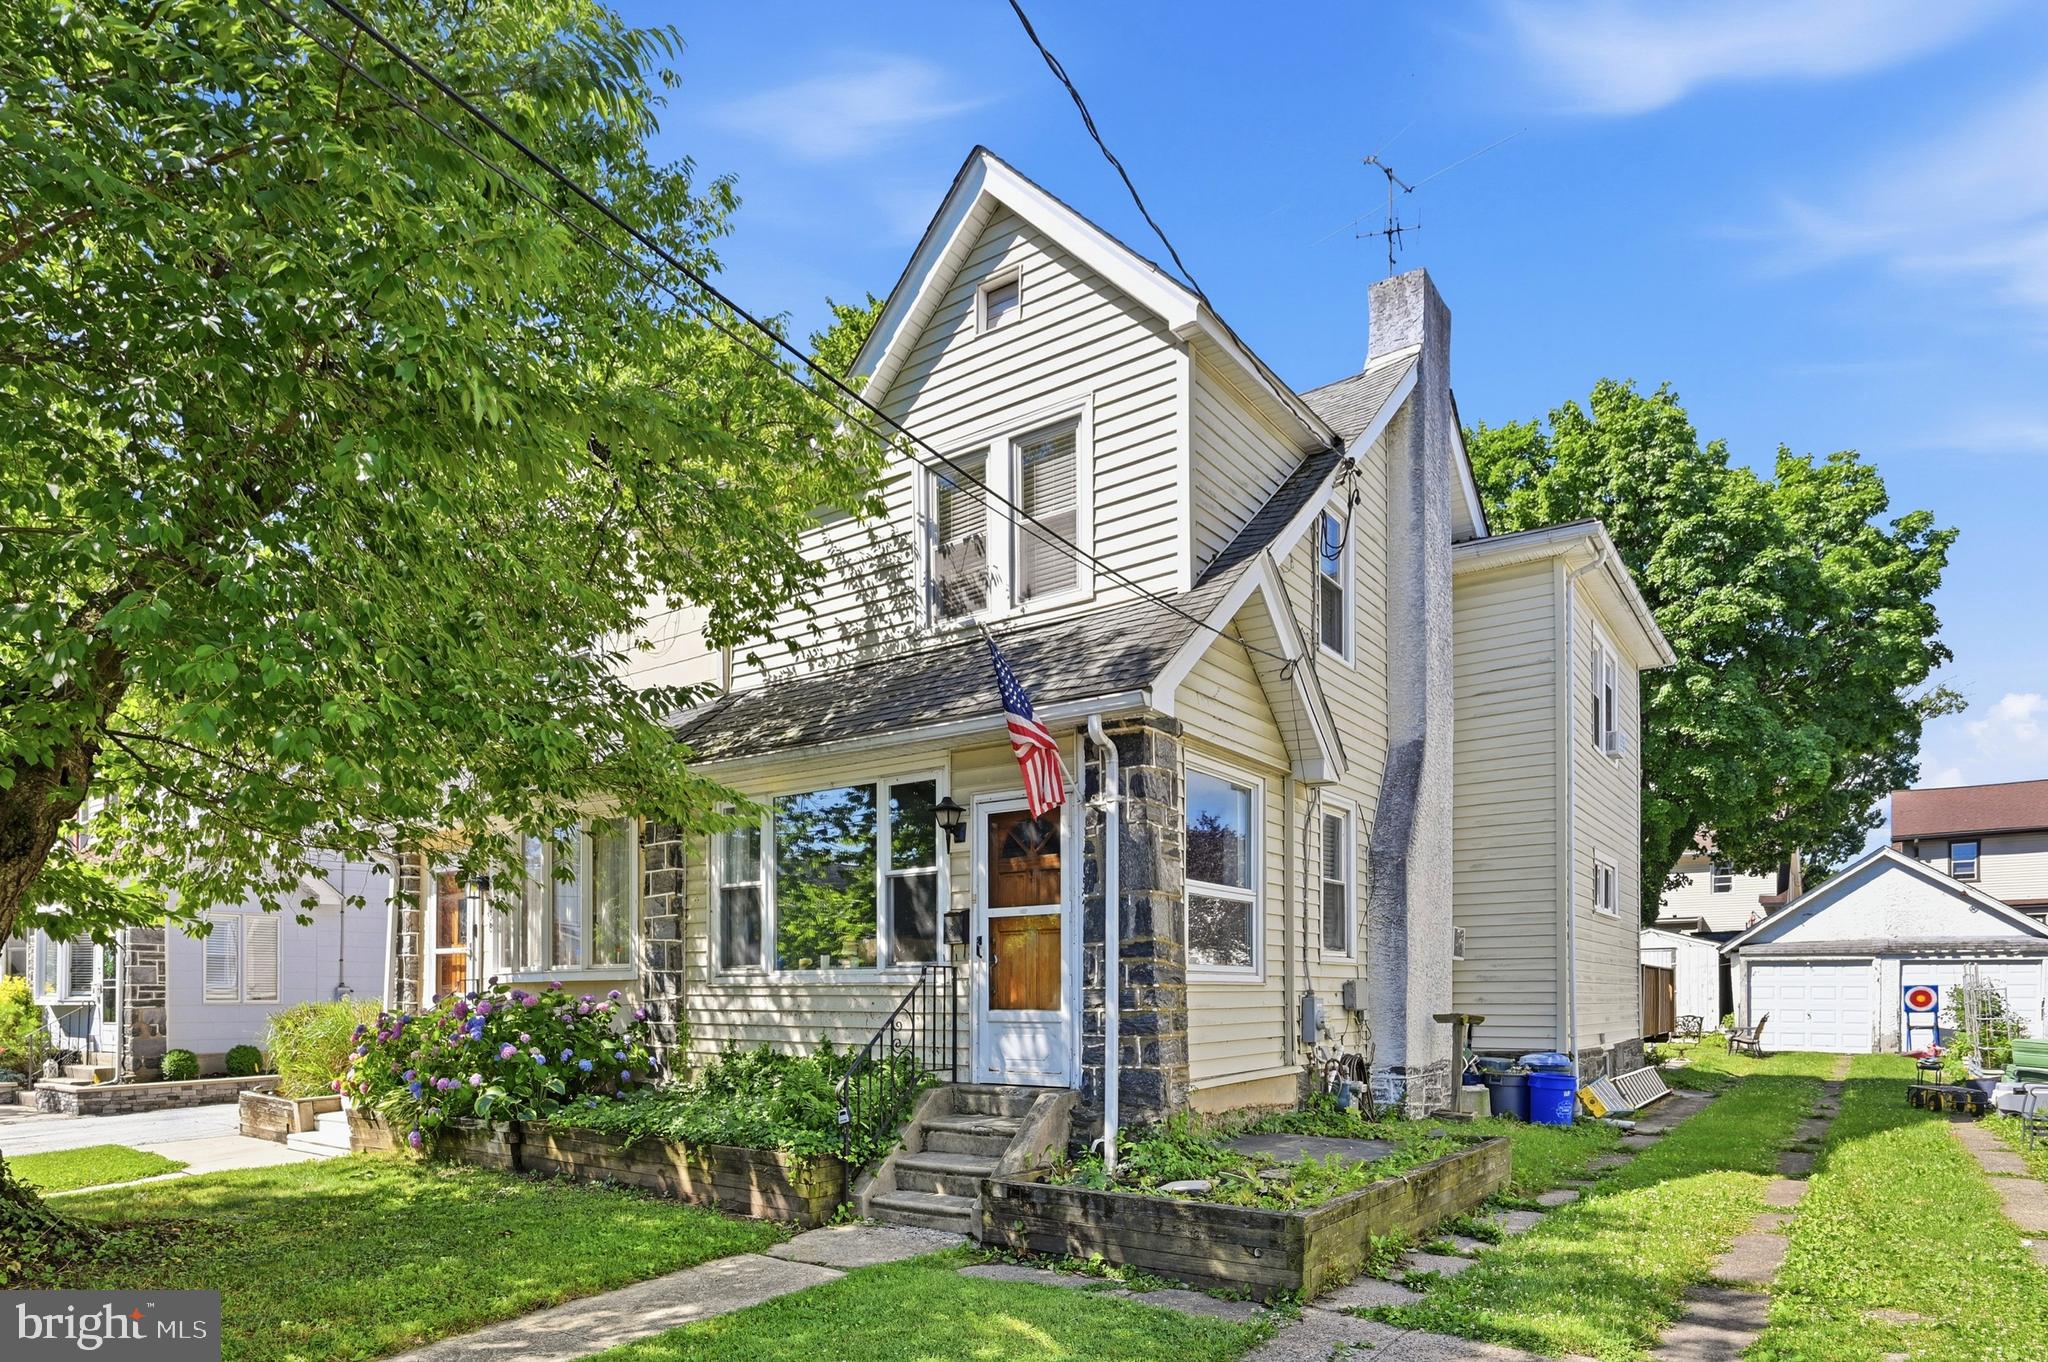
There is a special kind of pride of ownership that shines through in this Havertown twin. Located in the Chatham Park neighborhood, this home manages to feel both solid and incredibly welcoming from the moment you step onto the enclosed front porch, the perfect spot for a quiet morning cup of coffee. Inside, the open-concept floor plan creates an easy, natural flow that's great for day-to-day life. The kitchen is the true heart of the home, designed with a casual vibe and plenty of prep space for those who love to cook. The kitchen island serves as the central hub, where guests naturally gather to chat while you finish up a meal. When the weather is nice, the side door makes it simple to transition out to the deck. A convenient powder room completes the first floor. Heading upstairs, you'll find a spacious primary bedroom along with two additional bedrooms and a hall bath that feels bright and welcoming. If you need extra room for your belongings, the walk-up attic offers great storage. The basement includes the laundry area and a walkout feature that adds a lot of functionality for hobbies and further storage. Showings start Sunday Nov 22. The exterior includes a one-car garage and off-street parking, which is always a plus. You can also move in with peace of mind knowing the big-ticket items have been handled: the central air and roof were both updated in 2022, and the hot water heater is dated 2026. With easy access to Route 1 and Route 3, getting around is a breeze. This is a sweet, well-maintained home that is ready for its next chapter.
Features & Amenities
Interior
-
Other Interior Features
Ceiling Fan(s), Kitchen Island, Open Floorplan
-
Total Bedrooms
3
-
Bathrooms
1
-
1/2 Bathrooms
1
-
Above Grade Finished Area
1316.0
-
Basement YN
YES
-
Cooling YN
YES
-
Cooling
Central Air, Ceiling Fan(s), Electric
-
Fireplace YN
YES
-
Heating YN
YES
-
Heating
Oil, Hot Water
-
Pet friendly
N/A
Exterior
-
Garage
Yes
-
Garage spaces
1
-
Construction Materials
Frame
-
Parking
Garage, Driveway, Attached
-
Pool
No
-
Waterfront YN
NO
Area & Lot
-
Lot Size(acres)
0.09
-
Lot Size(square feet)
3,790
-
Property Type
Residential
-
Property Sub Type
Townhouse
-
Architectural Style
Colonial, Straight Thru
Price
-
Sales Price
$410,000
-
Tax Amount
$5,920
-
Zoning
Residential
-
Sq. Footage
1,316
-
Price/SqFt
$311
HOA
-
Association
No
School District
-
Elementary School
N/A
-
Middle School
HAVERFORD
-
High School
HAVERFORD
Property Features
-
New Construction
NO
-
Foundation Details
Stone, Block
-
Senior Community YN
NO
-
Sewer
Public Sewer
-
Tax Lot
437-000
-
Water Source
Public
Schedule a Showing
Showing scheduled successfully.
Mortgage calculator
Estimate your monthly mortgage payment, including the principal and interest, property taxes, and HOA. Adjust the values to generate a more accurate rate.
Your payment
Principal and Interest:
$
Property taxes:
$
HOA fees:
$
Total loan payment:
$
Total interest amount:
$
Location
County
DELAWARE
Elementary School
Middle School
HAVERFORD
High School
HAVERFORD
Listing Courtesy of Janice M Brown, Compass Pennsylvania, LLC
RealHub Information is provided exclusively for consumers' personal, non-commercial use, and it may not be used for any purpose other than to identify prospective properties consumers may be interested in purchasing. All information deemed reliable but not guaranteed and should be independently verified. All properties are subject to prior sale, change or withdrawal. RealHub website owner shall not be responsible for any typographical errors, misinformation, misprints and shall be held totally harmless.

Salesperson, Realtor
Sarah Barefoot
Call Sarah today to schedule a private showing.

* Listings on this website come from the FMLS IDX Compilation and may be held by brokerage firms other than the owner of this website. The listing brokerage is identified in any listing details. Information is deemed reliable but is not guaranteed. If you believe any FMLS listing contains material that infringes your copyrighted work please review our DMCA policy and learn how to submit a takedown request.© 2024 FMLS.
Related Properties
HAVERTOWN
152 SHELBOURNE ROAD
3 Beds
2 Baths
1,328 Sq.Ft.
$389,000
MLS#: PADE2118122

HAVERTOWN
507 N MANOA ROAD
3 Beds
1 Baths
1,394 Sq.Ft.
$349,900
MLS#: PADE2126278

HAVERTOWN
1134 WILSON DRIVE
3 Beds
1 Baths
1,125 Sq.Ft.
$339,000
MLS#: PADE2124804

HAVERTOWN
503 WOODLAND DRIVE
4 Beds
1 Baths
1,224 Sq.Ft.
$419,900
MLS#: PADE2125722

HAVERTOWN
616 NAYLORS RUN ROAD
3 Beds
1 Baths
1,468 Sq.Ft.
$385,000
MLS#: PADE2126416

HAVERTOWN
1516 BURMONT ROAD
3 Beds
1 Baths
1,442 Sq.Ft.
$419,900
MLS#: PADE2124876

HAVERTOWN
337 GOLF HILLS ROAD
4 Beds
2 Baths
2,610 Sq.Ft.
$455,000
MLS#: PADE2120270
