Features & Amenities

Interior

  • Other Interior Features

    Eat-in Kitchen

  • Total Bedrooms

    3

  • Bathrooms

    1

  • Above Grade Finished Area

    1412.0

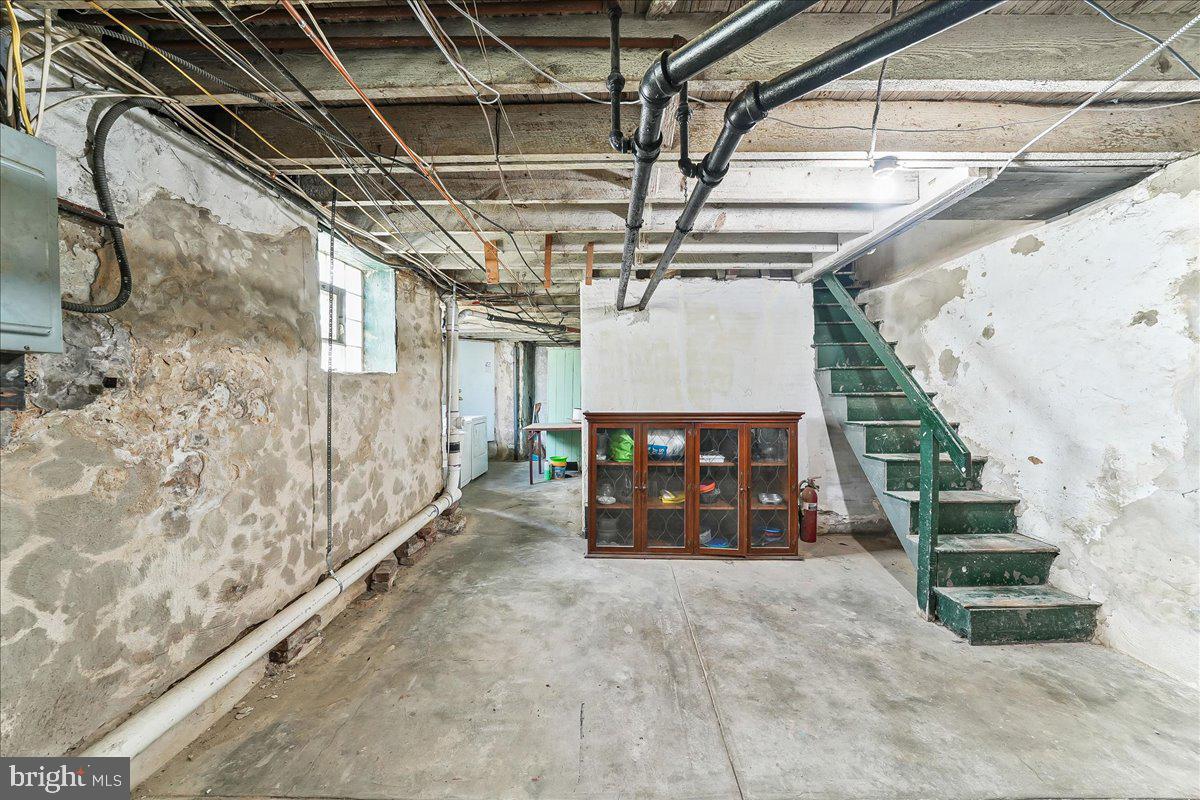
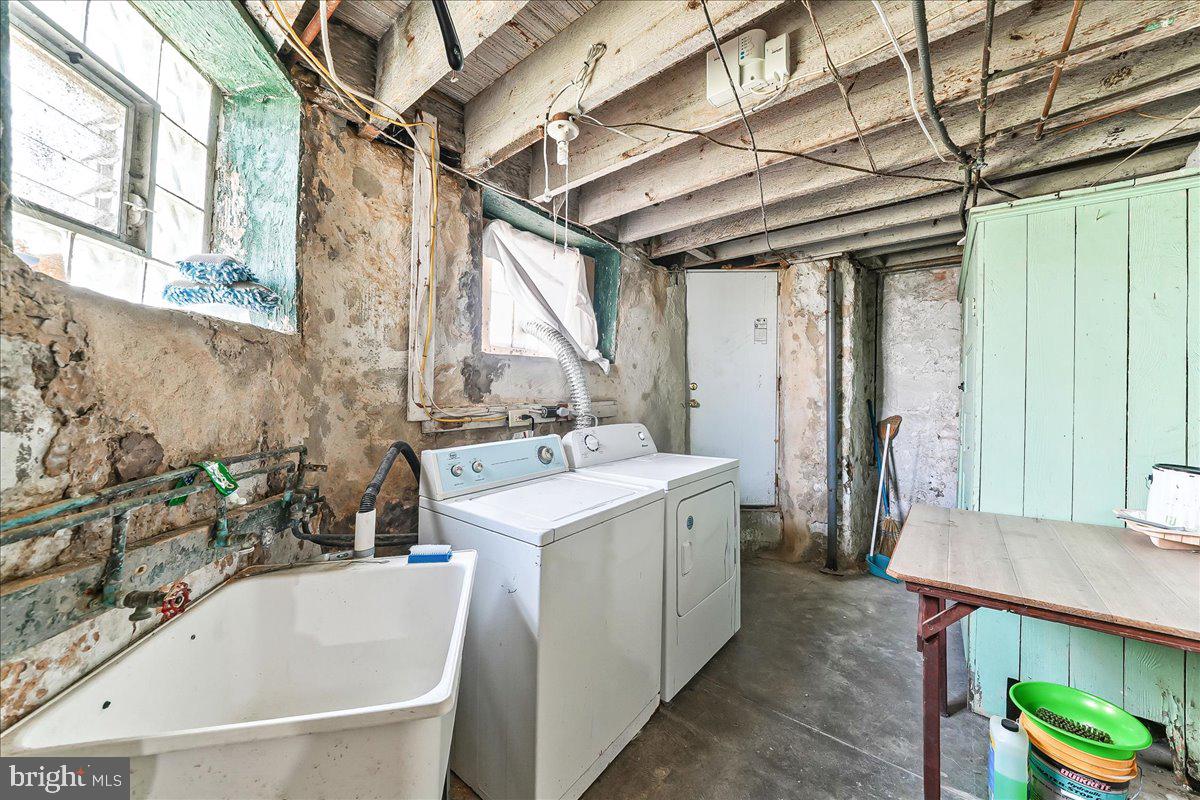
  • Basement YN

    YES

  • Cooling YN

    YES

  • Cooling

    None, Electric

  • Fireplace YN

    NO

  • Heating YN

    YES

  • Heating

    Natural Gas, Hot Water

  • Pet friendly

    Yes

Exterior

  • Garage

    Yes

  • Garage spaces

    1

  • Construction Materials

    Vinyl Siding, Aluminum Siding

  • Parking

    Alley Access, Garage, Driveway, Off Site, Attached

  • Pool

    No

  • Waterfront YN

    NO

  • View

    Other

Area & Lot

  • Lot Size(acres)

    0.05

  • Lot Size(square feet)

    2,178

  • Property Type

    Residential

  • Property Sub Type

    Townhouse

  • Architectural Style

    Colonial

Price

  • Sales Price

    $229,000

  • Tax Amount

    $4,344

  • Financing Options

    Cash, Conventional, FHA, VA

  • Sq. Footage

    1,412

  • Price/SqFt

    $162

HOA

  • Association

    No

School District

  • Elementary School

    N/A

  • Middle School

    N/A

  • High School

    UPPER DARBY SENIOR

Property Features

  • New Construction

    NO

  • Foundation Details

    Other

  • Senior Community YN

    NO

  • Sewer

    Public Sewer

  • Tax Lot

    637-000

  • Water Source

    Public

Schedule a Showing

Showing scheduled successfully.

<
>
IN PERSON
VIA CHAT

What is 3 + 4 ?


Change time

Mortgage calculator

Estimate your monthly mortgage payment, including the principal and interest, property taxes, and HOA. Adjust the values to generate a more accurate rate.

Your payment

Principal and Interest:

$

Property taxes:

$

HOA fees:

$

Total loan payment:

$

Total interest amount:

$

Location

County

DELAWARE

Elementary School

Middle School

High School

UPPER DARBY SENIOR

Listing Courtesy of Robert C Hoopes, Coldwell Banker Realty

RealHub Information is provided exclusively for consumers' personal, non-commercial use, and it may not be used for any purpose other than to identify prospective properties consumers may be interested in purchasing. All information deemed reliable but not guaranteed and should be independently verified. All properties are subject to prior sale, change or withdrawal. RealHub website owner shall not be responsible for any typographical errors, misinformation, misprints and shall be held totally harmless.

Agent Sarah Barefoot

Salesperson, Realtor

Sarah Barefoot

Call Sarah today to schedule a private showing.


* Listings on this website come from the FMLS IDX Compilation and may be held by brokerage firms other than the owner of this website. The listing brokerage is identified in any listing details. Information is deemed reliable but is not guaranteed. If you believe any FMLS listing contains material that infringes your copyrighted work please click here to review our DMCA policy and learn how to submit a takedown request.© 2024 FMLS.
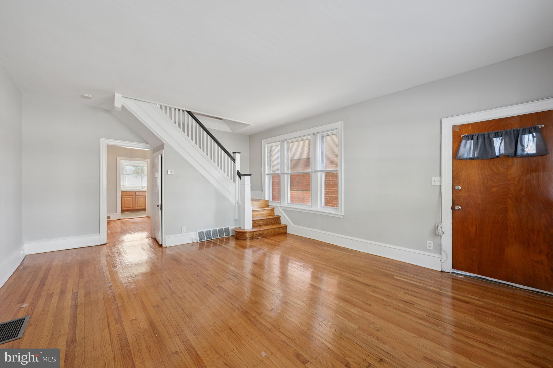
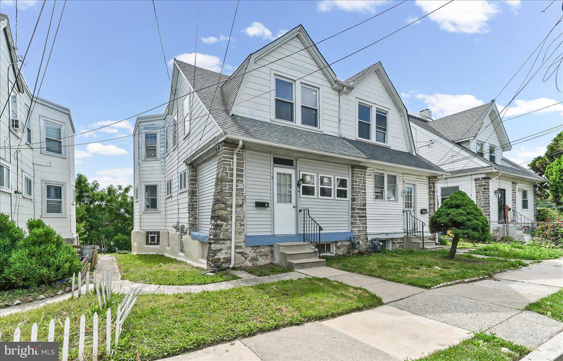
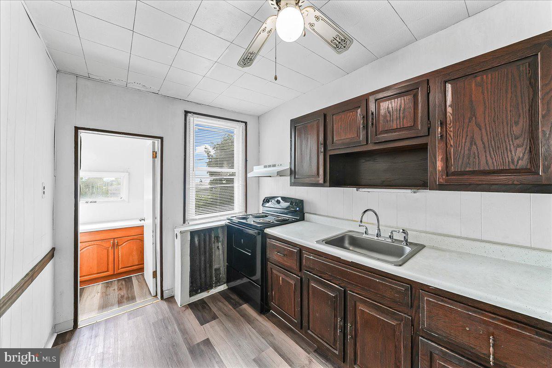
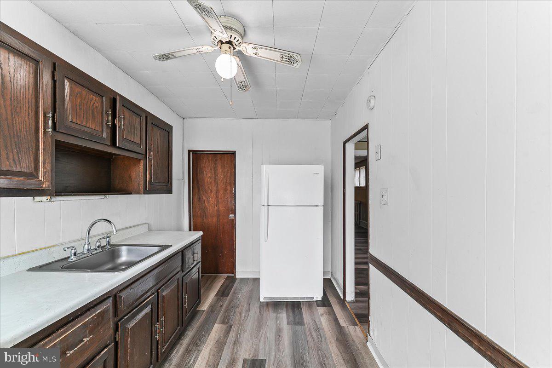
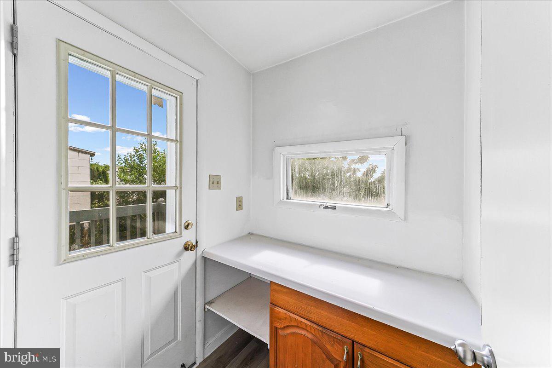
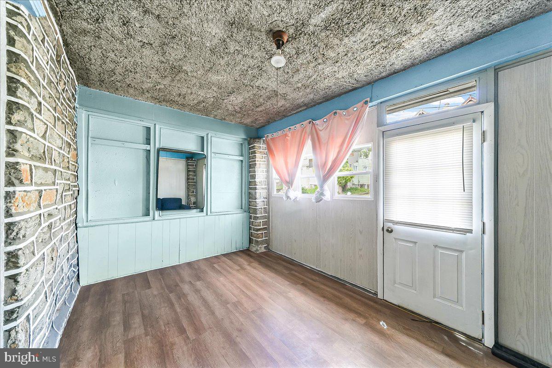
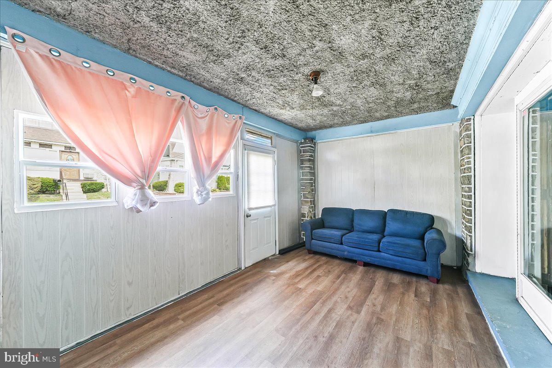
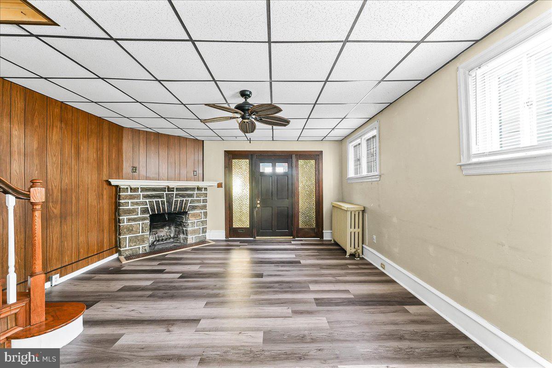
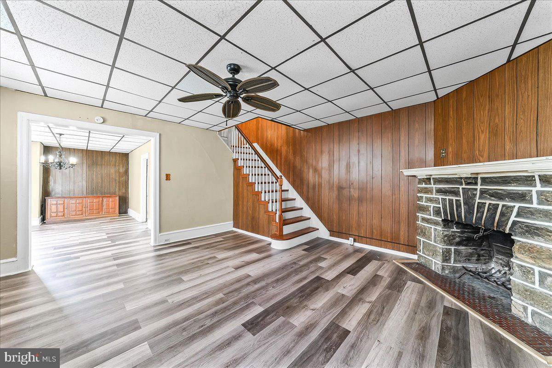
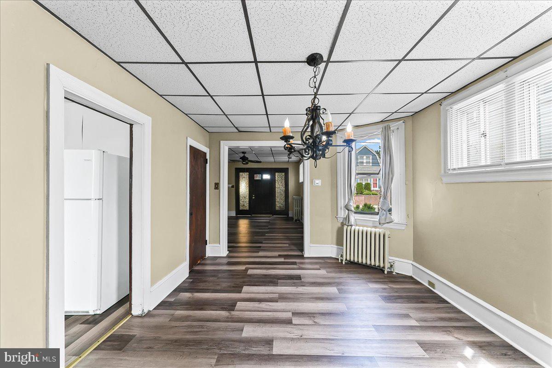
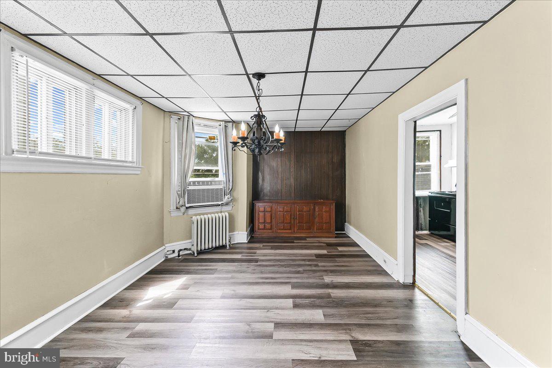
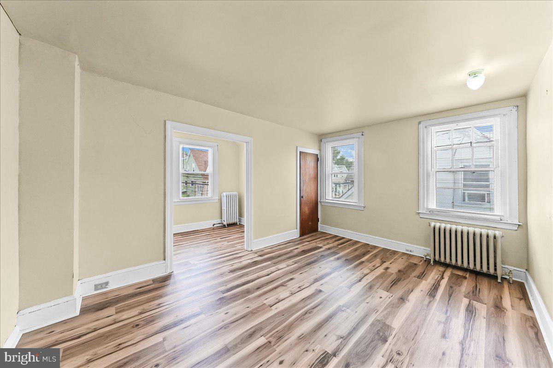
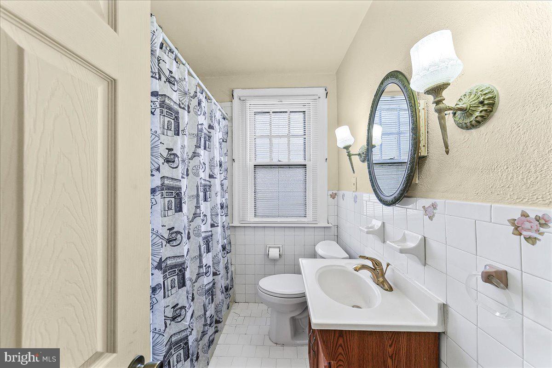
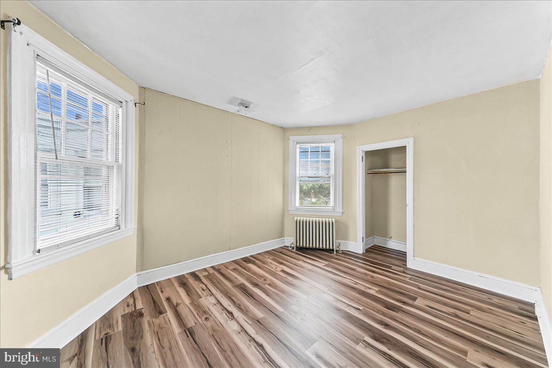
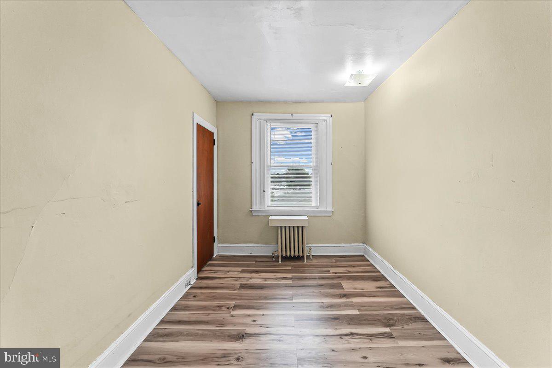
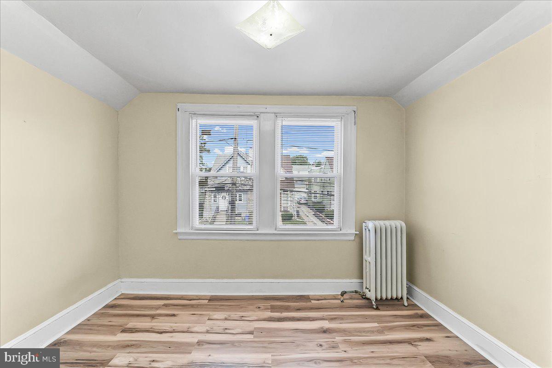
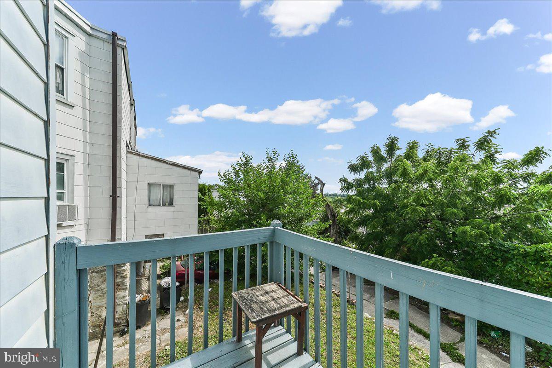
Welcome to 9 Ardsley Road in Upper Darby! This charming and updated twin home offers over 1,400 square feet of comfortable living space with 3 spacious bedrooms, 1 full bath, Step inside through the enclosed front porch into a bright and inviting living room and formal dining room, perfect for everyday living and entertaining. The updated kitchen features modern cabinetry, countertops, and convenient access to the rear yard.
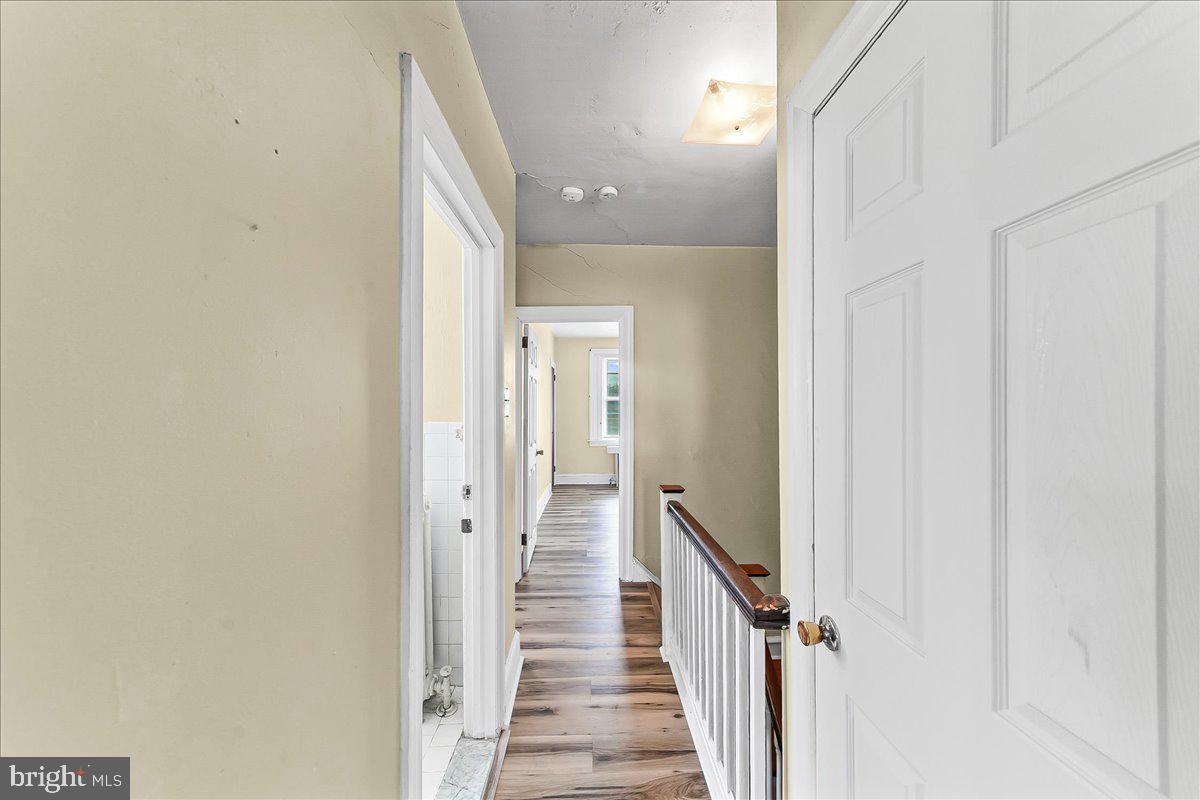
Additional features include: New Flooring throughout, gas heat, and an updated full bathroom.
Enjoy off-street parking, a private backyard, and a quiet residential street just minutes from West Chester Pike, 69th Street Transportation Center, shopping, dining, parks, and major commuter routes. Combining classic character with modern updates, this move-in-ready home is an excellent opportunity for homeowners and investors alike. Schedule your showing today

9 ARDSLEY ROAD

Message successfully sent.

What would you like to know?

What is 3 + 4 ?

I agree to receive email communication and understand I can unsubscribe at any time.

I agree to be contacted by Charis Realty Group - Christine Issler, Broker via call, email, and text for real estate services. To opt out, you can reply 'stop' at any time or reply 'help' for assistance. You can also click the unsubscribe link in the emails. Message and data rates may apply. Message frequency may vary. Privacy Policy

Related Properties

This charming 3 spacious Bedroom, 3 Story Colonial twin home, in the Highland Park neighborhood, offering a perfect blend of classic architecture. Street parking and a main road brings old charm with a great bargain. Step inside to discover beautiful hardwood flooring that flows throughout the main living areas, enhancing the home's warm and inviting atmosphere. The dining area is perfect for gatherings, while the kitchen features essential appliances, including a gas oven/range and refrigerator, making meal preparation a breeze. The full basement provides ample storage space and laundry hookups. The exterior of the property has a yard which is viewable from the kitchen window. Highland Park is known for its vibrant community spirit and convenient access to local amenities, which this home provides without issue. Don't miss your chance to experience the charm of classic Highland Park living!
#PADE2104054

UPPER DARBY

7920 WEST CHESTER PIKE

3 Beds

1 Baths

1,352 Sq.Ft.

$209,577

MLS#: PADE2104054

Welcome to 7144 Radbourne Rd in Upper Darby! This spacious 4-bedroom, 2-full-bath home offers a comfortable and functional layout with plenty of room to enjoy.

The home features a welcoming living room, dining area, kitchen, and generously sized bedrooms. A full basement provides plenty of additional space for storage and offers great potential for future use.

Conveniently located near shopping, schools, public transportation, and major roadways, this property is a great opportunity for buyers looking for space and convenience. Schedule your showing today and come see all that 7144 Radbourne Rd has to offer!
#PADE2122820

UPPER DARBY

7144 RADBOURNE ROAD

4 Beds

2 Baths

1,200 Sq.Ft.

$190,000

MLS#: PADE2122820

Welcome to this beautifully updated 3-4 bedroom, 2.5-bath home, ideally situated on a quiet street in the highly desirable Beverly Hills section of Upper Darby. This move-in-ready home blends classic charm with modern updates throughout. Enter through the inviting enclosed front porch into a bright and spacious living room, formal dining room, and an updated kitchen. A convenient powder room completes the first floor. Step outside from the kitchen onto the rear deck, where you’ll enjoy peaceful, scenic views—perfect for relaxing or entertaining. The finished basement offers exceptional additional living space, featuring a full bathroom, laundry area, and two bonus rooms that can be used as a fourth bedroom, home office, gym, or guest room Hardwood and laminate flooring, recessed lighting in the living and dining rooms, newer windows excluding the basement, and a refreshed kitchen equipped with a newer stove, range hood, dishwasher, and washer. Additional highlights include a detached garage. Enough street parking and a convenient location close to public transportation, schools, shopping, restaurants, and major highways.15 minuets to Phila international airport.
#PADE2120652

UPPER DARBY

7912 ARLINGTON AVENUE

4 Beds

2 Baths

1,152 Sq.Ft.

$249,900

MLS#: PADE2120652
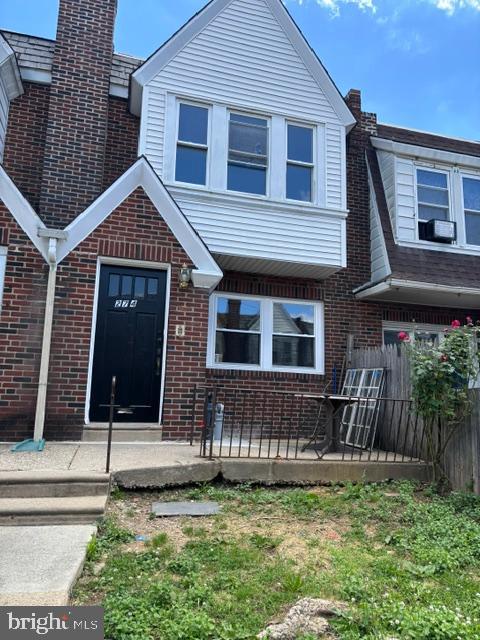
Family House with three bedrooms and one full bath.
#PADE2118940

UPPER DARBY

274 SANFORD ROAD

3 Beds

1 Baths

1,340 Sq.Ft.

$200,000

MLS#: PADE2118940
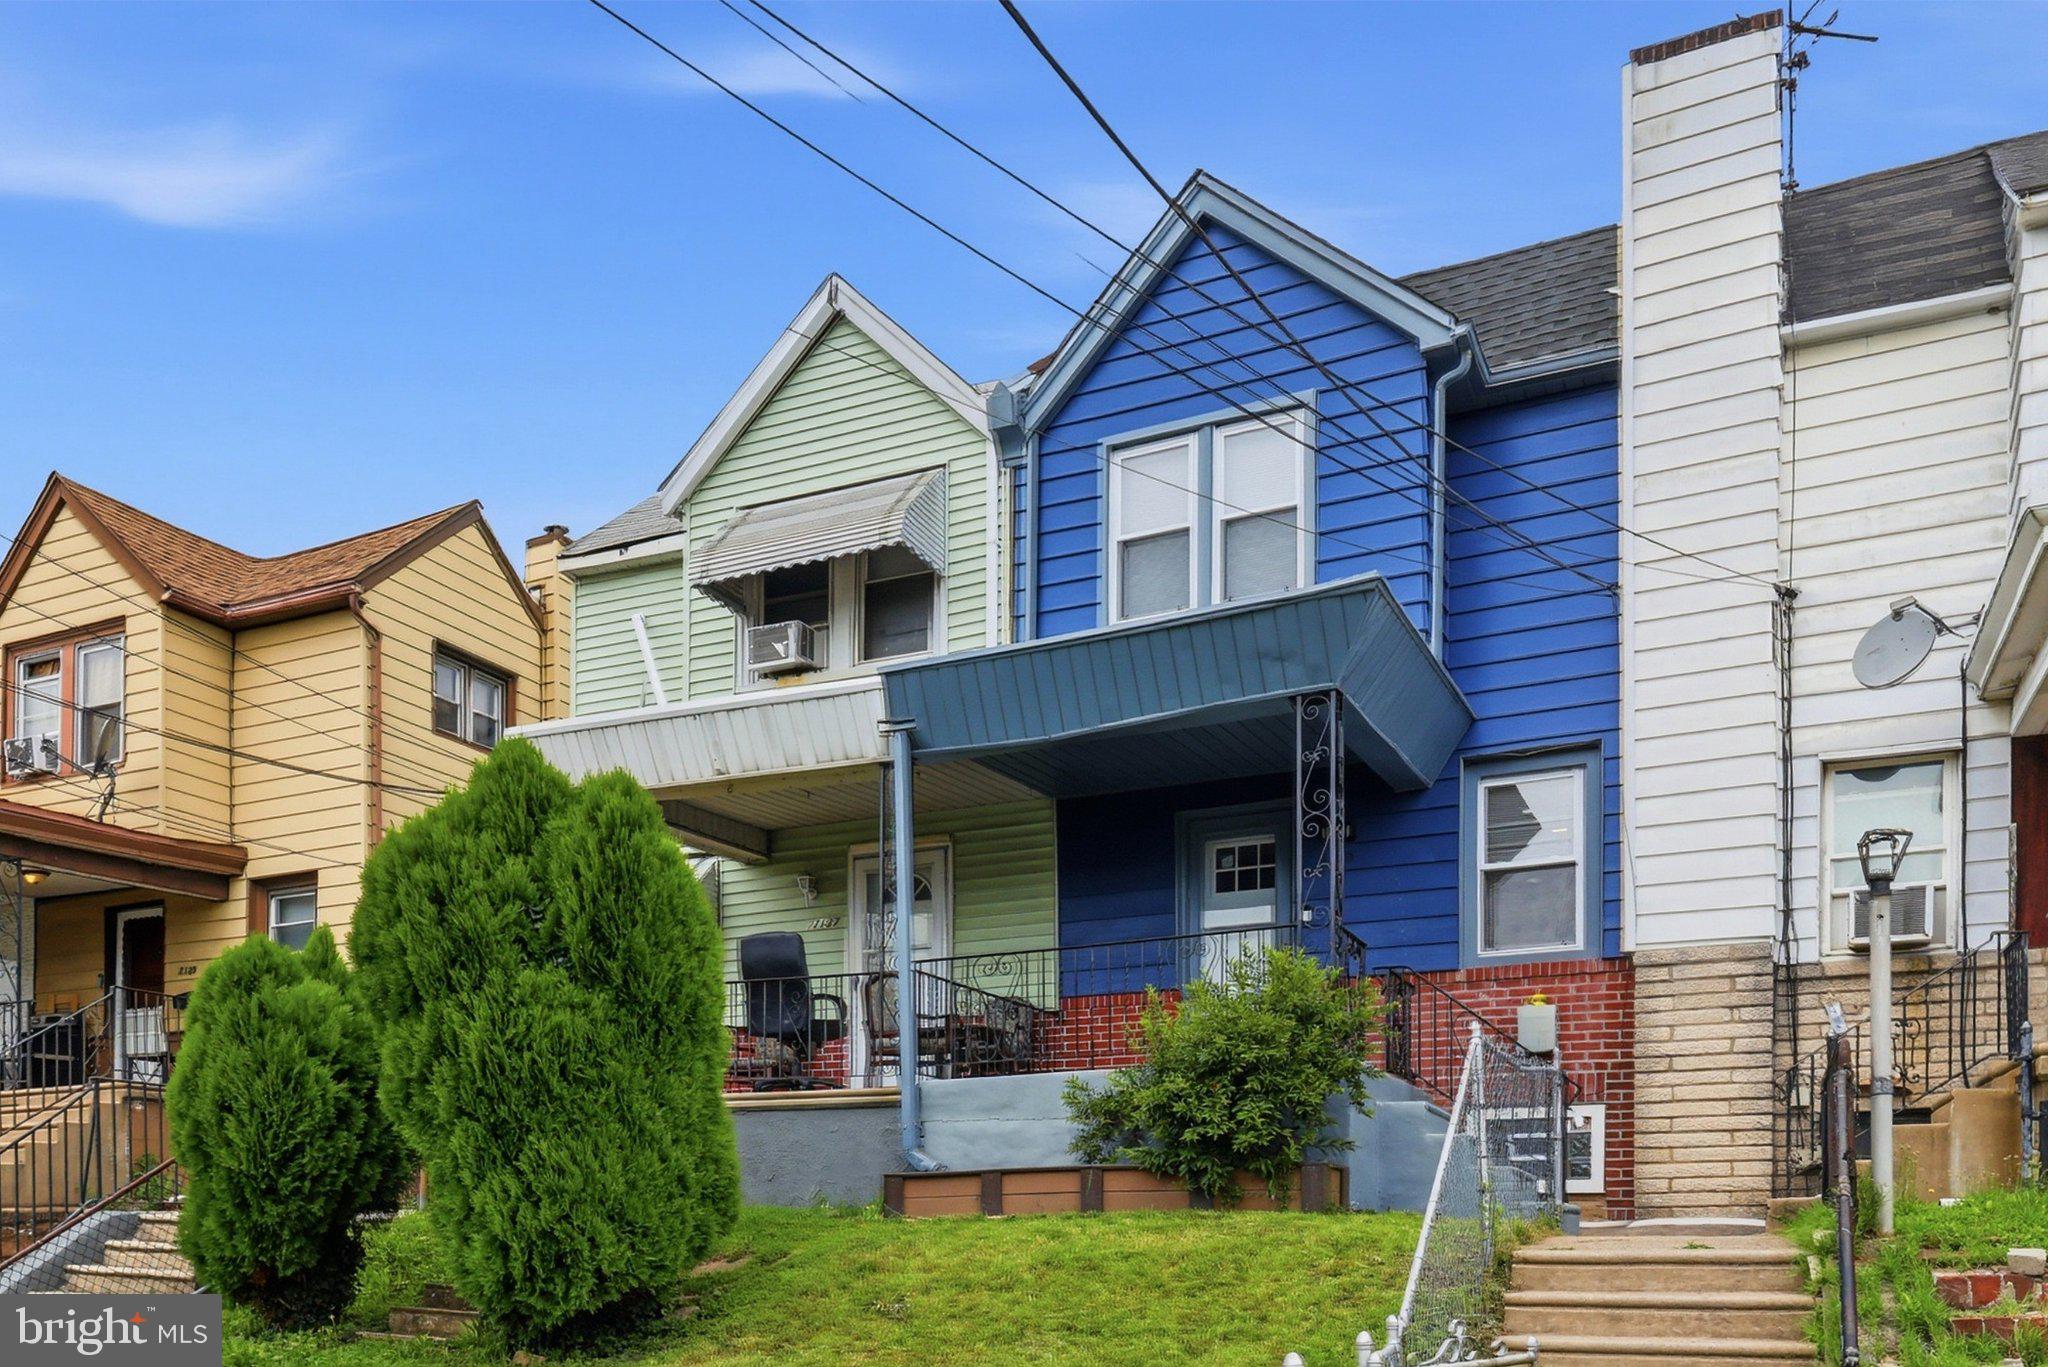
Welcome to this beautifully renovated 3-bedroom with 2 full bath home offering the perfect blend of modern style and everyday functionality. An additional bonus room provides flexible space for a home office, guest room, gym or playroom. 
Step inside to an inviting open-concept floor plan featuring luxury flooring, recessed lighting, and abundant natural light throughout. The gourmet kitchen serves as the heart of the home, showcasing beautiful countertops, white shaker cabinetry, a spacious center island with seating, designer pendant lighting, and a stylish subway tile backsplash.

Both full bathrooms have been tastefully updated with custom tile surrounds, decorative shower niches, and contemporary fixtures. The upper level offers three generously sized bedrooms with ample closet space.

The finished lower level provides additional living space and includes a versatile bonus room that can be used as a fourth bedroom, home office, gym, playroom, or whatever best suits your lifestyle.

Move-in ready and thoughtfully updated, this home is ideal for first-time buyers, growing families, or anyone searching for a turnkey property. Motivated Sellers!

Schedule your private tour today!
#PADE2118636

UPPER DARBY

7135 CLOVER LANE

3 Beds

2 Baths

1,064 Sq.Ft.

$235,000

MLS#: PADE2118636

Nestled in the charming Stonehurst neighborhood, this delightful Colonial townhouse exudes warmth and character. Built in 1930, this home seamlessly blends classic architecture with modern comforts. With three spacious bedrooms and a full bathroom, it offers ample space for relaxation and creativity. The inviting interior features a full basement, perfect for storage or a cozy retreat. Step outside to discover the vibrant community that surrounds you. Stonehurst is known for its friendly atmosphere and convenient access to local parks, shops, and dining options. Enjoy leisurely strolls through tree-lined streets or gather with neighbors at nearby green spaces. With a driveway for easy parking, this home is not just a place to live, but a gateway to a lifestyle filled with community spirit and convenience. Experience the charm of Stonehurst and make this lovely townhouse your own, where every day feels like coming home.
#PADE2123292

UPPER DARBY

234 KENT ROAD

3 Beds

1 Baths

1,184 Sq.Ft.

$190,000

MLS#: PADE2123292
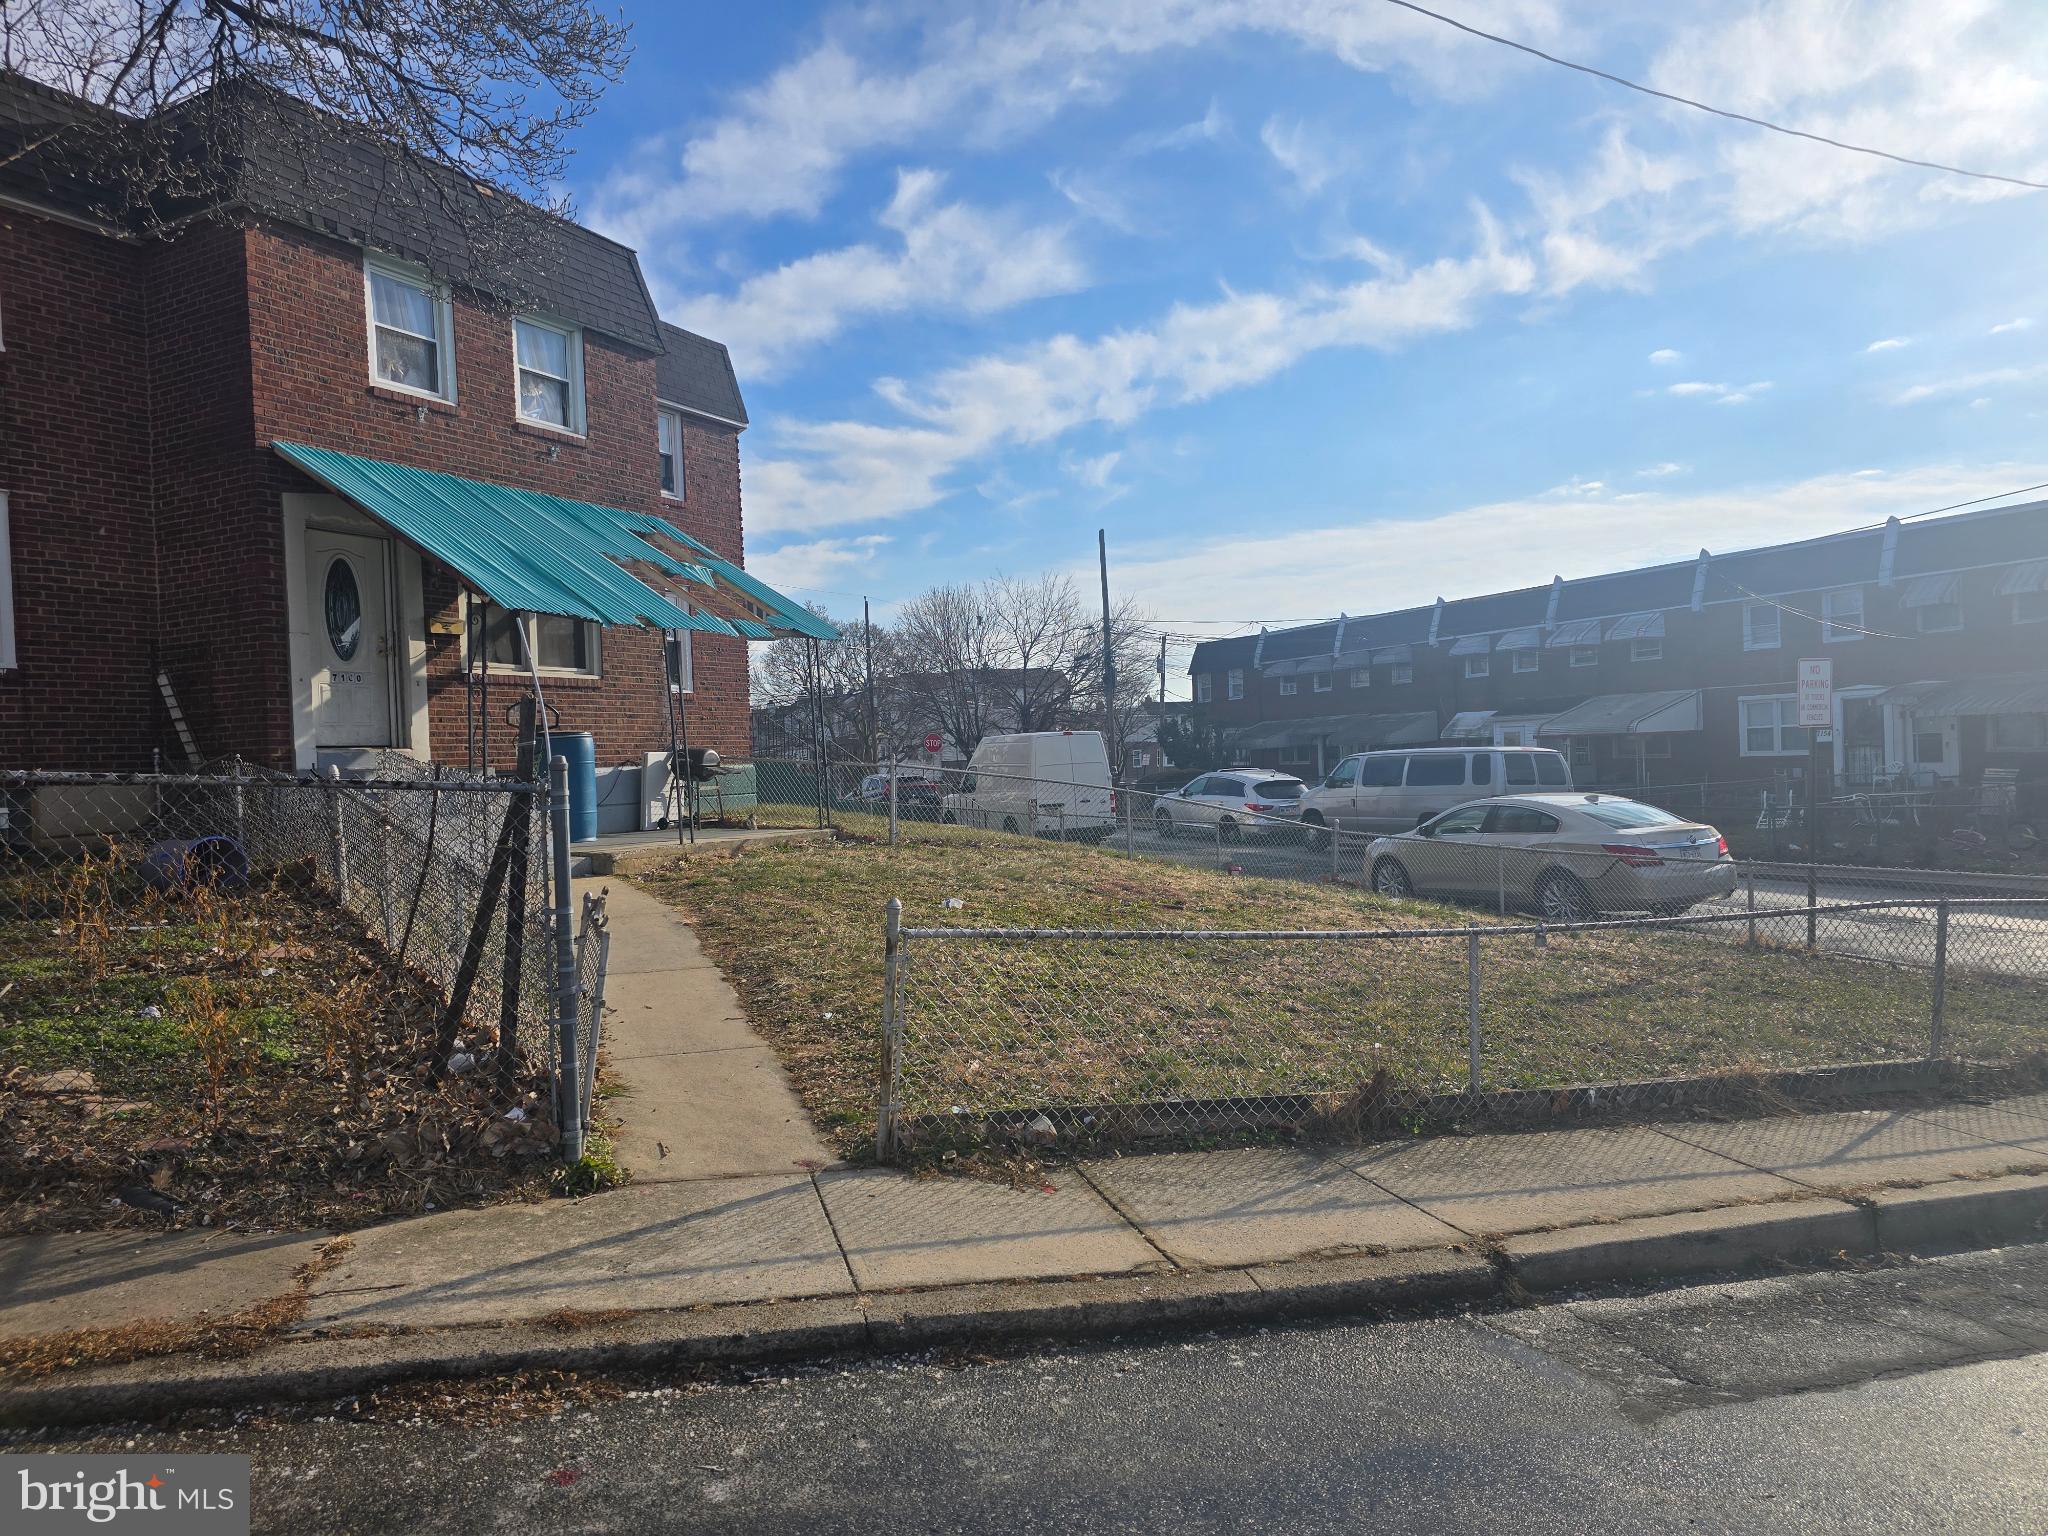
Opportunity to build value through sweat equity in the Stonehurst section of Upper Darby. This brick interior row townhouse, built in 1950 with classic AirLite construction, offers three bedrooms, one full bath, and approximately 1,200 square feet of living space. Solid brick construction provides a strong foundation for renovation and long-term ownership.

The interior is ready for transformation, giving buyers or investors the freedom to reimagine the space with modern finishes and personalized design. An unfinished basement adds flexibility for storage or future expansion. The fenced front yard offers outdoor space and an opportunity to enhance curb appeal.

Conveniently located close to public transportation, shopping, and restaurants, this property delivers everyday accessibility and strong appeal for commuters and renters. Ideal for buyers or investors seeking a value-add opportunity in an established neighborhood. Property is being sold as-is.
#PADE2106300

UPPER DARBY

7160 CLOVER LANE

3 Beds

1 Baths

1,216 Sq.Ft.

$200,000

MLS#: PADE2106300
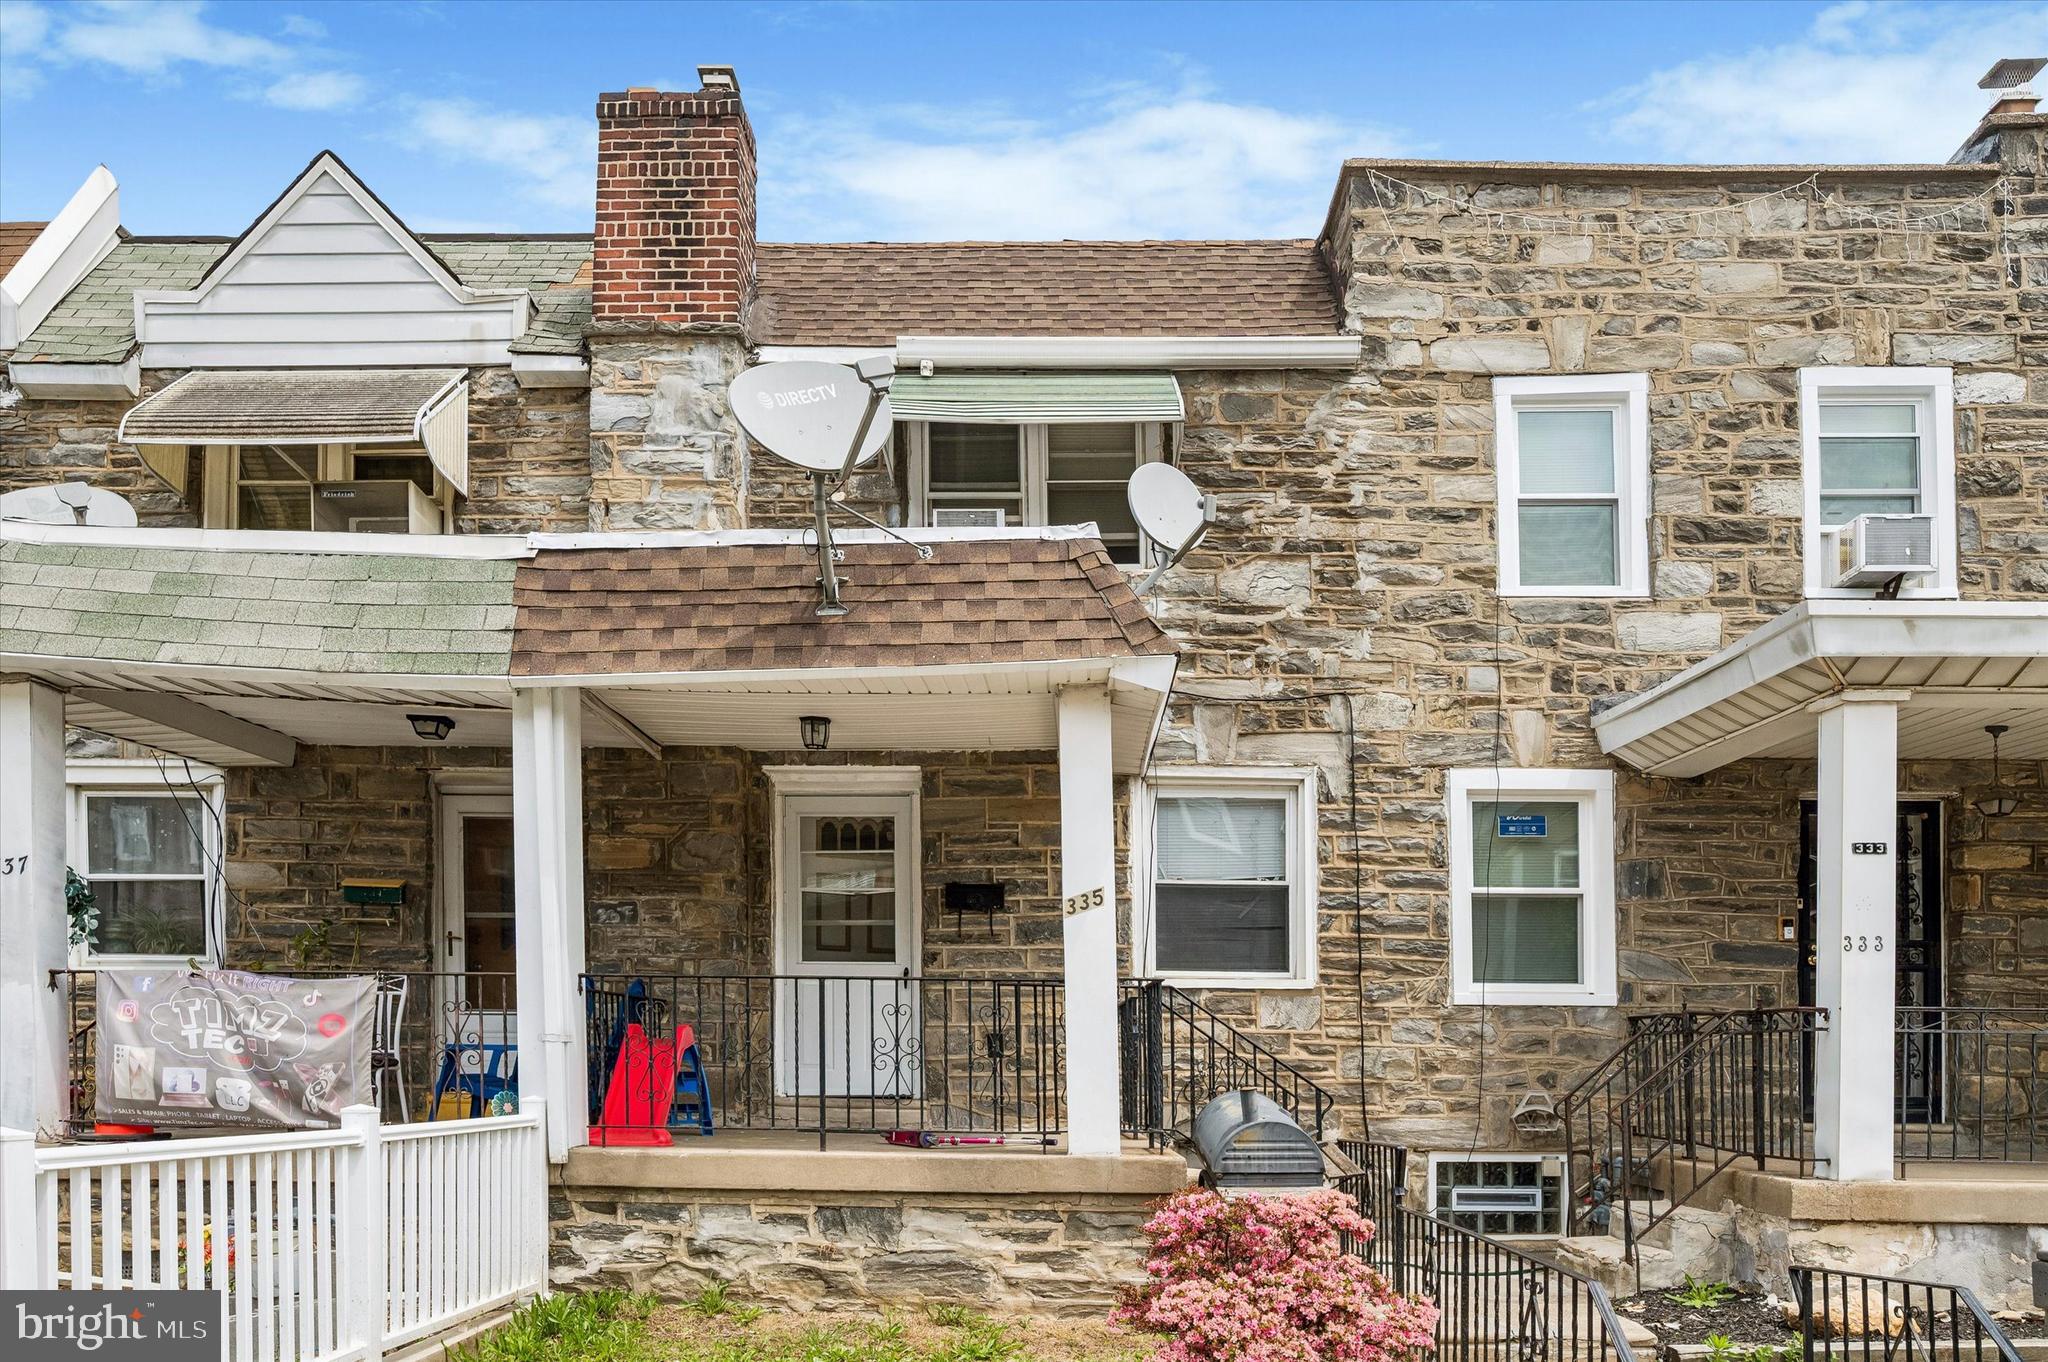
The seller is open to considering all reasonable offers! 

Welcome to this charming 3-bedroom, 1.5-bath townhome located in the desirable area of Upper Darby. This property features stunning wood floors throughout, creating a warm and inviting atmosphere. The spacious kitchen is perfect for culinary enthusiasts and offers ample cabinetry and counter space, making it ideal for both cooking and entertaining. An unfinished basement houses the laundry area, providing valuable storage and the potential for further development. This home is currently tenant-occupied, requiring 24 hours' notice for showings, making it an excellent opportunity for first-time homebuyers or investors looking to expand their portfolio. Don’t miss out on this fantastic opportunity to own a well-maintained property in a thriving community!
Schedule your showing today!
#PADE2114418

UPPER DARBY

335 MARGATE ROAD

3 Beds

1 Baths

1,132 Sq.Ft.

$189,000

MLS#: PADE2114418

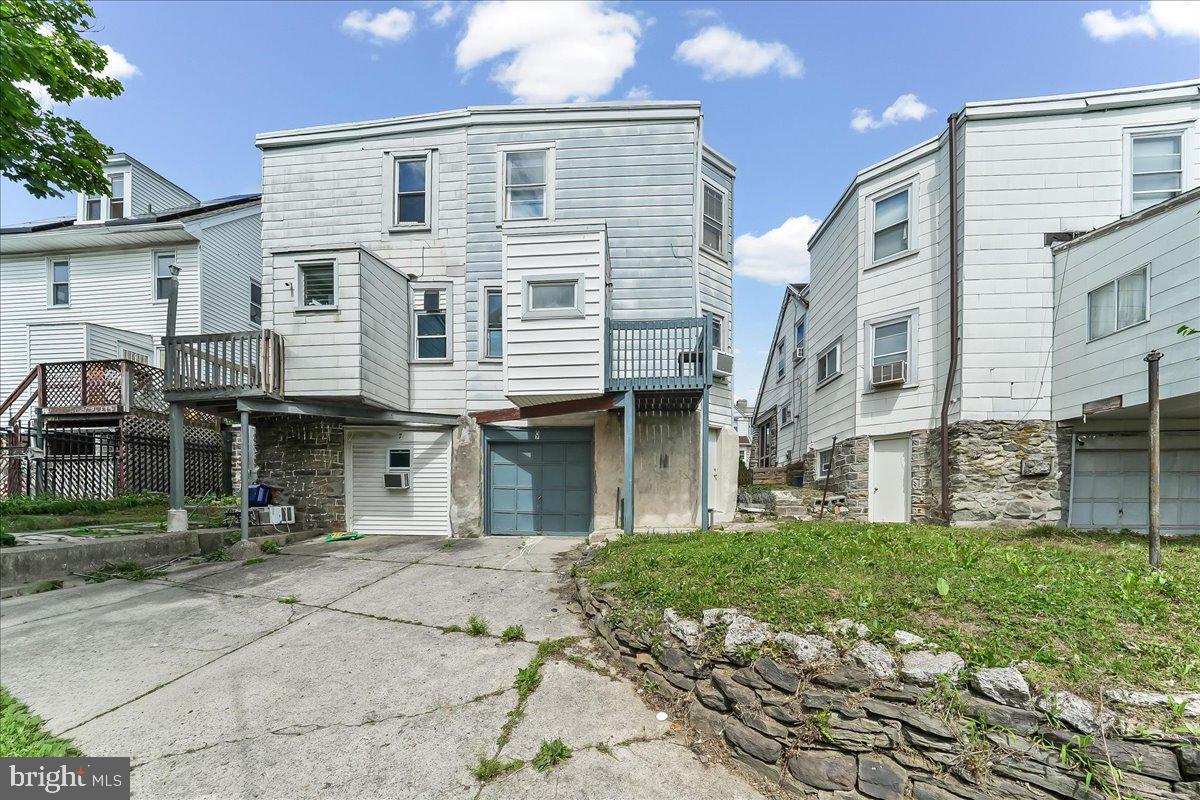
7 Oakley road is a charming 3-bedroom, 2-bath semi-detached Colonial home in the Highland Park neighborhood. The handsome facade is preceded by a lovely yard and wide porch - great for planting seedlings in pots, or yourself in a porch chair getting some fresh air and watching the world pass by. Step inside to find a bright, spacious living room area with an abundance of natural light streaming through the windows, highlighting the wide wood grain planked flooring surface. Then tucked away to the left, discover a full bathroom with shower on the first level, quite a lovely surprise. Next, the dining and kitchen area combine to offer a wide and functional space with more natural light. The rear of the home offers a gigantic rear deck for grilling and entertaining, then even more residual green space to offer.  Upstairs find 3 bedrooms and a bathroom to retreat to. At the lower level, the full unfinished basement provides excellent storage with potential for future finished living space . Additional features include natural gas heat and hot water, and a walkable, sidewalk-lined location close to shopping, dining, schools, and major commuter routes. This may be the neighborhood's biggest practical advantage.
Parkview station is right at Highland Park and provides access to SEPTA's Norristown High Speed Line/M, which connects directly to 69th Street. From 69th Street, riders can transfer to the Market-Frankford Line into Center City. Also close to Havertown, and Drexel Hill areas. Cobbs Creek Golf Course is also very close. With a little updating, this solid stone twin is a wonderful opportunity to build equity in a well-established Delco neighborhood. Schedule your showing today!
#PADE2121614

UPPER DARBY

7 OAKLEY ROAD

3 Beds

2 Baths

1,342 Sq.Ft.

$265,000

MLS#: PADE2121614

 - property

Send a message

Message successfully sent.

Your message

What is 3 + 4 ?

Reason for contacting?

I agree to receive email communication and understand I can unsubscribe at any time.

I agree to be contacted by Charis Realty Group - Christine Issler, Broker via call, email, and text for real estate services. To opt out, you can reply 'stop' at any time or reply 'help' for assistance. You can also click the unsubscribe link in the emails. Message and data rates may apply. Message frequency may vary. Privacy Policy

Sign Out

Virtual Assistant

Would you like to take the next step with this property? We can help you schedule a showing or virtual tour, or send you more details.

Yes, I would like more information.

Thank You for Your Reply, One of Our Agents will contact you as soon as possible

No, maybe later.

Thank you, you can always contact me via email, phone number or through the contact form.

Realhub AI

Lucy - Your AI-Powered Realtor

Update Your Temporary Password

Personalize your search

Enter your email and we'll notify you immediately when new listings match what you're looking for.

or enter email address

Already have an account ? Login here

Continue your home search

I agree to receive communications and understand I can unsubscribe at any time.

I agree to be contacted by Charis Realty Group - Christine Issler, Broker via call, email, and text for real estate services. To opt out, you can reply 'stop' at any time or reply 'help' for assistance. You can also click the unsubscribe link in the emails. Message and data rates may apply. Message frequency may vary. Privacy Policy

Already have an account ? Login here

We use cookies

We use cookies primarily for analytics to enhance your experience. By accepting, you agree to our use of these cookies. You can manage your preferences or learn more about our cookies policy.